The agencies at Fréteval
These agencies offer a selection of luxury properties vente at Fréteval. Feel free to contact them for personalized assistance.

 English$ USD · m²


Ideally located twenty minutes from Vendôme, exceptional 18th century château for sale. Nestled in the heart of a magnificent landscaped estate of approximately 16 ares, it offers a living space of approximately 1400sqm spread over four levels. Two majestic orangeries of 600sqm each, built in the purest 18th century architectural style, frame the main driveway leading to the château partially surrounded by water-filled moats, offering a particularly spectacular arrival. The property offers multiple development possibilities with its current seminar rooms, reception rooms, game rooms and volumes ideally distributed to accommodate all types of professional, event or prestige activities. Rare architectural ensemble to be renovated, benefiting from a privileged location twenty minutes from the TGV station serving Paris Montparnasse in only 42 minutes. Exceptional opportunity!
…By Junot Châteaux & Patrimoine


Nestled in the heart of one of France's most remarkable classified villages, sumptuous château of approximately 800sqm embodying the French art de vivre, with its magnificent terraced gardens and outbuildings for sale. A true jewel of French architectural heritage, the residence comprises on the ground floor a majestic entrance hall, an elegant living room, a dining room, a library, a master bedroom with its shower room, a kitchen and a back kitchen. Served by a grand staircase or lift, the first floor reveals six large refined suites. The top level offers five spacious bedrooms, three shower rooms and a bathroom. An outbuilding known as the "Orangerie" houses an indoor swimming pool with sauna and hammam, a television lounge and in the former stables a fully equipped gymnasium. On the upper floor, a vast reception room can accommodate large events. Two medieval towers majestically frame the entrance to the estate, bearing witness to a rich historical past. Impressive troglodyte cellars, typically French in character, house games rooms and living spaces. A caretaker's house of approximately 120m² completes this exceptional ensemble, a true ambassador of French heritage and elegance benefiting from a privileged location twenty minutes from the TGV station serving Paris in only 42 minutes.
…By Junot Châteaux & Patrimoine


Located in the "Perche Vendômois", just a stone's throw from a calm and peaceful village with a breathtaking view over the valley, this history-laden château set on approximately 2 hectare of land offers a living space of around 400sqm. The property is composed of several buildings, including a medieval tower dating from the 13th century, a wing dating from the 15th century, and an outbuilding known as the Chapel. The oldest part of the ground floor houses a large reception room and a small room that can serve as a bedroom or office, while the more recent section includes an entrance hall, a large dining kitchen, two bathrooms one of which features a hammam and sauna, as well as a utility room. The first floor offers a large bedroom with a full en-suite bathroom and two additional bedrooms, one of which is located in the tower itself, while the other part of the building houses three bedrooms, a study and a large living area. Also accessible from this first floor, a large attic of approximately 60sqm completes the space. The Chapel, an outbuilding of approximately 300sqm spread over 3 levels, offers numerous conversion possibilities. In the courtyard, troglodyte dwellings house vaulted cellars and a bread oven, while an orchard enhances the grounds, wo feudal mottes and woods embellish the property and accentuate the character of the ensemble. A swimming pool crowns this unique architectural ensemble, entirely renovated to the highest standards, harmoniously blending modern comfort with historical character.
…By Junot Châteaux & Patrimoine


Castle hotel-restaurant in Sologne, starred hotel, 900m2, 21 rooms including 11 in the castle, 2000m2 of outbuildings, 33ha, in Sologne This 19th century residence is located in the heart of Sologne. The first stones date back to around the 18th century. Estate with an area of 33 hectares. Property well restored and having managed to preserve and highlight its original elements such as its woodwork, fireplaces, staircases, lounges, etc. Description : - Reception, Bar-lounge, 2 lounges, 2 dining rooms with 20 and 40 seats, Toilets, Kitchen equipped to standard standards, Kitchen for staff, - 7 bedrooms, bathroom and toilet. 4-star comfort, 4 large suites, bathroom and toilet. 4-star comfort. - Annexes: 10 bedrooms, bathroom, toilet, telephone, 4-star comfort. - Outbuildings: A seminar room with 25 to 50 seats, A reception room dedicated to weddings with 160 seats, equipped kitchen, toilets. A house of 100m2, 4 apartments between 50 and 60 m2, a farmhouse of 130 m2. - Exterior: swimming pool, tennis court, dovecote, fitness trail, fitness room... A river crosses the property, a pond. Large lawn around the castle with some rare and century-old species, Large wooded area with bridle paths (250 years), hunting. All on approximately 33 hectares. In good condition, oil central heating, equipped as a hotel, and suitable for a private residence. Information on the risks to which this property is exposed is available on the Géorisks website: georisks.gouv.fr
…By Transaction-immo37.com


Ideally located in the Loir-et-Cher on the borders of Indre-et-Loire, in the heart of the prestigious Loire Valley Châteaux region classified as a UNESCO World Heritage Site, sumptuous exceptional architectural ensemble composed of a majestic master residence, a superbly rehabilitated former sheepfold, a fully restored historic tower and two prestigious independent gîtes. Transformed into a luxury hotel, this exceptional property currently offers 33 refined rooms and suites, harmoniously distributed across the various authentic and charming buildings. A heated swimming pool, a tennis court and a private heliport complete this elite estate nestled in a sublime landscaped park of 24 hectares, constituting an exceptional green setting for all types of high-end professional projects, prestigious receptions or exclusive events.
…By Junot Châteaux & Patrimoine


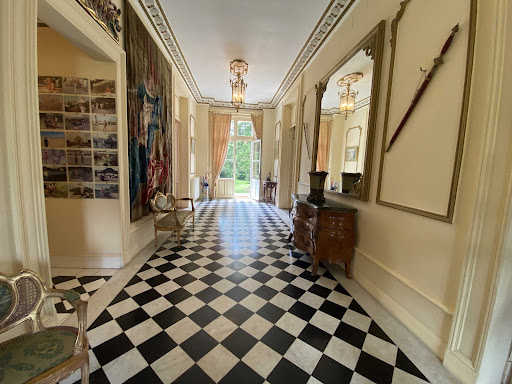

Exquisite 19th-Century Château in Tuffeau Stone – 970 m² Footprint – 601 m² Living Space – 18 Rooms – 11 Bedrooms – 307 m² Gîte – Caretaker’s House – 4.47 ha Walled Estate – Pond & Heated Pool – South of Tours Nestled in a stunning landscaped park, this exceptional estate combines historic charm with modern comfort, offering complete privacy while remaining close to shops and major transport links. Perfect as a luxurious family residence or a high-end tourism venture, it is a true haven of tranquility and prestige. The Château •970 m² footprint, including 601 m² of refined living space, featuring 16 rooms, 3 elegant salons, 11 bedrooms, and a veranda. •Attic ready for restoration, offering potential for additional bedrooms or bespoke spaces. •Fully walled property with a majestic pond, providing serenity and a space to unwind. The Gîte •Approx. 307 m², with 5 bedrooms, a games room, and flexible spaces – ideal for guests or luxury tourism projects. Caretaker’s House •Approx. 140 m², offering autonomy and comfort for staff or additional guests. Outdoor Amenities •Heated swimming pool (15 x 6 m) and landscaped grounds ideal for relaxation, leisure, and outdoor activities. •Fully walled estate, ensuring security and discretion. This rare and prestigious property is perfect for nature lovers, heritage enthusiasts, and those seeking a serene yet luxurious lifestyle in the South of Tours. Full dossier available upon request. Property risk information accessible at: www.georisques.gouv.fr Contact us today to receive the complete detailed dossier
…By Transaction-immo37.com


Exquisite 18th–20th Century Château – 775 m² – 23 Rooms – 18 Bedrooms – 23 ha – Swimming Pool Nestled just north of Tours, this exceptional château offers complete privacy within its magnificent wooded park, forests, gardens, and orchard. Combining historic elegance with modern comfort, it enjoys a prime location close to the TGV station, Tours-Val de Loire Airport, and local amenities. The Château •Spanning 775 m² of refined living space across a central body with two wings, the estate blends 18th–20th century architecture with timeless luxury. •23 rooms, including 5 grand salons adorned with original parquet floors, intricate wood paneling, fireplaces, mosaics, and a majestic oak staircase. •18 bedrooms, 7 requiring restoration, offering extraordinary potential for a prestigious family residence, luxury guesthouse, or exclusive retreat. Outbuildings •400 m² over 2 floors: garages, stables, tack room, and a residence to renovate. •182 m² over 2 floors: large rooms to restore, perfect to expand the estate’s potential. Outdoor & Equestrian Facilities •23 hectares of parkland, forest, and paddocks. •Equestrian facilities: boxes and tack room. •Former walled kitchen garden of 1 ha, 18th-century greenhouse with tower, dovecote, kennel, and game-drying shed. Comfort & Additional Features •Wood and oil-fired Viessmann heating, modern micro-station, roof meticulously maintained. •Refurbishment and restoration opportunities on select floors, allowing personalization to the highest standards. This rare and prestigious estate is ideal for: •a luxurious private residence, •a comprehensive equestrian property, •or a boutique hotel or high-end hospitality project. Full dossier available upon request. Property risk information is accessible at: www.georisques.gouv.fr For more details and to receive the complete detailed dossier, please contact us directly.
…By Transaction-immo37.com


EXCLUSIVE / Madeleine-Bouvet (61110) ORNE / Castle with outbuildings / 12 rooms / 7 bedrooms / 600 m2 / 4.4 ha park / close to the prestigious École des Roches / Helipad. Located in the heart of the Perche Regional Natural Park, 130 km from Paris, this castle in need of renovation, approximately 600 m2 over 3 levels plus a basement, benefits from a 4.4 ha park, crossed by 2 streams and adorned with century-old trees as well as a pond. Built in a style typical of French castles. Its architecture blends several styles, reflecting the different periods of its development. On the ground floor we find a large entrance hall leading to three reception rooms: a living room with a beautiful fireplace, a second spacious living room with herringbone parquet flooring, French-style ceiling and Renaissance fireplace, as well as a dining room with fireplace, exposed beams and terracotta tiles. A kitchen with pantry, a bathroom, a separate toilet, and a gallery running along the three reception rooms complete this level. On the first floor, 4 spacious bedrooms, including a large master suite with dressing room and fireplace, 2 bedrooms opening onto a large terrace, a bedroom with dressing room and private terrace, a bathroom and a separate toilet. The top floor consists of 3 beautiful bedrooms, a shower room and a separate toilet. Numerous storage spaces and closets. In the basement, we find a large 120 m2 cellar with vaulted section and terracotta tiles, a sauna and relaxation area as well as a wine cellar. The outbuildings include: Large garage for cars and maintenance equipment. Gazebo on the pond. Property maintenance workshop. Equestrian facilities including horse boxes and a paddock. This exceptional property has its own helipad. Property with excessive energy consumption : Energy class F, Climate class F Estimated average amount of annual energy expenditure for standard use, based on the year's energy prices 2025: between 13827.00 and 18708.00 €. Information on the risks to which this property is exposed is available on the Geohazards website: georisques.gouv.fr.
…By Global Approach


This remarkable mid 19th century Neo Gothic style chateau is located near a little town with all amenities 15 minutes from Le Mans, and just 55 minutes from Paris by TGV. Meticulously restored allying period elegance with contemporary comfort, it is set in listed grounds designed by renowned landscaped gardener Edouard André and commands beautiful views over the surrounding countryside. The chateau boasts superb facades and refined interior elements including Odorico-signed Art Deco mosaics. An orangery has been converted into guest accommodation. Annexes include a caretaker’s house, and former stables used as garages for up to eight cars. With a swimming pool and a tennis court. The chateau can be sold fully furnished.
…By Belles Demeures De France Chateaux


This magnificent early 19th century property is in a peaceful location between Le Mans and Tours, and 8 km from all amenities. Offering about 600 sqm of living space, it includes bright living and reception rooms, a dining room, a kitchen and ten bedrooms. Two annexes close to the main house include four further bedrooms. The ensemble is set in beautiful grounds with a heated swimming pool, a tennis court, a stone-built warehouse and a 3-car garage. A few minutes away are two little farmhouses, one of which is rented. Detailed file on request.
…By Belles Demeures De France Chateaux


Prestigious 19th-Century Château – A Haven of Peace in the Heart of Touraine. Just 45 minutes from Tours, 15 km from Loches and 15 km from Amboise, discover this sumptuous château built in 1880, entirely and meticulously restored while respecting its authenticity. Set within approximately 24 hectares of landscaped parkland, offering complete privacy and exceptional panoramic views of the surrounding countryside, this estate provides a rare living environment where calm, elegance, and nature reign supreme. The park is graced with magnificent centuries-old trees, including several majestic sequoias. With approximately 350 m² of living space, the château has undergone a complete renovation: new roof, restored façades, and renovated woodwork, while preserving the finest period features such as the wood paneling, original floors, interior shutters, original fireplaces, and the magnificent wooden staircase. Ground Floor Layout: Beautiful entrance hall with double access, cabochon tile flooring, and a majestic wooden staircase. Elegant living room with fireplace, wood paneling, and interior shutters. Formal dining room with fireplace. Fully equipped contemporary kitchen with pantry. First Floor: Large master suite with bathroom. Office. Second Floor: Four bedrooms. Two bathrooms. Attic: Large attic offering excellent potential for conversion to suit your needs. Outbuildings: Building suitable for agricultural equipment, a workshop, or garages. Carport for two vehicles. Key Features: Fully restored château, no work required. 8 main rooms, including 6 bedrooms and 4 bathrooms. 24-hectare park with remarkable trees. Unobstructed panoramic views. Peaceful setting, free from nuisances and overlooking properties. Ideally located near Tours, Loches, and Amboise. A character property, rare on the market, ideal as a family residence, prestigious country home, or for a high-end hospitality project. Don't miss out! A viewing is essential. Highlights: Panoramic views, zero power consumption, fully restored, outbuildings, garages, swimming pool The fees are to be paid by the seller. Les informations sur les risques auxquels ce bien est exposé sont disponibles sur le site Géorisques : www. georisques. gouv. fr. ** ENGLISH SPEAKERS: please note that Capifrance has an international department that can help with translations. To see our range of 20,000 properties for sale in France, please visit our Capifrance website directly. We look forward to finding your dream home!
…By Capifrance - Sylvain Delmas


Berry near Indre, 2h30 from Paris by motorway, close to Vierzon & Issoudun. Rare, in the heart of a beautiful 36ha park including a 28ha oak forest (under PSG), beautiful 18th and 19th century castle of 460m² comprising: Entrance, living room, dining room, two lounges, kitchen, pantry, back kitchen, bedroom with bathroom, upstairs: 7 bedrooms, 3 bathrooms, attic above. Caretaker's house of about 100m², another housing, barn, workshop garage & outbuildings. Leisure park and lawns, orchard as well as a pond to be restored. This magnificent property in good external condition still requires interior renovation work. Perfectly suitable as a family home or guest house & lodgings. DPE: F+E/ REF: 1534/ PRICE: 695,000 euros including 5.3% agency fees payable by the buyer. The risks to which this property is exposed are available on the site georisques.gouv.frHonorary fees included at 5.3% VAT at the buyer's expense. Price excluding fees 660,000 €. Property with excessive energy consumption: Energy class F, Climate class E Estimated amount of annual energy expenses for a standard use: between €14,382.00 and €19,458.00 over the years 2021, 2022 and 2023 (subscriptions included). Information on the risks to which this property is exposed is available on the Géorisques site: georisques.gouv.fr.
…By Chassaigne Immobilier
'%20stroke='%23DDAA3A'%20stroke-width='1.909'%20stroke-linecap='square'%20stroke-linejoin='bevel'/%3e%3c/svg%3e)
Receive by email any new listing that may match your search criteria
Your criteria :
By validating this form, you accept the general conditions of use of Le Figaro Properties.
These agencies offer a selection of luxury properties vente at Fréteval. Feel free to contact them for personalized assistance.
