The agencies at Lyon 1er
These agencies offer a selection of luxury properties vente at Lyon 1er. Feel free to contact them for personalized assistance.

 English$ USD · m²


Exceptional château with event purpose and panoramic view over the Lyonnais mountains consisting of: - 1 residential château with 5 bedrooms with bathrooms - Former forge for reception room - 2 independent gîtes - 1 restaurant (with professional equipment) - 1 staff accommodation (above the restaurant) - 1 barn to be developed (building permit approved for renovation with creation of a reception room and additional gîtes) - 1 caretaker's house (to be renovated) with a garage at the entrance of the property - 1 chapel - 1 presbytery (to be renovated) - Numerous dependencies and annexes can also complement the expansion of the structure (former sheepfold, cellar, shed, ...) Ideal for a family or professional project and the organization of weddings, gîtes, corporate seminars, baptisms, wellness group retreats, or various events.The property consists of: - French-style garden - Tree-filled park and ornamental garden - Parking lot - Swimming pool - Wood plots - Land plots All on a surface of 9ha 32a 30ca (adjacent and non-adjacent plots for parts)Additional elements: The site currently offers an economic activity in organizing weddings and various events (corporate, seminars, family reunions, ...) with the rental of gîtes and rooms within the château. The restaurant can be taken over and put back into operation to complement the services offered at the site.Mission and challenges for Safer on this property - Support local development - Energize agriculture and forestry - Participate in environmental protectionThe takeover of this commercial hotel will allow the maintenance of economic activity.Please note that some advertising sites do not display our service correctly. For complete and accurate information, we invite you to consult our website or contact us directly.Photos: © Copyright Safer - Use prohibited without the author's agreement.This description has been automatically translated from French.
…By Safer Auvergne Rhone-alpes


An exceptional property rich in historyOnly 50 minutes from Lyon and 1 hour 15 minutes from Geneva, in a preserved environment with no nuisances, this 13th century castle renovated in the 17th century offers a spectacular dominant view over the surrounding countryside. With approximately 650 m² of living space (up to 950 m² in total), the property combines authenticity, volume, and potential. A bright and authentic residence The castle is organized over 3 levels, two of which have been fully restored: Garden level: reception rooms, dining room, kitchen, office Upper floors: Master suite with dressing room and shower room 6 additional bedrooms 3 shower rooms A private chapel Top level: space remaining to be arranged according to your projects The whole retains many period elements: fireplaces, woodwork, antique parquet floors, and a 15th-century stone staircase housed in a tower. A rare estate of 7.5 hectares Situated in a dominant position, the castle is surrounded by: Meadows and terraced land Woods An outbuilding of approximately 300 m² to be rehabilitated An ideal setting for a family, event, or hotel project. Strategic location Bourg-en-Bresse TGV station: 20 min Lyon Saint-Exupéry Airport: 45 min Highway access: 10 min Amenities: 8 min Key information Living area: 650 m² Land: 7.5 hectares 7 bedrooms 4 bathrooms Central heating (wood) Property tax: 2,300 euros Energy performance: D / Greenhouse gas: C ? Price: 1,690,000 euros Our opinion A rare property on the market, ideal for clients seeking an authentic, accessible castle with high potential for appreciation. ? Perfect for a prestigious residence, guesthouse, or heritage project.This description has been automatically translated from French.
…By Paul Parker Properties


A CHATEAU AND ITS REMARKABLE PARK ON THE OUTSKIRTS OF BOURG-EN-BRESSE In Viriat, just a few minutes from Bourg-en-Bresse, this property is nestled within one of the region's most beautiful wooded parks. Over the centuries, this former 17th-century farmhouse has evolved into a charming château with exceptional spaciousness, now extended by a contemporary orangery that opens wide onto the landscape. With over 700 m² of living space, several double-height living rooms, eight bedrooms, and vast reception areas, the estate offers a lifestyle centered on light, nature, and family gatherings. A swimming pool, pond, tennis court, terraces, and outbuildings enhance this sense of space and openness within more than four acres of landscaped grounds. A REMARKABLE PARK ON THE OUTSKIRTS OF THE CITY The park is one of the property's most distinctive features. Upon entering, the view opens up to centuries-old trees, expansive lawns, and rare species planted over time by a former owner who was a botanist. Giant sequoias, Atlas cedars, remarkable maples, magnolias, and linden trees compose a living landscape that evolves with the seasons. The estate offers a rare sense of depth and tranquility while remaining in close proximity to Bourg-en-Bresse and major thoroughfares. Surrounding the château, the stone terraces, pond, fountain, swimming pool, and tennis court naturally extend the living spaces outward. Here, the park does not merely accompany the residence?it becomes its very soul. SPACIOUS ROOMS FILLED WITH LIGHT With over 700 m² of living space spread across three levels, the château features particularly generous rooms while maintaining a seamless flow of movement. The living rooms follow one another in a warm atmosphere where light highlights the historic materials: stone, wood paneling, exposed beams, and antique flagstone and hardwood floors. Each era has left its mark with consistency. Several extensions inspired by the architecture of 18th- and 19th-century châteaux were added to the original 17th-century farmhouse before a contemporary orangery created a spectacular opening onto the park. The large reception rooms alternate with more intimate spaces dedicated to reading, relaxation, or family life. Eight bedrooms and several suites provide a discreet and elegant setting to welcome family and guests. A PROPERTY FOR ENTERTAINING, GATHERING, AND PASSING ON The estate strikes a rare balance between grandeur and the simple pleasures of life. The spacious layout allows for large family gatherings, extended stays, or weekend entertaining without ever losing the property's intimacy. The outbuildings?including the former stable converted into a garage and wine cellar?as well as the spaces still available for conversion offer various possibilities for future development, whether for hosting guests or as a vacation home. The proximity to the A40 highway, the Bourg-en-Bresse TGV station, and connections to Lyon or Geneva further enhances this convenience, making it ideal for both a primary and secondary residence. Yet the château retains that precious sense of being in a world of its own?a place deeply imbued with trees, the seasons, and the passage of time. AGENCY'S OPINION What immediately strikes one here is the balance between the château's scale and the expanse of the grounds. Rarely does a property manage to offer so much space while maintaining such a gentle and natural atmosphere. The trees, the light, and the views give the estate a quiet, almost timeless presence, just minutes from the city. BEHIND THE CENTURY-OLD TREES, A PROPERTY OF RARE PROPORTIONS
…By Arriere Cour


Ref 4812: Château and outbuildings suitable for events near Mâcon Nestled in the heart of unspoilt countryside, in a charming village, this château elegantly embodies the French art of living, combining authenticity, refinement and remarkable commercial potential. Situated on the edge of the Mâconnais region, in the immediate vicinity of Mâcon and not far from Cluny, this property enjoys a prime location within an area rich in heritage and thriving tourism, combining unspoilt nature with cultural richness. Just 15 minutes from Mâcon and the Mâcon-Loché TGV station, the château harmoniously combines tranquillity with excellent accessibility — a major asset, whether for a private residence or a high-end commercial venture. Surrounded by renowned vineyards and charming villages, and served by major transport links, this exceptional property offers a rare balance within one of France’s most sought-after regions. As you pass through the entrance gate, your gaze falls upon this beautiful 13th-century medieval chateau, built of exposed stone. Its south façade, punctuated by three round towers, along with a fourth tower on the east façade, gives it an authentic, defensive appearance, enhanced by a slate roof. Adjacent to this is a charming square pavilion, housing a separate living area comprising a duplex bedroom and its own lounge. From the ground floor, the entrance leads, on the left, to a striking spiral staircase leading to the upper floors. The hallway leads to a spacious 42 sqm reception room with a French-style ceiling, featuring an imposing open fireplace, which opens onto two further rooms, each measuring 27 sqm. A professional kitchen area of approximately 100 sqm completes the layout. An elegant veranda, designed as a conservatory, opens onto a pleasant terrace overlooking the garden. Within one of the towers, a characterful suite of approximately 50 sqm features two bedrooms, a living room and an additional 17 sqm room, offering a unique living space steeped in history. The first floor features two further suites and four bedrooms. The second floor offers two additional bedrooms and two suites, each comprising a bedroom and a lounge. In total, the château offers 10 bedrooms and 7 suites, all unique and decorated in keeping with medieval architectural styles. Some are situated right at the heart of the towers, enhancing the exceptional and immersive character of the property. With a total floor area of approximately 1,300 sqm, the property centres around a large complex comprising: A/ A barn B/ Two towers At the far end of the garden, two square towers complete this setting steeped in history. One of them, already converted and integrated into the château’s living spaces, offers a charming apartment comprising a 21 sqm bedroom with a ribbed vault ceiling, a 14 sqm living room and its own facilities. C/ The separate reception area Just 50 metres from the château, an elegant, air-conditioned reception hall completes the property. It features a sumptuous 13th-century vaulted hall, measuring approximately 170 sqm, capable of accommodating over 100 guests, making it ideal for hosting weddings, seminars or private receptions. A professional kitchen with a dishwashing area (50 sqm), as well as cloakrooms and toilets, enhance this event space set within a 3,000 sqm walled plot. The château is set within an estate of approximately 1.9 hectares (4.69 acres), nestled in the heart of a beautifully landscaped setting. The meticulously laid-out gardens give way to a wooded park, featuring fine mature trees, creating an exceptional natural setting. A pond, enhanced by a jetty, completes this idyllic setting. Two plots of meadowland, covering a total area of approximately 9,000 sqm, harmoniously complement the property. Finally, the property features a heated swimming pool, adding an extra touch of comfort and refinement to the estate. Cabinet LE NAIL – Saône-et-Loire & Bourbonnais - M. Lionel MILLET : +33(0)2.43.98.20.20 Lionel MILLET, Individual company, registered in the Special Register of Commercial Agents, under the number 942 190 125. We invite you to visit our website Cabinet Le Nail to browse our latest listings or learn more about this property.
…By Cabinet Le Nail


This property offers an exceptional setting for the realization of a prestigious tourist or hospitality project. Its environment, characteristics, and potential make it an opportunity for an investor or developer looking for a location with strong valorization potential! Ambitious projects are welcome! Located 1 hour from Lyon and 10 minutes from Mâcon, in the heart of a village, this magnificent property embodies elegance and history from the mid-19th century. Its enchanting setting of 3.2 hectares of wooded park, adorned with magnificent century-old trees such as cedars and sequoias, makes it an ideal location for seminar projects or guest rooms. An avenue of plane trees leads to the property, which is distinguished by its main house flanked by two towers, an old dovecote, a vast outbuilding, and a fully renovated swimming pool. The dwelling, spread over several levels, offers generous space with elegant reception rooms and bedrooms, some renovated and others to be renovated. The garden level is distinguished by its orangery transformed into a summer kitchen, a small pool room, a boiler room, a wine cellar, a pantry, and an old dining room and kitchen for staff. The main entrance, accessible from a superb porch, impresses with its mosaic floor and freshly restored walls, announcing a refined atmosphere. It leads to a vast vestibule that serves a cloakroom, several lounges, a large dining room with a fireplace and tall windows overlooking the park, a spacious kitchen with its laundry room, and 3 bedrooms, each with a fireplace and shower room. On the first floor, a landing distributes 3 bedrooms to be renovated. The upper part of the floor, as well as the attics, require complete renovation to convert the old bedrooms. Finally, the beautifully maintained park adds a poetic dimension with its large magnolias and its many flower beds, offering a serene and prestigious setting. An exceptional property. Videos are available upon request via Whatsapp.This description has been automatically translated from French.
…By Agences De France


Confidential Estate 19th Century Château Hotel in a Preserved Natural Setting - Set discreetly within an unspoiled natural environment between Lyon and Grenoble, this fully restored 19th-century château, now operating as a 4-star boutique hotel, embodies a rare and highly exclusive opportunity. Built in 1883, the château showcases refined architecture, enhanced by elegant towers and pavilions, and is nestled within approximately 1.5 hectares of landscaped grounds. The estate offers around 1,200 sqm of living space, seamlessly blending heritage, sophistication, and operational excellence. From the moment you enter, the property reveals a harmonious atmosphere defined by generous volumes, natural light, noble materials, and carefully preserved period details. Reception areas are both intimate and open, designed to create a refined yet welcoming experience. The château features several elegant suites, including family accommodations, each designed as a private sanctuary. A nearby guest house complements the offering with five bedrooms, each with private terraces, as well as a lounge bar and seminar space, ideally suited for an international clientele. Outdoors, the estate unfolds into a truly exceptional setting: a south-facing swimming pool, a cocktail bar with a private resort ambiance, wellness facilities including sauna and jacuzzi, and dedicated event spaces designed to host weddings and exclusive gatherings. Currently operated as a 4-star hotel, the property offers both immediate operational potential and long-term value enhancement opportunities. A rare and distinguished estate, perfectly suited for those seeking privacy, authenticity, and understated luxury.
…By Chateaux Select


Exceptional environment for this property located between Bourgogne-du-Sud and Haut-Beaujolais. Without any nuisance, close to major roads, the castle and its outbuildings offer an exceptional setting both for receptions and a family property in the heart of an estate of approximately 25 hectares. The castle: Typical of 18th century architecture, not listed as MH, it was built on the site of an old castle mound. The NE facade opens onto a courtyard lined with non-adjoining buildings surrounding a fountain. The SW facade opens onto a beautiful Saint-Point stone terrace with a clear view of the countryside. The interior consists in large living rooms with marble fireplaces, Hungarian point parquet floors, around ten bedrooms, 7 bathrooms, vaulted cellars, a convertible 2nd floor and caretaker's accommodation. Renovation work is needed to restore its former glory. The reception area: The adjoining and modular reception rooms, including the exposed stone Orangery, offer elegance and convenience for events of 20 to 500 people. ERP standards, independent caterer access, kitchens, changing rooms and toilets. An independent stone house of 133 m2 of living space including a semi-buried basement: living room, separate kitchen, 4 bedrooms, bathroom, shower room, toilet. An independent stone house of 80m2 of living space including living room and kitchen on the ground floor, 2 bedrooms, bathroom and toilet upstairs. Exterior: 13 hectares in one piece including 4 hectares of park with basins and ponds, 8 hectares of meadows free of lease. Vegetable garden of 3,000m2 enclosed by walls. Possibility of creating a microlight/plane runway and a golf practice. To this are added 12 hectares of woods in one piece, located approximately 150 meters away. An annex building to be completely rehabilitated. DPE: G (345) GES: G (102) I present this property to you at the price of 1,250,000.00 euros (fees payable by the sellers). File on request after an initial telephone interview. This present announcement was written under the editorial responsibility of Véronique SAINZ (06 16 16 02 82 [email protected]) acting under the status of commercial agent registered with RSAC MACON 417671773 with Paul Parker Properties domiciled 10 rue du Colisée 75008 Paris, brand of SAS PROPRIETES PRIVES, National real estate network with capital of 40,000.00 euros, RCS NANTES n° 487 624 777, Professional card T and G n° CPI 4401 2016 000 010 388 CCI Nantes, GALIAN guarantee , 89 rue La Boétie, 75008 Paris? T: 1,500,000 euros. G: 120,000 euros. Information on the risks to which this property is exposed is available on the Géorisks website: www. geohazards. govt. Fr
…By Paul Parker Properties


A large, 18th & 19th century, estate awaiting renovation, with a chateau and outbuildings in 14 ha of parklands, meadows and woods in south Burgundy. The current structure of the estate, standing on the site of an old Seigneury, predominantly dates from the 18th and 19th centuries. It can be reached via various private roads, including the main driveway that goes around the landscaped parklands, bringing the symmetrical facade of the chateau into view. The outbuildings, comprising two houses and spaces fitted out for reception activities, delimit a courtyard which opens on to a large, walled vegetable garden. The entire property exudes peace and quiet, away from any noise or visual pollution. However, it is in need of major renovation works and a new lease on life for its history to continue.
…By Patrice Besse

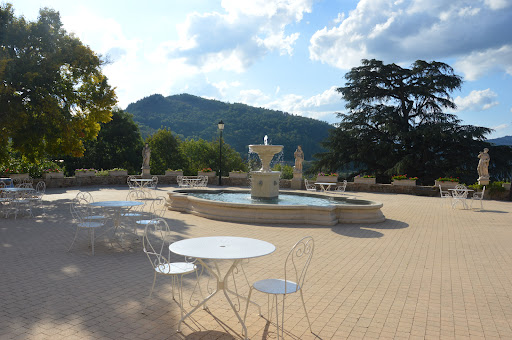


Situated in the heart of the natural park in the Monts d’ Ardèche, an 18th century neo-Renaissance castle and 28-hectare estate. The castle (750 m²) , its outbuildings (850m²), an orange grove, a pool, and tennis courts extend over the 28 hectares of the estate. A 2-hectare park enclosed by stone walls is bordered by forests as well as a field that allows for helicopter landing. The southern exposure has views on all of the surrounding mountains and valleys. This Renaissance style castle, which has undergone significant renovations of the highest quality, exudes elegance while creating a sense of well-being and balance. Majestically positioned in a privileged location in the highlands of a forested estate, the property is bathed in light thanks to its southern exposure. It is an ideal location to host festivities in an atmosphere that is a mixture of historic charm and natural beauty. The outbuildings, which have been fitted out for commercial purposes, provide immediate professional utility as needed. The property as a whole with its modern and refined rooms, can be used as a residence for a large family looking for a place to enjoy across the seasons. Conveniently located 30 minutes from the Rhone Valley as well as from the A7and 40 minutes from the Valence train station with access to the high-speed TGV lines that make Paris accessible in just over two hours.
…By Chateaux Select


Fully listed 15th century château, remodelled in 18th century, with numerous interesting architecturals feautures : gothic fireplace, spiral staircase, chapel with frescos, private sitting room with Louis XV ornamental plasterwork, panelles bedrooms...Several outbuildings including orangery, barns, workshop, cellars, caretaker's accomodation, poll and poll-house. Set in 2,6 ha of superb listed gardens. Energy class : not required. Ref 845
…By Pierre Changarnier Immobilier
'%20stroke='%23DDAA3A'%20stroke-width='1.909'%20stroke-linecap='square'%20stroke-linejoin='bevel'/%3e%3c/svg%3e)
Receive by email any new listing that may match your search criteria
Your criteria :
By validating this form, you accept the general conditions of use of Le Figaro Properties.
These agencies offer a selection of luxury properties vente at Lyon 1er. Feel free to contact them for personalized assistance.





