The agencies at Pipersville
These agencies offer a selection of luxury properties vente at Pipersville. Feel free to contact them for personalized assistance.

 English$ USD · m²


If you are seeking a true Bucks County Estate rich in history and elevated for today's living, then this is it! Overlooking picturesque Cabin Run Creek and bucolic farmland this Bucks County estate dates back to Circa 1785, a rare offering— restored and expanded set on over 12.5 acres of rolling and open land on a postcard setting! At its heart is a magnificent 4 bedroom stone farmhouse, where original character meets refined country living. Rich with exposed stone walls, antique beams, and bespoke craftsmanship, the home opens to a series of inviting outdoor spaces—stone terraces, a walled courtyard, a serene pool setting and gardens bordered by dry-laid stone walls throughout. Ancillary structures include the main barn with radiant-heated, finished lower-level barn currently used as an entertaining and office retreat, but would also make a significant studio space for an artist, designer or can easily be converted back to a working barn with Dutch doors that open to pastoral views. Endless possibilities, with kitchen and full bath. Additionally, a separate oversized 3 car garage with 2 bedroom, light and airy full service carriage house. An additional 24+ acre parcel—unpreserved with its own separate road access is available for purchase. This land offers remarkable potential for equestrian pursuits, farming, pasture, or the creation of a second residence. A setting of rare beauty and privacy, this is more than a home—it is a generational estate in one of Bucks County’s most picturesque valleys. Close to Philadelphia, Doylestown and close proximity to all amenities and I 78. An impressive Country Estate! Additional Lot available, Tax ID 01-019-036, 24.67 Unimproved acres, Zoning is AP, no restrictions, being Sold separately, $750,000
…By Kurfiss Sotheby's International Realty


Welcome to a truly exceptional living experience at The Residences at 66 High Street! This stunning three-bedroom, two-and-a-half-bathroom condo presents a rare opportunity for those seeking luxury and convenience in one of Guilford's most desirable locations. Spanning an impressive 3,148 square feet, this custom single-level home offers elegant design and modern amenities, ensuring comfort and style at every turn. Step inside to discover an exquisite open floor plan highlighted by two-inch marble and black walnut countertops, complemented by high-end finishes from Waterworks and custom built-ins throughout. Enjoy the culinary delight of a gourmet kitchen equipped with Subzero appliances, a 48 Wolf range, and two spacious walk-in pantries. The inviting living area features a gas fireplace for cozy evenings and a state-of-the-art Full Swing sports simulator that also serves as a perfect media room. This smart home boasts temperature-controlled fresh air and is easily managed via iPad. Step outside to your covered private terrace and be captivated by stunning marsh and Long Island Sound views, accompanied by refreshing salty breezes. The vibrant community offers a heated pool, fitness center, fire pit, dog park, and more, making it an ideal setting for relaxation and recreation. With easy access to the marina, beach, dining, shopping, and cultural experiences in downtown Guilford, this property epitomizes Connecticut shoreline living at its finest.
…By William Pitt Sotheby's International Realty


Welcome to 973 Main Street, an extraordinary 5-bedroom, 3 full bath, 1 half bath residence in the heart of Lakelands, where elevated design, exceptional functionality, and true neighborhood convenience come together in one of the community's most desirable locations. Set within the award-winning Bartholomew model, this home has been meticulously transformed into a modern farmhouse-inspired showpiece with luxury finishes, thoughtful upgrades, and custom details throughout. From the moment you enter, the quality of the renovation is unmistakable. Flooring, lighting, fixtures, bathrooms, built-ins, appliances, and finishes have all been carefully selected and beautifully executed, creating a home that feels refined, cohesive, and remarkably livable. Arguably one of the finest modern farmhouse interpretations in Lakelands, it strikes the perfect balance of warmth, sophistication, and everyday comfort. Designed for entertaining and daily living alike, the main level flows effortlessly between the kitchen, dining area, family room, screened porch, and outdoor spaces. At the center is a spectacular chef's kitchen featuring a dramatic 10' x 5' double-thick white quartz island, custom cabinetry, a 48-inch Miele range, 60-inch hood, premium appliances, two farmhouse sinks, wine and beverage coolers, a massive walk-in pantry, plus thoughtful touches like a custom doggie faucet and built-in feeding station. The surrounding living spaces are equally impressive, highlighted by a striking double-sided fireplace, wide-plank hardwood floors, custom millwork, paneled ceilings, recessed lighting, and designer finishes throughout. The formal living room has been reimagined as a stylish built-in locker area, while both the office and family room feature custom built-ins. A whole-home Sonos system and several wall-mounted TVs convey, making the home truly move-in ready. The screened porch serves as an inviting three-season room overlooking exceptional outdoor living spaces, including a Versatex deck, fire table with inline natural gas, outdoor bar and kitchen, and built-in smoker—ideal for effortless entertaining. Upstairs, the highly sought-after layout offers four bedrooms on one level, providing exceptional flexibility for families, guests, or home offices. Beautifully renovated bathrooms continue the home's cohesive design, while the upstairs Carrier furnace was replaced in 2023. The full-height walkout lower level offers incredible versatility. Configured as a complete apartment-style suite with its own kitchen, living area, bedroom, full bath, and private walkout access, it's ideal for extended family, an au pair, guests, home office, or potential rental use, subject to applicable rules. Beyond the beautiful finishes, significant infrastructure improvements include upgraded PVC drainage lines to the alley, reflecting the same commitment to quality found throughout the home. Perfectly positioned directly across from the community pool and clubhouse and just one block from the middle school, the location places parks, trails, shops, restaurants, and Lakelands' beloved walkable lifestyle just steps away. With five bedrooms, four upstairs, a fully independent walkout lower level, an exceptional chef's kitchen, resort-style outdoor living, integrated Sonos, conveying TVs, extensive custom upgrades, and one of the neighborhood's premier locations, 973 Main Street offers luxury Lakelands living at its finest. Schedule your private tour today.
…By Ttr Sotheby's International Realty


Set on over 20 breathtaking, wooded acres, this property offers a rare blend of privacy, natural beauty, and flexible living. This contemporary split-level home is filled with natural light and thoughtfully positioned to capture sweeping hillside views from nearly every angle. With five bedrooms and 3.5 baths, including a private in-law suite with its own entrance, the home provides exceptional versatility for multi-generational living or guest accommodations. Outdoors, the property unfolds into a true retreat-meandering private hiking trails, a serene spring-fed pond, and open fields dotted with fruit trees create an idyllic country setting. Entertain with ease around the in-ground cement pool, surrounded by a stamped concrete patio, or host unforgettable gatherings beneath the stunning pergola dining area. Recent improvements, including a new roof make this move in ready. With its unmatched acreage, scenic vistas, and boundless potential, this is a unique opportunity to create a truly special lifestyle property in the heart of Durham.
…By William Pitt Sotheby's International Realty


Located in the desirable Harborview area of Shelter Island, this modern farmhouse blends luxury, comfort, and coastal living. Just 0.2 miles from a private waterfront association, enjoy easy access to kayaking and the beach. Set on a beautifully landscaped half acre, the home is designed for seamless indoor-outdoor living. The open-concept interior is flooded with natural light, featuring a chef’s kitchen that flows effortlessly to the dining and living areas, highlighting views of the backyard oasis. Outside, relax in the heated pool, outdoor shower, or firepit lounge, or entertain on the spacious deck with retractable awning and covered dining area. With five generous bedrooms, including primary suites on both the first and second floors, the home accommodates guests in style. The upstairs suite features a gas fireplace and covered balcony. The fully finished lower level includes a media room with theater seating, a versatile den or gym with yard access, and a fifth bedroom with a large hall bath. Step inside and start enjoying the best of Shelter Island living.
…By Daniel Gale Sotheby's International Realty


Nearly 1,500 acres in Sandisfield, the Southern Berkshires. Miles of private trails for hiking, hunting, fishing, horseback riding; your own wilderness preserve featuring 134+ acres not in conservation with 1,489 feet of road frontage. Craft your legacy. 5 bedroom, 5 bathroom, timeless home built for this wildly beautiful place. Stand between your home, overlooking your private lake, and your barns. Turn 360 degrees—everything you see you could own. Pure sanctuary in the highest possible sense. Nearly 1,500 acres where Thorp Brook winds through marshlands, Seymour Mountain rises to 1,682 feet, and miles of trails beckon for every outdoor pursuit. The kind of American dream that exists now only because someone saved it.
…By William Pitt Sotheby's International Realty
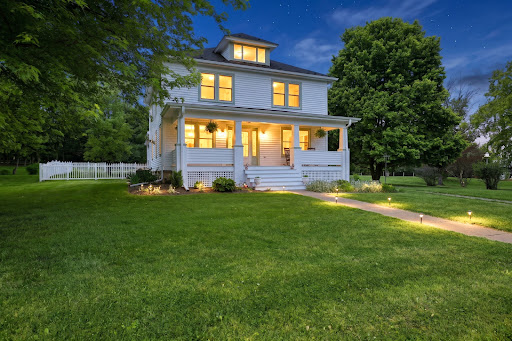


OPEN HOUSE Sunday August 2nd from 1:00 - 3:00pm. Price improvement. This property offers a rare opportunity to own one of Western Loudoun County's most distinctive historic properties—located just outside the charming town of Lovettsville and within walking distance of local restaurants, shops, the grocery store, and year-round community events. Built in 1923, the fully restored Four Square farmhouse seamlessly blends timeless character with modern convenience. Renovated and reconstructed by a well respected local builder, the home has undergone a comprehensive restoration includes updated and replacing all of the electrical, all of the plumbing, brand new HVAC system, water treatment system, and all new windows. The remodeled kitchen is designed for both everyday living and entertaining, complete with quartz countertops, custom cabinetry, a center island, and double ovens. Throughout the home, historic charm has been thoughtfully preserved while incorporating the comforts today's owners expect. Adding even more value is the detached one-bedroom, one-bath guest cottage (ADU), completed in 2023 above the original spring house. Whether used for visiting family and friends, a private home office, multigenerational living, or a short-term rental, this versatile space offers excellent income-producing potential. The property's historic bank barn is equally impressive and presents endless possibilities. The barn has recently been used to host family celebrations, including a wedding, the barn is well-suited for events, hobbies, storage, or equestrian pursuits. Horse enthusiasts will appreciate the fenced paddock, seven stalls, tack room, frost-free well hydrant, and electricity throughout. With its flexibility and unique character, the barn offers another opportunity for future income generation. Properties like this rarely come to market. Combining historic significance, extensive modern updates, income-producing opportunities, and a walkable small-town location, this exceptional estate offers a lifestyle that is increasingly difficult to find—and impossible to replicate.
…By Hunt Country Sotheby's International Realty


A Classic Modern Farmhouse with Incredible Views - This home has been thoughtfully updated to provide a seamless blend of style and comfort. The property features a resplendent in-ground pool, a spacious swim pond, and a three-car garage with an inviting guest suite above.The main residence welcomes you with a charming wrap-around porch and an enchanting screened porch, both perfect for enjoying the dynamic and ever-changing views. The interior is bright and lively, with each space thoughtfully designed to capture the natural beauty of the surroundings.The gourmet kitchen, a convivial hub with a grand stone fireplace, offers direct access to the screened porch and serves as the perfect backdrop for culinary exploration and social gatherings. The first floor also includes a welcoming foyer, a serene bedroom suite, and an elegant formal living room.Upstairs, the master suite is a haven of sophistication, complete with a stone fireplace and ample space for relaxation. Two additional guest bedrooms share a Jack and Jill bathroom, providing comfort and privacy for friends.The finished lower level is dedicated to leisure and repose, crafted with the ultimate goal of relaxation in mind. Here, in this tranquil setting, you'll find the peace and privacy you desire, all within a home that exudes charm and character.
…By William Pitt Sotheby's International Realty
'%20stroke='%23DDAA3A'%20stroke-width='1.909'%20stroke-linecap='square'%20stroke-linejoin='bevel'/%3e%3c/svg%3e)
Receive by email any new listing that may match your search criteria
Your criteria :
By validating this form, you accept the general conditions of use of Le Figaro Properties.
These agencies offer a selection of luxury properties vente at Pipersville. Feel free to contact them for personalized assistance.
