Get early access to listings that match your criteria
Never miss an opportunity again. Our personalized alerts notify you instantly.

 English$ USD · m²


Welcome to Moonlit Sage Ranch located inside premiere gated community of Pinon Hills this 1500 +/- acre masterplanned community focused on recreational hunting for the avid outdoorsman and equestrian enthusiast. This 175 acre ranch was originally held aside as the premier parcel for the original developer of Pinon Hills. The developers always pick the best to keep for themselves. This 175 acre ranch was built in a beautiful mountain setting, extremely quiet with spectacular views, river access and includes multiple ponds and backs up directly to thousands of acres of national forest and also Ute Indian land ( the Ute Indians are well know for their incredible game management) this lot was held back for the original developer and the developers always hold the best lots for themselves. From the property there is a private entrance to the national forest only available to the owners within Pinon Hills Community, not accessible to the public. The ranch also has newly built 1900 sqft 3 bd/2 bth barndominium, plus corrals and storage shed all with incredible views of the Mountains Peaks of Pagosa Springs, CO. The ranch has a 28,000 gallon rainwater catchment system with full filtration an UV filters, (great water), the ranch runs on a solar system with a back up generator and fuel tank for easy fills, and new split level AC! Under ground power is also available but just not needed. Pinion Hills is a master planned community with one of the best HOA's I've ever seen in my opinion. This HOA currently allows hunting with bow or crossbow and Air Rifles only (all calibers) . When you enter the ranch there is also a 12 acre private common area directly on the San Juan River (both sides) complete with Gazebo for picnics, kids birthdays etc and fantastic fishing for any age to enjoy, every spring the HOA stocks the ponds on the ranch. Through out the ranch there are common areas for horseback riding with a maintained trial that goes around the 1500 +/- acres for riding the horses and then from there you may head directly into the national forest for absolute endless riding and no having to tailer the horses. So nice to have that feature. The HOA also provide year round road maintenance and snow removal. Most of the ranches have a cistern or some do have drilled a well for water and the HOA provides you with 1000 gallons a month of FREE water and it's delivered for those that just want a cistern. The power is all underground, no power lines blocking your views. The hunting inside the ranch is nothing short of incredible as the ranch is a favorite spot for the Mule deer and Elk to winter because of the mild climate, and elevation with an unlimited food source and lots of water for the animals and then because the ranch backs to National Forest and the hunting continues but now with rifle if you choose and Colorado offers OTC Elks tags on 2nd and 3rd rifle. This 175 acre property is literally the only piece in the entire community that gets land owner Mule Deer tags and the Deer and Elk are just everywhere. The owner has received 3/4 mule deer tags every year which he always uses one and sells the others. These tags are ALWAYS in demand. Also for the hunting on the property there is just the best looking tree stand that is spray foam insulated and very comfortable and it was placed in the perfect position for a perfect bow shot of 55-65 yards directly over looking one of the many ponds. It really is your own private hunting spot as no other owner can qualify for the land owner tags and also why there in such demand. You are the only one that would qualify for land owner tags. (Owner financing with very attractive terms are available for qualified buyers) Hunting, fishing, mountain biking, hiking, or whatever your favorite outdoor activity is ........
…By Annonceur International


Welcome to Sugar Creek Trophy Farm, a rare gem located in Northeastern Alabama. Spanning approximately 2,145 acres, this remarkable property offers unparalleled opportunities for hunting, fishing, recreation, and income generation. Boasting world-class white-tailed deer hunting, excellent turkey hunting, waterfowl hunting, and an impressive bass lake, this legacy farm is a truly special offering.Sugar Creek encompasses approximately 2,145 acres, with around 1,800 acres enclosed by over 11 miles of high-quality, 8-foot game fencing. The landscape features predominantly Loblolly and Shortleaf pine timber, complemented by hardwood bottoms. The fence is set slightly off the property line, leaving a 50-foot right-of-way for ease of maintenance. The property is protected by a conservation easement, with approximately 90 acres of building envelopes. The centerpiece of the property is an extraordinary 13-bedroom, 14-bathroom home, capable of comfortably hosting 25-30 guests. Ideal for large events and retreats, the home overlooks the breathtaking 160-acre lake. The patio offers stunning on the water views, and a covered three-slip boathouse, each with its own boat lift, adds convenience. The boathouse also includes a large storage room and walk-in cooler. South of the lake, you'll find a large, well-maintained SBS shop, featuring a two-bedroom, one-bathroom apartment. Additionally, the property benefits from over two miles of underground power, providing easy access to electricity throughout. The road system is extensive and meticulously maintained, allowing easy travel across the property by side-by-side vehicles or larger options. Sugar Creek has been carefully managed to offer exceptional trophy-quality white-tailed deer hunting, with no expense spared on ensuring top-tier genetics. The property currently holds multiple trophy deer. With over 15 large food plots, protein supplement feeders, and ample water sources, the deer here have everything they need to thrive. Each food plot is equipped with Texas Hunter Products protein feeders and elevated Boss box blinds for optimal hunting experiences. There are 3 approved interior breeder pens that compliment 2 larger pens which provide additional management opportunities for white-tailed deer. The property also offers prime Eastern turkey hunting, with excellent habitat supported by pine ridges, hardwood bottoms, minimal predation, and abundant food sources. Bobwhite quail populations are also present, and with continued management, their numbers could thrive in this habitat. The professionally managed 160-acre lake is a haven for trophy bass, crappie, and bream. With 8+ pound bass regularly caught, it's a fishing paradise. The property is also located in the Mississippi Flyway and is home to a large number of ducks during the winter. Two new waterfowl hunting blinds have been strategically placed according to regular wind patterns and habitat to ensure optimal hunting opportunities. Two Zimmatic irrigation pivots support agricultural activities on the property. The north side of the lake features a 46-acre pivot planted in soybeans, while the south side boasts a 18-acre pivot planted in new alfalfa. Centre, Alabama, enjoys an average annual rainfall of about 52 inches, with the wettest months being March and April. The region is characterized by rolling hills and lush forests, offering a peaceful, rural setting. The climate is classified as humid subtropical, with hot, humid summers (mid-90s) and mild winters (low 30s to mid-50s). Centre, Alabama, is conveniently located near several major cities: Anniston: 1 hour Birmingham: 1 hour 20 minutes Huntsville: 1 hour 45 minutes Atlanta: 2 hours For air travel, there are multiple nearby airports: Centre Regional (15 minutes): 5,500 ft runway Gadsden Airport (30 minutes): 6,800 ft runway Anniston Airport (1 hour): 7,002 ft runway
…By Annonceur International


Southern Jamesport - 2025 New Construction Offering Includes a Private Two-Slip Dock with Direct Bay Access, Sandy Bay Beaches, and a Beautiful Inground Pool on Nearly One Acre Stunning new construction in the heart of Wine Country. This modern farmhouse offers approximately 4,650 square feet in total, nearly 3000 square feet of living space. The home features four bedrooms and three and a half baths, providing generous comfort and convenience. A two-car side-entry garage and both upper and lower laundry areas enhance everyday functionality. The open-concept kitchen is a chef's dream, featuring quartz countertops, a center island with seating, shaker cabinetry, and 9' ceilings. The spacious floor plan flows seamlessly from the kitchen into a dining room with a vaulted, wood-beamed ceiling, and onward into a large great room with a gas fireplace. The first-floor primary en-suite offers a spa-like bath with direct access to a large closet and dressing area. A second en-suite bedroom on the main level provides flexibility for use as an office or media room. The upper level includes a loft, two additional bedrooms, a full bath, a large bonus room, and an additional laundry area-ideal for guests or multi-generational living. Outdoor living is exceptional, with covered front and rear bluestone porches and a saltwater pool. For water enthusiasts, the property includes deeded bay beach access approximately a five-minute walk away, as well as separate deeded waterfront land with a private two-slip dock offering direct access to Peconic Bay's outstanding fishing and water sports. This property is a rare blend of luxury and practicality, designed for those who appreciate both style and substance. Located on the south side of Jamesport, the residence is ideally positioned near local farmstands, sandy beaches, golf courses, and the region's acclaimed vineyards and restaurants. Come experience the epidemy of North Fork living!
…By Annonceur International


Overview: Nestled in the heart of the historic Clear Creek Valley in Cooke County, Rolling R Ranch is a remarkable legacy property that represents a rare opportunity to own one of North Texas' most captivating landscapes. Encompassing approximately 1,303 contiguous acres, the ranch combines rich agricultural heritage, exceptional recreational value, and the natural beauty that has attracted families to the valley for generations. Defined by more than 2.5 miles of Clear Creek, mature hardwood forests, native grasslands, and ancient pecan groves, the property's diverse landscape supports productive cattle operations while offering outstanding hunting, fishing, horseback riding, and outdoor recreation. Rolling R Ranch was not acquired as a finished property. Instead, it was thoughtfully assembled and carefully shaped over nearly 30 years by the current owner through the acquisition of adjoining acreage and a long-term vision centered on stewardship, family, and the outdoors. Every major decision-from the placement of homes, trails, and scenic overlooks to grazing management and wildlife habitat conservation-was made to preserve the ranch's natural character while enhancing its functionality and beauty. The result is a property that reflects decades of intentional land stewardship and planning, designed with future generations in mind. The ranch's dramatic topography and timeless character sets it apart from virtually every other offering in the region. More than 100 feet of elevation change unfolds across sharp ridges and scenic overlooks, revealing breathtaking panoramic views of the Clear Creek Valley below. From sunrise casting golden light across the creek bottoms to vibrant Texas sunsets stretching across the horizon, the ranch's elevated vantage points offer an ever-changing backdrop showcasing the very best of Cooke County. The improvements have been thoughtfully positioned to preserve the property's commanding views while encouraging outdoor living. The main ranch home is in a park-like setting featuring professional landscaping, flagstone walkways, a swimming pool, and a hot tub that seamlessly blend into the surrounding landscape. Complementing the residence is an exceptional equestrian barndominium with well-appointed living quarters, strategically positioned so the owner can enjoy close proximity to the horses. Located near the historic Chisholm Trail and Butterfield Overland Mail Route, Rolling R Ranch occupies one of North Texas' most historically significant landscapes. Historic pioneer trail remnants, nearby frontier landmarks, and connections to the legend of Sam Bass add another layer to the property's rich history. Despite its remarkable sense of seclusion, expansive views, and exceptional natural diversity, the ranch is located approximately 75 minutes from the Dallas-Fort Worth Metroplex, making it ideally suited for family retreats, recreation, equestrian pursuits, and working ranch operations. Recreation: Beyond its exceptional hunting opportunities, the Rolling R Ranch has been thoughtfully enjoyed as a place for outdoor recreation and family adventure. An extensive network of trails winds through the property, providing miles of routes well suited for hiking, mountain biking, and enduro riding while showcasing the ranch's diverse terrain, hardwood forests, limestone ridges, and native grasslands. More than 2.5 miles of Clear Creek invite endless exploration. A long-standing family tradition known simply as 'creeking' involves walking the creek from one end of the ranch to the other, discovering limestone ledges, clear pools, wildlife, and artifacts from days gone by. It is an experience that has become a defining part of the ranch for multiple generations. A dedicated camping area, complete with elevated tent platforms and a fire pit, provides an ideal gathering place for overnight stays beneath the stars. Visit our website to continue reading full write-up.
…By Annonceur International


Offering Jumping Cow Ranch Headquarters, an exquisite Elbert County horse or cattle estate. The well improved ranch offers all the facilities needed to operate a horse boarding, training, or event venue. It would also make the perfect cattle ranch headquarters and is ready for your purebred or commercial cattle sales. The ranch has several purchase options and is additionally offered in parcels. Come experience a true High Plains western ranch. 321 acres of grassland east of Kiowa and north of Ramah in Elbert County Colorado. The property features rolling hills, draws, and pine tree pockets with good native grass forage ideal for a cattle or horse operation. The soils are typically loamy to sandy loam in the high plains grassland areas and are well-suited for native grass species. Water is primarily from a central 585 ft deep well, which is piped around to numerous automatic waterers and hydrants in addition to several stock dams. The average annual precipitation ~15-17 inches and the property features, well taken care of, native grass forage. The ranch is located 17 miles east of Kiowa, Colorado and 15 miles north of Ramah Colorado with great access incredible views of Pikes Peak and the surrounding countryside. Main Home- Timeless Western elegance describes this wonderfully appointed grand western log home at the center of the ranch. The stunning ranch-style log home is nestled amid the Ponderosa Pines. Featuring warm, handcrafted log design and boasting 4,590 square feet of finished living area and 960 square feet of unfinished. The grand great room as breathtaking centerpiece with soaring vaulted ceilings with exposed beams, massive floor-to-ceiling stone fireplace, expansive walls of windows flooding the space with natural light. The design is open and perfect for gatherings and ranch living. The home features a large covered front porch, expansive back deck, walkout basement, a large office and sun porch. There are 4 spacious bedrooms, 4 bathrooms. The home features a maintenance free metal roof and several outdoor living spaces. Second home- An inviting 1,800 square foot wood-framed retreat with log siding and a metal roof, perfectly positioned on the ranch with 1 generous bedroom and 1 full bath. The guest home has an expansive open-concept living and kitchen area bathed in natural light, flowing effortlessly for relaxed ranch living. Included is an attached garage and mudroom to handle boots, gear, and daily comings and goings. Also featured is a cozy office/entertainment room anchored by a crackling wood stove. Perfect as luxurious guest quarters, caretaker residence, or private escape. Barn/Indoor Arena- An impressive 16,000 sq ft enclosed arena (126x126 ft) with high-clearance roof, perfect for year round riding, training, and events. The barn includes an Integrated cattle auction facility with tiered seating for 100+ spectators, 6 spacious 15x12 horse stalls with feeders and attached outdoor runs, a large tack room and a separate storage room. Also included is a show cattle prep area 75x24 ft with pens, a wash rack (floor drain), and multiple tie-outs. the barn includes an insulated 48x27 ft shop with heat for equipment maintenance and projects. There are five overhead doors: two 14 ft high, one 12 ft high, two 10 ft high for easy access. Its a versatile, high-function Western setup built for serious ranching, showing, equine events and livestock operations. Other Improvements- Large round pen for training and sorting. Multiple feeding pens with durable concrete aprons and windbreaks. All pens are equipped with automatic waterers. Efficient working alleys, semi load-out ramp. Heavy duty welded pipe construction throughout, 'over the top' design for safety and longevity. Built for high-volume cattle handling and horse work. Additional outbuildings include a 30 x 50 ft Metal pole building could be used to store feed or add stall and a Loafing shed. Prime ranch and facilities for equine disciplines and horseback riding across rolling hills, draws, and pine pockets via extensive trails and in the 16,000 sq ft indoor arena. Excellent big game and upland hunting-mule deer, pronghorn antelope, Merriam's turkey, coyote; the occasional elk. Year-round outdoor pursuits: trail riding, roping practice, cattle work, wildlife viewing, photography, archery, hiking. This quiet, private high-plains escape ideal for family adventures and Western lifestyle. The ranch is suited to either a horse breeding, training or boarding facility or a cattle ranch livestock facility. It would also make a great equine event center for any discipline. The facilities and grass supports a strong cattle or horse operation with good carrying capacity in a 14-17 inch precipitation zone. The sale will include water rights recorded in Basin determinations 2114-BD, 2115-BD and 2116-BD. These include water rights from The Denver, Arapahoe and Laramie Fox Hills Aquifers. Also included will be any unsevered appurtenant mineral rights that the seller owns. The area is Semi-arid high plains with an elevation ~6,500-7,000 ft in Elbert County, north of Ramah/east of Kiowa. Temperatures, Annual range: lows ~12-18°F (winter) to highs ~84-86°F (summer). Warm season (Jun-Sep): highs 80-86°F, lows 50s. Cold season (Dec-Feb): highs 38-45°F, lows 12-20°F (can drop below 0°F). Precipitation, Annual: 15-18 inches rain + 50-77 inches snow. Wettest: May-Aug (thunderstorms)., Snow: mostly Nov-Mar. Located North of Ramah and east of Kiowa in Elbert County in the high plains region was long used by Native tribes (Kiowa, Arapaho, Cheyenne, Comanche, Ute) for hunting and forage in the 1800s. The area explored by John C. Fremont (1843); was part of Louisiana Purchase (1803). The Smoky Hill Trail stage stops emerged mid-1800s; Kiowa was settled in 1859 as the 'Middle Kiowa' stage stop on Butterfield Overland Dispatch. Elbert County was formed February 1874 from Douglas County portions and was named for Territorial Governor Samuel H. Elbert and Kiowa became county seat. The Homestead Act (1862) drew settlers for ranches, logging, sawmills; ranching (cattle, sheep) and dominated the economy. Railroads arrived in the 1880s and boosted settlement, but later declined. Today it has a quiet agricultural legacy with enduring ranching heritage. Jumping Cow Ranch is the former home of famous western artist TD Kelsey and was formerly the headquarters of Jumping Cow Gelbvieh Ranch. Located 17 miles east of Kiowa Colorado and 15 miles north of Ramah, Colorado. For shopping, it is 24 miles to Elizabeth and 32 miles from Limon. Located within an hour of Denver Tech Center and 1 hour 20 minutes to Denver International Airport and about 1 hour 20 minutes to Colorado Springs. The ranch is conveniently located to take advantage of all that Colorado has to offer whether mountains, plains or cities.
…By Annonceur International

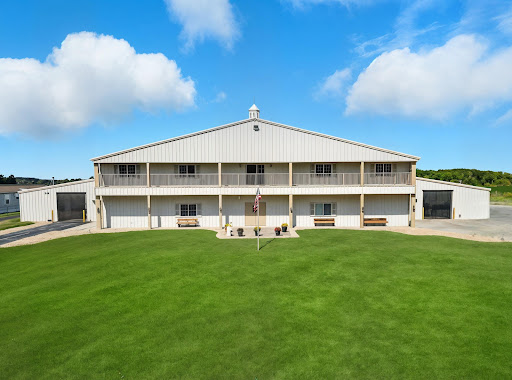


Welcome to Meadowland Farm, established in 1998 by the Sheroski Family as a state-of-the-art equestrian facility. The family's passion for horse racing, riding, competitive showing, training and boarding is legendary. The family business retired in December of 2024 and now after a renovation and significant upgrades, it is a turnkey opportunity for new owners.This legendary farm has been enjoyed, loved and passionately cared for by the Sheroski Family for over 27 years. The impressive, gated entrance off of Bristol Road gives way to a commercial grade paved driveway that really enhances the beauty of Meadowland Farm. The property consists of 30.6 acres that feature a riding arena and 9 paddocks with water tanks that are supplied by a separate well. The facility well has a new submersible pump and also supplies the caretaker's house. The farms beautiful 20-acre hay pasture along with the rolling terrain make for a beautiful rural country setting. The Meadowland Farm property produces over 4,000 bales of hay a year. The state-of-the-art Equestrian Facility is 200 x 170 featuring the 150 x 60 heated riding arena with a main level viewing area, an office, tack room and a restroom. This is a custom-built steel framed building. The upstairs living quarters offers First Class amenities including 2 bedrooms, 1 full bathroom, full kitchen with granite countertops and balconies that allow for spectacular viewing of this beautiful property and Equestrian facility. The facility was custom built in 1998 featuring a steel frame construction that has been professionally maintained with several recent upgrades to make this a turnkey opportunity. The entire facility is heated and cooled for year-round comfort. The indoor arena has a crushed rubber floor. Also, a spray system for flies is throughout the barn and screen curtains on the 4 big doors. Featuring 42 stalls with 5 set up for birthing, 3 tack rooms, break room, farrier station, wash station, 2 restrooms, laundry room w/commercial grade appliances, tool room and workstation for equipment. New electrical services and 2 Generac generators as backup to supply the entire building. The two pole barns 80 x 45 have concrete floors and hay lofts. The equipment barn is 50 x 26 with 3 doors. Carport storage is 30 x 30. All of the tractors and hay equipment are in great condition and stored inside. Also included is a storage container for fencing and misc. The caretaker's house is a 1996 Schult modular home with 4 bedrooms, 2 bathrooms and a fenced yard for your pets. Endless Recreational Opportunities at Meadowland Farm and the Davison area! The Equestrian Lifestyle is a passion driven way of life centered around horses and horse riding, encompassing everything from physical demands of care and training to the associated culture of fashion, home decor, social activities, community events and equestrian sports. The Metamora Hunt Club, founded in 1928, is 20 miles away. This private club and community are centered around equestrian events, horse country, and farm tours. Hunters Creek Club, Michigan's Premier Sporting Club, is 17 miles away in the Horse Country area of Metamora. This private club was established in 1958 and known as Michigan's first Pheasant Hunting Game Preserve. The Huntsman Hunt Club, a private shooting preserve in Metamora is 21 miles away. Originally a working family farm, with rolling pastures and wooded ponds, the club has grown into Michigan's premier shooting preserve. The clubhouse is situated amongst lushly landscaped grounds and features a relaxing, yet refined environment with fieldstone fireplaces and an abundance of hand-hewn woodwork. The Award Winning Sugarbush Golf Club, a premier championship 18-hole golf course designed by renowned PGA Life Member Larry Mancour is 8 miles to the north of Meadowland Farm. Sugarbush is celebrated for its exceptional design and challenging play. It's voted in the Top 10 as one of the top public golf courses in the country by Golf Digest and Michigan Golf Magazine. The legendary Warwick Hills Golf and Country Club is a private country club and located just 9 miles away. Warwick Hills is best known for hosting the Buick Open which was a long time PGA Tour tournament and has been replaced with The Ally Challenge which is a PGA Tour Champions tournament. The nearby Davison Country Club and Athletic Club has a beautiful 18-hole golf course, as well as a range of updated amenities such as renovated banquet rooms, a new bridal suite, an upgraded pro shop, and a driving range. The private club and property include a 20,000-square-foot clubhouse and event center. The farm has approximately 20 acres of hay, replanted 2 years ago. There is the option to continue a lease agreement on the 20-acre hay field from the neighbor. The 4 tractors, hay equipment, implements and gator are included and very well maintained. and always stored inside. The detailed business information and revenue opportunities will be available for the serious buyer. Davison, Michigan is located in Southeast Michigan and has four distinct seasons. The average summertime temperature is a comfortable 79 degrees, and the annual snowfall is approximately 32 inches. Tom and Teresa Sheroski built the Meadowland Farm in 1998 for their family's passion for horses and the desire to offer a First-Class facility to train and board equine year-round. Davison is home to over 11,000 acres of woods, water and trails in Michigan's largest county park system. Richfield County Park has year-round activities for the outdoor enthusiast. Downtown Davison offers a mix of suburban and rural charm with a lively Main Street, green parks, and a strong sense of community, symbolized by the City of Flags tradition. The city of Davison provides convenient access with its location on M-15 and near I-69, making it an attractive area to live or visit. The city of Davison is located 5 miles to the north from Meadowland Farm. The Metro Detroit area (Auburn Hills) is located 30 miles to the south. Bishop International Airport in Flint is 11 miles away. DTW - Detroit Metropolitan Airport is 69 miles away. The Davison Country Club and Athletic Club are 3 miles away.
…By Annonceur International


Perched above the scenic waters of Lower Lake Oahe in Hughes County, South Dakota, Chantier Creek Lodge is a thoughtfully renovated custom home that blends exceptional craftsmanship with modern comfort in one of central South Dakota's premier recreational settings. From its elevated vantage point, the property captures panoramic views stretching from the intakes to Spring Creek. Beginning in 2023, the residence underwent an extensive renovation down to the studs before being completely rebuilt with updated plumbing, electrical systems, insulation, windows, exterior doors, and a redesigned floor plan that maximizes both functionality and lake views. New free-spanning LVL floor trusses support the open-concept design, while additional improvements include an ABC Seamless HD Copper roof, oversized septic system, dedicated storm shelter, and an RV pedestal with water and electrical service. Expansive windows fill the home with natural light and showcase the surrounding landscape. A 12-foot by 66-foot composite deck spans the rear of the home, creating an inviting space for relaxing or entertaining. An extra-wide staircase and handcrafted wooden swing further enhance the outdoor living experience. Rustic character blends seamlessly with modern finishes throughout the home. Custom rebar railings accent the interior and exterior stairways, while a restored original pantry door featuring stained-glass artwork honoring the home's original builders preserves a unique piece of its history. Designed for gathering, the kitchen centers around a stunning 16-foot island topped with locally sourced South Dakota granite from Grasslands Granite. Premium appliances include a Thermador six-burner double oven with integrated griddle, counter-depth French door refrigerator, built-in drawer microwave, custom knotty alder cabinetry with soft-close hardware, and a spacious walk-in pantry with additional cabinetry and butcher block countertops. The home offers five bedrooms and three bathrooms, providing flexibility for family and guests. Four bedrooms feature twin beds that can convert into king-size configurations, while the primary suite includes a king bed and private bath with an oversized dual-head Onyx shower. A second Onyx walk-in shower, six-foot soaking tub, and laundry rooms on both levels add convenience. Loft bedrooms feature custom privacy curtains beneath vaulted ceilings finished in Black Hills beetle-kill blue pine. The upper-level living room offers premium leather power-reclining seating and a custom entertainment center crafted from reclaimed wood and a repurposed whiskey barrel. Downstairs, the family room includes additional seating, a sleeper sofa, dining space for eight, wet bar, under-counter refrigerators, and an ice maker, making it ideal for entertaining. A three-zone heating and cooling system, spray foam insulation, central air circulation, and a propane backup heater provide year-round comfort and efficiency. The property adjoins South Dakota Game, Fish and Parks land, offering convenient access to hunting, hiking, wildlife viewing, and outdoor recreation. Lower Lake Oahe is renowned for exceptional fishing, boating, and year-round recreation, making this an outstanding location for outdoor enthusiasts. Whether you're seeking a full-time residence, seasonal getaway, or recreational retreat, Chantier Creek Lodge offers a rare combination of extensive renovations, custom craftsmanship, panoramic lake views, and direct access to public land in one of central South Dakota's most desirable outdoor destinations.
…By Annonceur International


Nestled in 11.5 acres of ranch property (50/50 woods/fields/fenced/cross-fenced), this custom residence offers an unmatched private retreat for those seeking sophistication and seclusion. A gated entry leads past a beautiful pond to a lavish residence with open floor plan and tons of light. An entertainer's kitchen features huge island, 2 dishwashers, 2 sinks, 4 ovens and huge dining area. Family room w/brick fireplace & built-ins. Primary suite with a spa-like bath & huge closet. Additional first floor bedroom w/bath for guests. Upstairs are 4 bedrooms, 2 baths & game room. The versatile 1920 sq ft outbuilding has 2 car garage space, oversized workshop w/taller overhead door, and a 900 sq ft conditioned/finished space for parties, office, workout room, etc. Horse barn w/enclosed & covered area w/stalls, pens, & shelter. Whole house generator for ultimate self-sufficiency. See on-line feature sheet for all amenities. Schedule a private tour today to experience this amazing sanctuary!
…By Annonceur International


Escape to 300± acres of pristine mountain paradise just 15-20 minutes northwest of Steamboat Springs, Colorado. Enjoy end-of-the-road privacy with a stunning 4-bedroom, 3.5-bath custom log home showcasing panoramic views of the Yampa Valley, Sleeping Giant, Steamboat Springs, and Mount Werner. A one-acre, creek-fed fish pond enhances the setting, while abundant wildlife-including elk, mule deer, pronghorn, black bears, and countless birds. The land is a remarkable blend of rugged mountain terrain, abundant water resources, and diverse wildlife habitat. Elevations range from approximately 6,900 to 7,700 feet, creating a varied landscape of rolling meadows, forested hillsides, and dramatic rock outcroppings. Large stands of aspen, lodgepole pine, blue spruce, and dense Gambel oak provide exceptional beauty, privacy, and year-round habitat for wildlife. Wildlife on Farnsworth Creek Legacy Ranch is diverse and includes Elk, Mule Deer, Pronghorn Antelope, Black Bear, Mountain Lions and Bobcats, coyotes, Badgers, Sandhill Cranes, Canada Geese and multiple duck species an countless small mammals and song birds. The humming birds will come in droves to the many feeders around the house. Farnsworth Creek flows through the property, supplying an impressive network of 11 ponds, including a picturesque one-acre pond that serves as a focal point of the ranch. Two natural springs further enhance the property's abundant water resources. Towering caprock formations define portions of the western boundary, adding both character and striking scenery. Open meadows are interspersed throughout the ranch, providing excellent grazing opportunities and spectacular mountain views. A fenced 40-acre horse and livestock pasture offers functional agricultural use while maintaining the property's recreational appeal. The combination of diverse vegetation, reliable water, varied topography, and exceptional privacy creates a truly outstanding mountain ranch setting. The centerpiece of the ranch is an extraordinary 4,145± square-foot custom log home, handcrafted from premium logs sourced from British Columbia. Designed to capture the surrounding beauty while providing exceptional comfort, the residence features four bedrooms, three-and-a-half baths, and timeless mountain architecture throughout. The heart of the home is a stunning great room anchored by a dramatic double-sided, wood-burning fireplace that soars 24 feet to the ceiling. Two custom mantels accent the fireplace, including one crafted from cedar harvested in western Colorado. Expansive windows flood the home with natural light while framing breathtaking views of the Yampa Valley, Steamboat Springs, Sleeping Giant, the Steamboat Ski Area, and the ranch's picturesque pond below. In the winter months when the ski area is up and running the ski area is an awesome sight when the runs are lit up for night skiing!! The custom kitchen is designed for both entertaining and everyday living, featuring granite countertops, handcrafted cabinetry, and an inviting dining nook surrounded by spectacular scenery. Throughout the main level, reclaimed barn wood flooring salvaged from a historic Kansas barn adds warmth, character, and authenticity. The main-level primary suite is a private retreat, highlighted by a gas fireplace constructed from native stones that were carefully hauled by mule from the backcountry of the property. Upstairs, two additional bedrooms and a spacious office with its own gas fireplace provide comfortable accommodations for family and guests. Outdoor living is equally impressive, with a large three-quarter wraparound deck and expansive patios offering multiple gathering areas to enjoy the surrounding landscape. Custom iron railings, artistically designed to resemble aspen branches and incorporate mountain and wildlife scenes, reflect the property's deep connection to its natural setting. From the deck or the great room, owners can overlook the large pond below and enjoy frequent sightings of elk, deer, waterfowl, and other wildlife throughout the day, creating an ever-changing backdrop that embodies the best of Colorado mountain living. There Additionally there is a open sided livestock loafing shed across the way from the home where horses, cattle, goats, sheep or whatever type of livestock you want to bring along can get out of the hot sun or adverse weather. There is water and electricity at the barn site if there is ever desire for expanding to a larger and more formal barn and livestock facility. Recreational opportunities on the ranch are exceptional and available throughout every season of the year. The property's diverse landscape of aspen groves, lodgepole pine forests, Gambel oak-covered hillsides, open meadows, ponds, and mountain terrain creates an ideal setting for hiking, wildlife viewing, horseback riding, snowshoeing, and cross-country skiing. Miles of private trails and natural travel corridors invite exploration, whether enjoying a peaceful morning walk along Farnsworth Creek or spending an afternoon traversing the property's scenic ridges and meadows. The ranch has good established trails for snowmobiling and the area around Steamboat Lake, Rabbit Ears Pass and the Flat Tops are some of the best riding in the country. The ranch supports an impressive diversity of wildlife, making it an outstanding sporting and wildlife-viewing property. Elk, mule deer, pronghorn, black bear, occasional waterfowl, raptors, and numerous songbird species are regularly observed throughout the ranch. The combination of abundant water, varied vegetation, forest cover, and open feeding areas provides excellent year-round habitat for both resident and migratory wildlife populations. Beyond the ranch boundaries, thousands of acres of nearby public lands offer virtually unlimited opportunities for hunting, fishing, hiking, horseback riding, mountain biking, snowmobiling, and backcountry exploration. The property's location places owners within easy reach of some of the finest outdoor recreation found anywhere in the Rocky Mountains. World-class skiing and mountain recreation are available just minutes away at Mount Werner and the Steamboat Ski Resort, where owners can enjoy downhill skiing, snowboarding, mountain biking, scenic gondola rides, hiking trails, and summer events. Historic Howelsen Hill, the oldest continuously operating ski area in Colorado, offers additional skiing, Nordic trails, and ski-jumping facilities. Families and guests will also appreciate nearby attractions such as the Steamboat Alpine Slide, hot springs, championship golf courses, and the renowned fishing opportunities of the Yampa River and the Elk River. Whether pursuing outdoor adventure, enjoying a day of hunting on the ranch, exploring surrounding public lands, or simply watching wildlife from the deck overlooking the pond, the property offers a rare combination of private recreation and convenient access to the unmatched outdoor amenities that have made the Steamboat Springs area one of Colorado's most sought-after destinations. While primarily valued for its recreational and residential appeal, the ranch also offers excellent opportunities for small-scale agricultural use. A fenced 40-acre pasture provides ample space for horses, cattle, sheep, goats, or other domestic livestock. In addition, much of the remaining 260± acres can be utilized for seasonal grazing, significantly expanding the property's carrying capacity and agricultural versatility. The ranch's productive meadows, quality native grasses, abundant water resources, and favorable growing conditions create a healthy environment for both grazing and animal husbandry. The meadow located northeast of the home offers the potential for a small annual hay crop, providing supplemental forage for livestock and enhancing the property's self-sufficiency. Supported by reliable water from Farnsworth Creek, multiple ponds, and natural springs, the ranch combines quality feed, dependable water, and functional pastureland to accommodate a variety of agricultural pursuits while preserving its exceptional mountain character. Steamboat Springs and Routt County are renowned for their spectacular mountain landscapes, four distinct seasons, and exceptional outdoor lifestyle. Located in northwestern Colorado, the region is characterized by rolling mountain valleys, alpine forests, abundant wildlife, and some of the most scenic ranchland in the Rocky Mountains. The climate is considered a high-elevation mountain climate, offering warm, sunny summers and snowy winters. Summer daytime temperatures typically range from the mid-70s to low 80s, while cool evenings often fall into the 40s and 50s, creating ideal conditions for outdoor recreation and comfortable living. Winter temperatures generally range from daytime highs in the 20s and 30s to nighttime lows between 0°F and 15°F, with occasional colder periods. Steamboat Springs receives approximately 160 to 180 inches of annual snowfall, contributing to its reputation for world-famous Champagne Powder skiing. Lower elevations throughout Routt County generally receive somewhat less snowfall, while higher elevations can accumulate significantly more. Annual precipitation averages approximately 20 to 25 inches, with moisture arriving through winter snowstorms and summer thunderstorms that help maintain the region's lush meadows, healthy forests, and productive wildlife habitat. The area's combination of moderate summer temperatures, abundant sunshine, reliable snowfall, and diverse landscapes makes Routt County one of Colorado's premier destinations for ranching, recreation, and year-round mountain living. Residents enjoy skiing, hunting, fishing, horseback riding, hiking, and countless other outdoor pursuits amid a setting of unparalleled natural beauty. Perfectly positioned along scenic Farnsworth Creek, this exceptional mountain ranch offers the rare combination of complete privacy and convenient access to one of Colorado's most celebrated resort communities. Located just 15 to 20 minutes northwest of Steamboat Springs, the property provides easy access to world-class dining, shopping, recreation, and year-round amenities while maintaining a secluded end-of-the-road setting. Travel is remarkably convenient, with Yampa Valley Regional Airport approximately 30 minutes away, offering commercial air service to major metropolitan destinations. Bob Adams Field Airport is just 15 to 20 minutes from the ranch, providing excellent access for private aviation. The renowned Steamboat Ski Resort is within a 30-minute drive, placing some of Colorado's finest skiing, snowboarding, and mountain recreation close at hand. For Front Range residents, the property is approximately 3.5 hours from Denver, the Colorado Front Range, and Denver International Airport, making it an ideal mountain retreat, family legacy ranch, or full-time residence. Combining outstanding accessibility with unmatched privacy, spectacular scenery, and abundant wildlife, the ranch represents the best of Colorado mountain living. Additionally, There are many other ski areas within a short 1.5 to 2 hour drive from the ranch including Winter Park, Granby, Vail, and Breckinridge to name a few.
…By Annonceur International


River Valley Angus Ranch | 160± Acres | Premier Turnkey Cattle Operation | Waldron, Arkansas Opportunities to own a ranch of this caliber are few and far between. Welcome to River Valley Angus Ranch, a meticulously developed 160± acre working cattle operation located along Highway 71 North just outside Waldron, Arkansas. Years of careful stewardship, sound management practices, and continual investment have created a highly productive ranch that is ready to continue operating from day one or serve as the foundation for your own agricultural legacy. From the moment you enter through the new custom gated entrance installed in 2025, it is evident this property has been maintained with pride and purpose. The land is the true centerpiece of the ranch. The majority of the acreage consists of highly improved and intensively managed pasture, thoughtfully divided into five rotational grazing paddocks designed to maximize forage production and livestock health, consistently produce over 300 round bales annually, providing an excellent on-site feed source. Unlike many cattle properties, this ranch has been professionally managed from the ground up. Annual soil testing and nutrient management programs have allowed the pastures to remain exceptionally productive, creating a sustainable operation built for long-term success. Water is abundant throughout the property with two ponds, four wells, and a year-round creek, ensuring dependable water sources for livestock across the ranch. The infrastructure has been designed for efficiency and functionality. Working pens and corrals make cattle handling straightforward, while multiple large agricultural buildings provide extensive storage and operational flexibility. Four decommissioned poultry houses currently serve as covered storage for hay and equipment, offering tremendous value and versatility. Additional improvements include an approximately 50' x 60' barn with tack room and a 60' x 50' tractor and equipment barn, providing ample room for machinery, feed, and ranch supplies. At the heart of the property sits a beautifully updated 3,796-square-foot two-story brick home. Originally built in 1994and extensively renovated in 2022, the residence perfectly blends timeless construction with modern amenities. The home features four spacious bedrooms, two full bathrooms, and one half bath, along with rich 3/4 -inch solid hardwood flooring throughout. The beautifully remodeled kitchen is equipped with stainless steel appliances and stunning Taj Mahal quartzite countertops, creating an elegant space for everyday living and entertaining. Designed for comfort as well as efficiency, the home also features a solar power system, a new roof, new vinyl fencing, a bright sunroom, and a spacious patio complete with a relaxing hot tub overlooking the ranch. For dog owners, a climate-controlled kennel provides premium accommodations for working dogs or family pets. For buyers seeking a truly turnkey opportunity, River Valley Angus Ranch is available with cattle (Registered and commercial black angus) and equipment included with an acceptable offer, allowing the next owner to step into an established and respected cattle operation with minimal interruption. An additional 22± acres adjoining the ranch is also available for purchase. Featuring highway frontage, pasture, and its own pond, it presents an excellent opportunity to expand the existing operation or secure additional investment acreage. Whether you're looking to grow an elite cattle operation, establish a family ranch, or invest in one of western Arkansas' finest agricultural properties, River Valley Angus Ranch represents a rare offering where quality, productivity, and pride of ownership come together. ** A preapproval letter or proof of funds must be submited prior to scheduling a showing**
…By Annonceur International


The Moores Mill Road Farm encompasses over 928 acres that offers over 400 acres of tillable ground and approximately 175+/- acres of pasture ground for cattle! There are tons of improvements including multiple homes, a 17 stall horse barn, a workshop and much more! You have the benefit of living in the country but are still close to tons of amenities and a major airport.The entire listing is made up of six parcels that total 928+/- acres. It has over a mile of road frontage along Highway 501 that runs north to Roxboro and south to Durham. You'll find up to a mile and a half of road frontage on Moores Mill road as well with the majority of the farm being on the eastern side of the road. There are approximately 400+/- acres of tillable ground that is currently leased by a local farming group. Yields on the corn and soybean crops are consistently way above the state average for non-irrigated tillable ground. The corn yields approximately 210-220 bushels per acre and the soybeans come in around 60 bushels per acre. The current rate on the farming lease is $75 per acre and it is a year to year contract. The section of the farm that is fenced off for cattle measures approximately 175+/- acres and includes grazing pastures and some areas of timber for shade. The cattle population fluctuates between 150 and 250 head throughout the year. This place used to be part of a dairy farm years ago and it has 5 different ponds located at different areas of the property. Three of the ponds are located on the southern section and used to be filtration ponds for the dairy farm and now they are used for fishing. The Flat River borders the farm on the upper eastern boundary for a quarter mile and there are a few creeks that traverse the farm as well. Running north to south along the southern part of the property is an old railroad track. It has grown over after years of abandonment. The main two story residence was built in 1985 and measures approximately 1898 square feet with 3 bedrooms, 2 full baths and one half bath. It also has a front porch, garage and a large back deck that is wheelchair accessible. Across the hill sits a manufactured home. It is a 1993 model with 1512 square feet. It has been updated throughout with new flooring, extra closet space, new paint and more. Down on the southern end of the farm is a ranch style home that was built in 1969 that measures 1248 square feet. It has also been recently updated. This is currently leased to a third party for $2000 per month and the lease is on a month-to-month basis. Other improvements include a 60ft x 40ft workshop, a 100ft x 70ft 17-stall horse barn with storage above and tack room, 210ft x 80ft training arena/pole barn and a 100ft x 60ft pole barn used for equipment and hay storage. Several fences blanket the property with multiple sections and gates that are used for grazing with cattle and horses. The current owner uses the farm for training cutting horses as well as raising cattle. But this place also offers a ton of other recreational opportunities such as hunting, fishing, hiking, horseback riding, riding side-by-sides and ATVs and much more! As far as the hunting goes, there are some big whitetail bucks that live on the property and the owners have seen at least three different flocks of wild turkeys! With the open ground, timber and all of the available water sources, the wildlife thrives here! There is 400+/- acres of tillabe ground and 175+/- acres of fenced-in pasture ground for cattle. The timber is scattered throughout the landscape and there are several ponds and creeks as well. This offering also borders the Flat River on the northeastern boundary. Per the county rules and regulations, you may pump surface water out of the existing ponds and creeks to irrigate the crops if need be. However, due to the rich farm ground and ample rain throughout the year, the farmers have never had to irrigate the crops. The farming rights bring $75 per acre on a year-to-year contract and the ranch home and dog kennel section to the south are leased for $2000 per month and that lease is on a month-to-month basis. The climate in Rougemont, NC is generally mild and pleasant year-round. In the summer months, temperatures range from highs in the low 90s and lows in the mid-60s. During winter, temperatures stay mild with average highs in the mid to upper 50s and overnight lows falling into the 30s. The area gets an average of 44 inches of rain per year as well as about 4 to 8 inches of snowfall per year. The property is located a little over 12 miles north of Durham, North Carolina. It is located 25 miles northwest of Raleigh, North Carolina. The Raleigh/Durham International Airport is only 14 miles away.
…By Annonceur International


The Ryan Park Mountain Retreat is a rare offering featuring thoughtfully designed structures on more than 8 private acres at the edge of the Medicine Bow National Forest in the scenic mountain community of Ryan Park, WY. With luxury accommodations, privacy, and direct access to endless outdoor recreation, this exceptional property offers an extraordinary opportunity for a private retreat and a legacy mountain estate!Ideally located just minutes from the iconic and renowned Brush Creek Ranch, one of the West's premier luxury guest ranches, the retreat is surrounded by some of the finest outdoor recreation in North America. Situated in the heart of the Medicine Bow Mountains, you'll enjoy immediate access to thousands of acres of public land offering world-class snowmobiling, ATV riding, hiking, mountain biking, fishing, hunting, wildlife viewing, and cross-country skiing. Whether seeking adventure or peaceful mountain solitude, the Ryan Park Mountain Retreat places you in the center of one of the West's most coveted year-round sporting and recreation destinations. 1,948 sq. ft. Built in 2020 (new construction) Radiant in-floor heat with on-demand water heater Steel roof and steel siding 2x6 construction with 9-foot walls, spray foam insulation, and blown-in ceiling insulation 3-foot-wide doors for handicap accessibility Stained concrete floors throughout Spacious primary suite featuring a walk-in closet and walk-in tiled shower with multiple spray heads Guest bedroom Main bathroom with shower/tub combination and Onyx surround Corian countertops with integrated sinks in both bathrooms Large living room with expansive mountain views Gas fireplace with tile surround and built-in TV Open-concept floor plan Custom kitchen featuring: 9-foot island with sink and garbage disposal Additional full-size prep sink with disposal Granite countertops Radiant cooktop Microwave hood French-door refrigerator with bottom freezer drawer Dishwasher Custom hickory cabinetry with black glaze Specialty cabinet features including spice/utensil pull-outs, mixer lift shelves, double silverware drawer, and French-door pantry Mudroom/laundry room with pantry cabinets, coat closet, laundry sink, upper storage cabinets, and coat hooks 16 x 20 concrete patio Oversized attached garage with dedicated storage and utility rooms Large windows designed to maximize mountain views Low-maintenance exterior materials throughout 1,964 sq. ft. Completely renovated in 2026 New steel siding with shake accents Composite roof Stone exterior accents New plumbing and electrical systems Spray foam insulation New forced-air furnace Two electric storage heaters Accommodates 8-10 guests Two main-floor bedrooms Two loft bedrooms with built-in beds 12x8 trex deck walkout living room Firepit gathering Two full bathrooms One walk-in shower One shower/tub combination Corian countertops with integrated sinks Half bath Mudroom with built-in gear storage and utility room Kitchen with stainless steel appliances, and laundry cabinet with washer and dryer Hickory cabinetry Combination drywall and wood interior finishes Carpet and concrete flooring Built-in queen bed Toilet room Warm wood interior Propane heater Covered porch with 4x16 trex deck Tucked away among the trees for added privacy 30 x 60 steel building Concrete floor Wood-burning stove Radiant in-floor heat with boiler Built-in shelving Storage cabinets New well installed in 2020 Two new septic systems 400-amp electrical service 50-amp RV hookup 250 gallon overhead fuel tank Wood-frame shed with wood flooring The towns of Encampment, Riverside and Saratoga are all a short drive down the mountain and all sit between the western slope of the Snowy Mountain Range and the eastern slope of the Sierra Madre Mountain Range in the Medicine Bow National Forest. The area has long served as a hub for hunters, fishermen, ranchers, and outdoor enthusiasts exploring one of the west's largest outdoor playgrounds! In addition to the world class fishing opportunities, the surrounding Saratoga Valley offers outstanding year-round recreation providing access to hiking, horseback riding, snowmobiling, ATV trails, camping, mountain biking, and winter sports. Wildlife viewing and hunting are common to the area's culture adding to the appeal and western character! The area is known for its mountain landscapes, cool summer temperatures, open ranch country, and strong outdoor heritage. Situated in the the Snowy Range Mountains and surrounded by the Medicine Bow National Forest, the area offers expansive and majestic western views and endless recreational opportunities! The Retreat is about 20 minutes into Saratoga WY which provides convenient access to groceries, medical care, restaurants, and events. Shivley Field is suitable for most private and charter aircraft and Denver International Airport is approximately a 3.5-hour drive for longer-distance travel. Laramie and the University of Wyoming are just an hour away and Cheyenne and the Wyoming State Capitol a bit further leading to the Hustle and Bustle of the Colorado Front Range and the Interstate 25 corridor. Perfectly positioned in the Snowy Range Mountains on the edge of the Medicine Bow National Forest, this exceptional property offers the ideal setting and an extraordinary opportunity for a private family retreat, corporate getaway, vacation rental, or legacy mountain estate in one of the West's most sought-after sporting communities. The Retreat provides easy access for everything from world-class fly fishing in Saratoga to big game hunting and unlimited outdoor adventures next door in the Snowy Range and the unmatched outdoor Wyoming lifestyle! This is the opportunity to secure your place in a legacy community surrounded by natural beauty in the last frontier of the Great State of Wyoming!
…By Annonceur International


Gently rolling hills, fields, woods, stream, and three stocked ponds make for a wonderous natural landscape on this 88.21 +/- Acre Site. Approximately 25+ acres are tillable and and up to 50 are wooded. Indian Creek runs through the woodland where you might find a stray arrowhead two. Deer, turkey, and other wildlife are abundant making the uses for this property many including potentially a hunting retreat. Primary home on-site is approximately 1908 sf of quality gross living area with 3 bedrooms including a master bedroom suite, 3 bathrooms, a cozy but stately living room with fireplace, high-end kitchen with stainless steel appliances, finished basement, in-ground pool and pool house with hot tub. Also on-site is a 3 bed, 1 bath guest bungalow home for family, friends, tenants, or perhaps clients. You can get away from the primary home w/ a trail walk, wagon ride, or UTV ride to the hidden log cabin on-site. It sits on one of the three stocked ponds and is in a secluded wooded area of wildlife and tranquility. Fish from the dock at the log cabin while you are grilling some hamburgers and having a vacation on your back 40. Equistrians will also love this property as there is a 60' x 100' indoor riding arena and livestock stables with 11 stalls, tack room, and feed room. A spacious 60' x 100' high end partially climate controlled quonset hut outbuilding w/ bathroom, workshop, & vehicle storage is on-site. It is every person's dream man or she cave. Other outbuildings include 3 barns w/ lofts that are metal sided, concrete block shed w/ metal clad roof and siding,and small block building with full interior finishing. Drilled water well w/ new pump house supplies quality water supply. Septic units are installed at main home, pool building, bungalow, and quonset hut. Easy entry and exit on Illinois Route 1 and gated entry and exit from south end on County Road 800N. This property is located in area of quality transportation access to US 50, US 41, IL Highway 1, I64,and I69 and located within a 3 hours drive of St Louis, 1 hour drive of Evansville and Terre Haute, 2 hour 15 minute drive of Indianapolis, and 2 hour 30 minute drive of Louisville. Lawrenceville Vincennes International Airport is only a 15 minute drive and provides access for private air travel through small and large planes, previously an Army Air Corps base during World War 2. Quality healthcare options and hospitals are prevalent throughout region. Attached Pics Were Taken During Various Seasons of Year.
…By Annonceur International


Located in Danville, KY The Farm Inn is a unique hospitality and event property offering rustic charm, scenic countryside views, and endless potential. Ideal for a boutique inn, wedding venue, retreat, or private estate, this established property combines peaceful surroundings with convenient access. A rare opportunity to own a one-of-a-kind destination in Central Kentucky. Beautiful 26-acre property offers a versatile blend of productive tillable ground and fenced pasture, perfectly suited for horses, cattle, hay production, or crops. The gently rolling terrain provides scenic countryside views and excellent usability, creating a peaceful setting ideal for both agricultural and recreational use. Guests of the inn can enjoy walking trails, open green space, and the quiet charm of the surrounding landscape. With ample room for farming, livestock, outdoor events, or future expansion. Main House-This stunning 7,348 sq. ft. Colonial-style home blends timeless character with extensive modern renovations and additions throughout. Featuring 10 bedrooms, 8 bathrooms, 2 full kitchens, multiple dining and living spaces, and several beautiful fireplaces, the property is perfectly suited for a bed & breakfast, boutique inn, or short-term room rentals. Thoughtfully updated while preserving its historic charm, this spacious estate offers exceptional flexibility for hospitality, events, or private residential use. Guest House- A charming 1,200 sq. ft. guest house offers flexible living space with a studio-style layout, full kitchen, and full bath. Ideal for long-term tenants, short-term rentals, guest accommodations, or an event prep building. Cabin 1 and Cabin 2- A pair of beautiful 1,400 sq. ft. guest cabins combines rustic warmth with comfortable living, featuring beautiful pine interior finishes, 2 bedrooms, 1 full bath, a cozy loft, full kitchen, and inviting living area. A spacious back deck offers the perfect place to relax and enjoy the peaceful countryside setting. Ideal for short-term rentals, private guest accommodations, or elegant bride and groom suites, this cabin provides both character and income-producing potential. Outbuildings/Barns-The property also features two classic barns and three silos that add incredible character and visual appeal to the grounds. Beyond their charming farmhouse aesthetic, the barns provide excellent storage and functional space for event supplies, equipment, décor, or agricultural use, further enhancing the property's versatility for hospitality, weddings, and special events. This picturesque property offers endless recreational opportunities in a peaceful countryside setting. The gently rolling 26 acres are ideal for walking trails, horseback riding, outdoor gatherings, gardening, and enjoying the scenic beauty of Central Kentucky. With open green space, charming barns, and quiet surroundings, the property creates the perfect retreat for relaxation, weekend escapes, weddings, events, or agritourism experiences just minutes from town, golfing, and the Bourbon Trail. This property is well suited for a variety of agricultural uses, featuring a combination of productive tillable ground and fenced pasture ideal for crops, cattle, horses, or a hobby farm operation. The gently rolling landscape provides excellent usability for grazing, hay production, gardening, or recreational farming, while also offering scenic open space that complements the property's peaceful rural setting. Previously operated as a successful inn from 2010-2019, the property offered guests a true Kentucky experience - waking up to breakfast before being chauffeured in a sprinter van for tours along the famous Bourbon Trail. Today, the property continues to generate income through a combination of long-term and short-term rentals, offering excellent flexibility and proven hospitality potential for future owners. Seller incentives- The sellers are amenable to including up toa $25,000 courtesy sellercredit to buyer at the time of closing. Further, recognizing the uniqueness of the Property and its many uses, the sellers will also consider offers that contemplate partial seller financing.Parties may contact the listing agent to initiate a conversation about the terms and conditions of any such dynamic financing. Kentucky enjoys a moderate four-season climate with warm summers, mild springs and falls, and generally moderate winters. The region is known for its lush green landscapes, rolling countryside, and long growing seasons that are ideal for agriculture, horse farms, and outdoor recreation. Seasonal changes bring colorful autumn foliage, blooming spring scenery, and comfortable conditions for year-round tourism and events. Danville, founded in 1787, is known as the 'Birthplace of Kentucky' because it hosted the conventions that led to Kentucky becoming the 15th state in 1792. Rich in history and preserved architecture, Danville features a vibrant downtown filled with historic buildings, locally owned shops, restaurants, and cultural attractions. The city is also home to Centre College, one of the nation's top liberal arts colleges, and is centrally located near Kentucky's famous Bourbon Trail and scenic countryside. Located in Danville, this property offers the perfect balance of peaceful countryside living and convenient access to local amenities. Known for its historic charm, vibrant downtown, and rich Kentucky heritage, Danville is home to unique shops, restaurants, entertainment, and the renowned Bourbon Trail. Centrally positioned in Central Kentucky, the area provides easy access to Lexington, outdoor recreation, and regional attractions while maintaining the quiet appeal of small-town living.
…By Annonceur International


The owner says Sell and reduced the price by $110,000, That's $115,000 below a recent appraisal, with the possibility of an immediate equity position of over $100,000. The property delivers exceptional value.Numerous improvements, equipment, and personal items are not included in the appraisal, further enhancing the overall value and upside of this offering. Creating a turnkey ranch and long-term investment opportunity well below replacement costThe 3HRanch offers a rare opportunity to acquire one of the last large, contiguous landholdings in the Silver City area 3 H Ranch is one of the last large parcels near Silver City, featuring 310± acres of rolling terrain bordered by 640 acres of State Trust and BLM land with direct access to the Gila National Forest. This working cattle ranch offers 3 wells, 4 dirt tanks, 2 drinkers, and 7 pastures, supporting 30+ head of cattle. Improvements include a 28' x 64' home, guest cabin, and outbuildings; ideal for ranching, recreation, or development. Encompassing approximately 310± acres of gently rolling hills, the property borders 640 acres of State Trust and BLM land, providing direct access to the vast Gila National Forest, spanning more than 4,000 square miles of protected wilderness. Currently operated as a productive working cattle ranch, the property is thoughtfully developed with three wells equipped with powered pumps, four dirt tanks, two rubber tire drinkers, and cross-fencing into seven pastures, allowing the ranch to comfortably support 30+ head of cattle. Improvements include a 28' x 64' home, a guest cabin, and multiple outbuildings, offering both functional ranch infrastructure and comfortable living accommodations. This exceptional property combines privacy, recreation, and agricultural productivity, making it ideal for ranching, hunting, or a secluded Southwest retreat. The Pinos Altos Fire Department Substation located a 1/4 mile away from the home, adds another level of safety and security to the property The property is well-improved with comfortable residential accommodations and extensive ranch infrastructure. The main residence is a 2022 manufactured home offering 3 bedrooms, 21/2 bathrooms, and 1,792± square feet of living space. The home features a large 41' x 60' covered wood deck on the east side, including a 14' x 16' enclosed section, as well as an 8' x 22' covered front deck, providing ample outdoor living and entertaining space. Completed in 2017, the 780± square foot guest cabin offers one bedroom and two bathrooms and is complemented by a 14' x 32' covered concrete patio, creating an ideal setting for guests, family gatherings, and outdoor entertaining. Both the home and cabin are supplied by a dedicated water well with its own pressure pump and pressure tank. Heating is provided by propane, supplied via a 500-gallon tank rented through Suburban Propane (Silver City). Electric power is supplied by PNM, and both residences are serviced by a septic system. The main home includes central air conditioning and heat, while the cabin is equipped with a mini-split HVAC system. Additional improvements include a 30.5' x 20.5' workshop with covered garage, ideal for an ATV or side-by-side. Ranch structures consist of an A-frame barn package (50' x 26' x 12') featuring 12-10-8' legs, a center height of approximately 30', rated for 140-mph winds and 30 lb ground snow load (non-sustained). Supporting structures include a 20' x 20' covered shelter, a 40-foot extra-tall (9') storage container equipped with solar lighting and outlets, and an 11' x 7' x 7' feed shed for feed storage. Water and livestock infrastructure are extensive, with three water wells equipped with powered pumps producing approximately 65, 135, and 185 GAF, four dirt tanks, two rubber tire drinkers, and perimeter and cross-fencing dividing the property into seven pastures, much of which has been installed or updated within the last few years. A recently installed Cummins 13kW backup generator, complete with a cold-weather kit and automatic transfer switch (approximate cost $11,000), is included with the property. Also included are cattle handling facilities, including a squeeze chute with lead-up and tub, existing corrals, and 38 additional panels. Personal Property Included: Major appliances convey with the sale. The home includes a washer and dryer, refrigerator, microwave, dishwasher, and propane stove. The cabin includes a refrigerator, washer and dryer, and microwave. Included furnishings consist of all beds in both the home and cabin, two recliners, a couch, most deck furniture, a grill, and a griddle. Any additional furnishings not specifically listed may be negotiable with the seller. These extensive improvements provide both functional ranch operations and comfortable living accommodations. The property offers a rare combination of privacy, recreation, and agricultural productivity, making it well-suited for ranching, hunting, or a secluded Southwestern retreat. The property adjoins the renowned Gila National Forest, an area celebrated for its world-class big game hunting, including trophy bull elk and exceptional mule deer. This region has produced numerous state-record animals over the years and remains one of New Mexico's most desirable hunting destinations. Located in New Mexico Department of Game & Fish (NMDGF) Big Game Unit 23, along the Pinos Altos Range and Bear Mountain, at an elevation of approximately 8,015 feet, offering cool summer temperatures and outstanding wildlife habitat. The current owner has never applied for elk permits through the NMDGF EPLUS system; however, given the quality habitat and water resources present on the ranch, the property may be a strong candidate for future EPLUS eligibility. Buyers are encouraged to verify qualifications and application requirements directly with NMDGF. Outdoor recreation opportunities are abundant both on the property and throughout the surrounding area. On-site recreation includes hiking, camping, hunting, ATV riding, and wildlife viewing. Mule deer are consistently present, with herds often visible from the residence decks, along with frequent sightings of elk, rabbits, coyotes, and foxes. Just minutes away, Silver City serves as a hub for year-round outdoor enjoyment and cultural attractions. Nearby Gila National Forest lakes-including Lake Roberts, Bill Evans Lake, and Snow Lake-offer excellent fishing for trout, bass, catfish, crappie, and bluegill, while area streams such as Willow Creek and Whitewater Creek (Catwalk Recreation Area) provide opportunities for native and stocked Gila trout. The region is equally rich in history and culture. Silver City is home to numerous museums, galleries, and landmarks, including the Western New Mexico University Museum, the Silver City Museum, the Murray Ryan Visitor Center, Chino Mine Vista Point, Big Ditch Park, and the Mimbres River Preserve. Additional attractions include La Esperanza Vineyard and Winery, the Gila Cliff Dwellings National Monument, and the Catwalk Recreation Area-all contributing to a diverse blend of outdoor adventure, history, and Southwestern culture. This exceptional location offers a rare combination of adjacent public land access, premier wildlife habitat, and proximity to vibrant cultural and recreational amenities-making it an ideal setting for ranching, hunting, recreation, or a private mountain retreat. The property has been thoughtfully developed over the past several years into a fully functioning cattle ranch with extensive water and grazing infrastructure already in place. Improvements include three water wells equipped with powered pumps, producing approximately 65, 135, and 185 GAF, along with four dirt tanks, two rubber tire drinkers, and perimeter and cross-fencing dividing the ranch into seven pastures. Much of this infrastructure has been newly installed or substantially upgraded within the last few years. The ranch also benefits from a National Resources Conservation Service (NRCS) Grant totaling $547,000, which will convey with the property. All grant payments that have not been paid as of the listing date and all future payments will be conveyed to the new owner. The grant provides a 70/30 cost-share structure supporting additional improvements such as fencing, erosion control, water development (including the potential for an additional well and pipeline installation), brush and tree clearing, and other qualifying infrastructure enhancements. Implementation of the NRCS-funded improvements will further advance the property's agricultural productivity while simultaneously enhancing wildlife habitat, making this ranch well-suited for both livestock operations and conservation-minded ownership. Silver City, New Mexico, enjoys a favorable high-desert mountain climate characterized by abundant sunshine, low humidity, and comfortable seasonal temperatures. Summers are typically warm and dry, with daytime highs occasionally reaching the mid-90s, while evenings cool into the 60s, providing pleasant nighttime conditions. Winters are generally mild, with daytime temperatures averaging in the 50s and overnight lows in the 20s, accompanied by light and manageable snowfall. The area receives approximately 17 inches of annual precipitation, with the majority occurring during the summer monsoon season (July through September) in the form of afternoon thunderstorms. Snowfall averages about 7 inches per year, contributing to scenic winter landscapes without excessive accumulation. With an average of 295 sunny days annually and precipitation occurring on only about 68 days per year, Silver City offers a climate well-suited for outdoor recreation, ranch operations, and year-round living. Climate conditions vary by elevation and season, creating warm summers, crisp winters, and refreshing seasonal changes. This appealing climate, combined with the property's proximity to town and its location near the mountain foothills, makes it an ideal setting for full-time residence, ranch use, or recreational enjoyment throughout the year. Silver City, nestled in the foothills of the Pinos Altos Mountains, is a historic and vibrant community with roots extending back to prehistoric times. The region was originally inhabited by the Mimbres and Mogollon cultures before later settlement by Spanish explorers and Mexican colonists. Founded in 1870 following the discovery of silver near the San Vicente Cienega, Silver City quickly became a focal point of development in southwest New Mexico. Despite early challenges-including Apache conflicts and periodic flooding-the community endured and evolved into a regional center for culture, education, and commerce. Its history includes a significant role during the Apache Wars and a later transformation into a health resort and educational hub, drawn by the area's clean mountain air and favorable climate. Today, Silver City is celebrated for its low humidity, clear mountain air, and four distinct yet gentle seasons, offering an exceptional quality of life. The town attracts outdoor enthusiasts, artists, and retirees alike, with a lifestyle centered around recreation, culture, and the natural beauty of the surrounding mountains and public lands. Offering & Showings Please call or email today for additional information on this truly unique offering or to schedule a qualified private showing. Financial verification is required prior to all showings. Co-brokers welcome. Area communities driving distance Silver City New Mexico: within 5 minute drive Deming NM: Within an hour's drive Las Cruces New Mexico: within a 2 hour drive Albuquerque: within four hour's drive El Paso Texas: within a 3 hour drive Santa Fe: within 5 hour drive Tucson Az: within a three hour's drive Phoenix Az: within a four hour's drive Major airports to serve with both domestic and international flights are located in El Paso, Tucson, Phoenix, and Albuquerque.
…By Annonceur International


Creekside Estate is a unique 21 acre property located in pristine Millville. Envision sitting on the expansive covered deck, watching the morning dew lift off the meadow, with the sound of two creeks rippling by. Clover Creek greets you as you enter the gated paved drive, winding alongside a custom, two story ranch style home, three car garage and inground pool, continuing to a charming guest house. Also featuring an animal/hay barn, large metal shop and 3 fenced pastures. The property lays at a triangle, with much sought-after Cow Creek on one side and Clover Creek on the other, coming together at the point of the property. It's like being on a private island! The fishing experience is unsurpassed, with both creeks supporting amazing fisheries including salmon, rainbow trout and bass. Entering this beautiful home through the solid wood double doors, you immediately get a feeling of comfort, as this large open living space displays 'Savanna style' floor to ceiling windows filling the home with natural light. Nicely laid out custom kitchen is part of the main living space and will delight the family cook. The owners' suite has a sitting area, upscale bath and well-designed walk-in closet. Second bedroom with unique built in bookcase and large closet. Upstairs you will find a third bedroom with in-suite bath. Several French doors opening to wonderful entertainment deck wrapping around three sides of home, with views of the well-manicured landscaped yard and inground swimming pool. Within a short stroll of the main home is a well-appointed guest house offering its own private setting. This unique holding is a 'One of a Kind Find', there just isn't anything else like it.
…By Annonceur International


Escape to your own private haven with this rare offering at Camp Redwing, nestled in western Pennsylvania just minutes from Butler. This is a great opportunity for the buyer who has been looking for a private resort, or the investor looking for a private setting for a campground, or Airbnb resort area. It is also a rare opportunity to own a turn-key camp facility with a strong history of campership. The camp was in use until 2025. This property is a one of a kind and has been owned, operated, and developed by the Girl Scouts for over 100 years! The property has a gated entrance at the end of Rader School Road. The serenity begins as you drive in on the tree-lined driveway. The camp has natural privacy with over 1 mile of Connoquenessing Creek meandering around the majority of the main camp sites and property, and the railroad tracks creating the northern privacy. Connoquenessing Creek offers canoeing, kayaking, and fishing. The property is served by an onsite well and water treatment system. The sewage system consists of an individual on-lot system including septic tanks, dosing tank, pump system, and elevated sand mound absorption area. The camp operated as a fully functional Girl Scout camp facility. Near the center of the camp area is the 4,500 sf dining hall building with a seating capacity of approximate 125. It is equipped with a commercial kitchen, two walk-in coolers/ freezers, range, dishwasher, storage area, office, and restrooms. The dining area is accented by a beautiful stone fireplace to complete the camping experience. The building is equipped with 6 mini-splits, installed in 2024 for heating and cooling. Centrally located near the dining hall is an in-ground swimming pool. The pool is complete with a sliding board, a block building with sections used for locker room, utility room, showers, and restrooms. The pool is approximately 36' X 72', with a concrete walking area surrounding the perimeter, patio area, and is enclosed within a 6' high chain link fence. Beside the pool is a splash pad approximately 24' X 49', with a 3' concrete walkway perimeter, also enclosed within a chain link fence. There are two lodges used for year-round activities. Mary's Lodge is a 3,500 sf loft style residence hall with an open floor plan, activity room, fireplace, restroom, kitchen area, bunk rooms, and office on the main floor. The second floor consists of two bunk rooms, with two restrooms, complete with showers. The lodge sleeps 36. Heat source is gas fired forced air. There is a large lawn area beside the lodge for outdoor games and activities. The second year-round lodge is the 'Haven'. This is a 2,100 sf single-story cabin style residence with an open floor plan, activity / lounge room with a fireplace, kitchen area, 4 bedrooms, and bathrooms with showers. It sleeps 22. It is equipped with air conditioning, and the heat source is gas fired forced air. It is nicely located in a setting of trees, near the Creek. Outside the lodge is an open-air pavilion for outdoor activities, wash station, and tent platforms for outdoor camping. The Trails End Building is a 700 sf single story wood building located near the Creek. It has an open floor plan, fireplace and electric. This building provides shelter for indoor activities. At the site of Trails End are 5 Yurts - 1 - 16', 4- 20'. The Yurts will sleep 32 campers. Nearby is a bathroom with showers. Other buildings in the main camp area include: the amphitheater; Christy/Haven Shower House ; Trails End Bath/Shower House; Sunnybanks Shower House; Horse Stable (25' X 95' open pole barn with electric) Maintenance Garage; Storage Garage. Throughout the camp area are multiple pavilions with tent camping features. The pavilions have concrete floors and a built in grill area. The average pavilion is 22' X 34'. Nearby the pavilions are hand-wash stations. Each of the pavilion sites have elevated wood platforms constructed to accommodate tent camping. The tent camp sites sleep an average of 30. Also, nearby the Christy pavilion is an open grass area used as an archery shooting range. A unique feature of the Camp is the centrally located 100' + long suspension bridge over Connoquenessing Creek. This gives access to the Orchard Log House and to the boat launching area. As you take the scenic walk across the bridge, you will see a large building to your right known as the Corral Lodge. The Lodge features a large indoor space for a variety of activities and recreation. This 36' X 50' building is a wood structure with a concrete floor, electric, and a large fireplace to complete the camping experience. This building could be renovated for a variety of uses. The Orchard Log House is estimated to have been built in 1790. The original log cabin is 18' X 21' with two stories. An addition was added in 1990 to the one side of the cabin. The first floor of the cabin is unfinished. The addition is in need of repair. The cabin does have electric. There is a 3 stall, handicap accessible compost toilet facility behind the cabin with a pavilion and wash station nearby. This is also the site used to launch boats on Connoquenessing Creek. There is also an open grassy area for multiple recreational activities. The Ranger Residence is accessed by a shared driveway from Reibold Road. This 1900 sf 2 story home was built in 1920, has 3 bedrooms, one full bath, one half bath, kitchen, living room, dining room, fireplace, and unfinished basement. Attached is a 3-car garage, with the roof providing a large patio area for the home. Heat source is a gas fired forced air furnace. House is served by an onsite septic system and water well. A new metal roof was installed in 2022. The multi-use land opportunities continue on this property. On the north side of Rader School Road lies a predominately wooded section of land. This section of the property has a mix of hardwoods throughout and has a significant timber value. A timber inventory conducted by Noll's Forestry Services, LLC. in March 2026 shows an outstanding stocking of timber, currently estimated at 425,068 board feet, Scribner log rule. The forest is dominated by red oak, mixed oak, white oak, and other miscellaneous species. It has been considerable time since any logging has taken place in the woodlot, allowing trees to grow up into the 30' diameter class. This section of the property was used for horseback riding on the trails. There is a water well located near Rader School Road with a hand pump, at the time of use, it was functional for watering the horses. Portions of the property are located within the floodplain of the Connoquenessing Creek. As a result, periodic flooding has occurred historically across portions of the site, particularly in low-lying areas near the water. Flooding does affect some of the structures and campsites. A floodplain map is available on Timberland Realty website. This property is exceptionally unique. It offers the opportunity to own a fully functional camp facility. The property can be developed to provide a private sanctuary for the outdoor nature loving enthusiast looking for a peaceful environment. Or the property can be explored to be transitioned to meet the visions of an investor with a multitude of options available. The property is being sold 'as-is'. All oil, gas, mineral and timber rights will transfer. Showings only to qualified buyers with proof of qualification prior to showing.
…By Annonceur International


There are properties, and then there are places that define a region's legacy. Spring Creek is the latter - 5,519± acres of southwest Georgia's finest sporting ground, assembled with the rare combination of attributes that serious sporting landowners spend careers looking for and rarely find on one piece of ground. World-class trophy whitetail genetics in the heart of the most prolific B&C producing region in the South. Nearly 2,000 acres already under intensive wild quail management with a Tall Timbers translocation program gaining documented momentum. A 182+/- -acre private spring-fed lake that hasn't dropped an inch during the worst drought in a century. A brand-new world-class, $3M lakefront lodge and brand-new, 3-car garage and carriage house with guest suite - professionally decorated. Three more fully remodeled homes. $1M in equipment. A full-time management team is already in place. 12 pivots covering 1,060 acres. $500,000+/- in annual income forecasted for 2026 from farmland and mining royalties that makes this one of the highest-yielding recreational properties in the South. Learn why Spring Creek supersedes a typical sporting property and meets our definition of a Legacy Sporting Estate. * 182± acre private Spring-fed lake * 1,858± acres intensively managed wild bobwhite quail habitat - additional 2,000± acres could be converted * 1,500± acres trophy whitetail deer woods * 1,060± acres irrigated farmland (income-producing) - 12 pivots * 20± acre floodable duck pond for waterfowl * 8.5 sq miles managed for trophy whitetail deer * 2 miles on both sides of Spring Creek * 60± acre active rock mine (substantial revenue stream) - 85-265 estimated million tons of limerock * Brand New, World-Class Lakefront Lodge, 5,000± sq ft, fully furnished * Brand new 3-car-garage carriage house with guest suite, fully furnished * Lakehouse, recently remodeled and furnished * Gibbs House (2,167 sq ft) & Arlington House (2,828 sq ft), both recently remodeled and fully furnished * Open bay barn and Pridgeon barn at the Gibbs House * Silo House * Boathouse * All homes fully furnished and turn-key * Main equipment barn with shop and office * $1M+ in equipment included * Less than 10 minutes to 5,000 ft jet strip * Adjacent to Kolomoki Farms and White Oak Pastures
…By Annonceur International


Hayden Outdoors Real Estate is extremely happy to present Cypress Point, a legacy property unlike any other in eastern North Carolina! This offering boasts over a mile of bulkhead waterfront along the Perquimans river, tons of tillable acreage and timber ground, not to mention the 4080 square foot farmhouse that sits along the river's edge. This highly coveted property can become your very own private getaway or a developer's dream!This beautiful property is located along the Perquimans river and is totally private due to the boundary being at the very end of Bundys Road near the town of Hertford, North Carolina. Behind the private gate awaits your very own legacy property or a future developer's dream with over a mile of waterfront acreage! The waterfront boundary has a heavy duty bulkhead boundary to protect both the land and the river from erosion issues. You also have over 250 acres of fertile tillable ground that is currently being farmed by a local farmer that rotates crops each year, mainly switching back and forth between soybeans and corn. The 275+/- acres of timber ground is a mixture of planted pines of various ages and a lot of different hardwood trees. These hardwoods existt mostly along the eastern side of the property from the northeastern boundary all the way south along Sutton Creek. As you enter the gate off Bundys Road, you drive down the private gravel driveway that runs along the Perquimans river. For well over a mile, this waterfront boundary has been completely covered with bulkhead. This vertical wall composed of steel, wood and concrete has helped to provide extreme protection against the erosion caused by the constant colliding of water along the river's edge. It not only helps to protect the erosion but also provides a huge value to the entire property. This project began in 2013 and was officially completed in 2022 and it has been maintained to the fullest extent by the owners. Driving further down the gravel road brings you to the farm house located on the southeastern corner of the property. It sits along the Perquimans river and boasts a 4080 square foot floor plan! The original structure was built in 1978 and has been completely updated and renovated by the current owners starting in 2014! As you enter the main floor from the two car garage you'll find the kitchen, which has all Viking appliances that are pristine and do convey with the home. A porcelain farm sink is surrounded by leathered granite countertops, a tile backsplash and custom cabinets. There is also an island countertop with storage underneath and a Viking wine cooler. Across from the kitchen is the dining room that has a large window looking out towards the fields to the north. The breakfast nook is a quaint area next to the double sided gas log fireplace and it has doors that take you out to the screened in portion of the back porch. Next is the living room with plenty of space for entertaining family and friends. The den is on the back side of the fireplace with plenty of room to sit and enjoy a warm fire with a good book or guests. Out from there is the oversized sunroom that overlooks the yard and Perquimans river to the south, east and west! This is the owner's favorite room in the home and it has provided tons of great moments visiting with friends, enjoying a good book or just soaking in the view out of the large doors and windows! The owner's suite provides tons of space for comfort and relaxation. It accommodates a king size bed and it has it's own oversized sunroom that overlooks the water! It has a large tile bathroom with a walk-through shower leaves no detail untouched! Opposite of the owner's suite is the main floor guest bedroom complete with it's on full bathroom. In between both bedrooms is the home's only half bathroom. The entire main floor is covered in hardwood floors except for the main sunroom and the owner's suite sunroom that both have carpet. A hardwood staircase leads you upstairs to the large recreation home that can be a great gathering room for kids or to watch the big game on the TV! Just off to the side is a small balcony that provides scenic views of the southwestern boundary along the Perquimans river and Sutton Creek. Down the long hallway are two more large guest bedrooms, complete with full bathrooms. The entire upstairs is carpeted except for the bathrooms that have custom tile flooring. Another great feature of the home is the expansive network of back porches! You can access different parts of the back porches from the owner's suite, the breakfast nook, through the outdoor bathroom that is connected to the garage or the utility room. The utility room is laid out to accommodate a refrigerator/freezer, washer and dryer, hot water heater, water filtration system and other storage. You can access this room from the garage, the side door or the back porch. The two car garage measures 25 feet by 20 feet and will allow ample space for two mid sized vehicles or perhaps ATVs or side by sides and lawn equipment. Plenty of rocking chairs fill up the front porch for those lazy Sunday afternoons surrounded by family and friends. Closer to the western end of the property sits the barn. It is currently used for equipment storage. The barn measures 50 feet by 30 feet with some extra spaces on the back left side. Bordering the Perquimans river along the southern boundary and with Sutton Creek running along the eastern property line, access to water is a given! There is a boat dock out in front of the home that will allow you to dock multiple boats, jet skis or other water craft. From this point in the river you can head east and reach the Outer Banks which is approximately 40+/- miles by boat! Sutton Creek provides a lot of great fishing and hunting opportunities! There are various species of fish in this brackish water including largemouth bass, speckled perch, striped bass, speckled trout, red drum, flounder, yellow and white perch and others. Big game hunting in this part of the state is very popular as well. This secluded property is home to some great whitetail deer, mature long beard turkeys and tons of ducks and geese! There is also plenty of fields to plant for doves so that you can enjoy wing shooting in the early fall. Eastern North Carolina is also home to some of the biggest black bears in the country and monster bears have been spotted on this property over the years! There is a one acre pond on the northwest corner of the property. The current owners have enjoyed fishing there over the years and it can be expanded into a larger pond as well as used for swimming during the hot summer months! Currently the tillable acreage section of the property is being farmed by a local farmer under a yearly farming lease agreement. The entire property is enrolled in the PUV (Present Use Value) program for the tillable ground and the timber acreage. This provides a great tax benefit for any landowner and keeps the property as natural as possible. For more information, you may contact the Perquimans county tax office and the North Carolina Forest Service for more details. The tillable acreage produces some great yearly yields! There are various ages of timber on the property. The older pines and hardwoods add strong value and the younger pine trees will provide income later down the road as they mature. A North Carolina Forest Service agent will be able to provide a great timber growth/harvest plan for you. This property's potential is only limited to someone's imagination and creativity! You have nearly 600 acres of waterfront acreage, tillable farmland and timber ground at your fingertips, so the sky is the limit! With well over a mile of waterfront acreage that has a well built bulkhead barrier in place, you can take advantage of this huge opportunity to subdivide the property and place waterfront lots all along the Perquimans river! The bulkhead project itself began in 2013 and was completed in 2022. It has been meticulously maintained over time and definitely adds a ton of value to the property! The 180 degree views along the Perquimans river are tremendous and with an established road system that provides easy access to that part of the property, the potential is endless! Currently the present owners have an active permit that allows for up to.......docks The rest of the property could easily be developed as well with the proper rezoning approvals. The topography is fairly flat so grading costs would be at a minimum to create multiple home sites and a strategic road plan. Another great option for this large offering is to turn it into a high end cattle farm or equestrian property! The land provides tons of areas for pasture grazing as well as tons of room for barns, corrals and riding arenas. The well maintained roads that already exists provide immediate riding trails with the option to create more throughout the property! Hertford, NC is located in the coastal plain of the state and has a humid subtropical climate. The summers in Hertford are hot and humid with temperatures ranging from the mid-80s to the mid-90s with high humidity levels. During the winter months, temperatures can get as low as the mid-30s during the night and rise to the low 50s during the day. Rainfall is abundant throughout the year, especially during hurricane season which runs from June through November each year. Hertford, North Carolina gets 48 inches of rain, on average, per year. The town of Hertford, North Carolina is the county seat of Perquimans County. It is a peninsula bounded on the east, north and west by Perquimans River. Hertford's population is around 2000+/- residents and it was originally incorporated in 1758 as the county seat for Perquimans County, first inhabited by the Yeopim Indians. It was a thriving lumber town during the 20th century due to the extensive river network in the area. The Outer Banks can be reached by water or land from the town. This listing is located in the town of Hertford, North Carolina. Hertford has some good amenities for essentials but Elizabeth City is 25 minutes north and has restaurants, retail shopping, a hospital and many other amenities. This farm is only 25 minutes south of Elizabeth City and an hour and 15 minutes from Virginia Beach, Virginia. It is an hour and a half from the Outer Banks, two and a half hours from Raleigh. The closest regional airport is in Norfolk, Virginia and the closest international airport is located in Raleigh, North Carolina.
…By Annonceur International


Timberland Realty is pleased to represent Cornell Cooperative Extension of Wyoming County in the sale of approximately 287.08 acres known as 'Camp Wyomoco', a former 4H Camp they own in the Town of Orangeville, Wyoming County, New York. The property is located on Buffalo Road and has approximately 3030 feet of frontage. The main entrance is found at 2780 Buffalo Road. This is a fantastic opportunity to own an organized camp facility with equestrian facilities and a strong history of campership within the community. The camp has been maintained up to the time of listing and is selling in 'turn-key' fashion with just about everything you need to use and maintain the property at the time of acquisition! As you enter the property you are immediately awestruck by its beauty. The matrix of field, pond, horse corral and barn in the distance, tastefully built and designed camp buildings in their wooded settings and the fantastic view take you immediately to a point of total relaxation. A truly enjoyable outdoor experience is about to begin. The excellent paved internal main road leads to the primary structures and all secondary gravel roads. All of the buildings on the property are ready for use with just some minor housekeeping. There is a boys & girls lodge (1,488 sf) with 6 bedrooms and 3 full baths (one handicap accessible, Camp Office (510 sf) with half bath, Health Lodge (640 sf) with half bath, has sleeping quarters and is handicap accessible, Wyomoco Lodge (dining hall) (5030 sf) with a complete commercial kitchen and comes with all serving trays, utensils, pots, pans, tables, chairs and service items ready to serve! Two walk-in commercial coolers are on the outside of the kitchen area. A full-length covered porch compliments the building. The Trading Post is a wood-framed 656 sf structure on the first floor and 500 sf on the second. The building has electric, water and propane along with a half bath outside and a handicapped accessible full bath with shower. Other buildings include: Staff Lounge/Camp Store (682 sf); the Learning Center/Nature Center (2228 sf) which is a polebarn style building with 2 overhead doors and additional storage; the Directors Cabin (672 sf) with a full bath and propane heat; the Girls Cabins area with 11 rustic cabins (3840 sf total) and bunks with electric; the Boys Cabins area with 7 rustic cabins (2272 sf), bunks and electric; horse barn (3000 sf) with electric and about a one acre riding area; the Maintenance Shed (1008 sf) that comes complete with all equipment necessary to begin operations; a shooting pavilion and archery range round out the primary buildings and structures. The camp has two (2) shower houses/bathroom facilities on the property. Used as one for boys and one for girls when previously in operation. The property also is sports-oriented with a full court outdoor basketball court, both a large and small soccer field where the goals/nets come with the property, a kickball diamond and the previously mentioned shooting and archery ranges. In addition, the 3 acre pond is used for canoeing and kayaking and comes with canoes, kayaks, life vests and is ready to use immediately. The pond is also a great place to fish for bass and panfish! The property is a mix of hardwoods and softwoods throughout and has had some limited timber harvesting in the past. There is good stocking in the hardwoods (hard maple, soft maple, cherry, beech, birch and more) that, if managed property, will provide returns in the future. Multiple hiking trails cross through the wooded portions of the property taking in the vast array of upland and water features alike.The main trail from the driveway leads south all the way to Stony Creek. Stony Creek is a full-time flowing, slate bottom stream. This is a great place to relax and listen to the stream and take in the sights and sounds of nature. There is an old spring house on the south end of the property that a neighboring owner does have a deeded right to use and maintain. It is unclear if it is being used or not. This is a fantastic opportunity to own a functional camping facility with a beautiful pond and equestrian facility in Western New York only 45 minutes from Buffalo! The property is being sold 'as-is' and all oil, gas, mineral and timber rights will transfer along with all furnishings and equipment onsite currently. Showings only to qualified buyers with proof of qualification prior to any showing.
…By Annonceur International


Welcome to the Seago Development Ranch. This amazing property consists of 35 fully usable acres and boasts more than 1,800 feet of Eagle River frontage. The Ranch includes a senior water right of .75 CFS for irrigating the 25 acres that are currently used for pasture. There is no property in the area that would be better for a new creative development or a private luxury ranch.Come see the Seago Development Ranch and experience the privacy that is not normally found on the edge of a resort town. Withmore than35 acres of land, you can let your imagination run wild. This property abuts the town of Eagle, providing potential for water and sewer services, as well as anearbynatural gas pipeline. Additionally, the property has been included in the Town of Eagle's Comprehensive Plan so the development opportunity is obvious. If you are looking for a property to develop into the next exclusive community, oryouwant to build your dream home on the river with plenty of room tobreathe,this is it. There are no covenants on this propertysoyou can decide if you want to be part of the City of Eagle or remain in the County. If you areseekingto build a condo development or preserve the property with a Conservation Easement, you are truly in charge of the future of the land and can create your own true legacy property. In addition to the amazing development potential, the property includes a 2,484sq. ft.home that could be the perfect staging home while building your luxury ranch home, a great ranch manager's quarters, or a convenient guest home. At the property's gated entrance, there is a 3,200sq. ft.heated and insulated workshop that can beaused as a maintenance building or would be great for storing your prized car collection. Recreational opportunities are also abundant on and around the ranch. The South property line features a public bike/hiking path and the two gates along the well-maintained privacy fence allow for ease of access to the trail system as well as seasonal entry for the elk and other wildlife that winter in the valley. The expansive stretch of the Eagle River provides excellent fishing as well as a sanctuary for local wildlife such as otters, eagles, waterfowl and many other animals. The gates on the privacy fence also provide access for hiking up the hillside across the road with direct access to over 21,000 acres of BLM lands. Add everything that the Eagle valley has to offer and this is the development property of a lifetime.
…By Annonceur International


JJ Sporting Lodge is a 600 +/- deeded acres hunting and farming property with onsite improvements offering all the essentials for the outdoor enthusiast along with an opportunity to acquire income producing farm ground.The size and layout of the property is basically an entire section (1 mile by 1 mile), less and except 40 acres (the northwest quarter of the northwest quarter section). This leaves a remaining balance of 600 acres according to county records. The property itself is relatively flat and classified as wetlands which comes from a water fed inlet as its source. There is approximately 130 acres within the property that is being actively farmed and has the opportunity to continue to do so. The vegetation consists of native plants and grasses that are typical for this type of property. The lodge is a two story frame structure and a basement with an approximate 50 x 31 outside dimensions. A water well drilled to a depth of approximately 380 and a septic system with a drain field are onsite and service the lodge. Electric baseboard heating is in place throughout the three levels. The basic features are as follows. Main Level: Consists of the living area with furniture and a faux wood burning stove (propane); kitchen area comes with a refrigerator, stove/oven and dishwasher along with chairs and a table in the dining room. There is a Gun Room (approximately 17 x 13) set up for the storage of shotguns, ammunition and required accessories and clothing. The laundry room has a washer and dryer along with two (2) additional freezers. Storage closets and a 1/2 bathroom are also located on the main level. Second Floor: There are five (5) bedrooms (named Bluebill w/ full bath, Schooner Duck, Pintail, Mallard and Teal) which can sleep up to seven (7) people. A full bathroom with a shower (named Gadwall) is also located on this floor. Basement: The basement is finished and includes a recreation room with a Brunswick pool table. There is also a sauna with a shower and a wine cellar. The electrical closet and hot water heater are located in the basement. The storage building is steel frame and roof truss construction with sheet metal siding/roofing measured at 40 x 56 dimensions. The building has double sliding doors that provides a 18 foot opening for easy access and plenty of parking space for pickup trucks and oversized vehicles. There is a separate access to the 150 SF shop room which includes tools, equipment and supplies. Much of the remainder of the building is being currently used for the storage of decoys, blinds, outboard motors and related miscellaneous equipment and accessories. JJ Sporting Lodge is in the heart of Prairie Pothole Country which is part of the The Central Flyway for the migration of waterfowl. With rolling hills, open prairie and river valleys it affords abundant game. The waterfowl numbers can be quite large most years during the migration season. Additionally, the area boasts an excellent pheasant, sharptail grouse and whitetail deer population. The Missouri River Valley has a good number of wild turkeys, squirrels, rabbits and an occasional moose or mountain lion. Included within the property is approximately 130 acres of proven farm ground which has historically has been used for producing small grains such as barley and other agricultural crops. The buyer will have multiple options for this acreage they can choose from that will be capable of producing income. N/A N/A The property is located in central North Dakota and not far from Turtle Lake, a small rural agricultural city known for its prairie landscape and outdoor recreation opportunities. The city hosts the annual Turtle Days celebration, featuring music, food vendors and games showcasing the community's spirit. The climate is classified as semi-arid continental with cold snowy winters and warm summers. The average annual high to low temperatures ranges from 59 degrees F to 29 degrees F along with average annual precipitation at approximately 18 inches and 38 inches of snowfall. Turtle Lake, ND is a Northern Pacific Railroad town founded in 1905 in McLean County, North Dakota. It is known for its giant turtle statue, Rusty, and for hosting National and World championship turtle races annually in July. The city features a variety of businesses, including grain elevators, farm and implement stores, banks, hotels, and churches, serving the surrounding agricultural community. JJ Sporting Lodge is located approximately 20 miles northeast of Turtle Lake, ND. The nearest major airports are located in Minot (approximately 1 hour away) and also Bismarck (approximately 1.5 hours away). Both Minot and Bismarck offer multiple options for services, shopping, dining and entertainment as you may need or desire.
…By Annonceur International


750± acre multi-generational farm in Clay County, Georgia (first time on market in 50+ years) 440± acres of high-yield irrigated land currently rented to maximize revenue Significant rental income from row crops, two residences, and hunting leases High-efficiency irrigation powered by electric pumps Deep-water lakes utilizing surface water for irrigation and trophy bass habitat (10lb+ reported) Proven trophy deer property with multiple 140'+ bucks harvested here and on adjacent properties in recent seasons Incredible dove shooting over fields of peanuts, corn, and wheat
…By Annonceur International


4,800+ SF custom home at the base of the Sangres with vaulted ceilings, stucco fireplace, Alder kitchen, and radiant in-floor heat. Includes heated SwimEx pool, greenhouse, and 2-car garage. Irrigated meadow with water rights and North Taylor Creek running through. Ideal for horses or cattle, with privacy, views, and true Colorado mountain living. This is the kind of ground folks look for but don't often find. Sitting on the west side of the Wet Mountain Valley, the land opens up into a green, irrigated meadow with the Sangre de Cristo Mountains rising right behind it. North Taylor Creek runs through the property, backed by water rights totaling 2.4 CFS, with three rights from the Landendorfer Ditch (Case 2012CW90). That water keeps the grass coming in thick, making it well-suited for horses or a few head of cattle. It's a rare mix-usable, productive land with real water and a setting that's hard to beat. Built like a place meant to last, this 4,800+ square foot home stands solid at the base of the Sangres, with a warm, western feel the minute you walk in. The great room opens up with vaulted ceilings, a big stucco fireplace, and a full wall of built-ins, all tied together with stained concrete floors that are as tough as they are good-looking. The kitchen keeps things classic with Alder cabinets and black granite tops. The main bedroom sits on the main level with its own access to the deck, plus a roomy bath with double sinks, soaking tub, and separate shower. You'll also find another bedroom, office, full bath, and laundry all on the main floor. Downstairs is set up for relaxing or entertaining with a rec room, another bedroom, 3/4 bath, a heated SwimEx pool, and even an attached greenhouse. The 2-car garage is 852 square feet of space. The home is heated right with both a propane furnace and a Froling Turbo 3000 wood boiler feeding an 820-gallon storage system for in-floor heat, hot water, and even the pool. Efficient, practical, and built with intention-this place carries a five-star energy rating. The property is connected to the electrical grid but is thoughtfully supported by a solar system that handles the home's daily power needs. For additional peace of mind, a whole-house propane generator provides backup power when needed, which the owners have never needed to use, giving this home a practical blend of independence and reliability. Life out here is meant to be lived outside. Step off the porch and you've got room to roam-whether that's riding, hiking, or just taking in the quiet. The creek brings a steady, peaceful sound, and the mountains call for exploring. Wildlife moves through the valley, the skies stay dark at night, and there's no shortage of fresh air. When you're not out on the land, you've got your own heated pool and greenhouse to enjoy year-round. This is the kind of place where days slow down and evenings stretch out. If you've been looking for a small working setup, this one checks the boxes. The irrigated meadow produces solid grass, supported by water rights-something that's getting harder to come by. There's a barn and tractor garage already in place, so you've got what you need to run horses or keep a small cattle operation going. Whether you want to work the land or just keep it open and green, this property gives you the option. Climate in Westcliffe/Silver Cliff, Colorado Westcliffe/Silver Cliff, Colorado gets 14 inches of rain, on average, per year. The US average is 38 inches of rain per year. Westcliffe/Silver Cliff averages 70 inches of snow per year. The US average is 28 inches of snow per year. On average, there are 260 sunny days per year in Westcliffe/Silver Cliff. The US average is 205 sunny days. Westcliffe/Silver Cliff gets some kind of precipitation, on average, 83 days per year. Precipitation is rain, snow, sleet, or hail that falls to the ground. In order for precipitation to be counted, you have to get at least .01 inches on the ground to measure. Weather Highlights Summer High: the July high is around 81 degrees Winter Low: the January low is 8 Rain: averages 14 inches of rain a year Snow: averages 70 inches of snow a year You can't beat this location. Tucked away at the base of the Sangres, the property offers quiet country living while still keeping everyday conveniences within easy reach. The town of Westcliffe is just about 6.5 miles away, where you'll find groceries, local dining, coffee shops, bakeries, and small-town shopping. Nearby Silver Cliff adds even more historic charm to the valley. About 9 miles south sits SilverWest Airport, home to a long paved runway capable of accommodating corporate jets-something rarely found in a quiet mountain valley. From here you're roughly two hours from Colorado Springs and about three hours from Denver International Airport-far enough to enjoy the peace and slower pace of the valley, yet close enough when you need to reach the city.
…By Annonceur International


Escape to your own private 850-acre sanctuary where wide-open spaces, abundant wildlife, and turnkey improvements create the ultimate ranch and recreational retreat. This diverse property offers a rare combination of natural beauty, functionality, and is plentiful with six wells, seasonal creeks, multiple ponds, and natural springs thoughtfully dispersed across the landscape, supporting both wildlife and livestock. Neighboring cattle currently graze the property, presenting an agricultural-use opportunity while maintaining the ranch's open ranch is well-equipped for extended stays or weekend escapes. A charming two-room stone cabin provides rustic comfort with bunk accommodations and a functional kitchen - perfect for hosting family and guests for quiet country getaways. Situated next to the creek, there is a stone patio, with build-in BBQ and a trellised seating area for outdoor dining. A spacious wooden barn features living quarters and wide overhang sides, offering equipment storage, shelter for livestock, and additional covered for independence, the property includes solar panels, batteries and a generator, ensuring reliable off-grid capability. Many miles of internal ranch roads wind throughout the acreage, providing easy access to water sources, and scenic vantage the outdoor enthusiast, this ranch is an excellent nature preserve. Whether you're seeking a working ranch, recreational investment, or legacy family property, this 850-acre offering delivers space, resources, and opportunity in one remarkable package.
…By Annonceur International

Receive by email any new listing that may match your search criteria
Your criteria :
By validating this form, you accept the general conditions of use of Le Figaro Properties.
These agencies offer a selection of luxury properties vente in United States. Feel free to contact them for personalized assistance.



