The agencies at Glen Rock
These agencies offer a selection of luxury properties vente at Glen Rock. Feel free to contact them for personalized assistance.

 English$ USD · m²


Set on 48.9 acres with spectacular panoramic views, 3601 Roser Rd in Glen Rock, PA offers an exceptional combination of gracious living, thoughtfully designed equestrian facilities, expansive outdoor amenities and a convenient location. Oversized windows throughout the residence capture abundant natural light and countryside views. Nine-foot first-floor ceilings, an open staircase and generous gathering spaces give the home a gracious, welcoming feel. The formal dining room features a tray ceiling and French doors to the covered porch. An office or den offers a floor-to-ceiling bay and double glass French doors to the foyer. The south-facing eat-in kitchen includes double ovens, a gas stove, center island and glass French door to the deck. The living room features a vaulted ceiling, propane stone-front fireplace and dramatic oversized windows. A separate den adjoining the kitchen opens onto the covered deck. Upstairs, the primary suite enjoys windows on three sides, a tray ceiling, walk-in closet and spacious bathroom with double vanity, jetted tub, separate shower and private water closet. A second bedroom has an en-suite bath. A third offers a walk-in closet and access to a Jack-and-Jill bath with double vanity and separate toilet/shower room. A fourth includes a walk-in closet and study area. A large fifth bonus room offers flexible space for a bedroom, office, playroom or gym. The finished walkout lower level opens through double glass French doors to the pool and hot tub. A generous living area, full bathroom and bedroom or office with closet and full-size window provide space for recreation and guests. A separate exterior entrance and existing plumbing offer potential for an in-law suite or separate living arrangement. Unfinished storage, laundry facilities on all three levels, front and back staircases connecting all levels, and an oversized three-car garage add convenience. An approximately 1,700-square-foot deck includes a 12 × 30-foot covered area. The in-ground pool, hot tub, patio and surrounding lawns provide inviting places to gather, relax and enjoy the views across the countryside. Designed for horse care and training, equestrian facilities include a fully lit 60 × 132-foot indoor arena with mirrors, 16-foot clearance, electricity, water and split doors with windows at both ends. A 100 × 200-foot outdoor arena with sand footing enjoys sweeping countryside views, creating a spectacular setting for riding and training. The main center-aisle barn has 13 oversized stalls: two 14 × 18 feet and eleven 12 × 14 feet. Aluminum grid fronts and full-grid sliding stall doors create an airy layout; split sliding exterior doors at all four ends provide access and ventilation. Amenities include a hot/cold wash stall, grooming space and finished tack room with vaulted ceiling, ceiling fan and accent lighting. The feed room/bathroom offers extensive cabinetry and counters, vaulted ceiling, ceiling fan and accent lighting. Dedicated hay and shavings storage includes sliding doors for bulk delivery. A separate four-stall shed-row barn offers 12 × 12-foot stalls with Dutch doors and stall gates, lighting, electricity, water, and dedicated hay and shavings storage. Four approximately five-acre fields with paddocks and several smaller pastures, all with oversized run-in sheds and automatic Nelson waterers, offer generous turnout options for horse care and management. Equipment-storage sheds with electricity complete the infrastructure. An adjacent two-acre property with a renovated farmhouse, separate studio, bank barn and additional outbuildings is available for separate purchase. Convenient to Interstate 83, the property is approximately 10 driving miles from York, 33 from Harrisburg, 35 from Baltimore, 65 from Washington DC, 85 from Philadelphia and 158 from NYC. With its substantial residence, impressive equestrian facilities and commanding hilltop setting, 3601 Roser Rd offers country living on a remarkable scale.
…By Lusk & Associates Sotheby's International Realty


"Bolton Farm", available for the first time in over two decades, is an exceptional offering of rare privacy, including a renovated manor house, historic guest house, new four stall horse barn, pool and tennis. Originally known as Quaker Kemp Farm, dating back to 1790, this remarkable 114+-acre waterfront estate with two deeded lots has breathtaking western views across the Chesapeake Bay. A gated entrance and mature tree-lined drive create a gracious approach to the main residence while highlighting the property’s stunning water views, natural beauty with mature landscaping and specimen trees. The generous porch-front manor house blends classic architecture with relaxed coastal style with newly updated kitchen and baths. The expansive waterside living room features brick flooring and floor-to-ceiling windows and French doors that flood the space with natural light and showcase stunning water views. A formal living room and dining room sit adjacent, seamlessly connecting the rooms. The well-appointed kitchen and family rooms include a large center island, breakfast area, wet bar, high-end stainless appliances, built-ins and fireplace. A waterside screened porch extends the living space outdoors, perfect for dining and relaxation. The main floor also offers a guest or owners suite with an en-suite marble bath. The paneled mudroom and powder room complete this floor. Upstairs, the hall landing provides access to the generous primary suite which includes built-ins and a beautifully appointed en-suite marble bath. Two additional bedrooms are connected by a renovated bath. The oversized fourth bedroom suite includes a sitting room, en-suite bath and stunning views. This floor is completed with a laundry room. The third floor provides two additional guest bedrooms and a shared full bath. The lower-level basement offers excellent storage. The charming brick guest house, circa, 1790 has two-bedrooms featuring a new cedar shake roof, center hall, high ceilings, wood floors, moldings, full kitchen and renovated bath. The Equestrian and agricultural amenities include a new four-stall barn with loft game room, fenced pastures, a wooded forest, two equipment barns, and a greenhouse/garden shed. Meandering paths connect the main house, guest house, and barns. The property includes a parcel across from the main entrance to ensure additional privacy. The outdoor features give the farm the opportunity for large family occasions with numerous areas to gather and enjoy the stunning sunsets. Features include a waterside pool, covered pavilion, private tennis court, two ponds, a pier and hiking trails throughout the expansive grounds. The adjacent 37+-acre waterfront parcel (included in the total acreage) has a sandy beach and offers additional opportunity, with approvals in place for a seven-bedroom main residence and a three-bedroom guest house. With nearly 4,000 feet of riprapped shoreline, “Bolton Farm” represents a rare offering on Maryland’s Eastern Shore.
…By Ttr Sotheby's International Realty


Creekside Estate is a unique 21 acre property located in pristine Millville. Envision sitting on the expansive covered deck, watching the morning dew lift off the meadow, with the sound of two creeks rippling by. Clover Creek greets you as you enter the gated paved drive, winding alongside a custom, two story ranch style home, three car garage and inground pool, continuing to a charming guest house. Also featuring an animal/hay barn, large metal shop and 3 fenced pastures. The property lays at a triangle, with much sought-after Cow Creek on one side and Clover Creek on the other, coming together at the point of the property. It's like being on a private island! The fishing experience is unsurpassed, with both creeks supporting amazing fisheries including salmon, rainbow trout and bass. Entering this beautiful home through the solid wood double doors, you immediately get a feeling of comfort, as this large open living space displays 'Savanna style' floor to ceiling windows filling the home with natural light. Nicely laid out custom kitchen is part of the main living space and will delight the family cook. The owners' suite has a sitting area, upscale bath and well-designed walk-in closet. Second bedroom with unique built in bookcase and large closet. Upstairs you will find a third bedroom with in-suite bath. Several French doors opening to wonderful entertainment deck wrapping around three sides of home, with views of the well-manicured landscaped yard and inground swimming pool. Within a short stroll of the main home is a well-appointed guest house offering its own private setting. This unique holding is a 'One of a Kind Find', there just isn't anything else like it.
…By Annonceur International


An extraordinary country estate! One of the premier properties of Elk Creek Farm, this magnificent 120+ acre retreat features two homes, barns and stables, a tranquil pond, rolling pastures, and breathtaking countryside views. Ideally located just minutes from historic New Hope and Doylestown—with their galleries, shops, and restaurants—and offering an easy commute to Philadelphia or New York, this estate combines privacy, beauty, and convenience. The casually elegant main house offers a gracious floor plan designed for both comfortable living and impressive entertaining. Four fireplaces provide warmth throughout, while a stunning four-season room spans the back of the home, showcasing panoramic vistas. A richly paneled den/office and a family room with Juliet balcony overlook the pond. Outdoor living shines with a bluestone patio featuring a built-in grill, meandering walkways, a lighted tennis court, and a heated in-ground pool. A charming circa 1890 guest home offers three bedrooms and delightful period details—perfect for guests or extended family. The property is a true turnkey farm, complete with a beautifully restored bank barn featuring stalls, hay storage, feed room, and equipment garages. An eight-stall horse barn—originally designed for racehorses—includes an air-conditioned office, powder room, and wash stall. Five additional Morton buildings, multiple run-in sheds, acres of fenced pastures with heated waters, and paved internal roadways complete this exceptional offering. Private, picturesque, and grand—this is a rare opportunity to own one of Bucks County’s most stunning country estates.
…By Kurfiss Sotheby's International Realty
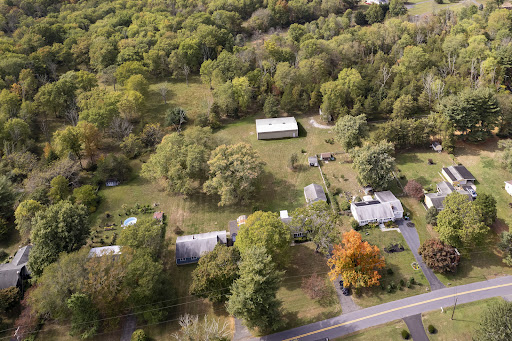


The 9.63 acre portion of this Hopewell Township parcel is a farmland assessed Christmas tree farm. The pole barn is over 2700 square feet with a concrete base. This charming Cape set on 10.19 scenic acres offers lush wooded views, a pole barn and multiple outbuildings. Lovingly cared for by its original owners, this home is move-in read and sits on a half-acre lot. Inside, create your dream home. Two bedrooms and a full bath are on the main level, while the second floor is a dedicated bedroom suite with another bathroom and plenty of storage. The wood burning living room stove and basement stove keep you toasty, perfect for cozy nights in. Whether you're dreaming of a hobby farm, space for recreation, or just wide-open land, this property has you covered. With Hopewell Township schools and a Lambertville mailing address, this property offers potential and charm and is ready for you to make your own happy memories here.
…By Callaway Henderson Sotheby's International Realty

Receive by email any new listing that may match your search criteria
Your criteria :
By validating this form, you accept the general conditions of use of Le Figaro Properties.
These agencies offer a selection of luxury properties vente at Glen Rock. Feel free to contact them for personalized assistance.
