The agencies at Onancock
These agencies offer a selection of luxury properties vente at Onancock. Feel free to contact them for personalized assistance.

 English$ USD · m²


So many styles and colors to choose from! Make sure you look at the photos for 9 beautiful options available to you. Welcome to 12 Jefferson St in the heart of Onancock, where modern design meets the relaxed lifestyle of Virginia's Eastern Shore. This 3-bd, 2-ba home features an open-concept layout filled with natural light, a spacious living area & a stylish kitchen with island—perfect for everyday living and entertaining. The private primary suite is complemented by two additional bedrooms ideal for guests or a home office. Standard features include SS appliances, quartz countertops, LVP flooring, and 9' ceilings. Enjoy quiet mornings or sunsets on the covered front porch. Set on a 70x200 lot with public sewer and water, it's just a short walk/bike ride to downtown shops, dining, and marinas. Offered at $459,000 complete or $105,000 for lot only. Taxes based on land only. See Listing VAAC2002730 for lot.
…By Monument Sotheby's International Realty


Welcome to the Beckett! This 3 bedroom, 2 bathroom plan features 1,388 sq ft of living space. The primary bedroom is separate from the other 2 bedrooms for privacy. The primary bathroom has a tub and stall shower. The living room, kitchen and dining room flow together. Perfect for entertaining. Spend beautiful mornings on the covered front or back porch. All of this and a built in 2 car garage. Make your dream a reality & start enjoying all that Captain's Cove has to offer. Features include indoor & outdoor pools, a restaurant, banquette rooms, fitness center, basketball & tennis courts, boat launch, playground, security and so much more! All included in the HOA! Home is to be built and the photos of the model home Plan 4848-00457 may include options. Taxes are based on the land only.
…By Monument Sotheby's International Realty


Move-in ready and beautifully updated, this charming home offers fresh paint throughout, creating a bright and inviting interior. The remodeled kitchen features stunning quartz countertops, complemented by matching quartz surfaces in the bathrooms for a modern, cohesive look. New carpentry details, along with brand-new carpet and updated flooring, add style and comfort throughout the home. With tasteful upgrades and nothing left to do but move in, this home is ready for its new owners. Conveniently located near shopping, dining, schools, and major commuter routes, it's the perfect blend of comfort and convenience
…By Atlantic Sotheby's International Realty


Experience effortless coastal living in this luxury, fully furnished two-story villa just steps from Bayside's world-class amenities. This beautifully appointed home features three spacious bedrooms, 2.5 baths, and a bright open-concept floor plan designed for entertaining. The gourmet kitchen offers an oversized island with seating, double ovens, and flows seamlessly into the dining and family rooms. Relax on the screened porch or private patio on a premium homesite located on a quiet no-through street. Additional features include luxury vinyl plank flooring, custom-tiled showers, generous walk-in closets, energy-efficient construction, a one-car garage, and double driveway. Enjoy the award-winning Bayside lifestyle with the Jack Nicklaus Signature Golf Course, heated driving range, indoor and outdoor pools, the Health & Aquatic Center, fitness center, tennis, pickleball, basketball, walking trails, dog park, kayak launch, beach shuttle, and year-round activities. Residents also enjoy Signatures Restaurant, waterfront dining at 38 Degrees, the Bayside Institute, and the nearby Freeman Arts Pavilion. Move right in and start enjoying resort-style living at its finest.
…By Monument Sotheby's International Realty


1509 Runnymede Road, Norfolk, VA 23505 Timeless elegance meets classic charm in this beautifully maintained 1921 traditional home, offering 2,548 sq ft of inviting living space. With 4 spacious bedrooms and 2.5 baths, this distinguished residence showcases the character and craftsmanship of a bygone era while offering ample space for today’s lifestyle. A gracious layout, abundant charm, and thoughtful details create an atmosphere that feels both refined and welcoming. The expansive attic offers exceptional storage or future possibilities, while the fully fenced backyard provides a private setting for outdoor entertaining, relaxation, and gatherings. A truly special property where history, character, and enduring elegance come together. Schedule your showing today!
…By Atlantic Sotheby's International Realty


Check out this beautifully renovated home in the heart of Colonial Place, where historic charm meets modern convenience! Step inside to a welcoming foyer with a charming window seat, leading into a light-filled living room with a beautiful decorative fireplace. Hardwood floors, high ceilings, and large windows fill the home with character and natural light. The updated kitchen opens to the dining room and features quartz countertops, herringbone tile backsplash, newer stainless appliances, and a large eat-in peninsula. An adjoining half bath and laundry room add convenience. Major updates include a 4-year-old roof, windows, 2-zone HVAC, and tank-less water heater. Fresh paint and a recently re-glazed tub make this home move-in ready. Outside, the oversized backyard is a rare find in Colonial Place, with room for a play area, large shed, gardening, and even chickens! The driveway provides off-street parking, and the large covered front porch is perfect for relaxing. Enjoy waterfront walking trails, a dog park, playgrounds, shops, and restaurants, with easy access to Ghent, downtown, interstates, and the Navy base. No flood insurance required.
…By Atlantic Sotheby's International Realty


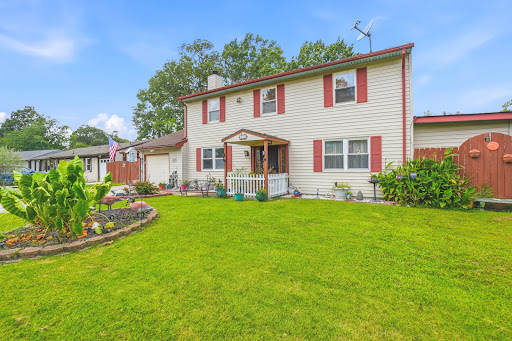


4216 Westchester Circle, Virginia Beach, VA 23452 Welcome to this charming Colonial home offering approximately 1,930 sq. ft. with 4 bedrooms and 3.5 baths. The inviting layout provides comfortable living spaces with plenty of room for everyday living and entertaining. Enjoy outdoor living in the fenced backyard, complete with a spacious deck, gazebo, and inground pool with a pool house - creating the perfect setting for summer gatherings, relaxation, and making lasting memories. This home combines classic Colonial charm with an exceptional outdoor retreat! Schedule your showing today!
…By Atlantic Sotheby's International Realty


Welcome to Fenwick Acres — an extraordinary oceanfront retreat where every day begins with a breathtaking Atlantic sunrise and ends with a spectacular sunset over the Little Assawoman Bay. Situated on a rare 60+/- foot-wide oceanfront homesite within the exclusive gated community of Fenwick Acres, this exceptional coastal residence offers sweeping, unobstructed views of both the Atlantic Ocean and Little Assawoman Bay. Bordering Fenwick Island State Park, the property enjoys protected natural vistas, enhanced privacy, and an unmatched sense of tranquility. Thoughtfully designed for both relaxed coastal living and effortless entertaining, the home offers five bedrooms, four full baths, and one half bath across three spacious levels. The second floor serves as the primary sleeping level, featuring four well-appointed bedrooms and three full bathrooms, including two private ensuite bedrooms and two additional bedrooms connected by a Jack-and-Jill bath. One bedroom also includes a private sauna, creating a peaceful retreat after a day on the beach. A spacious laundry room and generous storage closet complete this level. The top floor is the heart of the home, showcasing an open-concept living space filled with natural light from expansive windows, glass doors, and skylights. A soaring white pine cathedral ceiling crowns the great room, where a dramatic double-sided wood-burning fireplace creates a warm and inviting gathering space. The updated kitchen features an oversized island and seamlessly connects to the dining and living areas, all opening onto an expansive oceanfront deck designed to capture panoramic water views and coastal breezes. The owner's suite is located on this level and has access to the oceanfront deck, an ensuite bathroom, and double sided fireplace. Additional outdoor living spaces include bay-facing decks on two levels, providing front-row seats to unforgettable sunsets each evening. Exceptional amenities throughout the home include an elevator servicing all three levels, whirlpool tubs, a Lutron RadioRA lighting system, security system, electric storm shutters, Ring doorbells, generator, EuroCave wine storage, outdoor shower, and more than 600 square feet of enclosed storage, including a separate room ideal for a game room, fitness area, or additional flex space. The home has been meticulously maintained and thoughtfully updated, with renovations by Beachwood Builders, new heat pumps installed in 2024 and 2025, and numerous additional recent improvements. Beautifully landscaped grounds featuring fountains and accent lighting complement the low-maintenance exterior, while a substantial protective dune enhances both privacy and peace of mind. This is a truly rare opportunity to own one of Fenwick Island's premier oceanfront properties—where luxury, privacy, and the beauty of the Delaware coast come together in an unforgettable setting. Take the video and 3D tours!
…By Monument Sotheby's International Realty


Located in one of Virginia Beach's most desirable neighborhoods, this well-maintained 4-bedroom, 2-bath home offers convenient access to shopping, dining, beaches, and both Dam Neck and Oceana Naval Bases. The home features a functional layout with comfortable living spaces, enhanced by durable laminate flooring throughout the main areas and a kitchen with tasteful updates. The flexible floor plan easily accommodates everyday living, guests, or a home office. Enjoy the spacious yard with a deck ideal for entertaining, along with additional storage provided by a backyard shed. Listing photos contain virtually staged media.
…By Atlantic Sotheby's International Realty


Set on 28 private acres overlooking Plaindealing Creek along the desirable Easton–St. Michaels corridor, this beautifully remodeled waterfront home offers 4 bedrooms, 4 full baths, and breathtaking panoramic views stretching across to Oxford, the Choptank River, and beyond. Positioned on an exceptional point of land, the property enjoys a rare combination of expansive water vistas, privacy, and direct access to some of the Eastern Shore’s finest boating and sporting waters. A scenic, tree-lined drive leads to the residence, where the water immediately takes center stage. Thoughtfully renovated in 2019, with numerous additional upgrades completed in subsequent years, the home is designed for both relaxed everyday living and effortless entertaining. The main level features a waterside primary suite with an exquisite ensuite bath, along with an additional guest bedroom and adjacent full bath(with sauna). The spacious living room is anchored by a brick fireplace with pellet stove insert, custom built-ins, and sliding doors opening to the waterside patio, creating a seamless connection to the remarkable setting. A well-appointed kitchen with stainless steel appliances and granite countertops adjoins the separate dining room, where spectacular water views provide a memorable backdrop for gatherings. Two other main-level rooms offer flexibility for an office, family room, exercise room, or other living needs, while a generous laundry room with built-ins and a secondary staircase adds everyday convenience. Upstairs are two additional guest bedrooms and two en-suite baths along with an adjoining bonus room ideal for guests or hobbies, and a second staircase. A true sportsman’s paradise, the property offers deep water, excellent fishing, private hunting, and endless opportunities for boating and recreation. The private pier, completed in 2023, features three slips, a boat lift, and a jet ski lift. With approximately 7' MLW, a newly riprapped shoreline, sandy beach, new BAT septic system installed in 2019, and a new roof completed in 2026, this exceptional waterfront retreat is perfectly suited for those seeking the very best of Eastern Shore living. *Approximately 24 acres are enrolled in a Forest Stewardship Plan. * Please do not drive in without an appointment-security monitoring.
…By Ttr Sotheby's International Realty


A Rare Sense of Space and Privacy in Lewes Discover a distinctive blend of space, privacy, and coastal convenience in this beautifully appointed 4-bedroom, 3-bath residence in Wyndam, offering the rare opportunity to enjoy an expansive over ¾-acre homesite with a Lewes address. From the moment you arrive, the generous setting sets this property apart. A private, fenced backyard creates an exceptional outdoor sanctuary, where a beautifully designed composite deck with elegant glass railing overlooks lush garden plantings along the fence line. The result is an inviting garden retreat—perfect for morning coffee, afternoon entertaining, or unwinding at the end of the day surrounded by nature and privacy. With so much room to enjoy, the expansive backyard also offers wonderful potential for creating your own private resort-style retreat, including the possibility of adding a swimming pool, subject to any applicable approvals and requirements. Inside, the home embraces an effortless sense of flow. The open-concept living spaces and hardwood floors create a warm, sophisticated backdrop for both everyday living and entertaining. The first floor has been freshly painted, while the kitchen is enhanced by stainless-steel appliances, making the home feel fresh, welcoming, and move-in ready. The thoughtfully designed floor plan offers something increasingly difficult to find: true separation and privacy within the home. The spacious primary suite is privately positioned on the main level, creating a peaceful retreat from the home's central living areas. Upstairs, a fourth bedroom accompanied by its own full bath provides an exceptional degree of flexibility. Whether envisioned as a private retreat for a teenager or young adult, guest accommodations, a home office, or simply a space to escape, this separate level offers the freedom to accommodate today's evolving lifestyle. Beyond the home itself, Wyndam offers an uncommon advantage for the Lewes buyer. With HOA fees of just $400 annually and the ability to park a boat or motorhome on your property, homeowners can enjoy the benefits of community living without sacrificing the freedom that comes with having your own substantial homesite. And while the setting feels private and removed, convenience is remarkably close at hand. Restaurants, shopping, grocery stores, and everyday amenities are easily accessible, while the best of Lewes and Rehoboth Beach—from pristine beaches and coastal dining to boutique shopping and year-round recreation—is just a short drive away. For those seeking the space to live beautifully, the privacy to truly unwind, and the freedom to create an exceptional outdoor lifestyle, this remarkable Wyndam residence offers a rare opportunity to have it all.
…By Monument Sotheby's International Realty


A true Chesapeake treasure! Set within the historic Camp Roosevelt community, once home to one of the nation’s earliest permanent Boy Scout camps, this extraordinary 20-acre estate offers approximately 500 feet of private Chesapeake Bay shoreline - and a beach where fossilized shark teeth and other prehistoric treasures are routinely discovered. It is a rare opportunity to own a property where history, nature, and exceptional waterfront living converge. As you approach the home, you are greeted by a spectacular tree-lined private drive culminating in a grand circular arrival court. The stately Georgian Colonial residence is as welcoming as it is impressive. Built in 1999 and thoughtfully designed for a large family, the home offers 5 bedrooms, 5 full and 1 half baths, with an effortless flow between grand entertaining spaces and comfortable everyday living. A dramatic foyer with sweeping circular staircase opens to a gallery and handsome library with two gas fireplaces, billiards, and views toward the water. Above, the second-level library is open to the room below, creating an extraordinary architectural focal point. The two-story great room anchors the rear of the home, where soaring ceilings, a magnificent chandelier, and walls of windows frame expansive views of the grounds and Chesapeake Bay. Four fireplaces throughout the residence add warmth and character to its gracious living spaces. The heart of the home is its exceptional kitchen, designed for gathering and entertaining with a substantial island, Sub-Zero refrigerator, professional propane range, two dishwashers, walk-in pantry, and adjoining wet bar. The adjacent family room/dining area features vaulted, beamed ceilings and remarkable details that pay homage to the property's storied past, including a historic canoe and a one-of-a-kind custom fireplace hearth carved with the Maryland State Seal. The main-level primary suite is a private retreat, complete with two large walk-in closets and two separate spa-like bathrooms, each with its own vanity, shower, soaking tub, and private water closet. Upstairs are three additional bedrooms, including a private waterside ensuite, two bedrooms connected by a shared bath, a gym, generous storage, and access to the open second-level library. An additional bedroom and full bath above the garage provide exceptional flexibility for guests or extended family. Outside, established gardens, extensive hardscape, custom landscape lighting, built-in firepit, spa and a heated in-ground pool with auto-cover create an extraordinary setting for Chesapeake summers and year-round gatherings. From the pool and grounds, hardscape steps with continuous railing lead down to the private beach and 500 feet of shoreline. The unfinished lower level, with bath rough-in, offers additional potential for the next generation to make their own. More than a grand waterfront estate, this is a home designed for living - gathering family, entertaining friends, celebrating milestones, and creating a lifetime of memories. A truly singular Chesapeake Bay property where timeless architecture, remarkable acreage, living history, and one of Maryland's most extraordinary natural settings come together. Yet remarkably convenient, the property is approximately 45 minutes from Washington, DC and just minutes from the restaurants, shops, and waterfront amenities of Chesapeake Beach. Welcome Home!
…By Ttr Sotheby's International Realty


Investment Opportunity Minutes from Lewes & Rehoboth Beach! Whether you're looking to expand your rental portfolio, purchase a beach getaway that can help pay for itself, or find a flexible coastal property, this beautifully updated 3-bedroom, 3.5-bath home in The Plantations checks all the boxes. With no rental restrictions, including the ability to rent nightly, owners have the flexibility to capitalize on high-demand vacation stays, weekend getaways, and peak summer rental opportunities. The home's unique layout is especially well suited for guests, with each of the three bedrooms featuring its own private en suite bath—a highly desirable setup for vacation rentals, allowing multiple couples or families to enjoy their own space and privacy. The spacious first-floor primary suite features skylights, a walk-in closet, and private bath, while two generously sized guest suites are located upstairs. Designed for gathering and entertaining, the bright living room features soaring ceilings, skylights, and a cozy fireplace, while the large sunroom provides additional living space for guests to spread out and relax. Step outside to the oversized deck and fenced backyard—perfect for grilling, outdoor dining, and enjoying summer evenings after a day at the beach. Recent improvements include updated flooring, trim, casing, paint, and hardware, along with a complete plumbing replacement with PEX piping and a refinished deck. With many updates already completed, the property offers an attractive opportunity for an investor looking for a coastal home with strong rental flexibility. Ideally positioned just minutes from Lewes and Rehoboth Beach, guests can easily enjoy the area's beaches, restaurants, shopping, bike trails, and entertainment. Add in a low HOA and nightly rental potential, and this property offers the versatility to serve as a full-time investment, part-time vacation rental, personal beach retreat—or a combination of all three.
…By Monument Sotheby's International Realty


Enjoy easy, low-maintenance living in this nearly new 2025-built ranch home located in a desirable 55+ community! This 3-bedroom, 2-bath home offers thoughtfully designed single-level living with age-in-place features, upgraded kitchen with espresso cabinets and quartz countertops, stainless steel appliances, an open and inviting layout, and a spacious 2-car garage. Spend your days enjoying the beautifully landscaped community featuring scenic trails, a peaceful waterfront garden, RV/boat storage, and a fenced dog park perfect for your four-legged companion. Conveniently located near the NC/VA line, you'll enjoy quick access to shopping, dining, healthcare, and entertainment in Moyock or Chesapeake while being just a short drive from the beautiful beaches of the Outer Banks. Whether you're looking to downsize or simply enjoy a more relaxed lifestyle, this move-in-ready home offers the perfect blend of comfort, convenience, and community.
…By Atlantic Sotheby's International Realty


BY APPOINTMENT ONLY Saturday September 12th 12-3. Rich in history, timeless in character, and unmatched in location, this extraordinary waterfront estate traces its origins to the early 1900s as the historic Girton House Hotel. Perfectly positioned at the tip of Curtis Point, where the West River meets the Chesapeake Bay, the property later became the beloved Danes on the Bay restaurant, a cherished local landmark. Today, this remarkable estate offers an exceptional blend of historic significance, architectural character, and one of the Chesapeake Bay’s most spectacular waterfront settings. Encompassing more than 9,000 square feet of living space, this waterfront estate is gracefully sited on a premier point of land just under one acre, with over 250 feet of protected shoreline and a private deep-water pier with approximately six plus feet of mean low water depth, ideally suited for both elegant sailing vessels and substantial power yachts. Located just 20 miles from historic Annapolis and approximately 45 miles from Washington, D.C., the residence offers an extraordinary balance of secluded waterfront luxury and effortless access to major metropolitan destinations. Commanding sweeping vistas of the Chesapeake Bay and West River, the estate features multiple boat lifts, eight bedrooms, and an array of expansive, thoughtfully designed entertaining spaces. A truly rare offering, it stands among the most compelling values for a luxury waterfront estate in the region.
…By Ttr Sotheby's International Realty


The Three Authors is one of the largest private oceanfront vacation rental estates in the United States, spanning over 10+ acres in the exclusive 4x4 beaches of Corolla. This rare opportunity includes three oceanfront homes The Mark Twain, The Hemingway, and The Fitzgerald offering a combined 46 bedrooms, 42 bathrooms, and accommodations for up to 98 guests. Each home is equipped with private pools, hot tubs, gourmet kitchens, game rooms, multiple gathering spaces, private ocean walkovers, and expansive ocean and sound views. This estate consistently produces over seven figures in annual rental income. With over $1,055,000 booked for the 2025 season, it's a proven performer for weddings, retreats, and luxury vacation rentals. Ownership also includes the rare ability to rent the homes individually or together, maximizing rental flexibility across various guest sizes and events. All three homes sit in X Flood Zones, FEMAs lowest-risk classification. No flood insurance is required. Crafted with integrity and vision, this estate includes a private on-site water treatment facility ensuring long-term infrastructure stability and independence. The Mark Twain: 18 bedrooms, 14 full baths, 2 half baths, 10,543 sqft. The Hemingway: 14 bedrooms, 13 full bathrooms, 2 half bathrooms, 7,605 sqft. The Fitzgerald: 14 bedrooms, 9 full bathrooms, 2 half bathrooms, 7,143 sqft. With stunning event capacity and unmatched scale, The Three Authors is a once-in-a-generation acquisition for the next visionary owner.
…By Annonceur International


Positioned behind a tree-lined private drive in the Hanover countryside, Ivy Knoll is a nearly 9,000 square foot estate of uncommon intention, a property conceived not as a collection of rooms but as a complete environment, one where architecture, materials, technology, and landscape have been orchestrated with a precision rarely encountered outside the world's great private residences. From the motor court, the statement is immediate. A facade of solid white rises with the quiet authority of something built to last generations, its custom stone surrounds and sills framing every arched window with the kind of detail that signals the quality concealed within. The Italian fountain at the entrance confirms what is already understood. After dark, the exterior soffit lighting, architectural uplighting, and professionally designed landscape illumination give the estate a nocturnal presence that is, in equal measure, theatrical and refined. The interior rewards a slow walk. The foyer opens onto rooms of genuine depth and character: a custom Italian marble fireplace surrounds the living room, designer wallpaper envelops the master suite, and custom cabinetry flows through every level of the home. The kitchen is appointed with professional grade appliances throughout. The master bath features a zero entry shower. A hidden pantry with a sliding library ladder is concealed behind a seamless wall. The piano room occupies the turret, its custom built-in bench following the gentle curve of the rounded walls. A walk-up third floor attic expands the footprint further still. No room speaks more directly to the spirit of Ivy Knoll than the Jungle Room, opening off the kitchen with its own dedicated entrance from the rear grounds and parking court. A hand-painted tropical mural covers every surface floor to ceiling, a custom octagonal-shaped bar anchors the space, and guests arriving from the back of the property move directly into the gathering without touching the rest of the house. It is a room with a name because it has earned one. The outdoor environment is its own destination. A saltwater heated pool and spa finished in bullnose travertine, flanked by fire bowls and a fire pit table, is managed through a single integrated system. Water spouts animate the pool. A putting green with LED cups extends the grounds into the evening hours. The heated screened porch, accessible through an accordion door, closes the distance between inside and out without sacrificing either. Forested land frames the entire property on all sides. The estate's technical infrastructure is equally serious. A smart home system governs audio, lighting, climate, security, and surveillance from three mounted touchscreen panels throughout the home. Interior and exterior surround sound with subwoofer is present throughout. A whole house generator ensures uninterrupted operation. A whole house water filtration system, conditioned crawl space with three access points, and roof drains encircling the entire home complete the picture of a residence engineered without compromise. There is no comparable property in the Richmond region.
…By The Steele Group Sotheby's International Realty


Welcome to 8701 Rockcrest Court, where the ease of patio-home living meets one of Chesterfield County’s most sought-after locations—Bon Air! Offering a gracious floor plan, beautifully landscaped outdoor spaces and the rare bonus of NO HOA, this home delivers easy living without sacrificing space, privacy or personality. Nearly everything you need is on the first floor. Open, inviting living spaces feature beautiful bamboo flooring, plantation shutters and a gas fireplace, creating an easy flow for entertaining or quiet evenings at home. The kitchen offers granite countertops, tile flooring and a built-in pantry, while the first-floor laundry adds convenience. The spacious first-floor primary suite is a true retreat with granite bath counters and a jetted tub. A beautiful sunroom provides the perfect spot for morning coffee or simply enjoying the remarkable backyard. Step onto the lighted composite deck and enjoy mature landscaping, stone-edged beds, landscape lighting, multi-zone irrigation and vinyl privacy fencing—a wonderfully established and private setting. Upstairs, two generously sized bedrooms offer terrific space for family, guests, hobbies or a home office, along with exceptional walk-in storage. One bedroom also features built-in bookcases and cabinetry. Upgrades go well beyond what you see! A newer heat pump and gas furnace (2024), encapsulated crawlspace with new dehumidifier, whole-house natural gas generator, smart thermostat, monitored security and exterior cameras, radiant barrier in portions of the attic and smart-home features add comfort and peace of mind. The garage offers an exterior keypad plus overhead and wall-mounted storage. All of this is tucked into desirable Bon Air, convenient to highly regarded Chesterfield County schools, shopping, dining and more. With first-floor primary living, a spectacular established yard, abundant storage and NO HOA, 8701 Rockcrest Court is a rare find!
…By The Steele Group Sotheby's International Realty


Perfectly positioned along the tranquil, protected waters of Lake Placid, just moments from the Magothy River, 971 Forest Drive presents an extraordinary opportunity to experience Chesapeake Bay waterfront living at its finest. Offering approximately 125 feet of shoreline and an expansive 0.81-acre homesite, this private waterfront retreat combines the serenity of a sheltered cove with immediate access to one of the Chesapeake Bay's most sought-after waterways. Unlike many waterfront properties exposed to constant boat traffic and prevailing winds, Lake Placid offers a uniquely peaceful setting. Here, calm waters create the ideal environment for paddleboarding, kayaking, swimming, fishing, and crabbing directly from your own dock, while a one-minute boat ride places you on the open waters of the Magothy River. Eastern exposure welcomes spectacular sunrises each morning, creating an ever-changing backdrop enjoyed from the home's waterfront decks and outdoor living spaces. Adding to its rarity, the property includes two independent residences. The main home offers four bedrooms and two full baths, providing generous living space ready to enjoy today or thoughtfully reimagine over time. Complementing the main residence is a beautifully constructed guest house completed in 2019, featuring modern finishes and timeless coastal design. Whether serving as private accommodations for extended family, an exceptional guest retreat, a home office, or flexible multigenerational living, the possibilities are remarkably versatile. The fully fenced property, complete with a gated entrance, provides an exceptional sense of privacy while remaining conveniently located near the everyday conveniences of Arnold and Annapolis. Residents also enjoy access to the highly regarded Broadneck school district, nearby waterfront dining, marinas, and the vibrant boating lifestyle that defines Maryland's Chesapeake Bay. Just a short stroll from the property, the community's sandy beach offers additional waterfront amenities including a boat ramp, picnic areas, grills, and sweeping views of the Magothy River. Waterfront properties offering this combination of protected deepwater enjoyment, immediate river access, expansive grounds, and two separate residences are seldom available. 971 Forest Drive represents an opportunity to enjoy the Chesapeake lifestyle in a setting that is as peaceful as it is exceptional.
…By Ttr Sotheby's International Realty


Rarely does a coastal investment opportunity arrive with this depth of lifestyle appeal. Casa di Amici — House of Friends — is a masterfully appointed dual-residence compound one block from the Wildwood beach and boardwalk, offering the seamless combination of effortless entertaining, premium outdoor living, and a proven income history of $125K in rental revenue in a single season. Comprising two fully independent residences — Casa 218 Beach Villa and Casa 220 Beach Cottage — the property spans seven bedrooms, four and a half bathrooms, and accommodates up to eighteen guests. Together, the homes function as a singular, cohesive retreat. Each residence maintains its own kitchen, living areas, and private outdoor sanctuary, providing flexibility that appeals equally to the discerning owner-operator and the multi-generational family seeking a property of their own. Casa 218 — The Beach Villa commands attention from the rooftop down. A private rooftop terrace opens to clear, unobstructed ocean views — an idyllic vantage point for Wildwood's celebrated Friday evening fireworks. Four bedrooms and two and a half baths serve up to eleven guests with ease, while three distinct levels of outdoor living set this residence apart. At the ground level, a covered Terraza anchors the outdoor experience: a hot tub, regulation pool table that converts to both ping pong and a dining surface, a 65 inch television with electric fireplace, and a fully appointed bar with ice maker and bar refrigerator. The attached two-car garage is an exceptional amenity at the shore, especially during the summer season. Casa 220 — The Beach Cottage delivers an intimate counterpart. Fully renovated to the studs, the three-bedroom, two-bathroom residence reflects a considered approach to coastal design with all-new finishes throughout. Dedicated outdoor living and dining, a private hot tub, outdoor shower, and built-in BBQ create a self-contained retreat for up to seven guests — whether that means overflow for the larger group or a standalone rental commanding its own rate. The location is without compromise. Positioned one block from the sand, the property places the entirety of Wildwood's five-mile beachfront, storied boardwalk, and Convention Center within easy walking distance — a proximity that sustains strong occupancy across the calendar year and commands premium nightly rates throughout peak season. Whether the draw is the return on investment or simply the return to the shore each summer, Casa di Amici delivers both without compromise. Furnishings are negotiable. Schedule your showing today!
…By Tim Kerr Sotheby's International Realty


A rare opportunity for all-new construction in the heart of established Belle Haven, 6123 Woodmont Road offers the craftsmanship, scale, and ease of a brand-new residence within one of Alexandria’s most charming neighborhoods. The first entirely new home built here in many years, this exceptional six-bedroom, six-and-a-half-bath residence offers 5,301 square feet across four fully finished levels. Set atop the hill and just one house from Fort Willard Park Circle, the home enjoys an especially desirable setting within a neighborhood known for established homes, tree-lined sidewalks, and a genuine sense of community. The Circle serves as a gathering place for neighborhood events, while traditions including an active garden club and book club reflect the connected lifestyle that makes this pocket of Belle Haven so special. Designed to complement its surroundings, the classic exterior pairs Arctic White James Hardie siding with Dutch Stone accents, black shutters, gas lanterns, and a flagstone walkway. Inside, 10-foot main-level ceilings and 9-foot ceilings on the bedroom and lower levels create beautiful scale. Hardwood floors span three levels, while Andersen 400 Series windows fill the home with natural light. Custom millwork, solid-core doors, polished brass hardware, designer lighting, and thoughtfully selected wallpapers give the interiors depth and personality. Crystal Cabinetry is used extensively throughout, creating a cohesive level of craftsmanship rarely found in new construction. Designed for entertaining and everyday living, the main level includes a dedicated office and dramatic dining room enveloped in Sherwin-Williams Debonaire. The adjoining butler’s pantry features rich cherry cabinetry, quartz counters, brass accents, and open glass shelving, while the jewel-box powder room is wrapped in Thibaut Daintree wallpaper. At the heart of the home, the kitchen features Alabaster Crystal Cabinetry, an impressive 8.5-foot island, Calacatta quartz, marble backsplash, polished brass hardware, an ILVE Italian range, and panel-ready Fisher & Paykel appliances. It opens to a family room anchored by a gas fireplace with full marble surround and double Andersen sliding doors leading to the Trex deck and backyard. A custom mudroom and walk-in pantry add exceptional functionality. Upstairs, the serene primary suite features custom closets and a luxurious bath wrapped in honed marble with Ocean Mist cabinetry, Calacatta quartz, polished nickel fixtures, and a freestanding soaking tub. Secondary bedrooms and baths continue the home’s individualized design, while a beautifully finished second-floor laundry room adds convenience. The fourth level offers a private bedroom with en-suite bath, walk-in closet, window seat with storage, and flexible living space ideal for a lounge, playroom, office, or guest retreat. The walk-out lower level continues the home’s polished aesthetic with a spacious recreation room, wet bar with Crystal Cabinetry and beverage refrigerator, dedicated gym, additional bedroom, and full bath. Outside, flat, fully fenced rear and side yards provide private, usable outdoor space, while the Trex deck with classic Chippendale railing is ideal for dining and entertaining. An attached one-car garage completes the property. More than simply new, 6123 Woodmont Road is a home designed with the details that make a residence feel collected and personal—the rare opportunity to enjoy new construction while embracing the character, sidewalks, traditions, and community of established Belle Haven. A new home designed not simply to be built here, but to belong here.
…By Ttr Sotheby's International Realty


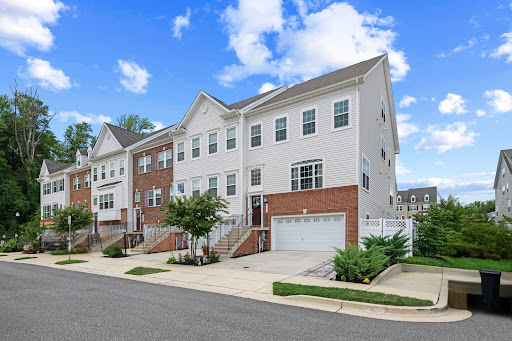


*** 3% ASSUMABLE LOAN *** An exceptional opportunity to own a beautifully appointed end-of-group luxury townhome offering over 3,200 square feet of thoughtfully designed living space in the highly sought-after Summerfield Village community. Perfectly positioned on a premium homesite backing onto beautifully maintained community green space with picturesque gathering areas, this immaculate residence showcases the quality, style, and attention to detail of a professionally decorated model home. Built in 2020 and loaded with builder and owner upgrades, this sophisticated home welcomes you with an open-concept floor plan designed for today's lifestyle. Rich luxury vinyl plank flooring, elegant finishes, recessed lighting, abundant natural light, and tasteful décor create an inviting atmosphere throughout. The heart of the home is the stunning gourmet kitchen, where newer upgraded quartz countertops, stainless steel appliances, an oversized center island with seating, abundant timeless white cabinetry, and a spacious pantry closet combine beauty and functionality. Flowing seamlessly into the expansive family room, this space is ideal for everyday living, entertaining family and friends, or enjoying your morning coffee or simply relaxing on the private deck while enjoying peaceful views of the open green space beyond. A bright and sunny dining room provides the perfect setting for holiday dinners and special celebrations. Retreat upstairs to the luxurious primary suite featuring a spacious walk-in closet with custom organizers, an office/sitting area, and an elegant spa-inspired ensuite bath with an oversized walk-in shower and a double sink vanity. Two additional bedrooms with custom organizer closets, another full bath, a generous linen closet, and the convenience of an upper-level laundry room complete this level. On the upper level 2, you'll find a spacious and sunny bonus/family room with a built-in bar, a powder room, and access to the private deck offering stunning scenic views. The fully finished lower level offers exceptional flexibility with a spacious recreation room, a full bath, abundant natural light, and walkout access to the fenced backyard. Whether you're looking for a media room, guest suite, home office, fitness area, or playroom, this level easily adapts to your needs. Outdoor living is equally impressive. The premium end-of-group location provides added privacy, extra windows, and enhanced outdoor enjoyment. Additional highlights include a two-car attached garage with storage room and premium concrete floor coating, private driveway parking, ceiling fans, wide plank luxury flooring, high efficiency cooling and heating, and smart design features including an exterior Ring video camera, Schlage front entry keypad, hi-tech 4 WAP's and Ruckus switch. Residents of Summerfield Village enjoy outstanding community amenities including a walking and jogging path, playground, open green spaces, gathering areas, and a community center, all while being conveniently located near major commuter routes, shopping, dining, and everyday conveniences. This is far more than a beautiful home—it's a lifestyle defined by elegance, comfort, convenience, and exceptional value. Homes of this caliber, on premium lots with a rare assumable 3% loan, seldom become available. Schedule your private tour today and experience everything this remarkable home has to offer.
…By Monument Sotheby's International Realty


Welcome to 7105 Montage Row, a beautifully appointed home on a quiet cul-de-sac street in the sought-after Mosaic at West Creek community. Enjoy resort-style amenities including a pool, clubhouse, fitness center, walking trails, parks, and a vibrant social calendar. A covered entrance welcomes you into the open foyer, where wide plank flooring, elegant moldings, and abundant natural light create a warm first impression. The formal dining room features a tray ceiling, decorative columns, recessed lighting, and a large picture window. A private home office offers the perfect space for working remotely. The spacious eat-in kitchen opens seamlessly to the family room and features granite countertops, a large center island with seating, pantry, stainless steel appliances, gas cooking, and ample cabinet space. The inviting family room showcases a gas fireplace flanked by custom built-ins, recessed lighting, ceiling fan, and a large window overlooking the rear yard. Just beyond, the sunroom provides additional living space with a ceiling fan and direct access to the lovely rear patio. The first-floor primary suite offers two walk-in closets and a spacious en-suite bath with a double vanity. A convenient laundry room, powder room, and attached two-car garage complete the main level. Upstairs, you'll find a generous recreation room with a charming window seat, ceiling fan, and continued wide plank flooring. Two additional bedrooms feature carpet, ceiling fans, and walk-in closets and share a full hall bath with a tub/shower combination. An abundance of unfinished storage provides exceptional flexibility for seasonal items or future expansion. Enjoy low-maintenance living with exceptional amenities in one of the area's most desirable communities!
…By The Steele Group Sotheby's International Realty


Welcome to this beautifully renovated and bright, 2-level, 3 BR brick townhome is nestled beside one of Alexandria's most desirable historic neighborhoods, North Ridge-Rosemont. This home, in the walkable Kenwood Towers enclave, is a wonderful condo alternative with private, fenced outdoor spaces for the garden and entertaining enthusiasts - with no HOA fee. The main level features a recently renovated, sunny kitchen with garden views opens to a living room with dining space. The new kitchen features white cabinets with designer hardware, granite counters, stainless appliances including a French door fridge, Bosch dishwasher, new Jenn-Air induction range and built-in microwave, and a new wine fridge. The utility/storage room with stackable W/D leads to a spacious private fenced patio with landscaping and enough room to convert to parking, although street parking is easy. The main-level closet next to the utility space offers easy potential for a second full bath — a conversion several neighbors have already made. Upstairs, three bedrooms offer flexibility — a primary bedroom, a guest bedroom, and a third that works beautifully as an office, den, or additional small bedroom. There is a pull-down floored attic for light storage. Hardwood floors, energy-efficient double-pane windows, modern lighting, and a fresh neutral paint palette run throughout. For the buyer who enjoys convenience and walkability, Fairlington Centre is steps away and offers local specialty shops like Great Harvest Bread Company, Café Pizzaiolo, St. Elmo's, Ramparts, and Reunions gift shop, and a CVS. A short drive away is Village at Shirlington, Del Ray, Bradley Shopping Center, and Old Town. Easy access to I-395 puts Downtown DC, Reagan National, the Pentagon, Amazon HQ2, and Ft. Belvoir all within close reach, while the Pentagon and King Street or Braddock Road Metro stations plus nearby bus routes make commuting a breeze. Outdoor enthusiasts will love proximity to the Mount Vernon Trail, Fort Ward Park, and Four Mile Run Trail. With tasteful updates, great outdoor living space, and no HOA, this home is easy to love and ready to enjoy.
…By Ttr Sotheby's International Realty


Assumable VA Loan at 2.5% for qualified buyers (available to non-veteran buyers as well)! Price Improved! There is a flexible 15' x 21' room on the lower level with a full bath that could be used as a sleeping area. In the sought-after Woodfield Estates community in Alexandria, this brick-front Thoreau model offers spacious, well-designed, light-filled living. This 2 bedroom plus loft, 3.5-bathroom home offers over 2,000 square feet of bright, natural light and is completely move-in ready. The main level has an open floor plan with hardwood floors, a spacious dining room, and a family room designed for entertaining. The kitchen receives abundant natural light and features sliding glass doors that lead to a deck and patio for outdoor dining. The upper level features a large primary bedroom with hardwood floors, cathedral ceilings, skylights, an en-suite bathroom, and a versatile loft perfect for a home office or gym. The second bedroom features brand-new carpeting, an en-suite bathroom, and a spacious closet. In the lower level, fully finished space is perfect for activities and entertaining, complete with a wood-burning fireplace and a wet bar. This property is a commuter's dream, offering easy access to Washington, D.C. and Northern Virginia. It is located just minutes from the I-495 Beltway, a few minutes from the Van Dorn Metro Station, and less than 10 miles from Ronald Reagan Washington National Airport (DCA). Within a few miles from the 52-acre former Landmark Mall location that will be the sight for a new mixed-use community and state-of-the-art INOVA medical campus. Expected completion in 2028.
…By Ttr Sotheby's International Realty
'%20stroke='%23DDAA3A'%20stroke-width='1.909'%20stroke-linecap='square'%20stroke-linejoin='bevel'/%3e%3c/svg%3e)
Receive by email any new listing that may match your search criteria
Your criteria :
By validating this form, you accept the general conditions of use of Le Figaro Properties.
These agencies offer a selection of luxury properties vente at Onancock. Feel free to contact them for personalized assistance.
