Get early access to listings that match your criteria
Never miss an opportunity again. Our personalized alerts notify you instantly.

 English$ USD · m²


Welcome to this beautiful townhome in the highly desirable Midtown at Clear Creek neighborhood! Step inside and enjoy a bright, sun-drenched interior featuring soaring ceilings, oversized picture windows, new carpet, and fresh paint throughout, creating a beautifully refreshed, inviting, and airy atmosphere. Offering just under 1,400 square feet, this thoughtfully designed home features two spacious bedrooms and three bathrooms, providing plenty of room for comfortable living. The open-concept floor plan seamlessly connects the living, dining, and kitchen areas, making it ideal for entertaining guests or enjoying everyday life. The spacious chef’s kitchen is a true standout, featuring high-end stainless-steel appliances, modern finishes, and plenty of room to prepare and enjoy meals. Additional highlights include convenient upstairs laundry, large walk-in closets, and an oversized one-car attached garage. Step outside to your charming patio—perfect for relaxing, dining al fresco, or entertaining on warm Colorado evenings. Enjoy all that Midtown has to offer, including low HOA dues, two parks, two dog parks, a community garden, and easy access to the Clear Creek bike trail and nearby schools. Plus, Bruz Brewery is just one block away! Ideally located within 12 minutes of downtown Denver and just 5 minutes from US-36, I-25, and I-70, this home offers an exceptional blend of comfort, style, convenience, and location. Move-in ready and freshly updated, this Midtown townhome offers the perfect combination of modern comfort, thoughtful design, and an unbeatable location.
…By Liv Sotheby's International Realty


With a backdrop of mountain views, this stunning ranch-style home in the heart of Country Club Highlands is a standout. The home’s expansive patios connect seamlessly to its open-concept interior, where airy ceilings and large windows frame the landscape and connect the living spaces. Gather around the kitchen island, linger over dinner with friends, or open the breakfast nook to the patio and take in a Colorado evening. A gas fireplace and built-in shelving bring warmth to the living room, while granite countertops, stainless steel appliances, a double oven, walk-in and butler’s pantries are all accented by new, designer lighting. With the primary suite, laundry, a private office, and a second en-suite bedroom all on the main floor, the layout works perfectly. South-facing windows brighten the primary retreat, complemented by a five-piece bath and generous walk-in closet. The finished lower level adds flexibility for everything from a quiet movie night to a house full of guests, with a kitchenette, fireplace, extensive built-ins, space for fitness, and two additional bedrooms sharing a full bath. Ample storage and an attached three-car garage leave room for all the toys that come with Colorado living. Life in Country Club Highlands extends beyond your front door, with a community pool, remodeled clubhouse, and tennis and pickleball courts to enjoy. Year-round lawn and landscaping maintenance and snow removal to your doorstep offer the freedom of a lock-and-leave lifestyle. Nearby walking and biking trails, Ranch Country Club, and Legacy Ridge Golf Course make staying active easy, while restaurants, Hyland Hills Fitness, and everyday conveniences are within walking distance.
…By Liv Sotheby's International Realty


Welcome to Cedar Bridge! This beautiful home offers 4 bedrooms, 3 bathrooms, and a rare 3-car garage in one of Westminster’s most desirable neighborhoods. Step inside to a spacious great room with soaring ceilings, creating the perfect setting for entertaining, hosting holiday dinners, or simply gathering with friends and family. The open-concept kitchen and living area flow seamlessly together, featuring a cozy breakfast nook and convenient bar-top seating. Upstairs, you’ll find three bedrooms and two full bathrooms, including a spacious primary suite with vaulted ceilings, a walk-in closet, and a luxurious five-piece en-suite bath. The en suite flex space is perfect for an office, reading room, or potential conversion to add a 5th bedroom. The fully remodeled basement expands your living space with a private guest bedroom, additional living area, and a built-in dry bar offering extra storage and entertaining options. Outside, the backyard serves as your own private oasis, complete with a concrete patio, mature trees, and a spacious, level lawn. Gardening enthusiasts will appreciate the dedicated garden area with raised planters, all of which are included with the home. Ideally located near shopping, dining, and recreation, you’ll enjoy having Foxshire Park up the street, along with a large sports complex just a few blocks away. With its versatile floor plan, thoughtful updates, and unbeatable location, this home truly has it all. Schedule your showing today!
…By Liv Sotheby's International Realty


Welcome to Hidden Lake! This 4 bed/ 3 bath home in one of Metro Denvers most unique neighborhoods has been completely reimagined to provide one of the most unique opportunities on the market. Living in this community gives you access to use the private lake reserved for only a few communities surrounding it. It allows for not just paddle boarding and kayaking, but motorized boats as well. That means you can take part in all of the outdoor activities Colorado has to offer, without having to leave out water sports. The home is built for the community, providing both a large parking area in the backyard perfect for an RV or boat, as well as an expanded driveway to fit your additional toys. The home itself is completely move-in ready with modern finishes and too many updates to list here. The upper level features natural LVT throughout the open concept connecting the living room and kitchen, as well as access to the new back deck providing the perfect space for entertaining. The large primary bedroom has en suite bath as well as an expansive closet, and the upper level is rounded out by 2 more generously sized bedrooms and another full bath. The bottom level is another unique living space on it's own. It is garden level, so you get tons of natural light, and it offers another primary bedroom option with gorgeous en-suite five piece bath. This set up provides the perfect opportunity for multi- generational living or house hacking by renting out either the upstairs or downstairs. The list of total updates can't all fit here, but you get to enjoy peace of mind with a brand new roof, water heater, furnace, and A/C, so you can focus all of your time on living your Colorado Dream. Schedule your showing today!
…By Liv Sotheby's International Realty


Beautifully updated two-story home tucked away on a quiet cul-de-sac, offering 3 bedrooms, 4 bathrooms, 2,160 square feet, and a light-filled open floor plan with flexible living spaces. Vaulted ceilings and numerous updated triple-pane windows create a bright interior, complemented by new Brazilian pecan hardwood floors. The remodeled kitchen features slab granite countertops, new stainless steel appliances, ample cabinetry, and an eat-in dining area. A double-sided fireplace connects the kitchen and living room, creating an inviting setting for everyday living and entertaining.The family room opens to a covered patio with durable Trex decking, extending the living space outdoors. Mature trees provide shade and privacy in the backyard, while the included hot tub offers a relaxing retreat.Upstairs, the spacious primary suite features a remodeled en-suite bath. A generous second suite includes an updated private bath and offers the flexibility to be converted into two separate bedrooms. The fully finished basement adds a bedroom, three-quarter bath, and versatile flex space ideal for recreation, a home office, gym, or guest area.Additional highlights include a leased solar system, oversized two-car attached garage, and built-in exterior storage shed. HOA amenities enhance the neighborhood lifestyle with a community pool, tennis courts, clubhouse, expansive maintained greenbelts, walking trails, and neighborhood parks, offering abundant opportunities for recreation and time outdoors just moments from home.
…By Liv Sotheby's International Realty


Welcome to 5432 W 97th Place, a stunning, meticulously cared-for residence in the coveted Hyland Village community. Thoughtfully designed with high-end finishes, hardwood floors, custom built-ins, and an abundance of upgrades, this 4-bedroom + office, 4-bath home offers an exceptional blend of style, comfort, and low-maintenance living. The main and upper levels feature elegant hardwood flooring. At the heart of the home, the spacious kitchen is designed for both everyday living and entertaining, with generous cabinetry, and thoughtful details at every turn. Gather around the fireplace on chilly evenings or enjoy seamless indoor-outdoor living in the low maintenance fenced backyard, complete with flagstone patio and natural gas stub. Upstairs, the spacious primary suite provides a private retreat featuring a custom walk-in closet and luxurious 5-piece bath with a beautiful soaking tub. The finished basement adds additional valuable living space with a large bedroom, full bath, and a spacious recreation area-ideal for guests, hobbies, work-from-home space, or entertaining. Built in energy efficiency and convenience with 2 tankless water heaters, a 92% efficient gas furnace, Low-E windows, enhanced insulation, and solar panels with a fully transferable, prepaid lease ($0/month) to 2036. Hyland Village offers an exceptional lifestyle with a community pool, playground, trails, nearby open space, and a vibrant calendar of neighborhood events. Don't wait to make this home your own!
…By Liv Sotheby's International Realty


Drenched in natural sunlight and beautifully appointed with refined finishes, this exceptional home in Vantage at Via Varra blends elegance, comfort, and refined living.Meticulously maintained and thoughtfully enhanced throughout,every space reflects timeless design and exceptional care.Designed for both everyday living and entertaining,the open floor plan seamlessly connects the kitchen, dining, and living areas.The beautifully updated kitchen features granite countertops, upgraded stainless steel appliances, a newer Whirlpool dishwasher, updated plumbing fixtures, and an abundant workspace.A stunning Arhaus chandelier as you enter, while custom Hunter Douglas Silhouette wireless automatic shades add privacy, and effortless convenience throughout the home.Every improvement has been thoughtfully selected to enhance both beauty and functionality.This property has been meticulously maintained with careful attention to creating a clean, well-cared-for indoor air environment.Additional updates include new carpeting, low-VOC interior paint, a new air conditioning system, and custom ELFA organization systems throughout every closet and the garage.The private covered balcony offers a peaceful retreat surrounded by a mature tree with beautiful sunrise views.The spacious primary suite features an en-suite bath and custom-organized closet, while the second bedroom offers flexibility for guests or a home office.A rare offering, this corner residence includes both a private detached garage and a dedicated underground parking space.Enjoy the convenience of this corner unit, with elevator access also available.Residents enjoy this building's private fitness center, hot tub, and outdoor grilling area, along with a beautifully appointed clubhouse, resort-style pool, additional hot tub, and second fitness center.Perfectly situated between Boulder and Denver,just minutes from FlatIron Crossing,Costco,Whole Foods,Life Time Fitness,dining,scenic trails,and major commuter routes.
…By Liv Sotheby's International Realty


Turn-key, thoughtfully designed, and ready to impress, welcome to 16262 W. 95th Lane, a stunning contemporary residence nestled in Arvada's highly sought after Candelas neighborhood. Blending modern elegance with exceptional functionality, this beautifully appointed home offers sophisticated living spaces, designer finishes, and breathtaking panoramic views. Step inside to a grand, light-filled foyer where an open-concept floor plan unfolds with effortless style. A dedicated home office complements the chef-inspired kitchen, featuring premium finishes, abundant cabinetry, and a striking oversized quartz waterfall island that flows seamlessly into the formal dining area, perfect for everyday living and entertaining. The dramatic great room showcases soaring vaulted ceilings, a floor-to-ceiling tiled gas fireplace, and an expansive wall of sliding glass doors opening to a spacious covered deck with unobstructed views of the Rocky Mountains and the Denver skyline. Upstairs, a versatile loft leads to three generously sized bedrooms, including a luxurious primary suite with a private walk-out balcony, a spa-inspired five-piece bath, and two walk-in closets. The fully finished walk-out basement offers exceptional versatility with a dedicated fitness room, stylish wet bar, spacious recreation area, an additional bedroom with an ensuite bath, and direct access to a covered patio and professionally landscaped, fully fenced backyard. Ideally located near scenic trails, parks, community amenities, and top-rated schools, this exceptional residence perfectly blends luxury, comfort, and Colorado living. Don't miss your opportunity to own this remarkable Arvada home, schedule your private showing today.
…By Annonceur International


Mountain views, privacy, and income potential come together in this refreshed split level in the sought after Scenic Heights. Set on an oversized 10,000+ SF lot where Iris Street dead-ends into the driveway, this is the only home on its stretch of the street, with Independence Park right outside your door. The upper level is built around the view. An open concept kitchen, living, and dining area showcases sweeping mountain views, framed by reclaimed wood accent walls at either end. The refreshed kitchen features new flooring, new counters and sink, refurbished cabinets, and newer appliances. Step from the living room onto the covered deck and take in unobstructed mountain views, from morning coffee to Colorado sunsets. The main level is anchored by a spacious primary suite with an en-suite 3/4 bath and a generous walk-in closet that conveniently houses the washer and dryer. A second bedroom and full hall bath complete the level, and a formal entryway sets a welcoming first impression. The walk-out lower level is a true bonus: a self-contained suite with its own full kitchen, living room, laundry, bedroom, and bathroom, locked off from the rest of the home. It's ideal as an income potential rental, an in-law suite, or private quarters for guests, offering flexibility that is hard to find. Recent updates include fresh paint throughout, new carpet in the primary suite, and new lighting. While the home has been thoughtfully refreshed, there is still room to renovate and add your personal touch, a rare chance to build equity and make it your own in a premier location. Location is the final piece. Independence Park borders the property, the Apex Tennis Center is within walking distance, and Old Town Arvada's shops, restaurants, and events are less than 3 miles away. Privacy, mountain views, income potential, and convenience in one of Arvada's most desirable neighborhoods. This one is not to be missed.
…By Liv Sotheby's International Realty


Welcome home to classic mid-century ranch character set in the rolling hills of Sherrelwood Estates. From the covered front entry, step inside to discover warm bamboo floors, soaring slanted ceilings, and period-inspired lighting. The layout offers functional comfort with all three bathrooms tastefully updated. Downstairs, the basement serves as the entertaining hub, complete with a full bar counter, two non-conforming bedrooms (perfect for home office or guest rooms), a dedicated workroom, and generous storage. Outside, enjoy a low-maintenance, xeriscaped front yard for effortless curb appeal, plus a covered back patio ideal for outdoor dining. Storage is endless with both a mini shed and an oversized walk-in shed. Complete with an attached carport, NO HOA, and easy commuter access to both Denver and Boulder, this home is ready for its next chapter! Solar panels will be paid off. This home qualifies for the community reinvestment act providing 1.75% of the loan amount with a cap of $7,000 as a credit towards buyer’s closing costs, pre-paids and discount points. Contact listing agent for more details.
…By Liv Sotheby's International Realty


Rare three-lot offering totaling approximately 70 acres across three surveyed parcels, delivering exceptional privacy, flexibility and investment potential. Commercial zoning provides opportunities for a variety of future uses. Lot 1 features a custom 4-bedroom, 3-bath residence privately situated at the end of a long driveway on nearly 29 acres. Designed for expansive single-level living, the home offers high-end finishes, a luxury kitchen ideal for entertaining, sweeping mountain views and miles of private trails. Additional amenities include an attached 3-car garage with EV charger, a substantial detached 3-stall barn/garage and owned solar that may cover most or all electrical needs. A Can-Am four-wheel vehicle is included. Proven short-term rental history approaching $200,000 annually offers immediate income potential; detailed financials are available upon request. Lot 2 includes 24.57 acres at a higher elevation, with potential for far-reaching panoramic views. Lot 3 includes 16.87 acres in a tranquil setting, offering potential mountain views and nearly 1,900 feet of frontage along Bagley Brook, which flows into the Pemigewasset River. Test-pit data is available for both vacant lots, and Lot 3 includes a 6-bedroom septic design. See the subdivision plan for lot layout and driveway access. An exceptional opportunity for a private estate, family compound, luxury retreat or distinctive investment.
…By Annonceur International


One of the largest lots in the neighborhood! This inviting 3-bedroom, 3-bath home sits on an impressive .22-acre lot backing to a greenbelt/open-space corridor with a walking path. A private gate provides direct access to the path, creating a wonderful extension of the backyard and an ideal setting for walking and enjoying the outdoors. Inside, the light-filled formal living room features vaulted ceilings and flows into the formal dining room. The kitchen offers stainless steel appliances, including a double-oven range, abundant workspace and a sunny breakfast nook for casual dining. Just a few steps down, the spacious family room provides a comfortable gathering space, accompanied by an updated half bath and a convenient laundry room. The thoughtfully designed upper level features a private primary retreat with a walk-in closet and spacious 5-piece bath. A few steps up, you'll find two additional bedrooms and a full bath. The unfinished basement offers storage and the opportunity to create additional living space to suit your needs. Recent updates give the home a fresh, move-in-ready feel, including new interior and exterior paint, new luxury vinyl flooring and new carpet. Major systems have also been updated with a furnace and central A/C replaced in 2019 and water heater in 2021. An attached 3-car garage provides excellent parking, storage and flexibility. Everyday shopping, dining and services are close by along the 120th Avenue and Colorado Boulevard corridor, with easy access to I-25 for commuting throughout the Denver metro area. Thornton's extensive network of parks, open space and trails adds even more opportunities to enjoy the outdoors.
…By Liv Sotheby's International Realty
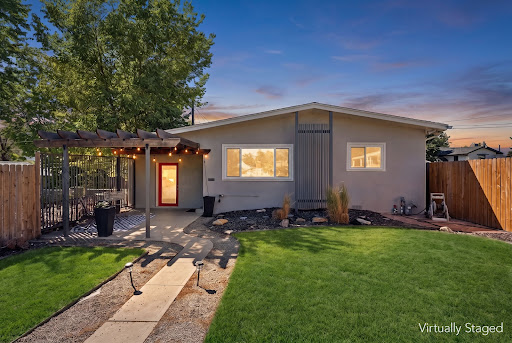


Mid-mod style, gorgeous updates and incredible versatility come together at 4827 Meade Street. Extensively remodeled in 2020 with thoughtful improvements since, this 3-bedroom, 3-bath home is anything but ordinary. Beautiful hardwood floors, abundant natural light, recessed LED lighting and curated modern finishes create a sophisticated yet inviting interior. The beautifully remodeled kitchen features stainless steel appliances, soft-close cabinetry and drawers, generous storage and an effortless connection to the open living spaces,perfect for entertaining. A rare and highly desirable layout offers TWO primary suites, including a private lock-off suite with its own exterior entrance, bedroom and ensuite bath. Ideal for multi-generational living, extended guests or an incredible house-hack opportunity, this flexible space provides privacy without sacrificing connection to the main home. The second primary suite features its own ensuite bath and spacious walk-in closet, while the third bedroom easily transitions into a guest room, home office or fitness space. Outside is where this property truly shines. The expansive, fully fenced yard sits above street level for added privacy and offers an incredible amount of outdoor space rarely found in the city. Create your dream garden, entertain on the patio, add multiple outdoor living areas or simply enjoy having room to breathe. Three beautifully renovated bathrooms, extensive closet systems, smart locks on all three entrances, a smart thermostat and an unfinished basement with laundry and abundant storage add function to the home's elevated design. A rear parking space plus plentiful street parking complete the package. Stylish, private and remarkably versatile, this updated mid-century modern gem offers the space and flexibility to live, host, work and grow, all with easy access to everything Denver has to offer.
…By Liv Sotheby's International Realty


Discover the charm of sought-after Berkeley, where tree-lined streets meet a vibrant mix of boutiques, cafs, and lakeside parks. This stunning single family NEW construction home (completed by year end) is situated 5 doors from Berkeley Park and offers 3,300 square feet of thoughtfully designed living space. Contract early to personalize interior finishes. Featuring a flexible layout with 3 bedrooms plus a loft or optional 4th bedroom, this home includes 5 bathrooms, three designed en suite for ultimate privacy and convenience. Built with exceptional quality, the property also boasts a spacious 3-car detached garage. Enjoy elevated living with a dedicated media room, roof top deck for entertaining, expansive mud room, and a beautifully appointed butler's pantry. The luxurious primary suite is a true retreat, highlighted by a massive walk-in closet and spa-inspired full bathroom. Walk to Berkeley Park everyday for walking/jogging trails, tennis, paddle boarding, picnics and Smiley Library! Or drive 5 minutes to enjoy LoHi's restaurant scene: Root Down, El Five, Linger! Reach out for now for pre-sale information!
…By Annonceur International


Modern design, incredible mountain views, and an unbeatable Berkeley location come together in this beautifully designed duplex just one block from the shops, restaurants, and energy of Tennyson Street. Thoughtfully designed across three light-filled levels, the home offers an open-concept main floor with 9-foot ceilings, hardwood floors, a statement fireplace, and expansive sliding glass doors that create a seamless connection to the private patio and grassy backyard.At the heart of the home, the gourmet kitchen makes an immediate impression with a dramatic 13-foot island, quartz countertops, designer pendant lighting, high-end tile, stainless steel appliances including a gas-range, and generous space for gathering and entertaining.Upstairs, the spacious primary suite offers a relaxing retreat with an oversized walk-in closet, a double vanity, and a spa-like walk-in shower. Two additional bedrooms, a full bath, and a dedicated walk-in laundry room complete the second level.The third floor is made for entertaining and enjoying the Colorado lifestyle, featuring a versatile bonus room, wet bar, half bath, and access to the rooftop deck showcasing spectacular mountain views. Whether used as a media room, home office, workout space, or additional lounge, this flexible level adds even more room to live and entertain.A two-car garage with a storage loft provides plenty of additional space while the location is hard to beat - where else can you walk to your dentist, shop for groceries, pick up tonight’s take-out order, and go to yoga in the morning all within minutes of your front door. For even more convenience, this home can be purchased fully furnished. Call us today for your own private showing!
…By Annonceur International


Custom-home quality at a price point that's hard to find in Wheat Ridge. Thoughtfully designed with elevated finishes and attention to detail, Upham Row offers modern, low-maintenance living in an unbeatable location. Just blocks from38thAvenue's vibrant mix of restaurants, shops, breweries, and local favorites—and minutes to Tennyson Street, the Highlands, Sloan's Lake, and the foothills—you'll enjoy the best of Colorado living with easy access to everything Denver has to offer. Inside, an open-concept floor plan offers three bedrooms, two and a half bathrooms, and an oversized two-car garage. The main living area flows seamlessly to a private outdoor space—a rare feature that's perfect for entertaining, gardening, or spending time with your furry companions. Elevated finishes and a thoughtful design include up to 11-footceilings (varies by unit), wide-plank LVP flooring, quartz countertops and backsplashes, custom cabinetry, designer lighting, cozy fireplaces, and inviting indoor-outdoor living. With no metro district, an affordable HOA, and thoughtfully designed, low-maintenance construction, Upham Row offers exceptional long-term value in one of Wheat Ridge's most convenient locations. Reach out today to schedule a private tour and learn more about current builder incentives.
…By Liv Sotheby's International Realty


This beautiful home located in the highly desirable Haven at York Street community, offers 4,100 finished square feet of thoughtfully designed living space. A grand foyer welcomes you into a great room that blends formal living and dining areas. The spacious living room features soaring ceilings and a stunning fireplace, and it opens to the kitchen. The kitchen boasts full cabinetry, granite countertops, and a tiled backsplash, plus an eat-in area with access to the backyard. A spacious private office with double glass doors provides the ideal work-from-home space. Outside, a sturdy covered cedar patio with two ceiling fans creates a luxurious setting for barbecues and evenings out. The home also backs to the community park. Upstairs, the vaulted primary suite is vast, with a ceiling fan, a five-piece bath, and a walk-in closet. Three additional bedrooms share a full bath, and a loft tucked in the corner offers extra living space. The finished basement is made for entertaining, with a projector screen that stays, a wet bar, ample recreation space, an additional bedroom, and a bathroom with heated floors. The Haven at York Street also offers community pool just down the street! The location is equally impressive, with quick access to I-25 and E-470. Orchard Town Center, Larkridge Town Center, and much more are just 10 minutes away. Don’t miss this one. Schedule your showing today!
…By Liv Sotheby's International Realty


RECENTLY REDUCED - OPEN HOUSE Sat 10/03 11:00am - 1:00pm Golf Course Living with Fairway Views & Erie Lifestyle Fairway Living with Front Range Views Imagine starting your morning with coffee on the deck, watching golfers make their way down the fairway while the Front Range creates a stunning Colorado backdrop. Set directly along the fairway of Rocky Mountain National Golf Course, with a small buffer for added privacy, this beautifully maintained 3,290-square-foot home offers a rare combination of peaceful golf course living, mountain views, and an easy-to-enjoy floor plan. Step inside and you'll immediately appreciate the open, light-filled design and soaring vaulted ceilings. The modern kitchen features a generous 15' x 18' eat-in area surrounded by windows, creating a bright and welcoming gathering space. The kitchen flows naturally into the dining and living areas, where a cozy fireplace anchors the room and creates an inviting setting for everyday living or entertaining. The main-floor primary suite offers the convenience of single-level living, while the upper level provides two additional bedrooms, a full bath, and a spacious loft designed to flex with your lifestyle. Built-in cabinetry, a desk, and bookcase make the loft an ideal home office, reading retreat, game area, or creative space—and it could potentially be converted to a fourth bedroom. NOTE: With full price offer, new HVAC system will be installed. One of the home's most enjoyable features is the recently rebuilt rear deck, offering both covered and uncovered spaces for morning coffee, outdoor dining, or relaxing at the end of the day. From here, take in the open fairway, mountain views, and peaceful surroundings that make this setting so special. An unfinished basement with egress windows provides additional opportunity to create future living space, a home gym, media room, or whatever best suits your needs. New carpet throughout the stairs, upper level, and primary bedroom complements hardwood flooring throughout much of the main living area, adding to the home's move-in-ready appeal. The sellers have especially appreciated the easy, comfortable floor plan, quiet neighborhood, and sense of solitude that comes with backing to the golf course. Yet convenience is never far away, with golf, trails, restaurants, shopping, and everyday amenities nearby, plus an easy commute to both Denver and Boulder. For those looking for a home that offers space, flexibility, mountain views, and the peaceful rhythm of golf course living, this is a rare opportunity to enjoy the Colorado lifestyle from your own fairway retreat.
…By Liv Sotheby's International Realty


Whitecap Vista Ranch. Set on 4.3 private acres surrounded by open space, this rare Boulder offering is defined by land, location, and sweeping snowcapped views. Quietly tucked away yet within 15 minutes of downtown Boulder, the property captures an exceptional balance of seclusion and accessibility, with breathtaking mountain vistas creating a remarkable daily backdrop. The full log residence with stone accents embodies timeless Colorado character, with vaulted ceilings, skylights, and a wood-burning fireplace anchoring the light-filled living room. The kitchen features granite countertops, wood stove, sunny breakfast nook, and pantry with sliding barn door. Three main-level secondary bedrooms include loft spaces that connect above, creating a truly unique retreat ideal for play or creative use. Upstairs, the secluded primary suite offers new carpet, dual closets, and a private deck positioned to maximize the panoramic mountain views. Designed for gathering and recreation, the grounds offer an extraordinary lifestyle rarely found so close to town. Outdoor living spaces invite year-round enjoyment, from evenings around the fire pit to outdoor movie nights beneath Colorado's star-filled skies. Recreation options include volleyball, horseshoes, axe throwing, and expansive lawn space for games of every kind. Established raspberry patches, apple trees, rhubarb, perennial gardens, and room for horses, chickens, and large gardens create the feel of a gentleman's farm. A 4-stall barn with tack room and aviary completes the vision. The walk-out lower level features a rec room with wet bar, offering additional space for entertaining or relaxation. With four patio areas and endless room to roam, this is a truly private Boulder estate where views, land, and lifestyle converge.
…By Annonceur International


Panoramic Flatiron views, surrounded by open space, with privacy and room to breathe. Welcome to a rare property and a lifestyle that's increasingly difficult to find in Boulder. Tucked into the Baseline Lake neighborhood, this thoughtfully updated home feels like a private retreat while remaining just minutes from downtown Boulder, hiking and biking trails, the University of Colorado, and all the restaurants, shopping, music venues, and amenities that make Boulder so desirable. Inside, you'll find fresh interior paint, upgraded heating and water systems, beautifully remodeled lower-level bathrooms, an updated laundry room, a detailed garage, and new interior railings. The home's warm, inviting floor plan is designed to showcase the surrounding landscape, with generous windows framing expansive views and filling the living spaces with natural light. The floor plan provides separation of living spaces for mature children or multi-family living. County regulations allow livestock and chickens. Step outside and you'll discover the true magic of this property. Enjoy morning coffee on the 600-square-foot deck, evenings watching spectacular Colorado sunsets over the Flatirons, and the peaceful rhythm of animals grazing in the adjacent open space. Whether you're entertaining friends, gardening, or simply enjoying the quiet, the setting offers a level of privacy and tranquility that's hard to duplicate this close to town. This home isn't trying to be a traditional suburban property; it's for the buyer who values land, privacy, views, and a connection to nature. Properties offering this combination of acreage, open-space adjacency, and proximity to Boulder are exceptionally rare, making Fox Hill a unique opportunity for those seeking both convenience and a true sense of escape. Escape to tranquility without giving up the convenience of Boulder living. Come experience Fox Hill in person.
…By Annonceur International


Experience refined Colorado living in this exceptional trailside patio home, ideally positioned on a premium lot adjacent to a serene greenbelt. The west-facing front yard captures beautiful natural light and overlooks open space across the street, offering a sense of privacy along with subtle mountain views—an increasingly rare and desirable setting. Thoughtfully designed, the home features two bedrooms plus a private office that can easily be converted into a third bedroom. The open-concept kitchen, living, and dining areas create a seamless and sophisticated environment ideal for both everyday living and elevated entertaining. Curated upgrades are found throughout, including designer lighting, upgraded plumbing fixtures, and a striking stone fireplace that serves as a stunning focal point in the main living space. Architectural details such as 8-foot doors and elegant plantation shutters further enhance the home’s timeless appeal and upscale aesthetic. Step outside to a covered Trex deck overlooking a professionally landscaped backyard, complete with a new, extended flagstone patio, water feature & wood burning firepit —perfectly suited for embracing Colorado’s coveted indoor-outdoor lifestyle. The backyard’s direct adjacency to a maintained greenbelt and walking path provides effortless access to daily recreation and tranquil surroundings. Designed for true low-maintenance living, the HOA manages front and side yard landscaping, snow removal—including the driveway—and seasonal sprinkler system services, creating a convenient lock-and-leave lifestyle. With numerous additional upgrades and a premier location backing to open space, this turnkey luxury patio home offers an exceptional opportunity to enjoy comfort, convenience, and scenic Colorado living at its finest.
…By Liv Sotheby's International Realty


Sunnyside Sanctuary! Nestled in one of North Denver's most vibrant neighborhoods, this fully renovated 3 bed/2bath bungalow is sunny, bright, and move-in ready. Brimming with updates inside and out. This home feels welcoming from the moment you step through the door with an easy, low-maintenance lifestyle, and open floor plan. The light filled, freshly redone lower level is made for both relaxing and entertaining, with an electric fireplace and a dedicated coffee bar that make it the perfect place for cozy game nights and early rising guests. Outside, an entertainer's dream! Fresh grass, maintained by a new sprinkler system, updated electrical for your hot tub, and an expanded garage. A new pergola, patio and cedar fencing allow you to dine in privacy. Location Stroll to Tejon Street and Tennyson Street, Chaffee Park, Leevers Locavore, The Universal, and So Damn Gouda, and more! .
…By Liv Sotheby's International Realty


Exceptional Luxury Estate with Breathtaking North Table Front Range Mountain Views! Situated on an expansive 35,000 SF lot, adjacent to Jeffco Park (approximately 0.8 acres), this extraordinary MAG Builders home offers refined luxury, exceptional outdoor living, and an unmatched Colorado lifestyle. Completely updated with high-end custom finishes throughout, the residence features a gourmet kitchen with Sub-Zero and Wolf appliances and hidden peekaboo pantry, main-floor primary suite, second-floor primary , five full baths plus powder bath, designer walk-in closets, multiple balconies, and breathtaking views from nearly every window. Notable features and upgrades include: Approximately $220,000 in professional landscaping and outdoor improvements High-end Michael Phelps Trainer 15 in-ground swim spa with dedicated pool-room shed/outbuilding Perimeter snake/rodent fencing Smart water valve system Custom outdoor kitchen with BBQ grill and refrigerator surrounded by Quartzite countertops Approximately $60,000 in custom window treatments Upgraded designer light fixtures throughout Two A/C units and two furnaces which adds Zoned heating/cooling Anti-fog mirrors in the primary suites and secondary bathroom Heated floors in both primary suites Steam shower in the main-floor primary suite Washer/dryer hookup in the main-floor primary suite, ideal for generational living Whole-home audiovisual system with the ability to enjoy different music in individual rooms inside and out Private North Table Mountain access The exceptional outdoor living spaces include a custom Quartzite BBQ and entertaining area, TV, refrigerators, storage, and custom stair access to an elevated North Table Mountain & Front Range overlook. Located on Colorado's Front Range, surrounded by luxury estates, this rare property offers privacy, spectacular views, resort-style amenities, and effortless indoor/outdoor entertaining in one of Golden's most desirable neighborhoods.
…By Annonceur International


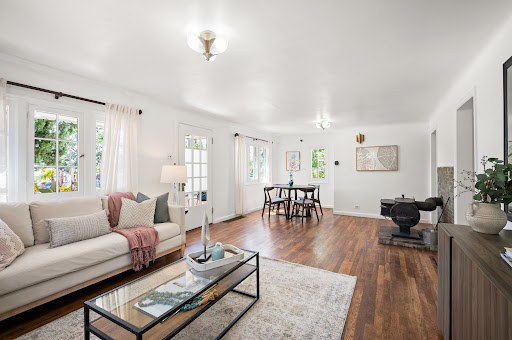
Check out the Open Houses on Saturday 8|22 from 11-1 or Sunday 8/23 from 12-3 Nestled on an impressive 15,339 sq. ft. lot, this 1922 French Eclectic–influenced ranch offers a rare blend of vintage character, thoughtful design, generous space and an exceptional location. French windows welcome abundant natural light into the spacious interior, highlighting original hardwood floors, glass doorknobs and beautiful period craftsmanship. The large kitchen with eating space creates an inviting connection to the living areas and outdoors. The classic single-story ranch footprint offers an open, comfortable flow, with wide roof overhangs and generous windows that enhance natural light and seasonal comfort. Original architectural details have been preserved, while the spacious layout provides flexibility to update and personalize for today's lifestyle. A standout feature is the oversized 925 sq. ft. three-car garage and workshop, offering ample parking, storage, 220V service and convenient drive-through access to the backyard. The expansive lot provides room for mature landscaping, gardening, outdoor entertaining and the opportunity to create your own private retreat. The 1920s ranch was an evolution of the American home, embracing a more informal way of living and the Western ideal of wide-open spaces. Influenced by Spanish Colonial architecture and early modernist principles, the ranch is beloved for its simple one-story form, connection to the outdoors and adaptable living spaces. Location is the finishing touch. Enjoy an easy 6-minute, 1-mile bike ride or walk to Sloan's Lake and its vibrant mix of shops, breweries, restaurants, arts and entertainment. With a bus stop at the end of the block and neighborhood amenities close by, convenience is at your doorstep. Vibrant, charming and full of possibility, this special property offers space, character and a location that is increasingly hard to find.
…By Liv Sotheby's International Realty


An exceptional opportunity in one of Boulder's most sought-after neighborhoods, this Table Mesa property is priced below market value and ready for its next chapter. Offered AS-IS, the home presents a compelling opportunity for a buyer looking to renovate, expand, or reimagine a property in an established location where significant upside exists. With the potential to add square footage, a thoughtfully renovated and expanded home could reach values into the upper $1 million range. This is an exciting value-add opportunity for homeowners, investors, and builders alike. Enjoy beautiful Flatirons views, an unbeatable Boulder lifestyle, and access to the highly sought-after Fairview High School, Southern Hills Middle school, and Bear Creek Elementary. Whether improving the existing home or creating something entirely new, this is a rare chance to build equity and create a standout property in a location where long-term value speaks for itself.
…By Liv Sotheby's International Realty
'%20stroke='%23DDAA3A'%20stroke-width='1.909'%20stroke-linecap='square'%20stroke-linejoin='bevel'/%3e%3c/svg%3e)
Receive by email any new listing that may match your search criteria
Your criteria :
By validating this form, you accept the general conditions of use of Le Figaro Properties.
These agencies offer a selection of luxury properties vente at Westminster. Feel free to contact them for personalized assistance.
