

luxury houses with terrace for sale Ridge Spring, United States


House with terrace Ridge Spring (United States)
Welcome to an extraordinary legacy estate encompassing over 457 pristine wooded acres, where luxury, recreation, and natural beauty converge to create one of the most remarkable properties available today. At the heart of the estate stands a magnificent 10,000+ square foot custom log home featuring 16 bedrooms, 18 full bathrooms, two well-appointed kitchens, multiple gathering and living spaces, and a grand dining room designed to accommodate large family gatherings, retreats, or corporate events. A stunning porte-cochère welcomes guests upon arrival, setting the tone for the impressive amenities and craftsmanship found throughout the property. Overlooking a beautiful pond, the main residence offers breathtaking views and an unmatched sense of privacy and tranquility. The estate is exceptionally well-equipped for entertaining and recreation. Amenities include a charming guest cottage, boathouse, large metal shop, tractor and equipment storage building, and a unique climate-controlled teepee providing a memorable experience for children and guests. Outdoor recreational facilities include a basketball court, volleyball court, and tetherball court, creating endless opportunities for family fun and group activities. For sportsmen and outdoor enthusiasts, the property offers approximately 10 established hunting locations complete with food plots and deer stands strategically positioned throughout the acreage. Multiple ponds and streams enhance the property's beauty while providing fishing, wildlife habitat, and scenic enjoyment. Adding to the estate's distinctive character are numerous one-of-a-kind features, including a vintage railroad caboose, historic farm equipment displays, a fire tower with panoramic views, a classic windmill, and countless unique attractions waiting to be discovered throughout the grounds. Whether envisioned as a private family compound, executive retreat, hunting preserve, event venue, lodge, ministry retreat, or multigenerational estate, this exceptional property offers unlimited possibilities. Rarely does a property combine such extensive acreage, luxury accommodations, recreational amenities, and unique features into a single offering. This is far more than a home--it's a destination, a private resort, and a once-in-a-generation opportunity to own a truly unforgettable estate. Three parcels included in the acreage, additional numbers 114-00-06-031 and 114-00-06-039.
…By Annonceur International
702 listings near Ridge Spring


House with garden and terrace Aiken (United States)
Completed in 2025, this Donnie Shaffer-built home is situated on 12.10 acres in The Paddocks. The home offers 3,008 sq. ft. of heated space, including 2,452 sq. ft. on the main level plus a 566 sq. ft. finished the flex room above the garage. The split floor plan includes 4 bedrooms, 3 full baths, a 2-car garage, a screened porch with views of the pastures, and an oversized mudroom with a covered exterior entrance. The great room features 10' ceilings and a gas fireplace. The primary suite offers tray ceilings, a spacious walk-in closet, and an en suite bath with a tiled shower, soaking tub, and dual vanities. Hardwood flooring extends throughout the main living areas, primary bedroom, guest rooms, and flex room. The custom white kitchen features granite countertops, a large island with a sink, two pantries, and stainless steel appliances. The finished flex room provides additional living space along with a full bath and generous attic storage. The home is fully landscaped with irrigation around the house. The property is fully functional for horses with a perimeter of 3-board fencing with wire, cross fencing, three pastures, two paddocks, two run-in shelters with solar fans, and a 60' round pen. With 12.10 acres, there is ample room to further develop the property with a barn and riding arena, while still allowing space for a pool and guest cottage. Located on Aiken's south side, adjacent to Three Runs Plantation, The Paddocks is an equestrian community offering easement riding trails and a community arena.
…By Annonceur International


House with garden and terrace Irmo (United States)
Adorable ranch sitting pretty in the back of a cul-de-sac with tons of upgrades! Three bedrooms, two full baths, with new HVAC, new paint and new Vinyl Plank throughout, new side and back decks and new cabinets. A split floor plan has privacy for everyone. The galley kitchen has plenty of storage and counter space for all of your meal prepping needs. The dining area boast of beautiful french doors that open to a private deck over looking a large back yard. The bright living room has a real wood burning fireplace for those cool SC nights. All of this PLUS one of the BEST school districts in SC.
…By Peace Sotheby's International Realty


House with terrace Greenwood (United States)
Rare MULTI-GENERATIONAL waterfront living on Lake Greenwood in the gated Retreat at Grand Harbor. Built in 2019, this custom Lake Greenwood waterfront home offers approx. 5,800 sq ft, 6 bed, 5.5 bath, and a full SECOND RESIDENCE on the terrace level with its own covered private entry, separate driveway, full kitchen, living room, oversized laundry room, and its own compact 1 car garage. Ideal for in law suite living, extended family, long term guests, or private guest quarters, this home delivers flexibility that is hard to find within the LUXURY LAKE AND GOLF LIFESTYLE of Grand Harbor, with access to a Davis Love III designed golf course, marina, clubhouse dining, tennis, fitness center, pickleball, pools, amenities, and an active social calendar. The main level is designed for both everyday living and entertaining, anchored by a beautifully appointed kitchen with full height custom cabinetry, illuminated glass display accents, an oversized island, integrated wine and beverage refrigeration concealed behind cabinet matched panels, Café appliances with custom brushed bronze hardware, a PROFESSIONAL GRADE WOLF GAS COOKTOP set into custom leathered granite with countertop mounted controls, and a hammered copper double farmhouse sink. The kitchen opens seamlessly to a spacious living room with soaring ceilings, a floor to ceiling painted brick fireplace, custom built ins, and large black framed windows that flood the space with natural light while drawing the eye toward the lake. From here, access flows easily to the screened porch and outdoor living spaces overlooking the water. The main level primary suite is equally impressive, offering water views, direct outdoor access, and custom his and hers walk in closets. The primary bath was designed to be a true focal point, centered around a freestanding SOAKING TUB WITH HAMMERED COPPER EXTERIOR and vintage inspired matte black fixtures. A walk in tile shower with pebble flooring and contrasting wall tile adds texture and depth, while dual vanities with vessel sinks, custom cabinetry, and designer lighting complete the space. On the terrace level, the second residence feels every bit as substantial and well appointed as the main home. Designed for multi generational living or private guest suite use, it includes a full kitchen centered around a large island with upgraded granite countertops, custom cabinetry with detailed molding, crown molding throughout, a spacious living area with a custom fireplace and built ins, its own mudroom entry, oversized laundry room, and two bedrooms. This is true separate living quarters within the home, not just additional basement space. Outdoor living is equally well executed with two oversized screened porches designed to maximize the lakefront setting. The main level porch features stone style tile flooring with ample space for dining and lounging, plus an adjoining sun and grilling deck that functions as a true extension of the home. The terrace level screened porch offers a more relaxed setting with tongue and groove ceilings and direct access to the backyard and waterfront. A private full sized floating dock with 8,000LB BOAT LIFT provides year round Lake Greenwood access, while the elevated architecturally finished seawall offers both shoreline protection and a refined edge to the waterfront. Positioned in a peaceful cove protected from main channel wake, this waterfront property is ideal for both relaxation and recreation. A dedicated office on the main level adds functional flexibility for remote work, while the spacious flex room above the garage offers ideal overflow space for a media room, bunk room, playroom, or home gym. Grand Harbor Social membership is mandatory $600/mo w/ the option of full golf membership of $1100/mo. $25,000 initiation fee has been paid & conveys w/ the sale. 24 hour notice and VOF required prior to showings. Call today!
…By Herlong Sotheby's International Realty


House with terrace Columbia (United States)
Welcome home to Forest Hills! This beautifully designed 4-bedroom, 4.5-bath home features 4,653 sq ft across two stories plus a full basement, with no HOA. It is zoned for Satchel Ford, Crayton, and A.C. Flora and is just minutes from the interstates, the University of South Carolina, and downtown Columbia. A wraparound front porch and hardwood floors set the tone from the moment you enter. The main level features a private primary suite with its own fireplace, direct access to the back porch, and a spa-inspired bath with a freestanding soaking tub, dual vanities, and a walk-in closet. Nearby, the great room boasts a dramatic two-story stone fireplace and vaulted ceilings that open to the large back porch, while a separate dining area and eat-in kitchen provide flexibility for everyday and formal meals, complete with granite countertops, Viking appliances, and a large pantry. The second level features three bedrooms, including one with a private en suite bath, complemented by a full hall bath. Downstairs, the finished basement includes a rec room, wet bar with a wine cooler, full bathroom, and plenty of storage, opening onto its own covered outdoor space - separate from the front and back porches - ideal for a home gym, media room, or private retreat. An attached, side-entry 2-car garage completes this exceptional Forest Hills home! Disclaimer: CMLS has not reviewed and, therefore, does not endorse vendors who may appear in listings.
…By Annonceur International


House with garden and terrace Greenwood (United States)
A Legacy at Friendfield: A Curated Collection of History! There are homes that are built, and then there are homes that are meticulously composed over time. Established within the elite enclave of Friendfield, a gated community of only 10 residences, in Greenwood, South Carolina. This French country chateau is a masterclass in architectural provenance, standing as a sanctuary. Cloaked in stone that mirrors the sun-drenched facades of Provence, this Eco-Block Stone Chateau rests on 7.75 acres of pristine landscape, bordering Little John's Creek and its private waterfall. Overlooking a tranquil 4.5-acre community pond, the estate offers a rare communion with nature, complete with a secret garden, a 24x30 barn, and a poultry palace chicken coop estate that redefines country luxury. The journey begins at the front courtyard, where the gentle splash of a fountain and the flicker of stunning gas lanterns guide you toward a vaulted, arched entrance. Here, a 9-foot handmade wooden door swings open to reveal a grand foyer distinguished by regal textile brickwork. To your left, the dining room is anchored by a hand-forged light fixture sourced from New Orleans, creating an atmosphere of timeless hospitality. This space flows effortlessly into a breathtaking living room that serves as the heart of the home. Beneath towering ceilings featuring woodwork reclaimed from the Ninety Six Mill, four magnificent chandeliers from the Chicago Theatre illuminate a space guarded by a custom iron banister salvaged from a historic church. The room is anchored by one of four fireplaces, featuring a handcrafted stone mantel and a cross detail sourced from Detroit, while French doors throughout the main level ensure the interior is forever connected to the terrace and courtyard. For the culinary artist, the kitchen is a grand theater of function and form. Arched brick doorways lead to a space equipped with a DCS 8-burner commercial gas multi-fuel stove, a custom vent hood, and double ovens, all framed by shimmering quartzite countertops and an oversized island with bar seating. A pass-through window over the kitchen sink serves the balcony, while a hand-forged light fixture warms the breakfast nook, which opens onto a fabulous screened porch. The main level is rounded out by a sophisticated office, a butler's pantry, and a luxury primary suite designed as the ultimate retreat. This sanctuary features heart-pine floors, double closets, and French doors leading to a private balcony. The primary bath is a destination unto itself, boasting a keeping room with a marble gas fireplace, a soaking air tub with grand view windows, and a walk-in water closet with a private sink. The narrative continues on the garden level, accessible by elevator or a grand concrete stairway. Here, a piano and library room lead to a custom wine cellar secured by Trinity Cross iron doors. This level functions as a second estate, featuring a complete second chef's kitchen with granite countertops, an Italian gas range, and an oversized island. The second living room is centered around a grand fireplace and a custom bar topped with Ninety Six Mill wood, all set against the warmth of brick walls. This floor hosts four additional bedrooms, including a second primary suite with a soaking tub and an oversized tiled walk-in shower. Every garden-level room opens onto the lower terrace, where a second fountain and views of the pond create a backdrop of absolute serenity. From the designer architectural roof to the pre-plumbed third floor ready for expansion, every inch of this 7,527-square-foot masterpiece is a testament to a legacy of quality. This Friendfield estate is more than an architectural achievement; it is a profound curation of history, where every reclaimed beam and hand-forged light fixture tells a story of intentionality and grace. It is a rare sanctuary that balances the imposing grandeur of a French chateau with the intimate, soulful warmth of a family retreat!
…By Annonceur International


House with terrace Blythewood (United States)
Tucked away in quiet serenity at the end of a country lane! Enjoy 9.45 acres of beautiful views from all the windows with a gorgeous pond in front and deep woods in back! Architecturally designed, one owner home, meticulously maintained with loads of natural light! The primary bedroom suite and another ensuite bedroom are on the main level along with an office or library. Two additional suites with private baths are upstairs along with a large bonus room. Porches and patios surround the entire house; a gracious screened porch and 2nd story deck add to the uniqueness and character of the design. The grand great room with its soaring ceiling, fireplace and two sets of French doors exudes an ambiance with luxury appeal. The spacious dining area, with its many windows, flows into the open kitchen and keeping room made cozy with its own fireplace. This is an incredible place to live and spend time enjoying the outdoors. Disclaimer: CMLS has not reviewed and, therefore, does not endorse vendors who may appear in listings.
…By Annonceur International

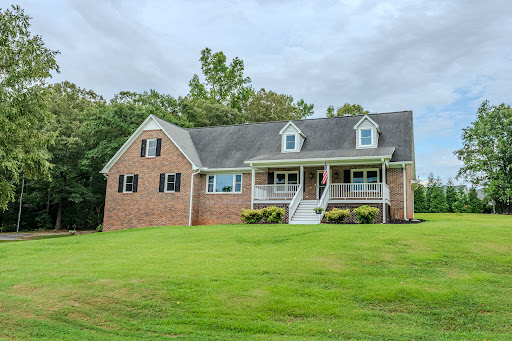


House with terrace Fountain Inn (United States)
A beautiful lake view from the front porch, nearly 1.8 acres, and the amenities of a private lake community make 125 Tiffany Lane a truly special property in Fountain Inn. Located in Lakeview Acres, residents enjoy access to a private 100-acre lake with a community boat launch, dock, and picnic shelter, offering a wonderful setting for boating, fishing, and enjoying the outdoors. All of this is less than 15 minutes from downtown Fountain Inn and less than 20 minutes from downtown Simpsonville. Inside, the home has been extensively remodeled, including updated bathrooms and new carpet in all bedrooms. The main level features a spacious great room, large kitchen, primary suite, comfortable guest bedroom, generous study, and additional flex room. The study and flex room offer excellent options for a home office, hobby space, playroom, or other needs. Upstairs, two additional bedrooms are joined by an impressive recreation room with access from both the main staircase and a separate spiral staircase from the main level. The recreation room offers tremendous flexibility for entertaining, media, games, hobbies, or additional gathering space. The home also features a side-entry garage and approximately 700 square feet of unfinished basement space with a dehumidifier, providing substantial storage and future-use potential. Outside, a brand-new 16 by 16 rear deck provides an inviting space to enjoy the privacy and natural surroundings of the property. The front porch, lake view, and expansive acreage create a peaceful backdrop. The seller owns the open space across the street and does not plan to sell it. No development is allowed on the lot, so you never have to worry about the view. With extensive renovations, generous indoor and outdoor space, private lake amenities, and convenient access to Fountain Inn and Simpsonville, 125 Tiffany Lane offers a distinctive combination of comfort, privacy, and an exceptional lake-oriented lifestyle.
…By Herlong Sotheby's International Realty


House with terrace Ridgeway (United States)
Beautiful custom-built home on Lake Wateree, convenient to both Columbia and Charlotte, with 230 feet of lakefront, stunning views, and an acre of land. Notable features include high ceilings, heart pine floors, and gorgeous reclaimed pecky cypress paneling; three kitchens with granite countertops, a butler's pantry, and a prep sink; a master suite with a private sitting room, fireplace, large soaking tub, and separate walk-in shower; and the large family room with custom built-ins and a slate fireplace. This home offers many luxurious details, which span more than 6000 square feet over 3 full floors. Accommodations are generous and comfortable for family and guests alike, with 5 bedrooms and 5 ½ baths in the main living space as well as an additional bedroom and bathroom in the mother-in-law suite with a kitchenette. The home features many spaces to gather, from the sunroom with 180-degree lake views; multiple game and rec rooms; a large, partially screened-in deck with a jacuzzi; a lower-level covered patio with stunning brick archways; and a dock gazebo with wrap-around seating. Enjoying the lake comes easily with a dock slide, deep water off the dock, and a boat ramp. Schedule your private showing today. Disclaimer: CMLS has not reviewed and, therefore, does not endorse vendors who may appear in listings.
…By Annonceur International


Property with pool Fountain Inn (United States)
Incredible find on 20 acres in Fountain Inn! Main House circa early 1900s w/4 bdms, lovingly restored, expanded & modernized. Got Guests? Original Coach House now Charming Guest House w/loft overlooking new gunite, saltwater pool. Original Milk House now free standing Home Gym. New 4 bdrm Barndomimum is ABSOLUTELY AMAZING - 2-story living area, gourmet Carrera marble kitchen w/stainless steel appliances. Fifth 2-story building is 2 bds/2 baths, 2 kitchens, and versatile living space, currently used as work-from-home space. TONS of storage space, great workshop + 2-car garage. Covered parking for FIVE CARS total. Ideal Family Compound AND/OR Wedding/Event Venue, AND/OR Live/Work/Play lifestyle. Already inspected, repairs DONE, truly MOVE IN READY. 24 HOUR NOTICE, VOF REQUIRED UP FRONT, LISTING AGENT PRESENT.
…By Herlong Sotheby's International Realty


Farmhouse Camden (United States)
A rare opportunity to combine your love of lake life and horses in one idyllic setting at 2318 Beaver Creek Road in Camden! Set on 8 beautiful acres on Lake Wateree, this equestrian estate features a 4-bedroom, 4 bath, 3,770 sf custom home built in 1997, detached workshop, horse-ready barn and 6 acres of fenced pastures! 100' of lake frontage with fixed pier, floating dock and deep-water access. The main level features a gourmet, eat-in kitchen with island, oak cabinets, granite countertops and large pantry. A formal dining room opens onto a large, extended back deck so you can dine either indoors or out. The great room and office provide stunning lake views, and a recently renovated full bath is conveniently located off the kitchen. 9’ ceilings enhance the main level, while the second and lower levels feature 8’ ceilings. Upstairs, four bedrooms include a large primary suite with 9-foot tray ceilings, walk-in closet, bay windows overlooking the lake and a recently remodeled bath with granite countertops, dual vanities and a luxurious, fully tiled spa shower. The lower level features a private-access in-law suite with its own kitchen, full bath, living area with built-in wood stove, plus a spacious room with lake views that can serve as a 5th bedroom (no closet in this room).Outdoor amenities include a barn, workshop and 6+ acres of fenced pastures. The barn is 1,968 sf with 2 stalls, electricity, water and direct access to the pastures from each stall. The workshop features 1,100 sf of space with abundant built-in cabinets, workbenches, electricity and water. The acreage behind the home has a gently rolling topography, mature trees and two level and cleared areas with potential for future homes for multi-generational living. Located within ½ mile of Beaver Creek amenities, including a full-service marina, three restaurants, convenience store and campground. This exceptional property is a rare opportunity to enjoy lakefront living, privacy, versatility and room to pursue your equestrian or recreational interests.
…By Peace Sotheby's International Realty


House with terrace Chester (United States)
Welcome to 107 Hinton St., a beautifully preserved Victorian residence in the heart of historic Chester. Reintroduced to the market following significant upgrades, this timeless property reflects a thoughtful investment in quality improvements while preserving the architectural integrity that defines its character. Set on approximately 0.45 acres, the four-bedroom, three-bath home offers 3,339 square feet of refined living space. Rich in historic detail, the residence showcases original wood flooring, intricate millwork, beadboard ceilings and eight decorative fireplaces. Expansive windows, soaring ceilings and gracious proportions create interiors filled with natural light and classic Southern elegance. Designed for both everyday living and entertaining, the main level features a welcoming foyer, formal living and dining rooms, a light-filled office overlooking the wraparound porch, the primary bedroom, two full baths, laundry room and a thoughtfully updated kitchen with new countertops and a complete appliance suite. Upstairs, three additional bedrooms are complemented by a renovated full bath and a versatile flex space ideal for a fifth bedroom, private study or creative retreat. A charming balcony just off the front hall overlooks the manicured front lawn and surrounding historic streetscape. Extensive updates include the roof, gutters, heating and air systems, water heater, attic insulation, electrical, plumbing, appliances and bathroom tub and shower enclosures, offering modern comfort alongside historic appeal. Positioned near the locally owned boutiques and dining destinations along Gadsden Street, approximately three miles from a 523-acre state park and within convenient reach of two major metropolitan areas, this distinguished residence presents a rare opportunity to enjoy historic homeownership without the restrictions commonly associated with historic designation.
…By Premier Sotheby's International Realty


Property Camden (United States)
Custom built 4 bedroom home on more than 10 pristine acres in 'The Farms at Cottesmore'. The land adjoins historic Mulberry Plantation, offering an exceptional level of privacy with a natural buffer around the property. Currently set up as a horse farm, with 2 fenced pastures and a custom barn, but the property offers plenty of flexibility for non-equestrian buyers as well. The +/- 3100 sq. ft home is mostly single-level living with a spacious great room that opens to the dining room and kitchen. The kitchen is beautifully appointed with butcher block counters, custom cabinetry, tiled back splash, center island with space for dining, and an unbelievable walk in butlers pantry! The primary bedroom suite features tray ceilings and views out to the barn and pastures. The large bath offers double vanities and large tiled shower with dual heads. An oversized walk-in closet connects directly to the laundry room for a convenient layout. Two additional bedrooms and a full bath are located on the opposite side of the home. Upstairs, a large bonus room/4th bedroom has its own private full bath, making it ideal for guests, teenagers or a separate living space. Additional features include LVP flooring throughout much of the main level area, fireplace, new carpet in the guest bedrooms (July 2026), hardi-plank siding, covered front and rear porches and an oversized garage. The backyard is a dream property for a farm, homestead, or anyone simply wanting space to spread out and enjoy the outdoors! The barn is partially finished inside, making it easy to customize for additional stalls, a pool house, workshop, entertaining space or other use. (There is plenty of room to add a pool if desired!) The barn currently has two completed stalls with two additional stalls already framed and ready to be finish if desired, along with framed areas for a tack room, storage space and hay/feed room. The back yard is fenced for extra security, plus 2 large fenced pastures with zero climb fencing. Farms at Cottesmore is a horse friendly, gated community with riding easements around the property. A rare opportunity for a custom home with the flexibility to make the property fit your lifestyle.
…By Peace Sotheby's International Realty


Property with garden Camden (United States)
Beautifully maintained one-story brick ranch in Camden with 2,230 SF, 4 bedrooms, 2.5 baths and a beautifully landscaped .62-acre lot with full irrigation from a private well. This inviting home blends timeless character with extensive modern updates and a versatile floor plan. Beautiful oak hardwoods flow throughout, while the living room features a fireplace with gas logs. An adjacent living area currently acts as a informal den but can easily be transformed into a formal dining room. The heart of the home is a show-stopping gourmet kitchen completely renovated in 2021 with approximately $75,000 in upgrades, including custom cabinetry, marble countertops, stainless appliances, beverage center, farmhouse sink and a large island with built-in drawer microwave and abundant storage. The 6-burner gas Kucht range is a chef’s dream. The spacious laundry/mud room has exceptional cabinet storage. The primary suite features a newly renovated bath with free-standing soaking tub, tile flooring and backsplash, LED-backlit smart mirror and bidet commode. (Primary has no closet but room for wardrobe.) Three bedrooms share a bath with a fully tiled tub/shower. Each bedroom closet is outfitted with California Closets shelving and organizers. A gated courtyard with terrazzo tile creates a charming entry and wonderful space for al fresco dining or container gardening. Automated Sunsetter® awnings at front and back of home provide instant shade for all-year comfort. The fully fenced backyard includes two storage sheds. Recent improvements include a 2022 roof, 2017 HVAC with new ductwork and Nest thermostat, LeafFilter™ gutter guards installed in 2024; tankless gas water heater, 2024 Generac whole-house generator and newcrawlspace vapor barrier. The exterior was professionally painted in 2023 with Sherwin Williams’ Emerald Exterior Acrylic Latex Paint, its most advanced and expensive exterior paint. Custom blinds in every room in the home provide privacy and energy efficiency. With great curb appeal, mature landscaping and meticulous maintenance, this exceptional home is truly move-in ready.
…By Peace Sotheby's International Realty


House with garden and terrace Pauline (United States)
PRICE DROPPED A TOTAL OF $250,000 — MOTIVATED SELLER! If you’ve been searching for a large home with acreage, privacy, no HOA, and no restrictions in the Spartanburg area, this nearly 17-acre estate in Pauline, SC offers an exceptional opportunity. With expansive open land, a barn/shed, and plenty of room for horses, this property could be ideal for buyers looking for an equestrian property, hobby farm, homestead, or private country retreat. Set on nearly 17 acres of beautiful countryside, this all-brick home combines space, privacy, and flexibility with the convenience of one-level living plus a fully finished walk-out basement. Inside, you’ll find hardwood floors, coffered ceilings, generous living spaces, a formal dining room, and a large family room filled with natural light. The spacious kitchen and breakfast area provide plenty of room for everyday living and entertaining, while the owner’s suite offers a private retreat with its own fireplace, large en suite bath, jetted garden tub, separate shower, and double vanity. The finished walk-out basement adds tremendous versatility with a second full kitchen, large living and dining areas, a private bedroom, and full bath. This additional living space makes the home especially appealing for multi-generational living, extended family, guests, an in-law suite, or anyone needing separate living quarters. Outside is where this property truly stands apart. With nearly 17 unrestricted acres and no HOA, there is room for horses, pasture, gardening, recreational vehicles, equipment, workshops, additional outbuildings, or simply enjoying the privacy and freedom that comes with owning substantial acreage. The existing barn/shed provides additional possibilities for equestrian use, storage, hobbies, or agricultural needs. For buyers searching for a horse property in Spartanburg County, a large home with land, unrestricted acreage, multi-generational living, or a private estate near Pauline, this property offers a rare combination of space and opportunity. Nearly 17 acres. No HOA. No restrictions. Room for horses. Two complete living areas. And now a total price reduction of $250,000. The seller is motivated — schedule your private showing and explore everything this Pauline, SC estate has to offer.
…By Annonceur International


House with garden and terrace Simpsonville (United States)
Welcome to your bright, move-in-ready retreat in the heart of Simpsonville. Step into a soaring two-story foyer that sets the tone for this beautifully updated 5-bedroom home on a spacious lot over half an acre. This standout property is flooded with natural light and offers a versatile floor plan with space for multiple home offices and a bonus room, plus plenty of room throughout to spread out and live comfortably. The living space flows naturally from the living room to the kitchen and out to the outdoors, creating an effortless rhythm for everyday indoor-outdoor living and entertaining. The kitchen features an expansive center island, granite countertops, and a gas range, and flows seamlessly into a living area anchored by a stunning stone fireplace. The expansive owner's suite offers a private sitting room and its own fireplace, while the main-level bedroom adds flexibility for guests or one-level living. A generous bonus room provides even more functional space, making it ideal as a home office, playroom, or gym. Hardwood floors throughout the main living space, brand-new carpet in all bedrooms and upstairs, and fresh paint give the home a crisp, move-in-ready feel, and the large, flat, fully fenced backyard offers room to relax and entertain. Location is unbeatable: under 2 miles to Rudolph Gordon and 3 miles to downtown Simpsonville. Already inspected at the seller's expense, with repairs completed — this home is truly move-in ready.
…By Herlong Sotheby's International Realty


Farmhouse with outbuildings and pool Garnett (United States)
The Williamswood Estate is a 14 acre property packed with features commonly found on much larger properties and located in one of the most prestigious neighborhoods of the South Carolina Lowcountry. It is nestled along Augusta Stagecoach road, among some of the more prominent and well known sporting and plantation properties of the Savannah River corridor. The greater area between Estill and the Savannah River has long been regarded as a game rich area and the premier hunting destination of the Lowcountry due to its fertile soils, abundant game populations and close proximity to I-95 ideally located along the SC / GA border. At Williamswood, a 4,250SF lodge and guest cottage sits underneath a canopy of sprawling Live Oaks, surrounded by a beautiful landscaped lawn all overlooking the pool and lake. The lodge and guest cottage has ability to sleep a total of 20 people comfortably and has 8 bathrooms. The lodge is setup for entertaining with a full kitchen, dining room, large great room and 3 fireplaces, a 4th fireplace is located in the guest cottage. The bedrooms include a master bedroom with its own bath, multiple individual bedrooms with in-suite bathrooms and a bunkroom with single bunk beds. The great room in the lodge includes a large stone fireplace, big screen TV, pool table, shuffleboard, table tennis and golden tee. Adjacent to the home and lake is a new pole barn with enclosed tool room and an additional 2-car enclosed garage. The barn serves multiple purposes with covered vehicle and equipment storage, secure enclosed tool room with a roll up door with ample room for freezers, tools, feed, hunting stands and power equipment along with an outdoor entertaining area with big screen TV and a professional deer cleaning station with walk-in cooler. Two large fuel tanks for Diesel and Gas are also conveniently located at the barn. A covered patio area between the guest cottage and lodge serves as a central gathering and cookout area with a smoker, grill, seating, TV and another walk-in cooler. The frontage along Augusta Stagecoach road has new 3 board fence along its entire frontage and has two gated entrances. The property is being offered fully furnished along with all full complement of maintenance equipment, which includes a new zero-turn mower.
…By Annonceur International


House with terrace Simpsonville (United States)
More than just a beautiful home—this is a lifestyle. Tucked away on 7 private acres in the sought-after equestrian community of Bruce Farms, this custom estate offers peaceful, country living just minutes from shopping, dining, and top schools. Thoughtfully designed for entertaining and everyday enjoyment, the home features multiple patios and a spacious Trex deck for seamless indoor-outdoor living. Whether gathered around the outdoor fireplace on crisp evenings or enjoying the covered patio during a summer rain, there’s a perfect spot for every season. Inside, the heart of the home is a chef’s kitchen outfitted with a premium Wolf range offering both gas and electric cooking options. The kitchen opens to a cozy keeping room with gas fireplace, formal dining room, and inviting den—all with serene views of the wooded landscape beyond. The luxurious primary suite feels like a private resort retreat, complete with a spa-like bath featuring dual-entry multi-head shower, sauna, dual vanities with marble countertops (including a seated makeup area), and extensive built-in storage. A thoughtfully designed walk-in closet connects directly to the laundry for ultimate convenience. Ideal for multigenerational living or hosting long-term guests, the lower level offers a fully equipped private suite with its own kitchenette, laundry, dining area, den, office, wine room, and a separate covered patio. Additional garage storage on this level is perfect for lawn equipment, tools, or a golf cart to explore the property. Four of the seven acres are fully fenced—ready for pets or horses—while the remaining wooded acreage provides privacy and natural beauty. There’s plenty of room to build your dream barn and embrace the slower pace of countryside living, right here at Bruce Farms.
…By Annonceur International


House with garden and terrace Camden (United States)
Assn Fee IncludesAvail FinancingHOA ContactHOA Contact #Assn/Regime Fee/ShowingPossessionOwners NameOwner PhoneListing AgentCo-List AgentListing DateExpir. DateDOMListing TypeListing OfficeOffice FaxTenant NameTenant PhoneSelling AgentCo-Sell AgentLoan typeCC Paid ByClosing DateContract DateSold PriceSale $ Per SqFtTrans Br AccSeller PdAgent EmailSelling OfficeAgent RemarksPublic RemarksLockboxList Agent Lic#5/29/202611/30/[email protected] and Jamie BoykinJeanene Campbell - Phone: 803-900-0015Melissa Kinlaw - Phone: 803-414-5362Peace Sotheby's International Realty - Phone: 843-237-7711neighboring 10 acre farm is also listed 471 Mustang. Inquire about both properties being purchased together for a 22 acre estate with 2 homes. Owners would prefer to keep playground and refrigerator. Disclaimer: CMLS has not reviewed and, therefore, does not endorse vendors who may appear in listings.Nestled on 12 private acres just outside Historic Camden, this beautifully crafted custom home offers the perfect balance of modern comfort, thoughtful design, and peaceful country living. Surrounded by mature trees and a picturesque wooded setting, the property provides the privacy and space so many buyers are seeking.The home’s attractive exterior features architectural shingled roof, vertical siding, and welcoming covered front and rear porches that invite you to slow down and enjoy the surrounding landscape. Inside, a bright open-concept floor plan is anchored by a stunning great room with soaring vaulted ceilings and a dramatic floor-to-ceiling brick veneer fireplace that serves as the focal point of the home.The spacious living area flows into the dining space and kitchen, creating an ideal setup for entertaining. The kitchen is beautifully appointed with quartz countertops, custom cabinetry, stainless steel appliances, a farmhouse sink, and abundant workspace. Designed with privacy in mind, the split-bedroom floor plan places the primary suite on one side of the home, while two additional bedrooms, a full bath, and office are located on the opposite side. The office could easily serve as a fourth bedroom, nursery, hobby room, or additional guest space. The primary suite offers a spacious walk-in closet and a luxurious bath complete with dual vanities, a soaking tub, and a custom tiled shower with glass enclosure. A side entrance leads to an oversized attached carport and into a practical mudroom area. Tucked away nearby are the laundry room and a convenient half bath. Step outside to enjoy the covered rear porch overlooking the private backyard and wooded acreage beyond. Additional highlights include luxury vinyl plank flooring throughout the main living areas, quartz countertops in the kitchen and baths, ceiling fans in every bedroom, and an instant hot water heater. Whether you’re looking for room to roam, space for animals, gardening opportunities, or simply a peaceful retreat, this property offers endless possibilities.
…By Peace Sotheby's International Realty
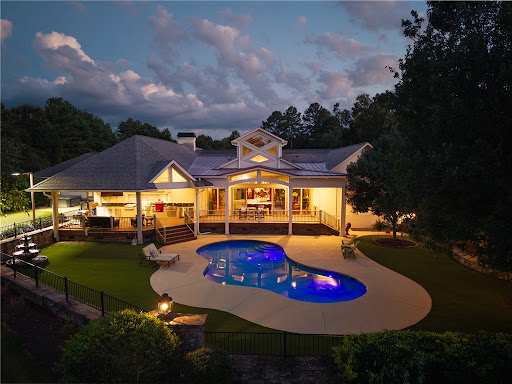


House with pool and garden Anderson (United States)
A rare opportunity awaits on coveted McClellan Road in North Anderson, where timeless country living meets luxury amenities. Ideally located just minutes from Interstate 85, Clemson University, and only one mile from a public boat ramp on beautiful Lake Hartwell, this meticulously maintained 7+ acre estate offers privacy, elegance, and exceptional craftsmanship. At the heart of the property is an impressive custom-built residence spanning more than 5,000 square feet. Designed for entertaining, everyday comfort, and multi-generational living, the home is complemented by an outstanding collection of outdoor amenities. Enjoy a cocktail-style saltwater pool with a stunning wood-burning stone fireplace, a lighted putting green, hot tub, expansive covered outdoor kitchen (added 2019) and dining pavilion, complete with a gas grill, Kamado Joe Big Joe III smoker, gas griddle, ice-maker, exhaust hood, refrigerator, hot and cold water sink, large television, and generous covered seating area. Equestrian enthusiasts will appreciate the classic gable-style barn featuring two horse stalls, a tack room, and a spacious loft above. The estate also includes an oversized three-car attached garage, a detached three-car garage with workshop potential, expansive overhead storage, and an additional covered parking area. Split-rail fencing and traditional stable fencing beautifully frame the grounds, creating the perfect country estate setting.As you enter through the gated entrance, you'll immediately appreciate the privacy and thoughtful design of this remarkable property. The home's signature gathering space (added in 2003) is the spectacular 1,000+ square foot Pub Room, featuring a full bar with back bar, billiards area, half bath, soaring post-and-timber gable ceilings with automated windows, a dramatic floor-to-ceiling stone fireplace, and an inviting lounge ideal for game days, movie nights, or entertaining on any scale. Flowing seamlessly from the Pub Room is the chef's kitchen, designed for both function and style. It offers abundant prep and storage space, decor commercial-grade gas ranges and cooktop with pot filler, a striking limestone vent hood, built-in Miele coffee maker, and a charming breakfast nook.Additional living spaces include an elegant parlor room, casual living room, and dedicated dining room, providing exceptional flexibility for both intimate gatherings and large-scale entertaining. The luxurious primary suite serves as a private retreat, complete with two oversized walk-in closets, a spa-inspired bath featuring a centrally positioned garden tub, separate vanities, a European-style walk-in shower, and a private water closet. Three additional suites and 2 half-baths comfortably accommodate family and guests, while a dedicated fitness room offers endless possibilities as a home gym, studio, office, or flex space. If you're seeking even more room to expand, an adjoining 8+ acre parcel is also available for purchase, offering the rare opportunity to create an estate of more than 15 acres. This exceptional property combines refined luxury, recreational amenities, equestrian appeal, and an unmatched location into one extraordinary offering?an estate that truly must be experienced to be appreciated.
…By Annonceur International


House with pool and terrace Hartwell (United States)
Almost brand new home on beautiful Lake Hartwell located just minutes from the Hartwell Dam. This custom built home checks all the boxes for lake living. Front door entry leads into an open concept living room with vaulted ceilings and cozy fireplace. The kitchen is perfect for family gatherings with a massive island, tons of counter space and a walk-in pantry with an appliance counter. The owners suite is tucked away to provide a private oasis, complete with a perfectly laid out bathroom and closet space. Doing the laundry in the laundry room makes it feel much less like a chore. There is a wall of built-ins perfect for life's much needed extra storage and it is conveniently located as you enter from the 3-car garage. For those family movie nights, cozy up in the downstairs family room where you will also find a home office (which could be converted into a bunk room if needed) and 3 additional bedrooms, 2 which are ensuites. The outdoor entertaining spaces are just as lovely as the inside, with an outdoor fireplace, grilling area and of course several different sitting areas.
…By Annonceur International


House with garden and terrace Greer (United States)
LISTED BY MICHAEL MCGREEVEY. HERLONG SOTHEBY'S INTERNATIONAL REALTY. Nestled in the conveniently located Perry Crossing neighborhood, this 2019 build, 4 bedroom, 3.5 bathroom home has everything you need + a nearly half acre lot! Functional, modern design with open floor plan. Eat-in kitchen with breakfast nook + seating at the 10’ island and stainless steel appliances—including double wall ovens, gas cooktop, and more! Living room with ventless gas log fireplace blends seamlessly and provides access to the deck overlooking the spacious, level & fully fenced backyard. Hardwood flooring throughout main level. Primary suite on main level with walk-in closet & double vanity bath. The front room (off of the entry) can be set up as formal dining, home office, kids play space or whatever your season of life demands. Second floor centered around second family/living space. This level also includes a secondary bedroom suite with private attached full bathroom + two additional bedroom with another full bathroom. Backyard complete with irrigation & professional landscaping. Don’t miss your chance to see this property that checks all of the boxes!
…By Herlong Sotheby's International Realty


House with terrace Anderson (United States)
Charming Colonial waterfront home on Lake Hartwell with GOOD WATER and a COVERED DOCK. Multiple decks, a screened-in porch, firepit, natural HARDWOOD FLOORS, crown molding, a cozy fireplace, and 2,675 sqft of living space make this the perfect lake getaway. Situated in a quiet cove just off BIG WATER and close to town, this home offers the best of Lake Hartwell living. FULLY FURNISHED, JUST BRING YOUR SUITCASE! Short-term rentals are allowed, making this a great opportunity for Airbnb/VRBO, a weekend retreat, or full-time lake living. Just 30 minutes to Clemson, 45 minutes to Greenville, and 20 minutes to downtown Anderson. The home has also been PRE-INSPECTED, with all agreed-upon repairs completed by a licensed contractor, giving buyers added confidence from day one.
…By Herlong Sotheby's International Realty


Property with garden Greer (United States)
A rare Five Forks retreat offering 4,000+ sq. ft., meaningful acreage and exceptional privacy just minutes from shopping, dining, highly sought-after schools and major commuter routes. An open field welcomes you at the front of the property, while a long, gently rolling drive leads into the wooded setting, creating a sense of arrival rarely found this close to everyday Greenville conveniences. Inside, soaring ceilings and a dramatic oversized fireplace anchor the main living space, while exceptionally large bedrooms provide room to spread out. The owner’s suite and an additional guest bedroom are both on the main level. Upstairs, a spacious loft is joined by two more bedrooms and two full baths. The lower level offers even greater flexibility with a living room, bedroom, full bath and separate walk-out entrance, ideal for guests, multigenerational living or a private suite. Refinished hardwoods, all-new carpet, fresh interior paint, newer exterior paint and a freshly repaired and painted back porch provide a move-in-ready foundation. The oversized kitchen, dining area and owner’s bath already have the generous footprints needed for future personalization without major reconfiguration. At the heart of the property, a large cleared area has been reviewed by a trusted local pool company as an ideal location for an expansive pool and pool house surrounded by nature. Acreage, scale, privacy and Five Forks access rarely come together like this.
…By Herlong Sotheby's International Realty


House with pool and garden Duncan (United States)
LISTED BY CHRISTY ROSS (864) 381-2626. HERLONG SOTHEBY'S INTERNATIONAL REALTY. Welcome to 475 Winesap Road, a four-bedroom home inside the sought-after Apple Valley neighborhood, a walkable community with a neighborhood pond, districted to Award winning Spartanburg District 5 schools, and only 10 minutes to BMW in Greer. Stand out features include a home with main-level-living PLUS 3 bedrooms downstairs! Upstairs is home to an additional bedroom with home office. New & updated kitchen lighting and granite countertops to keep the chef happy—so much workspace! Hardwood flooring throughout this full brick home. Major systems (roof and HVAC) have been replaced in recent years. 3000+ soft inside plus plenty to do outside with a fenced yard and 2025 installed saltwater in-ground pool. Not to mention, you can keep calm before and after storms thanks to your whole home generator. Don’t miss this chance, schedule your showing today!
…By Herlong Sotheby's International Realty
- 1
- …
'%20stroke='%23DDAA3A'%20stroke-width='1.909'%20stroke-linecap='square'%20stroke-linejoin='bevel'/%3e%3c/svg%3e)
Receive by email any new listing that may match your search criteria
Your criteria :
- For sale
- Ridge Spring, United States, +30 km
- Houses
- Terrace
By validating this form, you accept the general conditions of use of Le Figaro Properties.