The agencies at Fremont
These agencies offer a selection of luxury properties vente at Fremont. Feel free to contact them for personalized assistance.

 English$ USD · m²


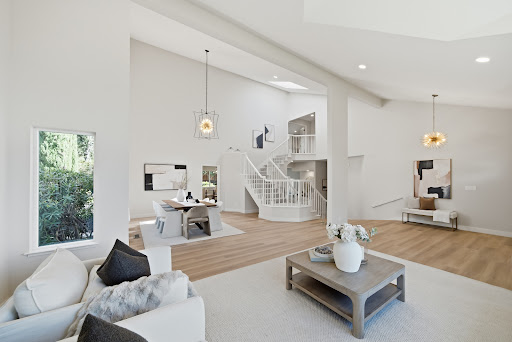
Stunningly renovated with a sophisticated contemporary aesthetic, this exceptional Kimber Park residence in Mission San Jose showcases nearly $250,000 in thoughtful renovations and improvements throughout. Offering approximately 3,735 square feet of beautifully designed living space, the home features five bedrooms and four bathrooms, including a desirable main-level bedroom and full bathroom. Set on a prime court, the home welcomes you with soaring vaulted ceilings and dramatic formal living and dining rooms filled with natural light. Fresh interior paint, wide-plank luxury flooring throughout the main level, new carpeting upstairs, extensive recessed lighting, refreshed cabinetry and new dual-pane windows create a refined and cohesive aesthetic throughout. The beautifully renovated kitchen features quartz countertops, a generous center island, new backsplash and updated appliances, opening seamlessly to the spacious family room and creating an effortless flow for everyday living and entertaining. Upstairs, two suites, including the impressive primary suite, provide exceptional comfort and privacy. The primary suite is complemented by an expansive walk-in closet and a beautifully reimagined bathroom with a freestanding soaking tub, porcelain-tiled walk-in shower with frameless glass enclosure and double vanity. The additional bathrooms have also been stylishly refreshed. Sweeping hill views further enhance the home’s setting and sense of openness. Set on a nearly quarter-acre 10,313 square foot lot, the home transitions beautifully outdoors to a park-like backyard with a brand-new Trex deck, creating an inviting setting for entertaining, dining and relaxation. Freshly landscaped front and rear grounds, new low-voltage landscape lighting and fresh exterior paint further enhance the home, while a three car garage completes the residence. Close to Buena Vista Park and within the sought-after Mission San Jose attendance area serving Gomes Elementary, Hopkins Junior High and Mission San Jose High School, with convenient access to 680, major Silicon Valley tech companies and key commuter routes.
…By Golden Gate Sotheby's International Realty


Beautifully expanded and updated single-story home in the highly sought-after Glenmoor neighborhood offers the perfect blend of comfort, style, and functionality. Step inside to discover a fabulous open-concept floor plan where the kitchen, dining, and family room seamlessly flow together—ideal for both everyday living and entertaining. The heart of the home features a bright white kitchen with elegant stone counters, stainless steel appliances, and an abundance of cabinetry. Tucked away for maximum privacy, the primary suite boasts vaulted ceilings and serves as a peaceful retreat, completely separate from the main living areas and other bedrooms. The three additional bedrooms include a versatile guest suite, while two bedrooms share a spacious hall bathroom. All bathrooms have been tastefully updated with stylish vanities, flooring, and modern showers. Owned Solar! Electricity bill near zero monthly. Outside, enjoy a flat, usable backyard perfect for relaxation and play. A covered pergola provides shaded outdoor living space, complemented by a large lawn area, a spacious storage shed, and generous side yards with room for additional storage or hobbies. Located in one of Fremont’s most desirable pockets, this home offers unbeatable convenience with quick access to I-880, I-680, and the Dumbarton Bridge. You’re also just minutes from BART and the ACE Train, as well as top-rated schools, parks, and shopping. Meticulously updated and move-in ready, this Glenmoor gem is a rare find.
…By Annonceur International


Enjoy the spectacular Tudor architecture, where beautifully preserved character blends naturally with modern day amenities. Built in 1935, elegant period details include a steeply pitched roof with half timbered beams, intricate brick facade and oriel windows. Volume ceilings and tudor arches create a residence that feels both distinctive and comfortable. Beautiful hardwood floors extend throughout the home. The expansive great room enjoys a coffered ceiling with dark beam accents. Create warm and memorable gatherings around the handsome wood burning fireplace. Views of the front garden bring natural light into the room through the original windows. The formal dining room offers an elegant setting for larger gatherings and entertaining. Lovely French doors open to the rear yard for a natural extension of the entertaining space. A separate breakfast nook provides a more casual place for everyday meals. The kitchen retains its original cabinetry with tile counters paired with updated appliances for added convenience and functionality. Upstairs there are three generously sized bedrooms which provide ample space and flexibility. One bedroom includes a large walk-in closet area within the dormer. Two full bathrooms serve the upper level. One bath includes dual sinks and a walk-in shower. The second full bath was completely updated in 2024 with a new tub and shower combination. Recently finished, the expansive basement offers an additional space for a gym or bonus room with convenient access using the interior staircase off the kitchen or an exterior entrance from the rear yard. The backyard offers a lovely setting surrounded by mature landscaping for privacy. Enjoy the spacious patio and a pergola for relaxation and quiet enjoyment. Above the single car garage, a charming balcony adds another distinctive architectural element and a unique space to enjoy the surrounding setting. The charming architectural elements of this period Tudor reflects an era of prosperity and enjoyment. Curated updates create a residence that blends historical preservation with modern ease.
…By Golden Gate Sotheby's International Realty


Spacious and thoughtfully updated two-story home in desirable Woodside Plaza, offering a flexible floor plan ideal for everyday living, working from home, and entertaining. The main level features two bedrooms, including an en-suite guest room, and the second can be a dedicated office. Upstairs are four additional bedrooms, highlighted by an oversized Master suite with a convenient kitchenette. Ethernet connectivity throughout much of the home supports todays connected lifestyle. The beautifully updated kitchen features generous counter space, a newly added pantry, and updated flooring that continues into the formal dining room. A welcoming living room with a wood-burning fireplace and a separate family room provide multiple spaces to gather, relax, or create a play area. Additional features include wood flooring, two furnacesone serving each levelupper-level air conditioning, an owned 9.5 kW rooftop solar system with 20 kWh of battery storage, updated exterior paint, a new metal roof, a newer garage door, and an updated front door. A spacious, energy-efficient home offering exceptional versatility in a sought-after Redwood City neighborhood.
…By Golden Gate Sotheby's International Realty


Located in the desirable WESTRIDGE Neighborhood, this impressive 2.62+/- ac. property offers views, room for expansion, a vineyard, separate ADU, and a freshly updated home with 4 bedrooms & 3 remodeled baths. The kitchen has new appliances, & flows into a family living space. The large dining area sets the stage for entertaining. The Primary Suite has tall beamed ceiling, 3 closets, & deck that overlooks the property & Windy Hill views. Additional bedrooms enjoy a private wing that centers around a flexible space This space is served by a separate entrance for flexibility. A lower level is a blank slate. Finishedit has a work-shop, lots of storage, 2 rooms with sliding glass doors, a large well-lit space thats ideal as a game room or exercise center. Potential for a wine cellar. And there is a full bath. The ADU is 1 bed. 1 bath & has an open living/dining/kitchenette space, + private deck & entrance. There is a small upper pasture or a large area at the front of the property that could be used for horses or pool, possibly a tennis court or just let nature share its beauty with you. Central Portola Valley location, convenient to shopping, Alpine Hills Swim & Tennis club, The Alpine Inn, excellent PV schools, & just 5+/- min. to Hwy. 280.
…By Golden Gate Sotheby's International Realty


Set within 2.77 acres, this remarkable residence is enveloped by gardens, mature trees, and the kind of natural stillness that feels increasingly rare in Silicon Valley. Though close to the amenities of Portola Valley, the property has the character of a private retreat. A long, tiled staircase moves through layers of lush planting, creating a sense of anticipation before the architecture comes into view. Inside, the house reveals soaring 10- and 12-foot ceilings, fine millwork, oak floors, and an abundance of natural light. The main level unfolds naturally. A generous kitchen and family room form the heart of the home, with a substantial pantry designed for effortless entertaining. Beyond, the dining and living rooms are framed by graceful arch-top windows, their wooded outlooks becoming an ever-changing part of the interior. The primary suite is conceived as a sanctuary of its own. Two private balconies open toward the surrounding landscape, while a fireside sitting area offers a quiet place to retreat. An expansive walk-in closet and beautifully appointed marble bath complete the suite with a sense of understated luxury. Two additional bedrooms, one is en-suite. Sweeping views, multi-level deck and pergola extend into the gardens, with a built-in outdoor kitchen and barbecue.
…By Golden Gate Sotheby's International Realty
'%20stroke='%23DDAA3A'%20stroke-width='1.909'%20stroke-linecap='square'%20stroke-linejoin='bevel'/%3e%3c/svg%3e)
Receive by email any new listing that may match your search criteria
Your criteria :
By validating this form, you accept the general conditions of use of Le Figaro Properties.
These agencies offer a selection of luxury properties vente at Fremont. Feel free to contact them for personalized assistance.
