The agencies at Oakland
These agencies offer a selection of luxury properties vente at Oakland. Feel free to contact them for personalized assistance.

 English$ USD · m²


Residential income .Building and liquor/Convenience store for sale . Great for investment or owner occupied . Store has established clients . The 2 bedrooms, 1 bath upstairs has updated kitchen .New appliances Bright and airy apartment with laundry facility. Corner location .Separate meters for water and electric. Owner is also willing to sell business only, in case buyer wants to buy Business separately with a rent of $3500 a month. Inventory is sold separately.
…By Annonceur International


Some homes are defined by square footage. Others are defined by how they make you feel. Perched in the Oakmore hills, this spacious 4 bedroom, 2.5 bath home offers sweeping views of Oakland and the San Francisco Bay, beautiful natural light, privacy, and effortless indoor outdoor living. From the moment you arrive, the setting invites you to slow down and take it all in. The main level is designed for both everyday comfort and easy entertaining, with generous living and dining spaces that flow into the kitchen and an additional lounge area. Large windows frame the surrounding landscape, while sliding glass doors open to a spacious view deck that naturally extends the living space outdoors. Start the day with coffee above the city, gather with friends for weekend brunch, or settle in for dinner as the sun sets across the Bay. Upstairs, all four bedrooms are thoughtfully located on one level, creating a peaceful separation from the main living spaces below. The primary suite feels like its own private retreat, with expansive Bay views, a private balcony, large walk in closet, and spacious bath featuring dual sinks, a soaking tub, and separate shower. Wake up to the horizon, step outside for a quiet moment, and begin the day with a view that never gets old. An upstairs laundry area adds convenience. Throughout the property, multiple decks, balconies, and outdoor spaces offer different ways to experience the home from morning to evening. There is room to entertain, unwind, garden, stargaze, or simply enjoy the quiet hillside surroundings. Whether hosting a summer gathering or enjoying a peaceful evening at home, outdoor living feels like a natural extension of the interiors. The attached two car garage with interior access adds everyday convenience, while the NRG Clean Energy solar system and battery storage bring thoughtful energy efficiency and added resilience to the home. What makes this property especially compelling is the feeling of being removed from the city without actually leaving it. Deer and wild turkeys may wander nearby, the Bay stretches out in the distance, and yet Oakland’s restaurants, shopping, neighborhood favorites, and transportation options remain just minutes away. This is a home for slow mornings, lively dinners, sunset conversations, and quiet nights under the stars. A place to gather, recharge, and enjoy the best of hillside living. Come for the views. Stay for the feeling of being above it all.
…By Annonceur International


Wake to quiet mornings, open skies, and sweeping views of the Golden Gate Bridge, San Francisco skyline, and the Bay. Perched beside Tilden Park, this thoughtfully upgraded Berkeley contemporary offers a rare blend of nature, light, and modern comfort - a home designed for how life feels in the hills. Walls of glass and new windows fill the main level with sunlight, creating warm, open living spaces that flow easily from morning coffee to evening gatherings. The gourmet kitchen, with custom maple wood cabinetry and handcrafted bronze countertops, becomes a natural place to cook, connect, and watch the changing light across the Bay. Upstairs, the primary suite offers a peaceful retreat with iconic views, while additional bedrooms open to tiered gardens where you can step outside and breathe in the hillside air. Living here means stepping onto trails just outside your door, hearing birds instead of traffic, and still being minutes from downtown Berkeley, Solano Avenue, BART, and the SF commute. It's the rhythm of Berkeley Hills life - nature, light, and city access in balance.
…By Annonceur International


Final opportunity before rental consideration - this is your chance to secure a remarkable Berkeley Hills home. Wake up to quiet mornings, open skies, and sweeping views of the Golden Gate Bridge, San Francisco skyline, and the Bay. Perched beside Tilden Park, this thoughtfully upgraded Berkeley contemporary offers a rare blend of nature, light, and modern comfort - a home designed for how life feels in the hills. Walls of glass and new windows fill the main level with sunlight, creating warm, open living spaces that flow easily from morning coffee to evening gatherings. The gourmet kitchen, with custom maple cabinetry and handcrafted bronze countertops, becomes a natural place to cook, connect, and watch the changing light across the Bay. Upstairs, all bedrooms and the laundry room are conveniently located on one level - a rare and practical layout for the hills - including the primary suite with iconic Bay views and additional bedrooms that open to tiered gardens. Living here means trails just a short walk from your door, with downtown Berkeley, Solano Ave, BART, and the SF commute still within easy reach. It's the rhythm of Berkeley Hills life. Schedule your private tour and make this hillside retreat yours before this opportunity is gone!
…By Annonceur International


Set within a private gated compound in one of Orinda's most desirable settings, 4 Bates Boulevard presents a rare opportunity to create a truly exceptional residence. This 5-bedroom, 5-bathroom single-family home offers panoramic views, a versatile floor plan, and solar power, with a layout well-suited to multigenerational living, guests, or a growing family. Significant expansion potential adds to the appeal: the lot may be subdivided, supporting a 3,400 sq ft home plus a 1,000 sq ft ADU, per Orinda's Planning Department, an ideal canvas for those envisioning a custom-built home or additional living space for extended family. The gated grounds offer genuine privacy and a sense of retreat, while the location remains remarkably convenient. Enjoy walkable access to the vibrant Orinda Town Center, restaurants, shops, and BART all just moments from your door. The property is located 1.2 miles from the highly acclaimed Glorietta Elementary, adding lasting value for families at every stage. With panoramic views, a private gated setting, solar efficiency, exceptional expansion potential, and an unbeatable walkable location, 4 Bates Boulevard is an extraordinary opportunity to create your own Orinda sanctuary.
…By Sotheby's International Realty - San Francisco Brokerage - Marina


Extraordinary views, grand scale, and 3 private terraces define this rare 3-bedroom, 5-bath residence at Russian Hill's iconic Royal Towers. Wrapped in walls of glass on 3 sides, the home captures a breathtaking panorama stretching from Sausalito and the Marin Headlands across the Bay to Alcatraz, Coit Tower, the Bay Bridge, East Bay, and downtown skyline. A gracious entry opens to expansive entertaining spaces, where ever-changing views provide a spectacular backdrop from morning through night. The dramatic living room opens through sliding glass doors to a private terrace and shares a double-sided fireplace with an inviting family room/library. An adjoining formal dining room with wet bar and eat-in kitchen enjoy equally impressive outlooks. The expansive primary suite is perfectly positioned to capture corner views and boasts a private terrace, a wall of closets plus a walk-in closet, and 2 separate full bathrooms. Two additional generous bedrooms each have ensuite baths, with a third private terrace and walk-in closet adjoining the larger bedroom. Private laundry and abundant storage complete the residence. A truly exceptional opportunity in one of Russian Hill's most prestigious cooperative buildings. Royal Towers amenities include 24/7 doorman service, on-site management, a remodeled owners' club room with landmark views, state-of-the-art fitness center, glass-enclosed heated pool with retractable roof, library, bar, conference room, parking, storage, and more.
…By Annonceur International


An exceedingly rare offering - a modern architectural tour de force commanding sweeping, unobstructed views of San Francisco's most iconic landmarks, distinguished further by its own private, gated porte-cochere. Nestled within the coveted enclave of Russian Hill, this extraordinary two-residence boutique building lives with all the privacy, grandeur, and intimacy of a world-class single-family estate. Conceived by celebrated architect David Swetz as a deliberate work of art, the property encompasses five bedrooms, five full baths, and three powder rooms across approx. 6,000 square feet of masterfully realized living space. At the heart of the home rises a breathtaking polished plaster spiral staircase at once a sculptural centerpiece and an architectural declaration of intent, setting the tone for the refined craftsmanship that permeates every level. The main level unfolds as an expansive, light-filled canvas of open-plan living and dining, anchored by a chef's kitchen of the highest order and outfitted with professional-grade appliances, bespoke hardwood cabinetry, dramatic contrasting marble surfaces, and couture designer fixtures. The primary suite is a study in serene luxury: an expansive custom-designed walk-in closet flows into a spa-caliber bath enveloped entirely in a single, continuous slab of white Italian marble - a singular detail that speaks to the uncompromising vision behind every square foot of this residence. A dedicated wellness sanctuary completes the private quarters - a state-of-the-art infrared sauna and cold plunge offering a curated retreat conceived for restoration, recovery, and the deliberate cultivation of well-being. At the apex, the Penthouse level ascends to a realm of effortless entertaining: a sophisticated media and family room anchored by a second full chef's kitchen, the entire space, dramatic in its transparency is framed by an expansive wall of glass that dissolves the boundary between interior and sky. Beyond, a generous terrace opens directly to one of San Francisco's most coveted panoramas of the Golden Gate Bridge, the Palace of Fine Arts, and the shimmering Bay, a view that renders every gathering an occasion. The residence is further distinguished by a four-car private garage, a rooftop sky deck, and a private elevator serving all four levels, ensuring that every arrival, every ascent, and every moment within these walls feels precisely as extraordinary as the address itself.
…By Annonceur International


At the intersection of art, intention, and inspiration there is a small community of San Franciscans that have made their home in one of the City's most coveted and celebrated co-op buildings. That twelve-story masterpiece is not only one of the City's most sought after addresses, it is an icon of form and function. Designed in a distinctly San Francisco Mediterranean Gothic Revival Style by famed architect Conrad Meussdorffer, the 1927 high-rise is located at the crest of a Pacific Heights hill, just beyond the northeast corner of Alta Plaza Park, and just one flat block away from the finest cafes, shops, and restaurants on Fillmore Street. So many of San Francisco's other iconic mid-rise and high-rise condo and co-op buildings were constructed in the immediate vicinity of other such buildings, which affects their light, views, or both. Not so 2500 Steiner Street. It stands alone, towering over all nearby structures. Thus, giving it a presence like no other luxury co-op doorman building in the City. And not only that: The totally unobstructed 360-degree views are arguably the most breathtaking and awe-inspiring that one can ever hope to enjoy in our beautiful City. From the Golden Gate Bridge; to the Marin Headlands; to the quaint waterfront villages of Sausalito, Belvedere, and Tiburon; and sweeping across the Bay to Angel Island and Alcatraz, to the parks and cityscapes of San Francisco; and all the way south to the interior of the Bay, and even to the Peninsula. The Ninth-Floor Residence at 2500 Steiner Street is a graceful and sophisticated, newly modernized, nine room, panoramic view, full floor apartment of just under 3500 square feet. The warm and inviting home includes an elegant living room anchored by a stately fireplace, a large formal dining room with an intimate alcove on its east wing, interior and exterior foyers for welcoming guests, a gleaming chef's kitchen, and a versatile layout of private rooms to the south that are well suited to serve as two, three, or four bedrooms, with three full and one half bathroom, and with abundant storage capacity, and even a separate laundry room. There is no other condo or co-op building in San Francisco that enjoys such a unique combination of exclusivity, location, views, privacy, security, aesthetic appeal, and immediate access to open spaces, shopping, dining, and medical services. In other words, the ninth-floor apartment at 2500 Steiner Street represents City living at its absolute finest.
…By Annonceur International


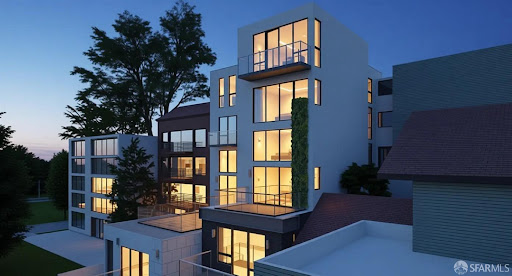


Twin Peaks modern vision parcel that will be subdivided into two separate lots, offering approximately 43 feet of combined frontage and sweeping city views. 421-423 Burnett Avenue is offered with plans for two dramatic side-by-side, separate and individual contemporary residences, each with its own legal ADU, thoughtfully designed to maximize scale, natural light, privacy, and indoor-outdoor living. The proposed designs feature two striking multi-level modern homes with expansive entertaining spaces, view terraces, luxurious primary suites, multiple bedrooms, and seamless connections to outdoor living areas. Plans also include separate legal ADUs, ideal for guest quarters, multigenerational living, a home office, or potential rental income. The two newly created lots measure approximately 2,989 and 2,896 square feet, both exceeding the City's 2,500-square-foot minimum lot size requirement. A unique setting for a significant architectural statement in one of San Francisco's most desirable hillside neighborhoods. Plans envision garage parking, landscaped terraces, roof deck elements, and sophisticated contemporary architectural detailing throughout. Ideally located moments from Noe Valley, the Castro, and the recreational trails of Twin Peaks, this is an exceptional opportunity for developers, investors, or end users to create two showcase residences with flexibility, scale, and panoramic outlooks. Buyer to investigate and verify the status of plans, permits, approvals, subdivision, and development potential to their satisfaction. Seller makes no representation regarding permit issuance or approval status. Buyer shall be responsible for all costs associated with obtaining building permits and completing construction.(these are renderings not photos)
…By Annonceur International


Perched on the coveted slopes of Mt. Tiburon with dramatic views of the San Francisco skyline, this custom-built home embodies sophisticated Bay Area living. Privately situated on a cul-de-sac atop an expansive street-to-street lot of approximately 1/3 acre offering an exceptional sense of tranquility, scale, and exclusivity. Thoughtfully created design for both comfort and style, the home features four+ bedrooms, beautifully curated interiors, and a seamless connection between indoor and outdoor spaces with meandering paths wind through the grounds. Walls of glass fill the residence with natural light while framing sweeping panoramas that stretch from Angel Island to the Golden Gate and Bay Bridges, with the City skyline shimmering beyond. Nearly every principal room is oriented toward these spectacular outlooks, creating an ever-present connection to the water and surrounding landscape. Designed for gracious entertaining as well as everyday living, the main level flows effortlessly between formal and casual gathering spaces. Soaring vaulted ceilings define the marble-floored foyer, elegant dining room, and sophisticated living room, where a fireplace and built-in bar create an inviting atmosphere for hosting on any scale. The chef's kitchen balances functionality with refined design, featuring premium appliances, a substantial stone-topped island, wine refrigeration, and walk-in pantry. An adjoining breakfast area captures inspiring views of the Bay, City skyline, and Golden Gate Bridge, offering a stunning backdrop for casual dining and everyday living. Additional amenities include a private office, and a spacious and welcoming family room. Originally designed and constructed for the current family, the residence reflects enduring quality and thoughtful craftsmanship throughout. Recent improvements include updated primary bath with relaxing steam shower, fully wrapped exterior clad in concrete wood-style shingles, industrial-inspired double-glazed windows and doors, a new roof with copper gutters, updated kitchen appliances, upgraded electrical systems, and a newly reconstructed driveway and deck. Offering exceptional privacy while remaining just moments from the boutiques, waterfront pathways, and acclaimed dining of downtown Tiburon, this remarkable property presents a rare opportunity to enjoy elevated coastal living with some of the Bay Area's most captivating views.
…By Annonceur International


Rare opportunity to own a Mediterranean-inspired gem in Sausalito with breathtaking views and an unbeatable location! Perched above the Golden Gate Market near the 2nd Street garden stairs, this stunning triplex offers panoramic vistas of hillside homes, the Bay, and the San Francisco skyline. Just moments from the Ferry and Sausalito's charming downtown, this property delivers vacation vibes every day.Perfect for investors or those seeking flexibility, the options are endless: live in luxury while earning income from the other two units, host extended family or guests, or create dedicated office spaces. There's even potential to reimagine it as a family compound or a single-family estate.The primary residence spans approximately 2,230 sq. ft. across two levels (currently rented for $10,000/month). The first floor boasts open living and dining spaces, a deck, a bedroom, and level access from a two-car garage. Upstairs, the primary suite features a fireplace, spa-like bath, office/additional bedroom, and a large deck with sweeping views.The garden-level 2BR/2BA unit (approx. 950 sq. ft., rented for $4,500/month) includes a private deck and terraced yard access. The street-level 1BR/1BA unit (approx. 600 sq. ft., rented for $3,500/month) offers high ceilings, a new kitchen/bath, and its own deck with stunning views.Extensively updated since 2019, this property combines modern comfort with timeless elegance. Don't miss this rare Sausalito treasure!
…By Annonceur International
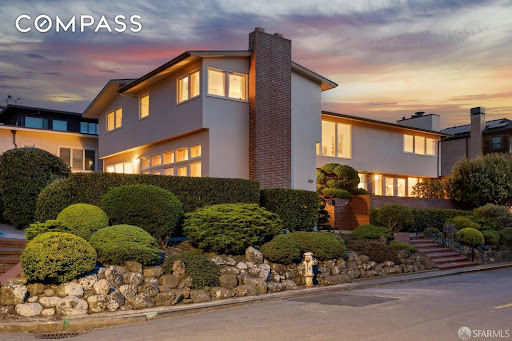


Set inside the gates of Sea Cliff, on a prime corner lot in one of San Francisco's most coveted neighborhoods, this 1952 mid-century home offers rare scale and timeless architectural lines. Large picture windows and glass doors frame sweeping views of the sky, surrounding homes, and lush landscaping, with peek-a-boo glimpses of the Golden Gate Bridge from select vantage points. The gracious floor plan includes a sunken living room anchored by a fireplace, a formal dining room built for entertaining, and a family room with a wet bar. 7 BRs and 4.5 BAs offer flexible living for family and guests, complemented by a guest suite and two-car garage. Two separate outdoor areas extend the living space and take full advantage of the setting. Just blocks from the Presidio, China Beach, Baker Beach, and the Golden Gate Bridge, this is a rare opportunity to reimagine a beloved home with sound midcentury bones in one of the city's most exclusive enclaves.
…By Annonceur International


Exquisitely remodeled Sausalito houseboat with crisp lines, clean finishes, multiple useable outdoor areas including sizable roof & waterside decks, large floating dock with paddle board and kayak storage and primo lagoon views providing birds eye vistas of water, community, Mt. Tamalpais and surrounding hills. Two bedrooms, 2 baths with wide planked wood flooring, tasteful tile, double pane windows, charming paint & ample storage. The compact nature of this home belies the poetic perfection of its proportions and purposeful functionality. Come verify for yourself and fall in love with it.
…By Annonceur International


9 East Terrace , Reimagined Mid-Century Living in Tiburon Set on a flat, one-third acre lot on a quiet cul-de-sac in Tiburon's coveted Reedlands neighborhood, 9 East Terrace is a beautifully remodeled one-level mid-century home offering sweeping San Francisco skyline and bay views. Vaulted, high ceilings and walls of windows fill the great room with natural light, while the remodeled chef's kitchen impresses with an oversized island, subway tile backsplash, a suite of Thermador stainless steel appliances, designer lighting, and modern cabinetry. Folding accordion doors off the dining room open completely to the deck, dissolving the line between indoors and out and extending the living space into the fresh Tiburon air. This 4 bedroom, 2 bath home centers on a serene primary suite with a walk-in closet, while three additional bedrooms offer flexibility for family, guests, or a home office. A detached two car garage adds everyday convenience, and outside, two separate lawns, a fire pit, and a raised viewing deck create an entertainer's dream, with the deck delivering incredible views of the San Francisco skyline. Features: Sun-Filled Great Room: Vaulted, high ceilings and an abundance of windows fill the great room with natural light, framing sweeping views of the San Francisco skyline. Remodeled Chef's Kitchen: An oversized island, subway tile backsplash, a suite of Thermador stainless steel appliances, designer lighting, and modern cabinetry make this kitchen as functional as it is beautiful. Seamless Indoor-Outdoor Living: Folding accordion doors off the dining room open completely to the deck, dissolving the line between indoors and out for effortless entertaining under the open sky. Serene Primary Suite: A peaceful retreat featuring a custom walk-in closet. Flexible Bedrooms: Three additional bedrooms offer flexibility for family, guests, or a home office, all on one convenient level. Detached Two Car Garage: A detached two car garage offers convenient parking plus additional storage space. Two Lawns, Fire Pit & Skyline Viewing Deck: Two separate lawns provide space to play, garden, or entertain, complete with a fire pit for cool evenings, while a raised viewing deck in the main yard delivers incredible, sweeping views of the San Francisco skyline, the perfect spot to unwind at sunset. Location: 9 East Terrace is located in Tiburon's coveted Reedlands neighborhood, one of the best close-in locations in town. Enjoy an abundance of scenic walking paths, some leading directly to nearby schools, plus quick access to convenient transportation, the scenic bike path, and the SF ferry, all just moments from your door. Experience the best of both worlds in this exceptional home, offering a perfect blend of quiet cul-de-sac living and easy access to San Francisco.
…By Sotheby's International Realty - San Francisco Brokerage


Sweeping Las Trampas foothill views set the stage for this extensively renovated contemporary residence, where sophisticated design, quality craftsmanship, and timeless finishes come together in a quiet court location. Thoughtfully reimagined with today's lifestyle in mind, this exceptional home offers light-filled living spaces, an open-concept floor plan, and seamless indoor-outdoor living. A welcoming covered entry opens to beautifully curated interiors featuring luxury vinyl wide plank flooring in white oak, designer lighting, smooth wall finishes, recessed lighting, all new windows, and new interior doors. Views from the windows and sliders capture the surrounding natural beauty while filling the home with abundant natural light. The heart of the home is a stunning chef's kitchen appointed with semi-custom slim shaker white oak cabinetry, quartz countertops, premium Café appliances including a dual-fuel range, generous center island, and a custom built-in breakfast banquette with tailored upholstered cushions. Designed for both everyday living and effortless entertaining, the kitchen flows seamlessly into the dining and living spaces, all framed by picturesque hillside views. The spacious great room is anchored by a dramatic stone fireplace and opens to an expansive composite deck overlooking the Las Trampas foothills, creating an exceptional setting for morning coffee, evening sunsets, or entertaining family and friends. Beautifully renovated bathrooms feature quartz countertops paired with elegant porcelain and ceramic tile, delivering a clean, timeless aesthetic. Beyond the designer finishes, the home offers extensive infrastructure improvements for added peace of mind, including new electrical, new plumbing serving the kitchen and bathrooms, new air conditioning, a recently installed silicone membrane roofing system with a five year warranty, and numerous additional quality upgrades throughout. Professionally installed landscaping, landscape lighting, and striking contemporary curb appeal complete this exceptional property. Ideally located on a quiet court just minutes from downtown Danville, award-winning schools, parks, hiking trails, shopping, dining, and convenient commuter access, this is a rare opportunity to enjoy modern luxury surrounded by the beauty of the Las Trampas foothills.
…By Annonceur International


Sweeping Las Trampas foothill views set the stage for this extensively renovated contemporary residence, where sophisticated design, quality craftsmanship, and timeless finishes come together in a quiet court location. Thoughtfully reimagined with today's lifestyle in mind, this exceptional home offers light-filled living spaces, an open-concept floor plan, and seamless indoor-outdoor living. A welcoming covered entry opens to beautifully curated interiors featuring luxury vinyl wide plank flooring in white oak, designer lighting, smooth wall finishes, recessed lighting, all new windows, and new interior doors. Views from the windows and sliders capture the surrounding natural beauty while filling the home with abundant natural light. The heart of the home is a stunning chef's kitchen appointed with semi-custom slim shaker white oak cabinetry, quartz countertops, premium Café appliances including a dual-fuel range, generous center island, and a custom built-in breakfast banquette with tailored upholstered cushions. Designed for both everyday living and effortless entertaining, the kitchen flows seamlessly into the dining and living spaces, all framed by picturesque hillside views. The spacious great room is anchored by a dramatic stone fireplace and opens to an expansive composite deck overlooking the Las Trampas foothills, creating an exceptional setting for morning coffee, evening sunsets, or entertaining family and friends. Beautifully renovated bathrooms feature quartz countertops paired with elegant porcelain and ceramic tile, delivering a clean, timeless aesthetic. Beyond the designer finishes, the home offers extensive infrastructure improvements for added peace of mind, including new electrical, new plumbing serving the kitchen and bathrooms, new air conditioning, a recently installed silicone membrane roofing system with a five year warranty, and numerous additional quality upgrades throughout. Professionally installed landscaping, landscape lighting, and striking contemporary curb appeal complete this exceptional property. Ideally located on a quiet court just minutes from downtown Danville, award-winning schools, parks, hiking trails, shopping, dining, and convenient commuter access, this is a rare opportunity to enjoy modern luxury surrounded by the beauty of the Las Trampas foothills.
…By Annonceur International


Luxury Entertainer’s Retreat! Single-story living at the end of a private cul-de-sac in one of Danville’s most desirable enclaves. This exceptional property seamlessly blends sophisticated design with resort-style outdoor living, offering complete privacy, panoramic views from every window, and a setting where neighbors remain completely out of sight. From the moment you enter, soaring vaulted ceilings create an immediate sense of grandeur, continuing uninterrupted through the formal living spaces, gourmet kitchen, family room, and into the luxurious primary suite. Wide-plank hardwood flooring flows throughout the home, delivering a cohesive, elevated aesthetic with true single-level convenience—no step-downs. The chef’s kitchen is a study in understated luxury, featuring rich leathered granite countertops, a professional gas cooktop, oven, microwave, warming drawer, and integrated wine refrigerator—perfectly appointed for both intimate dinners and large-scale entertaining. The primary suite is a true private sanctuary. It offers a spa-inspired bathroom with dual vanities, an expansive walk-in shower, freestanding soaking tub, and a rare private sauna—an indulgent retreat within the home. The outdoor living spaces elevate this property to an entertainer’s paradise. A sparkling pool and spa anchor the grounds, complemented by newly installed premium artificial turf. The centerpiece is a fully covered outdoor kitchen pavilion with a new roof, featuring generous bar seating, a sink, expansive prep and cooking counters, and a large-screen television—creating a seamless extension of the home for year-round luxury living and effortless hosting. Set on a secluded half-acre lot, this residence delivers the rare combination of architectural elegance, privacy, and turnkey outdoor luxury. The location is exceptional: just blocks to Osage Park and the Iron Horse Trail, steps from Charlotte Wood Middle School, and less than a mile to John Baldwin Elementary—placing you in the heart of highly regarded schools, parks, and all that Danville offers.
…By Annonceur International
'%20stroke='%23DDAA3A'%20stroke-width='1.909'%20stroke-linecap='square'%20stroke-linejoin='bevel'/%3e%3c/svg%3e)
Receive by email any new listing that may match your search criteria
Your criteria :
By validating this form, you accept the general conditions of use of Le Figaro Properties.
These agencies offer a selection of luxury properties vente at Oakland. Feel free to contact them for personalized assistance.
