Access to content
United States
2

luxury houses with terrace for sale Charlottesville, United States

Sort by

50
Video

House with garden and terrace Charlottesville (United States)

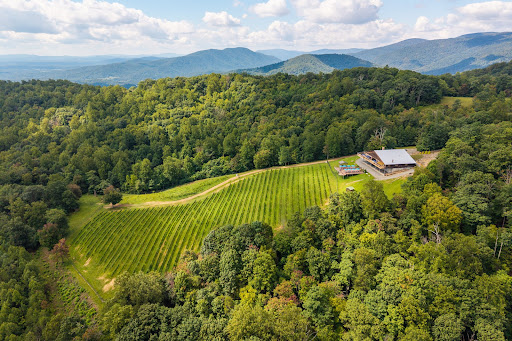
Set on 102 acres just outside Charlottesville, Shack Mountain is a remarkably private estate where architectural legacy and landscape exist in quiet balance. Designed by renowned architectural historian Fiske Kimball and inspired by Thomas Jefferson’s design for Farmington, the residence reflects a rare level of intention—where proportion, symmetry, and setting are considered at every turn. Approached by a long, unassuming drive, the property opens to sweeping views and complete seclusion. The home itself is elevated yet restrained, offering a sense of permanence without excess. Light moves beautifully through the interiors, while each room maintains a quiet connection to the surrounding landscape. The acreage provides a setting that is both expansive and deeply personal—rolling land, mature trees, and a sense of calm that is increasingly difficult to find within such close proximity to town. Grand in its provenance yet intimate in experience, Shack Mountain is not simply a historic residence—it is a place to live thoughtfully, privately, and with a deep connection to both architecture and land.

… 
$4,950,000
423
4bedrooms
4bathrooms
land 41.6ha

By Frank Hardy Sotheby's International Realty

82 listings near Charlottesville

Nearby
50
Video

House with pool and garden Locust Dale (United States)

Set amid a patchwork of storied farms and unspoiled landscapes, this distinguished property captures the essence of European elegance while embracing the beauty and bounty of rural Virginia. As you approach the circular cobblestone drive and pass the fountain, double solid mahogany entry doors - locally crafted - welcome you to a home designed for both beauty and function. Inside the Main Residence, limestone floors, a sleek gourmet kitchen, and a private wine cellar anchor interiors that radiate warmth and refinement. A dry bar connects the gourmet kitchen to the gracious dining room, where a fireplace creates an inviting backdrop for winter gatherings. Expansive windows frame sweeping vistas, ensuring every room feels connected to the surrounding gardens. A thoughtfully designed Guest Apartment offers its own entrance, kitchenette, fireplace, and spacious bedroom, ideal for hosting friends and family in complete comfort. The property’s grounds are a living masterpiece. Meticulously designed with native plants and pollinator-friendly landscaping, every pathway reveals a new discovery. The gardens themselves documented by the Dolly Madison Garden Club and made part of The Garden Club of America Collection at the Smithsonian’s Archives of American Gardens. Highlights of the property include a saltwater pool with pool house, a private pond with dock, a greenhouse and potting shed, a charming garden house, and a well-equipped sports court. For moments of retreat, enjoy the private gym and sauna. Practical luxuries include a whole home generator, equipment barn, and a three-bay garage with front and rear entry and electric car charging. While the estate feels like a private escape, convenience is at your doorstep. Charming villages such as Orange, Culpeper, and Gordonsville are minutes away, offering farm markets, cafés, and wineries. Multiple routes lead to Charlottesville’s shops, restaurants, and cultural attractions. Amtrak service in nearby Culpeper makes a day trip to Washington, D.C. effortless, and Dulles International Airport-less than 90 minutes away and connects you directly to more than 130 destinations worldwide. Whether you envision hosting vibrant poolside soirées, intimate wine tastings, or simply savoring simple evenings in the gardens, this property is designed for a life well lived.

… 
$2,100,000
594
4bedrooms
7bathrooms
land 12.8ha

By Frank Hardy Sotheby's International Realty

Nearby
50
Video

House with garden and terrace Orange (United States)

Nestled on 77 acres in the Virginia countryside, Mount Sharon offers an extraordinary blend of Georgian architecture, rich history, and exquisite gardens. Designed by renowned architect Louis Bancel LaFarge, the 10,000+ square-foot main house is complemented by 10 acres of meticulously crafted Italian, French, and English-style gardens, with breathtaking views of the Blue Ridge Mountains. The main house is designed for gracious living and entertaining, offering expansive spaces ideal for hosting guests, gatherings, and large celebrations. The property also features multiple outbuildings, including a farm manager’s house and a guest house with an office on the main level—perfect for accommodating staff, guests, or business needs. For equestrian enthusiasts, the estate includes a seven-stall stable with a tack room, along with 147 acres of adjoining land available for purchase at $1.25 million. The additional land features a classic 1930s Sears Belmont-style barn with 20 stalls, rolling pastures, a pond, 4 run-in sheds, and multiple paddocks. Together, these create a 224+ acre world-class equestrian estate. Located just outside the historic and charming towns of Orange and Gordonsville, Mount Sharon benefits from the area’s small-town charm and the tranquility that comes with country living. The Orange County Airport, just five minutes from the estate, accommodates a variety of super-light jets, providing easy access for those traveling from across the state or the country. The region is also home to the Montpelier Races, an annual tradition held at James Madison’s estate, celebrating the heritage and equestrian culture of the area. Mount Sharon combines elegant living with the beauty of the Virginia landscape—an ideal home for those seeking a sophisticated country retreat.

… 
$7,850,000
948
8bedrooms
10bathrooms
land 31.4ha

By Frank Hardy Sotheby's International Realty

Nearby
Contract pending
50
Video

House with pool and terrace Manakin-Sabot (United States)

Welcome to 485 Ada Ash Lane - The Secluded One! Tucked away on 8 private acres, this exceptional Tudor-style home offers the perfect blend of luxury, character, modern updates, and resort-style outdoor living. Spanning 4,231 square feet, the recently painted interior welcomes you with a dramatic two-story foyer and catwalk overlooking the impressive family room featuring exposed beams, custom built-ins, and a stunning floor-to-ceiling stone wood-burning fireplace. Designed for both gathering and everyday living, the formal living room flows seamlessly into the kitchen and private formal dining room. The beautifully updated kitchen is a chef's dream, featuring quartz countertops, subway tile backsplash, recessed lighting, a large center island, walk-in pantry, dry bar, ZLINE six-burner gas range, and new French doors that open to the outdoor living spaces. A rare and versatile floor plan offers primary ensuites on both the first and second levels, plus two additional bedrooms that can easily serve as guest rooms, offices, exercise spaces, or flex rooms. Three full baths and one half bath have been thoughtfully renovated with luxurious finishes. Additional updates include plantation shutters, new French doors in the family room and kitchen, Trex-style steps from the kitchen, a newly paved driveway, and an encapsulated crawl space with dehumidifiers. Step outside and discover your own private oasis. The fenced one-acre rear yard showcases an expanded Bluestone terrace, pool house, fire pit area, garden shed, and a spectacular 40' x 20' heated saltwater Gunite pool surrounded by an expansive Bluestone pool deck. An oversized two-car attached garage with a painted floor, workshop area, and deep utility sink completes this remarkable property. A rare opportunity to enjoy privacy, space, and thoughtful updates in an unforgettable setting.

… 
$1,495,000
4bedrooms
4bathrooms
land 3.2ha

By The Steele Group Sotheby's International Realty

Nearby
50
Video

House with pool and terrace Manakin-Sabot (United States)

Welcome to 785 Oak Spring Lane, a serene European-style estate that beautifully balances grandeur and serenity. Custom built in 2015 for NBA legend Ben Wallace and family, this exceptional property spans over 22,000 sq. ft. and rests on 35 private acres across three parcels, creating a true sanctuary for those who value both luxury and seclusion. Step inside the dramatic two-story foyer where curved dual staircases and a floating catwalk make a striking first impression. The living room’s soaring ceilings, walls of windows, and refined architectural details create a space that feels both grand and welcoming. Throughout the home, you’ll find travertine and cherry hardwood floors, intricate millwork, and refined moldings showcase craftsmanship throughout. The chef’s kitchen is a showpiece, outfitted with Wolf, Sub-Zero, and Asko appliances throughout, perfect for everyday living or lavish entertaining. Double islands, dual full-size refrigerators and freezers, and a butler’s pantry provide exceptional functionality. Cherry hardwood floors continue seamlessly into the space, accented by quadruple crown molding, recessed lighting, and a gas fireplace that adds a cozy focal point. A built-in curved banquette surrounded by walls of windows creates a cheerful spot for casual dining or morning coffee, making this kitchen as practical as it is visually stunning. The primary suite is a private sanctuary. A double-door entry leads into a suite featuring a lounge with a curved wall of windows, drop-down TV, and dry and wet bars, all elegantly incorporated into the space. The spa-inspired ensuite boasts an oversized steam shower, jacuzzi soaking tub, and double vanities. One walk-in closet with built-ins and an island complements and an additional one with an impressive two-story designer closet featuring a Dacor wine dispenser, jewelry drawers, granite counters, extensive built-ins, seating, and a mirrored wall — a true haven for organization and indulgence. Five additional bedrooms and thirteen baths provide ample comfort and privacy for family and guests. The walk-out lower level is entertainment central, with a game room, full bar, weight room, and in-home sports court complete with a climbing wall and viewing balcony—a nod to the home’s athletic legacy. A full elevator, mudroom, and double laundry enhance daily convenience. Outside, enjoy resort-style living with a Gunite infinity-edge pool, hot tub, tanning shelf, and Bluestone terraces and screened porch overlooking the pool, pond, and wooded surroundings. Car enthusiasts will appreciate the 6-car attached garage and 7+ car detached garage. Additional highlights include a geothermal system, whole-house generator, and pond fed irrigation system. Priced Below Assessed Value! A true masterpiece, retreat, and legacy — this is the one with every possibility.

… 
$6,900,000
6bedrooms
13bathrooms
land 14.3ha

By The Steele Group Sotheby's International Realty

Nearby
50

House with terrace Short Pump (United States)

Welcome to an exceptional townhome showcasing elegant design & standout features throughout. Thoughtfully designed by Nicole Lee of Lee Gardner Interiors, this stunning home offers over 3,080sqft of sophisticated modern living across 4 beautiful levels, featuring 4 bedrooms & 4.5 baths. Step through the front door into the main level, where a formal dining room accented with designer wallpaper sets the tone for the home’s style. The space flows seamlessly into the gourmet kitchen, complete with high-end finishes, a large island, interior & under-cabinet lighting. Adjacent to the kitchen, the inviting living room features custom built-ins, gas fireplace & access to the rear deck with a retractable awning. The 2nd level is home to the luxurious Primary Suite, featuring a walk-in closet & beautifully redesigned spa-like bath with a fabulous soaking tub, a rare feature in Greengate. This level also includes a 2nd bedroom with a private full bath & laundry closet equipped with a high-end LG washer & dryer. The top floor is designed for entertaining, offering a spacious family room with a designer wet bar, granite counters, a Moroccan tile backsplash & Sub-Zero bar refrigerator. Retractable NanaWall doors open directly to the terrace, creating an incredible indoor/outdoor entertaining experience. The terrace features a gas fireplace, automatic screen & wonderful views. Completing this level is a 3rd bedroom with an en suite full bath. The lower level includes a 4th bedroom with full bath, ample storage closets & direct access to the garage. Additional features throughout the home include hardwood floors throughout, marble flooring in the Primary bath, plantation shutters on every window, designer automatic shades on the front & back doors, custom drapery in the family room & guest room/office. Additional upgrades include an elevator servicing the first 3 levels, keyless entry, detailed wall paneling along each staircase & custom built-in wood shelving in every closet. Enjoy all that this amazing community has to offer.

… 
$1,050,000
4bedrooms
5bathrooms
land 162

By The Steele Group Sotheby's International Realty

Nearby
50

House with pool and terrace Tuckahoe (United States)

Modeled after the elegant historic houses in Charleston, this elegant brick “Banbury” epitomizes luxurious townhouse living with its double entrance doors, front courtyard, and covered balcony overlooking the brick courtyard. Upon entry from the covered walkway, you are greeted by open formal living and dining rooms that flow into a gracious family room adorned with built-in bookcases and a cozy gas fireplace creating an inviting atmosphere for both entertaining and relaxing. Hardwood floors and classic moldings throughout the first floor add timeless sophistication, and the kitchen with granite counters and casual dining area has been updated with new stainless appliances over the years. Upstairs you’ll find three bedrooms including a sumptuous primary suite. This serene retreat features a private sitting room, dual walk-in closets, and a covered balcony—offering an intimate outdoor escape for morning coffee or evening repose. The enchanting front courtyard invites you to unwind with neighbors over a glass of wine, while the kitchen opens to a secluded terrace that backs to a lush wooded area, creating a picturesque setting for al fresco dining and entertaining. The home also includes a rear-entry two-car garage with additional parking for two vehicles, ensuring convenience for you and your guests. Discover Grayson Hill with its serene ponds, enchanting walking trails, and a beautifully appointed clubhouse with stylish great room, fitness center, and a resort-style pool, and embrace the low-maintenance lifestyle you deserve.

… 
$895,000
3bedrooms
3bathrooms
land 324

By The Steele Group Sotheby's International Realty

Nearby
37
Video

House with terrace Tuckahoe (United States)

In a neighborhood where homes are often held for decades, rarely does one come to market renovated to this caliber. Perched on a sunny, south-facing knoll in Mooreland Farms and walkable to Collegiate School, this exceptional 5,257 square foot home has been transformed inside and out, with all new windows, doors, HardiPlank siding, bluestone entry, professional landscaping, marble baths, and custom finishes throughout. Five bedrooms and 5.5 baths span three levels, including two primary suites, one conveniently located on the main level. The sun-drenched family room is the heart of the home, and the indoor-outdoor flow continues to a spacious covered porch and tiered patios overlooking one of the neighborhood's rare flat, private yards that invites year-round enjoyment. A mudroom off the driveway entry adds everyday practicality, while the finished walk-out lower level offers a rec room, wet bar, sauna, and home gym. A home built for real life, finished to an exceptional standard, in one of Richmond's most sought-after communities.

… 
$2,495,000
5bedrooms
6bathrooms
land 3,237

By The Steele Group Sotheby's International Realty

Nearby
24

House with terrace Warrenton (United States)

Price reduced! Nestled on 16-acres of Old Dominion Hunt Country, this delightful 3-bedroom, 2-bathroom horse farm offers a unique blend of style and working-farm functionality. Affectionately, named The Pool House, this Home was originally designed for enjoyment by the neighboring primary residence and split-off years ago by previous owner. The interior boasts a fun, open floor plan, elevated ceilings that seamlessly connects the family room to a charming kitchen featuring an island, newer appliances that's perfect for entertaining all-year round. Enjoy cozy evenings by fireplace (up and down), or sitting on the fully-wrap around patio and deck area enjoying mountain views to unwind after a long day's work or lounging by the sparkling in-ground pool all-day. Your four-legged companions will surely love the cute, updated barn. And, for the mechanic, collector or rock-band enthusiasts, there is a large, machine workshop currently set-up for Farrier work, but perfect for Hobbyists, small-town Farmers or to simply to protect your vehicles and other prized possessions. You'll appreciate 220 power and optional flex-spaces within. Enjoy mostly main-level living with primary suite, complete with an updated bathroom, showcasing a walk-in shower, newer vanity and stand-alone soaking tub. Major renovations 2025 include baths, laundry, exterior 3-board pasture fencing, gates and paint to the barn. The fully-finished walkout basement provides 2 additional bedrooms, laundry/utility room, additional living space ideal for entertaining (indoor or out) or relaxing by a fire. Step out to discover a private backyard oasis, complete with an in-ground pool and extensive hardscape/landscape that invites outdoor gatherings or neighborhood BBQs. Horse enthusiasts or livestock farmers will appreciate the well-appointed amenities, including 3-stall barn with hot/cold wash rack, tack room, multiple paddocks, run-in sheds, hydrant pumps, and access to scenic Old Dominion Hunt territory (with permission) and nearby Orlean Community Trail System. The property is graced with breathtaking views of the surrounding pond, creek, mountains, lush pastures and wooded areas, creating a serene backdrop for everyday living in fabulous Fauquier County! Private pond frontage and creek access is a delightful bonus for fishing/kayaking and nature enthusiasts. Located near the tiny community of Orlean, in the Town of Marshall, residents benefit from nearby parks, schools, local shops, restaurants, wineries, mountains, rivers, convenient public services and equine-centric stores and activities, ensuring a rare offering of both tranquility and an active outdoor lifestyle. Schedule your private showing today!

… 
$1,100,000
3bedrooms
2bathrooms
land 6.5ha

By Ttr Sotheby's International Realty

Nearby
Contract pending
50
Video

House with terrace Front Royal (United States)

With over 1,000 feet of direct North Fork Shenandoah riverbank access, this 55-acre property offers a balanced mix of open pasture and mature woodland. In 2017, the current owners constructed a custom home designed to complement the setting, supported by additional structures including a renovated 19th-century bank barn guest house, a detached three-bay garage, and a separate tractor barn. The residence was built to exacting standards using 2x6 framing, stone and HardiePlank siding, custom exterior doors, and locally milled hardwood flooring installed by Cochran’s of Berryville using lumber harvested from the property. The home offers 3,174 square feet of above-grade finished living space with three bedrooms, two full and two half baths, and a layout that places all primary living areas on the main level. An unfinished lower level provides approximately 850 square feet of storage with potential for future finishing, along with an additional one-car garage. Antique doors sourced from around the world are incorporated throughout the home. The gourmet kitchen features a wood-topped center island and tumbled stone tile flooring, opening to a sitting area with wood-burning stove. This space flows directly to a deep, full-width, northeast-facing covered porch with elevated views of the river and surrounding mountains. Quality fixtures and fittings are used throughout, including William Morris wallpaper in select rooms. A two-car side-load attached garage is complemented by a 40’ x 24’ detached three-bay garage suitable for equipment and storage. The 60’ x 30’ tractor barn, with an attached mechanicals room, offers flexible space for a variety of future uses. Just below the porch, a tiered outdoor entertaining terrace includes an expansive concrete patio, integrated stone seating, landscaped beds, and a substantial wood-burning masonry fireplace set against a private wooded backdrop. The circa 1830 bank barn, served by its own well and septic system, has been converted into guest accommodations featuring a kitchen, raised stage, sleeping quarters, one full and one half bathroom, cathedral beamed ceilings, and a second floor mezzanine/gallery, spanning much of the open interior. A private riverfront property with acreage, multiple structures, and broad scenic views, located just over an hour from Washington, D.C.

… 
$1,750,000
3bedrooms
4bathrooms

By Hunt Country Sotheby's International Realty

Nearby
48

Villa with terrace Delaplane (United States)

Piccola Toscana , Elegantly designed Italian Tuscan villa where rustic charm meets refined country estate living. Defined by earthy tones, natural materials, and seamless indoor-outdoor connections, this extraordinary residence was thoughtfully created to exist in harmony with its surrounding landscape. Set amidst the breathtaking rolling countryside of Delaplane, the property embraces its natural setting through extensive landscaping, gardens, hardscaping, and carefully designed outdoor living spaces. Authentic materials are featured throughout, including terracotta tiles, stone walls, wrought iron accents, exposed timber beams, and richly textured plaster finishes, creating a timeless sense of warmth and character. The main residence offers exceptional architectural detail at every turn, highlighted by five gas fireplaces, a gracious formal dining room, a wine room, an enclosed porch, and a luxurious primary suite conveniently located on the main level. Expansive windows frame picturesque views of the surrounding gardens and rolling hills, while outdoor patios, fire pits, and walking paths extend the living experience into nature. Complementing the main residence is a separate guest house, a welcoming heated pool, and an outdoor lounge designed for relaxation and entertainment. At the lower end of the property, an additional detached garage has been creatively transformed into a nostalgic retro diner, providing a unique gathering space for family and friends. Property is surrounded by the scenic Virginia countryside and enrolled in land use, seller not responsible for roll-back taxes.

… 
$7,900,000
4bedrooms
5bathrooms
land 20.4ha

By Ttr Sotheby's International Realty

Nearby
50
Video

House with terrace Clifton Forge (United States)

Discover Glen Haven Farm, a 49.03-acre estate established in 1832, set along the Cowpasture River, one of the cleanest rivers on the East Coast. Once home to the Jordan family, this historic property offers modern amenities, including a 4,824 sq ft farmhouse with 4 bedrooms, 3 baths,and a one-bedroom apartment. The property features a rustic, industrial-chic 3,500 sq ft event barn, a river pavilion, a performance stage, a 5,000 sq ft industrial workshop, a 1-acre commercial hop yard, and low-light conditions ideal for stargazing. Operating as a venue since 2017, Glen Haven hosts 20+weddings and events annually, including fireworks shows. Located within 3 hours of D.C. and 1.5 hours from Charlottesville, Glen Haven Farm blends historical charm, business success,and natural beauty, ready for its next chapter.

… 
$2,600,000
448
5bedrooms
4bathrooms
land 19.8ha

By Frank Hardy Sotheby's International Realty

Nearby
50
Video

House with garden and terrace Hot Springs (United States)

Perched atop scenic Routier Hill with sweeping views of the valley below, Roseloe Manor stands as a timeless jewel in the heart of Hot Springs, Virginia. Built in 1905 by Rebecca Douglas Lowe—founder of the Atlanta Woman’s Club—this stately residence was once the centerpiece of a 126-acre estate. It was later expanded by her daughter, the Baroness Rosenkrantz, who sought refuge here with her husband during the early days of World War I. Today, Roseloe Manor rests on 12 enchanting acres, graced by a formal boxwood and rhododendron garden that echoes the estate’s historic elegance. Over the past decade, the home has undergone a meticulous restoration, preserving its rich legacy while seamlessly modernizing the structure and finishes. Architectural details abound—from a dramatic 9-foot stained glass window and intricately carved European mantels to ornate ceilings and a show-stopping grand staircase. The formal dining room, with seating for up to 16, provides an elegant setting for entertaining, while expansive windows and soaring ceilings frame breathtaking views of the mountains and gardens. The exterior showcases traditional clapboard siding accented with fieldstone along the foundation, and a distinguished covered front porch welcomes guests with classic charm. Inside, a central hallway anchors the layout, providing access to refined living and dining spaces, with ornate fireplaces and the hallmark craftsmanship of the Victorian era. All bedrooms are located on the 2nd and 3rd floor, including a serene modern primary suite complete with a luxurious dressing room. Though significantly modernized for comfort and sustainability, every enhancement has been made with care and respect for the manor’s original character. The result is a harmonious blend of past and present. Located just five minutes from the renowned Omni Homestead Resort and Garth Newel Music Center, Roseloe Manor is a rare and exceptional offering nestled in the idyllic natural landscape of Bath County, Virginia.

… 
$2,650,000
576
5bedrooms
6bathrooms
land 4.9ha

By Frank Hardy Sotheby's International Realty

Nearby
50
Video

Farmhouse with garden Hot Springs (United States)

Nestled in a private valley where the Jackson River descends into Richardson Gorge, Folly Farm is a rare, generational estate opportunity in the heart of Bath County. Originally built in the early 1800s , this historic property has been painstakingly restored, seamlessly blending its rich heritage with the finest luxuries of modern living. The Estate & Accommodations: Spanning 40 pristine acres, including over a third of a mile of private river frontage on both banks, the property offers a main residence and a charming guest cottage affectionately known as the “Doghouse,” totaling 8 bedrooms. Outdoor Living & Recreation: Folly Farm is designed for seamless indoor-outdoor entertaining. Unwind in the screened-in “Riverhouse” perched directly on the water’s edge, or spend sunny afternoons by the saltwater pool and pool house. From a custom chipping green to world-class fly fishing right in your backyard, the outdoor pursuits are endless. The Location: While offering total seclusion, this private sanctuary is just a five-minute drive from the pristine waters of Lake Moomaw, and only ten minutes from the historic Omni Homestead Resort, offering effortless access to world-class golf, dining, and spa amenities.

… 
$4,950,000
457
6bedrooms
6bathrooms
land 16.4ha

By Frank Hardy Sotheby's International Realty

Nearby
50

House with terrace Middleburg (United States)

Designed for both refined entertaining and privacy, this incomparable property captures the essence of Virginia's hunt country with dramatic Blue Ridge Mountain views, mature oak trees, and bold streams creating a private sanctuary. The entertainer's paradise unfolds across 10.76 acre and 7,172 square feet of elegant living space featuring exquisite craftsmanship and seamless indoor-outdoor flow. Nature and luxury converge in perfect harmony with an expansive terrace leading to an opulent backyard oasis of expansive greenery and custom bar entertainment area. A screened-in veranda overlooks panoramic nature views. The luxurious primary suite offers unparalleled privacy with two generous closets, a freestanding soaking tub, and a private balcony overlooking the picturesque landscape. The open-concept kitchen features custom double-door walk-in cabinetry, uniting elegant design with effortless organization. Fresh well water flows through a comprehensive home filtration system with softener and reverse osmosis for drinking. Just minutes from historic Middleburg's charm, this exceptional estate presents an unparalleled opportunity to create a landmark family compound with no HOA restrictions and an additional building site available, enhancing future flexibility.

… 
$2,289,000
4bedrooms
4bathrooms
land 4.4ha

By Ttr Sotheby's International Realty

House with terrace 1
Nearby
1
Video

House with terrace Clifton (United States)

PRICE IMPROVEMENT! Welcome to Greek Revival architecture, a custom home designed and built by the owner, a professional engineer and architect. A rare offering in desirable Balmoral Greens neighborhood, offering refined entertaining and everyday luxury. Nestled at the end of a quiet cul-de-sac, this extraordinary estate offers 12,000 square feet, a four-car attached garage and a two-car detached carriage house with unfinished apartment space above the garage, on 2.4 private acres backing to protected parkland. The stately home features 6 spacious bedrooms, 7 full baths, and 2 half baths, including a luxurious main-level primary suite and a second upper-level primary suite ideal for multigenerational living. Soaring ceilings, exquisite millwork, and sophisticated architectural details define the interiors, highlighted by dramatic stairs, the two-story family room with coffered, ornate ceilings and walls of windows overlooking the grounds. The lower level boasts a beautiful spacious bar area with wine cellar, a sitting area that leads to the game room, a theater with bi-level seating for eight, an office, an exercise room with adjacent unfinished space perfect for a sauna as well as direct access to a full bath, and a bright spacious room with walls of windows, perfect for a wellness retreat or yoga studio. Designed to inspire, the home also offers expansive unfinished attic spaces on both sides of the residence with high ceilings—an exceptional opportunity to create additional bedrooms, offices, or any custom space envisioned by the next owner. Outdoor living and entertaining at its best, featuring a grand covered terrace overlooking the oversized pool, and a charming stone pool house with a full bath, a changing room, kitchen, and covered patio with a wood burning fireplace overlooking the spa. All these, surrounded by beautifully landscaped grounds, the endless parkland with mature trees, with access to the Johnny Moore Creek, located a few yards from the perimeter of the property, creating a private resort-like setting. Perfectly positioned within one of Northern Virginia’s most coveted communities, residents enjoy direct access to over 17 miles of scenic trails for hiking, horseback riding, and nature walks, proximity to Westfields Golf Club and the charming town of Clifton which offers acclaimed dining, wine tasting, cafés, boutique shopping and community events. Offering a rare combination of privacy, natural beauty, and accessibility, this exceptional estate provides a tranquil suburban sanctuary, with convenient access to major routes, including Routes 28, 29, I-66, Braddock Road and Fairfax County Parkway.

… 
$2,649,900
6bedrooms
9bathrooms
land 9,834

By Ttr Sotheby's International Realty

Nearby
35

Property with garden Prince George (United States)

Welcome to this stately colonial home, a perfect blend of elegance and comfort, nestled on a beautifully wooded 1.8-acre lot that offers a serene, park-like setting. Located adjacent to the picturesque Appomattox River, this property provides a tranquil escape while remaining conveniently close to the interstate for easy commuting. As you enter, you are greeted by hardwood floors that flow seamlessly through the main living areas, creating a warm and inviting atmosphere, and new light fixtures throughout. The heart of the home is the kitchen, featuring stunning new Quartz countertops, abundant natural light, and beautiful views of the surrounding woods. Whether you’re preparing a meal or enjoying a cup of coffee, this space is sure to inspire. The formal dining room offers an elegant setting for entertaining, while the large living room, complete with a cozy wood-burning fireplace, invites relaxation and is perfect for entertaining. A versatile designated office or morning room on the first level provides the perfect spot for productivity or quiet reflection. Retreat to the primary bedroom on the second level, which boasts a generous private en-suite featuring a double vanity with new Quartz counters and a large walk-in closet. The two additional upstairs bedrooms are also well-sized, adorned with new carpet, and offer a comfortable sanctuary for family or guests. Step outside onto the expansive back deck, an ideal space to savor the beauty of nature while sipping your morning coffee or hosting outdoor gatherings. This home harmonizes the tranquility of natural surroundings with the conveniences of modern living, making it a true sanctuary for those seeking both peace and accessibility. Experience the perfect balance of comfort and nature in this exceptional property—for those ready for what's next!

… 
$449,950
3bedrooms
3bathrooms
land 7,568

By The Steele Group Sotheby's International Realty

Nearby
Contract pending
50

House with terrace Lorton (United States)

A Waterfront Masterpiece on The Potomac River, just 35 minutes from Washington, D.C., awaits in the enclave of Mason Neck—a sanctuary in Northern Virginia. Known for its expansive regional & state parks, pristine nature & wildlife reserves, equestrian facilities, and golf course, this area offers an unparalleled lifestyle of sophistication and serenity. Historically significant, the land was once the home of George Mason, a Founding Father and author of the Virginia Declaration of Rights, adding a rich cultural heritage to its allure. This distinguished estate boasts over 225 feet of breathtaking waterfrontage where you can drive down to a 269-foot private dock (no stairs), epitomizing an exclusive water-centric lifestyle. As you traverse the gated circular entry and immaculate grounds with beautiful native & ornamental plantings, you are greeted by the stately front motor court. Designed by the visionary architect Tom Flach and constructed by the renowned KohlMark Group, this craftsman-style residence showcases exquisite bespoke finishes throughout. Enter through an artisan-carved stained glass door into the grand foyer, where a majestic barrel vault ceiling with cedar wood inlay and elegant cove lighting adorns the travertine center hall. Panoramic water views grace every space on the main level. The formal living room features a coffered ceiling, an opulent marble-surround wood-burning fireplace, and custom built-ins. The adjacent formal dining room, also with a coffered ceiling and intricate crown moldings, opens to luxurious outdoor entertaining spaces with breathtaking river views. The gourmet kitchen, clad with richly painted cherry cabinetry, lustrous quartzite countertops, and an expansive island, boasts professional-grade stainless steel appliances. A rear pantry with commercial-grade appliances, a main level laundry, and rear staircase complement the kitchen. The breakfast area opens to the hearth/ family room, featuring a striking cedar cathedral ceiling, a grand stone fireplace, custom built-ins, and sweeping water views. In the left wing, an octagonal library opens to the rear patio. An elegant office or optional bedroom with a full bath and walk-in closet, along with a refined study featuring a wet bar, opens to a private screened-in porch. Ascend the staircase, adorned with a stunning blue heron stained glass window, or take the private elevator to the upper level. Double solid wood doors open to the sophisticated primary suite sitting room with a marble gas fireplace and captivating water views. The primary bedroom features another stunning cedar cathedral ceiling and a bowed bay window. The spa primary bath, with split vanities, luxurious marble finishes, and an oversized shower, has a second entry from the wardrobe hall lined with built-ins leading to two expansive walk-in closets. The upper front hall, with custom built-in benches, leads to secondary bedrooms, each with en-suite baths showcasing designer finishes. Beyond the upper-level laundry room and powder room lies an engaging game room or optional fifth bedroom. On upper level 2, a fully unfinished space offers boundless potential for future expansion. The lower level features an expansive exercise room, full bath, and a walk-out level recreation room. With over 2,300 square feet of unfinished space, there is ample opportunity for additional customization. The meticulously landscaped rear grounds include a grand stone patio, ambient landscape lighting, an inviting fire pit, and commanding views of the majestic Potomac River. The community features a waterfront park with a beach, pavilion, boat launch, tennis, volleyball, and basketball. This exquisite location is near Old Town Alexandria, Fort Belvoir, & VRE Station, and has easy access to I-95 enhancing this retreat's appeal. This haven is a paradise for nature enthusiasts & boating aficionados alike, embodying unparalleled sophistication, elegance, & refined living—a true waterfront masterpiece.

… 
$4,500,000
6bedrooms
8bathrooms
land 7,568

By Ttr Sotheby's International Realty

Nearby
50
Video

Property Vienna (United States)

Approximately 7796 Sq. Ft. of Renewed Living Space, this HIDDEN OASIS IN ONE OF THE MOST SOUGHT-AFTER AREAS OF VIENNA. Magnificently sited on 1.23 acres backing to 15 acres of woods, this exceptional estate offers unmatched privacy and character while remaining just minutes from McLean, Tysons, Oakton, and Reston Town Center. The approach begins with a gentle hilltop location and meticulously landscaped grounds framed by mature trees, setting the stage for the romantic architecture and elegant interiors. At the heart of the home, a stunning custom kitchen by Apex Homes features custom, expansive design ideal for both everyday living and entertaining. The adjoining formal dining room is highlighted by a dramatic plaster groin-vaulted ceiling and walls of windows that capture serene views of the landscaped grounds and pool beyond. A sun-filled garden room opens directly to the rear terrace, blending indoor and outdoor living. The spacious main-level family room adjoins a paneled study providing the option of a first-floor primary suite. The rear garden is a resort-like destination, featuring stone terraces, formal gardens, fountains, and mature trees—all anchored by a resort-style swimming pool, spa, fire pit, and two custom gazebos. Upstairs, the primary suite offers a fireplace, an extraordinary custom dressing room with handcrafted burled walnut and mahogany cabinetry, and a spa-inspired bath designed for relaxation—two additional bedrooms on this level feature cathedral ceilings and abundant windows overlooking the gardens. The lower level provides remarkable flexibility for guest accommodations, fitness, media, or lounge space. Every room reflects a commitment to quality and craftsmanship, with timeless design, abundant natural light, and a seamless blend of European character and luxury. This is more than a home—it’s a lifestyle.

… 
$4,497,000
4bedrooms
4bathrooms
land 4,978

By Ttr Sotheby's International Realty

Nearby
Contract pending
48

Property Alexandria (United States)

Note: Tax records inaccurate; estimated approximately 2,900 sq ft, all above grade. Floor plans available. Beautiful luxury, privacy, and location—this stunning fully above-ground three-level home in Alexandria delivers it all. Impeccably maintained detached home in prime Alexandria location inside the Beltway. This 4BR, 3.5BA residence offers refined updates, thoughtful design, and exceptional outdoor living. Features include a gourmet kitchen with granite counters and island, hardwood flooring, plantation shutters, central vacuum, and newer two-zone HVAC with energy-efficient upgrades. Fresh custom paint throughout. Main level offers formal living and dining rooms with transom windows , french doors and access to a spacious Trex-style deck. Upper level features an expansive primary suite, two additional bedrooms, updated full bath, and convenient laundry. Gutter Helmet, eshield Energy Saving Attic insulation, shutters and lintels on the front of the house, lower walkout stone terrance seating wall, stone path to the rear of the house, water heater 2021, driveway resealed, stone raised flower beds and plantings around the home! Entry level includes a fourth bedroom, full bath, and large recreation room with fireplace and custom built-ins, plus walkout access to a private, professionally landscaped “Secret Garden” with flagstone patio, stacked stone walls, and fully fenced yard. Minutes to I-395/495, Metro bus, Amazon HQ2, Pentagon, DC, Old Town Alexandria, Arlington, Fort Belvoir, shopping, dining, and parks. Approximately 4 minutes to Thomas Jefferson High School for Science and Technology. Thomas Jefferson High School for Science and Technology is ranked #14 in the U.S.!

… 
$888,000
4bedrooms
4bathrooms
land 243

By Ttr Sotheby's International Realty

Nearby
41
Video

House with terrace McLean (United States)

A striking expression of modern luxury, this newly built 2024 custom estate is prominently sited on a rare, 1.13-acre walkout lot in one of McLean’s most desirable settings. Encompassing approximately 12,800 square feet across three finished levels, the residence seamlessly blends bold architectural design with refined, livable elegance. The main level is anchored by 11-foot ceilings, a two-story foyer, and a dramatic two-story geometric feature wall in the family room - an unforgettable focal point that sets this home apart. Designed for both grand entertaining and everyday living, the expansive layout includes a show-stopping chef’s kitchen with Miele appliances, dual islands, a walk-in pantry, and a fully equipped catering kitchen. Walls of glass frame serene views of the zen garden and tranquil waterfall feature, creating a seamless indoor-outdoor connection. A luxurious main-level primary suite offers ultimate convenience and privacy. Upstairs, four generously proportioned bedroom suites provide exceptional comfort, complemented by a second laundry room. An elevator services all levels for effortless accessibility. The walkout lower level is a destination unto itself, curated for recreation and wellness. Highlights include a large recreation room with cocktail bar and integrated LED screen with in-ceiling speakers; a state-of-the-art spa retreat featuring wet and dry saunas, jetted hot tub, and full bath; a private theater, wine cellar, fitness room, additional bedroom suite, and direct access to the rear grounds. Outdoor living is equally impressive, with a resort-style swimming pool, outdoor kitchen, and expansive terraces overlooking the perfectly level lawn - ideal for entertaining or play. A gated motor court and side-loading four-car garage complete the offering. Featuring 6 bedrooms, 7 full baths, and 2 half baths, this extraordinary residence delivers a rare combination of scale, design, and amenities - crafted for those seeking a truly elevated lifestyle in McLean.

… 
$7,250,000
6bedrooms
9bathrooms
land 4,613

By Ttr Sotheby's International Realty

Nearby
50
Video

Property La Plata (United States)

This exceptional 54-acre horse farm offers the perfect blend of fine living, equestrian facilities, and serene natural beauty. Nestled amid rolling pastures, mature woodlands, and scenic vistas, the property features a custom-built main residence, a fully equipped barn, paddocks, a riding arena, and riding trails winding through the property’s private forests and fields. The main home is a spacious, light-filled retreat with high-end finishes throughout. Highlights include a dramatic two-story great room with soaring wood-beamed ceilings, fireplace, and abundant natural light; a gourmet kitchen with granite countertops, large island, and premium appliances; formal dining with panoramic views; a cozy piano room with fireplace; and a spacious primary suite plus additional bedrooms (including bunk rooms perfect for family or guests). Luxurious bathrooms feature spa-like amenities, including marble vanities, walk-in showers, and soaking tubs with pastoral views. Additional amenities include a home office, expansive decks and balconies overlooking the countryside, a sunroom/greenhouse, and generous garage space. Equestrian facilities are all that you need. A large, well-maintained red barn with multiple stalls, a tack room, and storage. Fenced paddocks and pastures with lush grass and safe, high-quality fencing. Riding arena for training and exercise. Riding trails that traverse the 54 acres, with scenic paths through wooded areas and along fields. The grounds are landscaped with stone retaining walls, brick and paver pathways, mature trees, a chicken coop, fire-pit seating areas, and multiple outdoor entertaining spaces that take full advantage of the sweeping hilltop views. Additional outbuildings, a detached garage/barn area, and plenty of room for expansion to complete this turnkey horse property. Whether you’re seeking a private family compound, a professional equestrian operation, or a peaceful weekend retreat, this 54-acre farm delivers privacy, functionality, and timeless appeal in a premier location. A rare opportunity to own a true legacy horse property with trails, pastures, and a magnificent residence ready for immediate enjoyment.

… 
$1,700,000
4bedrooms
4bathrooms
land 21.8ha

By Ttr Sotheby's International Realty

Nearby
50

Property Fort Washington (United States)

A Masterpiece on the Potomac The largest and most iconic sale in Prince George’s County—a breathtaking sanctuary of luxury and distinction. Nestled on 10.57 acres of pristine landscape, this palatial 16,000 plus -square-foot residence offers an unparalleled blend of grandeur and comfort, boasting 700 feet of Potomac River waterfront—the largest in the county. A gated entrance opens to a stately extended driveway, leading to a graceful roundabout and a grand, oversized entrance framed by majestic exterior steps. Inside, a two-story atrium foyer with marble floors and a sweeping double-curved staircase welcomes you to an environment of timeless elegance. The main level is designed for both lavish entertaining and relaxed living, featuring two formal dining rooms, a spacious living room, a game room, and a large open kitchen with an extended island eat-in area adjacent to the family room. Direct access to the rear balcony offers seamless indoor-outdoor flow and panoramic views. The indoor pool, visible from the main level, invites serenity, complemented by a pool deck with steps to the lower pool area. The estate’s expansive layout includes 9 total bedrooms, a bonus room, 7 total full bathrooms, and 1 half bathroom. The upper level showcases five bedrooms, a bonus/sitting room, and an opulent primary suite with a private terrace capturing sweeping views of the Potomac River, the Woodrow Wilson Bridge, and neighboring Alexandria, VA. A fully functional attic space provides versatility with a spacious bedroom, a multi-use flex room, and an upper loft. The meticulously designed basement offers a 2-bedroom apartment with a full bathroom and a large eat-in kitchen, a theater room, a lounge area, and direct access to the in-ground pool area and a side 5-car garage. Embrace the ultimate in luxury living where architectural beauty, sophisticated interiors, and unrivaled waterfront vistas create an extraordinary residence without peer.

… 
$6,299,000
9bedrooms
9bathrooms

By Ttr Sotheby's International Realty

Nearby
50

House with terrace Great Falls (United States)

Welcome to The Elizabeth, an exquisite and elegant estate home w/ over 17,000 SF of resort-style living space on 2.71 fully fenced acres. This one-of-a-kind estate offers unparalleled privacy and high-profile security. This architectural masterpiece features 7 bedrooms, 8 full baths, and 5 half baths. Designed for grand-scale entertaining and secure daily living, the property boasts a dedicated on-site security office and a separate staff lounge. Enjoy an outdoor paradise featuring a magnificent pool complete with fountains, fireplace, grill, and large pergola. The estate offers 4 kitchens, a media/game room, a private gym, 6 cozy gas fireplaces, and an au pair/in-law suite. A custom children’s playroom fashionably themed after The Little Mermaid adds a touch of whimsical wonder. Designed with FENDI chandeliers, and a FENDI kitchen, the house lives up to it's grand style. No detail has been spared in this ultimate sanctuary completely gated and private. Experience unmatched luxury, absolute discretion, and sophisticated design. Truly a generational property. Priced below tax assessment.

… 
$6,875,000
7bedrooms
13bathrooms
land 1.1ha

By Ttr Sotheby's International Realty

Nearby
30

House with terrace Wirtz (United States)

Without question, this is one of the finest residences on Smith Mountain Lake, designed to offer breathtaking panoramic views of the lake and mountains from every corner of the home! This luxurious, one-of-a-kind Mediterranean-style estate features nearly 8,000 square feet of exquisite craftsmanship. As you enter, you are greeted by stunning black and white marble floors that flow throughout the main level, highlighted by a marble compass in the foyer that mirrors the soaring 23-foot ceiling. A motorized pulley system chandelier adds a touch of elegance, complemented by four spiral staircases with wrought iron railings and a beautiful blend of white marble and black walnut steps. The home boasts 8-foot arched top, handmade walnut doors, numerous Tuscan columns,

… 
$3,310,600
650
5bedrooms
4bathrooms
land 0.2ha

By Annonceur International

*

Receive by email any new listing that may match your search criteria

Your criteria :

  • For sale
  • Charlottesville, United States, +30 km
  • Houses
  • Terrace