The agencies at Thoard
These agencies offer a selection of luxury properties vente at Thoard. Feel free to contact them for personalized assistance.

 English$ USD · m²


In the land of Giono, this 17th-century property is a magical place offering enormous potential and an exceptional panoramic view. Pass through the monumental gate and access the courtyard with its sumptuous fountain in the shade of century-old plane trees. The charm operates instantly... The main house stands surrounded by its many outbuildings, creating a harmonious little hamlet. In addition to the spacious shaded courtyard, you benefit from a garden of over 10,000 m² adorned with a superb swimming pool and a plot of more than 15 hectares. The interior of the main house, with a living area of 600 m², offers a part (350 m²) tastefully restored with quality materials: 5 bedrooms, bathrooms, living rooms, kitchen, dining room... and a part to finish arranging according to your tastes (structural work completed). The outbuildings (stables, chapel, caretaker's house...) are to be restored but offer versatility in layout, conducive to the realization of your projects: gîtes, reception room... Information on the risks to which this property is exposed is available on the Géorisques website: www.georisques.gouv.fr Sale price: €1,490,000 Fees charged to the seller. Contact your SAFTI advisor: Pierre de CAUMONT, Tel: 0695978796, Email: [email protected] - EI - Commercial agent registered with the RSAC of MANOSQUE under the number 105017669This description has been automatically translated from French.
…By Safti


Rare opportunity! Located in Aiglun (04510), just 15 minutes from Digne-les-Bains, discover this fully renovated 15th-century stone farmhouse. Combining authentic Provençal charm with exceptional energy efficiency (Energy Performance Certificate Class C), this 290 sq m (3,144 sq ft) property sits on a 2.5-hectare (5.5-acre) estate offering absolute tranquility and panoramic views from an altitude of 700 meters (2,538 ft). Two independent yet interconnected dwellings. Ideal for a gîte, bed and breakfast, or large family estate: Main House (170 sq m / 1,830 sq ft): Spacious living area, 3 large bedrooms, high-quality materials (lime-washed walls, antique woodwork sourced from L'Isle-sur-la-Sorgue). Secondary House (120 sq m / 1,292 sq ft): 2 bedrooms, perfect for guests or immediate rental income. Additional potential: Over 300 m² of outbuildings, sheds, and basements that can be converted (ideal for a restaurant, workshops, or spa). A self-sufficient and eco-friendly estate. Resources: Abundant spring water for irrigating the orchard and gardens. Energy: Enhanced insulation, underfloor heating, solar hot water production, fireplace with smart heat recovery system. Modern comforts: Fiber optic internet installed, mains drainage connection (a rare feature in this area). Outdoor spaces & Wellness: A true haven of relaxation facing the mountains: Swimming pool area: Secure pool with automatic cover, Ozone Clear 03 treatment system (superior bathing comfort to chlorine), and paddling pool. Fully equipped pool house: Kitchenette, shower, WC, and a large terrace for your summer gatherings. Strategic location in Haute-Provence. Access: 20 minutes from the A51 motorway, 1 hour 30 minutes from Aix-en-Provence and its TGV station. Amenities: Immediate proximity to school buses and prefecture services. Expert opinion: An engineer-led renovation guaranteeing a sound structure and exceptional insulation for an older building. A turnkey solution for a lifestyle project in the heart of the Provençal countryside (over 300 days of sunshine per year). Les honoraires sont à la charge du vendeur. Les informations sur les risques auxquels ce bien est exposé sont disponibles sur le site Géorisques : www. georisques. gouv. fr. Contact your local agent, Anne Caroline GOISQUE, LE BRUSQUET, Optimhome Associate Estate Agent at 06 60 21 63 21 (ref 605027)
…By Optimhome - Anne Caroline Goisque


20 minutes from DIGNE, stone property completely renovated with beautiful materials, located in the heart of nature without neighbors, it offers a total surface area of 315 m2 including: a large entrance hall, a beautiful living room, a fitted Provencal kitchen, 4 bedrooms, a bathroom, 4 shower rooms, 5 toilets, a large games room with a lounge area, laundry room, boiler room, a beautiful cellar, a large garage of 50 m2 with a good height for a camper van, a beautiful swimming pool and its jacuzzi, terraces, all on a fully enclosed plot of 1766 m2 with electric gate, watering water with an agricultural terminal, to see absolutely!, a visit is essential !!!!!!!!!!!!!!Contact: Mrs. Gendronneau 06 07 76 97 04. the fees are the responsibility of the sellers.
…By Mg - Immobilier

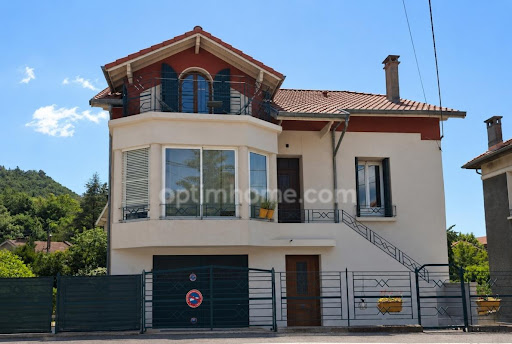


Digne-les-Bains, the capital of the Alpes-de-Haute-Provence department and a spa town, in a sought-after residential area just steps from the town center, discover this elegant 1930s residence with its timeless charm. Offering over 240 sq m of living space on a 444 sq m plot, this property comprises two independent dwellings, offering numerous possibilities: a family home, accommodation for relatives, or rental investment. The ground floor features a two-bedroom apartment of approximately 67 sq m with its own separate entrance. It also includes a garage, a laundry room, and an internal staircase connecting the two levels while maintaining the privacy of each dwelling. The main residence, spread over the two upper floors, offers approximately 170 sq m of living space with six bedrooms. It comprises a separate kitchen, a spacious and bright living room of approximately 40 sq m, two bedrooms, one with an en-suite shower room, a separate WC with washbasin, and upstairs, four further bedrooms and a second shower room. A 34 sq m cellar completes the property. Outside, the landscaped garden features a pleasant swimming pool, relaxation areas, and parking. Currently used for seasonal rentals, it generates significant income. This rare property combines the charm of 1930s architecture, generous living spaces, and a prime location close to the town center and amenities: shops, schools, and services. A characterful residence that will appeal to a large family, an investor, or anyone seeking a quality property with multiple possibilities. Agency fees are payable by the buyer, amounting to 3.96% including VAT of the price excluding fees. Les informations sur les risques auxquels ce bien est exposé sont disponibles sur le site Géorisques : www. georisques. gouv. fr. Contact your local agent, Fabienne ROUSSELLE, DIGNE LES BAINS, Optimhome Associate Estate Agent at 06 82 60 53 64 (ref 612158)
…By Optimhome - Fabienne Rousselle


Nestled in a pristine natural setting, bathed in the radiant light of the South and serenaded by the gentle song of cicadas, lies an exceptional property with timeless charm. A true 17th-century gem, this characterful residence offers over 440 m² of living space, set within a private 2-hectare estate, with the exclusive option to acquire up to 30 hectares of adjoining land, providing a rare and prestigious opportunity. Completely restored with respect for its heritage, the main house offers approximately 325 m² of living space (Carrez Law), where every detail has been meticulously considered. Perfectly controlled materials, finishes, and proportions create a harmonious whole, where authenticity and contemporary living intertwine with elegance. A separate 86 m² residence, formerly a caretaker's cottage, provides an ideal setting for intimate entertaining or developing a hospitality business. Dominating its surroundings, the property offers spectacular panoramic views of picturesque villages and the surrounding hills, in absolute, almost surreal tranquility, inviting a rare and privileged living experience. The interior spaces reveal understated sophistication. A vast entrance hall leads to a sumptuous, light-filled reception room, dominated by a majestic stone fireplace, a signature feature of this historic property. The vaulted dining room, with its intimate and elegant atmosphere, flows seamlessly into an open-plan kitchen, designed to enhance moments of conviviality. A laundry room, wine cellar, and built-in storage complete this level with perfect discretion. The sleeping quarters comprise three refined suites, each with its own private bathroom, true havens of serenity where comfort and refined aesthetics converge. On the garden level, a studio with bath, a wellness area with a spa completes the experience, inviting relaxation in an exceptional setting. Outside, a carport shelters vehicles, while a swimming pool, fed by a natural spring, blends harmoniously into its surroundings. Spacious, sun-drenched terraces extend the living areas and offer an idyllic setting to savor every moment. Rare, discreet, and resolutely exclusive, this property embodies the very essence of luxury in Provence: an authentic, elegant, and profoundly inspiring art of living. It will appeal to discerning clients seeking a unique place, both an intimate retreat and an exceptional heritage asset. Agency fees payable by vendor - Montant estimé des dépenses annuelles d'énergie pour un usage standard, établi à partir des prix de l'énergie de l'année 2021 : 7250€ ~ 9820€ - Serge HADIDA - Agent commercial - EI - RSAC Aix en Provence 443235338
…By Barnes Pays D'aix-en-provence


Beauchamp Estates Exclusive — Nestled in the heart of 300 hectares of land, this exceptional estate offers remarkable development potential. The property features 12 bedrooms, along with a 4-room guest house. It boasts a full wellness area including a swimming pool, sauna, jacuzzi, hammam, solarium, and a fitness room, as well as a consecrated chapel. Extensive parking areas allow for a large number of vehicles. There is also the possibility to create a helipad and a tennis court. The estate also benefits from a vineyard activity, including production and commercialisation. A true historical and natural gem, this unique property offers an ideal setting. It is currently used for hosting private events (up to 250 guests), weddings, wellness retreats, family or friends’ getaways, as well as vineyard or hunting activities. Energy class : G (470 kw) - Climat class : C (17 kg) / estimated annual costs for standard use : between 11 150€ and 15 100€ (ref year 2021). Information on the risk to which this property is exposed is available on the Geohazards website : www.georisques.gouv.fr
…By Beauchamp Estates


In a setting of preserved nature, bathed by the gentle light of the South and the singing of cicadas, this exceptional property unfolds, a witness to time and Provençal elegance. An ancient building from the 17th century, it extends with nobility over more than 440 m² of built area, set on a 2-hectare land, with the possibility of acquiring up to 30 adjoining hectares for a larger project. Carefully and passionately restored, the main house develops approximately 325 m² under Carrez Law, blending authenticity and contemporary comfort. A second independent dwelling of 86 m² under Carrez Law, formerly a caretaker's residence now renovated, offers multiple possibilities: guest house, reception activity, or an intimate secondary residence. Built in a commanding position, the property offers a breathtaking view of the surrounding villages and mountainous terrain, in an atmosphere of absolute tranquility, conducive to contemplation and renewal. Inside, the volumes are generous, subtle, and imbued with noble simplicity. A large entrance hall opens onto a reception room flooded with light, enhanced by a majestic stone fireplace. The vaulted dining room evokes the house's old soul, while the kitchen opens to the outdoors. A laundry room, a wine cellar, and numerous storage spaces discreetly complete the ground floor. The sleeping area offers three bedrooms, each with its private bathroom, in a subdued, simple, and refined ambiance. On the garden level, a spa completes the sensory experience. A discreet canopy shelters your vehicles, while a beautiful pool, fed by a natural spring, opens onto terraces conducive to relaxation, in harmony with the seasons. This rare property embodies a certain idea of Provence: elegant, peaceful, authentic. It is equally suitable as a main residence or as a charming retreat, both confidential and inspiring. Nearby: Geneva (4 hours), Monaco (2 hours), Aix-en-Provence (1 hour), Digne-les-Bains and Sisteron (20 minutes). Contact: Marc FABRE Email: [email protected] Mobile: +33 (6) 11.43.31.31 Sale price (net seller): €1,615,000 Agency fees (paid by the buyer): €80,000 including tax, or 5% including tax Sale price (including agency fees): €1,695,000 Information on the risks to which this property is exposed are available on the Georisques website https://www.georisques.gouv.fr
…By Fip Fabre Immobilier Prestige


EXPERTIMO est le leader français des réseaux dédiés aux mandataires expérimentés
…By Expertimo


Located on the edge of the Valensole plateau and the first foothills of the Alps, this 158-hectare single-plot estate has remained largely untouched by the outside world. Land, heathland and coppice woods create a remote landscape suspended between sky and white rock. It presents two stone buildings, one dating back to 1870, offering around 570 sq.m of living area for those who appreciate a slower pace of life. One of the buildings has been restored to its former glory; the other patiently awaits restoration. A large barn completes the property, a testament to its still-active agricultural potential. For those seeking not just a house but an estate - your very own slice of the Provençal landscape - this property offers space, silence and the promise of a new beginning.
…By Emile Garcin - Aix-en-provence


Near Sisteron, a property with unobstructed views, offering 174 m2 of living space, including a separate 46 m2 gîte, and a 112 m2 basement at garden level currently used as a garage, storage, and cellar, all set on 3.7585 hectares of wooded land, complete with a beautiful 15.50 x 5.50 m swimming pool. The private section comprises a large entrance hall, an air-conditioned living room with a fireplace (insert), a fitted kitchen, three air-conditioned bedrooms with built-in wardrobes (16, 15, and 12 m2), a 10 m2 shower room, a WC, and a hallway with a built-in wardrobe. Upstairs, there is a landing/office area, two attic bedrooms, and a shower room. The rental section includes an entrance hall with a built-in wardrobe, an air-conditioned living room with a kitchenette, and a shower room. Upstairs: 2 bedrooms, a toilet, outbuildings for animals (chickens, horses, ewes, sheep)... 24 solar panels with storage battery. A must-see, don't miss out! Contact: Mrs. Gendronneau 06 07 76 97 04. Fees are payable by the sellers.
…By Mg - Immobilier


A more than 140-hectare hunting estate with an 18th-century Provence farmhouse, in the Alpes de Haute-Provence area. The estate can be reached via a discrete tarmacked track that winds through the greenery to the entrance gate. Beyond the gate, the grounds of the vast, entirely fenced, 138-hectare estate, fully preserved from any hustle and bustle, are divided into two separate parts. An old edifice made from local stone and built in the 18th century can only be seen from inside the estate, tucked away in the centre of the first part of the grounds. The typical Provence farmhouse stands in the middle of meadows overlooking the valley. It is set around a central courtyard and includes several independent homes. There is a summer kitchen that is dominated by a swimming pool surrounded by a covered patio and a summer lounge, boasting a panoramic view over the Alpine relief. A second entrance on the Luberon side of the property can be reached by carefully maintained tracks. They also lead to almost 3 hectares of truffle oak trees whose produce is farmed and sold, as well as two lakes. As for the outbuildings, a large edifice contains several garages, a workshop and storage space for agricultural equipment. A well-structured kennel area is made up of twenty boxes, all of which are lit and boast a water supply. The water supply for the estate, which has become a crucial issue in southern France, is guaranteed by a 105-metre-deep borehole fitted with a submersible pump in 2020 that fills a 75-m³ water reserve equipped with a UV treatment system. Several springs and a traditional Provence stone well further enable the property to be self-sufficient in terms of water. The estate is connected to the electricity as well as telephone networks and also boasts potential for production of photovoltaic solar energy.
…By Patrice Besse


Just 7 minutes from Sisteron town center, this charming, fully renovated Provençal farmhouse offers 222 m2 of living space plus approximately 125 m2 of outbuildings and a 51 m2 garage. It comprises a beautiful 46 m2 open-plan living room/kitchen, a 48 m2 lounge, spacious terraces, four bedrooms and two anterooms with built-in wardrobes (15/11/13/16/9/10 m2), a 20 m2 shower room, WC, laundry room, cellar, sheepfold, boiler room, storage, and a garage. All this is set on a beautiful, unfenced 6588 m2 plot with a stream running along the edge, and features a large 10x5 m swimming pool with a sprinkler system. No neighbors and unobstructed views are guaranteed. A must-see! Contact: Micheline Gendronneau +33 6 07 76 97 04 The fees are payable by the sellers.
…By Mg - Immobilier


20 minutes from SISTERON, close to the village of Clamensane, at an altitude of 750 m, located at the foot of the Massif des Monges, in a preserved natural environment with a privileged setting, this real estate complex offers you 6 furnished gîtes, each with its own private terrace offering a panoramic view of the mountain of Jouère and its valley of Sasse, with guaranteed peace and quiet, including each a living room kitchen, 2 bedrooms, a shower room and toilet, a fully equipped reception room of 70 m2 with a terrace of 50 m2, a large swimming pool of 14x7 with its spacious beaches and paddling pool, its pétanque court, all on a plot of 2.5 hectares, a business to be developed, ideal for weddings, family reunions, birthdays....................... possibility of adding unusual accommodations, to seize quickly CONTACT: Mme Gendronneau 06 07 76 97 04 The fees are the responsibility of the sellers. Information on the risks to which this property is exposed is available on the Géorisques website: www.georisques.gouv.frThis description has been automatically translated from French.
…By Mg - Immobilier


3 minutes from Sisteron, 2 minutes from the highway entrance, property (2002) offering a living area of 215 m2 + 192 m2 of garage and outbuildings, all on 4287 m2 of enclosed and wooded land, enhanced by a beautiful swimming pool (10X5) including: an entrance hall, a living room of 92 m2 with kitchen and dining area, a living room with fireplace (insert), a pantry, an office, a master suite with dressing room and bathroom, WC, FIRST FLOOR: a hall, 3 bedrooms, a bathroom, and WC, on the garden level, a basement of 192 m2 with a workshop, a garage, a laundry room, a billiard room, must see, a visit is essential!!!!!!!!!!!!! Contact: Mrs. Gendronneau 06 07 76 97 04 the fees are to be paid by the sellers. The information on the risks to which this property is exposed is available on the Géorisques website: www.georisques.gouv.frThis description has been automatically translated from French.
…By Mg - Immobilier


Nestled in a lush, unspoilt setting, this exceptional property combines authenticity and elegance. Hidden from view and bathed in tranquillity, it stands in the heart of a landscape where nature flourishes freely. The main house, a Provençal bastide built from old stone, charms with its timeless character and vaulted ceilings, which give it a warm and unique atmosphere. The two separate guest houses offer a privileged space to welcome family and friends, or to develop a charming accommodation business. The grounds also feature a large separate wooden garage, which can accommodate up to three vehicles, further enhancing the luxury and practicality of this exceptional property. A rare find for lovers of authentic properties and the Ubaye Valley.
…By Emile Garcin - Aix-en-provence


Nestled in one of the most iconic landscapes of Haute Provence, the middle Durance Valley, this bastide elegantly embodies the authenticity and gentle pace of Provençal life. From the moment you arrive, its charm takes hold. Surrounded by cypress trees and bathed in sunlight, the property offers a peaceful and refined atmosphere, perfect for relaxation. The typically Provençal architecture showcases noble materials and undeniable character, creating a harmonious and welcoming whole. The 467 sq. m bastide offers generous and convivial living spaces, designed to comfortably accommodate family and guests. The generous proportions, abundant natural light, and interior layout allow for various lifestyles, from a characterful primary residence to a holiday home. The main house, measuring 164 sq. m and located on the ground floor, comprises a large 70 sq. m living room, a 42 sq. m kitchen with a dining area, and a sleeping area with a 16 sq. m bedroom and an 8 sq. m shower room. The property also features two independent two-bedroom gîtes (T3 type) of 114 and 102 sq. m, seamlessly integrated into the main house. These gîtes, located on the first floor with their own private terraces, offer a genuine opportunity for both hosting guests and developing a high-quality hospitality business in a desirable setting. Additional rooms are available for conversion: two rooms (27 and 22 sq. m) with a shower room on the second floor and a 34 sq m apartment on the ground floor. Outside, the landscaped grounds provide a truly verdant setting. The living spaces are arranged around the swimming pool and a large pool house, ideally situated to fully enjoy sunny days. Shaded terraces, relaxation areas, and the surrounding nature combine to create a unique living environment where every moment takes on a special significance. Rare on the market, this bastide perfectly blends charm, potential, and quality of life. It appeals to clients seeking a distinctive property that offers both a characterful residence and a business opportunity. Further information and viewings are available upon request. Les honoraires sont à la charge du vendeur. Les informations sur les risques auxquels ce bien est exposé sont disponibles sur le site Géorisques : www. georisques. gouv. fr. ** ENGLISH SPEAKERS: please note that Capifrance has an international department that can help with translations. To see our range of 20,000 properties for sale in France, please visit our Capifrance website directly. We look forward to finding your dream home!
…By Capifrance - François Muller


Unique property of 335 m² on 2.8 hectares in Haute ProvenceIn the heart of the preserved hills of the Pays de Lure, discover an exceptional property, steeped in charm and history. Built on 18th-century foundations, this residence of 338 m² extends over a private estate of 2.8 hectares, offering a rare setting of absolute calm and natural isolation, with a spring and running water. A haven of peace with multiple possibilities. 8 bedrooms, including 4 with independent access, ideal for hosting guests or developing a bed and breakfast business. 2 spacious and bright living rooms, perfect for entertaining or unwinding. An infinity pool with salt filtration and unobstructed views of the surrounding nature. A landscaped park with local species, a true treasure trove of biodiversity. Comfort and energy efficiency. This residence combines old-world charm and modern comfort, with an energy performance rating of C, ensuring controlled consumption and an environmentally friendly habitat thanks to a heat pump coupled with solar panels. This property is an invitation to slow down, savor silence, and live in harmony with nature. Whether you dream of a personal refuge or a high-end hospitality project, it offers unique potential in a preserved environment. Virtual visit available upon request. Agency reference: 7095This description has been automatically translated from French.
…By Orpi - Agence Mylene Murano


Imagine a place where time stands still. Perched at 1,000 metres of altitude on the majestic slopes of the Montagne de Lure, in the Parc du Luberon regional natural park, this 20-hectare property offers breathtaking panoramic views of the Durance Valley. Nestling in the heart of unspoiled and leafy arable land featuring vineyards, olive groves and lavender fields, every hectare exudes authentic Provençal charm. Luxury, tranquility and absolute privacy.
…By Emile Garcin - Aix-en-provence


At an altitude of 1,000 meters, in absolute calm and without any overlooking neighbors, a superb estate of 20 hectares of cultivable land (vines, olive trees, lavender...) with panoramic views of the Durance valley.The property includes: • Main house: living room with fireplace, dining room, kitchen, TV room, 3 bedrooms + office, 2 bathrooms, 3 toilets. • Independent apartment: living room with open kitchen, 1 bedroom, shower room, toilet. • Infinity pool 11x5 m with unobstructed view.Assets: water from borehole + tanks (39,000 L), electricity via public network, fiber optic. Access by a 3.5 km track from the village. A rare property for lovers of nature, space, and tranquility.This description has been automatically translated from French.
…By Kretz Real Estate


FORCALQUIER AREA – LURS – BASTIDE – 518 m² – 8 BEDROOMS – SWIMMING POOL – CONCERT ROOM – 3-HECTARE PARK – €1,870,000 Located forty-five minutes from Aix-en-Provence, ten minutes from Forcalquier, and five minutes from shops and amenities, this character-filled *bastide* (518 m²) sits within a wooded 3-hectare park bordered by a river. It offers an exceptional living environment—peaceful, surrounded by nature, and completely private. The property immediately reveals its all generous scale and versatile potential. Fully renovated using bio-sourced materials, it blends authenticity, modern comfort, and environmental consciousness. The layout comprises: On the ground floor, a spacious entrance hall leads to a living room featuring a stone fireplace and a vast main living area equipped with a fireplace insert and an impressive library. The kitchen opens fully onto a wooden terrace via a large picture window, inviting outdoor dining. It also connects to a large multi-purpose room—currently set up as a music and cinema room—with direct access to the garden, swimming pool, and pool house. A large stone cellar, ideal for wine storage, is also accessible from this room. Upstairs, a master suite of over 50 m² (complemented by a mezzanine and an additional room suitable for use as a bedroom or office) includes the bedroom, a bathroom (with a whirlpool tub), and a dressing room. Seven additional bedrooms complete the sleeping quarters; three have en-suite shower rooms, and there is a separate bathroom. The entire upper level also benefits from independent outdoor access, offering great flexibility in how the space is used. Garden area: The 12 x 6m swimming pool immediately draws the eye and features an electric safety cover. Its 75m² pool house—with space for a summer kitchen, shower, and toilet—creates a genuine outdoor living area. A well adjoins this relaxation space. Outbuildings suitable for conversion are attached to the pool house, complemented by two 15m² stalls facing them. Concert hall: Separate from the main house, a soundproofed concert hall of approximately 100m²—featuring excellent acoustics, full accessibility for people with reduced mobility, and all necessary public-use permits—represents a rare and unique asset. It includes a cloakroom, kitchen, pantry, and mezzanine. A large parking area accommodating at least fifty vehicles serves this space, opening up numerous operational possibilities. The 3-hectare grounds feature a stream running through the property and a river bordering it. A wide expanse of greenery ensures privacy between the residence and the water. The entire estate is secured at the entrance by a gate with an intercom system. Facilities & operating costs: The property boasts a remarkably comprehensive energy system: geothermal heating, 6kW photovoltaic panels, thermodynamic panels, as well as a private well and a water supply from the Canal de Provence. Combined with a complete renovation using bio-sourced materials, this setup ensures very low operating costs—a rare advantage for a property of this scale. €1,870,000 Jean-Michel BOUCABEIL: 06 63 67 05 90 L'Agence Côté Sud - Aix-en-Provence Information on the risks to which this property is exposed is available on the Géorisques website: https://www.georisques.gouv.fr
…By Axo Immobilier

Receive by email any new listing that may match your search criteria
Your criteria :
By validating this form, you accept the general conditions of use of Le Figaro Properties.
These agencies offer a selection of luxury properties vente at Thoard. Feel free to contact them for personalized assistance.
As part of your search for a luxury property, discover our catalog of 1 luxury house with a terrace in Thoard, offered from $1,669,655. Outdoor meals or summer receptions, the terrace extends the house outdoors. The house listed in our listing offers an attractive living area measuring 600 m².
