The agencies at Riez
These agencies offer a selection of luxury properties vente at Riez. Feel free to contact them for personalized assistance.

 English$ USD · m²


Your John Taylor prestige real estate agency is pleased to present for sale Clos Augusta, a family estate nestled in the unspoilt environment of the Verdon nature park, just a few minutes from the historic center of Riez. Organized around six buildings, this high-potential estate is distinguished by its heritage character, generous volumes and carefully preserved village architecture. The property comprises over 600 sqm of living space, divided between 8 independent dwellings (from T2 to T5), and numerous outbuildings: garages, workshops, reception areas, cellars and areas for restoration. The exteriors are just as remarkable: over 7,600 sqm of landscaped gardens and adjoining grounds offer a rare diversity of living and relaxation spaces. There's a mineralized area, a formal garden, several terraces, a summer kitchen, a play area, a bowling green, an orchard and a riverside promenade. Each home has its own private garden, with a dining and relaxation area, for optimum quality of life. Some of the buildings have already been renovated and furnished in a village house style, while others have floors to be redeveloped, offering significant development potential, particularly for seasonal rental projects, charming gîtes, artists' studios or multi-generational family homes. Le Clos Augusta represents a rare opportunity on the Provence real estate market: an authentic place to live, steeped in history, with proven profitability and an exceptional natural setting. The best transactions always bear the same signature. John Taylor Information on the risks to which this property is exposed is available on the Géorisques website: www.georisques.gouv.fr
…By John Taylor Aix-en-provence


EXCLUSIVE - MOUSTIERS SAINTE MARIE - CHARMING GITES - 19TH CENTURY FARMHOUSE - 560 M² - 3 BUILDINGS - LAND 6640 M² - VIEW - €1,295,000 Just ten minutes from the picturesque village, lively shops, and the legendary Sainte-Croix lake, in the heart of the Verdon, nestles an exceptional location. On the legendary Valensole plateau, where lavender fields stretch as far as the eye can see, a former school and a 19th-century farmhouse have been carefully renovated into charming gites. This estate, like a preserved setting, extends over a sumptuous 6,640 m² park. It comprises six independent cottages, each with its own private garden, including a large 130 m² cottage to be converted, offering the possibility of reinventing itself according to your desires. The whole is enhanced by a spacious reception room, equipped with a modern kitchen, ready to welcome your guests in an unforgettable setting. The space is revealed through history: An old stone building housing two cottages, each over 90 m², where charm and authenticity meet. A 19th-century farmhouse comprising a vast 100 m² cottage, a second 67 m² cottage, as well as a refined reception room. In addition, 200 m² remains to be converted to accommodate a new cottage or additional accommodation, according to your wishes. A 100 m² single-story former school, fully adapted for people with reduced mobility, offering modern comfort while preserving its old-world charm. This undeniably charming estate offers a projected profitability potential of over 8%, ideal for creating gîtes or a family reunification project in an idyllic setting. Just over an hour from the airport and the TGV station, it benefits from perfect accessibility while remaining a haven of peace. Ideal for investors. Swimming pool available. The energy performance rating is D / B. Price: €1,295,000, fees payable by the seller. Let yourself be seduced by this timeless place, where nature, history, and modernity harmoniously intertwine.
…By Axo Immobilier


Your prestigious real estate agency John Taylor Aix-en-Provence is pleased to offer for sale La Bouscatière, a guest house perched on the heights of the famous village of Moustiers-Sainte-Marie, one of the most beautiful villages in France, just a stone's throw from Lake Sainte-Croix and the Verdon natural park.This unique place combines authenticity, elegance, and serenity in a breathtaking environment. The main building houses 5 uniquely charming bedrooms, all equipped with private bathrooms, offering stunning views and carefully curated decor inspired by the Provencal art of living.A bright reception lounge with a stone fireplace opens onto a panoramic terrace. The suspended garden, shaded and tastefully arranged, includes a relaxation area, a fountain, and a spectacular view of the Verdon hills.Sheltered from prying eyes, the intimate pool adds a touch of discreet luxury, perfect for guests seeking tranquility.The charm of this property is also expressed through its atypical spaces:An old chapel converted into a guest room, offering an unusual and poetic atmosphere,An independent studio, perfect for a caretaker, a self-sufficient guest, or a complementary workspace.Just steps from the heart of the village, La Bouscatière benefits from a strategic location, a loyal clientele, and an excellent occupancy rate. The development possibilities are numerous: spa, guest table, wellness retreats, etc.Turnkey, profitable, and rare, this property is aimed at discerning investors or those dreaming of creating an inspiring living space in Provence.The most beautiful transactions always bear the same signature. John TaylorInformation about the risks associated with this property is available on the Géorisques website: www.georisques.gouv.frThis description has been automatically translated from French.
…By John Taylor Aix-en-provence


Enveloped in a setting of unspoiled and preserved nature, this property nestles just minutes from the tourist gems of Provence, in the heart of an exceptional setting where every detail tells the story of an idyllic Provencal art of living. Here, fields of lavender and olive trees stretch as far as the eye can see, weaving a carpet of purple hues and captivating scents. The air is charged with an intoxicating sweetness, and each panorama seems an invitation to enter the paintings of Christian Guinet, where the bright and varied landscapes whisper the scent of freedom and the poetry of light. In this haven of absolute peace, far from any neighbors, a unique family estate of approximately 475 sqm is revealed, composed of two separate dwellings, on 47 hectares of agricultural land, ready to be sublimated into ecotourism, gîtes, or guest rooms. The first house opens onto a welcoming kitchen, a large living room bathed in light with a gently crackling fireplace, and a dining room where time seems to stand still. Upstairs, the sleeping area offers eight charming bedrooms, five elegant bathrooms, and a shower room, perfect for moments of calm and reverie. The second house, imbued with old-world charm, invites contemplation with its rustic kitchen, its living room decorated with a fireplace and an office, and its six bedrooms accompanied by three bathrooms, each bringing its own breath of history and intimacy. Under this enchanting domain lies a vaulted cellar, a timeless space that could be transformed into a reception room or living room, while a shed and a boiler room complete this authentic place. Outside, vast and carefully designed living spaces surround the property, inviting escape and meditation. Play a game of tennis on the court, surrounded by nature, or let yourself slide into the vast swimming pool, where calm and serenity reign supreme. If you aspire to a life where every day is marked by the sweetness of vacations, where the mind escapes and the heart is soothed, then this estate is the place where your dreams will come to life, a sanctuary where the poetry of Provence is written at every moment. For any information contact Marion ROBERT 06 38 84 39 44 EI RSAC 892307539 MANOSQUE Information on the risks to which this property is exposed is available on the Géorisques website: www.georisques.gouv.fr
…By Espaces Atypiques Alpes-de-haute-provence


The agency has selected for you this high-potential home, suitable for both a large family residence and a rental activity associated with an independent building plot. The main living area will charm you with its spacious living room with an impressive ceiling height, opening onto a beautiful south-facing terrace. Two bedrooms, a dressing room, a shower room, and a separate kitchen complete this space. A T2 apartment opening onto a terrace completes this level and can be connected to the main dwelling. On the lower level, a large T2 of 60m2 and a studio represent enormous rental potential. This activity is just waiting to be developed thanks to the property's location and the exceptional setting. A pool is possible, with an AI projection in the photo. For a virtual visit, please contact us. Information on the risks this property is exposed to is available on the Géorisques site http://www.georisques.gouv.fr. We can offer you a free valuation and a real study of your property. Unlike an online estimate, which is purely indicative and marketing. Discover all our properties on our website: houses, apartments, plots for sale or rent in the municipalities of Vinon sur Verdon, Jouques, Rians, la Verdière, Ginasservis, Gréoux les bains, Riez, Moustiers, Valensole, Oraison, Manosque, Volx, Villeneuve, Manosque, Pierrevert, Sainte Tulle, Céreste, Forcalquier, St Michel l'observatoire, etc...This description has been automatically translated from French.
…By L'adresse De Prestige


At the heart of an exceptional natural environment, in the immediate vicinity of the renowned spa resort of Gréoux-les-Bains, the majestic Lake Esparon and the famous Verdon Gorges, between lavender fields and Provençal hills, this remarkable property combines authenticity, elegance and tourist potential. Located within a fully fenced estate of nearly 2.5 hectares, the Provençal bastide offers more than 400 m² of carefully furnished living spaces. From the entrance, the charm operates through a vast reception room composed of a double living room decorated with a fireplace, a convivial dining area and a kitchen inspired by Provençal traditions, opening onto several shaded terraces inviting you to relax. The sleeping area accommodates three beautiful bedrooms as well as two bathrooms. A delightful space set up in the old dovecote completes the whole with character and singularity. On the ground floor, a superb vaulted room offers multiple layout possibilities: artist's studio, prestigious office, tasting space or character cellar. Designed for horse riding enthusiasts and hospitality projects, the property also has equestrian facilities, ideal for any enthusiast including an indoor stable made up of five large boxes, as well as a clubhouse with tack room. Two independent accommodations of approximately 75 m² each, currently operated as seasonal rentals, harmoniously complete the estate. Protected from any view and benefiting from separate accesses, they can easily be suitable for a tourist activity, for welcoming family or receiving friends in absolute comfort. Outside, the facilities have been designed to take full advantage of the enchanting setting: secure swimming pool with sheltered pool house, multiple shaded terraces, carport that can accommodate up to four vehicles, as well as a truffle farm in production. The vast horse parks, complete with two large hard stalls, benefit from an optimized water supply. Finally, this property enjoys a privileged location allowing direct access to the GR4 trails as well as quality neighboring equestrian infrastructure, including a covered riding school. A rare residence, where the Provençal art of living meets in harmony equestrian passion and potential for tourist exploitation.
…By Laure Taberne


A rare property of the bourgeois house type with its landscaped park, fully developed, covering more than 3700 m². The main house and its annex have an area of approximately 255 m². The house rises over two floors and reveals: - On the ground floor: a spacious entrance with a cupboard, 3 bright bedrooms, 1 bathroom, a separate toilet, a very bright living room opening onto a terrace, a fitted kitchen with an opening to the outside and the summer lounge. - On the first floor: 2 bedrooms, a shower room, and a separate toilet. An immense complete basement, serving as storage space with its large garage of 80 m². Outside, a landscaped park of 3,700 m², fully enclosed, with its majestic trees and central pond. Suitable for a pool. As a bonus, an outbuilding of approximately 60 m² with a marble fitted kitchen, a stone fireplace, promising sweet evenings by the fire, and a mezzanine bedroom. This outbuilding is ideal for seasonal rental.This description has been automatically translated from French.
…By Kretz Real Estate


iad France - Cécile Da Cruz offers you: What if this property matched your way of life? In Manosque, in a preserved natural environment, discover a character property offering a rare configuration. Built on a large wooded plot with a pleasant unobstructed view of greenery, this building consists of three living spaces, each with its own entrance, while being supplied today by a single water and electricity meter. The main part, immediately habitable, offers beautiful volumes with a warm living room enhanced by a fireplace, a fitted kitchen with a back kitchen, several bedrooms, offices, shower rooms, and a bathroom. A workshop, cellars, and a private garden complete this space. The second part, older, has retained all the charm of the past and is aimed at lovers of renovation and heritage. The third space complements the whole and offers real flexibility of use according to your needs, in compliance with current regulations. Large garages, a shed, several cellars, and an attic suitable for conversion add to the amenities of this property. Located in an agricultural zone, it will appeal to those seeking a peaceful living environment, spacious areas, and a configuration that can accommodate a large family or provide distinct living spaces. Each acquisition project being different, I invite you to contact me to discuss your search and discover if this property meets your expectations. Complete file and visits by appointment. Agency fees are the responsibility of the seller. A valid form of identification will be requested during the visit, in accordance with Article L.561-5 of the Monetary and Financial Code. Information on the risks to which this property is exposed, including the legal obligation to clear vegetation, is available on the Géorisques website: http://www.georisques.gouv.fr. This real estate announcement was written under the editorial responsibility of Mrs. Cécile Da Cruz, independent real estate agent (without holding funds), commercial agent of SAS I@D France registered at the NIMES RSAC under number 851590166, holding a real estate canvassing card on behalf of the company I@D France SAS.This description has been automatically translated from French.
…By Iad France


Discover this remarkable 17th-century stone bastide, rich in history and imbued with the heritage of the Knights Templar. Nestled in a peaceful and preserved setting, it offers an exceptional lifestyle while remaining just 15 minutes from essential shops and services. Offering approximately 245 sqm of living space, the main residence has retained all the charm and authenticity of its era, with numerous original features. It comprises a spacious reception living room, a warm dining room, a kitchen with pantry, a versatile room that can serve as an office or private lounge, as well as 7 bedrooms, 4 bathrooms, 2 dressing rooms, a separate WC, two cellars, and a games room. The property also stands out for its significant potential for further development. Several stone outbuildings, either attached to or separate from the main house, offer numerous conversion opportunities and are perfectly suited for the creation of gîtes, guest houses, or any other hospitality project. Set on 11,887 sqm of land, this true haven of peace is enhanced by beautifully maintained outdoor spaces. It features a large swimming pool, a charming pigeon house, a pétanque court, extensive landscaped grounds, and multiple relaxation areas, allowing you to fully enjoy the serenity of the surroundings and the stunning views over the village of Fox-Amphoux. Whether as a family residence of character or a professional project, this rare property offers a unique setting where authenticity, tranquility, and potential come together harmoniously. Energy class : F (416 kw) - Climat class : C (13 kg) / estimated annual costs for standard use : between 6160€ and 8400€ (ref year 2021). Information on the risk to which this property is exposed is available on the Geohazards website : www.georisques.gouv.fr
…By Beauchamp Estates


Nestled in a charming village of the Var hinterland, hidden from prying eyes, this 18th-century former olive oil mill transformed into an elegant manor house of approximately 360 m² embodies Provençal charm at its finest. Framed by a cypress-lined driveway, the estate opens onto a landscaped park of nearly one hectare, blending centuries-old olive groves with peaceful natural corners. Sun-drenched and covered terraces, a large pool, a workshop convertible into a separate studio, and a double garage invite you to enjoy the art of living in the South of France. Inside, exposed stone walls and ancient beams beautifully complement modern comforts: majestic living rooms, a character-filled kitchen, refined suites, and a wellness area with sauna and solarium. Just 500 meters from shops and less than an hour from the beaches, this exceptional property offers a rare setting where elegance meets tranquility. More than a home, a true Provençal dream.
…By Michaël Zingraf Christie's International Real Estates Opio


Ideally located in a serene setting, this exceptional single-storey property offers an unparalleled lifestyle in the heart of Provence. Designed with exquisite attention to detail, it features generous volumes and top-of-the-line finishes throughout. The impressive living area opens seamlessly onto a landscaped Mediterranean garden dotted with mature olive trees. With 5 spacious bedrooms, 6 rooms in total, and a luxurious outdoor space complete with swimming pool, garage, and carport, the home combines elegance with absolute comfort. Enjoy sweeping views over the surrounding countryside — a rare and exclusive haven of peace, perfect for those seeking tranquility and sophistication in an authentic Provençal setting.
…By Provence Verte - Sotheby’s International Realty


FORCALQUIER AREA – LURS – BASTIDE – 518 m² – 8 BEDROOMS – SWIMMING POOL – CONCERT ROOM – 3-HECTARE PARK – €1,870,000 Located forty-five minutes from Aix-en-Provence, ten minutes from Forcalquier, and five minutes from shops and amenities, this character-filled *bastide* (518 m²) sits within a wooded 3-hectare park bordered by a river. It offers an exceptional living environment—peaceful, surrounded by nature, and completely private. The property immediately reveals its all generous scale and versatile potential. Fully renovated using bio-sourced materials, it blends authenticity, modern comfort, and environmental consciousness. The layout comprises: On the ground floor, a spacious entrance hall leads to a living room featuring a stone fireplace and a vast main living area equipped with a fireplace insert and an impressive library. The kitchen opens fully onto a wooden terrace via a large picture window, inviting outdoor dining. It also connects to a large multi-purpose room—currently set up as a music and cinema room—with direct access to the garden, swimming pool, and pool house. A large stone cellar, ideal for wine storage, is also accessible from this room. Upstairs, a master suite of over 50 m² (complemented by a mezzanine and an additional room suitable for use as a bedroom or office) includes the bedroom, a bathroom (with a whirlpool tub), and a dressing room. Seven additional bedrooms complete the sleeping quarters; three have en-suite shower rooms, and there is a separate bathroom. The entire upper level also benefits from independent outdoor access, offering great flexibility in how the space is used. Garden area: The 12 x 6m swimming pool immediately draws the eye and features an electric safety cover. Its 75m² pool house—with space for a summer kitchen, shower, and toilet—creates a genuine outdoor living area. A well adjoins this relaxation space. Outbuildings suitable for conversion are attached to the pool house, complemented by two 15m² stalls facing them. Concert hall: Separate from the main house, a soundproofed concert hall of approximately 100m²—featuring excellent acoustics, full accessibility for people with reduced mobility, and all necessary public-use permits—represents a rare and unique asset. It includes a cloakroom, kitchen, pantry, and mezzanine. A large parking area accommodating at least fifty vehicles serves this space, opening up numerous operational possibilities. The 3-hectare grounds feature a stream running through the property and a river bordering it. A wide expanse of greenery ensures privacy between the residence and the water. The entire estate is secured at the entrance by a gate with an intercom system. Facilities & operating costs: The property boasts a remarkably comprehensive energy system: geothermal heating, 6kW photovoltaic panels, thermodynamic panels, as well as a private well and a water supply from the Canal de Provence. Combined with a complete renovation using bio-sourced materials, this setup ensures very low operating costs—a rare advantage for a property of this scale. €1,870,000 Jean-Michel BOUCABEIL: 06 63 67 05 90 L'Agence Côté Sud - Aix-en-Provence Information on the risks to which this property is exposed is available on the Géorisques website: https://www.georisques.gouv.fr
…By Axo Immobilier


This enchanting stone bastide, parts of which are thought to date back to the 12th century of the Knights Templar, sits in a peaceful, private setting on over a hectare of land. Offering generous living space with 7 bedrooms, 4 bathrooms, dressing rooms, a salon, dining hall, kitchen, office, snug, and games room, it’s full of charm, character and original features. Outside, a large swimming pool with breathtaking views is surrounded by gardens and play areas. Expansive stone outbuildings offer the potential for endless possibilities—garaging for classic cars, extra living space, a workshop, or a gallery. Perfectly secluded yet only about 10 minutes from the charming village of Aups and 20 minutes from the internationally loved Cotignac, it’s also just over an hour to Aix-en-Provence and the Côte d’Azur, around 2 hours to Monaco, and about 1.5 hours to Marseille or Nice international airports.
…By Leggett Immobilier


Discover this magnificent property located in Manosque, at the heart of a sought-after and peaceful residential neighborhood. Built in the early 2000s, this elegant residence offers 271 m² of living space and captivates with its generous proportions, exceptional brightness, and significant potential for evolution. It is situated on a landscaped plot of 2,800 m², offering an unobstructed view of Mont d'Or. From the entrance, the warm and refined atmosphere of the place naturally imposes itself. The living spaces benefit from beautiful high ceilings, large openings, and a fluid circulation, creating a setting for both elegant and convivial receptions. The living areas, bathed in light, host a spacious living-dining room as well as an open kitchen designed for sharing. The night space consists of seven large bedrooms, adorned with terracotta tiles, ideal for hosting family and guests. The exteriors fully invite you to the Provençal art of living. The landscaped garden houses a pool enhanced with a jacuzzi, conducive to relaxation. The south-facing terraces, adorned with pergolas covered in trellises and roses, offer several intimate spaces. Twenty-three olive trees complete this natural and soothing setting. The property also includes approximately 240 m² of annexes used as outbuildings, notably including a cellar, storage spaces, and a laundry room, offering numerous possibilities for organization and optimization according to needs. Another major asset: the land is serviced and buildable, allowing for the consideration of a parcel detachment or the realization of a complementary project, subject to the current administrative authorizations. Facing south, the house benefits from an energy performance certificate rated C, an efficient heating system, and an electric vehicle charging station, ensuring comfort and energy control. This property is aimed at a demanding clientele, looking for a prestigious primary or secondary residence, or a heritage property with strong potential in the Alpes-de-Haute-Provence, in close proximity to amenities and about 30 minutes from Aix-en-Provence. A rare property, combining quality construction, privileged living environment, and development prospects, offered by Engel & Völkers. EPC C 164 KWH / A 5 KG CO2 Estimated annual energy costs for the property: between 2000 and 2770 Transaction fees payable by the seller. No ongoing procedure. Information about the risks to which this property is exposed is available on the Géorisques website: www.georisques.gouv.fr
…By Engel & Völkers Lyon


Nestled in one of the most iconic landscapes of Haute Provence, the middle Durance Valley, this bastide elegantly embodies the authenticity and gentle pace of Provençal life. From the moment you arrive, its charm takes hold. Surrounded by cypress trees and bathed in sunlight, the property offers a peaceful and refined atmosphere, perfect for relaxation. The typically Provençal architecture showcases noble materials and undeniable character, creating a harmonious and welcoming whole. The 467 sq. m bastide offers generous and convivial living spaces, designed to comfortably accommodate family and guests. The generous proportions, abundant natural light, and interior layout allow for various lifestyles, from a characterful primary residence to a holiday home. The main house, measuring 164 sq. m and located on the ground floor, comprises a large 70 sq. m living room, a 42 sq. m kitchen with a dining area, and a sleeping area with a 16 sq. m bedroom and an 8 sq. m shower room. The property also features two independent two-bedroom gîtes (T3 type) of 114 and 102 sq. m, seamlessly integrated into the main house. These gîtes, located on the first floor with their own private terraces, offer a genuine opportunity for both hosting guests and developing a high-quality hospitality business in a desirable setting. Additional rooms are available for conversion: two rooms (27 and 22 sq. m) with a shower room on the second floor and a 34 sq m apartment on the ground floor. Outside, the landscaped grounds provide a truly verdant setting. The living spaces are arranged around the swimming pool and a large pool house, ideally situated to fully enjoy sunny days. Shaded terraces, relaxation areas, and the surrounding nature combine to create a unique living environment where every moment takes on a special significance. Rare on the market, this bastide perfectly blends charm, potential, and quality of life. It appeals to clients seeking a distinctive property that offers both a characterful residence and a business opportunity. Further information and viewings are available upon request. Les honoraires sont à la charge du vendeur. Les informations sur les risques auxquels ce bien est exposé sont disponibles sur le site Géorisques : www. georisques. gouv. fr. ** ENGLISH SPEAKERS: please note that Capifrance has an international department that can help with translations. To see our range of 20,000 properties for sale in France, please visit our Capifrance website directly. We look forward to finding your dream home!
…By Capifrance - François Muller


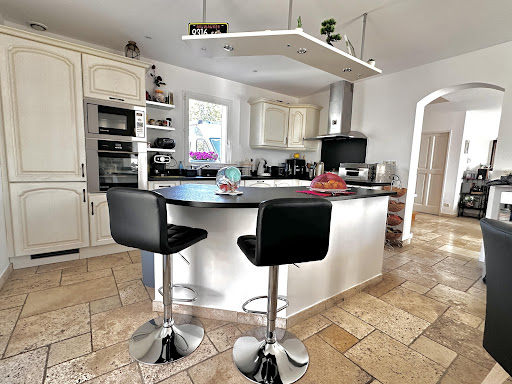
Located in a quiet and green environment, this beautiful property of approximately 150 m² of living space (194 m² on the ground) is built on a closed and landscaped plot of 2540 m² with an unobstructed and stunning view of nature. It consists of a vast and bright living room of 65 m² with a central fireplace and a fully equipped open kitchen offering direct access to two terraces overlooking the pool. The sleeping area includes three bedrooms, each with its private bathroom, including a spacious master suite of 34 m². Outside, you will enjoy a magnificent landscaped garden enhanced by olive trees, a vegetable garden, and a pool with a technical room, which can be covered for prolonged use throughout the year. An isolated double garage with a motorized door completes the property, with the possibility of converting it into additional living space according to your needs. Tastefully decorated, this property offers quality finishes in a privileged setting, sheltered from view. A HAVEN OF PEACE IN THE HEART OF NATURE, TO DISCOVER WITHOUT DELAY.This description has been automatically translated from French.
…By 3g Immo Prestige


Au Nord Est d'Aix en provence, au cœur du Parc naturel régional du Verdon, cette propriété de caractère développe 329,14 m² habitables au sein d'un domaine de 26,114 hectares, dans un environnement naturel particulièrement préservé et sans voisinage immédiat. La demeure principale comprend 8 chambres, auxquelles s'ajoutent 153,53 m² d'espaces de réception, de nombreuses dépendances, une piscine de 13,50 × 5,50 m, un court de tennis, un vignoble de plus de 6 hectares et d'importantes terres agricoles. L'ensemble représente environ 654,76 m² de surfaces principales et annexes hors combles, complétés par près de 128 m² de combles. La propriété, s'inscrit dans un ensemble architectural ancien dont les parties les plus anciennes remontent au XIIe siècle, avec notamment une intervention importante au XVIIIe siècle. Restaurée et adaptée au fil du temps, elle conserve une architecture particulièrement authentique : murs en pierre et moellons de forte épaisseur, pièces voûtées, tomettes et terres cuites anciennes, calades, porche en pierre, four à pain, charpentes anciennes et vaste cour intérieure. Une date de 1767 est encore gravée sur le claveau de la porte principale. L'habitation principale s'organise sur deux niveaux. Le rez-de-chaussée accueille plusieurs espaces de vie et de réception, une cuisine, différents salons dont un d'environ 25 m² et un second d'environ 37 m², ainsi qu'un espace singulier évoquant l'ancienne chapelle du domaine. L'étage concentre l'essentiel de l'espace nuit avec 8 chambres, un bureau ou boudoir, plusieurs salles d'eau, une salle de bains et différents dégagements. La capacité d'hébergement annoncée atteint environ 18 couchages. Au-delà de l'habitation, le domaine dispose de trois espaces de réception totalisant environ 153,53 m² : une salle voûtée avec calade d'environ 29,53 m², une grande salle de 70 m² bénéficiant d'une vue sur l'environnement et une salle de 54 m² face à la piscine. Ces volumes, directement liés à la cour et aux espaces extérieurs, offrent de nombreuses possibilités d'usage. En complément, environ 127,90 m² de combles constituent un potentiel d'aménagement supplémentaire, sous réserve des autorisations et vérifications techniques nécessaires. La cour intérieure, structurée autour des différents bâtiments et fermée par un porche en pierre, constitue le cœur de la propriété. Elle est agrémentée d'essences méditerranéennes et d'un système d'arrosage automatique. À proximité immédiate prend place une piscine de 13,50 × 5,50 m, soit environ 74 m² de plan d'eau, réalisée en béton armé avec revêtement PVC armé, traitement au chlore liquide, régulation automatique du pH et couverture électrique. Un pool house ouvert d'environ 45 m² complète cet espace. Le domaine bénéficie également d'un court de tennis éclairé, d'un boulodrome et de deux cabanes en bois sur pilotis. Les dépendances renforcent la polyvalence de la propriété avec notamment un garage d'environ 90 m² pouvant accueillir cinq véhicules, un atelier, plusieurs espaces de stockage et l'ancien four à pain. L'ensemble des surfaces bâties et annexes relevées atteint environ 782,66 m² en intégrant les combles, dont 329,14 m² correspondent à la surface habitable de référence. Le foncier constitue une composante essentielle du domaine avec 26 ha 11 a 40 ca, soit 261 140 m². Il comprend notamment un vignoble principal de 6 ha 27 a 77 ca, essentiellement planté en Pinot noir et représentant environ 11 250 pieds. Les raisins issus de cette exploitation bénéficient d'un débouché auprès de la Maison Latour à La Verdière. D'autres plantations de Vermentino, Grenache noir et Cinsault sont présentes autour du tennis. Le domaine compte également une trentaine d'oliviers ainsi qu'une ancienne truffière remise en activité et complétée par des chênes truffiers. Sur le plan technique, la propriété est alimentée par l'eau de ville et dispose d'un assainissement individuel. Le chauffage est principalement électrique, complété par un poêle à bois. Les menuiseries sont majoritairement en bois simple vitrage. La propriété bénéficie par ailleurs de la fibre optique, d'un système d'alarme et de vidéosurveillance relié à un centre de surveillance. L'environnement offre un niveau d'intimité particulièrement recherché pour une propriété de cette envergure. Le village de Saint-Julien-le-Montagnier se situe à environ 2 km, Vinon-sur-Verdon à environ 12 km, Manosque à environ 25 minutes et la gare TGV d'Aix-en-Provence à environ 50 minutes. Le lac d'Esparron est accessible en une quinzaine de minutes. Cette situation permet d'associer une importante emprise foncière, un environnement naturel préservé et un accès raisonnable aux principaux pôles du secteur. Par son foncier, son architecture historique, ses volumes de réception, son vignoble et ses nombreuses dépendances, cette propriété se prête aussi bien à une résidence privée de grande capacité qu'à une réflexion autour d'un projet touristique ou événementiel. Toute exploitation commerciale de cette nature restera toutefois conditionnée aux autorisations administratives, urbanistiques et réglementaires nécessaires. Obtenez le dossier complet et davantage de renseignements auprès de votre agent dédié, Alexandre VOLANTE (Agent Commercial - R.S.A.C n° 819 481 086 Montpellier), contact direct au 06 41 34 67 77.
…By Agence Galerie Casanova


The agency has selected for you in the center of Manosque this bright type 7 villa in a quiet green setting without vis-à-vis, featuring a terrace, swimming pool, garden, and garage. It consists of a spacious living area with a fitted kitchen opening onto a suspended terrace, an office, and a toilet. On the first floor, there are four bedrooms, a bathroom, and a separate toilet. An independent studio completes the property. Outside, you will be charmed by its relaxation areas, swimming pool, and ornamental pond. A garage and private parking space for 5/6 cars in the city center, double glazing, numerous storage options, close to amenities. Guaranteed love at first sight. Information on the risks to which this property is exposed is available on the Géorisques website http://www.georisques.gouv.fr. We can offer you a free valuation and a real study of your property, unlike an online estimate, which is purely indicative and marketing. Discover all our properties on our website https://www.stephaneplazaimmobilier.com/agences/vinon/. Houses, apartments, and land for sale or rent in the municipalities of Vinon sur Verdon, Jouques, Rians, La Verdière, Ginasservis, Gréoux les Bains, Riez, Moustiers, Valensole, Oraison, Manosque, Volx, Villeneuve, Manosque, Pierrevert, Sainte Tulle, Céreste, Forcalquier, St Michel l'Observatoire, etc. Some photos have been retouched by artificial intelligence for room layout or decoration.This description has been automatically translated from French.
…By L'adresse De Prestige


Just five minutes from the center of Manosque, perched on a secluded ridge between the Valensole plateau and the Luberon mountains, this architect-designed property from the 1990s offers approximately 200 square meters of living space nestled within over 5.6 hectares of unspoiled nature. A rare, almost suspended location, where the eye is drawn to some of the most beautiful panoramas in the area, in absolute silence. The resolutely contemporary architecture blends seamlessly into its surroundings. The lines are clean, the volumes perfectly balanced, and each opening has been designed to frame the landscape. From the moment you enter, light acts as a guiding thread, naturally leading you to a generous living area where an open-plan kitchen, dining room, and living room with a wood-burning stove create a warm and fluid space. The lines between indoors and outdoors blur, giving way to a seamless continuity: the terraces extend the living spaces, inviting total immersion in the surrounding nature. The rooftop terraces, veritable belvederes, offer breathtaking views and rare privacy overlooking the horizon. The main house comprises seven rooms, including five bedrooms and three bathrooms, designed to combine family comfort with the art of entertaining. The layout is currently adaptable: one bedroom has been converted into a reception area with access to a private rooftop terrace, and part of the house has been transformed into a fully equipped, independent one-bedroom apartment of approximately 40 sqm, including two sleeping areas. This arrangement offers great versatility for use and entertaining, as well as the potential to expand or convert the entire property back into a single dwelling, subject to compliance with planning regulations and applicable administrative permits. Outside, the 10 x 5 m infinity pool is a striking feature. A true waterline facing the landscape, it offers a unique experience where sky and hills merge in an infinite perspective. Unique and inspiring, this property embodies a rare art of living, where architecture is in constant dialogue with nature. A secluded address, just minutes from the city, for those seeking space, light, and emotion. For further information, please contact Marion ROBERT at 33 6 38 84 39 44. EI RSAC 892307539 MANOSQUE. Energy rating: D / Climate rating: C. Estimated annual energy costs for standard use: from EUR4,090 per year. Average energy prices indexed to 2021 (including subscriptions). Information on the risks to which this property is exposed is available on the Géorisques website: www.georisques.gouv.fr
…By Espaces Atypiques Alpes-de-haute-provence


A unique, centuries-old chateau and its terraced garden on the edge of a typical Provence village set in a regional nature park. Expanded and adjusted over the course of the centuries, the chateau, somewhere between a Provencal country house and a chateau-like dwelling, extends over approximately 520 m², while its architecture combines materials and styles from different eras: stone, brick, terracotta and slate. With nine bedrooms, several reception rooms and immense living spaces in the chateau, some of which feature wide windows overlooking the gardens and valley, the property also comes with many outbuildings (former stables, a self-contained flat, a converted dovecote and a pavilion), of approximately 490 m², which naturally extend the chateau and create a particularly diverse composition. As for the former stables, they specifically include a reception hall (146 m²) and a flat (approx. 130 m²), whereas the entire estate features a total of nearly 959 m² of interior floor area as well as 14 bedrooms. This layout, already articulated around the property’s bedrooms, reception areas and self-contained accommodations, creates a configuration particularly adapted to a charming hotel with a restaurant, while the main volumes necessary for this sort of establishment already exist, making it possible to imagine changing its vocation without a radical transformation of the estate. Boasting reception areas, outbuildings, gardens and a large patio facing the valley, which, together, make up the necessary components of human-size tourism accommodations in a particularly sought-out area of Haute-Provence, its terraced gardens represent one of the property’s most breath-taking features. All around the chateau, formal gardens, as well as ones planted with roses, fountains, an ornamental pond and views of the valley have been designed to enrapture one and all, whereas their inherent charm is further highlighted by a number of stunning water features: a series of eleven vaulted pools, supplied by an inexhaustible natural spring, the water of which is constantly renewed. This free and exceptionally abundant water source, particularly precious in Provence, is accompanied by the property’s eye-catching architecture, gardens, water features and landscape, which come together to create a rare composition, while its prime address, in the middle of a highly-visited region with strong tourism appeal, creates the ideal location for tourism accommodations, a hotel and a restaurant.
…By Patrice Besse


On the Heights of Manosque, this completely renovated architect-designed VILLA benefits from a superb panoramic view, it offers a surface area of 400 m2 including 260 m2 of living space, including: on the ground floor: a beautiful living room of 58 m2 opening onto a terrace of 45 m2, a fitted and equipped kitchen of 29 m2 opening onto a large terrace of 78 m2, an office or bedroom of 16 m2, a bedroom of 17 m2, a bathroom of 5 m2, a dressing room of 16 m2, a suite parental with a bedroom of 20 m2 and bathroom of 10 m2, on the ground floor:: a bedroom of 21 m2 with a bathroom of 5 m2, a laundry room of 33 m2 + large outbuildings, all on one beautiful enclosed land of 3102 m2 with olive trees, decorated with a beautiful swimming pool of 52 m2 (9.60x5.10) pocket windows, heating with geothermal heat pump, heated floor with regulation room by room, electric roller shutters, see absolutely!!!!!a visit is essential!!!!!contact:Mme Gendronneau on 06 07 76 97 04;
…By Mg - Immobilier


EXPERTIMO est le leader français des réseaux dédiés aux mandataires expérimentés
…By Expertimo


Eastern Luberon - 18th-Century Bastide - Characterful Estate in a Wooded Park Just 40 minutes from Aix-en-Provence, in the heart of the eastern Luberon, this rare property is nestled in a haven of unspoiled nature, completely secluded. From the road, nothing hints at the existence of this private retreat. A long cypress-lined driveway marks the first glimpse of the estate and immediately establishes a timeless atmosphere. At the end of this vista, the wrought-iron gate and its period stone pillars signal the entrance to a world apart. From then on, silence reigns, nature envelops you, and the charm takes hold. At the heart of a wooded park of approximately 1.5 hectares, the 18th-century bastide reveals itself with a discreet and timeless elegance. The diverse tree species create a vibrant, soothing, almost cinematic landscape. Offering nearly 900 square meters of living space, the property comprises the main bastide and several outbuildings, now converted into independent accommodations. It's a place designed for welcoming guests, family living, or hosting events. The renovation was carried out with exceptional care, respecting the spirit of the place. Rognes stone, antique terracotta tiles, period doors, patinated ironwork, French-style ceilings--every element has been preserved and enhanced with exquisite taste. All the gîtes have been fully renovated and boast excellent energy efficiency, rated B. Outside, two recently built swimming pools blend harmoniously into the landscape and offer secluded relaxation areas overlooking the Luberon countryside. The estate also includes an olive grove of approximately 250 trees, leased out over nearly one hectare, adding a heritage and agricultural dimension to the property. Modern comforts are also ensured with fiber optic internet access. More than a property, it's an atmosphere, an imprint, a place imbued with time and light. A rare estate, destined for those seeking authenticity, discretion, and true beauty in the heart of the Luberon. Prospective buyers are advised to consult with the relevant planning authorities to verify the feasibility of any proposed projects. For further information, please contact Marion ROBERT at 33 6 38 84 39 44. EI RSAC 892307539 MANOSQUE. Energy rating: D / Climate rating: B. Estimated annual energy costs for standard use: from EUR2,200 per year. Average energy prices indexed to 2021 (including subscriptions). Information on the risks to which this property is exposed is available on the Géorisques website: www.georisques.gouv.fr
…By Espaces Atypiques Alpes-de-haute-provence


Pierrerue, very close to Forcalquier and the highway entrance. Large villa with all comforts offering more than 125 m² of living space with a complete single-level layout: entrance with closets, living room with south and east facing bay windows for the living/dining area, open-plan fitted kitchen, bedroom of 14.40 m², shower room, WC, office. Upstairs: two beautiful bedrooms with extended and unobstructed views of the surrounding countryside, shower room, WC, dressing room. Plenty of storage in the house. Double garage with automatic door, laundry room. The house is well insulated: a pellet stove is installed in the living room, complemented by underfloor heating. Photovoltaic panels installed in 2025 for self-production and resale. 1200 m² landscaped plot, with terraces to the east and south, sheltered by a common awning. Renovated swimming pool with salt treatment, swimming takes place with an unobstructed view of the hills and the village. A favorite in Provence! DPE C / A Agency reference: 7106This description has been automatically translated from French.
…By Orpi - Agence Mylene Murano


On the doorstep of the Eastern Luberon, set within a verdant haven entirely free from nuisance, this 18th-century Provençal bastide stands as one of the most remarkable character properties in the Manosque area. Nestled within a 15,500 m² estate, it offers its new owner an authentic Provençal way of life, steeped in history and defined by a standard of renovation rarely found on this market. The built ensemble extends to nearly 1,000 m² of living space, distributed across: - the main bastide, - a farmhouse offering two independent gîtes, - and a barn comprehensively restored between 2020 and 2025, housing 4 apartments and a seminar room. Every intervention has been carried out with an unwavering respect for the spirit of the place: carefully restored Rognes stone, original terracotta floor tiles, French-style coffered ceilings, antique doors and wrought-iron details all speak to an exacting architectural sensibility, placed in the service of assured contemporary comfort. The bastide, built across three levels, encompasses the owner's private living quarters, generous reception rooms, seven bedrooms and 6 bathrooms, all bathed in generous southern light. The 1.5-hectare landscaped park unfolds as a composition of exceptional quality: several three-hundred-year-old cedar trees, a vast level lawn, a variety of mature species and an olive grove of 250 century-old trees, farmed under an active tenancy agreement and in satisfying production. Two swimming pools integrate discreetly into the grounds: the first, heated (4 × 9 m, 2019), opens onto the park; the second, covered (4 × 9 m, 2023), is accessible from the renovated barn with open views over the surrounding countryside. A pétanque court, a kitchen garden, an orchard and generous outdoor entertaining spaces complete the picture. The estate already operates as a prestige hospitality business, offering the incoming buyer the opportunity for a seamless turnkey acquisition — whether to continue the tourism activity, develop a seminar and events operation, or convert the whole into an exceptional private family residence. The barn's large reception room, renovated in 2024, lends itself equally well to either project. The property is also connected to the high-speed fibre-optic network. Ideally located just 7 minutes from Manosque town centre, 50 minutes from Aix-en-Provence TGV station and 55 minutes from Marseille Provence International Airport, this luxury property in the Luberon combines preserved seclusion with remarkable accessibility. It sits in the finest tradition of the great estates of Haute Provence, in immediate proximity to the Luberon Regional Natural Park, the Valensole plateau and the iconic villages of the Eastern Luberon — an address of distinction for those seeking prestige real estate in Provence. Agency fees payable by vendor - Montant estimé des dépenses annuelles d'énergie pour un usage standard, établi à partir des prix de l'énergie de l'année 2021 : 2130€ ~ 2900€ - Les informations sur les risques auxquels ce bien est exposé sont disponibles sur le site Géorisques : www.georisques.gouv.fr
…By Barnes Pays D'aix-en-provence

Receive by email any new listing that may match your search criteria
Your criteria :
By validating this form, you accept the general conditions of use of Le Figaro Properties.
These agencies offer a selection of luxury properties vente at Riez. Feel free to contact them for personalized assistance.
For your search for an exceptional property, select our luxury house with panoramic views in Riez, starting at $1,797,961. Offering an exceptional panorama, this residence overlooks the city and its surroundings. As the seasons pass, the spectacle is renewed without ever becoming tiresome. Depending on the area you are looking for, the living area starts at a minimum of 250 m².
As part of your search for a luxury property, discover our catalog of 2 luxury houses with a terrace in Riez, offered from $598,946. Outdoor meals or summer receptions, the terrace extends the house outdoors. The houses listed in our listings offer attractive living areas measuring between 209 m² and 620 m².
Set down your suitcases without waiting: our catalog presents 1 furnished luxury house in Riez, with a starting price of $1,573,216. From the living room to the bedrooms, this residence is tastefully furnished and ready to live in. The price of this furnished property stands at $2,537 per square meter. Its living area reaches 620 m².
As part of your search for properties of excellence, browse our privileged selection of 2 luxury houses with a pool in Riez available from $598,946. Whether the architecture of these houses incorporates a covered indoor aquatic space or a vast outdoor pool, each property flourishes amid remarkably landscaped grounds measuring between 903 m² and 3,900 m².