The agencies at Simiane-la-Rotonde
These agencies offer a selection of luxury properties vente at Simiane-la-Rotonde. Feel free to contact them for personalized assistance.

 English$ USD · m²


Discover this charming village house nestling in the heart of the picturesque village of Simiane la Rotonde. It spans more than 280 m² over 5 floors and offers breathtaking panoramic views over the valley and surrounding countryside. The house comprises a ground floor with kitchen, dining room, living room and toilet. The 1st floor comprises a living room, bathroom, bedroom, dressing room and storage space. The 2nd floor offers 2 bedrooms, a bathroom, a study and a dressing room. The 3rd floor has three further bedrooms, a shower room and a dressing room. Two lower levels add to the house, offering a laundry room, a storage room, the entrance hall, cellars, the boiler room and a 36 m² terrace. This house is the ideal retreat for anyone seeking peace and quiet and simplicity. Nature lovers will also be delighted with the prospect of lovely walks in the Luberon Park, the Colorado de Rustrel and all the pretty villages in the surrounding area, such as Banon and Oppedette. This charming house is for sale at our Bonnieux agency. Details of the risks to which this property is exposed are available on the Georisks website: http://www.georisques.gouv.fr
…By Janssens Immobilier Knight Frank Bonnieux


In Haute-Provence, within the Luberon Nature Park, in the village of Banon, in a peaceful setting, this magnificent, charming property with approximately 150m² of living space, set on a 4,000m² plot, is a real gem. Outside, you can enjoy magnificent views of the countryside and the surrounding hills, as well as plenty of sunshine throughout the day thanks to a terrace of over 100m² and a bioclimatic pergola. The garden exudes tranquillity and is perfect for tending the lovely existing vegetable patch. The 10m x 5m swimming pool, heated by a heat pump, treated with chlorine, and fitted with an electric cover and an automatic cleaning robot, is nestled between two gazebos. A locked garage of nearly 30m² is also accessible from inside the house. Above all, the plot can easily be divided to create one or two additional building plots. The property was built in 2003 by the current owners, on a full crawl space. It features a timber frame clad in stone, which explains its excellent insulation properties. The ground floor centres around a cosy living room with exposed beams and a beautiful wood-burning stove, a very light and airy separate kitchen opening onto both a terrace and a utility room, a summer kitchen fitted with a pizza oven, a shower room and a toilet. Upstairs, a hallway leads to three large bedrooms and a bathroom with a bath, shower and toilet.
…By Safti

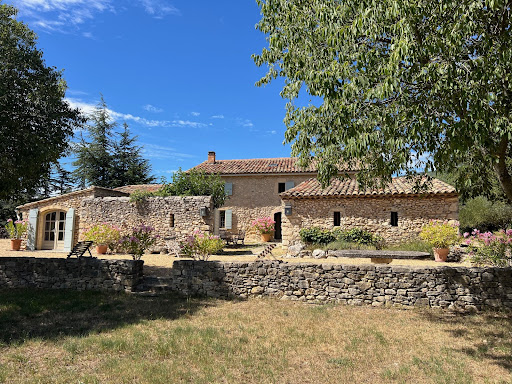


IN THE HEART OF LUBERON in a dominant location Located between Saint Saturnin les Apt and Rustrel in a dominant position in a very protected environment, nature remaining intact. This completely restored old stone sheepfold dates from the 17th century The panoramic view is exceptional, over the Luberon, the Colorado Provençal and its ocher cliffs and a large part of the perched villages and surrounding hills. We enter an interior courtyard facing south and protected from the mistral where there is a summer dining room. On the ground floor: an entrance hall, a living room with fireplace, a dining room with fireplace, the fully equipped living kitchen with access to a beautiful shaded terrace on the north side for summer lunches, a laundry area, a storage On the 1st floor: 4 bedrooms including two beautiful suites, two bathrooms, a shower room and a large dressing room Then an independent bedroom with its shower room and an independent guest house made up of two rooms, a kitchen area and a shower room. The living area is 275 sqm. Outside, a heated swimming pool of 10 m x 6m with a panoramic view. The surface area of the property is 5.9 hectares. Lots of charm and authenticity, this residence has been perfectly restored respecting the premises, retaining all the beautiful materials and nice features, very beautiful stone and terracotta floors, superb fireplaces, beautiful stone frames, Provençal ceilings, beautiful beams while making it very comfortable. The villages of Saint Saturnin les Apt and Rustrel and their shops and amenities are 5 minutes away by car and the town of Apt and its famous Provencal Saturday morning market is 8 minutes away.
…By Immobiliere Du Luberon


Discover near Forcalquier, in the charming little village of LIMANS, this character house of 128 m² with its elegant and authentic 16th-century dovecote. The property offers quality amenities: central heating, reversible air conditioning, high-end fireplace, bioclimatic pergola, automated blinds, and photovoltaic panels. In the main house, with its beautiful stone facade, there is a comfortable living space with an entrance, a living room opening onto a beautiful terrace, a dining room (with the possibility of an additional bedroom), an independent fitted kitchen, two bedrooms, and a modern shower room. To the south, discover the terrace with a bioclimatic pergola and automated blinds, allowing you to enjoy a view of the old dovecote and the surrounding countryside. On the garden level: a bedroom and a shower room, to accommodate guests or for a room independent of the rest of the house. Complete basement with workshops and cellar. At the end of the garden stands a beautiful 16th-century stone dovecote offering three levels, one of which accommodates a guest bedroom (12m²). The top of the dovecote can still be developed. In the beautifully landscaped garden, you will find a swim spa with counter-current swimming, and a shaded terrace for lovely summer evenings. Energy Performance Diagnosis: D Reference agency: 7099This description has been automatically translated from French.
…By Orpi - Agence Mylene Murano


Exclusive! In the heart of the Luberon, near a hilltop village, magnificent 190 m2 Provencal bastide with independent apartment and swimming pool on over 3000 m2 of land. The house comprises a 45 m2 living room with open kitchen, laundry room, 5 bedrooms, shower room, bathroom, 2 toilets. The independent 43 m2 apartment, comprising a living room, bedroom and shower room, is ideal for welcoming family and friends. An 18 m2 garage completes this property. Outside, you'll enjoy a lovely pool area with decking and unobstructed views over the valley. A comfortable property with no work required! To discover!
…By Pierres & Tradition


Located in the heart of the Luberon Regional Natural Park, in a pristine natural setting, this property of approximately 270 sqm sits on a plot of around 3 hectares and comprises a 19th-century sheepfold, an artist’s studio house that can easily be converted into an additional bedroom, and several outbuildings. Offering unobstructed views over the surrounding countryside, it is just 5 minutes from a village and 20 minutes from towns such as Forcalquier and Apt. The sheepfold features, on the ground floor, a living room with fireplace, a bedroom with washbasin, a laundry room, three bedrooms with en-suite bathrooms and toilets, and a cellar. On the first floor, you will find a spacious double living room with fireplace, a dining room, a fully equipped kitchen, and a master suite with shower room. Additionally, an independent guest house comprises two bedrooms, a shower room and toilets, along with several outbuildings including a bicycle storage, shelter, workshop, and wood storage area. The buildings are harmoniously arranged around an inner courtyard with a porch and fountain, allowing for smooth circulation between the living spaces. A large south-facing terrace leads to a heated 12 x 6 meter swimming pool, fitted with a cover. The property benefits from a private borehole as well as mains water. The grounds also include a boules court, a meadow, and magnificent trees, creating a peaceful atmosphere with exceptional views of the Luberon. Finally, for nature lovers, this property enjoys a privileged location, while remaining only 20 minutes from major motorways and 1 hour from the TGV stations in Aix-en-Provence and Avignon. Agency fees payable by vendor - Montant estimé des dépenses annuelles d'énergie pour un usage standard, établi à partir des prix de l'énergie de l'année 2021 : 4650€ ~ 6340€
…By Barnes Pays D'aix-en-provence


Located in the town of Céreste, in a preserved and natural environment, this magnificent property has a built surface area of 250 m². The house is made up of a beautiful living room of 36 m² and 6 en-suite bedrooms (including 2 in the outbuilding). Inside we discover noble materials typical of the region, notably exposed old beams, fireplaces, etc. Outside, on land of more than 3 hectares planted with Provencal species (beautiful white and green oaks, etc.), there is a beautiful heated swimming pool area and a summer kitchen with a large terrace. This charming property has a very beautiful location and offers great potential, particularly for a hospitality activity! Assured crush ! Magnificent property to visit without delay with Pierres & Tradition in Luberon!
…By Pierres & Tradition


Exclusively, in the Pays de Forcalquier Ideally located in the plains of Mane. Come discover this beautiful stone property of 231m² of living space with over 150m² of outbuildings, with nearly 20 hectares of adjacent and non-adjacent land. It consists of a living room and a dining room with insert fireplaces, separated kitchen, four bedrooms including one with independent access, sauna, shower room and toilet, bathroom, separate toilet, and a laundry area. It also features a vaulted lounge (bar) with exposed stone, water point, and individual access. The outbuildings include a garage, wine cellar, boiler room, two other cellars, independent workshop, barn, agricultural shed, and chicken coop. The property is equipped with central heating with an oil boiler combined with solar panels. It has city water as well as 3 wells, one of which is connected to the house with a filtration system. Outside, you will enjoy, sheltered in the enclosed courtyard, a large Diffazur swimming pool with a submerged beach, heated by thermal panels, as well as a covered terrace. All of this is nestled in the heart of a beautiful park, in a quiet, wooded area, with clear views of the Alps, just 5 minutes from Forcalquier. A must-see without delay! Energy Performance Certificate D Agency reference: 6975This description has been automatically translated from French.
…By Orpi - Agence Mylene Murano


Located in a preserved natural environment, a few minutes walk from the village, this single-story contemporary house benefits from a rare situation. In a dominant position, it offers a remarkable panoramic view of the village, the Luberon, Mourre Nègre and up to the Alpilles. Built on a one-hectare plot, in the heart of Provencal vegetation of green oaks and garrigue, the property offers an open, luminous, and intimate living environment. The living spaces have been designed to fully enjoy the landscape, with wide openings onto the terraces, the pool, and the panorama. The house develops about 160sqm of living space on one level, complemented by a double garage of 38sqm and a double cellar. An basement of about 28-30sqm. It notably includes a beautiful reception area with a lounge, dining room, and kitchen, several bedrooms, a dressing room, a laundry room, and several water rooms. The current layout offers great flexibility for layout and use. In addition to the existing bedrooms, some volumes, notably a laundry room of 7.50sqm and a bathroom of 5sqm, could be reinterpreted to increase capacity, according to individual needs. Outside, the terraces naturally extend the living rooms towards the 11x5m pool, ideally oriented facing the landscape. The house offers an excellent level of contemporary comfort, including a heat pump/reversible air conditioning, a double-flow VMC, triple glazing, fiber optics, an alarm system, outdoor surveillance cameras, an electric charging station, and an anti-calcium system. This property is for those seeking mainly a rare place: an easy-to-live contemporary house, single-story, bathed in light, with truly exceptional views, about one hectare of land, a pool, a double garage, and privileged access to the village. A unique property in Saint-Saturnin-lès-Apt, ideal as a main residence or high-end secondary residence. Information on the risks to which this property is exposed is available on the Georisques website: www.georisques.gouv.fr.
…By Junot L’agence Des Alpilles Et Du Luberon Goult


What if your next home offered you the absolute tranquility of the countryside... just 5 minutes from the center of Apt? Nestled in a green environment, with no overlooking neighbors, this south-facing property offers 208 m² of living space on a fully enclosed plot of 5,631 m². Its beautiful volumes, 5 bedrooms, and layout over two levels make it an ideal place to accommodate a large family, telework, or consider a rental project. The house has 9 rooms, including two living rooms, two dining rooms, an office, and two water rooms with laundry spaces. One of the living rooms and one of the dining rooms have a wood-burning fireplace. The equipped kitchen, fully renovated in July 2025 with improved insulation, provides comfort and modernity. The south-facing terrace reveals a panoramic view of the Luberon countryside. It naturally extends the living spaces to the garden and the tiled swimming pool of 10 x 5 meters, designed with a gentle slope to a depth of 2 meters. The land, planted with pines and oaks, offers terraced areas, walking paths, a vegetable garden, and numerous relaxation spaces. Garage, carport, shed, technical room with pergola, and parking complete the property. A PROPERTY SUITED FOR MULTIPLE PROJECTS. The distribution over two levels and the generosity of the volumes allow for imagining a large family residence, multigenerational accommodation, an independent space, or seasonal rental or guesthouse activity, subject to necessary authorizations and arrangements. IMPORTANT IMPROVEMENTS ALREADY MADE – New equipped kitchen in 2025 – South roof completely redone and north roof revised in 2024 – Solar installation modernized in 2023, with self-consumption and resale contract – Pool pump and filtration replaced in 2023 – High-performance thermal four-leaf bay window – Solar water heater and connected production monitoring system – Very good internet connection for teleworking – 20 steres of wood left for future owners. According to the provided invoices, the net electricity cost was only €193 between August 2024 and August 2025 for a family of six, particularly thanks to solar production and resale. This data naturally depends on usage and contractual conditions. A LIVING AND ACCESSIBLE COUNTRYSIDE. Bus and pharmacy: about 2 min Center of Apt, market and shops: about 5 min Schools and supermarkets: about 10 min Lourmarin: 32 min L'Isle-sur-la-Sorgue and Cavaillon: less than 40 min Avignon TGV and Aix-en-Provence: about 1 hr Marseille-Provence Airport: about 1 hr 15. Why buy it? For its preserved setting, absence of overlooking neighbors, its capacity to accommodate, its pool, its energy equipment, and its rare potential for evolution just minutes from a lively town all year round. A property to discover on-site to fully appreciate the volumes, tranquility, and view. The fees are the responsibility of the seller. Information on the risks this property is exposed to is available on the Géorisques website: www.georisques.gouv.fr. Contact Raphael DROUET Individual Entrepreneur with Limited Liability, Commercial Agent OptimHome (RSAC No. 878 556 323 Greffe de VIENNE) 06 12 17 49 79 (ref. 592408)This description has been automatically translated from French.
…By Optimhome - Raphael Drouet


IN THE HEART OF THE LUBERON Prestigious property. This former Bastide, dating from the late 18th century and typical of the Pays d’Apt region, has been fully restored. Located on the border of Saignon and Apt, it offers approximately 450 m² of living space. It sits within a magnificent 1.3-hectare wooded park with panoramic views, shaded by two-hundred-year-old plane trees. Pushing open through a magnificent door, you enter a spacious entrance hall opening onto a beautiful living/dining room with a fireplace, a fully equipped kitchen with a second dining area and fireplace. This large room features expansive French doors leading to stunning terraces. There is also a pantry, a laundry room, and a guest toilet. On the first floor: a large landing/living room, four suites with their own bathrooms/shower rooms, and two separate toilets. On the second floor: a large TV lounge, two suites with their own shower rooms, and a separate toilet. Furthermore, there is a self-contained cottage comprising a living room, a fully equipped kitchen with a dining area, and a bedroom with an en-suite shower room. Outside: spacious terraces, a wooded park with an old stone basin, springs, a fountain, a herb garden, a pétanque court, a badminton court, parking, a garage, and a 12m x 5.5m heated swimming pool with a pool house. The interior features high-quality finishes, including stone floors, beautiful stone window and door surrounds, and lovely period details. An alarm system connected to a remote monitoring center secures the property. The entire property is in immaculate condition; a very comfortable and charming residence. It is situated in a perfectly peaceful location, just minutes from the town center of Apt, the capital of the Luberon, with its shops and renowned Provençal market, and enjoys superb views of the surrounding hills.
…By Immobiliere Du Luberon


Nestled in the St Saturnin les Apt countryside, discover this property and its breathtaking views of the Luberon. After leaving the main road and taking a small, quiet road, you reach the start of a gravel path almost 300 metres long that leads you through vineyards and cherry orchards to this authentic corner of secret Provence. The ground floor comprises a beautiful 70m² living room/kitchen, a study and a bedroom with en-suite shower room. The 40m² master suite on the first floor has its own bathroom and a 20m² terrace with views over the surrounding countryside, ideal for enjoying the sunsets. You will appreciate the 80m² converted basement with workshop, garage and storage space. There is also an adjoining studio of 30m² with sitting area, bedroom and shower room, plus a gîte with living room and kitchen, two bedrooms and shower room for entertaining guests in complete privacy. The property already has strong rental potential, and will appeal to buyers looking for a rental business. The grounds of over 5,000 m² are designed for typical Provencal living, with a beautiful free-form swimming pool, petanque area, large pergola with outdoor kitchen and several terraces, creating an idyllic setting for beautiful summer days in the Luberon. The village of St Saturnin les Apt is less than 10 minutes away, so you can enjoy all the village amenities, as well as traditional restaurants, seasonal entertainment and traditional markets. Not forgetting the other hilltop villages of the Luberon, such as Bonnieux and its two churches, Lacoste and the château of the Marquis de Sade, or Gordes, voted the most beautiful village in the world. Don't miss out on this property, which will suit families as well as buyers with professional projects. House for sale by our estate agency in Bonnieux. Information on the risks to which this property is exposed is available on the Géorisques website: http://www.georisques.gouv.fr
…By Janssens Immobilier Knight Frank Bonnieux


Located in Haute Provence, this luxurious hamlet sits on 12 hectares of olive trees, oaks, cypresses and lavender. Currently run as a 5-star hotel, its facilities include a 9-hole golf course, 20 luxury rooms (including 6 luxury suites), a large outdoor swimming pool, a dining room with 79 seats, a spa with massage parlours, a heated indoor swimming pool, a sauna, a hammam and indoor and outdoor hot tubs. The property has been designed with great refinement as an ode to relaxation and well-being in the heart of Provence and the Luberon.
…By Emile Garcin - Aix-en-provence


To the north-east of the Lubéron Regional Park, less than fifteen minutes from Forcalquier, this 17th-century mill stands within an authentic village facing the Montagne de Lure. Fully restored by renowned London-based and French architects, it unites the soul of Provençal residences with the codes of a resolutely contemporary elegance. Ancient stonework, generous volumes and noble materials compose an exceptional property, where every detail has been considered with the utmost care. Set on grounds of 7 500 m² and surrounded by hectares of non-constructible land, the property offers a total built surface of approximately 600 m², of which close to 400 m² are living space. This rare configuration ensures complete privacy and open views over the Provençal landscape. A series of light-filled reception rooms unfolds, extended by a fully fitted kitchen of clean, contemporary lines. The layout accommodates numerous suites and bedrooms, dedicated work spaces and a true wellness retreat centred on its spa. A guest house, comprising a living room, kitchen, bedroom and bathroom, completes the ensemble with quiet harmony, lending itself to welcoming family and friends as well as to prestige rental use. A summer kitchen conceived in the manner of an orangery, a workshop, a laundry room, service quarters and generous storage spaces perfect the property. The original features (the grain mill, the oil mill and the traditional bread oven) have been carefully preserved and lend the residence its full character. These vestiges of the past converse with a level of comfort attuned to the most current expectations. Nestled at the heart of unspoilt nature, between two watercourses, the grounds unfold a terrace and courtyard enjoying an ideal exposure, around a heated swimming pool. Sheltered from every disturbance, this rare setting offers an exceptional living environment to those who love Haute-Provence. The Forcalquier countryside enchants with its serene art de vivre, its hilltop villages, its Provençal markets and the singular light of the Montagne de Lure. Hiking, cycling and wide-open spaces unfold with the seasons, within a remarkably preserved natural setting. Ideally located, the property combines confidentiality with accessibility: Aix-en-Provence is reached in approximately forty-five minutes, while Lourmarin and the heart of the Lubéron lie around one hour away. A confidential address, where centuries-old character and present-day. Agency fees payable by vendor - Montant estimé des dépenses annuelles d'énergie pour un usage standard, établi à partir des prix de l'énergie de l'année 2021 : 4806€ ~ 6503€ - Les informations sur les risques auxquels ce bien est exposé sont disponibles sur le site Géorisques : www.georisques.gouv.fr
…By Barnes Pays D'aix-en-provence


Nestled in the unspoiled hills of the Pays de Lure, this 338 sqm 18th-century residence is set on a 2.8-hectare private estate, complete with a spring and running water. It offers a rare setting of serenity and natural seclusion. Its 8 bedrooms, including 4 en-suite, offer refined hospitality, while two bright living rooms enhance the art of entertaining. The saltwater infinity pool overlooks an unspoiled landscape, complemented by a landscaped garden featuring native plants. Combining old-world charm with modern comfort, the property has a C energy rating thanks to a heat pump and solar panels. A haven of peace in absolute tranquility, it is an ideal retreat or a project for high-end hospitality.Virtual tour available upon request. Energy class: C/A.
…By Orpi - Agence Mylene Murano


Recent single-story villa (2022) with panoramic views, offering 174 m2 of living space on a 1421 m2 plot with a beautiful 10x3 m swimming pool. Comprising: a lovely 65 m2 living room opening onto the terrace, a superb fitted and equipped kitchen, a master suite with shower room, toilet, and dressing room opening onto the terrace, two further bedrooms with a shower room and toilet, a laundry room, automatic gate, automatic watering system. A must-see! Contact: Mrs. Gendronneau +33 6 07 76 97 04. Agency fees are payable by the seller.
…By Mg - Immobilier


Rare Historic Village House — Swimming Pool — Panoramic Views of the LUBERON - In the Heart of Provence 5 minutes from Forcalquier – 20 minutes from Manosque – 30 minutes from Cadarache – 1 hour from Aix-en-Provence and the TGV station – 1 hour 15 minutes from Marseille Provence International Airport Nestled in the heart of the charming Provençal village of Mane, this exceptional 18th-century stone residence presents a rare opportunity to acquire a home of genuine historical and architectural significance. Beautifully preserved and meticulously restored, it offers the unique privilege of enjoying exceptional privacy while living in the centre of one of Provence's most authentic year-round villages. The birthplace of **Louis François Peyre**, the property still retains its magnificent original entrance door, a remarkable testament to its rich heritage. Throughout the restoration, noble materials and traditional craftsmanship have been carefully combined with modern comforts, creating a home where authenticity and elegance exist in perfect harmony. Occupying a commanding south-facing position, the residence enjoys breathtaking panoramic views across the rooftops of Mane, towards Saint-Michel-l'Observatoire and the rolling hills of the Luberon. Bathed in natural light throughout the day, every room benefits from a warm and peaceful atmosphere. Offering approximately 500 sqm of living space over three levels, the house provides generous reception rooms designed equally for elegant entertaining and comfortable family living. An elegant living room opens onto the surrounding views, complemented by a cosy television lounge. The bespoke kitchen, appointed with granite worktops and premium appliances, has been designed for convivial gatherings. A magnificent private stone study with its impressive cathedral ceiling opens onto an intimate loggia, offering a tranquil retreat overlooking the Provençal landscape and an inspiring space for reading, working or quiet reflection. The sleeping accommodation comprises four bedrooms, including three principal bedrooms, each with its own bathroom or shower room, together with a charming children's bedroom. Additional rooms provide exceptional flexibility and could easily be adapted as further guest bedrooms, including the large private study and several leisure or relaxation spaces. On the lower ground floor, naturally cool during the summer months, an impressive 14-metre vaulted reception room provides an exceptional setting for entertaining family and friends. Complete with its own lounge, fitted kitchen, dining area and shower room, it extends the living spaces in a particularly convivial atmosphere. An authentic vaulted stone wine cellar with tasting area further enhances the unique character of the property. A laundry room, extensive built-in storage, a closed garage and an attic offering additional development potential complete the residence. Outside, a beautifully landscaped terrace with a large swimming pool creates a peaceful and remarkably private outdoor environment—an exceptional feature for a historic home located in the very heart of a thriving Provençal village. The solarium and elegant outdoor lounge invite moments of complete relaxation beneath the Mediterranean sun. Surrounded by lavender fields and vineyards, MANE is one of Haute-Provence's most sought-after villages, offering local shops, cafés, a weekly market, a new Michelin-starred restaurant, and the recently opened L'Occitane Spa, making it an increasingly desirable destination throughout the year. Ideally located just 5 minutes from Forcalquier, 20 minutes from Manosque (International School), 30 minutes from Cadarache, 1 hour from Aix-en-Provence and the TGV station, and 1 hour 15 minutes from Marseille Provence International Airport, the property combines the tranquillity of village life with excellent accessibility for both French and international owners. Rich in history, remarkable for its architecture, beautifully restored and offering an exceptional level of privacy rarely found in a village setting, this outstanding Provençal residence will appeal to discerning buyers seeking authenticity, elegance and the incomparable Provençal art de vivre. Agency fees payable by vendor - Montant estimé des dépenses annuelles d'énergie pour un usage standard : 8400€ ~ 11000€ - Tracy MC ELROY - Agent commercial - EI - RSAC 453 522 633
…By Barnes Pays D'aix-en-provence


Exclusive! Just steps from all amenities with its private and wooded garden, this property offers over 300m2 of living space with outbuildings. A true exceptional property, it combines privacy, comfort, and pedestrian proximity to the city. Built at the beginning of the last century, it offers very beautiful interior volumes with first its large entrance hall welcoming us with its compass rose, guaranteeing the building's excellent south exposure. But also with its living room and dining room of over 43m2 with a lovely view of the city, a TV lounge with fireplace, an independent kitchen, and 7 bedrooms and 3 bathrooms / shower rooms. Its garden of over 700m2 offers a parking area with automatic gate, an old garden shed, and a beautiful green leafy space that will allow various projects such as creating a swimming pool area or possibly a new construction. Its outbuildings are also very generous with nearly 200m2 of garages and sheds that will have completely independent access from the garden. This residence is among the few exceptional homes in the beautiful city of Apt in Luberon.
…By Pierres & Tradition


Provence Home, the Luberon real estate agency, is pleased to present for sale this beautiful property located on the heights of Apt, in a particularly peaceful and unspoilt setting. Enjoying a commanding position, a south and west-facing orientation and a high degree of privacy, the property offers approximately 350 sqm of living space and is set within around 3,500 sqm of enclosed grounds, accessed via a private gate. It offers generous volumes, large terraces, an independent apartment, a wellness area and a heated 11 x 5 m swimming pool. SURROUNDINGS Located on the heights of Apt, the property enjoys a privileged setting, close to the town yet in an elevated position. This location offers a peaceful environment while remaining within easy reach of Apt's shops, services and everyday amenities. The elevated position provides lovely open views over the surrounding countryside. The south and west-facing orientation ensures plenty of natural light throughout the day, as well as beautiful evening light across the terraces. Apt, the capital of the Luberon, is an ideal base from which to explore the region's iconic villages, vineyards and lavender fields, hiking trails and the many natural and cultural attractions of the Luberon. OUTDOORS Set within approximately 3,500 sqm of enclosed grounds, the property benefits from beautiful outdoor spaces perfectly suited to the Provençal lifestyle. The various terraces surrounding the house make the most of the commanding views and provide several areas for relaxing and entertaining. The heated 11 x 5 m swimming pool is one of the property's main assets. Generously proportioned, it can be enjoyed for an extended period of the year and blends harmoniously into the outdoor spaces. The large terraces also provide a particularly convivial setting around the summer kitchen, ideal for al fresco dining and summer evenings. Their south and west-facing orientation allows residents to enjoy the sunshine and beautiful sunsets. The entire grounds are enclosed, while access to the property is through a private gate, providing both privacy and peace of mind. A garden shed provides useful storage for all the tools and equipment required to maintain the grounds. INTERIORS The property offers approximately 350 sqm of living space arranged over two levels and benefits from a particularly versatile layout, notably thanks to the independent apartment on the garden level. The garden level features a fully independent apartment, ideal for accommodating family and friends, or potentially for use as a professional or rental space. It comprises two bedrooms, two shower rooms, a separate WC, an open-plan kitchen and dining area, as well as two sitting rooms. A private terrace completes this space, providing genuine independence for its occupants. Also on this level, the property includes a garage and a spacious wellness area comprising a gym, jacuzzi, sauna, shower and WC, A climate-controlled space, creating a dedicated place for relaxation and well-being within the property. Numerous storage areas are also available on the garden level, providing ample space for the practical needs of a property of this size. An internal staircase provides access to the upper floor and the main house. The layout also allows for the possible installation of a lift, offering an interesting opportunity to further improve accessibility between the two levels. Upstairs, the main house benefits from a particularly bright atmosphere and generous proportions. The living room forms the heart of the home, with large openings providing abundant natural light and allowing the surrounding views to be enjoyed from inside. The open-plan kitchen blends seamlessly into the living area, creating a fluid and welcoming space. The sleeping accommodation in the main house comprises two beautiful suites of more than 33 sqm each, offering generous proportions and a high level of comfort. An additional bedroom and a bathroom complete this floor. The layout naturally separates the private areas of the main house from the accommodation intended for guests. This configuration is a major asset for a large family, those who regularly entertain, or buyers looking for the flexibility offered by an independent apartment. The large terraces accessible from the living areas naturally extend the house outdoors, creating an additional living space during the warmer months. The commanding position, south and west-facing orientation and carefully arranged outdoor areas create a privileged connection with the surrounding landscape. FEATURES Water and electricity Ducted air conditioning Mains drainage with lifting pump Water softener Automatic irrigation system Heated 11 x 5 m swimming pool Large terraces Summer kitchen Independent apartment on the garden level Garage Wellness area with gym, jacuzzi, sauna, shower and WC Numerous storage areas With its generous proportions, versatile layout and variety of spaces, this property offers considerable potential. The independent apartment, wellness area, extensive terraces and large heated swimming pool make it equally suited to family life and entertaining guests in excellent conditions. A rare property combining a commanding position, south and west-facing orientation, generous outdoor spaces and, above all, a peaceful and private setting, allowing you to fully enjoy the Luberon lifestyle in an intimate and privileged environment.
…By Provence Home


Nestled in Apt, the capital of the Luberon, Le Carré embodies elegance and history. This 17th-century building, a former convent now restored, is arranged around a vast central patio and offers more than 1,600 m² of space that seamlessly blends authentic charm with modernity. Spread over three floors, its exceptional materials, vaulted ground floor, and spacious interiors create a unique atmosphere. Set in an enchanting Provençal setting, where shaded alleys and typical fountains abound, Le Carré is an invitation to embrace heritage and art de vivre. The bastide offers many possibilities for restaurant use, hospitality, retail, or as a reception venue. It is divided into two distinct sections. The main building faces the street and includes a reception area with a small exhibition room. On the side, a dedicated room displays various locally made products. At the back, on the ground floor, there is a second entrance leading to another reception area and a large café-bar room. Also on the ground floor are a design room, two offices, a meeting room, a technical room, and an additional design space. The first floor includes around ten offices, separate bathrooms for men and women, a meeting room, and a large break room. The top floor features another meeting room, design room, printing room, small technical area, restrooms, a laundry room, and a lounge. The bastide also includes a beautiful vaulted cellar, bearing witness to the site's centuries of existence. The building benefits from two entrances—east and west—leading to a charming square with a fountain. A rare opportunity to discover.
…By Agence Rosier - Gordes Immobilier Depuis 1970


In the town of Simiane-la-Rotonde, a former abbey farm of Valsainte Abbey, offering an unparalleled view of the Luberon and its surrounding hills. Dating from the 14th century, this property of 273 m2 of living space is located on a plot of more than 7 hectares, combining old-world charm and modern comfort. The ground floor offers a large living room with a magnificent fireplace, ideal for convivial moments with family or friends. You will also find two kitchens, two living rooms, a bathroom with toilet and a 100 m2 terrace offering a breathtaking view of the surrounding fields and woods. The first floor consists of a large office, 3 bedrooms, including two suites with dressing room, bathroom or shower room. The second part of the building offers a second independent but communicating accommodation, with kitchen, large living room, and two additional bedrooms, each with its own bathroom. Various outbuildings, spacious cellars, several workshop spaces as well as an old sheepfold of approximately 100m2 offer different possibilities. The isolated property is surrounded by nature, in absolute calm and without nuisance, the garden is bordered by woods and protected from the wind by abundant vegetation. The property is presented to you by Mr Martens +33 6 76 28 25 30. RSAC MANOSQUE 980 207 393
…By Mg - Immobilier


Nestled in the very heart of Apt's town centre, yet discreetly set back from the bustle of the market square, this property enjoys a location that is both central and peaceful. This stunning residence makes an immediate impression with its well-preserved character and distinctive personality, while its two independent entrances - one opening onto the courtyard, the other onto the garden - ensure a calm and sheltered environment. Built across three floors, with generous cellar space, the property spans over approximately 350m2 and offers remarkable, spacious volumes complemented by exceptional ceiling heights. The authentic character of this grand townhouse has been carefully preserved through a meticulous renovation completed in 2023. Immaculate “façades”, a variety of decorative flooring giving each room its own identity, along with numerous period fireplaces and cast-iron radiators, all contribute to the property's timeless charm. On the ground floor, the property comprises: small TV room with a decorative fireplace; study; sitting/dining room of approximately 65m2, also featuring an ornate fireplace; kitchen; separate WC. Steps lead down to the property's spacious vaulted wine cellars and storage spaces. The first floor is composed of: principal suite fitted with both a bath and a shower, and a separate WC, and boasting a private terrace of approximately 45m2 overlooking the garden; two additional double bedrooms; shower room. The second floor accommodates a self-contained apartment, comprising: sitting room with integrated kitchen and antique fireplace; two double bedrooms; bathroom with bathtub and WC. Outside, the front courtyard provides an impressive main entrance, complemented by a south-facing landscaped garden where a heated 11m x 3m swimming pool takes centre stage - a superb commodity in the heart of the town centre. A terrace stretching the full length of the house seamlessly connects indoor and outdoor living, with a small outbuilding tucked further back serving as a technical room. A secondary entrance leads to a garage space (usable, but in need of renovation) located at the far end of the garden. Amenities include: mains water and mains drainage; central heating with a gas condensation boiler; wood-framed double glazing; heated 11m x 3m swimming pool; basements housing the boiler room, wine cellar and storage; garage for 1 to 2 cars, plus two private on-street parking spaces; fibre-optic internet. This exceptional property offers a particularly sought-after balance between privacy and vibrant town life. Just a short walk from Apt's famous weekly market, shops and restaurants, it occupies a prime position in the heart of the Luberon, between the Petit and Grand Luberon ranges and close to the Alpes-de-Haute-Provence. __________Information on the risks to which this property is exposed is available on the Géorisques website: https://www.georisques.gouv.frFees payable by the seller
…By Maison Victoire


Modern Single-Story Villa (2022) – High-End Features & Comfort in the Luberon Nestled in a prime setting in the heart of the Luberon, this contemporary villa built in 2022 perfectly combines modernity, energy efficiency, and a strategic location. Situated just a stone's throw from the village of Gargas and minutes from Apt, it offers immediate access to the renowned 'perched villages' of Roussillon, Bonnieux, and Gordes, and is only a 15-minute walk from the Apt lake (Plan d'eau). Exterior Features The 1,017 m² plot is beautifully landscaped for relaxation and entertaining: Swimming Pool: An 8x4 m pool (1.50 m flat bottom), perfect for family use. Terrace: A spacious 50 m² area ideal for outdoor dining and hosting. Parking: A 28 m² garage with an electric rolling shutter, plus two private parking spaces. Interior Layout (100 m² of living space) The home features a fluid layout with optimized volumes: Living Space: A bright 32 m² living room complemented by a fully equipped 20.50 m² eat-in kitchen. Bedrooms & Storage: Two 10 m² bedrooms, a dedicated 6 m² walk-in closet, and a functional 8 m² pantry/laundry room. Bathroom: A spacious 8 m² bathroom featuring both a bathtub and a walk-in shower. Technical Specifications & Equipment Year of Construction: 2022 (covered by 10-year builder's warranties). HVAC: Ducted heat pump system (air conditioning and heating), providing silent and invisible climate control in every room. Windows & Shutters: Double glazing with electric rolling shutters throughout the house.
…By Safti


In the heart of the Vaucluse, on the preserved plateau of Saint-Christol, near Sault, this remarkable Provençal estate extends over 107 hectares in a natural environment of rare beauty. Dominating the surrounding landscapes, the property enjoys spectacular views of Mont Ventoux and absolute tranquility, far from any disturbance. The estate includes an authentic Provençal farmhouse with approximately 447 m2 of living space, divided into two distinct areas: a main house full of character and an independent two-bedroom cottage, ideal for hosting family, friends or developing a hospitality business. The property comprises 8 bedrooms, 6 shower rooms and 1 bathroom. A large reception room of approximately 107 m2 completes this property with its many possibilities. The land consists of 74 hectares of arable land, particularly suited to the cultivation of lavender, spelt or truffles, the rest being occupied by wooded areas rich in abundant fauna: deer, does, hares, rabbits and thrushes live in this preserved environment. This rare property will appeal to lovers of nature and authenticity in search of a unique life project, whether it be an agricultural activity, tourism or a professional retraining in Provence. Les informations sur les risques auxquels ce bien est exposé sont disponibles sur le site Géorisques : www.georisques.gouv.fr
…By Lord & Sons


At the exit of Sault towards Saint Christol, it is this incredible property surrounded by nature on 107 hectares in the middle of lavender fields. This private hunting area or nature reserve is composed of a beautiful stone farmhouse of about 443 m2 with outbuildings. Part of it is to be restored and many agricultural projects can be dreamed and considered. Creation of hangars subject to administrative acceptance. From arable land to woods and moors, from mushroom picking to truffle discovery, walks allow you to discover varied landscapes. This is the kingdom of game: deer and deer, hares and rabbits, wild boars and thrushes... Share the natural space. The view is simply extraordinary and the silence is punctuated only by the singing of birds. At the beginning of summer, the landscape is adorned with a shade of blue, blue lavender, Ventoux and the sky of Provence. No noise or visual nuisance.Fibre. South exposure.City water.Rainwater recovery. A unique place for nature lovers. A real favorite.
…By G Immobilier De Prestige

Receive by email any new listing that may match your search criteria
Your criteria :
By validating this form, you accept the general conditions of use of Le Figaro Properties.
These agencies offer a selection of luxury properties vente at Simiane-la-Rotonde. Feel free to contact them for personalized assistance.
For your search for an exceptional property, select our luxury house with panoramic views in Simiane-la-Rotonde, starting at $666,303. Offering an exceptional panorama, this residence overlooks the city and its surroundings. As the seasons pass, the spectacle is renewed without ever becoming tiresome. Depending on the area you are looking for, the living area starts at a minimum of 286 m².
As part of your search for a luxury property, discover our catalog of 4 luxury houses with a terrace in Simiane-la-Rotonde, offered from $666,303. Outdoor meals or summer receptions, the terrace extends the house outdoors. The houses listed in our listings offer attractive living areas measuring between 286 m² and 390 m².
As part of your search for a property of excellence, browse our privileged selection of 1 luxury house with a pool in Simiane-la-Rotonde available from $2,885,826. Whether the architecture of this house incorporates a covered indoor aquatic space or a vast outdoor pool, the property flourishes amid remarkably landscaped grounds measuring 13.6 ha.

