The agencies at Quinson
These agencies offer a selection of luxury properties vente at Quinson. Feel free to contact them for personalized assistance.

 English$ USD · m²


Located in the charming village of Quinson, in the heart of the Verdon Regional Natural Park and in immediate proximity to the famous Prehistory Museum, lakes, and numerous outdoor activities, this pleasant single-storey villa built in 2004 will appeal to lovers of nature, tranquility, and quality of life.With a living area of approximately 59 m², it offers a bright living room with an open kitchen, providing a convivial and warm space. The sleeping area consists of two bedrooms with built-in wardrobes, a shower room, a separate toilet, and a laundry room.Set on a wooded plot of about 1,200 m², the property benefits from a peaceful environment and a pleasant unobstructed view of the surrounding countryside. A terrace allows you to make the most of the beautiful days and the privileged setting that this sought-after area of Verdon offers.The house is equipped with individual electric heating and has a spacious crawl space providing valuable storage space.Its true asset lies in its great potential for development. A building permit has already been granted for the construction of a building of approximately 120 m² extending from the house. This authorization opens the door to numerous projects: large garage, workshop, outbuilding, professional space, or extension of the residence.Connected to the sewage system, this property represents a rare opportunity for a primary residence, a second home, or a heritage investment in one of the most attractive areas of Verdon.A great opportunity to discover without delay.Estimated amount of annual energy expenses for standard use: between €1,180 and €1,630 per year (average energy prices indexed on the years 2021, 2022, and 2023, subscriptions included).Property tax: €1,050 per year.Fees are the responsibility of the seller.Price: €280,000 (fees included at the seller's expense)Mandate ref: 453917VCOTInformation on the risks to which this property is exposed is available on the Géorisques website: www.georisques.gouv.frSupport: Free estimation and complete assistance for any sales project until the signing at the Notary.Specialist in the Gorges du Verdon area, lakes, Sainte Croix du Verdon, Esparron de Verdon, Haut Var and surrounding areas.Vincent COMPAGNO Commercial Agent - RSAC Number: Manosque 330454844VINCENT COMPAGNO (EI) Commercial Agent - RSAC Number: 330 454 844 - .Information on the risks to which this property is exposed is available on the Géorisques website: www.georisques.gouv.frThis description has been automatically translated from French.
…By Propriétés Privées


The advertiser did not provide an english description for this listing.
…By Propriétés Privées


MARCHANDIMMO MONTMEYAN REAL ESTATE 83670 Ideally located at the entrance to the Gorges du Verdon, the property is only 10 minutes from Lake Quinson and 20 minutes from the Lakes of Esparron-de-Verdon and Artignosc. Single-story villa with pool, summer kitchen, panoramic view, and high-end amenities – Montmeyan (83670) Exclusive!!! In a quiet environment yet very close to the village, discover this superb single-story villa of 227 m², including 195 m² of living space, built on a landscaped land of 2,500 m². Composed of a spacious living room of about 100 m², including a lounge, a dining room, and a fully equipped kitchen, offering a friendly and bright space. The sleeping area consists of two master suites of 21.50 m², each with its own bathroom, two additional bedrooms, and two shower rooms with toilets. A 34 m² garage, a car shelter, four parking spaces, and a beautiful saltwater pool complete this property. Outside, enjoy a large terrace and an exceptional panoramic view of the village of Montmeyan and the surrounding mountains, in a privileged natural setting. Another rare asset: the configuration of the property allows dividing the villa into two houses, offering great potential for a family project. This villa appeals with its generous volumes, modern amenities, excellent energy performance, and exceptional living environment. Quality features: 12 photovoltaic panels, 8 security cameras, Home automation (remote control of all equipment), air conditioning in the bedrooms and two units in the living room, two pellet stoves, double-glazed windows, Electric vehicle charging station, outdoor watering and lighting, Two electric gates, connection to the sewer system. A rare property in the sector, combining comfort, modernity, exceptional views, and great potential. To be discovered without delay! Risk information for this property is available on the GeoRisques website: www.georisques.gouv.fr Visit without delay. Contact: Lionel GUIS 06 25 19 20 78, Commercial Agent MARCHANDIMMO - real estate agency, buying, selling, houses, apartments, lands - More information on www.marchandimmo.com Seller pays fees.
…By Marchandimmo


The advertiser did not provide an english description for this listing.
…By Propriétés Privées


Located in the commune of Esparron-de-Verdon, in a sought-after area close to the lake, the port, and shops, this condominium house benefits from a view of the lake and the port, a rare asset in the area. With an area of approximately 125 m² of living space, this 6-room house develops over several levels and offers a functional layout, ideal as a primary residence or a secondary home. Reversible air conditioning. The property offers great potential for personalization according to your tastes. On the first level, you will find a veranda of about 22 m², a kitchen with a dining area, a pantry, as well as ancillary spaces and a WC. The second level consists of a bright living room with terrace access to enjoy the view, a landing space with a pellet stove and storage, a bedroom as well as water spaces and an independent WC. On the third level, a mezzanine converted into an office serves two additional bedrooms as well as a shower room with WC. A cellar of approximately 25 m² on the garden level completes this property. Located in a quiet environment, this house offers a privileged living environment with views of Lake Esparron and the port, as well as strong potential for a secondary residence or rental investment in a highly sought-after area of Verdon. Price: 325,000 euros (fees included at the seller's charge) DPE: C (177 kWh/m2 per year) / GES: B (7 Kg CO2/m2/year) Estimated average amount of annual energy expenses for a standard use between 1,971 euros and 2,667 euros per year based on average energy prices indexed on the years 2021, 2022, 2023 (subscriptions included) Mandate ref: 449471VCOT Information on the risks to which this property is exposed is available on the Géorisques website: www.georisques.gouv.fr Support: Free estimation and complete support for any sales project until signing at the Notary. Specialist in the Gorges du Verdon area, lakes, Sainte Croix du Verdon, Esparron de Verdon, Haut Var, and surrounding areas. Vincent COMPAGNO Commercial Agent - RSAC number: Manosque 330454844 Condominium of 80 lots. Annual charges: 498 euros. VINCENT COMPAGNO (EI) Commercial Agent - RSAC number: 330 454 844 - . Information on the risks to which this property is exposed is available on the Géorisques website: www.georisques.gouv.frThis description has been automatically translated from French.
…By Propriétés Privées


In one of Provence's most beautiful natural settings, in the heart of the majestic Verdon Gorges, just a few kilometers from Esparron-de-Verdon and a short walk from the turquoise waters of the lake, discover this rare property offering an absolutely exceptional living environment. With 228 m² of living space (255 m² of total floor area), this residence is cleverly organized into three independent living areas, offering numerous possibilities: primary residence, family home, hospitality business, or rental investment. Bathed in light, the house boasts breathtaking panoramic views of Lake Esparron. It comprises a spacious living room with a kitchen, 5 bedrooms, 2 shower rooms, 1 bathroom, as well as an independent studio ideal for hosting family and friends or generating additional income. Outside, numerous terraces offer breathtaking panoramic views at any time of day, while the swimming pool blends seamlessly into this pristine natural setting. A truly unique property where nature, tranquility, and exceptional views combine perfectly. A rare find on the market, ideal for those who appreciate the magnificent landscapes of the Verdon Gorge.
…By Michaël Zingraf Christie's International Real Estate Aix-en-provence


In a preserved natural environment, right by Lake Esparron, this property enjoys a simply remarkable location.Direct access to swimming, a private dock, and two tennis courts reserved for residents of the estate give this property a rare and privileged character.Here, the lake becomes a true extension of the home.From the traversing entrance hall, the eye is drawn to the light and the perspective on the water. The living space, warm and elegant, is organized around a lounge with a fireplace, a convivial dining area, and a fully equipped open kitchen. Altogether, it naturally extends to a terrace with a barbecue, ideal for entertaining with a view of the lake.A furnished mezzanine hosts a relaxation area (TV, internet), perfect for moments with family or friends.The sleeping area includes three air-conditioned bedrooms, offering comfort and serenity in all seasons.On the garden level, an independent furnished space allows for receiving guests autonomously. Separate WC. A major asset for welcoming family, friends, or considering seasonal rental exploitation.The fenced and wooded land of 2,213 m² guarantees privacy and quality of life. It features a centennial olive tree, automatic irrigation, a pétanque court, an integrated spa, and several outdoor dining areas facing the lake. The shared wall remains discreet, limited to the western wall of the kitchen. A double garage completes the ensemble for secure parking.Strategic location: 15 minutes from the Gréoux-les-Bains thermal baths, less than 1.5 hours from the Aix-en-Provence TGV station and Marseille-Provence Airport. The perfect balance between nature, accessibility, and quality of life.This property meets several projects: high-end second home, primary residence for lovers of calm and nature, or seasonal rental investment with high potential.ADDITIONAL OPPORTUNITY (first photo): The neighboring house is also for sale, allowing for the consideration of purchasing a real estate ensemble. For a multi-generational family project or a more ambitious wealth strategy. - Large family property - Second residence - Rental investment - Multi-generational family projectFor a multi-generational family project or a more ambitious wealth strategy.DPE: C (163 kWh/m²/year)GES: B (6 kg CO/m²/year)Estimated annual expenses: between 3,160 euros and 4,320 eurosCo-ownership: 48 lotsAnnual charges: 1,080 eurosPrice: 590,000 euros (fees payable by the seller)Mandate ref: 418673In my opinion, this type of property today represents one of the rarest opportunities in the Lake Esparron sector. The direct access to water, the quality of the private estate, and the size of the land make it a particularly sought-after property.Vincent COMPAGNOSpecialist of the Esparron sector, Haut Var and surroundingsConfidential estimation and complete support for any sale project06 84 03 26 71 - [email protected] announcement is written under the responsibility of Vincent COMPAGNO, commercial agent with SAS PROPRIETES PRIVEES, RSAC 330454844Co-ownership of 48 lots.Annual charges: 1,080 euros.VINCENT COMPAGNO (EI) Commercial Agent - RSAC Number: 330 454 844 - .Information on the risks to which this property is exposed can be found on the Géorisques website: www.georisques.gouv.frThis description has been automatically translated from French.
…By Propriétés Privées


In the heart of the prestigious natural environment of Esparron-de-Verdon, this property benefits from a particularly privileged location, offering a view of the lake, a beautiful wooded plot of over 4,200 m², and exclusive access to the water sports pleasures of the Verdon.Nestled in a sought-after private estate, this house immediately charms with its exceptional setting, where calm, nature, and intimacy harmoniously combine. From the terrace and the main living areas, the view of Lake Esparron-de-Verdon accompanies daily life, providing magnificent sunsets throughout the year.The main residence is organized around a charming entrance that opens onto the outdoors. The living room, warm and inviting, is enhanced by an open fireplace. The fitted kitchen pleasantly completes the living space. The house has two bedrooms, one of which has direct access to the terrace, a bathroom, and a mezzanine that can accommodate an additional bedroom or a relaxation area. A shower space is also present.On the garden level, an independent studio comprising a living room, equipped open kitchen, and a shower room with WC constitutes a real asset. It allows for hosting family and friends in the best conditions or developing a seasonal rental activity that is particularly sought after in this tourist sector.Outside, the plot of over 4,000 m² offers a rare environment conducive to relaxation and contemplation. The 9 x 5 meters pool integrates perfectly into this green setting. Two cellars as well as a shelter for two vehicles complete the property’s amenities.Water sports enthusiasts will appreciate a particularly rare privilege in the sector: pedestrian access to the lakeshore via a path reserved for residents of the estate, as well as private vehicle access allowing for boat launching. An exceptional advantage that gives this property a unique character in Esparron-de-Verdon.The house has undergone significant renovations, including complete roofing and electrical installations in 2019. The pool pump was recently replaced and the individual sanitation has been checked with a favorable opinion. The property tax amounts to 950 euros/year.Well-maintained over the years, this property now offers great potential for enhancement thanks to some refreshing work, which will allow future owners to personalize it according to their tastes while preserving its many assets.Whether for a main residence, a vacation home, or a seasonal rental investment, this rare property meets the most sought-after criteria in the area: lake view, large plot, pool, independent studio, and privileged water access in one of the most beautiful villages in the Verdon.Price: 495,900 euros (fees included at the seller's expense)Estimated energy expenses: 2,770 euros to 3,800 euros/yearMandate reference: 452572VCOTInformation on the risks to which this property is exposed is available on the Géorisques website: www.georisques.gouv.frSupport: Free evaluation and comprehensive support for any sales project until the deed is signed with the Notary.Specialist in the Gorges du Verdon area, the lakes, Sainte Croix du Verdon, Esparron de Verdon, the Haut Var, and the surrounding areas.Vincent COMPAGNO Commercial Agent - RSAC Number: Manosque 330454844VINCENT COMPAGNO (EI) Commercial Agent - RSAC Number: 330 454 844 - .Information on the risks to which this property is exposed is available on the Géorisques website: www.georisques.gouv.frThis description has been automatically translated from French.
…By Propriétés Privées


The advertiser did not provide an english description for this listing.
…By Iad France


Stéphanie DASPREZ presents to you this charming Provençal villa in REGUSSE (83630), at the gates of the Gorges du VERDON and Lake Sainte CROIX. Discover this pleasant individual villa of 102 m², located in a quiet residential area. Here, everything has been designed for comfort and serenity: you enjoy immediate proximity to the village and its shops (within walking distance) while benefiting from a perfectly maintained and preserved garden.An Exterior Designed for RelaxationThe garden features a beautiful 9x4 m pool. Facing directly South, it guarantees optimal sunshine throughout the day. The bonus? An outdoor space completely sheltered from prying eyes, perfect for your summer lunches and relaxation moments.A Bright and Functional InteriorThe house offers an intelligent layout across two levels:The heart of the home: a spacious living room, including a fully equipped open kitchen leading to a large covered terrace with direct access to the pool, perfect for enjoying the outdoors in any season.Comfort on One Level: The ground floor accommodates two comfortable bedrooms, a complete bathroom (with bathtub and shower), as well as two WC (one independent and one in the bathroom).The Parental Space: Upstairs, you will find a private master suite with its own shower room and WC, offering total independence.Additional FeaturesAttached and closed garage for one vehicle or to create a storage/workshop space.Quiet neighborhood!Strategic location at the entrance of the Gorges du Verdon, a popular area for both primary residences and high-end seasonal rentals. Just move in!420,000 euros fees included charge seller.DPE C GES BEstimated annual energy expenses for standard use between 1540 and 2130 euros indexed to the years 2021, 2022, and 2023 (or only 2021) (if housing F or G 'Housing with excessive energy consumption: class F or G')To visit and assist you in your project, contact Stephanie DASPREZ at 0603269986 or by email at [email protected]. According to article L.561.5 of the Monetary and Financial Code, to organize the visit, you will be asked to present an identity document.This announcement has been written under the editorial responsibility of Stephanie DASPREZ acting as a commercial agent registered with RSAC 489165225 DRAGUIGNAN with SAS PROPRIETES PRIVEES, with a capital of 44,920 euros, ZAC LE CHÊNE FERRÉ - 44 ALLÉE DES CINQ CONTINENTS 44120 VERTOU; SIRET 487 624 777 00040, RCS Nantes. Professional card Transactions on real estate and business assets (T) and Real estate management (G) n°CPI 4401 2016 000 010 388 issued by the CCI Nantes - Saint Nazaire. Escrow account n°30932508467 BPA SAINT-SEBASTIEN-SUR-LOIRE (44230). GALIAN-SMABTP warranty - 89 rue de la Boétie, 75008 Paris - n°28137 J for 2,000,000 euros for T and 120,000 euros for G. Professional liability insurance by GALIAN-SMABTP policy no. 28137.JMandate ref: .455401 - The professional guarantees and secures your real estate project.Stephanie DASPREZ (EI) Commercial Agent - RSAC Number: 489165225 DRAGUIGNAN - .Information on the risks to which this property is exposed is available on the Géorisques website: www.georisques.gouv.frThis description has been automatically translated from French.
…By Propriétés Privées


One hour from Aix-en-Provence, in the heart of the Haut Var, characterful country house of 665 m2 of living space on a plot of 66,960 m2 built in 1910, completely renovated in 2020. Exemplary rehabilitation to current standards, respect for the original architecture within a perfectly controlled natural environment. Aesthetic places to entertain or enjoy the calm: decorative ponds, landscaped gardens, rose garden, olive grove, numerous parking spaces, a Drop Zone and helicopter landing pad. Close to villages, forests, Provençal hills, the property is fully secure. Connected to the public network, it is also autonomous (3 boreholes and a generator). It houses two independent T2s, a winter garden and a separate fenced guest house. High-level technical services, noble materials, numerous warm living rooms and vast volumes open to the outside. It can host large events in complete privacy. For horse riding enthusiasts, first-rate equestrian facilities: barn with 4 equipped rooms, direct exits to the paddocks, eleven paddocks with automatic watering, grain room, tack room, 300 m2 storage sheds. Possibility of integrating plots of land allowing for a large-scale agricultural project. Energy class A, Mandate No. 6798 agency fees payable by the purchaser at the rate of 4%. Price excluding fees 5,000,000 euros
…By Kretz & Partners


Nestled in the heart of a calm and green environment, this elegant single-story villa of 162 m2 offers an exceptional living space, combining comfort, generous volumes, and well-maintained outdoor areas. A main room of 82 m2 with direct access to a southwest-facing terrace features a spacious, bright living room, a cozy lounge with a wall-mounted fireplace adding a warm touch, and an open kitchen. In the sleeping area, the house has 5 bedrooms, accommodating a large family or creating guest spaces, an office, and a master suite according to your needs. The enclosed and landscaped plot of 2839 m2 includes a main terrace of 70 m2, perfect for summer meals, a beautiful 9 x 4 pool surrounded by a 60 m2 terrace, a garden shed, two entrances with gates, a garage, and a carport. This property will appeal to families as well as those who appreciate comfort and tranquility. A MUST-SEE.This description has been automatically translated from French.
…By 3g Immo Prestige


The advertiser did not provide an english description for this listing.
…By Agences Privees


HOUSES WITH guest house, SWIMMING POOL, GARAGE AND PANORAMIC VIEW MARCHANDIMMO REAL ESTATE TAVERNES (83670) Charming Provençal village located 15 minutes from the Verdon gorges lakes and 25 minutes from Saint Maximin la Sainte Baume and the highway axes. RARE FOR SALE, charming property built on wooded land of 4555 m² facing south with an unobstructed view. You have 2 dwellings, the main traditional construction of about 250 m² with a large garage, a 23 m² guest house to accommodate family, friends, or for rental purposes. You will be charmed by the main house which offers bright rooms, the entrance leading to the kitchen, separate toilets, a large office with mezzanine, and the sleeping area including 3 bedrooms with unobstructed views of the pool, toilets, a shower room, and direct access to the garage. The large living room features a majestic fireplace and a magnificent open view on the summer terrace and the pool area with an atypical shape, a dining room adjoining the equipped open kitchen, and a veranda perfect for cool evenings or transformed into a winter garden. Upstairs, 2 master suites, one equipped with a bathroom with panoramic views of the surrounding hills, the second with a shower room, toilets, and access to the solarium to enjoy the Provençal sun. The 23 m² guest house has a large living area with an independent kitchen, a shower room, toilets, and a 15 m² mezzanine, ideal for hosting or seasonal rental. This property is equipped with underfloor central heating, air conditioning, a large open fireplace, garden watering system, double glazing, water softener, electric rolling shutters, a septic tank, and solar panels providing good profitability. In the basement, you will find a large garage with workshop, cellar, and sauna. Do not miss this opportunity to live in a peaceful and idyllic setting but also close to all amenities. Information on the risks to which this property is exposed is available on the Géorisques website: www.georisques.gouv.fr Contact: Véronique PEYRON - Real estate agent MARCHANDIMMO - buying, selling, houses, apartments, land. More information at www.marchandimmo.com. Agency fees charged to the seller
…By Marchandimmo

GREOUX LES BAINS IN A THERMAL VILLAGE, WITH PROVENCAL CHARM, SUPERB SECURE PROPERTY, IN A QUIET AREA, INCLUDING A MAIN HOUSE OF ABOUT 104 M², AS WELL AS 8 TYPE 2 APARTMENTS, AND 2 STUDIOS ON A BEAUTIFUL LANDSCAPED PLOT OF MORE THAN 1600 M², WITH A LARGE HEATED POOL, BASEMENT, PARKING SPACES, AND OUTBUILDINGS. PROVEN PROFITABILITY! DO NOT HESITATE TO CONTACT US FOR MORE DETAILS. Energy performance rating D Agency reference: 18880This description has been automatically translated from French.
…By Orpi - Vinon Immobilier


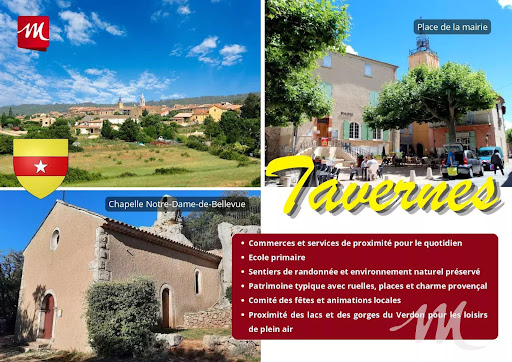
MARCHANDIMMO REAL ESTATE TAVERNES (83670) Lovely village benefiting from amenities on site and 5 minutes drive from the town center, 15 minutes from lakes and 30 minutes from highway exits. RARE FOR SALE, charming property on a large plot of over 9 hectares, south-facing and unobstructed view. You have 2 dwellings, the main one traditionally built, approximately 160 m² with a double garage on the ground floor of the house, and a second one of 75 m² for family or rental purposes. The land is wooded, with local and rural vegetation, and features a swimming pool area with a large 11 X 4.5 pool, a stone pool house, a large independent garage, a stone ruin, and outbuildings. You will be charmed by the main residence offering bright rooms, a large living room with double fireplace, a dining room, a fully equipped kitchen open to the outside, 2 beautiful bedrooms including a suite. Upstairs are 3 other bedrooms with possible independent access, a bathroom, and separate toilets. The second house of type 3, built in 1984, has a large terrace and a garage. Enjoy an approximately 53 m² garage, a 22 m² cellar in the basement, a fireplace, garden irrigation, an outdoor barbecue for your evenings, double glazing, and a water softener. Rehabilitation work on the septic tank is to be planned. Don't miss this opportunity to live in a peaceful and idyllic setting but also close to all amenities. Information on the risks to which this property is exposed is available on the GeoRisques website: www.georisques.gouv.fr Contact: Koharine ARAKELIAN 06 03 78 62 79 - Real Estate Agent MARCHANDIMMO - buying, selling, houses, apartments, land. More information at www.marchandimmo.com. Agency fees borne by the seller
…By Marchandimmo


At the heart of an exceptional natural environment, in the immediate vicinity of the renowned spa resort of Gréoux-les-Bains, the majestic Lake Esparon and the famous Verdon Gorges, between lavender fields and Provençal hills, this remarkable property combines authenticity, elegance and tourist potential. Located within a fully fenced estate of nearly 2.5 hectares, the Provençal bastide offers more than 400 m² of carefully furnished living spaces. From the entrance, the charm operates through a vast reception room composed of a double living room decorated with a fireplace, a convivial dining area and a kitchen inspired by Provençal traditions, opening onto several shaded terraces inviting you to relax. The sleeping area accommodates three beautiful bedrooms as well as two bathrooms. A delightful space set up in the old dovecote completes the whole with character and singularity. On the ground floor, a superb vaulted room offers multiple layout possibilities: artist's studio, prestigious office, tasting space or character cellar. Designed for horse riding enthusiasts and hospitality projects, the property also has equestrian facilities, ideal for any enthusiast including an indoor stable made up of five large boxes, as well as a clubhouse with tack room. Two independent accommodations of approximately 75 m² each, currently operated as seasonal rentals, harmoniously complete the estate. Protected from any view and benefiting from separate accesses, they can easily be suitable for a tourist activity, for welcoming family or receiving friends in absolute comfort. Outside, the facilities have been designed to take full advantage of the enchanting setting: secure swimming pool with sheltered pool house, multiple shaded terraces, carport that can accommodate up to four vehicles, as well as a truffle farm in production. The vast horse parks, complete with two large hard stalls, benefit from an optimized water supply. Finally, this property enjoys a privileged location allowing direct access to the GR4 trails as well as quality neighboring equestrian infrastructure, including a covered riding school. A rare residence, where the Provençal art of living meets in harmony equestrian passion and potential for tourist exploitation.
…By Laure Taberne


A rare property of the bourgeois house type with its landscaped park, fully developed, covering more than 3700 m². The main house and its annex have an area of approximately 255 m². The house rises over two floors and reveals: - On the ground floor: a spacious entrance with a cupboard, 3 bright bedrooms, 1 bathroom, a separate toilet, a very bright living room opening onto a terrace, a fitted kitchen with an opening to the outside and the summer lounge. - On the first floor: 2 bedrooms, a shower room, and a separate toilet. An immense complete basement, serving as storage space with its large garage of 80 m². Outside, a landscaped park of 3,700 m², fully enclosed, with its majestic trees and central pond. Suitable for a pool. As a bonus, an outbuilding of approximately 60 m² with a marble fitted kitchen, a stone fireplace, promising sweet evenings by the fire, and a mezzanine bedroom. This outbuilding is ideal for seasonal rental.This description has been automatically translated from French.
…By Kretz & Partners


Architect-designed house of approximately 210m2 built in 2024 on a partially wooded plot of 1200m2. -Ground floor: entrance with a spacious living room, dining room, and open kitchen. High ceiling and large opening to the outside featuring a bay window and fixed opening. A master suite with its dressing room. -Upstairs: 3 bedrooms and a bathroom. An independent fully equipped studio as well as a garage complete the house. Outside, there is a pool with a Californian beach, a fitted pool house, and a beautifully landscaped garden. Recent construction with quality materials and finishes.This description has been automatically translated from French.
…By Kretz & Partners


Just minutes from the majestic Verdon Gorge, a rare gem awaits: a reimagined estate, conceived as an enchanting retreat where nature, elegance, and serenity unite to offer a unique living experience. La Bastide: Elegance, Light et Serenity. Tastefully renovated throughout, the bastide blends Provençal charm with contemporary comfort. Its iconic round tower, luminous facade, and generous proportions create a soothing atmosphere, ideal for relaxation or entertaining. It offers: 4 master suites, each designed as an intimate haven; 2 additional bedrooms with private bathrooms; a light-filled living room; a fully equipped kitchen opening onto the outdoors; and an office for remote work or professional activities. A harmonious ensemble, ideal for a family home or a high-end bed and breakfast. Independent 1-Bedroom Apartment - 70 sqm of Refinement. A true asset: A completely renovated 1-bedroom apartment with premium materials, travertine flooring, a fireplace, and reversible air conditioning. Perfect for: Company housing, Profitable seasonal rentals, Outdoors et Well-being: 4,000 sqm of Absolute Relaxation. A landscaped, intimate park, perfectly designed to enjoy every season. 12x6 m swimming pool, 7-person jacuzzi, Sauna, Pool house et summer kitchen, Outdoor bars, barbecue, and social areas. And for a touch of the unusual: A furnished yurt (sleeps 4), perfect for a unique and highly sought-after accommodation option. Outbuildings: 30 sqm brick shed, Garden shed. Location et Potential: Situated in the immediate vicinity of the Verdon Gorges, thermal baths, and the most beautiful landscapes of Provence. A rare estate, offering both: A prestigious residence, An immediately viable business opportunity. A place that must be experienced, not described. If you are looking for an estate where every detail has been designed for well-being, beauty, and profitability, then this property is a true gem. Let's discuss it together. A simple phone call is all it takes to arrange a viewing or obtain further information. For any inquiries, please contact Valérie CHAPUS at 33 6 84 05 92 36. EI RSAC 101 248 821 RSAC Manosque. Energy rating: B / Climate rating: D. Estimated annual energy costs for standard use: from EUR1,795 per year. Average energy prices indexed to 2021 (including subscriptions). Information on the risks to which this property is exposed is available on the Géorisques website: www.georisques.gouv.fr
…By Espaces Atypiques Alpes-de-haute-provence


In a medieval village of the Verdon Regional Natural Park, a stone house with a terraced garden and dominant view. Access to the property is via a quiet street in the village. A hidden secondary entrance, elevated, leads to the garden and the south-facing terrace. The house is also associated with an integrated garage with direct street access. The built structure, originally composed of three former barns combined, offers a living area of approximately 225 m² divided into ten main rooms. They are arranged around several levels, half-levels, and a central staircase. The whole sits on a plot of about 3,200 m², partially in natural terraces, wooded, and landscaped, overlooking the village. The architectural elements are typical of the region: visible stone walls both outside and inside, original hexagonal terracotta floors, ceilings with exposed beams in the French style. Completely repurposed as a family home since the 1980s, the residence is solid and immediately habitable.This description has been automatically translated from French.
…By Patrice Besse


In the heart of the Verdon Regional Natural Park, just a few minutes from the center of Gréoux-les-Bains, known for its spa and relaxed way of life, discover this beautiful 210 m² stone bastide, combining the timeless charm of the old with high-quality contemporary features. Set in a calm and privileged environment, the property enjoys a clear view of the Provençal countryside thanks to its location. A true invitation to serenity, it will appeal to lovers of authenticity, space, and comfort. From the entrance, the generous spaces and natural light reveal a warm and refined atmosphere. The large living room with lounge and dining area opens onto a superb custom-made Italian kitchen, designed to combine aesthetics and functionality. A ground-floor bedroom with its own bathroom completes this level. Upstairs, the master suite offers a true private space with a large bedroom, a dressing fitted and an elegant bathroom. The top floor houses a third bedroom with its own toilet and sink. Outside, everything is set up to fully enjoy the Provençal way of life: a friendly summer kitchen, an annex, a carport, and a beautiful 8 x 4 meter pool. The property is fully fenced and carefully landscaped. This character property is a rare find in the area, ideal as a primary residence, a vacation home, or for a high-end seasonal rental project, in one of the most sought-after parts of the Verdon region.
…By Kretz & Partners


Traditional Provençal house of nearly 160m2 on more than 2200m2 of enclosed and fully landscaped land. The family house consists of - Ground floor: a living room, dining room, and open-plan kitchen as well as a veranda. - Garden level: A bedroom with shower room and utility room - 1st floor: Two bedrooms, one of which is very large and can be converted into a 3rd bedroom, and a bathroom. For the exteriors, there is a pool house, a shelter, a spa, an outbuilding converted into a billiard room, a garage, and a beautiful pool of 8X4m. The whole is very well-kept and in perfect condition.This description has been automatically translated from French.
…By Kretz & Partners


The advertiser did not provide an english description for this listing.
…By Iad France


MARCHANDIMMO REAL ESTATE PONTEVES (83670) Discover this magnificent dominant villa, of 140 m² with pool, summer kitchen, and garage on a 2000 m² land located in Pontevès. It consists on the ground floor of a living/dining room, a equipped kitchen, an office, a bedroom with dressing, a bathroom, and separate toilets. The stairs lead to the 1st floor which has 2 bedrooms with a bathroom and toilets. You will also appreciate the underfloor heating, PVC double-glazed windows, and electric roller shutters. Outside, you will be seduced by the large terrace leading to a beautiful pool and pool house, this villa represents a unique opportunity to acquire a property combining modernity and traditional charm, in an enchanting natural setting. Visit without delay!!!! Information on the risks to which this property is exposed is available on the Géorisks website: www.georisques.gouv.fr Contact: Alain Payan - 06 85 71 92 76 - Commercial Agent Marchandimmo Agency - Real estate agency. buying. selling. houses. apartments. land - More information at www.marchandimmo.com Fees payable by the seller
…By Marchandimmo
'%20stroke='%23DDAA3A'%20stroke-width='1.909'%20stroke-linecap='square'%20stroke-linejoin='bevel'/%3e%3c/svg%3e)
Receive by email any new listing that may match your search criteria
Your criteria :
By validating this form, you accept the general conditions of use of Le Figaro Properties.
These agencies offer a selection of luxury properties vente at Quinson. Feel free to contact them for personalized assistance.