The agencies at Revest-du-Bion
These agencies offer a selection of luxury properties vente at Revest-du-Bion. Feel free to contact them for personalized assistance.

 English$ USD · m²


In the heart of the Luberon Natural Park, between Mont Ventoux and the Mountain of Lure, in the picturesque village of Revest-du-Bion -- the cradle of lavender and the endless landscapes of Alpes-de-Haute-Provence -- stands an exceptional dwelling: a 600 m2 medieval castle, steeped in history and character. Ideal for a prestigious family residence or for a high-end hospitality project -- charming hotel, guest rooms, or luxury gîtes -- this unique place offers rare and varied potential. An incredible home for an artist who could unleash their creativity using the generously sized spaces that can open up to light. An investor could also create multiple apartments thanks to the different entrances and existing potential. Over 300 m2 have already been carefully restored, combining contemporary comfort with period charm, while the remaining spaces, whose structural work is in excellent condition, allow for numerous projects. For lovers of the Giant of Provence, a terrace at the highest level would provide an exceptional panoramic view of Mont Ventoux. Crossing a hedge, topped by a 'De Ronsard' rose bush, you discover a bright living room where the dining area, open kitchen, and the lounge with its imposing insert blend into a harmonious space. The terracotta staircase leads to the first floor, where several spaces unfold: an office, a bedroom, and in the circular tower, an elegant shower room with an Italian shower, basin, and toilet. A charming boudoir opens onto a sumptuous room extended by a private balcony and a small garden. Another more intimate room retains original wall paintings, while the main room reveals remnants of frescoes and a French ceiling. On the second floor, a 54 m2 bedroom, equipped with an insert and a shower room in the tower, is accompanied by a crossing boudoir and a bright room with exposed beams, offering a third level to be fitted out according to your desires. Behind the large lounge, a dressing room, an office, and a workshop complete this floor. The enfilade rooms and narrow openings give the dwelling an authentic atmosphere where every stone tells its story. A second central staircase provides access to all levels and leads directly to the garden, organized around a secluded inner courtyard, where there is a small chapel and an old cellar -- all elements that make this property uniquely charming. 'A true crush for this warm, cozy, and atypical dwelling where one immediately feels at ease and where it is easy to envision a getaway in the gentle mountains of southern France.'This description has been automatically translated from French.
…By G Immobilier De Prestige


Translated text goes hereThis description has been automatically translated from French.
…By Propriétés Privées


Located on the heights of Simiane la Rotonde, come and discover this part of a farmstead with its authentic dovecote. In total, there are 4 dwellings: the main house, two apartments, and an individual house. The main house offers 140 m² of living space with a veranda, living room, separate kitchen, 3 beautiful bedrooms, a full bathroom, and an office. Usable attic space. Central heating by heat pump combined with solar panels, with hot water production, double glazing. 3 other housing units allow for quick income generation by renting either seasonally or annually. Two apartments: one spacious type 3 of 82 m², with PMR access - and a type 4 apartment upstairs, of 103 m² with a fireplace and its attic rooms. With its independent access from the property, find a gîte of 82 m² with PMR access, fully on the ground floor, with a terrace and garden, open kitchen to the living room with a fireplace, two beautiful bedrooms, and a shower room. Two agricultural barns complete the set with 230 m² of built space. Numerous outbuildings. The plus: the entire property is supplied by a 100m3 water tank in full autonomy and also by city water. Connected to the main sewer. Land of 2.48 hectares around the house, inner courtyard, landscaped park, and fields. Possibility for horses. Energy performance rating D/C. Agency reference: 7022This description has been automatically translated from French.
…By Orpi - Agence Mylene Murano


Located on the heights of Simiane la Rotonde, come and discover this part of a farm body with its authentic dovecote. In total, there are 4 dwellings: a main house, two apartments, and an individual house. 3.8 hectares of land surrounding it. The property is sold with over 35 hectares of lavender, woods and moors, and fruit trees, some adjacent and some not.The main house offers 140 m² of living space, including a veranda, living room, independent kitchen, 3 beautiful bedrooms, a full bathroom, and an office. Usable attics. Central heating via a heat pump combined with solar panels, with hot water production and double glazing.3 other housing units allow for quick income generation, whether renting seasonally or year-round. Two apartments: one spacious type 3 of 82 m², with PMR access, and a type 4 apartment on the first floor, of 103 m² with its fireplace and attic rooms.With its independent access from the property, there is also an 82 m² gîte with PMR access, all on one level, with a terrace and garden, open kitchen to the living room with fireplace, two beautiful bedrooms, and a shower room.Two agricultural barns complete the property, totaling 230 m² of built space. Many outbuildings.The plus: the whole property is supplied by a 100m³ water tank in complete autonomy and also by city water. It is also connected to the sewage system.DPE D/CAgency reference: 7021This description has been automatically translated from French.
…By Orpi - Agence Mylene Murano


Located in the Luberon Natural Park, near Banon, amidst oak trees, vast meadows, numerous fruit trees, and scrubland, come and discover this magnificent 20-hectare property and its farmhouse of approximately 500 m². In absolute tranquility, enjoying magnificent views of the countryside, the property offers multiple possibilities for organizing all types of events: weddings, seasonal rentals, farm stays, and even a wellness retreat. The main house, approximately 260 m², is organized around: - A living-dining room opening onto a beautiful terrace with Banon stone tables. - A full-equipped kitchen. - A second charming dining room with a stone floor and a wood stove. - Six large bedrooms (17m², 26m², 12m², 17m², 16m², and 17m²), each with a bathroom and a toilet. Sheltered in a green setting, about 100 meters from the main house, a building of approximately 200 m² is perfectly suited for organizing a multitude of activities. It consists of: - An immense room of 140 m². - Four bedrooms. - Two showers and two toilets. Around the pool, two new rooms with bathrooms and toilets extend the possibilities of hosting friends or the public. A vast 200 m² wooden terrace open to the countryside is ideal for dance or music activities. The main house is heated by an efficient gas condensing boiler dating from 2019. The 200 m² annex is heated by four air conditioning units. Recent septic tank, 120m³ rainwater recovery tank, wooden garage and workshop, several cellars, and many other surprises…
…By Safti


Located about ten minutes from the village of Banon, this 16th-century château, situated on the Albion plateau and ideally located in the heart of a village offering a splendid natural setting, will delight lovers of historic architecture. The views of Mont Ventoux and the Lure mountains are part of this privileged setting. Local outdoor activities such as horseback riding, hiking, picnics, and cycling are possible year-round. You will enjoy over 300 square meters of tastefully renovated space. The lime plaster finishes, colors, and materials have been carefully selected to restore the château's former majesty while bringing it into the modern era. The spaces offer a seamless interplay between indoors and outdoors, as exemplified by the superb covered courtyard which conceals a chapel and an unusual dining room. Comprising three levels, the building allows for immediate occupancy or further renovation to gain even more living space. On the ground floor you will find the main entrance, a magnificent living room with a fireplace, the kitchen, a dining table, and a storage area. A staircase leads to the first floor, which comprises a bedroom with an en-suite shower room, an office, a spacious living room, a second adjoining living room, a vestibule, a terrace, and a toilet. The second floor welcomes you with a large bedroom, its own shower room, and a fireplace. A vestibule leads to a large, bright living room with a vaulted ceiling. This level also includes the studio of the current resident artist, offering direct mountain views. ENERGY RATING: B CLIMATE RATING: C Estimated average annual energy costs for standard use, based on 2018 energy prices: from EUR800. EI RSAC 892307539 MANOSQUE Information on the risks to which this property is exposed is available on the Géorisques website: www.georisques.gouv.fr
…By Espaces Atypiques Alpes-de-haute-provence

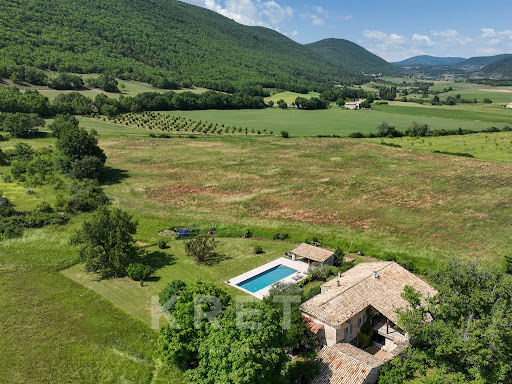


In a setting of preserved nature, in Banon, this elegant fully renovated Provençal property offers nearly 300 m² of living space within landscaped grounds of more than 2800 m².A perfect blend of Provençal authenticity and contemporary comfort, the farmhouse has undergone a complete high-quality renovation, highlighting its generous volumes and warm atmosphere.A warm kitchen and dining room opens onto a terrace. The sleeping area features three superb suites, one of which is complemented by a mezzanine, as well as a large dormitory-style bedroom ideal for accommodating family and friends. A spacious hallway with direct access to the pool area completes the harmony of the whole.Outside, the various living spaces invite you to fully enjoy the Provençal sweetness: terraces, an intimate patio, a swimming pool, a pool house, and a garden compose a privileged setting where calm and serenity reign. A natural spring present on the property contributes to the rare and authentic character of the place.An independent annex houses a second contemporary kitchen of generous dimensions as well as a pleasant living room, offering multiple possibilities for use: reception, guest space, or hospitality activity.In terms of comfort, the property benefits from an efficient geothermal heating system, complemented by a wood stove, ensuring well-being and energy control throughout the year.A charming, confidential, and refined home, ideal as a main residence, family house, or high-end hospitality project, in the heart of an authentic and preserved Provence.This description has been automatically translated from French.
…By Kretz & Partners


Discover this charming village house nestling in the heart of the picturesque village of Simiane la Rotonde. It spans more than 280 m² over 5 floors and offers breathtaking panoramic views over the valley and surrounding countryside. The house comprises a ground floor with kitchen, dining room, living room and toilet. The 1st floor comprises a living room, bathroom, bedroom, dressing room and storage space. The 2nd floor offers 2 bedrooms, a bathroom, a study and a dressing room. The 3rd floor has three further bedrooms, a shower room and a dressing room. Two lower levels add to the house, offering a laundry room, a storage room, the entrance hall, cellars, the boiler room and a 36 m² terrace. This house is the ideal retreat for anyone seeking peace and quiet and simplicity. Nature lovers will also be delighted with the prospect of lovely walks in the Luberon Park, the Colorado de Rustrel and all the pretty villages in the surrounding area, such as Banon and Oppedette. This charming house is for sale at our Bonnieux agency. Details of the risks to which this property is exposed are available on the Georisks website: http://www.georisques.gouv.fr
…By Janssens Immobilier Knight Frank Bonnieux


Haute Provence - Banon, between Luberon and Mont Ventoux. On a 4,500 m² plot with trees, swimming pool and dominant view, fully renovated 200 m² Provencal mas. Living room with fireplace, fitted kitchen, storeroom, study, master suite and 1 bedroom. Lower level: dining room, 1 bedroom, 1 bathroom. Workshop for conversion, garage. 15 minutes from the Colorado Provençal town of Rustrel and 10 minutes from Banon.
…By Kretz & Partners
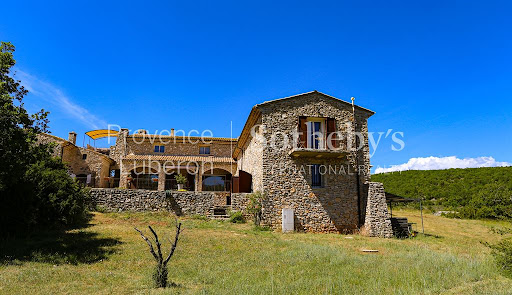
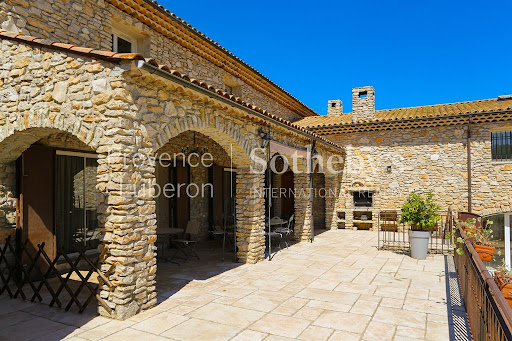
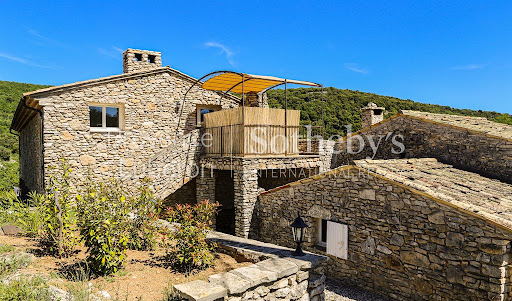


Discover this magnificent Bastide with 550 m² of living space, a true haven of peace nestled in an isolated valley. Ideal for gîtes or guest rooms, this gem offers 12 spacious and comfortable rooms, perfect for welcoming your guests in an exceptional setting. Immerse yourself in the serenity of the surrounding nature and enjoy moments of relaxation around the pretty swimming pool or on the private tennis court. Wellness facilities, including a sauna and jacuzzi, promise unforgettable moments of relaxation. La Bastide also has a large games room, perfect for activities with family or friends, as well as a large lounge, ideal for organizing large tables and convivial evenings. Treat yourself and your guests to a unique experience in the heart of flamboyant nature, far from the urban hustle and bustle, and let yourself be seduced by this exceptional property.
…By Proprietes Du Luberon - Sotheby's International Realty


At the end of a long pathway winding through nature, overlooking the valley of Sault like a work suspended between sky and earth, this exceptional property of 376 m2 reveals itself in a setting of lavender, where each season composes its own palette, and where every gaze opens onto a living painting. Here, Provence is not just told… It is breathed in, contemplated, and experienced in the golden silence of the hills and the infinite light that caresses the ancient stones. Completely reinvented in 2020 with rare exigency, this authentic farmhouse combines the soul of the past with contemporary elegance, in a subtle harmony between character, comfort, and untouched nature. On nearly nine hectares of freedom, three independent dwellings converse with the landscape. The main house is broken down into several volumes over three levels, offering reception spaces bathed in light and open to breathtaking panoramas. The intimate suites invite rest in discreet refinement. Just a few steps away, an old sheepfold serves as a guest house, where two elegant suites and generous living spaces extend the welcoming experience in a warm and sophisticated atmosphere. Further on, a second cottage, designed against traditional codes, elevates the living spaces towards the light and the view, offering a constantly changing natural spectacle from its vast terrace. Each stone, each chosen material speaks of a place where luxury becomes timeless. Fed by two natural springs and a high-performance photovoltaic installation, the property enjoys precious autonomy, perfectly resonating with its environment. Outside, time seems to slow down. The heated pool relaxes under the sun, pétanque games are organized in the shade of the trees, the orchard whispers through the seasons, and the Mediterranean scents fill the air. An already approved extension project further expands the realm of possibilities, promising to connect spaces in elegant continuity and offer new volumes to imagine. A confidential, almost secret place, this property is aimed at those seeking much more than a residence: an experience, an emotion, an art of living. Whether for a primary or secondary residence, it is a rare address for a national or international clientele in search of authenticity.This description has been automatically translated from French.
…By G Immobilier De Prestige


Located 15 minutes from Sault, in a village ranked among the most beautiful in France, this superb property of about 245m2 of living space consists of a main house and two gîtes, ideal for a family project or a hosting activity. The entire estate, built in 2003 on a dominant position, offers an exceptional view of Mont Ventoux and the village. The various outdoor spaces, beautifully flowered, between garden and terraces, offer multiple relaxation areas, allowing one to fully enjoy the entire property throughout the year.Between the gentle landscapes of Drôme Provençale and the iconic views of Ventoux, Montbrun-les-Bains is a true perched gem, ranked among the most beautiful villages in France. Dominated by its castle and bathed in southern light, the village offers a decor of rare elegance, where every alley invites to stroll.Renowned for its thermal baths and calming atmosphere, Montbrun-les-Bains is an ideal destination for those seeking wellness and serenity. Here, everyday life is lived to the rhythm of the cicadas' song, between relaxing baths, sunny terraces, and breathtaking views of lavender fields and the surrounding hills. It is a place to recharge... and where one wants to stay.Just a few kilometers away, Sault completes this Provençal picture with its authentic and lively atmosphere. The capital of lavender, Sault charms with its colorful markets, local products, and iconic landscapes that change with the seasons.Main house: - Living room (59m2), - Dining room, - Kitchen, - Independent WC, - 1 Bedroom, - Dressing room, - 2 Covered terraces, - Bathroom.1st Gîte: - Kitchen/Living room, - 1 Bedroom, - Bathroom/WC, - Covered terrace.2nd Studio-type Gîte: - Living room/Kitchen/Bedroom, - Shower room/WC.Annexes: - Garage, - Laundry room, - Workshop. Interests: - Dominant position, - Beautiful volumes, - Quality materials, - Unobstructed view, - Quiet neighborhood.Information about the risks to which this property is exposed is available on the Géorisques website: www.georisques.gouv.frThis description has been automatically translated from French.
…By Isi Immobilier


AUTHENTIC STONE FARMHOUSE IN A HAMLET COMPOSED OF 2 INDEPENDENT UNITS WITH POOL AND HAMMAM - SAULTIn the heart of the famous Mont Ventoux, in the iconic commune of Sault, a prominent area for cycling and hiking, surrounded by fields of lavender as far as the eye can see, oak and pine forests, and the songs of cicadas, this stone farmhouse is a balcony in the Mont Ventoux where each season has its charm. This true piece of paradise, where nature, traditions, and the art of living in Provence blend, represents the postcard image of Provence, where time slows down and every sunset is a promise of serenity.This charming stone farmhouse, nestled on a 1712 m² plot filled with trees and flowers, consists of 2 independent units. The first unit, called "La petite maison" (The small house) of approximately 55 m², is composed of: On the ground floor, a warm living room with exposed beams, a fireplace with an insert for winter evenings, an open kitchen leading to the sunny terrace, and a shower room with WC. Upstairs, there are two cozy bedrooms and a mezzanine overlooking the living area that can be converted into an office or other space.The second unit, called "la maison des amis" (the friends' house) or the "Grande maison" (Big house), serves as a place for relaxation and entertaining guests. Also made of stone, it comprises, on the upper level, a beautiful lounge with a panoramic view of the foothills of Ventoux, a library corner for relaxing, and 2 bedrooms in a row. On the lower level is the kitchen/dining room also benefiting from a panoramic view, a bathroom with WC, and the master suite with its private shower room. Several flowered terrace spaces with very different ambiances and a paved courtyard section resemble a Cézanne painting. Cellars, a lovely pool, and a hammam complete this rare location.In terms of comfort, the farmhouse includes reversible air conditioning, double-glazed windows, a fireplace, city water, fiber optic, an automatic entrance gate, sanitation in compliance with regulations, a pool, a hammam, automatic watering, and solar panels.We have uncovered this little gem for lovers of tranquility, nature, and well-being; you will be charmed by this unique property offering an atypical atmosphere. Ideal for a primary residence, a secondary home, or to exploit a seasonal rental business. A guaranteed favorite!!! Rare on the market.Price: 449,000 euros HAI (Agency fees included in the seller's charge) Property tax: 1208 eurosInformation on the risks to which this property is exposed is available on the Géorisques website: www.georisques.gouv.frThis description has been automatically translated from French.
…By Jrdu Immobilier


Superb farmhouse fully renovated in the heart of a 9-hectare estate with exceptional views.Nestled in a dominant position over the Sault valley, amidst lavender fields, this magnificent farmhouse, completely renovated in 2020, offers a rare living environment, combining charm, comfort, and preserved nature.The property spans a domain of 9 hectares and consists of three independent buildings:The main house, raised over three levels, features beautiful volumes with a spacious living-kitchen area and a cozy lounge. It also includes: on the first floor: two bedrooms and a shower room; on the second floor: one bedroom with a shower room.A first single-storey gîte, an old sheepfold, ideal for hosting or receiving family and friends, includes a large living-kitchen area and two master suites. Two spacious garages complete this ground floor building.A second independent gîte, located on the garden level, consists of two bedrooms and a shower room, as well as a living-kitchen area on the first floor opening onto a large terrace with breathtaking views of the valley.The renovation, carried out with quality materials, offers modern amenities and complete compliance with standards.In terms of facilities, the property benefits from autonomous water supply thanks to two sources (including a recent borehole dedicated to the residence).Outdoors, everything is gathered to fully enjoy the environment: heated pool, pétanque court, orchard, wooded areas, and a shed.A photovoltaic panel system with a power of 45kW with batteries allows for near-energy autonomy.A permit for an extension connecting the main house to the sheepfold, adding approximately 120m2 of living space, is still in progress.A rare property, ideal for a primary or secondary residence with gîte activity, in an exceptional natural setting.Fees paid by the seller. Your commercial agent 3G IMMO on site EI - Brice VIARD registered at the RSAC of ROMANS no. 829 868 710. According to article L.561.5 of the Monetary and Financial Code, for the organization of the visit, you will be asked to present an identity document. Information on the risks to which this property is exposed is available on the Géorisques website: www.georisques.gouv.frThis description has been automatically translated from French.
…By 3g Immo Prestige


iad France - Fabien MOREL offers you: Exceptional Stone Mas of over 380m² on a 3-hectare plot in Sault, in the heart of Provence's nature. This traditional stone mas, located in a preserved and bucolic setting, offers a haven of peace for lovers of nature and authenticity. Renovated in 1990, this exceptional property consists of two accommodations: - The first accommodation offers on the ground floor a brand new kitchen opening onto a south-facing covered terrace, a dining room, a large living room with a fireplace, an entrance hall with a large closet, and a WC with hand basin. Upstairs, there are four comfortable bedrooms, including a master with dressing room and shower room, one with its own shower room, and two single rooms, an independent shower room, and two offices. - The second accommodation offers a comfortable living kitchen, a living room with its south-facing terrace, two bedrooms, a shower room, and separate WC. - A third accommodation is possible on the ground floor of the second accommodation with four beautiful heated rooms, tiled, currently serving as outbuildings. The 3 hectares of land surrounding the property offer a true green oasis with a well-kept landscaped garden, the sunny terrace by the pool, and the barbecue area allowing you to enjoy the warm summer evenings. The south exposure ensures optimal brightness throughout the day. For your comfort, the mas is equipped with underfloor heating in the first accommodation with a gas boiler, a fireplace, and radiators, providing gentle and homogeneous warmth, and an oil boiler in the second and third accommodations. Fiber optic is also available to stay connected in all circumstances. The polypropylene septic tank is maintained every year. Located in the plain of Sault, this exceptional property offers a calm and preserved environment, ideal for recharging your batteries in complete serenity. A rare opportunity not to be missed for lovers of tranquility and authenticity. Contact me to arrange a visit and let yourself be seduced by this character mas in the heart of Provence.Honorary agency fees charged to the seller. A valid identity document will be requested at the visit, in accordance with Article L.561-5 of the Monetary and Financial Code. Information on the risks to which this property is exposed, including the legal obligation to clear brush, is available on the Géorisques website: http://www.georisques.gouv.fr. This real estate advertisement was drafted under the editorial responsibility of Mr. Fabien MOREL, independent real estate agent (without holding funds), commercial agent of SAS I@D France registered with the RSAC of ROMANS under the number 423158625, holder of the real estate marketing card on behalf of I@D France SAS.
…By Iad France


Les informations sur les risques auxquels ce bien est exposé sont disponibles sur le site Géorisques : www.georisques.gouv.fr
…By Lord & Sons


IN THE HEART OF THE PROVENCAL BARONNIES, IN THE COMMUNE OF REILHANETTE, ON THE NORTHERN SLOPES OF MONT-VENTOUX, COME AND DISCOVER A LOVELY STONE PROPERTY, NESTLED IN A RARE AND PRESERVED ENVIRONMENT, IN A DOMINANT POSITION, WITH A VERY BEAUTIFUL VIEW OF NATURE AND THE SURROUNDING LANDSCAPES, This property has a total living area of approximately 280m2, currently two separate dwellings that can be combined to become one single dwelling. It also includes a veranda, games room, and boiler room. // This property also includes two garages totaling 100m2. HOUSE 1: Terracotta section, plasterwork, old beams, stone fireplace, // PARTIALLY EQUIPPED KITCHEN, LIVING ROOM, TV LOUNGE, OFFICE, 3 BEDROOMS, BATHROOM, TOILET, + 1 SUITE OF 20M2 with its own shower room, HOUSE 2: LIVING ROOM / LOUNGE, RECENTLY REFURBISHED SEMI-EQUIPPED KITCHEN, 4 BEDROOMS, SHOWER ROOM, TOILET, A VERY PLEASANT 40M2 VERANDA, benefiting both accommodations, A SUMMER KITCHEN, A WINE CELLAR, A 50M2 GARAGE, A BOILER ROOM AND TWO SMALL ROOMS COMPLETE THIS PROPERTY OF CHARACTER. THE HOUSE IS VERY BRIGHT THANKS TO ITS ORIENTATION, THE VIEW FROM THE TERRACES IS SIMPLY INCREDIBLE. THE 21 HECTARES OF LAND ARE COMPOSED OF FIELDS, MEADOWS, TRUFFLE TREES, FRUIT TREES AND FORESTS. CITY WATER / SPRING / STREAMS / Beautiful features / Good overall condition / Well-maintained property / Some work needed to make it more energy efficient FOR LOVERS OF NATURE, PEACE AND QUIET, AND AUTHENTICITY REFERENCE: 3257 // PRICE: 945,000 EUROS Information on the risks to which this property is exposed is available on the Georisques website: www.georisques.gouv.fr The property is located in an area subject to Legal Obligations for Brush Clearing (OLD). Information regarding these obligations will be provided to the buyers in accordance with applicable regulations.
…By Accord Immobilier Provence


IN THE TOULOURENC VALLEY, A FEW KILOMETERS FROM MONTBRUN LES BAINS AND ITS RENOWNED THERMAL WATERS, IN A QUIET LOCATION, WITH AN UNBEATABLE VIEW OF THE SURROUNDING HILLS, COME AND DISCOVER THIS SUPERB CHARACTER MILL, TASTELY RESTORED, WITH A LIVING AREA OF APPROXIMATELY 300M2, OUTBUILDINGS, ON LAND OF MORE THAN 7 HECTARES WITH ITS 10X4 SWIMMING POOL AND TERRACES. THIS STONE PROPERTY INCLUDES A SPACIOUS AND VERY BRIGHT LIVING ROOM OF APPROXIMATELY 80M2, WITH ITS PERIOD FIREPLACE, ITS VERANDA, SEMI-FITTED KITCHEN, 4 BEDROOMS, OFFICE ROOM, 2 BATHROOMS, TOILETS, A SECTION OF OUTBUILDINGS INCLUDING A CANOPY AND A WORKSHOP COMPLETES THIS PROPERTY, QUALITY RESTORATION / BEAUTIFUL FITTINGS / ELECTRIC HEATING / SEPTIC TANK / PROPERTY TAX 1870 EUROS / SOUTHERN FACING / BEAUTIFUL OPEN VIEW / DOMINANT LOCATION / CONSTRUCTION FROM 1670 / QUIET / MANY POSSIBILITIES / TO VISIT WITHOUT DELAY. INFORMATION ON THE RISKS TO WHICH THIS PROPERTY IS EXPOSED IS AVAILABLE ON THE GEORISQUES WEBSITE: www.georisques.gouv.fr REFERENCE: 3226 // PRICE: 1,095,000 EUROS, agency fees are payable by the seller, included in the displayed price,
…By Accord Immobilier Provence


There are still places where one feels that time has stopped. Preserved locations, away from the hustle and bustle, where nature imposes its rhythm and where each day begins in the silence of the trees. This property is one of those places. Nestled in a wild and authentic environment, at the heart of 10,300 square meters of land, this house is discovered among the oaks, in a generous nature that gives it a rare and deeply soothing atmosphere. Here, nothing seems forced. The house fits naturally into its landscape. From the southwest-facing terrace, the living spaces open up to nature and invite you to fully enjoy this sweetness of life: a lingering lunch, an end of the day by the pool, or simply the pleasure of watching the sun disappear behind the trees. The house is organized over two levels. The ground floor houses the living areas, with an open kitchen on the dining room and living room, in a natural continuity with the outdoors. Upstairs, six bedrooms and four shower rooms allow for the comfort of family and friends, in the spirit of a genuine family home. Then there is everything that makes this property a special place. An indoor pool, extended by a fully equipped pool house, naturally becomes the heart of summer days. A few steps away, the tennis court serves as a reminder that this house has been designed to live outdoors, host and share. Two adjoining garages and an agricultural outbuilding complete the ensemble, offering even more possibilities to those who wish to evolve the property according to their desires. But beyond the house and its amenities, it is truly the location that stands out. A property for living, hosting, and reconnecting.This description has been automatically translated from French.
…By Proprietes Du Luberon - Sotheby's International Realty


Stunning contemporary villa of 245 m² with breathtaking views of the Ventoux and the perched village of Montbrun-les-Bains, a spa resort nestled in the heart of the Drôme Provençale and classified among the Most Beautiful Villages of France.The main living area, spread over two levels, offers very spacious volumes open to the outside: - A large living room of 58.7 m² adjoins a dining room of 28 m², both extended by a large covered terrace ideal for enjoying long summer evenings. - The kitchen of 17.6 m², functional and bright, complements this living space oriented towards the landscape. - Upstairs, a master bedroom of 19.4 m², with dressing room (11.8 m²), bathroom (9.3 m²), and intimate terrace.Two independent spaces allow for great flexibility of use: An apartment with living room-kitchen (18.2 m²), bedroom, shower room, and covered terrace, perfect for hosting or occasional rental. A studio of 50 m² on the garden level, with its own access.In addition: - Garage (32.8 m²), laundry room, cellar - Workshop of 58 m², spacious and bright - Well-maintained garden, on terraces, easy to maintainMontbrun-les-Bains: between stone, light, and hot springs Perched in front of the giant of Provence, surrounded by lavender and gentle hills, Montbrun-les-Bains has a unique atmosphere. Its castle, built in the 1st century by Charles Dupuy-Montbrun, still watches over the alleys of the fortified village. Since the end of the 19th century, visitors have come here to seek the benefits of its sulfurous waters, which relieve rheumatism, skin issues, and respiratory pathways.Here, the air is pure, with 240 days of sunshine per year, a mild and dry climate, sheltered from the mistral. A rare place, inviting you to slow down.Activities nearby Thermal baths and treatments Hiking on foot, horseback, or mountain biking Paragliding, canyoning, climbingAnd nearby: Sault: 12 km Vaison-la-Romaine: 37 km Carpentras: 51 km Motorways A7 / A9: 66 km Avignon TGV: 80 km Marseille Airport: 120 kmFees charged to the seller Your commercial agent 3G IMMO on site EI - Brice VIARD registered at the RSAC of ROMANS no. 829 868 710 According to article L.561.5 of the Monetary and Financial Code, for the organization of the visit, a piece of ID will be requested. Information on the risks to which this property is exposed is available on the Géorisques website: www.georisques.gouv.frThis description has been automatically translated from French.
…By 3g Immo Prestige


An exceptional property in Drôme Provençale – A natural haven on the doorstep of Mont Ventoux In the heart of the unspoilt countryside of Reilhanette, in a setting of absolute tranquillity, this characterful property enjoys an exceptional natural setting, just a few minutes from the famous Gorges du Toulourenc. Set on an estate of around 7 hectares, it offers panoramic views over the rolling landscapes of Drôme Provençale, where hills, lavender fields, oak trees and garrigue give way to one another. A true haven of peace, this property will appeal to lovers of nature, open spaces and authenticity seeking a rare place to call home. With approximately 315 m² of living space, the property elegantly combines the charm of the past with the comfort of a family home. From the moment you enter, the generous proportions and abundance of natural light create a warm and welcoming atmosphere. The spacious living room, measuring approximately 80 m², forms the heart of the house. Ideal for entertaining family and friends, it opens naturally onto the outdoors and offers magnificent views of the surrounding countryside. The fully fitted, functional and welcoming kitchen extends into a pleasant veranda, which serves as a genuine additional living space, allowing you to enjoy the scenery in all seasons. The sleeping area comprises four comfortable bedrooms, designed to ensure everyone's privacy. Several ancillary rooms complete the property and offer plenty of scope for customisation to suit your preferences. Outside, the charm is immediately apparent. The vast grounds, covering approximately 17 000 m², guarantee complete privacy and offer scope for a wide range of projects. A carport, a workshop, an outdoor shower area and a beautiful swimming pool, perfectly integrated into its surroundings, round off the features of this property. The various outdoor spaces invite you to make the most of the Provençal climate, whether dining on the terrace, relaxing by the water's edge or simply admiring the landscapes as they change with the seasons. This property is an ideal location for a main residence, an elegant family home, a prestigious second home or even a high-end tourist accommodation venture, thanks to its exceptional setting and significant potential. DPE : F(419)/C(13) This property is for sale through our real estate agency Janssens immobilier in Vaison-la-Romaine. Contact us now for more information or to arrange a viewing: + 33 4 90 41 82 40, available 7 days a week. Information regarding potential risks to which this property is exposed is available on the Géorisques website: http://www.georisques.gouv.fr In accordance with current regulations, the DPE surface area of this property is based on a standardized measurement of the living area. This may differ from the total surface area precisely measured by our sales teams. ''Thanks to our exclusive partnership with Knight Frank, the global leader in luxury real estate, Janssens Immobilier provides each property with exceptional international visibility. This alliance strengthens our local expertise through the power of a network present in more than 50 countries.''
…By Janssens Immobilier Vaison La Romaine


Exclusivity, Saint Etienne les Orgues, House T6, 5350m² of land.Located in an ideal environment, quiet with an unobstructed view of the countryside. This very beautiful type 6 house, completely renovated between 2008 and 2010 with the assistance of a local architect, offers 152 m² of living space over 2 levels (including 2 bedrooms on the ground floor), a garage and a 11x5 swimming pool (liner from 2024). All well maintained and in good condition, situated on a 5350 m² plot with no disturbances. Energy performance rating: D Agency reference: 7092This description has been automatically translated from French.
…By Orpi - Agence Mylene Murano


You will be captivated by this beautiful and spacious stone house, offering approximately 224 m2 of living space, located in a charming hamlet in the commune of Rustrel, near the Colorado Provençal, the villages of Rustrel and Villars, and the town of Apt. The ground floor comprises a large living room with a fireplace (approximately 42 m2), a kitchen (approximately 30 m2), a vast master bedroom with an open-plan bathroom (72 m2), a WC, a laundry room, and hallways. The first floor features three bedrooms, each with its own shower room (approximately 19 m2, 20 m2, and 22 m2), as well as a small linen room. The property, the boundaries of which are yet to be defined according to your needs, includes a 12 x 6 m infinity pool, a pool house, a pétanque court, and a lovely landscaped garden. This house can be sold with a complex of 6 houses with a swimming pool located in the immediate vicinity and sold at a price of 1,484,000 euros. COMPTOIR IMMOBILIER DE FRANCE - Plus d'informations sur cif-immo.com - « Les informations sur les risques auxquels ce bien est exposé sont disponibles sur le site Géorisques : www.georisques.gouv.fr »
…By Comptoir Immobilier De France
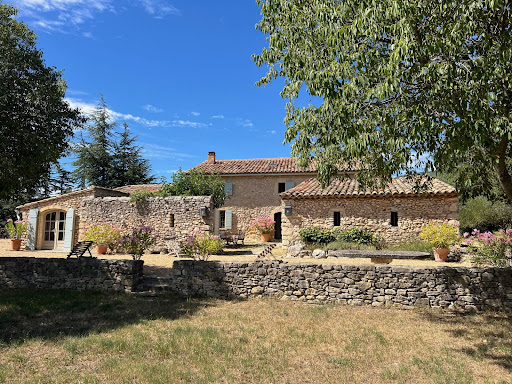


IN THE HEART OF LUBERON in a dominant location Located between Saint Saturnin les Apt and Rustrel in a dominant position in a very protected environment, nature remaining intact. This completely restored old stone sheepfold dates from the 17th century The panoramic view is exceptional, over the Luberon, the Colorado Provençal and its ocher cliffs and a large part of the perched villages and surrounding hills. We enter an interior courtyard facing south and protected from the mistral where there is a summer dining room. On the ground floor: an entrance hall, a living room with fireplace, a dining room with fireplace, the fully equipped living kitchen with access to a beautiful shaded terrace on the north side for summer lunches, a laundry area, a storage On the 1st floor: 4 bedrooms including two beautiful suites, two bathrooms, a shower room and a large dressing room Then an independent bedroom with its shower room and an independent guest house made up of two rooms, a kitchen area and a shower room. The living area is 275 sqm. Outside, a heated swimming pool of 10 m x 6m with a panoramic view. The surface area of the property is 5.9 hectares. Lots of charm and authenticity, this residence has been perfectly restored respecting the premises, retaining all the beautiful materials and nice features, very beautiful stone and terracotta floors, superb fireplaces, beautiful stone frames, Provençal ceilings, beautiful beams while making it very comfortable. The villages of Saint Saturnin les Apt and Rustrel and their shops and amenities are 5 minutes away by car and the town of Apt and its famous Provencal Saturday morning market is 8 minutes away.
…By Immobiliere Du Luberon


In the heart of the Luberon Regional Natural Park, near the charming village of Rustrel, this ancient Provençal farmhouse captivates with its authenticity, its preserved natural surroundings, and its remarkable potential. Set in an elevated position, it offers a breathtaking view over the Luberon landscape and a serene, timeless atmosphere. An ideal haven for nature lovers and heritage, looking for an ambitious renovation project. Set on more than 15 hectares of land, the property comprises three stone buildings arranged in a U-shape around a former chapel, creating both architectural harmony and a true sense of soul. The mas features several spacious living areas, seven bedrooms, and five bathrooms. Original materials — exposed stone walls, old beams, and terracotta floors — speak to its historical character, ready to be restored to its former glory. Outside, nature takes center stage. The grounds offer complete privacy and breathtaking views of the Luberon hills. A swimming pool, garage, and workshop complete this timeless property. Just a few minutes from Rustrel's famous “Colorado Provençal” and the region's most beautiful villages, this estate promises a lifestyle of culture, tranquility, and Provençal charm. A rare opportunity to create a family estate, a soulful holiday home, or a prestigious hospitality project in the heart of authentic Provence. Property for sale with our agency in Bonnieux. Details of the risks to which this property is exposed are available on the Georisks website : http://www.georisques.gouv.fr In accordance with current regulations, the EPC surface area of this property is calculated based on a standardised measurement of the living space. This measurement may differ from the total surface area measured accurately by our sales teams.
…By Janssens Immobilier Knight Frank Bonnieux
'%20stroke='%23DDAA3A'%20stroke-width='1.909'%20stroke-linecap='square'%20stroke-linejoin='bevel'/%3e%3c/svg%3e)
Receive by email any new listing that may match your search criteria
Your criteria :
By validating this form, you accept the general conditions of use of Le Figaro Properties.
These agencies offer a selection of luxury properties vente at Revest-du-Bion. Feel free to contact them for personalized assistance.
For your search for an exceptional property, select our luxury house with panoramic views in Revest-du-Bion, starting at $733,067. Offering an exceptional panorama, this residence overlooks the city and its surroundings. As the seasons pass, the spectacle is renewed without ever becoming tiresome. Depending on the area you are looking for, the living area starts at a minimum of 300 m².
