The agencies at Montjustin
These agencies offer a selection of luxury properties vente at Montjustin. Feel free to contact them for personalized assistance.

 English$ USD · m²


This peaceful property commanding a breathtaking view is set in over 900 sqm of leafy landscaped grounds with an 8 x 4 metre overflow swimming pool. It includes a living/reception room, an open-plan kitchen, two bedrooms and a shower room/wc. With a utility room and a storage area. An ideal holiday home or main residence.
…By Daniel Feau Luberon & Alpilles


Located in the heart of the Luberon Regional Natural Park, in a pristine natural setting, this property of approximately 270 sqm sits on a plot of around 3 hectares and comprises a 19th-century sheepfold, an artist’s studio house that can easily be converted into an additional bedroom, and several outbuildings. Offering unobstructed views over the surrounding countryside, it is just 5 minutes from a village and 20 minutes from towns such as Forcalquier and Apt. The sheepfold features, on the ground floor, a living room with fireplace, a bedroom with washbasin, a laundry room, three bedrooms with en-suite bathrooms and toilets, and a cellar. On the first floor, you will find a spacious double living room with fireplace, a dining room, a fully equipped kitchen, and a master suite with shower room. Additionally, an independent guest house comprises two bedrooms, a shower room and toilets, along with several outbuildings including a bicycle storage, shelter, workshop, and wood storage area. The buildings are harmoniously arranged around an inner courtyard with a porch and fountain, allowing for smooth circulation between the living spaces. A large south-facing terrace leads to a heated 12 x 6 meter swimming pool, fitted with a cover. The property benefits from a private borehole as well as mains water. The grounds also include a boules court, a meadow, and magnificent trees, creating a peaceful atmosphere with exceptional views of the Luberon. Finally, for nature lovers, this property enjoys a privileged location, while remaining only 20 minutes from major motorways and 1 hour from the TGV stations in Aix-en-Provence and Avignon. Agency fees payable by vendor - Montant estimé des dépenses annuelles d'énergie pour un usage standard, établi à partir des prix de l'énergie de l'année 2021 : 4650€ ~ 6340€
…By Barnes Pays D'aix-en-provence


Nestled in an exceptional setting with absolute tranquility, this magnificent 18th-century cut-stone property enjoys panoramic views over the hills and the Provençal sky. Surrounded by lavender fields, it offers a rare and authentic atmosphere, ideal for nature lovers and large families. The main house features, on the ground floor, a spacious and light-filled living room, a lounge, a dining room, a kitchen, three bedrooms, one bathroom, and one shower room. Upstairs, you will discover six additional bedrooms, two bathrooms, one shower room, a kitchen, and a terrace overlooking the garden and the surrounding countryside. The basement includes three cellars. Outside, several shaded terraces invite relaxation around an elegant heated swimming pool measuring 8 x 4 meters. A charming and authentic property, perfect as a family residence, a holiday home, or a hospitality project in Provence. Agency fees payable by vendor - Montant estimé des dépenses annuelles d'énergie pour un usage standard, établi à partir des prix de l'énergie de l'année 2021 : 4010€ ~ 5430€
…By Barnes Pays D'aix-en-provence


This peaceful period property set in over 3 hectares is located in the immediate vicinity of picturesque Céreste en Luberon. Tastefully restored and oozing with authentic period charm, it offers over 280 sqm of living space in a main house and annexes. The main house includes a 36 sqm living/reception room featuring exposed beams and stone fireplaces, and four suites. Two further suites are in the annexes. With a pool house, a summer kitchen, an inner courtyard with a fountain, and a heated 10 x 5 metre swimming pool.
…By Daniel Feau Luberon & Alpilles


This 19th century mansion is brimming with potential. It boasts an exceptional location, peacefully overlooking a verdant valley, which is just as outstanding as the property itself. This unique estate has remained in the hands of the same family since its creation. Presenting more than 320 sq.m of living area, it offers spacious reception rooms and 8 well-sized bedrooms. The outbuildings, some of which date back to the 15th century, are also full of promise and their restoration would add further prestige to the property. A delightful panoramic view of the Luberon can be enjoyed from the main house, its large esplanade or the swimming pool. It all sits on over 65 hectares of land, including woodland and several ancient trees. This is a rare opportunity to live in a setting that has retained all the essence and authenticity of its original character, a truly iconic Provencal property. Guaranteed love at first sight.
…By Emile Garcin - Luberon

This majestic 19th century mansion set in nearly 77 hectares of peaceful grounds commands a panoramic view of the Luberon and its beautiful countryside. A sleeping beauty just waiting to be woken up, it boasts superb period features including high ceilings, terracotta “tomette” floor-tiles and a stone staircase. The outbuildings which also require renovation could create workshops, recreation areas or further living space. The grounds benefits from a 9 x 4.50 metre swimming pool overlooking the valley and include woodland with majestic centennial trees. Great potential!
…By Daniel Feau Luberon & Alpilles


Stone property, on hillside, overlooking the Luberon with 180° view. Main house and guest house, surrounded by 5 ha of woodlands. Main house features cosy living room with fireplace, exclusive kitchen with pantry and equipped, panoramic terrace with two jacuzzis. Five bedrooms including one en suite plus three shower rooms. 3-room stone guest house. Old dovecote stands watch over property. Garage, workshop suitable for conversion and storeroom completes offer. Potential for pool. Hybrid central heating (heat pump and gas), ensuring comfort and energy efficiency, a valuable asset for a property of this type. Traditional Provençal atmosphere. Energy class: C/C.
…By Orpi - Agence Mylene Murano


In the heart of the Luberon, exceptional property with unique location. On the edge of the village, a lovely 155 m2 stone house with garden and swimming pool, divided into two apartments. Outside, you'll enjoy a landscaped garden with panoramic views over the valley. A real favorite!
…By Pierres & Tradition


Situated on a hillside and close to the village of Viens, this beautiful house benefits from a beautiful landscaped land, planted with olive trees and other Provençal varieties. Its south-facing exposure gives it a very beautiful view of the valley and the grand Luberon in the background. With more than 220m2 of living space, it is organized between a main part with a beautiful 50m2 living room, a Provençal kitchen, three bedrooms, a bathroom and a shower room for the main rooms. In addition, there are two carefully landscaped outbuildings including an old shack whose charm has been totally preserved with its terrace and wrought iron pergola. In total, there will be 5 bedrooms with a bathroom and three shower rooms, making this property an idyllic place for family gatherings. Its land of over 2800m2 is carefully maintained with a swimming pool area perfectly integrated into the landscape, thus contributing to the charm of this property.
…By Pierres & Tradition


In the heart of Luberon, beautiful renovated 18th-century stone farmhouse with a spring on approximately 4500 m2 of land. The building of over 225 m2 consists of a 145 m2 dwelling and various outbuildings (workshops, sheds, cellar,...). Stone basin with spring and panoramic view. Charm and authenticity guaranteed for this favorite property!
…By Pierres & Tradition


This superb property offering enormous potential is located in the heart of the Luberon Regional Nature Park, 30 minutes from Lourmarin and Ansouis (classed as among France’s most beautiful villages), 40 minutes from Aix en Provence, an hour from Marseille-Provence international airport and 20 minutes from Manosque international school. Revamped in 2023, the ensemble offers about 480 sqm of living space in six self-contained gites/apartments each with a private terrace. Enjoying open views, it is set in about 5.83 hectares of grounds planted with 1800 olive trees and with a 106 sqm hangar, a 28 x 5 metre swimming pool with a shutter, a pool house and terraces. 12 km from A51 autoroute access.
…By Daniel Feau Luberon & Alpilles


Out of sight, in a beautiful countryside of the Luberon, this property is located near the village of Saint Martin de Castillon. Formerly an agricultural farm, it has benefited from renovation work carried out with the greatest respect for Provençal traditions, with noble materials. It now offers more than 300m2 of living space which will consist first of all of a beautiful living room communicating with the dining room and the kitchen totaling nearly 87m2; 5 beautiful en-suite bedrooms including a master bedroom of 40m2, an office, a games room / cinema, as well as a magnificent entrance hall... To this will be added the outbuildings offering a large independent garage, cellar, boiler room, large technical pool room with garden workshop... Outside, we discover a magnificent terrace with a very pretty view, arbor and its century-old olive tree. The surroundings of the property being very well laid out, there is also a covered terrace with its wood-burning oven, terraces in local stones with a pretty fountain, a vegetable garden, etc. Finally, in a dominant position, the swimming pool area is extraordinary with first of all a beautiful swimming pool (14x7), but also pretty beaches benefiting from this breathtaking view of the Luberon. Its charm, its authenticity, its extraordinary situation in a dominant position... So many assets which confirm the exceptional character of this Provençal domain.
…By Pierres & Tradition


Mansion with panoramic views of the Luberon sitting on 14 hectares of unspoiled natural grounds. Presenting the perfect blend of authenticity, space and modern comforts, it offers approximately 400 sq.m of living area spread over three levels. On the ground floor: two welcoming living rooms with fireplaces, a dining room and a kitchen to be fitted out according to your tastes. On the first floor: four spacious ensuite bedrooms, each with a private bathroom or shower room. On the second floor: two charming bright attic bedrooms, each equipped with its own shower room and toilet. In a separate wing: a private apartment comprising kitchen, living room, bedroom and bathroom with toilet (perfect for accommodating your guests or staff). In the grounds, you will find a swimming pool (18 x 6m) in need of renovation as well a large garden adorned with ancient plane trees. Excellent potential for the creation of an equestrian or agricultural facility, or a property that can simply be enjoyed as a peaceful family residence. Winter comfort is ensured thanks to three fireplaces and electric convectors. Idyllically located in a unspoiled natural surroundings, this property is an oasis of calm with exceptional potential. Do not miss this unique opportunity to acquire a house of character in the heart of one of the most beautiful landscapes of Provence.
…By Emile Garcin - Luberon


IN THE HEART OF THE LUBERON In a beautiful, unspoiled, peaceful setting, a small hamlet in a dominant position with superb views of the hilltop villages and surrounding hills. This old 18th-century farmhouse consists of several buildings around an interior courtyard. It has been restored in the traditional style, respecting the surroundings and preserving its beautiful old features. The total surface area is 350 sqm, divided into a main house of 200 sqm and a second section of 150 sqm of tourist accommodation with two gîtes and two guest rooms. On the ground floor: an entrance hall, a living room with a fireplace, a kitchen, an office, a cellar, and the boiler room. A family cottage for 4 people, with a living room, equipped kitchen area, two bedrooms, and a shower room and toilet. A duplex cottage for 4 people, with a living room, kitchen area, one bedroom, and a shower room and toilet. On the first floor: a guest room with a shower room, toilet, and terrace. On the 2nd floor: a guest room with a bathroom, toilet, and terrace. An apartment: a living/dining room, a living room with a fireplace, a bedroom with its shower room. Above, two bedrooms, a shower room, and a mezzanine. A charming interior courtyard and a breakfast room. Outside, there is a 10-meter x 5-meter swimming pool with a summer kitchen, a wooded garden with a pétanque court. This comfortable residence is equipped with heat pump heating and reversible air conditioning. The land area is 1,419 sqm. This property is sold fully furnished with all operating equipment, furniture, bedding, complete equipment, a website, etc. It combines charm, comfort, and profitability. Ready for immediate use, with satisfied customers and excellent reviews. Ideal for a lifestyle change or a profitable investment. This property could also be suited to those looking for a family home.
…By Immobiliere Du Luberon


In a completely unspoiled natural setting, in total tranquility and just minutes from the center of Manosque, this bastide, offering approximately 150 sq m of living space, sits at the heart of nearly 90,000 sq m of land. A rare location where nature, light, commanding views, and development potential converge to create an exceptional property. Facing Mont d'Or, with the Sainte-Victoire and Sainte-Baume mountains on the horizon, the property offers a breathtaking 180° panoramic view. The approximately 9 hectares include an olive grove of nearly 800 olive trees, extensive arable farmland, terraced fields, a quarry, and protected natural areas. The entire main section surrounding the bastide has been meticulously landscaped, adorned with numerous trees, creating a gentle, verdant atmosphere and the feeling of an intimate, sheltered, and harmonious garden. This property offers exceptional potential for a family project, business development, agricultural activity, equestrian project, or any establishment requiring ample space, all while benefiting from immediate accessibility: just 5 minutes from major roads and the center of Manosque. The carefully restored bastide features a fully equipped kitchen opening onto a dining room, a welcoming living room with a wood-burning stove, four bedrooms (one currently used as an office/dressing room), a bathroom with shower and bathtub, two toilets, and an attic of approximately 15 sqm that could be converted to create an additional room as needed. The existing outbuildings offer significant expansion potential, including a workshop/garage of approximately 50 sqm, a pantry, and several adjoining spaces that could be repurposed or adapted to suit your project. Subject to applicable planning regulations and obtaining the necessary administrative authorizations, which are the responsibility of the buyer. Modern comfort is ensured by a heat pump, solar panels, wood chip roof insulation, double glazing throughout, and a thermodynamic water heater. Outside, the swimming pool, facing the olive trees, offers a privileged relaxation space in the heart of a soothing landscape. For further information, please contact Marion ROBERT at 33 6 38 84 39 44. EI RSAC 892307539 MANOSQUE. Energy rating: C / Climate rating: C. Estimated annual energy costs for standard use: from EUR1,090 per year. Average energy prices indexed to 2021 (including subscriptions). Information on the risks to which this property is exposed is available on the Géorisques website: www.georisques.gouv.fr
…By Espaces Atypiques Alpes-de-haute-provence


This near 250 ensemble located on the heights of Rustrel offers about 250 sqm of living space oozing with character. Set in over 15 hectares of grounds with a swimming pool and commanding magnificent open views of the Luberon hills and countryside, it comprises a stone-built main building and a former chapel requiring renovation. Great potential.
…By Daniel Feau Luberon & Alpilles
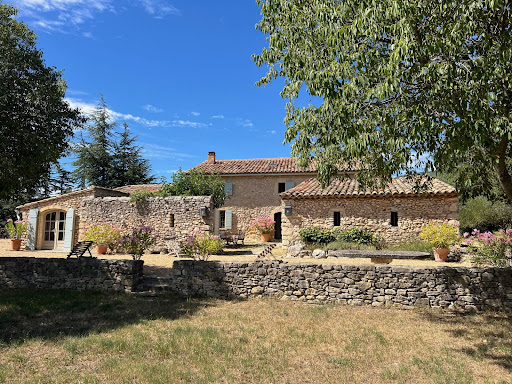


IN THE HEART OF LUBERON in a dominant location Located between Saint Saturnin les Apt and Rustrel in a dominant position in a very protected environment, nature remaining intact. This completely restored old stone sheepfold dates from the 17th century The panoramic view is exceptional, over the Luberon, the Colorado Provençal and its ocher cliffs and a large part of the perched villages and surrounding hills. We enter an interior courtyard facing south and protected from the mistral where there is a summer dining room. On the ground floor: an entrance hall, a living room with fireplace, a dining room with fireplace, the fully equipped living kitchen with access to a beautiful shaded terrace on the north side for summer lunches, a laundry area, a storage On the 1st floor: 4 bedrooms including two beautiful suites, two bathrooms, a shower room and a large dressing room Then an independent bedroom with its shower room and an independent guest house made up of two rooms, a kitchen area and a shower room. The living area is 275 sqm. Outside, a heated swimming pool of 10 m x 6m with a panoramic view. The surface area of the property is 5.9 hectares. Lots of charm and authenticity, this residence has been perfectly restored respecting the premises, retaining all the beautiful materials and nice features, very beautiful stone and terracotta floors, superb fireplaces, beautiful stone frames, Provençal ceilings, beautiful beams while making it very comfortable. The villages of Saint Saturnin les Apt and Rustrel and their shops and amenities are 5 minutes away by car and the town of Apt and its famous Provencal Saturday morning market is 8 minutes away.
…By Immobiliere Du Luberon


Discover this charming village house nestling in the heart of the picturesque village of Simiane la Rotonde. It spans more than 280 m² over 5 floors and offers breathtaking panoramic views over the valley and surrounding countryside. The house comprises a ground floor with kitchen, dining room, living room and toilet. The 1st floor comprises a living room, bathroom, bedroom, dressing room and storage space. The 2nd floor offers 2 bedrooms, a bathroom, a study and a dressing room. The 3rd floor has three further bedrooms, a shower room and a dressing room. Two lower levels add to the house, offering a laundry room, a storage room, the entrance hall, cellars, the boiler room and a 36 m² terrace. This house is the ideal retreat for anyone seeking peace and quiet and simplicity. Nature lovers will also be delighted with the prospect of lovely walks in the Luberon Park, the Colorado de Rustrel and all the pretty villages in the surrounding area, such as Banon and Oppedette. This charming house is for sale at our Bonnieux agency. Details of the risks to which this property is exposed are available on the Georisks website: http://www.georisques.gouv.fr
…By Janssens Immobilier Knight Frank Bonnieux


Situated on the heights of the charming village of Grambois, this authentic Provençal bastide immediately captivates upon arrival, offering breathtaking views over the Luberon and the village church. A vast olive grove leads onto beautifully landscaped, tree-lined gardens, creating an idyllic setting for relaxation. Inside, a bright and spacious living area, enhanced by a striking fireplace, is complemented by a generous independent kitchen with an adjoining pantry. The ground floor also features a master suite with a shower room and separate WC. Upstairs, the sleeping quarters comprise two large bedrooms, one of which opens onto a terrace, as well as a bathroom with WC. A double garage and a cellar complete this exceptional property
…By Maurillon Immobilier


IN THE HEART OF THE LUBERON Prestigious property. This former Bastide, dating from the late 18th century and typical of the Pays d’Apt region, has been fully restored. Located on the border of Saignon and Apt, it offers approximately 450 m² of living space. It sits within a magnificent 1.3-hectare wooded park with panoramic views, shaded by two-hundred-year-old plane trees. Pushing open through a magnificent door, you enter a spacious entrance hall opening onto a beautiful living/dining room with a fireplace, a fully equipped kitchen with a second dining area and fireplace. This large room features expansive French doors leading to stunning terraces. There is also a pantry, a laundry room, and a guest toilet. On the first floor: a large landing/living room, four suites with their own bathrooms/shower rooms, and two separate toilets. On the second floor: a large TV lounge, two suites with their own shower rooms, and a separate toilet. Furthermore, there is a self-contained cottage comprising a living room, a fully equipped kitchen with a dining area, and a bedroom with an en-suite shower room. Outside: spacious terraces, a wooded park with an old stone basin, springs, a fountain, a herb garden, a pétanque court, a badminton court, parking, a garage, and a 12m x 5.5m heated swimming pool with a pool house. The interior features high-quality finishes, including stone floors, beautiful stone window and door surrounds, and lovely period details. An alarm system connected to a remote monitoring center secures the property. The entire property is in immaculate condition; a very comfortable and charming residence. It is situated in a perfectly peaceful location, just minutes from the town center of Apt, the capital of the Luberon, with its shops and renowned Provençal market, and enjoys superb views of the surrounding hills.
…By Immobiliere Du Luberon


Nestled into the Luberon mountains, close to the town of Apt - renowned for its lively market, cobbled streets, and authentic Provençal charm - this magnificent 19th-century bastide enjoys a private and peaceful countryside setting spanning 3.3 acres, with panoramic views over the valley. Fully renovated to an exceptional standard, this elegant property offers approximately 430m² of living space over three levels and captivates with its timeless character. The house, thoughtfully decorated throughout in tones of white and beige is characterised by beautiful exposed beams and stonework, emblematic of Provence. Magnificent “pierre de Bourgogne” stone flooring and a rich variety of high-quality antique woodwork feature on every level, creating a harmonious atmosphere that is both authentic and refined. An abundance of natural light inundates the living spaces on the ground floor thanks to the large arched bay windows. The ground floor comprises: spacious entrance hall; to the right the beautiful open-plan living space combining a dining and sitting area with a large stone fireplace creating a warm and distinctly Provençal ambiance; small wine cellar accessible from the sitting room; laundry room; guest WC; to the left of the entrance a generous open-plan kitchen with a large dining area, featuring a decorative antique stone fireplace and expansive windows bathing the space in natural light. The main access to the first floor is via an elegant staircase in the entrance hall. This level comprises: bedroom with its en suite bathroom; three more bedrooms, each with its own shower room; small sitting room. The frst floor has acces to the groundfloor guest studio. The second floor offers: two bedrooms with private shower rooms; large, light-filled sitting room with stunning wooden beams; independent shower room. Beautiful antique wooden features complement the elegant white and beige backdrop. An independent guest studio, attached to the house but accessible only from the outside, comprises: living room with a wood-burning stove; kitchen with dining area; bedroom with its own shower room; a staircase from the studio leads to the first floor. The beautifully landscaped garden with stunning views over the valley offers exceptional outdoor living. The centenary plane trees, traditional stone paths, the stone “bassin” and the numerous waterways leading to a pond with a beautiful willow tree all set the tone, complemented by an abundance of traditional Provençal trees and shrubs. Dining and relaxation areas carefully positioned making the most of the views and the leafy shade. The large 12m x 5m heated swimming pool with automatic cover and pool house completes this authentic Provençal garden. Amenities include: oil central heating (underfloor heating for living spaces on the ground floor); mains water; electric fencing; pool heating via heat pump; garden lighting; fibre optic internet; natural spring for garden watering and private well; septic tank compliant with current legislation; large storage out-building. Whether you’re seeking a family home, a luxurious holiday retreat or an excellent rental investment this idyllic 19th-century bastide, set in the beautiful Provençal countryside near Apt and the picturesque perched villages of the Luberon Valley offers it all.__________Information on the risks to which this property is exposed is available on the Géorisques website: https://www.georisques.gouv.frFees payable by the seller
…By Maison Victoire


Set in an unspoilt environment, this exceptional property, completely renovated approximately twenty years ago by the current owners, captivates with its authentic charm and the quality of its amenities. The property comprises a main residence together with numerous outbuildings, including two independent duplex apartments, each featuring one bedroom and a bathroom with WC. An agricultural barn of approximately 100 sq m further completes the estate. The main residence offers a welcoming entrance hall, a spacious, light-filled living area with magnificent high ceilings, and a kitchen with a dining area. A large adjoining garage of 96 sq m provides a wealth of possibilities for further conversion, whether as a workshop, reception room, wellness area or other purpose. Upstairs, the sleeping accommodation comprises a master suite and three bedrooms, each with its own bathroom and WC. A home office and a laundry room complete this level. Set within a domain of more than 7 hectares, the property also features a 16 x 7 metre swimming pool, a private tennis court, two hectares of vineyards and more than 300 olive trees, enabling the production of the property's own olive oil. The approach to the estate winds through a magnificent avenue of centuries-old oak trees. This remarkable property, located just five minutes from a village centre offering all local amenities and shops, would be equally suited to a family home or to a tourism or commercial venture, such as holiday cottages, guest accommodation or events.
…By Maurillon Immobilier


Located in the Baronnies, in Drôme Provençale, within the commune of Reilhanette, this stone property stands out for its preserved environment, providing an enchanting setting with panoramic views of the surrounding meadows and forest. Situated on the northern slope of Mont Ventoux, the Toulourenc River is just a few hundred meters away, in a Natura 2000 classified area. The border between Vaucluse and Drôme Provençale offers breathtaking landscapes, making it a must-visit destination for nature lovers and sports enthusiasts. Accessible via a private 200-meter path crossing the property’s meadow, the parking area is located in front of the garage. The house sits on over 21 hectares of land, dotted with meadows, truffle oaks, forests, rocks, a few fruit trees, poplars, and pines. Although isolated in the countryside, the property is close to a few neighbors. In a dominant position and facing southwest, the house serves as a true haven of peace, overlooking nature. With more than 285 m² of living space, the house is divided into two residential sections and several annexes. The main house features an entrance on the east side, leading through a bright and spacious veranda to a hall, a fully equipped kitchen, a living room with a fireplace, a cozier lounge for watching television, two bedrooms with views, a shower room, a WC, and a pantry. Access to the first floor is through a glass door revealing a magnificent Provençal staircase; the landing leads to a spacious attic bedroom and an amenable loft. The second residential section is accessible by a staircase to the west. The terrace offers stunning views and provides access to the kitchen, a large living room with a fireplace, a lounge connecting to the veranda, and a pantry. On the first floor, a wide landing distributes four bedrooms, a bathroom, a WC, and an en-suite shower room to the largest bedroom. On the garden level to the south, 130 m² of amenable space is divided between a summer kitchen opening onto the meadows and a walled terrace to the east, a wine cellar, two storage rooms, a boiler room, and an old sheepfold. A double garage of 50 m² on the ground floor allows for vehicle parking, with an additional 50 m² in the garden level for a workshop. The house is flooded with light due to its southern exposure and numerous openings. Various spaces, whether sunny or shaded under the trees, allow one to enjoy the sun and admire the fantastic panorama. For comfort, the property is connected to the municipal water supply and also benefits from spring water. Wastewater treatment is managed by a recent micro-station. It is equipped with central heating powered by fuel, cast iron radiators, and all windows have been replaced with double-glazed PVC frames. The charm of the old is ever-present with original cement tiles on the floor, oak flooring, exposed beams, stone walls, niches, old doors, and various period elements, such as the restored double door from the stable, the feeding trough in the sheepfold, and the basin where spring water flows continuously. Its southwest orientation and dominant position provide a privileged setting. This house stands out for its many advantages: its history, authentic character, flexible living spaces, brightness, and impeccable maintenance. It possesses a true soul and can serve as a primary residence for a family, a vacation home, or for family gatherings. Its numerous possibilities are a significant asset. It is a peaceful haven for nature lovers, offering unobstructed views and unique sunsets, just 10 minutes from Montbrun-les-Bains, 15 minutes from Sault, and 35 minutes from Vaison-la-Romaine.
…By Agence Rosier - Gordes Immobilier Depuis 1970


Just 5 minutes from the beautiful village of Lourmarin, the John Taylor real estate agency offers for sale in Cucuron this superb 479 sq m property comprising two houses and outbuildings, situated in an exceptional setting. The two houses are located on a hillside, facing south and southeast, and the property boasts a commanding view over the valley, extending to the Sainte-Victoire mountain. The main house, with a surface area of 267 sq m, is built against a rocky outcrop and was constructed over several periods, from the 16th to the 19th centuries, with the addition of an agricultural shed. It comprises: - Ground floor: east side, cellar and bathroom/shower; in the center, a vaulted bedroom; on the west side, a large room converted into a bedroom. - First floor: east side, a large kitchen (with stairs to the second floor) opening onto an east- and south-facing terrace; in the center, a vaulted living room with a fireplace and a superb antique stone staircase; on the west side, a shed intended to extend the existing living room; on the north side, an entrance hall with a cloakroom and toilet. - Second floor: a small bedroom, toilet, bathroom with shower and bathtub, and a large bedroom. The second house, with a surface area of 211 m², was built in the 17th/18th centuries, with a more recent addition to the east. It comprises: - West side: on the ground floor, a living room with a fireplace; on the first floor, two bedrooms, two bathrooms, and an open space. - East side: on a split level, a kitchen and a living room. Beautiful south-facing terrace with panoramic views of the surrounding countryside. Mature trees provide ample shade, perfect for relaxing in a truly idyllic setting. - The house terrace includes a small bedroom or office, a utility room, and a garage/workshop to the north. The approximately 4.6-hectare property features a 7m x 12m swimming pool. The grounds include lawns surrounding the houses, garrigue scrubland, woods, olive trees, oaks, pines, and more. - Recently installed septic tanks - Fiber optic telephone connection - Water: well at 90m
…By John Taylor Luberon


An exceptional historic property in the heart of the Luberon In Cucuron, one of the most sought-after villages in the southern Luberon, just a few minutes from Lourmarin, this rare property overlooks nearly 5 hectares of unspoilt countryside with spectacular views stretching as far as Sainte-Victoire. Two south-facing dwellings make up this unique, history-steeped estate: A main residence of approximately 270 m², of medieval origin, enhanced by its vaulted rooms, antique fireplaces, stone staircases and light-filled terraces. A second detached house of 210 m², ideal for entertaining family and friends, offering numerous possibilities for conversion. Below, the swimming pool blends seamlessly into the landscape, offering absolute tranquillity and rare privacy. An authentic and timeless setting, for lovers of Provence, architecture and properties with character. Full details available on request.
…By Vip Real Estate, Ltd
'%20stroke='%23DDAA3A'%20stroke-width='1.909'%20stroke-linecap='square'%20stroke-linejoin='bevel'/%3e%3c/svg%3e)
Receive by email any new listing that may match your search criteria
Your criteria :
By validating this form, you accept the general conditions of use of Le Figaro Properties.
These agencies offer a selection of luxury properties vente at Montjustin. Feel free to contact them for personalized assistance.
As part of your search for a luxury property, discover our catalog of 1 luxury house with a terrace in Montjustin, offered from $792,029. Outdoor meals or summer receptions, the terrace extends the house outdoors. The house listed in our listing offers an attractive living area measuring 154 m².
As part of your search for properties of excellence, browse our privileged selection of 2 luxury houses with a pool in Montjustin available from $774,811. Whether the architecture of these houses incorporates a covered indoor aquatic space or a vast outdoor pool, each property flourishes amid remarkably landscaped grounds measuring between 930 m² and 1,360 m².


