The agencies at Valensole
These agencies offer a selection of luxury properties vente at Valensole. Feel free to contact them for personalized assistance.

 English$ USD · m²


Located in the sought-after commune of Valensole, in the heart of a calm and sunny environment, this pleasant house built in 2006 benefits from an exceptional dominant view of the Provençal landscapes.Set on a closed plot of 980 m² embellished with three century-old olive trees, it develops approximately 142 m² of living space and offers a particularly interesting configuration thanks to its two independent accommodations that can be combined according to needs.The first accommodation, a T2 type on the ground floor, includes a bedroom, a living room with an open kitchen, as well as a private terrace. It will be perfectly suitable for a couple, a parent, or a rental activity.The second accommodation consists of a spacious living area with a lounge, dining room, and open kitchen. Upstairs, three bedrooms complete the set. An 18 m² garage with direct access to the kitchen provides additional comfort on a daily basis.The two residences can easily communicate to create a large family home suitable for various life projects. Outside, you will enjoy a beautiful panoramic terrace that allows you to admire the surroundings in complete tranquility. A large garage of approximately 100 m² offers numerous development possibilities: workshop, storage space, leisure room, or professional activity.The land is suitable for a pool and has a 5,000-liter rainwater recovery tank intended for garden irrigation.In terms of comfort, the house is equipped with a geothermal heating system, particularly economical and environmentally friendly. Two independent electrical meters are also present, enhancing the flexibility of use of the two accommodations.The advantages of this property: Exceptional panoramic view, Two independent accommodations that can be combined, Closed plot of 980 m², Three century-old olive trees, Geothermal heating, Large 100 m² convertible garage, Poolable land, Calm and sought-after environment, Strong family or rental potential.Property tax: 850 euros Price: 473,000 euros Fees charged to the seller.Free estimate and full support for any sales project up to the signing with the Notary.Specialist in the area of the Gorges du Verdon, the lakes, Sainte Croix du Verdon, Esparron de Verdon, the plateau of Valensole, the Haut Var and surroundings.Vincent COMPAGNO Commercial Agent - RSAC Number: Manosque 330454844Information on the risks to which this property is exposed is available on the Géorisques website: www.georisques.gouv.frVINCENT COMPAGNO (EI) Commercial Agent - RSAC Number: 330 454 844 - .This description has been automatically translated from French.
…By Propriétés Privées


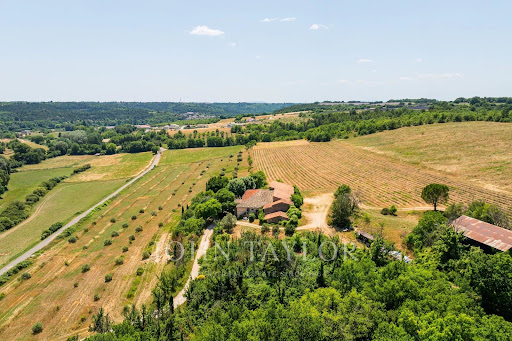

Your John Taylor prestige real estate agency is pleased to present for sale a unique agricultural and heritage estate, located in the communes of Roumoules and Puimoisson, in the heart of the Valensole plateau, just 2 km from the village and 5 km from Riez, with all amenities nearby (shops, healthcare facilities, schools, etc.). The estate has been in the same family for several generations, and extends over a vast territory, structured around a main bastide dating from 1868, built on the foundations of an ancient Templar commandery. With a total surface area of around 1,100 m², and 250 m² of living space, the residence includes several lounges, terraces, a winter garden and a balcony, and retains all the charm of the old with volumes to be reinvented. The adjoining outbuildings extend to around 250 m² and include a forge, a honey house, a dovecote, a former dovecote, a stable, a 200 m² barn, an agricultural shed, a janitor's dwelling, as well as a former cowshed and various workshops. Ideal for gîtes, events or rural hospitality projects. The estate boasts exceptional water resources: a borehole on the water table with a 50,000-liter basin, supplied by an electric pump controlled by the ARS, several canalized springs, fountains, basins, and the Colostre river running through the property. The Canal de Provence completes the water supply. The farmland extends over 23 hectares, divided between lavender, cereals, meadows, olive groves, truffle trees, forests and rotational crops. All served by private roads, in an unspoilt natural setting bordered by valleys and rivers. This rare estate represents a unique opportunity for investment in land, farming and heritage, with strong potential for value enhancement. The best transactions always bear the same signature. John Taylor Information on the risks to which this property is exposed is available on the Géorisques website: www.georisques.gouv.fr
…By John Taylor Aix-en-provence


In one of Provence's most beautiful natural settings, in the heart of the majestic Verdon Gorges, just a few kilometers from Esparron-de-Verdon and a short walk from the turquoise waters of the lake, discover this rare property offering an absolutely exceptional living environment. With 228 m² of living space (255 m² of total floor area), this residence is cleverly organized into three independent living areas, offering numerous possibilities: primary residence, family home, hospitality business, or rental investment. Bathed in light, the house boasts breathtaking panoramic views of Lake Esparron. It comprises a spacious living room with a kitchen, 5 bedrooms, 2 shower rooms, 1 bathroom, as well as an independent studio ideal for hosting family and friends or generating additional income. Outside, numerous terraces offer breathtaking panoramic views at any time of day, while the swimming pool blends seamlessly into this pristine natural setting. A truly unique property where nature, tranquility, and exceptional views combine perfectly. A rare find on the market, ideal for those who appreciate the magnificent landscapes of the Verdon Gorge.
…By Michaël Zingraf Christie's International Real Estate Aix-en-provence


Nestled in the tranquil hills of Entrevennes, this impressive 1,000 m² property offers an exceptional opportunity to own a slice of Provence. Surrounded by iconic cypress trees and lush woodlands, the estate seamlessly blends the robustness of its stone architecture with breathtaking natural beauty. The residence features 20 spacious rooms, a welcoming fireplace, and an inviting courtyard, making it perfect for family gatherings or entertaining guests in a peaceful, private setting. The property is equipped with modern amenities designed for comfort and security, including an advanced alarm system and an on-site caretaker to ensure ongoing maintenance and peace of mind. An efficient irrigation sprinkler system supports the manicured gardens, while a natural spring adds a distinctive touch, providing an authentic Provencal ambiance and a sustainable water source. With its picturesque surroundings and timeless charm, this estate is ideal for those seeking a grand primary residence, a retreat, or even to develop a boutique hospitality project. Experience exceptional privacy and elegance, all just a short drive from the region’s stunning landscapes and picturesque villages. Frédéric PERRIER +33665405791 Agency fees payable by vendor - Frédéric PERRIER - Agent commercial - EI - RSAC 334104049
…By Reseau Swixim


At the heart of an exceptional natural environment, in the immediate vicinity of the renowned spa resort of Gréoux-les-Bains, the majestic Lake Esparon and the famous Verdon Gorges, between lavender fields and Provençal hills, this remarkable property combines authenticity, elegance and tourist potential. Located within a fully fenced estate of nearly 2.5 hectares, the Provençal bastide offers more than 400 m² of carefully furnished living spaces. From the entrance, the charm operates through a vast reception room composed of a double living room decorated with a fireplace, a convivial dining area and a kitchen inspired by Provençal traditions, opening onto several shaded terraces inviting you to relax. The sleeping area accommodates three beautiful bedrooms as well as two bathrooms. A delightful space set up in the old dovecote completes the whole with character and singularity. On the ground floor, a superb vaulted room offers multiple layout possibilities: artist's studio, prestigious office, tasting space or character cellar. Designed for horse riding enthusiasts and hospitality projects, the property also has equestrian facilities, ideal for any enthusiast including an indoor stable made up of five large boxes, as well as a clubhouse with tack room. Two independent accommodations of approximately 75 m² each, currently operated as seasonal rentals, harmoniously complete the estate. Protected from any view and benefiting from separate accesses, they can easily be suitable for a tourist activity, for welcoming family or receiving friends in absolute comfort. Outside, the facilities have been designed to take full advantage of the enchanting setting: secure swimming pool with sheltered pool house, multiple shaded terraces, carport that can accommodate up to four vehicles, as well as a truffle farm in production. The vast horse parks, complete with two large hard stalls, benefit from an optimized water supply. Finally, this property enjoys a privileged location allowing direct access to the GR4 trails as well as quality neighboring equestrian infrastructure, including a covered riding school. A rare residence, where the Provençal art of living meets in harmony equestrian passion and potential for tourist exploitation.
…By Laure Taberne


Amidst lavender fields, where the Provençal sky meets the majestic peaks of the Verdon Gorge, stands this rare and decidedly unique property. Built sixteen years ago on a secluded one-hectare estate, it embodies the spirit of a contemporary hacienda. Completely reimagined around inner harmony, it now serves as a dual residential space and hosts upscale retreats (yoga, meditation, and Pilates). Here, the horizon fades into the background, giving way to absolute tranquility and complete freedom, with no overlooking neighbors, offering an unparalleled sensory immersion. LIVING et GUEST SPACES The house is laid out with remarkable fluidity to seamlessly blend private intimacy with welcoming guests: Ground floor dedicated to relaxation: A spacious and inviting living room with a fireplace, a fully equipped kitchen extending into a tea room for guests. This level serves a total of 6 bedrooms (including a 25sqm suite nestled in a charming adjoining cottage), two shower rooms, and a bathroom. The Wellness Area: An exceptional indoor spa with sauna, shower, and herbal tea room, designed as a private relaxation sanctuary, usable in all seasons. The Private Floor: Comfortable and bathed in light, this level benefits from underfloor heating and a cozy wood-burning stove. It offers a living room with breathtaking panoramic views of the surrounding nature, a dining area open to a modern kitchen, a superb suspended terrace, 3 elegant bedrooms, a bathroom, a shower room, a dressing room, and an inspiring office. For any information, please contact Valérie CHAPUS at 33 6 84 05 92 36. EI RSAC 101 248 821 RSAC Manosque. Energy rating: D / Climate rating: B. Estimated annual energy costs for standard use: from EUR4,230 per year. Average energy prices indexed to 2021 (including subscriptions). Information on the risks to which this property is exposed is available on the Géorisques website: www.georisques.gouv.fr
…By Espaces Atypiques Alpes-de-haute-provence


In a completely unspoiled natural setting, in total tranquility and just minutes from the center of Manosque, this bastide, offering approximately 150 sq m of living space, sits at the heart of nearly 90,000 sq m of land. A rare location where nature, light, commanding views, and development potential converge to create an exceptional property. Facing Mont d'Or, with the Sainte-Victoire and Sainte-Baume mountains on the horizon, the property offers a breathtaking 180° panoramic view. The approximately 9 hectares include an olive grove of nearly 800 olive trees, extensive arable farmland, terraced fields, a quarry, and protected natural areas. The entire main section surrounding the bastide has been meticulously landscaped, adorned with numerous trees, creating a gentle, verdant atmosphere and the feeling of an intimate, sheltered, and harmonious garden. This property offers exceptional potential for a family project, business development, agricultural activity, equestrian project, or any establishment requiring ample space, all while benefiting from immediate accessibility: just 5 minutes from major roads and the center of Manosque. The carefully restored bastide features a fully equipped kitchen opening onto a dining room, a welcoming living room with a wood-burning stove, four bedrooms (one currently used as an office/dressing room), a bathroom with shower and bathtub, two toilets, and an attic of approximately 15 sqm that could be converted to create an additional room as needed. The existing outbuildings offer significant expansion potential, including a workshop/garage of approximately 50 sqm, a pantry, and several adjoining spaces that could be repurposed or adapted to suit your project. Subject to applicable planning regulations and obtaining the necessary administrative authorizations, which are the responsibility of the buyer. Modern comfort is ensured by a heat pump, solar panels, wood chip roof insulation, double glazing throughout, and a thermodynamic water heater. Outside, the swimming pool, facing the olive trees, offers a privileged relaxation space in the heart of a soothing landscape. For further information, please contact Marion ROBERT at 33 6 38 84 39 44. EI RSAC 892307539 MANOSQUE. Energy rating: C / Climate rating: C. Estimated annual energy costs for standard use: from EUR1,090 per year. Average energy prices indexed to 2021 (including subscriptions). Information on the risks to which this property is exposed is available on the Géorisques website: www.georisques.gouv.fr
…By Espaces Atypiques Alpes-de-haute-provence


On the doorstep of the Eastern Luberon, set within a verdant haven entirely free from nuisance, this 18th-century Provençal bastide stands as one of the most remarkable character properties in the Manosque area. Nestled within a 15,500 m² estate, it offers its new owner an authentic Provençal way of life, steeped in history and defined by a standard of renovation rarely found on this market. The built ensemble extends to nearly 1,000 m² of living space, distributed across: - the main bastide, - a farmhouse offering two independent gîtes, - and a barn comprehensively restored between 2020 and 2025, housing 4 apartments and a seminar room. Every intervention has been carried out with an unwavering respect for the spirit of the place: carefully restored Rognes stone, original terracotta floor tiles, French-style coffered ceilings, antique doors and wrought-iron details all speak to an exacting architectural sensibility, placed in the service of assured contemporary comfort. The bastide, built across three levels, encompasses the owner's private living quarters, generous reception rooms, seven bedrooms and 6 bathrooms, all bathed in generous southern light. The 1.5-hectare landscaped park unfolds as a composition of exceptional quality: several three-hundred-year-old cedar trees, a vast level lawn, a variety of mature species and an olive grove of 250 century-old trees, farmed under an active tenancy agreement and in satisfying production. Two swimming pools integrate discreetly into the grounds: the first, heated (4 × 9 m, 2019), opens onto the park; the second, covered (4 × 9 m, 2023), is accessible from the renovated barn with open views over the surrounding countryside. A pétanque court, a kitchen garden, an orchard and generous outdoor entertaining spaces complete the picture. The estate already operates as a prestige hospitality business, offering the incoming buyer the opportunity for a seamless turnkey acquisition — whether to continue the tourism activity, develop a seminar and events operation, or convert the whole into an exceptional private family residence. The barn's large reception room, renovated in 2024, lends itself equally well to either project. The property is also connected to the high-speed fibre-optic network. Ideally located just 7 minutes from Manosque town centre, 50 minutes from Aix-en-Provence TGV station and 55 minutes from Marseille Provence International Airport, this luxury property in the Luberon combines preserved seclusion with remarkable accessibility. It sits in the finest tradition of the great estates of Haute Provence, in immediate proximity to the Luberon Regional Natural Park, the Valensole plateau and the iconic villages of the Eastern Luberon — an address of distinction for those seeking prestige real estate in Provence. Agency fees payable by vendor - Montant estimé des dépenses annuelles d'énergie pour un usage standard, établi à partir des prix de l'énergie de l'année 2021 : 2130€ ~ 2900€ - Les informations sur les risques auxquels ce bien est exposé sont disponibles sur le site Géorisques : www.georisques.gouv.fr
…By Barnes Pays D'aix-en-provence


The Star of Moustiers: An exceptional property with reimagined Provençal charm, 200 sq m. Nestled in the heart of the legendary village of Moustiers-Sainte-Marie, listed among the Most Beautiful Villages of France and at the foot of the Verdon cliffs, lies this unique 200.97 sq m property. Bathed in the light of Haute-Provence and boasting a breathtaking panorama of the Star of Moustiers, the property offers a fluid and harmonious reinterpretation of local architecture. Here, two characterful houses converse across nearly 30 sq m of suspended terraces, forming a flexible haven that can be adapted to suit various needs: a unique family home, an exceptional double residence, or even a high-end hospitality project (gîtes or bed and breakfast). The First House: The Art of Living by the Water. Stepping through the door, the house unfolds across several levels to maximize natural light: On the ground floor: An authentic cellar and separate amenities (WC with washbasin) are integrated into the entrance. On the first floor: The bright and welcoming reception room opens onto an intimate terrace where an elegant water feature gently murmurs. A true haven of greenery and coolness, designed as a summer living room under the Provençal sky. On the second floor: The sleeping area is a haven of serenity, comprising a beautiful bedroom with built-in storage and a private bathroom with WC. The Second House: Intimate Perspectives and Volumes. Playing on verticality and indoor/outdoor living spaces, the second building unfolds its full charm: On the ground floor: The main living room, centered around a welcoming fireplace, opens directly onto a panoramic terrace overlooking the village rooftops. In the lower level: An independent suite with a bedroom, shower room, and toilet offers an ideal retreat for hosting guests, family, or travelers in complete privacy. Upstairs: A remarkable spiral staircase leads to the upper sleeping area, comprising two bedrooms, a bathroom, ample custom-built storage, and a second terrace offering another privileged view of the Provençal landscape. Materials et Features: Completely and meticulously renovated (high-quality, comprehensive renovations), the two houses blend the authenticity of original features with contemporary comfort: Exteriors: Nearly 30 sqm of terraces spread over several levels, recent roof, double-glazed, burglar-resistant wooden joinery, and traditional wooden shutters. Thermal Comfort: Electric heating, air conditioning in the master suite of the larger house. Amenities: Fully fitted and equipped kitchens included in the sale. Lifestyle: Just steps from the cobbled streets, pottery workshops, and gourmet restaurants of the village, the property enjoys a highly sought-after location, only minutes from the turquoise waters of Lake Sainte-Croix and the breathtaking spectacle of the Verdon Gorge. A rare and versatile property (the two houses can be purchased separately), where the magic of the location combines with remarkable potential. Contact us for more information and to schedule a visit. ENERGY RATING: D / CLIMATE RATING: B Estimated annual energy costs for standard use: from EUR3,700 per year. Average energy prices indexed to 2022 (including subscriptions). Information on the risks to which this property is exposed is available on the Géorisques website: www.georisques.gouv.fr. For any information, please contact Valérie CHAPUS at 33 6 84 05 92 36. EI RSAC 101 248 821 MANOSQUE
…By Espaces Atypiques Alpes-de-haute-provence


Your prestigious real estate agency John Taylor Aix-en-Provence is pleased to offer for sale La Bouscatière, a guest house perched on the heights of the famous village of Moustiers-Sainte-Marie, one of the most beautiful villages in France, just a stone's throw from Lake Sainte-Croix and the Verdon natural park.This unique place combines authenticity, elegance, and serenity in a breathtaking environment. The main building houses 5 uniquely charming bedrooms, all equipped with private bathrooms, offering stunning views and carefully curated decor inspired by the Provencal art of living.A bright reception lounge with a stone fireplace opens onto a panoramic terrace. The suspended garden, shaded and tastefully arranged, includes a relaxation area, a fountain, and a spectacular view of the Verdon hills.Sheltered from prying eyes, the intimate pool adds a touch of discreet luxury, perfect for guests seeking tranquility.The charm of this property is also expressed through its atypical spaces:An old chapel converted into a guest room, offering an unusual and poetic atmosphere,An independent studio, perfect for a caretaker, a self-sufficient guest, or a complementary workspace.Just steps from the heart of the village, La Bouscatière benefits from a strategic location, a loyal clientele, and an excellent occupancy rate. The development possibilities are numerous: spa, guest table, wellness retreats, etc.Turnkey, profitable, and rare, this property is aimed at discerning investors or those dreaming of creating an inspiring living space in Provence.The most beautiful transactions always bear the same signature. John TaylorInformation about the risks associated with this property is available on the Géorisques website: www.georisques.gouv.frThis description has been automatically translated from French.
…By John Taylor Aix-en-provence


Located in the Baronnies, in Drôme Provençale, within the commune of Reilhanette, this stone property stands out for its preserved environment, providing an enchanting setting with panoramic views of the surrounding meadows and forest. Situated on the northern slope of Mont Ventoux, the Toulourenc River is just a few hundred meters away, in a Natura 2000 classified area. The border between Vaucluse and Drôme Provençale offers breathtaking landscapes, making it a must-visit destination for nature lovers and sports enthusiasts. Accessible via a private 200-meter path crossing the property’s meadow, the parking area is located in front of the garage. The house sits on over 21 hectares of land, dotted with meadows, truffle oaks, forests, rocks, a few fruit trees, poplars, and pines. Although isolated in the countryside, the property is close to a few neighbors. In a dominant position and facing southwest, the house serves as a true haven of peace, overlooking nature. With more than 285 m² of living space, the house is divided into two residential sections and several annexes. The main house features an entrance on the east side, leading through a bright and spacious veranda to a hall, a fully equipped kitchen, a living room with a fireplace, a cozier lounge for watching television, two bedrooms with views, a shower room, a WC, and a pantry. Access to the first floor is through a glass door revealing a magnificent Provençal staircase; the landing leads to a spacious attic bedroom and an amenable loft. The second residential section is accessible by a staircase to the west. The terrace offers stunning views and provides access to the kitchen, a large living room with a fireplace, a lounge connecting to the veranda, and a pantry. On the first floor, a wide landing distributes four bedrooms, a bathroom, a WC, and an en-suite shower room to the largest bedroom. On the garden level to the south, 130 m² of amenable space is divided between a summer kitchen opening onto the meadows and a walled terrace to the east, a wine cellar, two storage rooms, a boiler room, and an old sheepfold. A double garage of 50 m² on the ground floor allows for vehicle parking, with an additional 50 m² in the garden level for a workshop. The house is flooded with light due to its southern exposure and numerous openings. Various spaces, whether sunny or shaded under the trees, allow one to enjoy the sun and admire the fantastic panorama. For comfort, the property is connected to the municipal water supply and also benefits from spring water. Wastewater treatment is managed by a recent micro-station. It is equipped with central heating powered by fuel, cast iron radiators, and all windows have been replaced with double-glazed PVC frames. The charm of the old is ever-present with original cement tiles on the floor, oak flooring, exposed beams, stone walls, niches, old doors, and various period elements, such as the restored double door from the stable, the feeding trough in the sheepfold, and the basin where spring water flows continuously. Its southwest orientation and dominant position provide a privileged setting. This house stands out for its many advantages: its history, authentic character, flexible living spaces, brightness, and impeccable maintenance. It possesses a true soul and can serve as a primary residence for a family, a vacation home, or for family gatherings. Its numerous possibilities are a significant asset. It is a peaceful haven for nature lovers, offering unobstructed views and unique sunsets, just 10 minutes from Montbrun-les-Bains, 15 minutes from Sault, and 35 minutes from Vaison-la-Romaine.
…By Agence Rosier - Gordes Immobilier Depuis 1970


Nestled in the heart of a lush setting, this former mill with undeniable charm reveals itself in an idyllic location, near the Luberon Park and facing the majestic Lure mountain. The property, located at the confluence of two peaceful streams, benefits from a lush terrain adorned with trees and flowers, surrounded by verdant forests, fields, and meadows stretching as far as the eye can see. To complement this magical setting, a heated pool and a pond invite relaxation and leisure. Carefully rehabilitated in the 1980s by a London architect who had the project of transforming this space into luxury tourist rentals, the property has since been enhanced by its current owners, who are also architects. They have successfully combined elegance and comfort to create a warm family home. The main building, spacious and bright, features several reception areas around a modern, fully equipped kitchen with contemporary lines and premium materials. The sleeping area consists of large suites, offering privacy and comfort, ideal for hosting family and friends. A separate wing houses an independent apartment, comprised of a living room, kitchen, bedroom, and bathroom, enhanced by a traditional bread oven, adding an authentic touch to the whole property. On the ground floor, the restored mill, with its vaulted rooms, leads to a relaxation area equipped with a spa, perfect for unwinding after a day exploring the natural wonders of the surroundings. A summer kitchen, designed as an orangery, harmoniously completes this authentic part of the property. Moreover, this residence features work spaces, whether independent or integrated, as well as storage areas, cellars, a workshop, laundry room, and other service rooms. A courtyard and a ideally oriented terrace offer pleasant outdoor living spaces, perfect for socializing. While preserving its traditional charm, this property perfectly meets modern comfort expectations. Isolated from disturbances, it provides an idyllic living environment for nature lovers seeking serenity and tranquility.
…By Michaël Zingraf Christie's International Real Estate Aix-en-provence


Magnificent architect-designed villa combining elegance, charm, and modernity, boasting a rare location. Undoubtedly, this property offers one of the most beautiful views and one of the most desirable locations in Forcalquier. Set on a landscaped plot of 1,080 m2 planted with olive and fruit trees, this house offers approximately 298 m2 of living space on two levels. Just minutes from the center of Forcalquier, it provides a highly desirable living environment: the immediate proximity of the town, with the striking impression of being surrounded by nature, in absolute peace and quiet. The light-filled ground floor features a spacious living room with an inset fireplace, opening onto a large, partially covered terrace with panoramic views. The contemporary, fitted and equipped kitchen blends seamlessly into the overall design. The master suite includes a bathroom with double vanity, walk-in shower, and dressing/laundry area. On the garden level, two additional bedrooms, a bathroom, an independent 3-room apartment of approximately 55 m2 as well as a second independent accommodation of approximately 30 m2 with a private terrace complete this property. Saltwater swimming pool, travertine, parking for 4 vehicles, vaulted stone spaces, double glazing, roller shutters, underfloor heating and geothermal heating via a Canadian well complete this rare property. Price: 1,250,000 euros Fees payable by the seller Mr. Martens - +33 6 76 28 25 30 - RSAC Manosque 980 207 393
…By Mg - Immobilier


To the north-east of the Lubéron Regional Park, less than fifteen minutes from Forcalquier, this 17th-century mill stands within an authentic village facing the Montagne de Lure. Fully restored by renowned London-based and French architects, it unites the soul of Provençal residences with the codes of a resolutely contemporary elegance. Ancient stonework, generous volumes and noble materials compose an exceptional property, where every detail has been considered with the utmost care. Set on grounds of 7 500 m² and surrounded by hectares of non-constructible land, the property offers a total built surface of approximately 600 m², of which close to 400 m² are living space. This rare configuration ensures complete privacy and open views over the Provençal landscape. A series of light-filled reception rooms unfolds, extended by a fully fitted kitchen of clean, contemporary lines. The layout accommodates numerous suites and bedrooms, dedicated work spaces and a true wellness retreat centred on its spa. A guest house, comprising a living room, kitchen, bedroom and bathroom, completes the ensemble with quiet harmony, lending itself to welcoming family and friends as well as to prestige rental use. A summer kitchen conceived in the manner of an orangery, a workshop, a laundry room, service quarters and generous storage spaces perfect the property. The original features (the grain mill, the oil mill and the traditional bread oven) have been carefully preserved and lend the residence its full character. These vestiges of the past converse with a level of comfort attuned to the most current expectations. Nestled at the heart of unspoilt nature, between two watercourses, the grounds unfold a terrace and courtyard enjoying an ideal exposure, around a heated swimming pool. Sheltered from every disturbance, this rare setting offers an exceptional living environment to those who love Haute-Provence. The Forcalquier countryside enchants with its serene art de vivre, its hilltop villages, its Provençal markets and the singular light of the Montagne de Lure. Hiking, cycling and wide-open spaces unfold with the seasons, within a remarkably preserved natural setting. Ideally located, the property combines confidentiality with accessibility: Aix-en-Provence is reached in approximately forty-five minutes, while Lourmarin and the heart of the Lubéron lie around one hour away. A confidential address, where centuries-old character and present-day. Agency fees payable by vendor - Montant estimé des dépenses annuelles d'énergie pour un usage standard, établi à partir des prix de l'énergie de l'année 2021 : 4806€ ~ 6503€ - Les informations sur les risques auxquels ce bien est exposé sont disponibles sur le site Géorisques : www.georisques.gouv.fr
…By Barnes Pays D'aix-en-provence


In the heart of Haute Provence, this charming estate is located in the middle of this magnificent rural countryside shaped for centuries by the hand of man, which the inhabitants call their "Little Tuscany". On a vast property of about twenty hectares, two of which are devoted to olive trees and truffle oaks, a long avenue of plane trees leads to the old farmhouse built in 1555, then extended in 1666. The property was completely renovated between 1999 and 2001, with respect for the site and using old materials, and then completed with a garden made up of gravel paths lined with boxwood, roses and lavender, and punctuated by numerous cypress and olive trees. The result of this long construction project is a property that combines tradition and modernity with all the comfort that such an estate would suggest. Without any nuisance, a true haven of peace and serenity, combining conviviality, hospitality and the Provencal art of living, its position offers 360° panoramas and exceptional views of the Alps to the east and the Luberon and Forcalquier to the west, the hilltop village of Lurs to the North, as well as the surrounding countryside, all only 3 kms from the centre of Forcalquier, with its famous market every Monday morning, its famous citadel overlooking the old town and its medieval squares and alleys. The area around the property is agricultural, so no construction can spoil the landscape. Inside, on 500 m2, the house has 6 bedrooms, 5 bathrooms, a large kitchen, a large living room, a dining room, two offices, a large artist's studio, as well as a studio with independent entrance. In the outbuildings there are 2 garages for the sheltered parking of 4 vehicles, and a vaulted cellar with a stone floor, essential for lovers of good wine. The house has a large swimming pool of 17 x 8 m. The house is equipped with oil-fired central heating with a Viessmann boiler (the radiators are in cast iron in the old style, except in the living room and the study, which have underfloor heating), a Hoover central vacuum cleaner, a goods lift (from the garage to the first floor in a cupboard near the kitchen), and 2 fireplaces in the living room and kitchen. The property has a borehole and is completely self-sufficient in water. It also has several wells and an automatic watering system. For lovers of authenticity and nature.
…By L'exploreur


Rare Historic Village House — Swimming Pool — Panoramic Views of the LUBERON - In the Heart of Provence 5 minutes from Forcalquier – 20 minutes from Manosque – 30 minutes from Cadarache – 1 hour from Aix-en-Provence and the TGV station – 1 hour 15 minutes from Marseille Provence International Airport Nestled in the heart of the charming Provençal village of Mane, this exceptional 18th-century stone residence presents a rare opportunity to acquire a home of genuine historical and architectural significance. Beautifully preserved and meticulously restored, it offers the unique privilege of enjoying exceptional privacy while living in the centre of one of Provence's most authentic year-round villages. The birthplace of **Louis François Peyre**, the property still retains its magnificent original entrance door, a remarkable testament to its rich heritage. Throughout the restoration, noble materials and traditional craftsmanship have been carefully combined with modern comforts, creating a home where authenticity and elegance exist in perfect harmony. Occupying a commanding south-facing position, the residence enjoys breathtaking panoramic views across the rooftops of Mane, towards Saint-Michel-l'Observatoire and the rolling hills of the Luberon. Bathed in natural light throughout the day, every room benefits from a warm and peaceful atmosphere. Offering approximately 500 sqm of living space over three levels, the house provides generous reception rooms designed equally for elegant entertaining and comfortable family living. An elegant living room opens onto the surrounding views, complemented by a cosy television lounge. The bespoke kitchen, appointed with granite worktops and premium appliances, has been designed for convivial gatherings. A magnificent private stone study with its impressive cathedral ceiling opens onto an intimate loggia, offering a tranquil retreat overlooking the Provençal landscape and an inspiring space for reading, working or quiet reflection. The sleeping accommodation comprises four bedrooms, including three principal bedrooms, each with its own bathroom or shower room, together with a charming children's bedroom. Additional rooms provide exceptional flexibility and could easily be adapted as further guest bedrooms, including the large private study and several leisure or relaxation spaces. On the lower ground floor, naturally cool during the summer months, an impressive 14-metre vaulted reception room provides an exceptional setting for entertaining family and friends. Complete with its own lounge, fitted kitchen, dining area and shower room, it extends the living spaces in a particularly convivial atmosphere. An authentic vaulted stone wine cellar with tasting area further enhances the unique character of the property. A laundry room, extensive built-in storage, a closed garage and an attic offering additional development potential complete the residence. Outside, a beautifully landscaped terrace with a large swimming pool creates a peaceful and remarkably private outdoor environment—an exceptional feature for a historic home located in the very heart of a thriving Provençal village. The solarium and elegant outdoor lounge invite moments of complete relaxation beneath the Mediterranean sun. Surrounded by lavender fields and vineyards, MANE is one of Haute-Provence's most sought-after villages, offering local shops, cafés, a weekly market, a new Michelin-starred restaurant, and the recently opened L'Occitane Spa, making it an increasingly desirable destination throughout the year. Ideally located just 5 minutes from Forcalquier, 20 minutes from Manosque (International School), 30 minutes from Cadarache, 1 hour from Aix-en-Provence and the TGV station, and 1 hour 15 minutes from Marseille Provence International Airport, the property combines the tranquillity of village life with excellent accessibility for both French and international owners. Rich in history, remarkable for its architecture, beautifully restored and offering an exceptional level of privacy rarely found in a village setting, this outstanding Provençal residence will appeal to discerning buyers seeking authenticity, elegance and the incomparable Provençal art de vivre. Agency fees payable by vendor - Montant estimé des dépenses annuelles d'énergie pour un usage standard : 8400€ ~ 11000€ - Tracy MC ELROY - Agent commercial - EI - RSAC 453 522 633
…By Barnes Pays D'aix-en-provence


This 19th century mansion is brimming with potential. It boasts an exceptional location, peacefully overlooking a verdant valley, which is just as outstanding as the property itself. This unique estate has remained in the hands of the same family since its creation. Presenting more than 320 sq.m of living area, it offers spacious reception rooms and 8 well-sized bedrooms. The outbuildings, some of which date back to the 15th century, are also full of promise and their restoration would add further prestige to the property. A delightful panoramic view of the Luberon can be enjoyed from the main house, its large esplanade or the swimming pool. It all sits on over 65 hectares of land, including woodland and several ancient trees. This is a rare opportunity to live in a setting that has retained all the essence and authenticity of its original character, a truly iconic Provencal property. Guaranteed love at first sight.
…By Emile Garcin - Luberon

This majestic 19th century mansion set in nearly 77 hectares of peaceful grounds commands a panoramic view of the Luberon and its beautiful countryside. A sleeping beauty just waiting to be woken up, it boasts superb period features including high ceilings, terracotta “tomette” floor-tiles and a stone staircase. The outbuildings which also require renovation could create workshops, recreation areas or further living space. The grounds benefits from a 9 x 4.50 metre swimming pool overlooking the valley and include woodland with majestic centennial trees. Great potential!
…By Daniel Feau Luberon & Alpilles


Perched on the heights of Reillanne, this old stone house offers an exceptional living environment in a preserved setting. Authentic and full of charm, the property benefits from a recently renovated roof, ensuring a healthy and sustainable base. The whole consists of two separate buildings — a main house and a stone dependance — organized around a pleasant central courtyard, reminiscent of the intimate atmosphere of a private hamlet. A first part of the main building, oriented north, has already been completely renovated with features combining comfort and modernity. The rest of the house as well as the dependance offer great development potential and require work, leaving free rein to your wishes to create a living space in your image. On the outside, charm immediately operates. Set on a vast land in a dominant position, the property enjoys an unobstructed view, ideal exposure, and total privacy. A swimming pool perfects this privileged environment. The outdoor amenities are attractive due to their authenticity: beautiful terraces in excellent condition, a convivial esplanade with stone tables for entertaining, a sunny pool area, and a large flat land, ideal for leisure. A rare property with high potential, perfect for lovers of nature seeking tranquility and authenticity, in a unique and sought-after setting.
…By Pierres & Tradition


In the heart of the Luberon, exceptional property with unique location. On the edge of the village, a lovely 155 m2 stone house with garden and swimming pool, divided into two apartments. Outside, you'll enjoy a landscaped garden with panoramic views over the valley. A real favorite!
…By Pierres & Tradition


Stone property, on hillside, overlooking the Luberon with 180° view. Main house and guest house, surrounded by 5 ha of woodlands. Main house features cosy living room with fireplace, exclusive kitchen with pantry and equipped, panoramic terrace with two jacuzzis. Five bedrooms including one en suite plus three shower rooms. 3-room stone guest house. Old dovecote stands watch over property. Garage, workshop suitable for conversion and storeroom completes offer. Potential for pool. Hybrid central heating (heat pump and gas), ensuring comfort and energy efficiency, a valuable asset for a property of this type. Traditional Provençal atmosphere. Energy class: C/C.
…By Orpi - Agence Mylene Murano


MARCHANDIMMO REAL ESTATE TAVERNES (83670) Lovely village benefiting from amenities on site and 5 minutes drive from the town center, 15 minutes from lakes and 30 minutes from highway exits. RARE FOR SALE, charming property on a large plot of over 9 hectares, south-facing and unobstructed view. You have 2 dwellings, the main one traditionally built, approximately 160 m² with a double garage on the ground floor of the house, and a second one of 75 m² for family or rental purposes. The land is wooded, with local and rural vegetation, and features a swimming pool area with a large 11 X 4.5 pool, a stone pool house, a large independent garage, a stone ruin, and outbuildings. You will be charmed by the main residence offering bright rooms, a large living room with double fireplace, a dining room, a fully equipped kitchen open to the outside, 2 beautiful bedrooms including a suite. Upstairs are 3 other bedrooms with possible independent access, a bathroom, and separate toilets. The second house of type 3, built in 1984, has a large terrace and a garage. Enjoy an approximately 53 m² garage, a 22 m² cellar in the basement, a fireplace, garden irrigation, an outdoor barbecue for your evenings, double glazing, and a water softener. Rehabilitation work on the septic tank is to be planned. Don't miss this opportunity to live in a peaceful and idyllic setting but also close to all amenities. Information on the risks to which this property is exposed is available on the GeoRisques website: www.georisques.gouv.fr Contact: Koharine ARAKELIAN 06 03 78 62 79 - Real Estate Agent MARCHANDIMMO - buying, selling, houses, apartments, land. More information at www.marchandimmo.com. Agency fees borne by the seller
…By Arakelian Immobilier


In the heart of Provence Verte, set within a pristine natural environment, this exceptional 168-hectare estate stands out for its majestic setting and extraordinary potential. Overlooking the estate, this partially renovated château offers approximately 1,200 m² of space to be fitted out. It presents remarkable potential, with the possibility of creating 20 bedrooms, extensive reception areas, numerous outbuildings, a caretaker’s apartment and several studios. The agricultural domain includes 13.5 hectares of vineyards on the Verdon hillsides, currently producing wine marketed in bottles, 750 olive trees, as well as a 20-hectare reserve for future planting and 90 hectares of forest. A wildlife park with a lake further enhances the estate’s unique charm. Additional infrastructure includes a wine cellar, agricultural buildings, and warehouses, offering full potential for a viticultural, olive-growing, or luxury hospitality project. An exceptional estate blending agricultural investment, historical heritage, and Provençal art de vivre, presenting a unique opportunity to create an unparalleled private residence or business venture. Photo Credit: Arthur A Photographie
…By Actuel Immobilier


This peaceful property commanding a breathtaking view is set in over 900 sqm of leafy landscaped grounds with an 8 x 4 metre overflow swimming pool. It includes a living/reception room, an open-plan kitchen, two bedrooms and a shower room/wc. With a utility room and a storage area. An ideal holiday home or main residence.
…By Daniel Feau Luberon & Alpilles


This superb property offering enormous potential is located in the heart of the Luberon Regional Nature Park, 30 minutes from Lourmarin and Ansouis (classed as among France’s most beautiful villages), 40 minutes from Aix en Provence, an hour from Marseille-Provence international airport and 20 minutes from Manosque international school. Revamped in 2023, the ensemble offers about 480 sqm of living space in six self-contained gites/apartments each with a private terrace. Enjoying open views, it is set in about 5.83 hectares of grounds planted with 1800 olive trees and with a 106 sqm hangar, a 28 x 5 metre swimming pool with a shutter, a pool house and terraces. 12 km from A51 autoroute access.
…By Daniel Feau Luberon & Alpilles

Receive by email any new listing that may match your search criteria
Your criteria :
By validating this form, you accept the general conditions of use of Le Figaro Properties.
These agencies offer a selection of luxury properties vente at Valensole. Feel free to contact them for personalized assistance.
As part of your search for a luxury property, discover our catalog of 5 luxury houses with a terrace in Valensole, offered from $531,522. Outdoor meals or summer receptions, the terrace extends the house outdoors. The houses listed in our listings offer attractive living areas measuring between 142 m² and 1,300 m².
As part of your search for properties of excellence, browse our privileged selection of 3 luxury houses with a pool in Valensole available from $729,298. Whether the architecture of these houses incorporates a covered indoor aquatic space or a vast outdoor pool, each property flourishes amid remarkably landscaped grounds measuring between 2,223 m² and 11.2 ha.



