Get early access to listings that match your criteria
Never miss an opportunity again. Our personalized alerts notify you instantly.

 English$ USD · m²


We offer you this remarkable villa of approximately 270 m² of living space, ideally located in Gattières, just 25 minutes from Nice airport and in immediate proximity to transport, shops, and schools. Perfectly maintained, this character property features six elegant bedrooms, as well as two reception areas bathed in natural light and largely open to the outdoors. The villa reveals beautiful outdoor spaces: a large terrace, a balcony offering an unobstructed view, and a sumptuous landscaped garden enhanced by a swimming pool. A double garage, accommodating two vehicles, as well as several outdoor parking spaces complete this property. Offering absolute calm in a sought-after residential environment, this exceptional property, with its omnipresent brightness and fine amenities, benefits from a prime location and a unique living environment on the French Riviera. Agency reference: 6055This description has been automatically translated from French.
…By Orpi - Agerim Properties


Discover this exceptional property nestled in a true haven of peace, set within beautifully landscaped grounds of approximately 1,800 m². Featuring four luxurious en-suite bedrooms and a self-contained studio, this contemporary villa offers refined and comfortable living spaces throughout. The villa boasts a stunning panoramic terrace with breathtaking views over the surrounding countryside, creating the perfect setting for outdoor entertaining and relaxation. A secure double garage, complemented by ample additional parking, ensures convenience for both residents and guests. The beautifully landscaped Mediterranean garden, planted with a variety of native species, provides a tranquil retreat where nature can be enjoyed in complete serenity. A private swimming pool offers the perfect escape on warm sunny days, while the games room creates an inviting space for leisure and entertaining. The independent studio is ideal for hosting guests in complete privacy or for creating a separate home office. Wine enthusiasts will also appreciate the dedicated wine cellar, designed to preserve and showcase a fine collection. Finished to an exceptional standard with premium materials and high-end amenities, this outstanding property perfectly combines contemporary comfort. The property is sold unfurnished. Agency fees are included and payable by the seller.
…By Coldwell Banker Art Realty


Nestled in the heart of a private and secluded estate, this exceptional property spans nearly one hectare of land, set in a haven of absolute tranquillity. The complex comprises two villas with a total floor area of approximately 550 m²: a main villa, currently under renovation, offering the opportunity to realise a bespoke architectural vision, and a guest house, recently renovated. From this commanding vantage point, the panoramic views are simply spectacular: the gaze takes in the medieval village of Èze and the Saint-Jean-Cap-Ferrat peninsula, before stretching all the way to Cap d’Antibes, in a succession of striking shades of blue. Just a few minutes from Monaco and the main motorways, this property represents a rare opportunity: to imagine and create an exceptional residence, suspended between sky and sea, in one of the most exclusive vantage points on the French Riviera.
…By Savills Saint-jean-cap-ferrat


Rare! Situated in a prestigious and sought-after area of Mougins, this remarkable property boasts a total surface of 784 sqm, set on 3.2 hectares of land with a well and a heated swimming pool. The villa is bathed in light and offers impressive volumes. On the ground floor, it features a spacious living room of over 150 sqm with a fireplace, a fully equipped kitchen, 3 beautiful en-suite bedrooms, and an office. On the garden level, there is a bedroom with a shower room, a studio, and a caretaker's apartment comprising a living room, kitchen, bedroom, and bathroom. A cinema room and a garage for up to 6 vehicles complete this exceptional property.
…By Sophie Peirano Real Estate


Exclusivity - Just a few minutes’ walk from the heart of Cannes and the world-renowned Croisette, this iconic Belle Époque residence was built in 1910 by Laurent Vianay, an architect awarded the prestigious Prix de Rome. This exceptional mansion, exuding timeless elegance, spans four levels and offers over 800 sqm of living space. Set on a beautifully landscaped 3,235 sqm plot, the property features a large heated swimming pool and expansive terraces, perfect for hosting grand receptions. Inside, the home boasts several reception rooms, an independent fully equipped kitchen, a billiard room, and a TV lounge, creating a living environment that is both refined and welcoming. The property comprises 10 bedrooms, including a spacious master suite. A double garage and a separate guest apartment complete this rare and prestigious offering on the Cannes market.
…By Sophie Peirano Real Estate


Ideally located in the hills of Cannes, just a few minutes from the shops and restaurants, this stunning contemporary property spans 400 sqm and boasts breathtaking views of the sea and the Esterel massif. Set on a flat plot of 1,437 sqm featuring a heated pool, this modern villa benefits from exceptional brightness thanks to its large bay windows. It offers spacious reception areas, a fully equipped open-plan kitchen, and five en-suite bedrooms, including an independent studio. This exclusive property also includes a gym with a sauna, a laundry room, and a closed garage for 2 vehicles.
…By Sophie Peirano Real Estate


Cannes: Nestled in the heart of the highly sought-after California neighborhood, one of Cannes' most desirable residential addresses, this character property benefits from an exceptional location. Just a few minutes from La Croisette, beaches, the city center, and international schools, it offers a rare living environment combining absolute tranquility, privacy, and immediate proximity to all amenities. Located on a beautiful flat, landscaped, and well-maintained land, the property appeals with its elegant and authentic atmosphere. A true sun-drenched haven of peace, the garden invites you to fully enjoy Mediterranean living, with spacious outdoor areas suitable for relaxation and entertaining. The main villa offers generous volumes bathed in natural light. The reception rooms open harmoniously onto terraces and the garden, creating a perfect continuity between indoor and outdoor spaces. The sleeping area includes four comfortable bedrooms, offering a warm and refined living environment. One of the true treasures of this property is its authentic 18th-century stone mazet. Fully converted over two levels with a living room, kitchen, bedroom, and bathroom, it adds an exceptional charm to the whole and is an ideal place to host family and guests independently. Rare on the Cannes market, this property gracefully combines the charm of the old with an exceptional residential environment and the benefits of a superb flat land, in absolute calm, just minutes from the lively heart of Cannes. Agency fees payable by vendor - Christian MONNIER - Agent commercial - EI - RSAC 350025532
…By Barnes Cannes


Nestled within the prestigious gated estate of Les Hauts de Saint-Paul, one of the French Riviera's most exclusive residential addresses, this exceptional contemporary villa offers a rare blend of timeless elegance, absolute privacy and refined Mediterranean living. Meticulously redesigned, extended and renovated to an outstanding standard, the property combines refined architecture with beautifully balanced living spaces, where natural light, generous volumes and seamless indoor-outdoor living create an atmosphere of understated sophistication. Ideally located just minutes from the charming village of Saint-Paul-de-Vence, renowned international schools, Nice Côte d'Azur Airport and the beaches of the French Riviera, the villa enjoys absolute tranquillity while remaining at the heart of the Côte d'Azur lifestyle. Set within beautifully landscaped grounds of approximately 2,671 sqm, the property offers around 400 sqm of elegant living space. The beautifully proportioned reception rooms have been designed to embrace seamless indoor-outdoor living. A generous lounge, elegant dining room, library and bespoke kitchen open effortlessly onto the terraces through expansive floor-to-ceiling glazing, bathing the interiors in natural light while framing peaceful views towards the Mediterranean. The result is an atmosphere of exceptional serenity, where every space invites relaxation and effortless entertaining. Designed with both family living and elegant entertaining in mind, the villa features five beautifully appointed en-suite bedrooms. A superb primary suite on the main level offers the comfort of single-level living, while four additional en-suite bedrooms occupy the upper floor, where the villa's elevated position reveals spectacular panoramic views across the Mediterranean. Entirely dedicated to relaxation and wellbeing, the lower level features a magnificent wine cellar, a sauna and a fully equipped fitness room with direct access to the gardens, creating a private wellness retreat within the home. Outside, beautifully landscaped gardens unfold around the swimming pool, while a succession of elegant terraces provides the perfect setting for every moment of the day — from relaxed family lunches and sun-drenched afternoons to refined evenings overlooking the Riviera. Every aspect of the property has been thoughtfully considered to provide exceptional comfort through discreet, state-of-the-art amenities, perfectly complementing its timeless elegance and contemporary lifestyle. Combining an exceptional address, impeccable craftsmanship and a remarkable quality of life, this is far more than a residence. It is a private retreat designed for those seeking the very best of the French Riviera lifestyle. Agency fees payable by the seller. Energy rating: B – Climate rating: A Estimated annual energy costs for standard use: between €2,220 and €3,004 (reference years: 2021, 2022 and 2023). Information regarding potential risks to which this property is exposed is available on the Géorisques website: www.georisques.gouv.fr
…By Barnes Saint-paul-de-vence


Nestled in the hilltop village of Le Bar-sur-Loup, just 15 minutes from Valbonne, this charming family property enjoys a peaceful natural setting with beautiful open views over the surrounding hills. The main house features a spacious, light-filled living area with an open-plan kitchen beneath a vaulted ceiling, as well as four bedrooms, including a ground-floor principal suite. Outside, the landscaped garden unfolds over several levels, offering terraces, relaxation areas, a lily pond and a beautiful swimming pool perfectly positioned to enjoy the panoramic views. A separate 52 m² guest house with its own private terrace provides ideal accommodation for family and friends or an excellent rental opportunity. An additional outbuilding, easily convertible into a home office, together with ample parking, completes this exceptional property. A rare opportunity for nature lovers seeking peace, charm and authentic Provençal living.
…By Wretman Estate & Consulting

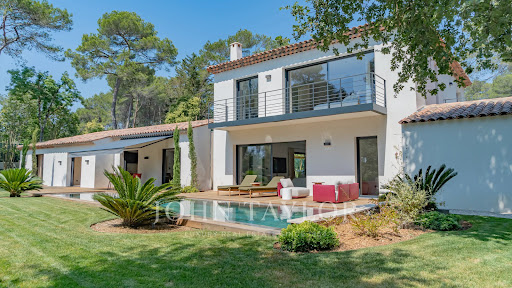


Located within a gated estate, close to golf courses and international schools, this superb contemporary villa of approximately 330 m² charms with its spacious volumes and privileged environment. Built on a beautiful landscaped plot of 4,600 m², it features a swimming pool and a Jacuzzi. Single-story, the villa offers a large reception area including an entrance hall, a bright lounge, a dining room, a TV lounge, and a fully equipped kitchen. This level also includes a spacious suite with dressing room and bathroom, a bedroom with a shower room, an office, and a gym. Upstairs, three beautiful ensuite bedrooms, including a sumptuous master suite with dressing room and bathroom, offer optimal comfort. A garage and a laundry room complete the amenities of this exceptional property.
…By John Taylor - Cannes


An elegant Belle Époque-style mansion dating from the 1920s, this exceptional property is ideally situated in the heart of the historic hillside of Beaulieu-sur-Mer, with commanding views over the harbour and Saint-Jean-Cap-Ferrat. Completely renovated to the highest standards of luxury and featuring the latest technology, the villa is served by a lift across four levels. The garden level features spacious reception areas, a top-of-the-range kitchen and a period veranda opening onto the landscaped gardens and a spectacular infinity pool. The two upper floors comprise four bedrooms with sea views, each featuring a marble bathroom, a dressing room or fitted wardrobes, as well as private access to a secluded garden. The mezzanine is dedicated to wellness, featuring a hammam, massage room, Technogym fitness room, library and private cinema. A three-car garage, a glass-fronted wine cellar, a separate entrance hall and a comprehensive CCTV system complete the amenities. A rare find on the Côte d’Azur, Villa Lotus enjoys a prestigious residential setting and a prime location in Beaulieu-sur-Mer, one of the most sought-after addresses between Nice and Monaco.
…By Savills Beaulieu


Within a peaceful and preserved residential setting in Mougins, this neo Provençal villa of approximately 245 sqm of living space occupies a privileged position in a secure estate, close to Mougins School, golf courses and local amenities. Set within 1,517 sqm of landscaped grounds, the property benefits from a south west exposure, abundant natural light and complete privacy from neighbouring properties. Its open views towards the old village of Mougins create a distinctive outlook from the house and its outdoor spaces. The ground floor is largely dedicated to reception and entertaining. A lounge and generous living room with fireplace provide comfortable spaces for everyday life, with the living room opening onto a terrace protected from view. A separate dining room and fully equipped independent kitchen complete the reception areas. Also on this level are an office and an en suite bedroom with its own dressing room and bathroom, providing the convenience of bedroom accommodation on the main floor. The garden level comprises three further bedrooms, together with a dressing room, bathroom and shower room. The villa therefore provides four bedrooms in total. Outside, the landscaped garden becomes a natural extension of the interiors. The infinity swimming pool forms the centrepiece of the grounds and is complemented by a pool house with a fully equipped kitchen, creating a dedicated environment for summer dining and entertaining. A private wellness area with hammam and shower room adds another dimension to the property, providing a dedicated space for relaxation at home. Two large fully tiled garages, a wine cellar and a laundry room complete the amenities. Beyond the property itself, the location offers access to the lifestyle for which Mougins is internationally recognised. Its green residential environment, golf courses, proximity to Cannes and historic old village have made the area an established destination for buyers seeking space and privacy on the French Riviera. The proximity of Mougins School is an additional consideration for international families. Bringing together approximately 245 sqm of living space, four bedrooms, 1,517 sqm of landscaped grounds, an infinity pool, pool house, private wellness area and views towards the old village of Mougins, the villa offers a comprehensive lifestyle proposition in a private residential setting. Presented by Côte d’Azur Sotheby’s International Realty, your specialist in luxury real estate in Mougins and the Cannes hinterland. Contact our Mougins agency for further information or to arrange a private viewing.
…By Côte D'azur Sotheby's International Realty Mougins


MOUGINS, offering quick access to the old village of Mougins as well as the International Mougins School, a superb detached villa of 270.32m² offering a very nice sea view, facing full south. The property features a landscaped plot of 1557m² with a beautiful swimming pool area without vis-à-vis, the house is composed as follows:On the Ground Floor:Entrance leading to a spacious, bright living/dining room opening onto a terrace with sea view.Equipped kitchen.1 Large Master Suite on the same level (bedroom, closets, bathroom).1 office.Guest toilet.On the Garden Level:4 beautiful bedrooms with closets, with direct access to the garden.3 shower rooms and storage.Air-conditioned, double glazing, fiber.Numerous parking spaces.This property is exclusively offered to you by your MOUGINS real estate agency Orpi.Agency reference: 8166This description has been automatically translated from French.
…By Orpi - Mougins Immobilier Tournamy


Only a 10-minute walk from the center of Vence, discover this sumptuous early-20th-century property, with magnificent views of the sea and the old village of Vence. Offering over 300 m² across 3 levels, on the ground floor it features a large double living room with a separate, fully equipped kitchen. On the 1st floor, you will find 3 bedrooms, including a master suite with bathroom and walk-in closet. On the top floor, a large office/studio, as well as two bedrooms and a shower room with WC. Outside, on a plot of more than 1,600 m², a superb swimming pool with pool house and summer kitchen to enjoy a breathtaking view. A double garage with private elevator, as well as two outdoor parking spaces, complete this offering. Energy performance rating: D-224 Greenhouse gas emissions: C-29 Estimated annual energy costs for the home: 5,100 to 6,980. Transaction fees incl. VAT payable by the seller. Information on the risks to which this property is exposed is available on the Géorisques website: www.georisques.gouv.fr The luxury real estate market on the French Riviera is one of the most attractive in the Mediterranean region. Holiday homes and second residences on the French Riviera offer not only an incomparable lifestyle and quality of life but also, given the international economic situation, a safe investment and a smart retirement plan, especially at premium addresses. Vence is known for its luxurious hillside villas, with breathtaking views over the sea and the surrounding hills. Ideally located just 30 minutes from Nice Airport and the coast, Vence offers all the advantages of a small town while retaining all the charm of its old lanes in the historic center, with its welcoming restaurants and shops. Chagall and Matisse lived there.
…By Engel & Völkers Côte D'azur


Nestled in the heart of a sought-after residential area of Mougins, just a stone's throw from the Fontmerle pond, the international school Mougins School, and the Cannes Mougins Golf Country Club, this superb Provençal villa elegantly combines the authentic charm of Mediterranean architecture with the comfort of a renovation carried out with high-quality materials. Benefiting from a particularly peaceful environment, it is located only 15 minutes from Cannes and 25 minutes from Nice International Airport.Built on a beautiful landscaped plot of 2,148 m², this south-facing property offers exceptional quality of life, bathed in light throughout the day. From the entrance, the generous volumes immediately captivate. The spacious cathedral living room, enhanced by a fireplace and large bay windows, opens harmoniously onto the terrace, the pool, and the garden, creating a perfect continuity between the indoor and outdoor spaces. The independent kitchen, in turn, has direct access to a pleasant shaded terrace.The garden level hosts the reception areas as well as two bedrooms, including an elegant suite with its own private shower room, complemented by a bathroom. On the upper floor, two additional bedrooms share a spacious bathroom equipped with a bathtub and a shower.The lower level offers particularly appreciated amenities with a studio that can be completely independent thanks to its private entrance, a garage for two vehicles, a laundry room, and a wine cellar.Outside, the carefully landscaped garden features a magnificent pool of 10 x 5 meters, an independent chalet, a play area, a well-equipped barbecue space, as well as a pétanque court. The property also allows for the parking of numerous vehicles.Energy performance diagnosis: 95 – B / Greenhouse gas emissions: 3 - AEstimated annual energy costs for the housing: 2157 to 2919 euros. / Transaction fees including tax to be borne by the seller.Information about the risks to which this property is exposed is available on the Géorisques website: www.georisques.gouv.frThe luxury real estate market on the Côte d'Azur is one of the most attractive in the Mediterranean region. Vacation homes and secondary residences on the Côte d'Azur not only offer an unparalleled style and quality of life but also represent, in light of the international economic situation, a safe investment and an intelligent retirement project, especially in premium addresses.Mougins, a commune with a history of a fortified medieval town, is still evidenced today by small flowered streets lined with noble ancestral homes. At the heights of its peak, nature is splendid, offering the pleasure of the eyes with the bay of Cannes, the Lérins Islands, Grasse, and the Pre-Alps. Made famous by great names who adored it: Picasso, Cocteau, Churchill, Dior, Piaf, Brel, and many others.Between tradition and modernity, Mougins is also distinguished by its dynamism and quest for excellence. It is one of the 5 founding cities of the most significant technopole in Europe: Sophia Antipolis, an internationally renowned competitiveness cluster in the field of innovation.Here, artists, celebrities, and the anonymous are unanimously charmed by a unique light, a harmony of colors… a rare quality of life!Just 15 minutes from Cannes and its beaches and festivals, eight kilometers from Grasse, City of Perfumes, 30 minutes from Nice International Airport, 45 minutes from Monaco, and forty kilometers from the nearest ski resort, Mougins is more than just a living environment; it is a philosophy of life.This description has been automatically translated from French.
…By Engel & Völkers Côte D'azur


Cap d’Antibes villa with sea views swimming pool and outstanding redevelopment potential Located in one of the most sought-after residential areas of Cap d’Antibes, just moments from the coastline, this character property offers approximately 300 sqm of living space and enjoys pleasant sea views. The villa benefits from generous volumes and significant redevelopment potential, offering an excellent opportunity to create a contemporary luxury residence in one of the Riviera’s most prestigious locations. The ground floor features a spacious reception room of approximately 50 sqm, complemented by a large independent kitchen offering numerous layout possibilities. The property currently comprises six bedrooms arranged across two levels together with several bathrooms and shower rooms. Outdoor amenities include a swimming pool, summer kitchen, multiple relaxation areas and private parking facilities. Ideally located close to beaches, coastal walking paths, Port Gallice and the amenities of Antibes and Juan-les-Pins, this property represents a rare opportunity for a prestigious primary residence, refined holiday home or long-term investment on the French Riviera. Côte d’Azur Sotheby’s International Realty For further information or to arrange a private viewing, please contact Côte d’Azur Sotheby’s International Realty, your expert in luxury real estate on the French Riviera.
…By Côte D'azur Sotheby's International Realty


The charm of the 1920s, the serenity of the new: A rare gem in the sought-after Pinède neighborhood. Located in the highly desirable and residential area of Lautin in Cagnes-sur-Mer, just steps from the beaches and shops, discover this fully transformed villa from 1920. New roof, newly renovated facade, high-performance insulation (excellent energy performance rating) and superior quality materials: the charm of the old combines with the absolute comfort of the new. Spanning 131.65 m2 (including integrated veranda) on a beautiful landscaped plot of 108 m2, this high-end furnished property immediately adapts to two distinct life projects: THE FAMILY PROJECT OPTION: Independence under one roof Are you looking for a large 7-room house where everyone has their space? This villa is ideal for accommodating teenagers seeking autonomy, setting up a quiet telecommuting space, or housing relatives. Even better: live in the main space and rent out the outbuildings to self-finance a large part of your loan. THE INVESTOR OPTION: A turnkey cash flow machine The property is configured into 3 completely independent units ready to be rented out starting tomorrow (seasonal or long-term): a large bright 3/4 room unit on the ground floor with its superb veranda, a spacious 2-room unit on the upper floor with a private terrace, and an independent studio at the back of the courtyard. Premium location, high rental demand, and no renovations needed. The standout features: reversible air conditioning, fiber internet, and the absolute luxury for the neighborhood: two private parking spaces as well as plenty of external storage (technical rooms and garden shed). A complete file and diagnostics are available upon request. Come and discover the unique potential of this villa. Tyfanie 06.98.74.99.19 Information on the risks to which this property is exposed is available on the Géorisques website: www.georisques.gouv.frThis description has been automatically translated from French.
…By M. Casa Immobilier


Luxury villa with panoramic views in Cabris near Grasse and Cannes, French Riviera Located in the highly desirable hilltop village of Cabris, overlooking the beautiful countryside surrounding Grasse, this elegant single-level villa offers approximately 250 sqm of living space within beautifully landscaped grounds of approximately 2,864 sqm, enjoying uninterrupted panoramic views over the surrounding hills and picturesque Provençal landscape. Ideally positioned only minutes from Grasse, several prestigious golf courses, Sophia Antipolis, approximately thirty-five minutes from Cannes and within easy reach of Nice Côte d'Azur International Airport, the property perfectly combines tranquillity with excellent accessibility. The spacious reception areas benefit from abundant natural light and open directly onto panoramic terraces, creating a seamless connection between indoor and outdoor living. The generous living room and fully equipped kitchen both enjoy spectacular open views across the surrounding countryside. Accommodation includes a luxurious principal suite with dressing room and en-suite bathroom, two additional bedrooms, a study and a separate shower room. A spacious workshop offers excellent development potential, while an independent guest studio provides ideal accommodation for family members, guests or staff. The landscaped gardens feature a beautiful heated saltwater infinity swimming pool, several panoramic terraces, a pétanque court and extensive parking facilities. Offering exceptional privacy, quality finishes and panoramic views within one of the French Riviera's most desirable countryside locations, this property represents a rare opportunity close to Cannes while enjoying the authentic lifestyle of Provence. Presented by Côte d'Azur Sotheby's International Realty. Complete sales documentation and confidential private viewings are available upon request.
…By Côte D'azur Sotheby's International Realty Mougins


Nestled at the end of a quiet cul-de-sac in one of Biot's most sought-after residential areas, this elegant contemporary Provençal villa enjoys absolute peace and privacy, as well as a dominant position with magnificent open views stretching all the way to the Mediterranean Sea. Offering approximately 240 sqm of living space, the property impresses with its generous volumes, abundant natural light, and thoughtfully designed layout. The living areas feature a spacious lounge with fireplace, a dining room, and an open-plan kitchen with breakfast bar, all opening seamlessly onto the terraces and pool area. This level also includes a beautiful ground-floor master suite with en-suite bathroom and direct access to the outdoors, as well as a second bedroom, a shower room, and a laundry room with semi-independent access. Upstairs, the sleeping area comprises three additional bedrooms, including one with a fireplace, together with a bathroom and a shower room. Set within beautifully landscaped grounds of approximately 2,000 sqm, the property boasts a superb heated saltwater swimming pool, expansive terraces, and a meticulously maintained garden enjoying lovely views towards the sea. Three garages, three outdoor parking spaces, a cellar, and a wine cellar complete this exceptional property.
…By Michaël Zingraf Christie's International Real Estate Saint-paul De Vence


Located in the heart of the prestigious village of Saint-Jean-Cap-Ferrat, this elegant 140 m² town house will enchant you with its exceptional living environment and constant brightness. From the entrance, you discover a spacious and contemporary living space, composed of a designer lounge, a convivial dining room, and a fully equipped open kitchen. The ground floor opens onto two sunny terraces, perfect for enjoying the Mediterranean climate in complete privacy. Upstairs, the sleeping area offers two beautiful bedrooms accompanied by a shower room. The master suite, a true cocoon, has its dressing room and private shower room, combining comfort and elegance. An independent outbuilding with a bedroom en suite completes this property, ideal for hosting family and friends. Finally, a private jacuzzi on the summer terrace enhances this rare property, offering a privileged relaxation space after a day by the Mediterranean.
…By Global Luxury Properties


Located in Cannes, close to beaches and shops, this iconic Belle Époque residence, built at the end of the 19th century, offers approximately 460 sqm of living space in a peaceful, green setting. It charms with its generous proportions, architectural charm, and superb sea views. Set on landscaped grounds of approximately 1,550 sqm, carefully planted with Mediterranean species, the property has a swimming pool, numerous indoor and outdoor parking spaces, and two closed garages. The villa is organized as follows: - On the ground floor: a large living room, an elegant dining room, a separate kitchen, and three en-suite bedrooms. - On the first floor: three bedrooms sharing two bathrooms, a billiard room, a living room, a kitchen with a service entrance, and an office. - Garden level: a summer lounge and two en-suite bedrooms opening directly onto a south-facing 12 x 4 meter saltwater swimming pool, as well as a laundry room and plenty of storage space. A rare property combining prestige, authenticity, and quality of life, ideal as a primary or secondary residence.
…By Lilamand Real Estate


Discover this remarkable property ideally located in the prestigious Golden Square between Valbonne and Biot, just minutes from shops, international schools (CIV, Mougins School), and only 25 minutes from Nice International Airport: an exceptional living environment on the French Riviera.Designed for a large family or an international clientele, it includes an elegant main house with 7 bedrooms, an independent guest house with 2 bedrooms, as well as a pool house, all set in the heart of a beautifully landscaped and perfectly maintained garden.The outdoor spaces invite you to fully enjoy the Mediterranean climate with spacious terraces, a heated pool measuring 14 x 8 meters, a petanque court, and many Mediterranean species creating an atmosphere that is both elegant and welcoming.The main house offers a vast and light-filled living room, extended by a large terrace overlooking the garden. The family kitchen, largely open to the outside thanks to a large bay window, offers a soothing view of the green spaces.On the ground floor, the property features a master suite with a dressing room and a bathroom, as well as an office, ideal for remote work or a freelance profession.On the first floor, three bedrooms each have their own bathroom, offering comfort and privacy.On a half-level, three other bedrooms are distributed around two bathrooms, making it a perfectly suited space for a large family or entertaining guests.An absolutely unique asset in the area: an immense fully secured garage that can accommodate up to 14 vehicles. An exceptional opportunity for a car collector, a motor enthusiast, or anyone seeking a large secure space for luxury vehicles, motorcycles, a workshop, or high-end storage. Its particularly easy access also facilitates loading and unloading vehicles onto a truck.This rare property benefits from a privileged location, in immediate proximity to the villages of Valbonne and Biot, renowned golf courses, international schools, Sophia Antipolis, the beaches of Antibes and Cannes, while offering calm, privacy, and high-quality amenities.An exceptional property combining volume, location, security, and the art of living on the French Riviera.Well presented by Agences de France by delegation. Agences de France – SIREN: 899413603 – Holder of card T: 29012021000000009 not authorized to receive fundsThis description has been automatically translated from French.
…By Agences De France


Nestled in a particularly sought-after area, this fully renovated property charms with its contemporary elegance and exceptional location. Covering approximately 350 m², it offers a spectacular sea view over two bays, a rare panorama that changes with the light. From the entrance, the generous volumes and natural brightness make a strong impression. The large living room, lined with wide glazed openings, opens fully to the outside and creates a seamless flow with the terraces and the surrounding landscape. The villa has five ensuite bedrooms, designed to offer comfort and privacy, with meticulous finishes. Outside, the infinity mirror pool extends the horizon line and invites relaxation in a peaceful setting. The property is also equipped with complete home automation and a double garage. A rare property, combining a privileged location, exceptional view, and high-quality features.
…By Douglas Elliman Cannes


Set in a peaceful and preserved environment, within a secure estate in Vence, this elegant Provençal villa enjoys open panoramic views over the surrounding mountains, the iconic Baous of Vence and the old town. Built on a plot of approximately 1,011 sq.m, the property offers around 188 sq.m of living space arranged over two levels. Its south-west exposure provides beautiful natural light throughout the day and allows full enjoyment of the outdoor areas. The villa is arranged around a pleasant pool area, complemented by a jacuzzi, a summer lounge and a barbecue area, creating an ideal setting for entertaining and enjoying the Mediterranean lifestyle. The garden level comprises a cathedral-style living room with fireplace, a fully equipped open-plan kitchen, two bedrooms and a shower room. Upstairs, the sleeping area offers three bedrooms, a bathroom with WC and whirlpool bathtub, as well as a mezzanine of approximately 23 sq.m, ideal as an office, reading area or music space. A covered carport for two vehicles, a cellar and several storage areas complete this family property. Close to Vence town centre, shops, beaches and Nice Côte d’Azur International Airport, this property stands out for its peaceful setting, panoramic views and Provençal atmosphere. Energy rating: D – Climate rating: B / Estimated annual energy costs for standard use: between €2,503 and €3,387 (reference year 2023). Information on the risks to which this property is exposed is available on the Géorisques website: georisques.gouv.fr. Represented by Amélie DOLLÉ, acting in his capacity as authorized service provider, with full powers for the purposes hereof.
…By Barnes Saint-paul-de-vence


Set in a dominant position, this exceptional villa boasts a spectacular panoramic sea view, in a peaceful and lush green environment. With almost one hectare of land, the property offers the rare privilege of enjoying private walks in nature while preserving absolute privacy. The villa offers approx. 200 sqm of living space and features a bright living room with fireplace, a convivial dining area and a separate fully equipped kitchen. There are five bedrooms, including two with independent access – perfect to welcome family and guests – as well as a study. Outdoors, the magic unfolds with an infinity pool facing the breathtaking view, complemented by a pergola and a patio designed as a lounge area for relaxing moments. A pool house and a carport complete the property’s amenities. Ideally located, the villa is within walking distance to shops, only a few minutes from the charming village of Valbonne and 30 minutes from Nice International Airport.
…By Kretz Real Estate
'%20stroke='%23DDAA3A'%20stroke-width='1.909'%20stroke-linecap='square'%20stroke-linejoin='bevel'/%3e%3c/svg%3e)
Receive by email any new listing that may match your search criteria
Your criteria :
By validating this form, you accept the general conditions of use of Le Figaro Properties.
These agencies offer a selection of luxury properties vente in the Alpes-Maritimes. Feel free to contact them for personalized assistance.
For your search for an exceptional property, select from our luxury houses with panoramic views in Alpes-Maritimes (06), starting at $472,904. Offering exceptional panoramas, these 1,089 residences overlook the city and its surroundings. As the seasons pass, the spectacle is renewed without ever becoming tiresome. Depending on the area you are looking for, such as Cannes, Mougins and Theoule-sur-mer, the living areas may vary and start at a minimum of 52 m². The largest properties rise to 3,000 m².
As part of your search for a luxury property, discover our catalog of 1,846 luxury houses with a terrace in Alpes-Maritimes (06), offered from $247,711. Outdoor meals or summer receptions, the terrace extends the house outdoors. Property listings are found in particular in Mougins, Cannes and Nice. The houses listed in our listings offer attractive living areas measuring between 42 m² and 3,000 m².
Set down your suitcases without waiting: our catalog brings together 308 furnished luxury houses in Alpes-Maritimes (06), with a starting price of $382,827. From the living room to the bedrooms, each residence is tastefully furnished and ready to live in. Property listings are particularly numerous in the following areas: Cannes, Mougins and Roquebrune-Cap-Martin. The average price of this furnished stock stands at $15,797 per square meter. Living areas reach 1,489 m² for our largest properties.
As part of your search for properties of excellence, browse our privileged selection of 2,721 luxury houses with a pool in Alpes-Maritimes (06) available from $225,192. These exceptional residences enjoy prime locations, particularly in Mougins, Cannes or Antibes. Whether the architecture of these houses incorporates a covered indoor aquatic space or a vast outdoor pool, each property flourishes amid remarkably landscaped grounds measuring between 40 m² and 230 ha.
Your receptions deserve a setting to match: discover 284 luxury houses with a reception room in Alpes-Maritimes (06), starting at $444,755. These residences combine family privacy with spaces dedicated to major events. Family gatherings, business dinners or parties with friends naturally find their place there. The fashionable addresses are located in Mougins, Cannes and Nice. Depending on the property, the property area extends up to 230 ha.
The beach as an extension of the garden: this is the spirit of 1,232 luxury houses by the sea in Alpes-Maritimes (06), for sale from $540,461. Your life there will be organized to the rhythm of the coastline, between sea bathing and walks. Cannes, Mougins and Theoule-sur-mer enliven the local market. In these residences, the minimum recorded living area is 56 m².
The sea horizon as a guiding thread: explore the 1,358 luxury houses with sea views in Alpes-Maritimes (06), with prices starting at $540,461. The sea accompanies your days, from sunrise to the last light. A daily privilege that few addresses can claim. Browse the listings in Cannes, Nice or Theoule-sur-mer first. In terms of dimensions, the living areas start at a minimum of 56 m² and the grounds at 40 m².
Anchor your daily life at the water's very edge: this is what the 19 luxury houses right on the water in Alpes-Maritimes (06) allow, for sale from $1,677,682. These rare residences provide direct access to the shore, with no obstacle to cross. In the geographical area, Nice, Antibes and Cap-d'Ail account for a significant share of our listing catalog. The average price per square meter stands at $34,922. Expect living areas measuring between 110 m² and 1,000 m². In our selection of listings, a property can have up to 16 rooms.
Within our catalog, 45 luxury houses listed as historic monuments in Alpes-Maritimes (06) are for sale, starting at $1,002,106. These residences perpetuate exceptional architectural expertise. Acquiring one means continuing a story that began long before you. Your search can focus on Mougins, Cannes and Villefranche-sur-Mer. The properties recorded in our listings have between 3 and 15 bedrooms. The grounds in our collection measure 389 m². This can rise to 3.2 ha depending on the property.


