The agencies at Anderson
These agencies offer a selection of luxury properties vente at Anderson. Feel free to contact them for personalized assistance.

 English$ USD · m²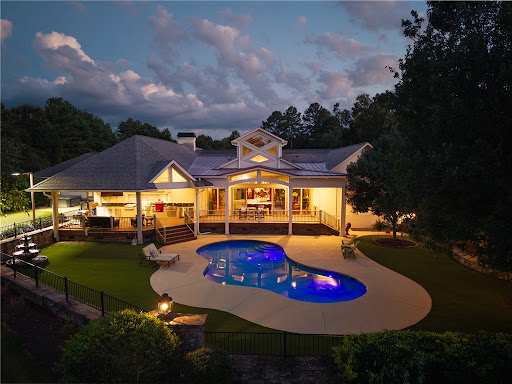


A rare opportunity awaits on coveted McClellan Road in North Anderson, where timeless country living meets luxury amenities. Ideally located just minutes from Interstate 85, Clemson University, and only one mile from a public boat ramp on beautiful Lake Hartwell, this meticulously maintained 7+ acre estate offers privacy, elegance, and exceptional craftsmanship. At the heart of the property is an impressive custom-built residence spanning more than 5,000 square feet. Designed for entertaining, everyday comfort, and multi-generational living, the home is complemented by an outstanding collection of outdoor amenities. Enjoy a cocktail-style saltwater pool with a stunning wood-burning stone fireplace, a lighted putting green, hot tub, expansive covered outdoor kitchen (added 2019) and dining pavilion, complete with a gas grill, Kamado Joe Big Joe III smoker, gas griddle, ice-maker, exhaust hood, refrigerator, hot and cold water sink, large television, and generous covered seating area. Equestrian enthusiasts will appreciate the classic gable-style barn featuring two horse stalls, a tack room, and a spacious loft above. The estate also includes an oversized three-car attached garage, a detached three-car garage with workshop potential, expansive overhead storage, and an additional covered parking area. Split-rail fencing and traditional stable fencing beautifully frame the grounds, creating the perfect country estate setting.As you enter through the gated entrance, you'll immediately appreciate the privacy and thoughtful design of this remarkable property. The home's signature gathering space (added in 2003) is the spectacular 1,000+ square foot Pub Room, featuring a full bar with back bar, billiards area, half bath, soaring post-and-timber gable ceilings with automated windows, a dramatic floor-to-ceiling stone fireplace, and an inviting lounge ideal for game days, movie nights, or entertaining on any scale. Flowing seamlessly from the Pub Room is the chef's kitchen, designed for both function and style. It offers abundant prep and storage space, decor commercial-grade gas ranges and cooktop with pot filler, a striking limestone vent hood, built-in Miele coffee maker, and a charming breakfast nook.Additional living spaces include an elegant parlor room, casual living room, and dedicated dining room, providing exceptional flexibility for both intimate gatherings and large-scale entertaining. The luxurious primary suite serves as a private retreat, complete with two oversized walk-in closets, a spa-inspired bath featuring a centrally positioned garden tub, separate vanities, a European-style walk-in shower, and a private water closet. Three additional suites and 2 half-baths comfortably accommodate family and guests, while a dedicated fitness room offers endless possibilities as a home gym, studio, office, or flex space. If you're seeking even more room to expand, an adjoining 8+ acre parcel is also available for purchase, offering the rare opportunity to create an estate of more than 15 acres. This exceptional property combines refined luxury, recreational amenities, equestrian appeal, and an unmatched location into one extraordinary offering?an estate that truly must be experienced to be appreciated.
…By Annonceur International


Tucked beyond a winding drive and rolling pasture, this exceptional equestrian property offers the rare balance of privacy and everyday convenience—just minutes from shopping and I-85. Spanning approximately 46.94 acres of fully fenced pastureland with hardwood borders, this property is thoughtfully designed for both serious horse enthusiasts and those seeking a country lifestyle. At the heart of the farm, a well-equipped 6-stall horse barn features a tack room, wash bay, and access to a covered indoor arena, allowing for year-round riding and training. A round pen, multiple fenced paddocks, and a gently flowing creek bordering the back and side of the property create a setting that is as functional as it is picturesque. Frost-proof water hydrants are located through out providing easy access water for all your homesteading needs. The residence is a warm and inviting 2-bedroom, 2-bath log home, rich with character and natural wood finishes, offering a comfortable retreat overlooking the land you love. Whether enjoying quiet mornings on the porch or unwinding after a day in the saddle, the home embodies a relaxed, authentic Southern lifestyle. Although this home would serve as a great primary residence, there is a gorgeous build site for your new custom home while the existing home would make a perfect in-law home, rental or guest house. Adding both flexibility and value, the property also includes two efficiency dwellings—ideal for farm hands, guests, or potential income-producing rentals. This is a farm that provides a turnkey opportunity to live, work, and play while creating your family legacy.
…By Herlong Sotheby's International Realty


Welcome to 109 South Shore Drive, a beautifully appointed 4-bedroom, 3-bath ranch home in the coveted Parkview community on Lake Hartwell. Thoughtfully designed and meticulously maintained, this residence offers approximately 3,300 finished square feet of elevated lake living on a private 1.35-acre parcel comprised of four combined lots. Inside, you’ll find a refined open-concept layout anchored by a spacious great room with soaring ceilings, expansive windows, and an effortless flow to the surrounding living areas. The heart of the home is its exceptional chef’s kitchen, equipped with a Wolf six-burner gas range, Cove dishwasher, built-in coffee bar, and generous butler’s pantry. Sleek countertops, custom cabinetry, and elegant finishes blend functionality with beauty, creating the perfect space for entertaining or everyday living. The main level features three bedrooms, including the serene primary suite with its own private porch, an ideal setting for morning coffee or peaceful evening views. Two additional guest suites provide comfort and privacy for family and visitors, with one guest suite enjoying exclusive access to a private porch overlooking the beautifully landscaped grounds and lake. The terrace level adds even more flexible living space with a fourth bedroom, a custom wine cellar, and a walkout to a covered outdoor living area enhanced by an under-decking system that allows for year-round enjoyment, rain or shine. Outdoors, the park-like grounds are a true showpiece. A beautifully manicured lawn is framed by mature trees, flowering shrubs, and thoughtfully designed landscaping that invites both relaxation and recreation. Whether you’re entertaining under the stars or enjoying quiet moments in nature, the setting is equally inspiring. For the boating enthusiast, two deeded boat slips are located at the end of the nearby community dock, just a short, paved stroll from the home. These slips are situated in consistently deep water, ensuring easy access and year-round enjoyment on Lake Hartwell. Additional highlights include a detached workshop with HVAC and electricity, ideal for hobbies or potential guest quarters, and a fully equipped greenhouse with water and power, making this property a true gardener’s dream. Ideally located just off I-85, 109 South Shore Drive is only 45 minutes to Greenville and under two hours to downtown Atlanta, offering the perfect blend of peaceful lake living with convenient access to city amenities. This is Lake Hartwell living at its finest, private, polished, and perfectly positioned.
…By Herlong Sotheby's International Realty


Craftsman-style 4BR/3BA home with hardwood floors and fresh paint throughout. The terrace level offers a full bath, bar, gas log fireplace, and private porch—ideal for an in-law suite or separate living quarters. A large bonus room over the garage offers a potential 5th bedroom. The gourmet kitchen features granite countertops, stainless appliances, and a 6-burner gas/electric range with griddle. All baths include ceramic tile and granite counters. Enjoy a formal dining room and breakfast area within an open-concept floor plan. Special features include a wood-burning fireplace on the main level, along with multiple terraces and decks with wooded mountain views. The large property provides privacy in a beautiful mountain setting. Enjoy evening fires in the newly built outdoor firepit. Meticulously maintained with extensive updates during ownership—truly a must-see. Located in a welcoming, active community less than 2 miles (under 5 minutes) from the Crow Creek boat launch. Neighborhood amenities include community storage, a scenic hiking trail with a waterfall, and a clubhouse with kitchen, dining and lounge areas, fireplace, and breathtaking mountain views. Lake access will be avail in the near future within the community for kayak and canoe launching.
…By Herlong Sotheby's International Realty


THESE are the views people move to the mountains for, except here you are only about 15 minutes from downtown Greenville! Built in 2020 by Truitt Construction, 101 Frangipani is a striking mountain contemporary home with sweeping Blue Ridge views, clean modern design and exceptional spaces for both everyday living and entertaining. Large windows keep the mountains in sight throughout the main living areas, while a dramatic fireplace anchors the generous living room. The open kitchen is built for serious cooking and entertaining, with two Wolf ranges, high-end stainless appliances, abundant cabinetry, a large center island and expansive views from the workspace itself. A huge walk-in pantry provides exceptional storage, and the spacious laundry and mudroom create a true drop zone for everyday life, outdoor gear and weekend adventures. The outdoor living spaces are just as impressive and designed to make the most of the setting. A high-end outdoor kitchen, four-season sunroom and screened porch combination, and fire pit conversation area offer multiple places to gather, relax and take in the views year-round. The main-level primary suite may have some of the best views in the house. Wake up to the mountains from bed, enjoy them from the vanities and even take them in from the shower. The spacious bath and generous closet space complete the retreat. Upstairs are three additional bedrooms, including one with an en-suite bath and two that share a Jack-and-Jill bath, plus a large bonus room that works beautifully as a playroom, media room or second living space. A three-car garage offers plenty of room for vehicles and storage. Even better, the home has been pre-inspected, pre-repaired and is truly move-in ready. With four bedrooms, incredible indoor-outdoor living, thoughtful storage and rare Blue Ridge views, 101 Frangipani delivers the mountain lifestyle without giving up proximity to Greenville.
…By Herlong Sotheby's International Realty


Windy Hill Lodge is an extraordinary mountain retreat set on 6.3 private acres at approximately 3,850 feet elevation within a gated community bordered by National Forest on three sides. The property offers sweeping long-range views across North Carolina, South Carolina, and Georgia, including iconic vistas of Whiteside Mountain, Yellow Mountain, Shortoff Mountain, Big Terrapin Mountain, Rabun Bald, and the waters of Lakes Jocassee, Keowee, and Hartwell. Residents also enjoy access to a private 22-acre park with trails and the pristine Whitewater River, creating a rare combination of privacy, natural beauty, and outdoor recreation. This exceptional 5-bedroom, 5 bath lodge blends refined mountain architecture with timeless craftsmanship and comfort. The expansive great room features a soaring 26-foot cathedral ceiling with exposed beams, rich oak floors, and a massive Tennessee fieldstone fireplace. Windows frame breathtaking mountain views and fill the home with natural light, while the great room opens to a spacious covered porch with its own stone fireplace and outdoor dining area—perfect for enjoying cool mountain evenings and spectacular sunsets. The chef’s kitchen is designed for entertaining and everyday living with granite countertops, a large island, butler’s pantry, and premium appliances including a six-burner Dacor gas cooktop, GE Monogram built-in refrigerator and freezer, double ovens, warming drawer, and KitchenAid dishwasher. A stand-alone bar with ice maker, sink, and refrigerator provides an inviting gathering space. The main-level primary suite serves as a private retreat with mountain and lake views, a see-through gas fireplace, jetted soaking tub, oversized steam shower, dual water closets, and a spacious dressing room with cedar closet. Also on the main level are a guest bedroom with bath and a paneled library with fireplace. Upstairs offers a private guest suite with bedroom, full bath, sitting area, and wet bar. The lower level includes two guest bedrooms with private baths, an exercise room, craft room, safe room, and a large third garage with workshop area. Additional features include a whole-house generator, central vacuum, four-zone HVAC, emergency water storage, mature landscaping, extensive exterior stonework, and abundant storage. Windy Hill Lodge offers a rare opportunity to experience luxury mountain living in the Blue Ridge Mountains.
…By Cashiers Sotheby's International Realty


Nestled within the prestigious Wade Hampton Golf Club and just five minutes from the heart of Cashiers, this exceptional home offers an exceptional mountain retreat designed for gathering, relaxing, and enjoying the beauty of the Highlands-Cashiers Plateau. Framed by views of iconic Whiteside Mountain, this six-bedroom en-suite residence blends refined mountain architecture with a gracious, highly functional floor plan ideal for multi-generational getaways and effortless entertaining. The main level features a spacious primary en-suite, a cozy library, an inviting great room, a formal dining room, and a functional mudroom designed for everyday mountain living. In the great room and dining room, dramatic floor-to-ceiling steel and glass windows capture the surrounding landscape and fill the interiors with natural light. A generous Carolina porch with a fireplace extends the living space outdoors, creating a beautiful setting for year-round enjoyment. The upper level includes three bedroom en-suites, a comfortable sitting room, and a private office, offering family and guests their own retreat. On the terrace level, two additional bedroom en-suites include a family suite with built-in bunk beds, along with a large family and game room, full bar, and wine cellar. With multiple gathering spaces, six private en-suites, and an exceptional setting in one of Cashiers’ most sought-after golf communities, this home is perfectly suited for creating lasting mountain memories.
…By Cashiers Sotheby's International Realty


Imagine your dream mountain home—and this masterpiece is it. Built with reclaimed materials throughout, it offers sweeping panoramic mountain views and timeless character at every turn. A winding paved driveway leads to a striking front elevation where varied construction materials blend in perfect harmony. Inside, antique wood floors, posts, beams, and stairway create warmth and authenticity. The foyer opens to a spacious living room with soaring ceilings and a floor-to-ceiling stone fireplace. Nearby, the chef’s kitchen features a large island—an inviting gathering place for family and guests—along with upscale stainless steel appliances, a warming drawer, wine cooler, and ice maker. Just down the hall, the generous Primary Suite offers luxurious space and separate His and Hers baths. At the opposite end of the home, a guest suite provides deck access, while an upstairs guest suite is ideal for family. The loft family area is perfect for movies or games. For additional guests, the “Fish Camp” above the two-car garage is ready for fun with family and friends of all ages. Outdoors, relax on the large covered deck, take in the stunning mountain views, gather by the fire, or unwind in the hot tub with your favorite drink. On the practical side, you'll also enjoy 3 gas Vermont Stoves, the 2.5 Car Garage, a Whole House Generator, and newly installed Metal Roof in 2025. Here, in the cool mountain air and surrounded by everything you love about the mountains, you’ll feel right at home. Conveniently located near the Lake Toxaway Country Club clubhouse and the historic Greystone Inn, and just minutes from Brevard, Sapphire, and Cashiers for events, dining, and shopping. If the mountains are calling, this can be your destination.
…By Cashiers Sotheby's International Realty


Firefly Cottage invites you to experience the charm of Historic Horse Cove, just 8 minutes from Main Street Highlands. This unrestricted property is currently a thriving vacation rental and offers endless possibilities—whether as a private retreat or continued income-producing investment. Bordering the soothing waters of Edwards Creek, the cottage welcomes you with a light-filled interior featuring vaulted ceilings with striking dark beams and warm hardwood floors. A stunning stone fireplace anchors the living room, while the screened porch off the main level expands your entertaining space. A spacious grilling deck is perfect for outside cooking and entertaining guests. The lower level hosts the primary suite, complete with its own fireplace, and both bedrooms open onto a second screened porch with tranquil creek views. Thoughtful details like heated bathroom floors add comfort throughout. Outdoors, gather around the firepit to enjoy the peaceful sounds of the bubbling creek, or watch fireflies dance across the beautifully landscaped yard. There is abundant wildlife to see at this property! The home is offered furnished with a few exceptions, making it move-in ready for your personal mountain getaway or a seamless continuation as a vacation rental. Firefly Cottage is truly a place where memories are made.
…By Highlands Sotheby's International Realty


Welcome to Foxhill. Just minutes from the charm of downtown Highlands, yet worlds away in presence and privacy, this estate rises with quiet confidence against the dramatic backdrop of Whiteside Mountain. Recently reimagined, the residence unfolds with architectural drama and intimate moments in equal measure. A soaring two-story library lined floor to ceiling with custom bookcases anchor your entry into the home, evoking the romance of an English country manor. Beyond, the kitchen is both statement and sanctuary, appointed with Kingdom Woodworks custom cabinetry, a full marble island, and an adjoining wet bar designed for effortless entertaining. Stone fireplaces warm the adjacent dining and family rooms, while a great room opens to sweeping mountain vistas that command attention in every season. Five interior fireplaces lend warmth and atmosphere throughout. Two primary suites offer flexibility without compromise: a main-level retreat with spa bath and covered porch overlooking the mountains, and an upper-level sanctuary complete with en-suite bath, private laundry, morning bar, and what many consider the most breathtaking view in the home. A private guest suite invites extended stays with comfort and discretion. The terrace level continues the narrative of refined hospitality, featuring a catering kitchen that serves the expansive stone patio and wood-burning fireplace, a state-of-the-art media room, a view-framed office, wine cellar, and generous laundry suite. Outdoors, Foxhill truly distinguishes itself. An arched, covered stone family room with an outdoor kitchen and fireplace extends the living experience seamlessly into the landscape. A 17th-century fountain imported from Paris anchors an intimate courtyard, lending old-world romance to evenings beneath the stars. Every detail, from Rocky Mountain Hardware to Waterworks fixtures, reflects uncompromising craftsmanship. A charming carriage house completes the estate as an inviting private haven for guests. Foxhill is where timeless European influence meets the natural majesty of Highlands creating a residence as memorable as the mountain it overlooks. Contact Liz Harris at 828.342.3194 for a private tour of this exceptional estate.
…By Cashiers Sotheby's International Realty


Set on 1.45 beautiful acres within the Highlands city limits, this exceptional family home offers a rare combination of level grounds, privacy, and breathtaking, unobstructed views of iconic Whiteside Mountain. Adjoining protected Highlands-Cashiers Land Trust property, the setting provides an extraordinary sense of permanence and seclusion while enjoying a coveted location in the exclusive Bowery area. The gently landscaped property features level areas surrounding the home, a charming gazebo, and meandering trails that invite you to enjoy the peaceful mountain setting. Level topography paired with dramatic, protected mountain views is an exceptional find in Highlands, and the sweeping vistas of Whiteside Mountain are truly spectacular. Designed for comfortable one-level living, the main floor features a spacious primary suite with a fireplace, sitting room opening to the deck, generous closets with custom built-ins, and a private washer and dryer. The main level also includes a formal living room, family room, dining room, kitchen, guest-area laundry, and exceptional indoor-outdoor living spaces. Expansive windows in the living room fill the home with natural light while perfectly framing the magnificent Whiteside Mountain views. Four fireplaces enhance the warmth and character of the home, located in the living room, family room, primary suite, and on the expansive covered deck. Both the family room and dining room open directly to this inviting outdoor living area, complemented by an additional uncovered deck for enjoying the mountain air and remarkable scenery. Upstairs, three private guest suites provide comfortable accommodations for family and friends, with each bedroom enjoying beautiful mountain views. The kids’ playroom offers tremendous flexibility for additional office space, home theater, and additional sleeping accommodations. Additional features include a heated three-car garage and a generator. With its protected setting, extraordinary Whiteside Mountain views, level acreage, generous living spaces, and highly desirable Bowery location, this remarkable Highlands home offers an exceptional opportunity for both relaxed mountain living and gracious entertaining.
…By Highlands Sotheby's International Realty


Perched at 3,800 feet, this architectural masterpiece—designed by Jim Fox, a protege; of Frank Lloyd Wright—seamlessly marries timeless modern design with serene mountain living. The home commands breathtaking, long-range views of Chimney Top, Rock Mountain, Big and Little Sheepcliff, Pinnacle Ridge, and Toxaway Mountain. Spread across three levels, the residence is curated for both intimate daily life and grand entertaining. Highlights include a main-level primary suite, a chef’s kitchen, and a private upper-level retreat. With an added basement sauna, top of the line outdoor spa, 4 decks and nearly four acres of privacy behind the gates of Timber Ridge, this property offers a rare, high-altitude sanctuary just minutes from the heart of Cashiers.
…By Highlands Sotheby's International Realty


A Rarefied Mountain Estate Above the Clouds: Sagee Manor Commandingly sited atop a private 25+ acre mountaintop in the exclusive town of Highlands, North Carolina, Sagee Manor is a singular estate of unparalleled distinction. This resplendent property encompasses the entirety of the mountaintop, offering uninterrupted 360-degree panoramic views that sweep across the Blue Ridge Mountains and into South Carolina—an awe-inspiring natural amphitheater for the discerning few. Approached through private gates, a hand-laid stone archway, and along a meandering one-third mile landscaped drive, the estate announces itself with grandeur and quiet authority. Designed as a sophisticated mountain retreat for the world’s elite—be it Wall Street financiers, global tastemakers, and those arriving by vehicle or helicopter—the estate balances old-world charm with thoughtful modern luxury. At its heart lies a magnificent manor house, meticulously appointed with four luxurious bedrooms, four full and four half baths, a main hall, elegant sitting and dining rooms, a light-filled garden room, a richly appointed library, an inviting family room, and a wine cellar for the true connoisseur. Seven fireplaces throughout the home provide warmth and ambiance, while a sleeping porch allows one to drift off amidst mountain breezes. Entertain with grace in the striking post and beam dining pavilion, crowned by dual stone fireplaces, or host guests in the charming guest cottage, which offers three bedrooms, three baths, a fireplace, a welcoming porch, and a fully equipped kitchen. Outdoors, the estate unfolds into a series of masterfully designed garden rooms and leisure spaces. The renowned late Rosemary Verey—celebrated as one of the most influential English landscape designers of the 20th century—curated the gardens including cutting, herb, and vegetable gardens, which flourish alongside native flora. Wander through the rock garden, upper and lower meadows, and woodlands abundant with rare native plants and groomed trails, ideal for contemplative walks or vibrant birdwatching. Recreation and repose abound: A pool pavilion with a heated pool, full bath, and spa invites sunny afternoons, while a croquet court framed by formal boxwood hedges and antique stone niches recalls genteel traditions. From the stone roundel pavilion, gaze across state lines into the rolling hills of South Carolina. A two-story native stone overlook offers yet another sublime vantage point, and for special gatherings, a tiered gala amphitheater awaits beneath the stars. A boutique lake with its own lake house adds to the property’s charm, offering a serene retreat within a retreat. The estate is equipped with a private helipad and equipment buildings, including a property manager's office, ensuring every detail is impeccably maintained. For those seeking to expand this private sanctuary, adjacent outparcels are available, bringing the total potential acreage to an ultra private 49 acres. Sagee Manor is not merely a residence—it is an heirloom estate, a sanctuary of peace and privacy elevated far above the ordinary. Visit www.sageemanor.com for in depth tours of the estate.
…By Cashiers Sotheby's International Realty


The entire home seems to pause, allowing the view to make its introduction. From the moment the front door opens, legendary Whiteside Mountain commands the horizon beyond soaring walls of glass, while the Cashiers Valley quietly reveals itself between the surrounding ridges, creating a panorama that changes beautifully with the light throughout the day. Gracefully positioned within Highlands Falls Country Club, this extraordinary mountain residence was designed to embrace the landscape rather than compete with it. Designed by Jeff Weller of Summit Architecture and masterfully built by Brett Murphy of Arrowood Construction, the home reflects an unwavering commitment to craftsmanship. Every room reveals another thoughtful detail, from curated lighting and exceptional millwork to windows positioned to celebrate the landscape rather than simply capture it. The newly reimagined kitchen features rich walnut cabinetry, an oversized gathering island, professional appliances, a stainless-steel backsplash with pot filler, and flows naturally into a morning room that may become your favorite place in the home. Positioned between the kitchen and the mountain beyond, it offers the perfect setting for lingering over coffee, a good book, and the ever-changing light across Whiteside. Two exceptional primary suites provide remarkable flexibility, each offering spa-inspired baths with heated floors, exquisite stone and tile, beautifully crafted cabinetry, self-drying showers, generous dressing rooms, and breathtaking mountain views. The main-level suite includes a private office, while the upper-level suite features a gracious sitting room. Every room reveals another thoughtful detail, from curated lighting and exceptional millwork to windows positioned to celebrate the landscape rather than simply capture it. Two additional guest suites welcome family and friends with the same level of comfort found throughout the home. Beautifully landscaped herb, vegetable, and flower gardens blend naturally into the mountainside, while premium composite slate roofing, low-maintenance siding, and exceptional craftsmanship reflect the home's enduring quality. Designed with remarkable restraint and built to be treasured for generations, this is more than an exceptional mountain residence. It is one of those rare homes where architecture, craftsmanship, and the landscape exist in perfect harmony.
…By Annonceur International


Welcome to this exceptional new construction residence, now complete and move-in ready in the desirable Cedar Hill community, just minutes from the heart of Cashiers. Offering **more than 5000 heated square feet**, the home is thoughtfully designed to pair modern mountain luxury with everyday comfort while capturing sweeping long-range views from nearly every principal room, including the primary suite, great room, kitchen, and guest accommodations. The main level is anchored by a spacious primary en-suite, where a dual-sided fireplace creates a warm connection between the bedroom and spa-inspired bath. Nearby, a private study with its own fireplace offers a quiet setting for work, reading, or relaxation. At the center of the home, the vaulted great room is defined by a dramatic floor-to-ceiling stone fireplace and an impressive glass-enclosed wine room. The expansive kitchen is designed for both serious cooking and effortless entertaining, featuring two oversized islands, custom cabinetry, and premium appliances. A breakfast nook, inviting keeping room, and formal dining room create a natural flow for gatherings of every size, while a generous walk-in pantry and well-appointed laundry room add exceptional functionality. Upstairs, three oversized en-suite guest bedrooms provide comfort and privacy, complemented by a dedicated office space. An unfinished area above the three-car garage offers the opportunity to create additional living space tailored to the next owner’s needs. The commanding views, refined finishes, and a coveted location close to Cashiers presents this newly completed home as a rare opportunity to enjoy elevated mountain living in one of the area’s most desirable communities.
…By Cashiers Sotheby's International Realty


Set within an exclusive in-town gated community, this newly constructed five-bedroom, five-and-a-half-bath residence offers breathtaking, one-of-a-kind views of Whiteside Mountain. A striking glass-paneled entry immediately off the front porch draws the eye to the dramatic pastoral mountain backdrop, setting the tone for the home’s seamless blend of elegance and natural beauty. The main-level is designed with an open, effortless flow, connecting the living room, dining area, and chef’s kitchen. Anchored by a stunning stone fireplace, the living space exudes warmth and sophistication, while the kitchen impresses with premium Monogram appliances, a spacious double pantry & bar. Expansive doors lead to a covered Carolina room that spans the length of the home, including a second stone fireplace—an exceptional setting for year-round entertaining against a dramatic backdrop of sweeping mountain vistas. The main-level primary suite serves as a serene private retreat, opening directly to the porch where unobstructed mountain views create a true sense of escape, the suite also features separate his-and-hers closets, offering generous space and organization. The upstairs "primary" bedroom would make a great mother-in-law suite, accompanied by three other well-appointed guest bedrooms, one with a private walk-out deck overlooking the view. A dedicated office, and an expansive family "bonus" room offers exceptional space for both relaxation and entertaining. A well placed elevator provides seamless access between levels, enhancing comfort and convenience for residents and guests alike. Additional features elevate both comfort and functionality, including a spacious two-car garage equipped with a built-in EV charging station and ample room for a workshop. The home is designed with both main-level and upper-level laundry rooms for added convenience, along with abundant storage throughout. For peace of mind and long-term efficiency, the property also includes a generator, a below-ground storm shelter and an encapsulated crawlspace with a built-in dehumidification system, ensuring enhanced durability and climate control year-round. This remarkable home captures the essence of refined mountain living—where luxury, comfort, and unforgettable views converge.
…By Cashiers Sotheby's International Realty


Perched above the clouds with front-row seats to nature’s most spectacular show. Situated inside the exclusive gates of Bear Shadow Ridge, this masterfully crafted retreat is one of only two homes offering a completely unobstructed view of Whiteside Mountain, the valley below, and the famous bi-annual "Shadow of the Bear" phenomenon. Skip the crowded public overlook—enjoy this legendary sight from the comfort of your private expansive deck or sunroom. Bear Shadow sitings are so rare they are the topic of Land Rover commercials! Designed with quiet sophistication, the main level features rich antique hardwood floors, a true chef’s kitchen, and a luxurious primary suite complete with a newly updated spa-like bath and a massive walk-in closet with dedicated laundry. Upstairs, three grand guest suites offer ample space for family, while a private bonus apartment over the three-car garage provides the ideal guest house or nanny suite. Outdoors, enjoy beautifully landscaped, level grounds—a rare mountain find perfect for pets and outdoor living. Located conveniently between Highlands and Cashiers, you're just ten minutes from world-class dining, shopping, and premier country clubs.
…By Highlands Sotheby's International Realty


Thoughtfully updated with comfort and function in mind, this beautifully renovated home provides a calm, peaceful space for entertaining or the quiet contentment of taking in the breathtaking views of the lake and the 8th and 9th holes of Highlands Falls Golf Course. This spacious and charming home demonstrates one-level living at its best. Its warm and inviting open-concept living space features custom-milled shiplap walls in the main living areas and carefully selected paint colors that encourage relaxation and calm. Antique barnwood trim in several rooms, including the kitchen and coffee bar, adds to the home's charm and uniqueness. The serene primary suite boasts two spacious walk-in closets and heated tile floors in the ensuite bath. Two charming guest rooms, each with its own ensuite bathroom, are thoughtfully located on the opposite wing, providing privacy and seclusion for visitors. There is a powder room in the guest hall for company's convenience. An additional space, currently used as an office, has 25-foot ceilings and barnwood beams. This spacious room would make an excellent family room, with plenty of seating and television viewing, leaving room for game tables or even a Murphy bed for additional sleeping space. This room has its own bathroom and shower. The laundry area is accessed from this room, as are additional storage closets. The house has multiple spaces for entertaining or seating, where adults and children can be separated yet still together. The massive windows in the sunroom and the expansive deck provide excellent lake and golf course views, where you can watch the golfers from the comfort of the sunroom or the outside deck. The sunroom has screens to give the feel of a screened-in porch. There is an attached oversized two-car garage opening into the office/family room, providing easy access in inclement weather. The lower level provides golf cart storage as well as additional climate-controlled storage in an encapsulated space. The outdoor firepit area provides enjoyment on chilly evenings. There is room for the gardener to create an oasis or for pets to enjoy some outdoor space. This fully updated mountain retreat is a perfect blend of elegance and comfort. Just a two-minute golf cart ride from the Highlands Falls clubhouse, swimming pool, croquet courts, and fitness center, you can enjoy lunch, dinner, and a game of bridge or mahjong any time you want. Since you are just outside the Highlands Falls gates, you pay a much-reduced Highlands Falls Community Association fee just for water service. The Valley Vista HOA maintains the Rocky Ridge road.
…By Highlands Sotheby's International Realty


Offered for the first time, this exceptional mountain residence presents a rare opportunity to own one of the most desirable properties within Old Edwards Club at Highlands Cove. Tucked away at the end of a quiet road and surrounded by mature landscaping, the home enjoys remarkable privacy while capturing sweeping views of the surrounding mountains, the golf course below, and lake in the distance. Equally impressive is its location near the community entrance, allowing owners to enjoy breathtaking views and cooler elevations without the lengthy drive often associated with many mountain-view properties. Thoughtfully designed for both entertaining and everyday living, the home offers four bedrooms, three and a half baths, and a spacious floor plan that lives comfortably for owners while accommodating family and guests with ease. The main level features a private office and primary suite, creating the convenience of single level living, while multiple gathering spaces invite conversation and connection. Screened porches and a private hot tub provide inviting places to relax and enjoy the ever-changing beauty of the mountain landscape. The terrace level is designed with guests in mind, offering a wet bar, recreation area, three additional bedrooms, and a flexible sleeping space for overflow visitors. A walk-in pantry, abundant storage, and a two-car garage add to the home's thoughtful design and functionality. Quality craftsmanship and thoughtfully positioned to capture the beauty of its surroundings. This home offers the rare combination of mountain, golf course, and lake views, exceptional privacy, and one of the most desirable locations within Old Edwards Club. The community offers a 24 hour staffed security gate, community water and sewer, and high-speed fiber optic internet. Membership to the club is optional. Members enjoy access to an extraordinary collection of amenities, including an 18-hole championship golf course, a 12-hole par-3 course, full-service dining venues, a wellness center with spa services, tennis courts, multiple heated mineral pools, a recreational lake with boathouse for fishing and water activities, hiking trails, and the GlenCove entertainment barn featuring bowling, pickleball, bocce ball, billiards, a golf simulator lounge, children's arcade, and more.
…By Annonceur International


Fully completed and ready for immediate move-in, this exceptional new construction residence invites you to begin enjoying mountain living today. Poised at the end of a quiet cul-de-sac in the prestigious gated community of Highlands Cove, the home pairs sweeping panoramic mountain views with thoughtfully crafted interiors and a convenient location between Cashiers and Highlands. Designed across three spacious levels, the residence offers six bedrooms, six full baths, and one half bath, providing generous accommodations for family and guests. A beautiful porte cochere and motor court create a gracious arrival, introducing interiors defined by wide-plank hardwood flooring, shiplap detailing, and wood beam accents that lend warmth and character throughout. The chef’s kitchen showcases custom cabinetry and elegant quartzite countertops, while the great room, anchored by a stone fireplace and expansive windows, provides an inviting setting for gathering against a dramatic mountain backdrop. The primary suite features a vaulted ceiling that enhances its spacious, restful atmosphere, with natural light and mountain vistas shaping the experience throughout the home. Outdoor living is equally inviting. An expansive deck and a large Carolina Porch with its own fireplace offer generous space for dining, entertaining, or simply taking in the views and cool mountain air. With construction complete and select furnishings included, the home is ready to enjoy from the moment you arrive. Highlands Cove residents benefit from 24-hour gated security, underground utilities, community water and sewer, and high-speed fiber-optic internet. Optional membership opportunities at Old Edwards Club provide access to a Tom Jackson-designed 18-hole golf course, clubhouse dining, a heated mineral pool, hot tub, tennis courts, and a well-appointed fitness center. At GlenCove by Old Edwards, amenities include an organic garden and farm, a recreational lake for paddle sports and fishing, a 12-hole par-three course, pickleball, a wellness center, and an entertainment barn with a restaurant, bar, bowling alley, arcade, and golf simulator. Combining the appeal of completed new construction with panoramic views and access to an exceptional club lifestyle, this Highlands Cove residence offers an immediate opportunity to make the mountains your own.
…By Cashiers Sotheby's International Realty


Perched majestically atop the mountains of Cashiers, NC, this remarkable estate boasts an elevation of 4500 feet and offers a rare opportunity to experience magnificent mountain living. Sweeping vistas from nearly every room stretch across the expanse of Cashiers and beyond to the neighboring states of South Carolina and Georgia. Commanding over six acres within the gated community of Big Sheepcliff, the privacy and exclusivity of this estate is just a short drive from the town’s center. The handsome home has been meticulously remodeled from top to bottom, marrying modern luxury with timeless elegance. Rich warmth of antique timber accents infuses the home with a sense of history and authenticity. The expansive great room and adjoining family room are both graced by majestic masonry stone fireplaces that invite you to unwind and soak in the breathtaking scenery surrounding you. The expansive chef's kitchen beckons culinary enthusiasts with its generous proportions and top-of-the-line amenities. Entertain with ease in the elegant formal dining room featuring a beautiful masonry stone fireplace, or casually on the generous back deck which offers yet another stone fireplace, spacious sitting and dining areas, cool breezes and stunning endless views. Two luxurious primary suites on the main level offer a peaceful sanctuary complete with a cozy fireplace, lavish bath, and private porch retreat. Upstairs, two additional generously sized suites, each with their own private sitting room, provide comfort and seclusion for family and friends. Handsomely landscaped grounds showcase the fabulous views, extensive rock work and stone patios, creating inviting spaces for entertaining and relaxation. A large grilling/dining patio welcomes an evening grill-out and the nearby firepit is the perfect spot to gather under the starlit sky, for memories that will last a lifetime. Embrace the serenity of this mountain home where every moment is infused with the magic of the mountains. Please contact Liz Harris at 828-342-3194 for a tour of this stunning estate!
…By Cashiers Sotheby's International Realty


Behind the iconic hand-crafted periwinkle gates of Bluescape, where the Blue Ridge Mountains meet the sky and three states unfold before you, stands an extraordinary artist’s sanctuary unlike anything else on the market. Upon your arrival, a bridge carries you directly toward the main level as you catch a sweeping glimpse of a lower garden where a dancing girl fountain in mid twirl catches the light amidst a private sitting area. Open the door and let your eyes feast on a view so stunning, “wow” is the only word that comes to mind. Every room dramatically captures the private majesty of 17,000 acres of national forest. Even in the kitchen, one sink faces the mountains while another faces the dramatic open living and dining spaces—filled with curated artwork. And every bedroom is served by its own full private en-suite, each with its own view of the mountains and sky. Outside, a commissioned sculpture, a life-size rearing unicorn, presides over terraced gardens visible from both decks of this architecturally distinctive, contemporary mountain property. And a large deck spa invites you to further celebrate the breathtaking views. But there’s more. A hidden garden sanctuary—pond, gazebo, benches, swings, streams and grounds reveal themselves only as you explore these amazing six and a half private acres facing 17,000 acres of pristine forest, mountains and sky. This is not simply a home. It is a complete world.
…By Highlands Sotheby's International Realty


Welcome to The Lodge at Mountaintop Golf and Lake Club. This estate is a study in elevated mountain living, where refined design and the grandeur of the natural landscape exist in perfect balance. Framed by breathtaking views of the iconic Whiteside Mountain, the property unfolds across a gently sloping homesite with beautifully conceived stone terraces, lawn spaces and multiple outdoor entertaining spaces. Inside, the home is a masterful expression of mountain design blending richly textured reclaimed wood and stone with a level of craftsmanship that feels both timeless and intentional. Floor-to-ceiling windows draw in an ever-changing wash of natural light while placing the surrounding scenery at the center of nearly every room. Four masonry fireplaces, bespoke doors, finely executed trim work, and a layered palette of natural materials create interiors that are at once sophisticated, warm, and quietly dramatic. The floor plan is designed to live with grace. Six generous bedroom suites provide exceptional comfort and privacy, including a serene primary suite on the main level, four guest suites above, and a bunk room suite on the lower level. Crowning the residence, a striking belvedere featuring an intimate sitting room and bar offer a cinematic vantage point over the mountains, an inspired setting for morning coffee, evening cocktails, or simply watching the light shift across the ridgeline. The main level is both grand and welcoming, anchored by a soaring great room with a commanding stone fireplace, reclaimed beam detailing, and walls of glass that dissolve the boundary between indoors and out. Entertaining unfolds naturally here, flowing from the great room into expansive kitchen and dining space, then outward to covered and open stone patios with a fireplace, each designed to celebrate the beauty of the setting in every season. Below, the terrace level expands the home’s sense of hospitality with a spacious family room, game room, sitting room, artist studio, and a covered patio centered around a built-in firepit. What distinguishes this residence as much as its architecture is the lifestyle it affords. Mountaintop Golf & Lake Club is among the Plateau’s most coveted private enclaves, an invitation-only club offering a distinctly elevated experience of life in the North Carolina mountains. At its heart is the Tom Fazio 18-hole golf course, an exceptional clubhouse with fine dining, full men and women's spas, fitness center, and pool. All complemented by a vibrant Outdoor Pursuits program and the club’s private Lake Club on Lake Glenville, where boating, dining, fishing, and a private beach extend the experience beyond the fairways. Further enhancing the lifestyle experience, Mountaintop is currently undergoing a significant expansion that will introduce new dining venues, additional bar destinations throughout the community, a resort-style pool, and more. This is more than a home; it is a retreat of rare beauty and presence, offering an effortless expression of mountain luxury in one of Cashiers’ most exclusive settings.
…By Cashiers Sotheby's International Realty


Experience the unparalleled allure of Blackwood Lodge, an exclusive mountaintop estate situated on a sprawling 7.22-acre expanse, seamlessly adjoining over 3300 acres of unspoiled USFS land. As you set foot on this extraordinary property, prepare to be mesmerized by the awe-inspiring year-round unobstructed mountain panoramas, showcasing the grandeur of Shortoff Mountain, Cowee Mountain, Whiteside Mountain, and beyond. This architecturally designed & meticulously crafted residence stands as a jewel in the crown of Highlands' real estate offerings. Every facet of this home radiates elegance & sophistication. The architectural ingenuity is evident in the seamless fusion of wood, stone, & glass construction, harmonizing with the natural surroundings. The kitchen is a culinary haven with top-of-the-line professional appliances. Ulla Darni chandeliers grace the space, casting a warm and inviting glow. Walk on the stunning hardwood floors, enhanced by granite and marble finishes, and immerse yourself in luxury. Custom oak shelving adds a touch of refinement, creating an ambiance that epitomizes tasteful opulence. Accessibility is elevated with the inclusion of an elevator, seamlessly integrating comfort into daily living. You can live small with one level living or large to accommodate several guests with 6 ensuites, including a guest house. The property is equipped with two generators, one of which is brand new, marrying practicality with preparedness. A 4-car-attached garage caters to automotive needs, while a 2-car Porte Cochere, adorned with a charming chandelier and skylights, provides an impressive arrival experience. Step outside, and the enchantment continues with professional landscaping and garden lighting, creating an atmosphere of tranquility and beauty. Revel in the various outdoor entertainment areas, from the picnic porch with skylights & flagstone floor to the welcoming patio and the recently added covered viewing porch which all boast unobstructed views. Blackwood Lodge is not just a residence; it's a sanctuary of refined living, where every detail is thoughtfully curated to offer a lifestyle of unparalleled quality located only 4 short miles to the center of Downtown Highlands.
…By Highlands Sotheby's International Realty


Perched to capture sweeping, panoramic views of the surrounding mountains and the dramatic face of Scaly Mountain, 984 King Gap Road is a beautifully maintained and thoughtfully designed retreat offering comfort, privacy, and effortless mountain living. The main level features a seamless flow, beginning with a well-appointed kitchen that opens to a warm and inviting den. A spacious living room extends into a light-filled sunroom, creating ideal spaces for both relaxing and entertaining. A striking two-sided fireplace elegantly connects the den and living area, enhancing the home’s cozy ambiance. This level also includes a private guest suite, while the Primary Suite offers a serene escape complete with a separate space perfectly suited for an executive office or sitting room. The lower level is designed with guests in mind, featuring a second kitchen, living and dining areas—ideal for extended stays or long-term visitors. A sauna and dedicated exercise area further elevate the home’s lifestyle offerings. Abundant storage throughout ensures both convenience and functionality. Modern efficiency meets comfort with a geothermal heating and cooling system, providing consistent climate control year-round, while an oversized generator adds an extra layer of peace of mind. Outdoor living is equally impressive, with expansive covered decks on both the main and lower levels—perfect for enjoying cool mountain breezes and breathtaking long-range views. The beautifully landscaped grounds showcase native plants and flowers, while a natural granite outcropping leads to a charming stone patio, creating a serene setting for outdoor gatherings. Additional features include a two-car garage and furnishings included, making this a true turnkey opportunity. This neighborhood borders USFS for miles and miles of hiking, including the Bartram Trail. Located within the gated King Mountain Club community, residents enjoy exceptional amenities including a clubhouse, large outdoor pool, tennis courts, stocked trout pond, and the convenience of a full-time onsite manager—offering the perfect blend of privacy, security, and mountain lifestyle.
…By Highlands Sotheby's International Realty
'%20stroke='%23DDAA3A'%20stroke-width='1.909'%20stroke-linecap='square'%20stroke-linejoin='bevel'/%3e%3c/svg%3e)
Receive by email any new listing that may match your search criteria
Your criteria :
By validating this form, you accept the general conditions of use of Le Figaro Properties.
These agencies offer a selection of luxury properties vente at Anderson. Feel free to contact them for personalized assistance.
