The agencies at Elkhart
These agencies offer a selection of luxury properties vente at Elkhart. Feel free to contact them for personalized assistance.

 English$ USD · m²


Charming lakefront cottage at gated Lake Ioni Hunting & Fishing Club, nestled in the hills and trees of East Texas! Located near historic Palestine, this inviting 2 bedroom, 1 bath home offers the perfect blend of relaxation, recreation, and natural beauty. The open floor plan provides comfortable space for gathering with family and friends, while the spacious sunroom spanning the back of the home serves as an additional family room and dining area with peaceful, tree-shaded views of the spring-fed lake. Step outside to the 12’ x 44’ covered lakeside porch and unwind while surrounded by wildlife, towering trees, and the quiet stillness this private fishing community is known for. One bedroom connects to an office, oversized closet, or bonus room, offering flexibility for guests, hobbies, or remote work. A one-stall boathouse makes it easy to enjoy fishing right from your property, and a two-car carport adds convenience. The home features central heat and air, propane onsite for the water heater, plus hookups for a gas stove and gas heaters. Community amenities at Lake Ioni include excellent fishing and bow hunting, a swim area with picnic pavilion, boat launch, and gun range with training provided. Most furnishings, appliances, and décor convey with the sale, along with a fishing boat with motor, golf cart, Blackstone grill, and Coleman grill— making this truly move-in ready. Whether you are searching for a peaceful weekend getaway or a full-time lakefront retreat, this East Texas gem is ready to enjoy from day one!
…By Staples Sotheby's International Realty


Welcome to Cumberland Ridge, one of the most sought-after communities on Lake Palestine. This beautifully renovated home offers an exceptional blend of comfort, style, and resort-style outdoor living, all situated on an oversized 0.6-acre lot with beautiful views of Lake Palestine. Thoughtfully updated throughout, the home features a spacious living area and kitchen highlighted by a wall of windows overlooking the sparkling pool and beautiful backyard. A large private office with custom built-ins provides an ideal work-from-home space, while the upstairs loft offers flexible space for a playroom, exercise area, media room, or additional living space. The outdoor living experience is truly exceptional. A covered back patio overlooks the pool and spa, creating the perfect setting for entertaining family and friends. The climate-controlled pool house adds even more versatility and features a kitchen and bar, full bathroom, and additional garage/storage space—perfect for lawn equipment, a side-by-side, watercraft, or all of your pool and lake toys. Cumberland Ridge offers residents a wonderful sense of community, with multiple neighborhood parks, a fishing pier, private marina, boat ramp, and a calendar of social events throughout the year. Ideally located in highly regarded Bullard ISD and just 15 minutes from South Tyler and approximately 90 minutes from Dallas, this property offers the best of peaceful lake living with convenient access to city amenities. This exceptional Cumberland Ridge property is ready to impress. Schedule your private tour today!
…By Staples Sotheby's International Realty


Deep in the heart of Aggieland! Situated less than 1 mile from Texas A&M University and within walking distance of TAMU bus stops, this 2022 new construction property offers 4 bedrooms and 4.5 baths across 2,167 square feet. Each bedroom features a private en suite bath and spacious walk-in closet, while the open-concept common area is filled with natural light and includes a large kitchen island with quartz finish and soft-close cabinetry. Located just blocks from Wolf Pen Creek’s 64-acre park with 2.7 miles of paved trails, Target, H-E-B, Starbucks, Chick-fil-A, and plenty of other local favorites, this property offers a connected lifestyle with access to a resort-style community pool. Currently leased at $3,600/month through June, with market estimates of up to approximately $4,000/month, you will not want to miss this opportunity to be a part of The Estates in Bryan-College Station!
…By Martha Turner Sotheby's International Realty - The Woodlands Brokerage


Stunning like-new 2022 custom home showcasing over $35K in recent upgrades, including elegant wood-look tile throughout. Nestled in the prestigious private country club community of Bentwater on Lake Conroe. This 4BR/2.5BA home sits on a highly desirable corner lot and features a side-swing garage for added curb appeal. The open-concept island kitchen with breakfast bar is ideal for entertaining and flows effortlessly into the dining and family rooms. The spacious primary retreat offers dual vanities, a freestanding soaking tub, an impressive Baja-style shower with dual heads, and a walk-in closet. Three generous secondary bedrooms, one of which could be a versatile flex space perfect for a home office. Enjoy outdoor living on the covered patio with a backyard offering room for a future pool. Experience Bentwater’s resort-style amenities including marina access, golf, tennis, spa, fitness center, dining, scenic walking trails, lakeside parks, and manned security. Convenient access to I-45, Conroe, and The Woodlands. Montgomery ISD.
…By Martha Turner Sotheby's International Realty - The Woodlands Brokerage


Exceptional waterfront living in Walden on Lake Conroe! Nestled in a protected cove beneath the iconic bridge at Hole 16 of the Walden on Lake Conroe Golf Club, this updated 6-bedroom, 6-bath home sits on a rare double lot with over 220' of waterfrontage and stunning lake and golf course views. Thoughtfully designed with soaring ceilings and expansive windows, the home is filled with natural light and showcases breathtaking water views throughout. Some recent improvements include a fully renovated chef’s kitchen, new hardwood flooring throughout, and new roof (2026), new pool and spa (2025), new AC (2025). The spacious floor plan offers multiple living and entertaining areas, providing flexibility for both everyday living and hosting guests. The property is surrounded by golf course views to the front and direct water access with a private dock at the back. This charming Lake Conroe home boasts character while also being turn-key.
…By Martha Turner Sotheby's International Realty - The Woodlands Brokerage


Shows like a model, this exceptional one-story Perry Home sits on just shy of a half-acre lot and offers the perfect blend of timeless style and modern luxury. Designed for both everyday living and entertaining, the open-concept floor plan features soaring vaulted ceilings, beautiful wood-look tile flooring, and abundant natural light throughout. The dream kitchen showcases a timeless black-and-white design with a spacious island, coffee bar, gas cooktop, double convection ovens, and an LG refrigerator that conveys with the home. The adjoining living and dining areas create an inviting space for gathering with family and friends. A spacious second living area provides the perfect space for movie nights, a media room, or a children's retreat, while a private study offers an ideal work-from-home space. The stunning primary suite offers a true retreat with a spa-inspired bath featuring separate his-and-her vanities, a freestanding soaking tub, oversized walk-in shower, and generous walk-in closets. Three additional bedrooms provide plenty of space for family or guests. Gorgeous custom plantation shutters add style and sophistication throughout. The oversized three-car garage features a carbon epoxy floor, and most of the gym equipment is negotiable. For added peace of mind, the garage also includes an EF-5 rated Torshel seven-person storm shelter or safe room. Step outside to the covered back patio overlooking the expansive backyard with endless possibilities for a pool, outdoor kitchen, or simply room to relax and enjoy the nearly half-acre setting. Residents of Sonoma Verde enjoy an exceptional amenity-rich lifestyle with a resort-style community pool, clubhouse, dog park, tennis and pickleball courts, soccer fields, greenbelts, a stocked fishing pond, scenic walking and biking trails, and multiple playgrounds. This truly is a move-in-ready home that combines luxury, comfort, and an outstanding community.
…By Briggs Freeman Sotheby's International Realty


Nestled on an expansive lot with extensive lush landscaping situated on over HALF an ACRE in the highly sought-after Village of Sterling Ridge, this exceptional Marshall-built residence offers the perfect blend of luxury and functionality. Thoughtfully designed with FIVE spacious bedrooms, each featuring its own en-suite bathroom, the home provides an ideal layout for both everyday living & effortless entertaining. The backyard is a true private retreat, highlighted by a completely rebuilt resort-style pool & spa (2020), creating the perfect setting for relaxing or hosting guests. A spacious THREE car garage offers abundant storage & epoxy floor. Inside, the home showcases numerous upgrades throughout, including an entertainer's dream media/game room, complete with a wet bar & a multi-sport golf simulator (2025). This incredible property presents a rare opportunity to own over half an acre in the heart of The Woodlands. Tankless water heaters ('23)! New A/C units ('20&'22)! Generator!
…By Martha Turner Sotheby's International Realty - The Woodlands Brokerage


Former model home--this charming white brick stunner is located in the Village of Cochran's Crossing and neighborhood of Shadowbend! An architecturally interesting covered front porch with a custom steel and glass front door system (2024) and slate floor welcomes guests. The home boasts rich wood flooring throughout the main living areas, upstairs landing and bedrooms. A private study with built-ins and a bay window is drenched in a stylish evergreen fog color palette! A crisp white thoughtfully updated kitchen with stainless appliances, 2 ovens & double-sided fireplace adds character and provides additional seating. The family room boasts a wall of french doors and transoms out to the veranda and pool. The primary bedroom is conveniently located on the main level with an updated primary bath and large walk in closet. Three secondary bedrooms are located on the second level as well as a game room with vaulted ceiling and a large walk in attic space for storage or easy expansion.
…By Martha Turner Sotheby's International Realty - The Woodlands Brokerage


Ideally situated on 3+ acres on Indigo Lake with wooded privacy, impressive landscaping, and approximately 100 yards of lakefront property, it's hard to find a better location than 19311 Country Lake. A Latin-inspired, original-owner custom home sits in the middle of the property featuring 5 bedrooms and 4 full bathrooms. Sizable living areas and bedrooms make this almost 4,000sf home a great option for a multitude of buyers. The first-floor features a spacious primary suite with bay-window views of the lake, 3 additional secondary bedrooms, open living, and an almost 600sf game room with wet bar. Upstairs, a guest suite with private balcony and flex room finish out the space. Additional brick structures include a 1,000+sf workshop with plumbing that could easily be converted into a guest house, two-story storage building, and a stunning gazebo overlooking the private beach/dock with boat ramp. Find peace of mind with the commercial sized Generac generator. Truly, a special property!
…By Martha Turner Sotheby's International Realty - Central Houston Brokerage


Set behind a private, tree-lined approach on approximately 3 secluded acres, this exceptional English Tudor estate offers over 8,000 sq ft of beautifully reimagined living space with an unmatched sense of privacy & serenity. Blending timeless architecture with an extensive renovation, the home showcases classic Tudor charm alongside thoughtfully updated finishes & design. Designed for both everyday living & entertaining on a grand scale, the residence features 5 spacious bedrooms, including a first-floor primary suite & additional first-floor guest suite. The light-filled kitchen is the centerpiece, complete with high-end appliances, abundance of cabinetry & a sizable butlers pantry. Distinctive spaces include a sunken movie room tucked behind a hidden door, a wood-paneled study, second floor game room & garage apartment. Countless upgrades including whole home generator, Control4 smart home system, water softener, and sparkling pool with spa. Extraordinary in every sense of the word.
…By Martha Turner Sotheby's International Realty - Central Houston Brokerage


Looking for a home that matches your style and your lifestyle? Welcome to this beautifully designed 3-bedroom, 2.5-bath townhouse located in a gated community just minutes from Downtown Dallas — offering the perfect blend of convenience, comfort, and modern living. Built in 2017, this corner-unit home is filled with natural light thanks to its additional windows and airy layout. The spacious living area flows seamlessly into an open-concept kitchen featuring quartz countertops, ample cabinetry, and a dining space ideal for entertaining guests or enjoying cozy nights at home. A convenient half bath downstairs and an attached rear-entry 2-car garage with extra storage add everyday functionality and privacy. Upstairs, the owner’s suite serves as a relaxing retreat complete with a private balcony — the perfect spot for morning coffee or evening unwinding. The ensuite bath offers dual sinks, a soaking tub, separate shower, and a generous walk-in closet. Two additional bedrooms provide flexibility for guests, a home office, fitness space, or growing needs. Nestled within a quiet gated community, this home offers low-maintenance living with style, security, and unbeatable access to the heart of the city.
…By Briggs Freeman Sotheby's International Realty


Property Description: Located in the heart of Texas and overlooking the breathtaking Brazos River Valley, Iron Creek Ranch offers a truly unique opportunity to own a property rich in history and natural beauty. Once home to two neighboring camps—Buffalo Ridge, a cowboy camp for kids, and Prairie Valley Presbyterian Church Camp—the ranch carries with it generations of stories and memories. The current owners thoughtfully combined the properties and beautifully remodeled several of the original buildings, creating a warm and inviting retreat for family gatherings and entertaining friends. Iron Creek Ranch stands as a rare chance to continue a cherished legacy—ready for the next family to make it their own. Location: The property is located near the western boundary line of Hill County, in Whitney, TX with frontage on CR 2102 and FM 2960. The property is primarily accessed off FM 2960 Land: The ranch offers some of the most incredible views in the area extending out for miles. Featuring an excellent mix of open pasture land (much of which is in costal hay production) and heavily wooded areas ideal for wildlife habitat. Enjoy traversing along the banks of the creek under beautiful oak tree canopies, or winding through one of the many trails and seeing all this property has to offer. Elevation on the property ranges from approximately 580 +/- feet above sea level along FM 2960 to approximately 500 +/- feet above sea level along the southern boundary line in the corner of the property. It is an excellent representation of this portion of the North Texas Hill Country and surrounding areas. Water: The property’s most remarkable natural feature is, of course, Iron Creek. With over 4,225 feet of frontage on both sides, this spring-fed creek provides a reliable year-round water source for livestock and wildlife alike. Water for the property can be supplied either by county service or by private well. Improvements: The improvements on Iron Creek Ranch have been thoughtfully designed and impeccably maintained to satisfy even the most discerning buyer. Every structure combines refined craftsmanship with modern comfort, ensuring both elegance and practicality throughout. The Lodge Serving as the centerpiece of the property, the main lodge is an exceptional venue for gathering and entertaining. Expansive open spaces provide ample room for large events, while intimate sitting areas invite guests to relax beside a warm fire. The lodge features multiple indoor and outdoor dining areas, a chef’s kitchen, generous pantry and storage space, and impressive floor-to-ceiling windows that fill the interior with natural light and sweeping views of the ranch. Bunkhouse As the largest residence on the ranch, the Bunkhouse offers eight bedrooms and four bathrooms, along with spacious living and dining areas ideal for hosting. A commercial-grade kitchen makes it perfect for large groups, while wide porches provide the perfect setting to enjoy meals outdoors or watch the sun rise and set over the property. Cabin A Beautifully appointed with four bedrooms and three bathrooms, Cabin A offers comfort and privacy. Two of the bedrooms share a connecting bathroom, making it ideal for family stays or guests. Cabin B Cabin B is perfectly suited for multiple families, featuring five bedrooms and four bathrooms. Its convenient location provides an easy walk down to scenic Iron Creek. Cabin C Designed as the “Owner’s Cabin,” this residence features an impressive primary suite, two additional bedrooms, and one additional bathroom. Inviting sitting areas offer panoramic views across the ranch, creating a serene retreat atmosphere. Manager’s House Located near one of the main entrances, the manager’s house includes four bedrooms, two bathrooms, generous common areas, and a well-equipped kitchen. Adjacent to the home is a large shop building with fully enclosed storage and covered bays ideal for equipment and utility vehicles. Pool and Pool Guest Cottages
…By Briggs Freeman Sotheby's International Realty


This storybook Tudor located in the heart of the Swiss Avenue Historic District was thoughtfully designed to complement the historic character of the neighborhood while offering the comfort and function of modern construction. A grand foyer with ten-foot ceilings, beautiful hardwood floors, and custom moldings sets the tone for a home that blends timeless architectural charm with modern living. The gracious formal dining room flows through a butler’s pantry into an eat-in kitchen with abundant counter space, generous storage, and an open connection to the spacious living area. Anchored by a fireplace and lined with expansive windows, the living area is filled with natural light and captures beautiful views of the thoughtfully designed backyard, where a covered entertaining space, sparkling pool, and relaxing spa create an inviting outdoor retreat for gatherings or quiet evenings at home. A first-floor office or study with a full bath can also serve as a bedroom. Upstairs, an elegant staircase leads to a large primary suite with an updated bath featuring marble floors, a steam shower, and a large walk-in closet. Two additional bedrooms share a convenient Jack-and-Jill bath, while an oversized flex space offers options for a media room, second living area, or additional bedroom. Enjoy exceptional walkability just steps from Skillman-Live Oak Center, Lower Greenville, and Lakewood Shopping, with easy access to White Rock Lake and its scenic trails. Set within one of Dallas’ most treasured historic neighborhoods, this home offers a rare connection to Swiss Avenue’s architectural legacy, vibrant nearby destinations, and enduring sense of community.
…By Briggs Freeman Sotheby's International Realty


Blending timeless Craftsman charm with modern sophistication, this handsomely refreshed Vickery Place residence offers exceptional living in one of East Dallas’ most energetic and sought-after neighborhoods. Built in 2014 and thoughtfully enhanced by the current owners, the home features newly installed hardwood floors upstairs, fresh paint, an updated backyard fence, and an expanded outdoor entertaining area with pavers. Designed for both everyday comfort and effortless entertaining, the open-concept floorplan centers around a chef’s kitchen appointed with premium Dacor appliances, crisp designer backsplash, leathered granite island, abundant storage, and a generous walk-in pantry. A stylish wet bar with wine refrigerator serves the adjacent living and dining spaces, creating a seamless flow for gatherings of all kinds. The inviting den showcases a striking marble-surround wood-burning fireplace and overlooks the wide covered porch and private sunny backyard. The dining room is enhanced by a dramatic bookcase wall offering both character and functionality. A downstairs guest bedroom, currently serving as a study, provides flexibility. Upstairs, the luxurious primary suite features its own fireplace, private covered balcony, spa-inspired bath with wet room, and a smartly updated custom closet. Two additional oversized bedrooms share a connecting bath, while a spacious utility room with sink adds convenience to the second level. Additional highlights include hardwood floors throughout, plantation shutters, attached garage, abundant storage, and a thoughtfully designed floor plan that lives beautifully. Enjoy an unbeatable location just moments from Henderson Avenue’s acclaimed dining and entertainment destinations, along with exciting new retail and restaurant developments on the horizon. For those envisioning an even more elevated outdoor lifestyle, a professionally designed pool, pergola, and landscape plan will convey with the property. A rare opportunity to enjoy classic Craftsman architecture, modern updates, friendly neighbors, highly regarded public schools and exceptional walkability in one of Dallas’ most vibrant neighborhoods.
…By Briggs Freeman Sotheby's International Realty


Nestled in the desirable Lake Highlands area, this stunning house offers the perfect blend of luxury and entertainment. With its spacious layout and beautiful design, it's ideal for families, social gatherings, or everyday living. Five spacious bedrooms that are perfect for families, guests, or those who need a home office or study. Beautifully landscaped yard with patio and deck ideal for al fresco dining or relaxation.
…By Briggs Freeman Sotheby's International Realty


Exquisite 1.5 story estate in the prestigious 24 hour manned, gated community of Deer Ridge Estates, privately set on a lush one acre lot. This home has been extensively remodeled inside and out. The stunning chef’s kitchen has been opened to the family and wine rooms and showcases a hidden walk in pantry, dual sinks, oversized island, 72” Sub Zero refrigerator/freezer, 60” Wolf range with double ovens, and two Cove dishwashers. A temperature controlled 500+ bottle wine room with wet bar, ice machine, and liquor shelving elevates entertaining. Additional upgrades include a new family room fireplace, redesigned media spaces with surround sound, Control 4 lighting, security system, SONOS audio throughout the home and backyard, new ceiling fans, and updated pool equipment. Resort style outdoor living features a Viking equipped kitchen, half bath, sparkling pool, new turf, fencing, landscaping, a 400 sq ft putting green, and remodeled cabana bath. A rare opportunity-15 min to Airport!
…By Martha Turner Sotheby's International Realty - Kingwood Brokerage


Updated A rare opportunity to experience a different side of Dallas. Set on a magnificent 1.18-acre creek lot beneath a canopy of mature trees, 11438 E Ricks Circle is tucked into one of the city’s most tranquil residential settings—defined by large lots, winding streets and an abundance of mature trees. It feels wonderfully removed, yet Preston Center, NorthPark and Preston Royal are just moments away, with easy access to Dallas’ major thoroughfares. Here, the land changes the entire experience—and a lot of this size, beauty and privacy would be difficult to replicate. Walls of glass frame the lush landscape and fill the interiors with natural light, while tall ceilings and an open floor plan create an effortless flow. The kitchen opens to the family room with a generous island and separate scullery, while a dramatic fireplace clad in petrified wood tile anchors the living space. A dedicated walk-in, climate-controlled wine and cigar room adds another sophisticated layer to the home’s entertaining spaces. Four bedrooms are thoughtfully arranged with two downstairs, including the private primary suite with dual custom closets, spa-like bath and sauna, and two upstairs. A game room with built-in beds doubles as a bunk room. An exceptional four-car garage—an increasingly rare luxury in Dallas—adds another dimension. Outside, the setting takes center stage. A pool, putting green and firepit sit beneath mature trees, while the screened porch creates a relaxed, loggia-like atmosphere overlooking the pool. An enclosed, climate-controlled cabana with full bath offers remarkable flexibility as a gym, yoga or art studio, or private guest quarters. Private, peaceful and beautifully connected to its surroundings, this is Dallas living with an entirely different point of view.
…By Briggs Freeman Sotheby's International Realty


Situated on an expansive .75-acre lot in Dallas’ coveted private school corridor, this exceptional property offers a rare combination of space, privacy, and opportunity. From the moment you enter, sweeping views of the beautifully landscaped backyard create a serene backdrop and set the tone for the home’s inviting atmosphere. Designed for both comfortable living and effortless entertaining, the thoughtfully crafted floor plan features a formal living room with a fireplace and an elegant dining room just off the entry. At the heart of the home, the open-concept kitchen and breakfast area flow seamlessly into the spacious family room, complete with a second fireplace and custom built-ins. The main level also includes a private home office, ideal for remote work, and a tranquil primary suite that overlooks the lush, beautifully landscaped grounds, creating a peaceful private retreat. Upstairs, three generously sized bedrooms provide ample accommodations, including two connected by a shared bath and a third with an adjacent full bath. A large game room with built-in bookcases overlooks the backyard, while an additional flex space offers endless possibilities as a fifth bedroom, fitness room, craft studio, or second office. The grounds are a true highlight, featuring mature native trees, lush landscaping, productive gardens, fig trees, and blackberry bushes. Expansive decks off both the living and family rooms create the perfect setting for outdoor entertaining and everyday enjoyment. With ample room for a pool, pickleball court, or guest house ideal for multigenerational living, the oversized lot offers endless possibilities to create a truly exceptional outdoor retreat. The property also includes a two-car garage and a separate one-car garage, both accessed through a gated driveway that enhances privacy and security. Ideally located directly across from the new home of Grace Academy and just minutes from neighborhood favorites including Central Market, Claremont, and La Casa Rosa, this home offers exceptional convenience in one of Dallas’ most desirable locations. A rare opportunity to own a spacious residence on a premier oversized lot in the heart of Dallas.
…By Briggs Freeman Sotheby's International Realty


Time-honored and well maintained home in the subdivision of Ravensway South. Open floor plan with higher ceilings. Recent improvements include A/C, roof, hot water heater, wood flooring, insulated windows and electrical panel update. Additional details included with photos. Home Sweet Home!
…By Martha Turner Sotheby's International Realty - Cypress Brokerage


A fully reimagined, smart home in the highly sought-after Sparkman Club community, just one block from the Clubhouse. This 4-bedroom, 3.5 bath, 2,571 sq ft residence was taken down to the studs and rebuilt in 2022, essentially a new construction with updated plumbing, electrical, HVAC, roof, doors, windows, and more. The open-concept living area features an expansive kitchen with waterfall leathered quartz island, designer lighting, and a floor-to-ceiling fireplace in the living room, perfect for modern entertaining. The oversized primary suite offers a spa-like bath with soaking tub, dual sinks, and custom closet system, while the second bedroom includes an ensuite bath and walk-in closet, ideal for guests or multigenerational living. Additional highlights include a convenient office with glass and iron sliders, a large separate laundry room, hardwood floors throughout, modern finishes, and an inviting pool and spa for relaxing or entertaining. Located in Midway Hollow, this home provides close access to the highly rated DeGolyer Elementary School and all the amenities of the prestigious Sparkman Club, combining luxury, comfort, and an unparalleled lifestyle in Dallas.
…By Briggs Freeman Sotheby's International Realty


Situated on a spacious 2.07-acre corner lot in Burton, this inviting 3-bedroom, 2-bath home offers comfort, convenience, and room to roam. The attached two-car garage provides ample parking and storage, while the large front yard and circle driveway add to the home's welcoming appeal. Step into the wide entry to a thoughtfully designed layout that blends style and functionality. The galley kitchen features bar seating that opens to the living room, creating a seamless flow for entertaining. A cozy breakfast area and separate dining room offer flexibility for casual meals or formal gatherings. A generously sized utility room with a sink comes equipped with a washer and dryer, making household tasks a breeze. Located in the city of Burton and zoned to Burton ISD.
…By Martha Turner Sotheby's International Realty - Round Top Brokerage


Tucked away on a quiet cul-de-sac in the desirable Woodwind Lakes community, this one-story David Weekley home offers a flexible layout and thoughtful updates throughout, including brand new exterior paint and landscaping. At the heart of the home, the oversized kitchen stands out with granite countertops, a skylight that fills the space with natural light, double ovens, and an open-concept design that flows seamlessly into the breakfast area and family room. The private primary suite offers size and function with a newly designed bathroom, spacious walk-in closet, and bay windows overlooking the backyard. A private study sits at the front of the home and was designed to easily transition into a fourth bedroom with quick access to the shared bathroom. Additional features include two additional bedrooms that are perfectly situated on the west side of the home, formal living and dining rooms, corner lot, fully-fenced backyard, and incredible neighborhood amenities to enjoy year-round.
…By Martha Turner Sotheby's International Realty - Central Houston Brokerage

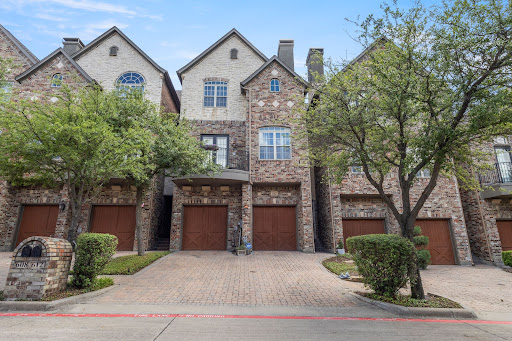


Located in the highly desirable Manors at Valley Ranch, this stunning three-story home offers the perfect blend of luxury, comfort, and convenience. Just a short walk from the community clubhouse, fitness center, pool, and spa, you'll enjoy resort-style living right outside your door. Inside, you'll find 3 spacious bedrooms, 2.5 bathrooms, and a versatile office space that can easily serve as a fourth bedroom. The entire third floor is dedicated to a private primary retreat, creating the perfect escape at the end of the day. From the beautiful dark brick and stone exterior and cobblestone driveway to the bright, open interior filled with natural light, this home is full of character and thoughtful design. The remodeled kitchen opens seamlessly to the living and dining spaces, making it ideal for both everyday living and entertaining. You'll also love the cozy fireplace, elegant architectural details, and charming second-floor balcony. The oversized primary suite features a spa-like bathroom complete with a soaking tub, separate vanities, custom closet organization, and stunning designer touches throughout. As an added bonus, the washer and dryer and TVs all stay with the home, making this truly move-in ready. If you've been looking for a home that offers style, functionality, and an unbeatable Irving location, this one is a must-see.
…By Briggs Freeman Sotheby's International Realty


Exceptional offering of an iconic Greene & Greene inspired craftsman home on a massive 29,060 sf Garden Oaks lot. Artisan touches you won't find elsewhere: beautiful woodworking, custom cherry cabinets, honed granite counters, hand-built cherry & oak kitchen island & breakfast nook. No detail spared, down to antique hinges & mortise sets, light fixtures, sinks & tubs. Custom stained glass panels by a local artist in the front door & common areas. Japanese-inspired reading nook with shoji screens. Outdoor space flows into the living area via a massive porch off the master overlooking gorgeous Live Oaks and a private deck off the media room with a hand-crafted pergola. Modern comforts include a tankless water heater with recirculation, whole-home water filtration & generator. Trees fill every window and a meticulously manicured wildflower garden anchors the grounds, while the expansive extra yard is a blank slate ready for your dreams: pool, pool house, guest house, or more.
…By Martha Turner Sotheby's International Realty - Central Houston Brokerage


Located in desirable Oak Forest and set on a coveted corner lot, this beautifully appointed 4-bedroom home offers exceptional design, flexibility, and outdoor living. Rich oak hardwood floors flow throughout, complemented by top-of-the-line finishes and a chef’s kitchen outfitted with premium Thermador appliances. A standout feature of the home is the oversized flex space with an attached half bath, offering endless possibilities as a game room, home office, or optional fifth bedroom. The thoughtful layout includes three full bathrooms, including a Jack-and-Jill bath, plus an additional half bath downstairs with direct outdoor access, ideal for use as a pool bath. The private backyard is a true retreat, featuring a heated resort-style pool perfect for year-round enjoyment. With its versatile floor plan, luxury finishes, and prime Oak Forest location, 1045 Rosepoint offers refined living with spaces designed to adapt to your lifestyle.
…By Martha Turner Sotheby's International Realty - Central Houston Brokerage
'%20stroke='%23DDAA3A'%20stroke-width='1.909'%20stroke-linecap='square'%20stroke-linejoin='bevel'/%3e%3c/svg%3e)
Receive by email any new listing that may match your search criteria
Your criteria :
By validating this form, you accept the general conditions of use of Le Figaro Properties.
These agencies offer a selection of luxury properties vente at Elkhart. Feel free to contact them for personalized assistance.
