The agencies at Palestine
These agencies offer a selection of luxury properties vente at Palestine. Feel free to contact them for personalized assistance.

 English$ USD · m²


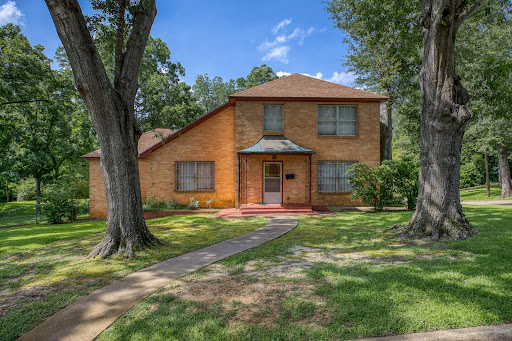

Set on a .98-acre, tree-shaded lot, this well-built and architecturally significant home was designed by Ted Maffitt and constructed in 1952 by Wayne E. Carter, a former railroad engineer and master cabinet maker. Carter’s craftsmanship is evident throughout, with exquisite wood detailing that includes a gracious staircase, richly paneled living room, custom library bookcases, fine wood floors, and solid wood doors—many crafted from rare materials originally designated for luxury Pullman rail cars that he had collected over the years. The warmth and character of the woodwork create an inviting and timeless atmosphere rarely found in homes of this era. The library, a true showpiece, opens to an elevated terrace through beautiful French doors and offers serene views of the expansive, private backyard shaded by mature trees. The main level features a spacious primary suite and a guest bedroom, with two guest bedrooms and shared bath situated upstairs. A circular drive leads to the rear-entry two-car garage, which provides access to the lower level. The basement includes generous storage, exercise area, & workshop area, plus utility room, adding both functionality and versatility to this exceptional property. Take a look at this exceptional, reasonably priced property!
…By Staples Sotheby's International Realty


Add years to your life! Come relax at the Lake Livingston development of Cape Royale, where you’ll make unforgettable memories. This 2021-remodeled home offers room to grow, including adjoining lots on each side, plus beautifully treed landscaping leading to the lakeshore. The open 3/2 layout features updated wood counters, a large walk-in pantry, sliding barn doors, a great fireplace, an outdoor fire pit, an outdoor barbecue, and a kitchen-side patio. Enjoy riding trails, the marina, tennis and paddleball courts, the clubhouse, and approved redevelopment of the golf course. Bring your dogs, too! Whether you prefer fishing, skiing, running, hiking, swimming, boating, golf, or tennis, there’s plenty to do. Visit on weekends—just 1½ hours from Houston. Close to historic Coldspring, Texas, with grocery stores, restaurants, services, and schools.
…By Martha Turner Sotheby's International Realty - Central Houston Brokerage


The Pearl Ranch is an extraordinary 662 +/- acre private estate nestled in the rolling landscape of Maypearl, Texas - just 40 minutes south of the Dallas-Fort Worth Metroplex. Offered fully turnkey, this one-of-a-kind property seamlessly blends refined luxury living with the rugged beauty of the Texas countryside. Thoughtfully improved and meticulously maintained, the ranch features a stunning collection of custom-built residences designed for the most discerning entertainer. The main residence opens to an expansive outdoor living area, where an infinity-edge pool frames breathtaking panoramic views of a pristine trophy bass lake below - a setting that is nothing short of spectacular at every hour of the day. The property's amenities are unrivaled in scope and quality, encompassing multiple luxury residences, a lighted tennis court, a fully equipped fitness center, a racquetball court, a spa, a dedicated 2,400 sq. ft. game room, and premier equestrian facilities. A portion of the ranch is enclosed by high fencing, offering exceptional hunting opportunities and intimate wildlife viewing experiences. The land also supports abundant seasonal waterfowl and dove, while scenic riding trails wind throughout the property's diverse terrain. Productive pastures and generous water resources lend the ranch both functional versatility and a tranquil, park-like atmosphere that is increasingly rare this close to a major metropolitan area. Location The Pearl Ranch is ideally positioned within the western reaches of Ellis County, just under three miles northwest of the charming town of Maypearl, Texas. The property is accessed via a private entrance off Ozro Road, offering a sense of arrival befitting an estate of this caliber. Perfectly situated at the crossroads of some of Texas's most vibrant cities, the ranch sits just 40 miles from both Dallas and Fort Worth, and 65 miles from Waco — offering the rare combination of true seclusion without sacrificing convenience to the Metroplex. Improvements Main Residence- The crown jewel of The Pearl Ranch is a magnificent custom-built home spanning approximately 7,000 sq. ft., with 6,568 sq. ft. of beautifully appointed air-conditioned living space. The residence features 5 bedrooms, 5 full bathrooms, and 2 half bathrooms, and has been thoughtfully updated into a fully automated smart home complete with Alexa integration and a comprehensive security system. The foundation is an engineered combination of slab, steel, and piers drilled 40 inches deep - built to last generations. From the moment you enter, the home's bespoke craftsmanship is unmistakable. Soaring wooden beams imported from Pennsylvania, exotic granite surfaces, and a chef's kitchen outfitted with top-of-the-line appliances set the tone for the exceptional finishes found throughout. A hidden wine cellar and private cigar room add an air of sophistication, while practical luxuries abound - including a climate-controlled 3-car garage, a 12-inch concrete-walled safe room, copper gutters, and insect misters. The outdoor living experience is equally impressive, featuring an infinity-edge pool, hot tub, outdoor grill station, and fire pit, all framing breathtaking views of the property below. Recreation Center- A beautifully matched companion building of approximately 3,800 sq. ft. serves as the ultimate private recreation destination. Featuring 2 bedrooms and 2 full bathrooms, this facility includes a fitness center, indoor racquetball court, full kitchen, spa, and a walk-in gun room and safe. An outdoor grill station and lighted tennis and basketball court complete this extraordinary recreational offering. Entertainment Pavilion- A truly one-of-a-kind space encompassing approximately 2,400 sq. ft., featuring retractable bay doors for seamless open-air conversion, a half kitchen, half bath, and a dedicated cigar smoke ventilation system.
…By Briggs Freeman Sotheby's International Realty


Step into timeless charm with this 4 bedroom, 3 bath home offering over 2,500 square feet of thoughtfully designed living space. Built in the 1960s, this home blends classic character with modern updates, featuring an inviting split floor plan that provides both comfort and privacy. Handicap accessible and complete with a private in-law suite, this home is designed with both functionality and flexibility in mind. Inside, you’ll find a formal dining area perfect for hosting, along with an updated kitchen and bathrooms featuring granite countertops and a fresh, contemporary feel. The spacious living room centers around a cozy fireplace, creating the perfect place to gather and unwind. Large walk-in closets provide ample storage throughout the home. A standout feature of this property is the additional bonus room complete with a wet bar and sauna, ideal for entertaining or creating your own private retreat. The spacious garage offers approximately 1,400 square feet of planked attic storage equipped with an electronic lift, making organization and accessibility effortless. Outside, the property continues to impress with mature trees, a charming water feature, small garden, exterior sprinkler system, outdoor pergola, and plenty of space to enjoy the outdoors. Additional exterior highlights include a paved concrete area with a carport for additional parking, an exterior storage shed, and an electronic gate that provides added privacy and convenient backyard access.Conveniently located near major highways and Lake Waco, this home offers the perfect balance of accessibility, comfort, and peaceful living.
…By Kuper Sotheby's International Realty


Tucked beneath a canopy of mature trees and directly adjacent to the Katy Trail, this distinctive Mid-Century Modern townhome offers a rare combination of architectural character, privacy and an exceptional in-town setting. Inspired by Texas architect Frank Welch, this fee simple residence pairs clean lines and warm natural materials with a thoughtful connection between indoors and out. Freshly painted interiors, high ceilings, wood floors and walls of glass bring natural light into the open living spaces. A wood-burning fireplace anchors the spacious living room, with doors opening to a private, tree-lined terrace overlooking the pool and trail. The well-appointed kitchen and dining area extend to a private, fenced courtyard through glass sliders, creating an effortless setting for entertaining. Upstairs, the primary suite enjoys peaceful views of the treetops and pool, while the secondary en-suite bedroom features a generous walk-in closet complete with private balcony. Three outdoor spaces and an attached two-car garage add to the ease of everyday living. The Buena Vista Townhome community is an intimate community of 25 residences offering a shaded community pool, low HOA dues, and gated access directly to the Katy Trail. Ideally situated in the heart of Dallas, just moments from Knox Street, Turtle Creek, and the Park Cities!
…By Briggs Freeman Sotheby's International Realty


Perfectly situated at the southeast intersection of Lexington and Byron Ave, and in the very first installment of Old Highland Park, this prominent property has stood as a masterpiece for almost two decades. Constructed in the year 2008 with timeless materials and longevity in mind, Tatum Brown Homes set a new standard for home building at the time. The limestone façade foreshadows the quality within this fine French inspired home. With over 13,000 square feet the property is equipped to address important entertaining while the gentle scale of its rooms maintains an intimacy. The home is introduced by an impressive foyer which guides the eye down a magnificent corridor, lined with groin vaults. The two-story Living Room is appointed with cove ceilings, it seamlessly leads to the formal Dining Room, which accesses the west garden via three sets of French doors. The Catering Station is situated between the Dining Room and an open spaced Culinary Kitchen. Kitchen, Family Room, Breakfast area and Keeping Room are all designed to concentrate on many guests whereas the Library, Wet Bar, Wine Grotto (with Wine Vault) are directed toward more private gatherings. The Grotto serves as an excellent space for cards or Mah jong. Three half-baths accommodate the living areas. Outdoor porticos are protected by phantom screens; the south portico surveys the lawn and swimming pool; it features one of the home’s five fireplaces. Five Bedrooms and seven full baths are distributed throughout 2.5 floors; the primary suite is believed to house almost 1,800 square feet with a sitting room (fireplace), dual wardrobe closets, and a sumptuous bath. The first-floor bedroom duals as an office or as an Exercise Room, it is strategically situated with outdoor access to the heated pool and spa. The Media Room, appointed with a kitchen-bar and a full bath, is accessed either via an outdoor staircase or the back hall. It may also serve as guest quarters. The extensive use of limestone, hardwood flooring, custom quarried marble and recently refurbished paint surfaces are a testament to the property’s excellent detail. Landscapes have been reshaped by master designer Robert Bellamy; including the front lawn and west garden spaces. Two laundry facilities, one per floor, a commercial grade elevator, an attached three car garage and west Porte Cochere address the functional aspects of this home. The superb location is within walking distance to the Katy Trail, the numerous eateries and shops lining nearby Knox Street and the soon to be completed Knox/Auberge. It is in very close proximity to Town Hall, three parks, and the recreational facilities along Hackberry Creek. The property is shown by appointment only, Listing Agents present.
…By Briggs Freeman Sotheby's International Realty


Lovely single family attached home in premier Oak Lawn location just adjacent to Highland Park. Custom built with lovely finished throughout, the 4 bedroom home has a large open den, kitchen and dining area with oversized windows, fireplace, and beautiful oak floors overlooking pretty well-appointed courtyard. Downstairs also has elegant paneled library. The upstairs offers large primary bedroom and bath with wonderful storage, and 3 other secondary bedrooms. One of the bedrooms could serve as a private guest suite or another living area. There is a rear entry attached garage.
…By Briggs Freeman Sotheby's International Realty


A rare opportunity in Oak Lawn Heights, this timeless Tudor-style home includes a detached guest house with approximately 1,080 square feet, offering two bedrooms, one bathroom, a living room, and a full kitchen, making it ideal as an income producing Airbnb, guest quarters, multigenerational living space, private home office, or long-term rental. The 1,584 square foot main residence blends classic Tudor architecture with timeless character, featuring an inviting covered front porch, distinctive brick exterior, hardwood floors, abundant natural light, three bedrooms, two bathrooms, spacious living and dining areas, and a well-appointed kitchen with granite countertops, custom cabinetry, a gas range, generous prep space, and abundant storage. The backyard is designed for entertaining and everyday enjoyment with a sparkling swimming pool, relaxing spa, expansive patio deck, pergola, and mature landscaping that creates a private outdoor retreat. Recent improvements include new windows and gutters in 2023, a new HVAC system in the guest house in 2023, a dishwasher in 2024, a new oven in 2025, two water heaters in 2026, and a hot tub installed in 2022, providing peace of mind while preserving the home's timeless appeal. Ideally located just minutes from Uptown Dallas, Oak Lawn, Turtle Creek, Downtown Dallas, Love Field Airport, the Medical District, Highland Park, Knox Henderson, and the Katy Trail, this property provides convenient access to premier dining, shopping, entertainment, parks, and major employment centers. Combining a detached guest house, Airbnb income potential, Tudor architecture, a resort-style backyard, and one of Dallas' most desirable locations, this property offers exceptional flexibility for both homeowners and investors.
…By Briggs Freeman Sotheby's International Realty


This home sits on the fairway of the third hole at Firewheel Golf Park's Old Course, a challenging par 5 that turns right into a postage-stamp green guarded by a tree line and sand traps behind. From the expansive backyard deck you can watch golfers line up their approach. This is the best straight-on view in the cul-de-sac. Unobstructed sightlines stretch across the fairways and greens of several holes on both the Old and Lakes courses, with heritage oaks shading the deck and gently rolling, picturesque terrain beyond. Mornings with coffee, evenings with the green space going gold. Here's what makes this one work for buyers and investors alike. First floor Primary bedroom with study, updated double hung windows in most areas. Three living areas and a fireplace with a golf course view. The expensive, unglamorous work is already handled. New roof September 2026. Sewer line repaired in August 2026, roughly 15 feet of pipe replaced from the city tap, with video documentation and no other issues found. All new carpet and fresh interior paint, replaced recessed lighting, and new ceiling fans throughout, completed August–September 2026. The 3-ton gas furnace, coil, and condenser were replaced in June 2017 and the 5-ton gas furnace, coil, and condenser were replaced in May 2026, both serviced September 2026. Newer gutters with leaf guards and downspouts. What's left is the part worth doing yourself: the kitchen and bathrooms are a clean canvas for your finishes, your layout, your vision. Put your money where it shows instead of where it hides. The location holds up too. Firewheel Town Center is minutes away for shopping and dining, the President George Bush Turnpike puts Plano, Richardson, North Dallas, and Downtown Dallas within easy reach. Firewheel Golf Park itself is 63 holes of championship golf open to the public, right out your back door. Golf course frontage this good rarely comes available on this street. Come see the view.
…By Briggs Freeman Sotheby's International Realty


Motivated Sellers! Updated European Transitional in the heart of the Preston Hollow Fairway. Gorgeous, treed lot, Robbie Fusch-designed home with classic, clean lines, all updated with a neutral color palette. Spanning over .34 acres on a 100x150 lot, this 5-bed, 5.2 bath, 6,421sf residence is for those who demand excellence. Manicured Ivy adorns the stone and brick exterior while copper gas lanterns accent the entry, all surrounded by mature trees. Inside, a relaxed elegance, and ease of living. Greeted by a gallery view through the family room to the sparkling pool and fountains. The home features an abundance of natural light streaming through casement windows and French doors. Limestone and rich hardwood flooring against the stone fireplaces provides depth. New windows, installed 4/26. The main level perfectly balances everyday life with elegant hosting. The formal dining and sitting room frame the front entry. The sun lit sitting room with dual fireplace is an inviting space to relax or use as second home office. Around the corner a handsome study with custom cabinetry, a private terrace, and the shared see through, dual fireplace. A home chef’s dream kitchen features GE Monogram appliances, a massive center island with prep sink, walk in pantry, and 2 butler pantries. The casual dining area and family room are enhanced by a wet bar with beverage fridge and wine storage. French doors open to an outdoor entertainers dream. Enjoy Texas summers under a covered pergola, with grill kitchen and dining bar, overlooking the heated pool and fountains. From the pool, retreat to the primary suite, a sprawling first floor haven featuring a sitting area, designer accents and remodeled primary bath with soaking tub, separate shower, makeup vanity, and walk-in closet. Upstairs includes 4 updated ensuite Bedrooms with walk-in closets. Massive game room with updated guest bath, sitting area and bonus room for yoga or gym. Next to St. Mark’s and Preston Royal Shopping Center.
…By Briggs Freeman Sotheby's International Realty


Welcome to 9750 Mixon Drive, a beautifully crafted 2022-built residence offering the perfect blend of luxury, technology, and lasting quality. This 5-bedroom, 5-full-bathroom home is designed for effortless modern living, backed by premium finishes and smart-home convenience throughout. Chef-Inspired Kitchen The gourmet kitchen features a Bertazzoni range and a GE Café refrigerator, complemented by sleek LED floating shelves that add both style and functional display space — ideal for entertaining or everyday family life. Timeless Craftsmanship Grade A white oak hardwood flooring flows throughout the home, delivering warmth, durability, and a refined aesthetic that elevates every room. Built for Efficiency & Resilience This home was constructed with foam insulation for superior energy efficiency and year-round comfort, and sits on a solid pierced-slab foundation built to last. A new 50kW backup generator ensures uninterrupted power and peace of mind no matter the weather. Smart Home Ready Equipped with a Control4 smart home system, high-speed internet wiring, integrated speakers, and security cameras, this residence offers seamless whole-home automation, connectivity, and monitoring at your fingertips. Why You'll Love It 5 Bedrooms | 5 Full Bathrooms Built in 2022 — move-in ready with modern systems Premium kitchen appliances (Bertazzoni + GE Café) Whole-home Control4 automation Backup power with new 50kW generator Grade A white oak hardwood floors Energy-efficient foam insulation Durable pierced-slab foundation This is a rare opportunity to own a newly built, tech-forward luxury home with high-end finishes and long-term durability built in from day one. Schedule your private tour of 9750 Mixon Drive today.
…By Briggs Freeman Sotheby's International Realty


Located on a CUL DE SAC in the desirable enclave of Capstone Forest in Cochrans Crossing, this home enjoys a sprawling lot measuring over A THIRD of an ACRE! Timeless WOOD FLOORING flows throughout the home’s main areas and creates an appealing contrast from the soft designer color palette. The home features a DEDICATED STUDY as well as 4-5 BEDROOMS, each with direct access to an accompanying bath. SOARING CEILINGS & OVERSIZED WINDOWS throughout the home afford natural light and views of the private grounds. The kitchen is timeless with white floor to ceiling cabinetry, black GRANITE COUNTERS, white MARBLE BACKSPLASH, glass display cabinetry and STAINLESS STEEL appliances. The primary bath has been COMPLETELY RENOVATED and features a FREESTANDING TUB. The PRIVATE BACKYARD features a sparkling POOL & SPA, FIREPIT, PATIO, PERGOLA and room for play. 3 CAR GARAGE. ROOF ’19. NEW CARPET ‘26. Exemplary Schools.
…By Martha Turner Sotheby's International Realty - The Woodlands Brokerage


This charming G&G-built CUSTOM residence is on a quiet CUL-DE-SAC lot in the prestigious enclave of HERALD OAKS. Just minutes by car to I45, Market Street and The Mall. 4 spacious bedrooms are complemented by a charming DEDICATED STUDY with custom built-ins and French doors. Many updates with COMPLETELY RENOVATED PRIMARY BATH with large zero entry shower, FRESH INTERIOR PAINT, NEW LIGHTING, NEW HARDWARE. SOLID WOOD FLOORS flow throughout up and down! A true OVERSIZED 3 CAR garage and PORTE COCHERE provides abundant space for vehicles, storage, & hobbies. Step outside and enjoy your own private backyard retreat and a sparkling POOL & SPA surrounded by mature landscaping. Take an easy stroll to Northshore Park or Hughes Landing from this home that is move in ready or add your own additional custom updates.
…By Martha Turner Sotheby's International Realty - The Woodlands Brokerage


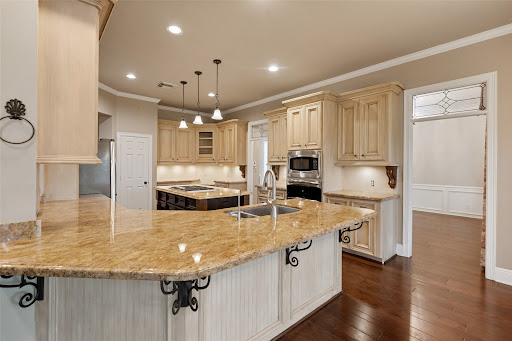
Offered for the first time by the original owner, this distinguished Northampton Estates residence captures timeless elegance. Set on approx. 0.31 acres, the classic brick exterior is enhanced by serene views of the 13th hole of Willow Creek Golf Course and pond from the covered rear patio. Spanning nearly 3,800 sq ft, the gracious two-story design features a spacious kitchen with abundant storage, walls of windows, and a gas log fireplace anchoring the main living space. The fully remodeled primary bath offers a spa-like retreat with walk-through shower, dual vanities, custom built-ins, dual closets, and soaking tub. Upstairs, secondary bedrooms include a game room leading to a screened balcony. Oversized garage with sink, closet, 8' door, plus ~525 sq ft unfinished space plumbed for expansion. Added peace of mind with a full-home generator. Don't miss this one!
…By Martha Turner Sotheby's International Realty - The Woodlands Brokerage


Coming Soon - Welcome to this exceptional Grogan's Point home overlooking the Oaks golf course, where entertaining comes naturally. From the chef's kitchen with quartz countertops and side-by-side wine chiller to the spacious living areas accented by hardwood floors, crown molding, and plantation shutters, every space is designed for gathering. At the heart of the home is a temperature-controlled wine room featuring heart redwood racks with capacity for approximately 2,000 bottles, a wet bar, icemaker, and dedicated tasting space. The first-floor primary suite offers a relaxing retreat, while a secondary primary suite upstairs provides privacy and flexibility for guests. A game room, coffee bar, and art studio or fitness room add even more versatility. Outside, enjoy the pool, spa, mature landscaping, and sweeping golf course views. A generator and 3-car garage complete the package.
…By Martha Turner Sotheby's International Realty - Central Houston Brokerage


Beyond the gates, 19 AG-exempt acres unfold into a thoughtfully engineered equestrian estate. The 5,436 SF custom residence offers airy, vaulted living spaces, refined finishes, and expansive views stretching across the pastures, arena, pond, and open sky. This spacious home is paired with infrastructure rarely found at this level of acreage living. Purposefully built for serious equestrian use, the property features a regulation dressage arena with professionally engineered footing, irrigation, and a full-length mirror. Cross-fenced pastures and a fully insulated 6-stall barn with oversized stalls, wash bays, geo-grid turnout runs, and a climate-controlled tack and feed room add to this property's amenities. Additional improvements include a 1,200 SF insulated workshop, 60kW whole property generator with 400 amp service, powered pond with extensive underground drainage infrastructure, private well water distribution, fiber connectivity, and deed restrictions without HOA oversight.
…By Martha Turner Sotheby's International Realty - Central Houston Brokerage


Nestled on approximately 1.8 private wooded acres in the exclusive gated community of Rosehurst, 19314 Chateau Ridge Court is an extraordinary custom estate built by renowned Keechi Creek Builders and completed in 2026. This exceptional residence presents a rare opportunity to own a virtually brand-new luxury home without the time, cost, or uncertainty of building. Located within highly acclaimed Tomball ISD and just minutes from The Woodlands, it offers an exceptional blend of privacy, convenience, and craftsmanship. A long private drive leads to impressive rotunda architecture, soaring entry ceilings, premium brick and natural stone construction, and grand castle-inspired solid wood entry doors. Positioned toward the back of the neighborhood with a generous setback from the road, the property enjoys remarkable privacy surrounded by mature trees and professionally landscaped grounds. Spanning approximately 5,550 square feet, the home blends timeless architecture with modern luxury through soaring vaulted ceilings, exposed wood beams, custom millwork, designer lighting, natural stone finishes, and wide-plank engineered hardwood flooring. Expansive windows fill the home with natural light while framing peaceful wooded views from nearly every room. Designed for both effortless entertaining and everyday living, the chef’s kitchen features dual islands, professional-grade Thermador appliances, extensive custom cabinetry, luxurious Bluesandite and Fantasy Zebra marble countertops, and a fully equipped prep pantry. Complementing the exceptional design are dual refrigerators, dual dishwashers, and multiple ice makers, delivering a level of functionality rarely found even in luxury homes. Thoughtfully designed for the way families live today, the home offers a vaulted great room, executive office, media room, game room, and a spectacular two-story library that also serves as a flexible studio or creative space. Expansive covered outdoor living areas overlook the private wooded setting, creating a seamless indoor-outdoor lifestyle with ample room to design the resort-style backyard of your dreams. The private primary suite is a true retreat, featuring premium marble finishes, a dramatic walk-through shower, freestanding soaking tub, and an exceptional boutique-style custom closet. Luxury extends well beyond aesthetics with enterprise-grade smart-home technology, commercial-grade networking, multiple WiFi access points, Google Nest thermostats, and integrated home automation designed for seamless everyday living. Built for long-term performance and peace of mind, the home also features whole-home spray foam insulation, three HVAC systems, two tankless water heaters, a whole-home Generac generator, climate-controlled attic storage, security camera pre-wiring, and warranties on major systems and appliances. Combining exceptional craftsmanship, thoughtful design, cutting-edge technology, and nearly two private wooded acres, 19314 Chateau Ridge Court is a truly rare offering, thoughtfully designed for luxury living today and for years to come.
…By Martha Turner Sotheby's International Realty - The Woodlands Brokerage


Nestled in Albury Trails Estates, this beautifully maintained home offers the perfect blend of space, comfort, and convenience with easy access to the Grand Parkway. Located within highly acclaimed Klein ISD, this home welcomes you with soaring ceilings, a dramatic two-story foyer, and a floor plan to navigate a multitude of needs. Designed for both everyday living and entertaining, the open-concept layout features a large family room with floor-to-ceiling fireplace, island kitchen with butler’s pantry, french-door study, and formal dining - all flowing seamlessly. The first-floor primary suite offers a relaxing retreat with a spa-like bath featuring dual sinks, a garden tub, separate shower, and a generous walk-in closet. Upstairs, you'll find 3 additional bedrooms and 2 full baths, a spacious game room and ample storage. Relax or entertain outside under the covered patio and rest easy knowing your power is safe with the whole-home Generac generator. Some furniture is negotiable!
…By Martha Turner Sotheby's International Realty - Central Houston Brokerage


The iconic Lenert House – where timeless history meets refined luxury in the heart of Brenham. Built in 1886 and listed on the National Register of Historic Places, this remarkable 4/3 2,877-square-foot home sits on over 1/3 acre and offers historic character with elevated modern updates. Inside, soaring ceilings and original hardwood floors showcase the home’s rich architectural heritage. The chef’s kitchen is designed for both everyday living and entertaining, featuring updated appliances and a large island, creating a beautiful gathering space. Recent improvements include beautifully updated bathrooms, all new windows and fresh exterior paint, enhancing comfort, efficiency, and curb appeal. Outside, features a charming screened-in porch, and a spacious yard ideal for relaxing or entertaining. Located just steps from downtown Brenham, you’ll enjoy walkable access to restaurants, shopping, and music. A rare chance to own one of Brenham’s most iconic and beautifully restored homes.
…By Martha Turner Sotheby's International Realty - Round Top Brokerage


Beautifully maintained home located in the desirable Cypress Trace community. This immaculate 3-bedroom, 2-bath single-story residence offers 1,986 SF of thoughtfully designed living space on a 6,600 SF lot with no backyard neighbors for added privacy. The split floor plan features hardwood flooring, high ceilings, custom two-tone paint, upgraded lighting, and abundant natural light throughout. The spacious kitchen is equipped with granite countertops, upgraded solid wood cabinetry, new oven/ microwave and dishwasher(2025), breakfast bar, and generous counter space, seamlessly connecting to the breakfast and living areas. The HVAC was completely replaced in 2024. The oversized primary suite features a spa-like bath with dual vanities, garden tub, and separate shower. Additional highlights include solar-screened double-pane windows, irrigation system, covered patio, lush landscaping, and a beautifully maintained backyard retreat.
…By Martha Turner Sotheby's International Realty - Central Houston Brokerage


Located on a beautiful lot (just under an ace) in lovely Long Lake subdivision, this traditional home has offers elegance and comfort that reflect thoughtful design and craftsmanship. Stunning white oak flooring grace the first floor with an expansive foyer that extends gracefully to the second floor and features built - ins. Entertain with style in the formal dining room and formal dining room. The heart of the home is in the family room, accented with exposed beams and a cozy fireplace perfect for gathering. Beautifully updated kitchen boasting an enormous island, abundant storage and sleek finishes. You will love the first floor primary suite which offers a sitting area divided by a dual sided fireplace. Lovely primary bathroom with freestanding bathtub, marble shower, his and hers walk in closets. Upstairs features three generously sized bedrooms, two bathrooms and a versatile playroom equipped with built ins. 3 outdoor patios perfect for outdoor entertaining wtih fireplace and built in grill - private backyard with wooded area behind. New roof, copper gutters, mosquito mist system, whole house generator - so many wonderful updates all within the last several years! A must see!!
…By Annonceur International


Discover refined living in Keller, TX at 2133 Rustic Ridge. This beautifully updated 4-bedroom, 2.5-bath home showcases custom finishes throughout and a warm, inviting design. The spacious floor plan features rich 5-inch white oak stained flooring, elegant travertine accents, and a versatile bonus room anchoring the main living area. The kitchen is a standout with hickory custom cabinetry, granite countertops, and thoughtful upgrades that blend style and function. The bonus room offers flexibility for a home office, game room, or additional living space. The private primary suite has been tastefully upgraded, featuring a beautifully renovated bath designed for comfort and relaxation. The powder bath features distinctive Saltillo tile, adding warmth and character. Additional improvements include new windows, fresh interior paint, custom blinds, and a new fence. Step outside to a charming flagstone patio—perfect for entertaining or enjoying peaceful evenings. With custom details throughout and move-in ready updates, this home offers the perfect blend of character, comfort, and quality.
…By Briggs Freeman Sotheby's International Realty


PAID 2-1 BUYDOWN INCLUDED! Like-new and low maintenance - luxury corner townhome with No HOA! Perfect location and 3 miles from Fort Worth’s fun Cultural District. Great easy living and perfect for those desiring a move in ready home with attached two car garage! The 2022 townhome even has a custom front yard fence with a gate – plus a cozy side patio with a TV. Perfect for grilling and chilling is a great place for those to enjoy wine and cheese and watch the sunset! Inside on the first floor, you will find a light, bright, large and inviting, well thought out layout with an open concept living, dining, and fabulous kitchen. Space is clean and well designed for easy flow, everyday living, and elevated entertaining. The upgraded kitchen features high end cabinetry, lots of storage, walk-in pantry, sleek stainless-steel appliances, and a seamless flow into the main living spaces. Upstairs is three generously sized bedrooms. The best kept secret in this home is the large and inviting primary suite that includes a beautiful relaxing flow from entering primary suite, to bath, to large walk-in closet. The expansive primary bedroom has a vaulted ceiling, gorgeous windows, beautiful ensuite bath with opulent detailing, a glass shower, storage, and a massive walk in closet. The gorgeous ensuite bathroom has it’s own appeal with Luxury designer finishes that feels like a hotel suite – complete with a spa shower, oversized walk in closet, and elegant double vanity. This home provides designer finish outs at an unbeatable price. Relax in the stunning, spa-like atmosphere, perfectly designed to melt away your daily stress. The incredible ensuite closet makes getting ready the best part of your morning and it is a true dressing room closet you won’t find anywhere else with endless hanging space and room for a ton of storage that rivals high-end retail showrooms. Make your morning routine the best part of your day! The large upstairs den with a cozy alcove and the second and third bedrooms – which each feature walk-in closets and share a double vanity -- are perfect for a second living area, office, fitness space, or work-from-home retreat. The laundry room is conveniently located between the split bedroom layout and loft making day-to-day living a breeze! It’s your perfect move in and not miss a beat townhome. With an attached two-car garage, no HOA, and low-maintenance living, this home offers the flexibility buyers love. Whether you are walking to dinner, enjoying the Trinity River Trails, or simply looking for a lock-and-leave lifestyle, this River District townhome delivers location, comfort, and convenience in one beautiful package.
…By Briggs Freeman Sotheby's International Realty


Welcome to 2131 Normandy Circle, a Toll Brothers masterpiece in Prosper's coveted Star Trail community — and truly better than new. Meticulously maintained by its original owners, every detail here feels curated rather than construction-grade, from the finishes to the flow of the floor plan. With over $150,000 in upgrades throughout, this 4,044-square-foot home offers 4 bedrooms, 4.5 baths, and a 3-car garage, all wrapped in wood floors that flow seamlessly from room to room. The heart of the home is an entertainer's dream kitchen, featuring a double oven and an extra-large walk-in pantry with room to spare for every appliance and every occasion. Just off the kitchen, a large living room features two walls of windows, framing views to both the courtyard and the backyard and filling the space with natural light. Upstairs, a spacious game room offers a dedicated TV area plus plenty of room for a pool table or gaming table — the perfect retreat for weekend gatherings or quiet nights in. Custom built-ins in both the study and game room add character and function, while generous walk-in closets throughout provide the kind of storage new construction rarely delivers. The primary suite is its own retreat, complete with his-and-hers closets and a spa-like bathroom featuring stand-alone tub, dual vanities and a rain head shower for a daily escape. An integrated security system offers added peace of mind throughout the home. But the true showstopper is the private courtyard, anchored by a cozy fireplace and made for slow mornings with coffee or fall evenings under the stars. Inside and out, quality craftsmanship and pristine upkeep make this home truly stand apart. Star Trail residents enjoy three resort-style pools, a clubhouse, tennis and pickleball courts, scenic trails, and lakeside parks — all just minutes from The Gates of Prosper's shopping and dining, within acclaimed Prosper ISD.
…By Briggs Freeman Sotheby's International Realty


Welcome to 2 Lake Forest Drive, a beautifully updated residence offering the perfect blend of comfort, character, and functionality. Nestled within the highly sought-after community of Trophy Club, this exceptional home combines timeless charm with modern amenities in one of North Texas' most family-friendly destinations. Featuring five oversized bedrooms with charming barn door closets and exposed beams, the home is filled with custom details that make it truly one of a kind. The expansive living room is designed for gathering, complete with a fireplace, custom built-ins, and a stunning sunroom surrounded by windows that flood the space with natural light. The chef's kitchen offers a large center island, abundant cabinetry, and ample workspace for entertaining or everyday living. Formal living and dining rooms, a dedicated office, and a spacious laundry room featuring an upscale dog-washing station provide both elegance and practicality. The private primary suite serves as a true retreat, highlighted by a beautiful bay window and a gorgeously renovated spa-inspired bath. Outdoors, a beautifully landscaped backyard and inviting patio create the perfect setting for relaxing, entertaining, and enjoying the Texas lifestyle. Located in the heart of Trophy Club, residents enjoy access to award-winning schools, scenic parks and trails, premier golf courses, community events, and a strong sense of connection that continues to make Trophy Club one of the most desirable places to call home in the Dallas–Fort Worth area.
…By Briggs Freeman Sotheby's International Realty
'%20stroke='%23DDAA3A'%20stroke-width='1.909'%20stroke-linecap='square'%20stroke-linejoin='bevel'/%3e%3c/svg%3e)
Receive by email any new listing that may match your search criteria
Your criteria :
By validating this form, you accept the general conditions of use of Le Figaro Properties.
These agencies offer a selection of luxury properties vente at Palestine. Feel free to contact them for personalized assistance.
