The agencies at Annapolis
These agencies offer a selection of luxury properties vente at Annapolis. Feel free to contact them for personalized assistance.

 English$ USD · m²


Celebrate the Eastport lifestyle in this beautifully crafted home, ideally positioned on the coveted Eastport Peninsula. Built in 2015 and thoughtfully designed for easy, low-maintenance living, the home blends classic Craftsman character with beautifully appointed spaces and modern amenities, making this home equally suited for a full-time residence or an Annapolis retreat. Thoughtful details are found throughout, including two spacious primary suites with ensuite baths and walk-in closets and a versatile loft level offering additional living/guest space with full bath. Natural light fills the interiors, while glimpses of Back Creek from various vantage points offer a subtle reminder of the home's maritime surroundings. The true highlight awaits above on the coveted roof deck, where elevated views open across Back Creek and create an incredible outdoor living space. Whether gathering with friends, unwinding at the end of the day, or simply watching the activity on the water, this private perch captures the essence of life in Eastport. Outside, professional landscaping with irrigation and uplighting creates an inviting setting while keeping maintenance to a minimum. HardiePlank siding and timeless architectural details complement the home's Craftsman style and make it as appealing outside as it is within. Located in the heart of Eastport's maritime district, this home puts the best of Annapolis just outside your door. Stroll to neighborhood favorites including Davis' Pub, Leeward Market, the Annapolis Maritime Museum, waterfront parks, marinas, and restaurants, or make your way across the bridge to Historic Downtown Annapolis. Morning walks along the water, afternoons on the Bay, and evenings spent enjoying Eastport's restaurants and neighborhood gathering spots are all part of everyday life here. Welcome Home!
…By Ttr Sotheby's International Realty


Private tours are available! Delivery expected to begin December of 2026. This listing is for an interior home on Lot 6. Sturbridge Homes is offering a generous pre-completion incentive package for early buyers. Submit your deposit now to lock in current pricing! Sales Center appointments are available now. Welcome to Towne Row - A community of 18 Luxury Townhomes in the Annapolis Town Center Corridor. A Towne Row home is superior in every way. The craftsmanship and expansive spaces are apparent immediately. Notice the contemporary exterior, rooftop terrace for entertaining and stargazing, and two-car garage. Savor the spacious kitchen and luxurious owner's suite, privately situated on its own level, and the high-end materials and fixtures throughout. Live graciously and vertically on four generous levels, whisked up and down by your private elevator. This is Towne Row, your haven, your showplace, your new home. It's like none other in Annapolis. Features include: 3,100 Square Feet of Living Space, 3 Bedrooms + Den, 3 Full Baths, 2 Half Baths, Expansive Gourmet Kitchen With Walk-out Deck, Private Elevator, Elegant, Spacious Owner's Suite on Its Own Level, Quartz Countertops Throughout, Four Levels of Finished Living Space, Rooftop Deck With Space for Hot Tub, Two-car Garage, Energy Star & LEED Gold Certified Location, location, location. Living at Towne Row puts you in the heart of the bustling Annapolis Town Center corridor. You have instant access to an array of upscale and casual restaurants, boutiques and shops, favorite grocery stores, sophisticated fashion and home goods retailers, fitness clubs, movie theaters, and essential services. Plus, you'll be minutes from the Annapolis historic district, endless waterways, nearby marinas, and a short drive to Baltimore and Washington, D.C. It's luxury living and convenience beyond compare. Lot dimensions, floor plans, and square footage figures are approximate. Architectural renderings are samples only and may not reflect the exact product. Sellew Rd. has not been built and may not appear on some mapping apps. Map to 2555 Riva Rd. for the approximate location.
…By Annonceur International


MOTIVATED SELLER - BRING ALL OFFERS! Phenomenal value for this HIGH QUALITY, RENOVATED home with comps nearby renting for over $85K! Located in the heart of Historic Downtown Lewes, Delaware, just 2.5 blocks to Second Street, this beautifully restored two-unit coastal property offers a rare opportunity for investment, multi-generational living, or a flexible beach retreat. Completely gut-renovated in 2024, both residences were thoughtfully redesigned and rebuilt from the studs with exceptional attention to detail, blending historic charm with modern coastal living. Adding to the property's unique character and history, don't miss the historic Bride and Groom tree planted in 1812, a rare and meaningful feature that reflects Lewes' rich heritage and timeless appeal. The property features two separate units, including a 2-bedroom, 1-bath residence and a 2-bedroom, 2-bath residence, sharing a private driveway and fenced backyard — ideal for outdoor entertaining, guests, or rental flexibility. Whether used as a primary residence with guest quarters, vacation home, or income-producing property, the possibilities are exceptional. This extensive renovation included full interior and exterior rebuilds, all new windows and doors, new electrical service and panels, new plumbing supply and drain lines, new insulation with upgraded soundproofing between floors, new sheetrock, trim, cabinetry, flooring, tile, appliances, and lighting throughout. Structural improvements included foundation work, repaired framing, leveled floors, and new layouts, along with a vaulted ceiling in the second-floor bedroom. Exterior improvements elevate both curb appeal and durability, including cedar shake siding on the front, LP SmartSide siding on the sides and rear, a new metal roof, gutters, downspouts, cedar fencing, hardscaping, and landscaping. Outdoor living spaces include a new side deck with cedar decking and PVC railings, along with a welcoming front porch featuring cedar decking. Additional upgrades include new HVAC ductwork, full system cleaning post-construction, new sump pump with battery backup, Roof Maxx treatment on the existing shingle roof, and all necessary building permits and HPARC approvals completed during renovation. Just 2.5 blocks to Second Street, enjoy easy access to Lewes' charming shops, restaurants, coffee spots, canalfront dining, and local events, along with nearby Lewes Beach, Cape Henlopen State Park, and the Junction & Breakwater Trail. This is a rare, turn-key multi-unit opportunity in Historic Lewes — completely renovated, thoughtfully designed, and ideally located in one of Delaware's most desirable coastal towns, with a piece of Lewes history right in your backyard. Lots of room to add the backyard oasis of your dreams! DON'T MISS YOUR CHANCE TO OWN AN EASY INVESTMENT OR MULTI GENERATIONAL LIVING OPPORTUNITY.
…By Monument Sotheby's International Realty


Opportunity knocks with this least expensive townhome in the Peninsula. Enjoy this 4BR/3.5Bath 2,980 sf available for immediate occupancy. Fully furnished and turnkey. The first level features a bedroom, full bath, family room with recessed lights, crown molding, gas fireplace and brick patio. The spacious two car garage offers plenty of room for all your bikes and beach toys! The main level features hardwood floors, a gas fireplace, crown molding, recessed lights, a family room, kitchen, dining area and screened porch for an open floor plan. Steps away is a living room or formal dining room. The kitchen features tall Maple cabinets, granite counter tops, and recently upgraded stainless steel appliances including a gas cook top, fridge with icemaker and double wall ovens. The eating area features a built-in serving bar with upper and lower Maple cabinets. Relax in the family room or enjoy the screened porch with pond view. The third level features a spacious primary bedroom with two walk-in closets and a luxury bath including a double bowl vanity, soaking tub and tiled shower. Two guest bedrooms, full bath and full-sized laundry room complete this level. Hardi-plank exterior and full metal roof! The Peninsula Gated community on 800 acres on the Indian River Bay. Jack Nicklaus Golf Indoor and wave pools. Life at The Peninsula is unmatched. This private, gated community is home to a prestigious Jack Nicklaus Signature Golf Course and offers an extraordinary collection of resort-style amenities complemented by 24-hour staffed security. Residents enjoy a spectacular 32,000-square-foot clubhouse featuring fine and casual dining, a bar, golf lounges, a pro shop, billiards room, wine tasting room, and elegant gathering spaces. Additional amenities include five pools, a full-service spa, state-of-the-art fitness and training facilities, tennis and pickleball courts, basketball courts, miniature golf, walking and nature trails, fishing piers, a private sandy bay beach, kayak launch, nature center pavilion, observatory boardwalks, and year-round social activities. The HOA further enhances the carefree lifestyle by providing Verizon Fios high-speed internet and HD cable, complete lawn maintenance, snow removal, and refuse collection. This is a rare opportunity to own a beautifully furnished home in one of coastal Delaware's most sought-after resort communities.
…By Monument Sotheby's International Realty


Welcome to Windswept Condominiums in The Peninsula, Coastal Delaware's premier private gated country club community, where luxury living meets a resort-style lifestyle. 800 acres located on the Indian River Bay with private sandy beaches This fully furnished and generously sized three-bedroom residence offers an exceptional setting overlooking the first fairway of the renowned Jack Nicklaus Signature Golf Course. Located on the desirable top floor in this elevator building. Enjoy captivating sunrise views that set the tone for peaceful mornings and relaxing days. Ideally positioned just steps from the Clubhouse, this home provides effortless access to world-class amenities, dining, and social activities, making it equally well suited for full-time living or a coastal retreat. The thoughtfully designed floor plan feels bright, open, and inviting, enhanced by 9-foot ceilings throughout and a desirable southeastern exposure that fills the home with natural light. The main living areas feature engineered hardwood flooring for a cohesive and modern look, while the bedrooms are comfortably carpeted and the kitchen, foyer, laundry room and baths are finished with durable ceramic tile. The well-appointed kitchen is designed with both functionality and style in mind and will delight those who enjoy cooking. It features stainless steel appliances with gas five-burner stove, microwave, ample counter space, and a smart layout that simplifies meal preparation and cleanup. Dishwasher and refrigerator with icemaker are included. A convenient breakfast bar is perfect for casual dining or entertaining, while the adjacent dining area offers space for more formal meals. The dining area features wall sconce lights and chair rail molding. The open concept living and dining areas are anchored by a gas fireplace. It is flanked by two beautiful built-in bookcases and storage cabinets creating an ideal setting for gatherings or quiet evenings at home. Recessed lights and surround sound system complete the screening mode. Off the living room is a large sunroom and off the third bedroom is a screened porch with sweeping pond and golf course views with refreshing bay breezes. The primary bedroom also enjoys stunning views and features, and space for a sitting area or desk. There is a huge walk-in closet. The ensuite bath includes a double-sink granite-top vanity, a jetted tub, and a separate tiled walk-in shower —designed to provide comfort, privacy, and convenience. One of the guest bedrooms offers access to a private bath. A separate laundry room includes a washer and dryer. The adjacent utility closet hides the hot water heater and HVAC. Enjoy the convenience of the large storage room in the main-level parking garage and your assigned parking space. There is plenty of open parking in the parking lots in the Windswept neighborhood. The HOA and condominium fees cover an impressive array of services, including Verizon FIOS Internet and TV, common area, road maintenance, trash collection, 24/7 security, and contributions to long-term reserves for future capital improvements. Residents of The Peninsula enjoy access to an unparalleled lifestyle, with club membership required and membership levels available to suit the buyer's preferences. From championship golf and indoor and outdoor pools to fitness facilities, dining, and a vibrant social calendar, The Peninsula offers an exceptional coastal living experience. Please inquire for additional details regarding club membership and community amenities.
…By Monument Sotheby's International Realty


Fully furnished - Turnkey. Welcome to Windswept Condominiums in The Peninsula, Coastal Delaware's premier private gated country club community, where luxury living meets a resort-style lifestyle. 800 acres located on the Indian River Bay with private sandy beaches. Ideally positioned just steps from the Clubhouse, this home provides effortless access to world-class amenities, dining, and social activities, making it equally well-suited for full-time living or a coastal retreat. The thoughtfully designed floor plan feels bright, open, and inviting, enhanced by 9-foot ceilings throughout. The main living areas feature engineered hardwood flooring for a cohesive and modern look, while the bedrooms are comfortably carpeted, and the kitchen, foyer, laundry room, and baths are finished with durable ceramic tile. The well-appointed kitchen is designed with both functionality and style in mind and will delight those who enjoy cooking. It features black appliances with electric cooking, microwave, ample counter space, and a smart layout that simplifies meal preparation and cleanup. Dishwasher and refrigerator with icemaker are included. A convenient breakfast bar is perfect for casual dining or entertaining, while the adjacent dining area offers space for more formal meals. The open concept living and dining areas are anchored by a gas fireplace. It is flanked by beautiful Maple built-in bookcases and storage cabinets creating an ideal setting for gatherings or quiet evenings at home. From the living room, step outside onto your private screened balcony. The primary bedroom space for a sitting area or desk. There are two closets, including one walk-in. The ensuite bath includes a double-sink vanity, a soaking tub, separate shower, and toilet—designed to provide comfort, privacy, and convenience. The guest bedroom offers access to a private bath, a walk-in closet, and a ceiling fan. A separate laundry room includes a washer and dryer. The adjacent utility closet houses the hot water heater and HVAC system. An additional highlight is a new 2018 HVAC heat pump, adding peace of mind and energy efficiency. Enjoy the convenience of the large storage room in the main level parking garage and your assigned parking space. There is plenty of open parking in the Windswept neighborhood's parking lots. The HOA and condominium fees cover an impressive array of services, including Verizon FIOS Internet and TV, common area, road maintenance, trash collection, 24/7 security, and contributions to long-term reserves for future capital improvements. Residents of The Peninsula enjoy access to an unparalleled lifestyle, with club membership required and membership levels available to suit the buyer's preferences. From championship golf and indoor and outdoor pools to fitness facilities, dining, and a vibrant social calendar, The Peninsula offers an exceptional coastal living experience. Please inquire for additional details regarding club membership and community amenities.
…By Monument Sotheby's International Realty


Opportunity knocks with this premium corner unit featuring fantastic views of the 6th fairway. The Marco model is seldom available with three bedrooms, two baths, and two screened balconies. The HVAC was replaced in 2017. Newer luxury vinyl plank flooring spans the common areas, with carpeted bedrooms and a tile kitchen. The spacious open floor plan is anchored by a gas fireplace and flanked by two built-in bookcases and cabinets. Enjoy two screened porches with premium views. The kitchen features plenty of tall cabinets and storage, a new dishwasher, new granite countertops, a new sink, and backsplash tile. The primary bedroom is very spacious with four corner windows. The attached primary bath features new quartz countertops, new sinks, new faucets, custom lighting, a custom mirror, a separate tub and shower, and a window for natural light. The guest bedrooms and second full bath have new quartz countertops, a new sink, and new faucets. The guest bedrooms offer privacy away from the primary bedroom. The second balcony is accessed off these two bedrooms. The unit also features a full-size laundry room, including a washer, new dryer, and a utility closet housing the HVAC system and hot water heater. Newer paint, crown molding, and ceiling fans throughout. Life at The Peninsula is unmatched. This private, gated community is home to a prestigious Jack Nicklaus Signature Golf Course and offers an extraordinary collection of resort-style amenities complemented by 24-hour staffed security. Residents enjoy a spectacular 32,000-square-foot clubhouse featuring fine and casual dining, a bar, golf lounges, a pro shop, billiards room, wine tasting room, and elegant gathering spaces. Additional amenities include five pools, a full-service spa, state-of-the-art fitness and training facilities, tennis and pickleball courts, basketball courts, miniature golf, walking and nature trails, fishing piers, a private sandy bay beach, kayak launch, nature center pavilion, observatory boardwalks, and year-round social activities. The HOA further enhances the carefree lifestyle by providing Verizon Fios high-speed internet and HD cable, complete lawn maintenance, snow removal, and refuse collection. Coastal Delaware's most sought-after resort communities.
…By Monument Sotheby's International Realty


RARE OCEANFRONT OFFERING IN SOUTH REHOBOTH! Experience the ultimate in coastal luxury at this magnificent, one-of-a-kind oceanfront condominium in the coveted Boardwalk Condominiums, just steps from the beach and Atlantic Ocean. Encompassing the entire first level, this extraordinary residence offers more than 4,600 square feet of heated living space plus an impressive 810 square feet of covered patio, creating an unparalleled indoor-outdoor setting with sweeping, panoramic views of the beach and ocean. Situated on a beautifully maintained and landscaped .27-acre property, this exceptional property combines the privacy and spaciousness of a single-family residence with the ease and convenience of condominium living. A private foyer entry and elevator provide effortless access to this expansive, single-level retreat. The spectacular great room is designed for both grand entertaining and relaxed coastal living, featuring a built-in bar, fireplace, tile flooring, and multiple sliding glass doors that open directly to the expansive covered patio. Step outside and take in breathtaking ocean vistas while enjoying the soothing sights and sounds of the beach. The gourmet kitchen is beautifully appointed with a large center island, high-end stainless-steel appliances, and abundant cabinetry, with a spacious dining room conveniently located adjacent to the kitchen. Whether hosting an elegant dinner or gathering with family and friends after a day at the beach, this coastal retreat offers an exceptional setting for entertaining. The residence features four generously sized bedrooms, each with a private ensuite bathroom and custom California Closet systems. The luxurious owner's suite is a true retreat, offering multiple French doors to the covered patio and spectacular ocean views. Two walk-in closets are outfitted with custom California Closet organizers, while the spa-inspired owner's bathroom features a large tiled shower, Jacuzzi tub, double-sink vanity, and two private toilet rooms. Three additional ensuite bedrooms provide comfort and privacy for family and guests, each with its own private bathroom and walk-in closet featuring California Closet systems. Thoughtfully designed for effortless beach living, the coastal retreat also includes a large laundry room with sink and a dedicated storage room ideal for bikes, beach chairs, umbrellas, and all of your favorite coastal gear. A private gated parking lot with two designated spaces adds another layer of convenience. Offered fully furnished and ready to enjoy, this extraordinary oceanfront residence presents a truly rare opportunity to own an expansive luxury retreat in one of South Rehoboth's most desirable locations. And then there is the view. Watch the sun rise over the Atlantic from your patio, spot dolphins swimming along the shoreline, and enjoy front-row seats to Rehoboth's spectacular fireworks displays. With the beach just steps away and the ocean as your ever-changing backdrop, every day feels like a vacation. Wake up to the ocean. Step outside to the beach. Come home to luxury. Start living the South Rehoboth oceanfront dream! Take the video tour!
…By Monument Sotheby's International Realty
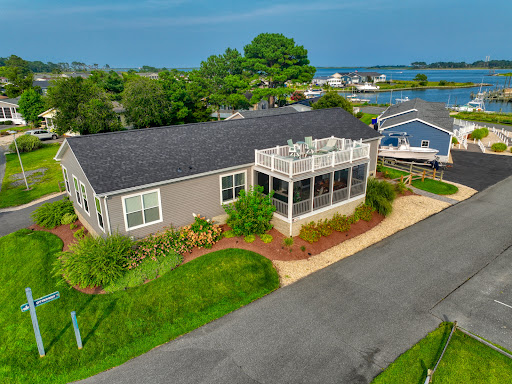


Welcome to 26725 Curlew Way in Millsboro, DE. This stunning property presents a fantastic opportunity to live in Potnets Seaside Community. Bring your boat! The current owner rents a boat slip adjacent to the property, and it could be transferred to the new owner if needed. ($1,950 per season). This would give the opportunity to cruise the surrounding waterways of Rehoboth Bay and the Indian River and have access to the Atlantic Ocean; get those fishing rods out! The community also offers swimming pools, a beach, a playground, a Beach Bar, and access to amenities at all of the other Potnets communities! This spacious home boasts a well-designed layout that offers ample living space for relaxation and entertainment. The open-concept kitchen features modern appliances with controllable gas cooking, plenty of cabinet space, a large farmhouse sink, and a spacious center island with seating, making it a delight for any culinary enthusiast. The kitchen opens to the family room, which features a beautiful fireplace and patio doors on either side that open onto the double-tiered deck and the water beyond. This porch has been recently screened in with a new exterior sliding door, and the ceiling has been reinforced for a swing. The upper deck was recently upgraded with electric and a gas line for the fire table. The dining room is ideally placed and features French doors that open to the rear of the property, where you will find a sizeable driveway and an expansive 24 x 24 garage. Additional fencing has recently been installed. The property features a split floor plan with the three guest bedrooms and two full baths on the opposite side of the house from the Primary bedroom. This provides a private retreat for family members or guests. The primary suite features a luxurious en-suite bathroom with a walk-in shower and double rain shower heads (definitely a wow factor!), plus a walk-in closet. Outside, you'll find a wonderful maintenance-free two-story deck, perfect for outdoor gatherings, barbecues, or simply enjoying the serene surroundings and stunning views of the Indian River. Beautiful landscaping, a double detached garage, a long driveway for plenty of parking, and split-rail fencing complete this desirable lot. ADT alarm and fire detection system was recently installed. Located in Millsboro, this property offers easy access to local amenities, including shopping centers, restaurants, and recreational facilities. The area is known for its natural beauty and proximity to beaches, providing endless opportunities for outdoor activities. Some furnishings will remain. Don't miss out on the chance to make 26725 Curlew Way your new home. Schedule a showing and embrace the lifestyle this property offers. This property is subject to a land lease agreement, and all new owners must be approved by Potnets. The newer golf cart is for sale as a separate bill of sale. $12,500. The pontoon boat is available as a separate bill of sale, $36,900
…By Monument Sotheby's International Realty


New limited time incentive – offering $500k allowance toward structural and design selections until August 31. From Sunrise to sunset, our water views will WOW you. Introducing Sunrise—an exclusive new community of just six luxury oceanfront homes in Bethany Beach. These six sites are currently the only opportunity to build a brand new home directly on the ocean in Delaware. They are also some of the very few homes that will offer breathtaking views of both sunrise over the ocean and sunset over the bay. These one-of-a-kind homesites represent the ultimate coastal lifestyle—living just steps from the sand. And this is an incredibly rare opportunity to build a brand new oceanfront home, designed with your specifications. Last Available Oceanfront Lots in Delaware: This is a unique opportunity to build an oceanfront home on one of the few remaining homesites along Delaware's coastline. The surrounding area features established residences or is protected by state-owned land. Breathtaking Water Views:. Enjoy panoramic vistas of both the sunrise and sunset, with uninterrupted water views throughout the day from the comfort of your own home. Preserved Views: The property is bordered by state-owned land, ensuring that your scenic view will remain unobstructed for years to come. Prime Location: Ideally situated in between Bethany Beach and Dewey Beach, offering the perfect balance of privacy and access to local amenities. Convenient Access to Indian River Marina: Enjoy easy proximity to the renowned Indian River Marina, ideal for boating and other recreational activities. Exceptional Value: These oceanfront lots are strategically priced to offer you the best possible value for a premium coastal property.
…By Monument Sotheby's International Realty


From Sunrise to sunset, our water views will WOW you. Introducing Sunrise—an exclusive new community of just six luxury oceanfront homes in Bethany Beach. These six sites are currently the only opportunity to build a brand new home directly on the ocean in Delaware. They are also some of the very few homes that will offer breathtaking views of both sunrise over the ocean and sunset over the bay. These one-of-a-kind homesites represent the ultimate coastal lifestyle—living just steps from the sand. And this is an incredibly rare opportunity to build a brand new oceanfront home, designed with your specifications. For further information and to schedule your private showing.
…By Monument Sotheby's International Realty


From Sunrise to sunset, our water views will WOW you! Introducing Sunrise—an exclusive new community of just six luxury oceanfront homes in Bethany Beach. This newly constructed oceanfront home awaits you! Enjoy panoramic vistas of both the sunrise and sunset, with uninterrupted water views throughout the day from the comfort of your own home or from your oceanfront deck equipped with a built-in SS outdoor grill/grilling area. This custom home has too many beautiful finishes to list so HURRY and make an appointment to view this amazing coastal gem TODAY! Last Available Oceanfront Lots in Delaware: This is a unique opportunity to live in an oceanfront home on one of the few remaining homesites along Delaware's coastline. The surrounding area features established residences or is protected by state-owned land. Preserved Views: The property is bordered by state-owned land, ensuring that your scenic view will remain unobstructed for years to come. Prime Location: Ideally situated in between Bethany Beach and Dewey Beach, offering the perfect balance of privacy and access to local amenities. Convenient Access to Indian River Marina: Enjoy easy proximity to the renowned Indian River Marina, ideal for boating and other recreational activities. Exceptional Value: These oceanfront lots are strategically priced to offer you the best possible value for a premium coastal property. For further information and to schedule your private showing. On site sales available Friday-Sunday 10-4p.m. GPS address: 28447 Coastal Hwy, Bethany Beach.
…By Monument Sotheby's International Realty


Presenting this finest and elegant, custom-built waterfront home, situated in the finest neighborhood in OC. This is truly an entertainer's paradise. You will find an open floor plan, that is wrapped in windows, offering majestic views. There are 4 BR and 3 BA, and a 35 Ft pier. First floor there are 2 guest rooms and can easily sleep 8 Guests. The main level is host to a large living room with Panoramic views. Gourmet Kitchen with all SS Appliances. This is a wonderful once in a life time opportunity to own the best of ocean city, Maryland. Come home to coastal living at its finest. Qualified Buyers Only, no Solicitation ! This is a LIMITED SERVICE LISTING: Do NOT contact the listing agent. Contact the OWNER/SELLER directly.
…By Ttr Sotheby's International Realty


Experience luxury waterfront living in this one-of-a-kind, custom-built Bayfront residence located in the heart of Ocean City. Offered fully furnished, this exceptional 4-bedroom, 4.5-bath home showcases outstanding craftsmanship, premium finishes, and breathtaking panoramic bay views. Designed for both comfort and entertaining, the home features a private elevator, central air and heat, multiple ceiling fans, enhanced lighting throughout, and upgraded bamboo flooring. The first level offers a spacious living area along with a bedroom and full bath, making it ideal for guests, a home office, or flexible living space. A built-in Murphy bed provides additional convenience. The second floor includes two spacious bedrooms with sizable closet space, while the third level includes a luxurious primary suite with whirlpool tub and shower. Recent upgrades include new top-floor windows, a new refrigerator, microwave, and second-floor washer and dryer. The fully equipped gourmet kitchen features modern appliances and ample space for gathering with family and friends. A cozy fireplace allows for comfortable year-round enjoyment. Outdoor living is equally impressive with a private deep-water dock, wide fishing and crabbing pier, and an expanded waterfront deck offering direct bay access and some of the most magnificent sunset views in Ocean City. HOME FEATURE LIST Panoramic BAYFRONT VIEWS FROM ALL LEVELS Expanded private Bayfront deck -new 2024 Brand new electrical supply line service installed by Delmarva Power 2026 Exceptional Craftsmanship with premium finishes Gourmet Kitchen -New Refrigerator , Microwave 2026 , Granite countertops Full size Washer /Dryer 2025 Luxurious third floor Primary Master Suite with whirlpool tub and full shower Bamboo flooring and tile through out home New Carpet - Bedrooms -2026 Central A/C and Heat Elevator - serviced 2026 Sprinkler System - serviced and inspected 2026 Third floor all new windows - 2025 Magnified extended ceiling lighting Stamped Professional Art Drawings available for Expansion of home - NO HOA
…By Annonceur International


Welcome to the Murphy! This 2 bedroom, 2 bathroom plan features 1,210 sq ft of living space in it's well thought out design. Both bedrooms offer walk-in closets and the primary bedroom has it's own en-suite bathroom. The living room is open to the kitchen and dining room. Perfect for entertaining. Spend relaxing evenings on the covered front or back porch. All of this and a built in 1 car garage. Make your dream a reality & start enjoying all that Captain's Cove has to offer. Features include indoor & outdoor pools, a restaurant, banquette rooms, fitness center, basketball & tennis courts, boat launch, playground, security and so much more! All included in the HOA! Home is to be built and the photos of the model home Plan 4848-00427 may include options. Taxes are based on the land only.
…By Monument Sotheby's International Realty


A truly special bay front property with 150± feet of white sand beach on 4.75± acres offering the relaxed charm of a classic Chesapeake Bay farmhouse. Built in the 1800s as the original homestead on the land, it has been expanded and updated over the years while keeping all the character of an inviting, historic home. Heart pine floors, classic millwork, a welcoming foyer with turned staircase, cozy study and pretty dining room with bay window mix easily with comfortable, modern living spaces that boast expansive glass with stunning water views. A classic barn and rows of beautiful crape myrtles add to the coastal farmhouse setting. With 4,566± sq ft, 5 bedrooms and 4 baths, there is plenty of room for all. The open kitchen flows into multiple gathering spaces, with the living room, family room and Florida room with indoor pool all overlooking water. Beautiful sunrises, magical evening skies and sparkling beach walks are part of everyday life here. The spacious first-floor primary with enormous walk in closet opens to the screened porch and paved patio and offers two full baths. Upstairs, the original bedrooms feature heart pine floors and vintage details; the newer 5th bedroom with cedar closet is of gracious scale and is presently serving as a spacious home office. Little Bay is a picturesque basin that opens into Fleets Bay and the Chesapeake. The trip over to Fleets Island is a one mile kayak or boat ride. Enjoy swimming, fishing and crabbing from your own beach while watching the nesting osprey, blue heron, bald eagles, energetic kingfishers and myriad of ducks and swans that call Little Bay home. This special property includes 3 parcels: the waterfront home on 2.5± acres plus 2 additional buildable lots with neighborhood boat-launch access. Minutes to White Stone favorites including Old Farm Truck Market, Adrift, Sandpiper, River Market, Pink Lemon and Point Provisions, and less than 15 minutes to Kilmarnock, Irvington and the Tides Inn. A wonderful mix of old-house charm and casual coastal living.
…By The Steele Group Sotheby's International Realty
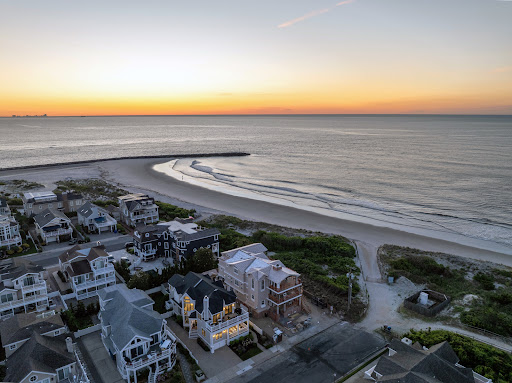


Perfectly positioned second back from the beach, this extraordinary upside-down style home captures sweeping ocean views from nearly every angle. Meticulously renovated inside and out, the residence showcases exceptional craftsmanship, thoughtful design, and timeless coastal elegance. A welcoming entrance sets the tone for the beautifully furnished and professionally decorated interiors, where windows have been uniquely positioned to maximize breathtaking ocean vistas throughout the home. Offering 5 spacious bedrooms and 4.5 bathrooms, every space has been carefully curated for both comfort and style. The expansive front den serves as a stunning gathering space, seamlessly flowing to an exceptional outdoor living area complete with a TV, perfect for relaxing, entertaining, and enjoying the coastal breeze and sounds. The upside-down floor plan places the main living areas where the views are most spectacular, creating an elevated beachside experience. Outside, pristine manicured landscaping enhances the home's impressive curb appeal, while underground street wiring preserves the unobstructed beauty of the surrounding scenery. Combining sophisticated design, modern upgrades, and an unbeatable location just steps from the sand, this remarkable property offers the ultimate in refined coastal living.
…By Tim Kerr Sotheby's International Realty


Now complete. The finest new build in Sea Isle City is finished. This brand-new luxury townhome on Pleasure Avenue in Townsend's Inlet — steps from one of the Jersey Shore's most premier coastlines — is done. Walk every room and see the finishes in place. Built by Rockwell Custom, a builder known for uncompromising craftsmanship, this approximately 2,100 sq. ft. residence delivers sleek modern design, open-concept living, and a level of construction quality that sets it apart from anything else on the island. Five bedrooms, a first-floor bonus room that easily serves as a sixth, four full baths and a half bath, a private elevator, and a private inground pool. The third-floor living area was designed around ocean views — the natural gathering place for family and friends. Designer hardware, statement lighting, premium countertops, and high-end finishes throughout: nothing was value-engineered, nothing was overlooked. Walk to the beach in under a minute. Cool off in your own pool. Rinse off in the outdoor shower and take in the sunset from the top deck. This is a caliber of home no beach block condo in Sea Isle can match. Open House this Saturday, or schedule a private showing.
…By Tim Kerr Sotheby's International Realty


Charming beach block home just steps from the beach. The first floor features a spacious living room, an eat-in kitchen with a gas range, a convenient powder room, and both front and rear decks. Relax on the wraparound front deck and enjoy beautiful ocean views and coastal breezes. Upstairs, you'll find three generously sized bedrooms and a full bath, with one bedroom offering scenic ocean views. The third floor provides abundant storage space and offers excellent potential to be finished as an additional bedroom, family room, or bonus living area. A wonderful opportunity to own a beach retreat in a prime location!
…By Goldcoast Sotheby's International Realty


Stunning bayfront new construction featuring 5 bedrooms, 6 baths, private pool, and boat slip, built by Ocean City’s most sought-after builder, Elcon Custom Builders. This three-story coastal home offers an open-concept layout with a spacious great room, dining area, and gourmet kitchen with center island—perfect for entertaining. Luxury finishes include site-finished white oak hardwood floors and railings, two gas fireplaces, solid core doors, and extensive trim package with wainscoting, crown molding, and shiplap accents. The custom kitchen features white perimeter cabinetry with a light wood island, quartz countertops, polished nickel hardware, under-cabinet lighting, and a premium Sub-Zero appliance package including a 48" refrigerator, gas range with professional hood, ice maker, beverage fridge, microwave drawer, and dishwasher. Tiled foyer, fully tiled baths and showers, built-in quartz vanities, insulated bath and laundry walls, elevated construction, and expansive decks complete this exceptional bayfront home offering the ultimate Ocean City lifestyle.
…By Goldcoast Sotheby's International Realty

Stunning New Construction Goldcoast Home; well appointed Single-Family to be constructed by renowned builder / developer STAR Builders! This home comes with fantastic features, including but not limited to; 5 bedrooms, 4 full baths, large front deck, a magnificent gourmet kitchen with high-end cabinetry, updated appliances, and beautiful stone counters with tile backsplash. The home has an inviting open concept floor plan, with the kitchen area flowing seamlessly into the dining area and living area complete with gas fireplace. The home also features upgraded flooring in great room, stairs, and hallway, carpeted bedrooms, gas heat and central air, tiled shower & bath, elevated vanities in bathrooms, tilt-in windows, a maintenance-free exterior, garage, enclosed outside shower, ELEVATOR, all situated on an X-Large Corner lot (50 x 100), and more! This home is an absolute must see. Plans and specs available. Nestled in the highly desirable Goldcoast Neighborhood (Steps to the Beaches and Boardwalk) Perfect New Construction Shore Retreat!
…By Goldcoast Sotheby's International Realty


Situated on a prominent corner lot in a desirable residential neighborhood, this custom-built single-family home offers exceptional design and everyday comfort. The main level features classic hardwood flooring throughout, leading to an updated kitchen equipped with stainless steel appliances (installed in 2024). Designed for optimal privacy, a dedicated guest suite complete with a full bath and walk-in closet is located just six steps above the main living area, while four additional spacious bedrooms occupy the second level. Premium multi-zone climate systems ensure year-round comfort with four-zone hot water baseboard heat and two-zone central air. Complete with an attached single-car garage and abundant storage throughout, this home offers refined island living at its finest.
…By Goldcoast Sotheby's International Realty


Beautiful new construction offering 5 bedrooms and 4 baths, designed with exceptional craftsmanship and modern luxury throughout. Beautiful hardwood flooring from the Naturally Aged Royal Collection spans the entire 2nd and 3rd floors, with client choice of color for a personalized finish. The 1st floor features tile flooring in the entry foyer, walkway, and the rear storage/cabana area. Inside, the home includes Moen plumbing fixtures, Decora switches, and a two-zone Carrier HVAC system. Gas service is provided for the furnace, tankless water heater, fireplace, range, and dryer. Outside, enjoy a fully landscaped property complete with sprinklers and a resort-style backyard showcasing a gunite pool with automation, marble coping and a 6' white vinyl fence to create a private backyard retreat perfect for entertaining.
…By Goldcoast Sotheby's International Realty


The OCEAN CITY GARDENS DREAM HOME you've been waiting for is finally here at last! Now it's your turn to move into one of the mostdesirable addresses on Ocean City's Pinnacle Rd. Nestled on the coveted East Side of the prestigious Gardens neighborhood, this immaculate 5-bedroom, 4.5-bath Classic Craftsman offers everything today's buyer is looking for-timeless charm, exceptional living space, and an unbeatable coastal lifestyle. From the moment you arrive, you'll feel the pride of ownership throughout this beautiful, clean, and pristine seashore home. Step inside and discover bright, open living spaces designed for making memories with family and friends. Sunlight pours through oversized windows, creating a warm and inviting atmosphere that flows effortlessly from the living room to the dining area and into the beautifully appointed kitchen. Featuring modern appliances, abundant counter space, and ample storage, the kitchen is perfectly suited for everything from casual breakfasts to entertaining large gatherings. Convenience meets comfort on the first floor with a powder room and laundry area, thoughtfully designed for everyday living. The second floor offers four spacious bedrooms and three full bathrooms, providing plenty of room for family and guests alike. Each bedroom is filled with natural light and offers generous closet space, creating comfortable retreats for everyone. The third-floor suite adds incredible flexibility with a private fifth bedroom, full bath, and huge private outdoor deck-perfect as a guest suite, home office, your children's hang-out space, or your own private escape. What truly sets this property apart are the incredible outdoor living spaces. Enjoy four private decks throughout the home where you can soak in the coastal breeze, unwind after a day at the beach, or enjoy your morning coffee in peace. The generously sized fenced-in backyard is beautifully landscaped and is a rare find that offers endless possibilities, including room for a future pool, hot tub, or custom outdoor entertaining area. The rear patio provides the perfect setting for summer barbecues, family celebrations, and unforgettable evenings under the stars. Home includes a garage, private driveway, plus overflow parking in front of the home. Location is everything, and this home delivers. Just moments from the beautiful Morningside Road beach, the iconic boardwalk, and all the attractions that make Ocean City one of the most sought-after shore destinations, you'll enjoy the perfect balance of tranquility and convenience. The Gardens is renowned for its quiet, residential character while remaining close to everything that makes shore living special. And perhaps best of all, this exceptional property is priced to sell quickly. Opportunities like this in Ocean City Gardens are rare and don't last long. If you've been searching for the perfect Ocean City home where your family can create lasting memories for generations without breaking the bank, this is the one! Call us now to schedule your private showing today, bring your offer, and make this extraordinary Ocean City Gardens retreat yours before someone else does.
…By Annonceur International


Located in the highly sought-after Gardens section of Ocean City, this stunning new construction single-family home offers 5 bedrooms, 3.5baths, and exceptional craftsmanship throughout. The open-concept main level features a gourmet kitchen with marble countertops, tile backsplash, wine cooler, pantry, and full appliance package, along with a spacious living and dining area, primary suite, laundry, and powder room. The second floor includes a second primary suite, three additional bedrooms, full bath, and second laundry room. Premium features include an elevator servicing all levels, custom trim and shiplap accents, gas fireplace, LED recessed lighting, dual-zone HVAC, and two tankless water heaters. Enjoy a low-maintenance exterior with cedar impression siding, composite trim, brick accents, Simonton windows, expansive front and rear decks, outdoor shower, landscaping package, and a two-car garage. A rare opportunity to own a beautifully appointed home in one of Ocean City’s most desirable neighborhoods.
…By Goldcoast Sotheby's International Realty
'%20stroke='%23DDAA3A'%20stroke-width='1.909'%20stroke-linecap='square'%20stroke-linejoin='bevel'/%3e%3c/svg%3e)
Receive by email any new listing that may match your search criteria
Your criteria :
By validating this form, you accept the general conditions of use of Le Figaro Properties.
These agencies offer a selection of luxury properties vente at Annapolis. Feel free to contact them for personalized assistance.
