The agencies at Crofton
These agencies offer a selection of luxury properties vente at Crofton. Feel free to contact them for personalized assistance.

 English$ USD · m²


Welcome to 1136 Wickford Court — a beautifully refreshed townhouse in Nantucket Mews, offering low-maintenance living in an unbeatable Crofton location. Just two blocks from Nantucket Elementary and zoned for Crofton middle/high schools, this move-in-ready home is packed with updates. The bright kitchen features quartz countertops, stainless steel appliances, updated cabinets, recessed lighting, tile flooring, and space for a breakfast table in front of the bay window. Luxury vinyl plank flooring continues through the dining area and living room, where a gas fireplace and crown molding add warmth and character. A half bath and sliding glass doors to the rear deck round out the main level. Upstairs, the primary suite impresses with a vaulted ceiling, walk-in closet, and spa-like ensuite — marble tile floors, a tiled tub/shower, and an updated vanity with quartz countertops. Two more bedrooms and a full bath complete the level. The walkout lower level offers a laundry area and direct access to the low-maintenance yard and storage shed. Fresh paint, updated lighting, and new carpet throughout mean you can move right in. As an added bonus, the property includes two dedicated parking spots. Community perks include the Wellfleet pool, tennis courts, playgrounds, and well-kept common areas. Waugh Chapel Towne Centre (Wegmans, Target, dining, shopping) is minutes away, with easy access to Route 3, MD-32, Annapolis, Baltimore, D.C., and Fort Meade. 1136 Wickford Court — location, lifestyle, and value in one of Crofton's most desirable communities.
…By Ttr Sotheby's International Realty


OFFER DEADLINE Sunday 8/23 at 5PM! Welcome to 1282 Lavall Drive, located in the sought-after Lavall community of Davidsonville. Situated on over an acre, this corner wooded lot offers a peaceful, private setting surrounded by mature trees. The home features 4 bedrooms and 3 full bathrooms, along with a distinctive stone façade that gives the property character and a unique presence. Inside, the home offers an exciting opportunity for someone looking for a project to renovate and make their own. The property is in need of updating and some repairs and being sold AS-IS. The in-ground pool is not currently in usable condition and the deck is also in need of repairs. A generator is also included. Bring your vision and create something special in one of Davidsonville’s desirable established communities. The location truly cannot be beat, with convenient access to Annapolis, Route 50, I-97, BWI, Baltimore, Washington, DC, and beyond. Welcome Home!
…By Ttr Sotheby's International Realty


Welcome to this exceptional custom-built estate set on 3.1 acres in Wyatts Hill community. Offering three finished levels of thoughtfully designed living space, this five-bedroom, seven-bathroom home combines timeless architecture, modern updates, and resort-inspired outdoor living. A grand two-story foyer welcomes you with a sweeping curved staircase and soaring ceilings. The main level is designed for both everyday living and entertaining, featuring a formal dining room, private office, dramatic two-story family room with a fireplace, and a sunroom connected by French doors that fills the home with natural light. The gourmet kitchen serves as the heart of the home with an oversized center island, custom cabinetry, granite countertops, a spacious breakfast area, and a butler’s pantry, creating an ideal space for gatherings large and small. The main level also features a spacious primary suite with an en-suite bath, providing flexibility for a variety of living arrangements. An additional office, laundry room, and powder room complete the main level. Upstairs, a second primary suite offers a private retreat with a sitting area and en-suite bath. Three additional bedrooms each feature their own private en-suite bathrooms, providing comfort and privacy throughout the upper level. The walkout lower level expands the home’s living and entertaining space with a large recreation room, second kitchen, half bath, and abundant storage. Completed in 2023, the backyard was transformed into an exceptional outdoor living space featuring a heated saltwater pool, expansive patio, outdoor fireplace, and a fully equipped outdoor kitchen designed for entertaining and enjoying an outdoor lifestyle. Recent improvements include a new roof (2025), two new HVAC systems (2022), new wood front and garage doors, a Tesla EV charger, and a lawn irrigation system. Located in the desirable Wyatts Hill community with no HOA, this home offers convenient access to Historic Annapolis, BWI Airport, Fort Meade, Baltimore, Washington, D.C., and major commuter routes including I-97 and Route 50.
…By Ttr Sotheby's International Realty


A long private lane beneath a canopy of mature trees leads to a distinctive mid-century modern retreat that feels worlds away, yet is just minutes from the restaurants, shopping, and everyday conveniences of Annapolis. Tucked into the woods in the sought-after Downs on the Severn, this four-season sanctuary offers the best of both worlds, the privacy and escape of a secluded setting paired with the community and resort-style amenities of one of the area’s most desirable water-privileged neighborhoods. Each season brings a different backdrop. Spring arrives with an explosion of color throughout the surrounding landscape, summer fills the property with lush greenery, fall transforms the tree canopy, and winter reveals the quiet architectural beauty of the home and its wooded setting. The result is a property that feels deeply connected to nature throughout the year. Inside, the home blends contemporary style with the warmth and character of its mid-century roots. Vaulted wood ceilings, exposed beams, brick accents, expansive windows, and multiple skylights create a vintage-meets-modern aesthetic while filling the interiors with natural light. The open floor plan feels relaxed and inviting, with a dramatic brick fireplace anchoring the main gathering spaces. The gourmet kitchen flows easily into the living and dining areas, while walls of glass frame the trees beyond and reinforce the homes connection to its surroundings. Outdoor living is equally inviting. An expansive rear deck stretches across the back of the home, creating a private perch among the trees for morning coffee, outdoor dining, entertaining, or simply taking in the peaceful setting. Below, the walkout lower level opens to a spacious patio and offers additional light-filled living space with a family room, two bedrooms, and a full bath. Large windows continue the connection to nature on both levels. The property also offers a two-car garage particularly well suited for low-profile or sports cars, along with a detached two-car carport for additional covered parking. Recent improvements include a new refrigerator (2026), arborist inspection and tree trimming (September 2026), resurfaced asphalt driveway with one-year warranty (September 2026), new wood floors in the primary bedroom (September 2026), upgraded exterior outlets (2026), septic system service (2026), flue and chimney service and cleaning (2026), new washing machine (2025), exterior painting and repairs (2025), rear deck reinforcement and staining (2024), interior painting throughout (2023), and more. Beyond the privacy of home, Downs on the Severn offers a wonderful sense of community with two deep-water marinas, a clubhouse, swimming pool, and tennis/pickleball courts. This special property offers the character of a true Annapolis neighborhood with the feeling of a secluded retreat, an architectural sanctuary in the woods with waterfront recreation and the conveniences of town just minutes away. Welcome Home!
…By Ttr Sotheby's International Realty


Vacation all year long right in your own community! Welcome to 11 Windward Drive in the desirable Fairwinds on the Severn community of Severna Park. 5 bedrooms and 3 1/2 baths with a finished basement. This spacious and versatile home offers a thoughtful floor plan with multiple living spaces and bedrooms. The main level features a welcoming living room with wood-burning fireplace, dining room, den, bedroom with ensuite bath featuring a shower, office/bedroom, and large half bath. Upstairs, the spacious primary suite offers a sitting area, walk-in closet, and private bath with tumbled marble tile, double vanity, stand-alone shower, and soaking tub. Two additional bedrooms, a full hall bath with tub/shower and double vanity, and a convenient laundry room complete the second level. The finished lower level provides a family room, workshop, and storage. Outside, enjoy a private backyard with deck and patio surrounded by beautiful landscaping, wildflowers, and a butterfly garden. Updates to the home include: Hall bath 2025, HVAC 2024 and 2019, roof 2021, Hardie Plank siding, waterproofing/drain tile system and egress window in the basement. The oversized garage features an EV charger and a six person sauna. Fairwinds offers an exceptional array of amenities, including a pool, marina (with slips available), beach, firepit, grills, covered pavilion with picnic tables, kayak storage, and playground. This home offers flexible living spaces, inviting outdoor areas, and a wonderful community setting . Conveniently located to routes 97, 32 and 100, as well as, Severna Park Blue Ribbon schools including Benfield Elementary just blocks away. Ready to move into and enjoy!
…By Annonceur International


Set back off the road on a quiet cul-de-sac in the coveted Saefern community, this contemporary home offers peaceful water views, a private wooded setting, and endless potential to make it your own. Whether you're looking to move right in and enjoy the home as it is or reimagine the space into your dream retreat, this property presents an incredible opportunity in one of Annapolis' most sought-after waterfront communities. Designed to embrace its natural surroundings, the home is filled with light and features soaring ceilings, warm wood architectural details, and expansive windows that bring the outdoors in. The dramatic living room is anchored by a striking brick fireplace and flows into the dining area and kitchen, creating an inviting space for gathering. Three sets of sliding glass doors open to the expansive balcony, seamlessly blending indoor and outdoor living while framing peaceful water and woodland views. Just beyond, the enclosed porch with vaulted ceilings provides a year-round place to relax while taking in the peaceful water and woodland views. The thoughtfully designed main level offers two bedrooms, including a spacious primary suite with a private sitting area and ensuite bath, along with a second bedroom that is served by a full hall bath, ideal for guests, family, or a home office. The walkout lower level expands the living space with a generous family room featuring a second fireplace, a built-in bar area, and access to the adjoining sunroom and patio, creating the perfect setting for entertaining. Two additional bedrooms are located on this level, including one with a private ensuite bath and private patio. An additional bedroom offers flexible accommodations for guests or multigenerational living. Life in Saefern is about much more than the home itself. Membership in the renowned Saefern Saddle & Yacht Club (SSYC) includes a boat slip, marina, swimming pool, tennis and pickleball courts, horse stables, dog park, playground, and an active community lifestyle. Just minutes from Historic Annapolis, the U.S. Naval Academy, shopping, dining, and convenient commuter routes to Washington, D.C. and Baltimore, this is a rare opportunity to invest in a home with outstanding bones, water views, and the chance to create something truly special. Welcome Home!
…By Ttr Sotheby's International Realty


Perched above the Severn River in the gated waterfront community of Epping Forest, this exceptional property captures sweeping water views and effortless indoor/outdoor living just minutes from downtown Annapolis. Thoughtfully designed with an open floor plan and walls of windows, the home is filled with natural light, high ceilings, custom millwork and seamless sightlines to the Severn river from nearly every vantage point. Expansive ipe decks with sleek cable railing extend the living space outdoors, creating the perfect setting for sunset entertaining or quiet mornings overlooking the water. The primary suite is a true retreat, complete with a private balcony overlooking the Severn; an idyllic perch for enjoying elevated river views and summer breezes. On the lower level, a covered flagstone patio offers an additional outdoor haven, ideal for relaxed evenings, gathering with friends or stepping directly out toward the waterfront. Inside, beautifully appointed gathering spaces flow easily from the gourmet kitchen to the dining and living areas, offering both comfortable everyday living and gracious entertaining. Three spacious bedrooms, three full baths and two half baths are thoughtfully distributed across four finished levels, providing flexibility for guests, work from home needs or additional recreation space. The private pier with deep water and two lifts, including a dedicated jet ski lift, invites endless days on the Severn, with quick access to Annapolis waterways and beyond. Ideally positioned close to Epping Forest’s renowned amenities, residents enjoy a clubhouse with waterside dining, marina, sandy beach, boat ramp, tennis courts, walking trails and a vibrant calendar of social events. An additional 0.115-acre parcel on Sherwood Trail (Tax ID: 224010114205) conveys with the sale and offers convenient supplemental parking, providing easy access for the many guests who will be sure to come visit. A rare opportunity to embrace panoramic river views, exceptional community amenities and the quintessential Annapolitan waterfront lifestyle. Epping Forest is a Special Tax District ($3,059.47 annually) with binding Rules and Regulations. Welcome Home!
…By Ttr Sotheby's International Realty


This extraordinary gated 20-acre waterfront estate, featuring a French-inspired stone residence, sits prominently along the banks of the Severn River just minutes from downtown Annapolis and under an hour from Washington, DC. With coveted western exposure, the property offers breathtaking, year-round sunsets and over 23,000 square feet of combined living space across the main house, guest house, and carriage house-all set amid rolling lawns, formal gardens, mature trees, and natural surroundings. The main residence is designed for both grand entertaining and comfortable living, with ten sets of French doors opening to terraces and gardens. A dramatic two-story foyer with limestone and marble inlays leads to a soaring great room anchored by an 18th-century French carved limestone mantel. Additional main-level spaces include a formal dining room, library, and music room-each with its own fireplace-and a gourmet kitchen featuring dual marble-topped islands. Upstairs, an open gallery overlooks the great room and grounds, while the expansive primary suite offers a fireplace, private sitting room, and waterside balcony with sweeping river views. The lower level is equally impressive, with a family room, billiards room and bar, a striking stone wine cellar with tasting room, media room, full gym with bath and sauna, and an additional bedroom suite. A separate wing provides a dedicated art studio or craft space, complemented by a motor court and two three-car garages. Outdoor living is equally refined, with manicured lawns and gardens, an expansive patio, outdoor kitchen, hot tub, and charming details including a gardening shed, chicken coop, and raised beds. The approximately 6,000-square-foot guest house is ideal for hosting, centered around a pool with a covered veranda, outdoor fireplace, bar, and gazebo-all with water views. Inside, it offers spacious living and dining areas with a shared stone fireplace, three bedrooms, two full and two half baths, and a full catering kitchen with Viking appliances. A breezeway connects to the carriage house with an additional three-car garage. The estate's 900 feet of shoreline is complemented by a 350-foot deep-water pier (8-9' MLW) with four slips, including two accommodating 60-foot vessels, and two boat lifts-perfect for boating, sailing, and enjoying life on the Severn River and Chesapeake Bay.
…By Annonceur International


A truly exceptional waterfront offering, this is one of the finest opportunities to come to market on Glebe Bay. Set on a spectacular 1.71-acre point lot with more than 400 feet of pristine shoreline, this private estate enjoys panoramic water views, gentle topography, and an unparalleled setting at the end of a quiet cul-de-sac. Whether you're seeking an elegant waterfront home to enjoy immediately or envision transforming it into a custom luxury estate, this remarkable property offers endless possibilities. Lovingly maintained over the years, the residence is comfortable and full of character today, while also presenting an outstanding opportunity to renovate, update, or create a custom showcase that takes full advantage of its extraordinary setting. Designed for an exceptional waterfront lifestyle, the property features a private pier with boat and jet ski lifts, a waterside in-ground pool, and a screened porch that invites relaxed entertaining while overlooking Glebe Bay, a premier tributary of the South River. The existing home offers over three finished levels, including a desirable main-level primary suite, luxurious hardwood floors, four spacious bedrooms upstairs, and a fully finished walkout lower level with a full bath, ideal for guests, an au pair, or extended family. While the interiors reflect the current owner's distinctive style, the home's generous footprint provides an outstanding foundation for reimagining the space to today's luxury standards. A detached three-car garage with a full stand-up attic adds tremendous flexibility for storage, a studio, guest quarters, or future expansion. Properties with this combination of acreage, shoreline, privacy, and protected water are increasingly rare. This is a remarkable opportunity to create a legacy waterfront estate in one of Anne Arundel County's most coveted locations. Great value lies in this extraordinary homesite.
…By Annonceur International


Nestled along Chase Creek in the sought-after Pines on the Severn community, this utterly charming waterfront cottage is the definition of storybook living. Overflowing with character, warmth, and thoughtful updates, 1448 Westway offers the rare combination of cozy cottage appeal and exceptional outdoor-lifestyle amenities, just minutes from Downtown Annapolis and Route 50. Inside, knotty pine walls create a timeless cottage feel, while the exquisitely lit enclosed porch provides the perfect setting for morning coffee, reading, or entertaining year-round. The updated kitchen features granite countertops, upgraded wood cabinetry, recently installed refrigerator, and quality finishes. Additional recent improvements include double-paned, energy-efficient windows, top rated Mitsubishi AC units, and all recently updated lower level doors. Upstairs you will find updated ceilings, carpeting and the addition of a spacious walk-in closet. Bathrooms include updated toilets, charming checkerboard tile flooring, and a recently installed upstairs shower. Step outside to enjoy an exceptional waterfront setting with approximately 75 feet non-riparian waterfront along Chase Creek, one of the highest quality bodies of water in all of the Severn River. The beautifully crafted ipe wooden rear stairway and deck overlook the water and lead down to a stunning stone patio ideal for outdoor entertaining. The outdoor breezeway connects to a large freshly painted basement offering abundant storage, gardening space, and a dedicated kayak/canoe rack. After boating, paddleboarding, or beach days, unwind in the convenient outdoor shower. Property offers BRAND NEW roof and kitchen skylight, refinished kitchen flooring, newly built/stained front deck, repainted enclosed porch flooring, and freshly painted upper level spaces as well as the spacious basement. The basement presents an excellent opportunity for future finishing. Its side and rear entrances, along with an elongated window, add convenience and versatility to the space. Pines on the Severn offers an unmatched lifestyle with community amenities including a sandy beach, boat slips, floating dock, boat ramp, canoe/kayak storage, playground, ball fields, tennis and basketball courts, community pool, and easy access to the B&A Trail. A truly special property blending waterfront charm, community lifestyle, and modern updates in one unforgettable cottage retreat. Deeded 9'x18' parking space on neighboring pad plus readily available on‑street parking around the corner on Severn Way and at the level community beach parking area a short flat walk from the cottage. Special Notes: This property is part of a Special Community Benefits District (SCBD) that transfers $589 annually from paid local taxes to the Pines Community Improvement Association (PCIA) instead of HOA fees.
…By Ttr Sotheby's International Realty


Experience one of the few Annapolis waterfront estates where you can leave your private dock and arrive at City Dock in minutes. Ideally situated on Spa Creek, this exceptional property captures the essence of Annapolis waterfront living with panoramic water views, unobstructed views of the Annapolis skyline, and endless opportunities for boating, kayaking, paddleboarding, and entertaining. Cruise by boat to downtown Annapolis, waterfront restaurants, ice cream shops, and the historic City Dock, or enjoy spectacular views of the Blue Angels, fireworks, and the annual boat parade from your own private retreat. Set within an exclusive enclave of only three prominent waterfront residences, this property offers a rare combination of privacy, convenience, and lifestyle. The waterside heated saltwater pool, expansive Ipe deck, and beautifully landscaped grounds create the perfect setting for entertaining family and friends. Host sunset dinners, summer gatherings, or relaxed afternoons outdoors while enjoying the water views and the sparkling lights of the Annapolis skyline. Surrounded by lush boxwoods and specimen plantings, the grounds provide a peaceful escape just minutes from downtown. Architecturally distinctive and thoughtfully updated, the residence combines refined design with comfortable waterfront living. Extensive renovations by Pyramid Builders showcase exceptional craftsmanship, including a dramatic marble foyer, floor-to-ceiling windows, solid wood doors, and rich stained black oak flooring. The gourmet kitchen features Sub-Zero refrigeration, a white six-burner Viking cooktop, high-gloss Premier cabinetry, Neolith porcelain countertops, designer lighting, and a striking floating staircase. A custom marble-topped bar provides an ideal space for entertaining. Offering 4-5 bedrooms, 5 full baths, and 1 half bath, including a desirable first-floor bedroom suite, the home provides flexibility for family and guests. A two-car garage, generous parking, and deep-water pier complete this exceptional Annapolis waterfront offering. This is more than a home-it is a rare opportunity to experience the very best of Annapolis living, where boating, entertaining, and downtown charm come together in one extraordinary setting.
…By Annonceur International


A rare opportunity on Spa Creek, this fully reimagined Murray Hill residence offers an extraordinary waterfront lifestyle just moments from downtown Annapolis. Completed in late 2023 after a full ground-up rebuild, the home spans 5,900+ sq. ft. of impeccably crafted living space, where natural materials, refined architectural details, and top-tier systems create a seamless blend of comfort and sophistication. Set on just under a half acre of level waterfront, the property showcases one of the most complete private pier systems in the area: a heavily built main pier, two floating docks, and three boat lifts (16,000lb, 8,000lb, and 2,500lb), plus lighting, water, 30/50-amp shore power, Tide Slide moorings, and 6' MLW at the 70' T-head. A charming boathouse and waterside deck capture the magic of Spa Creek from morning to sunset. Outdoor living is exceptional. A stunning 40' x 20' PebbleTec saltwater pool—rebuilt in 2024—anchors a series of Ipe decks and natural stone patios and decks designed for effortless entertaining. The outdoor kitchen with piped natural gas grill, refrigerator, and sink extends gatherings well into the warm months, while covered and uncovered spaces offer year-round enjoyment. The exterior speaks to enduring quality with Carderock stone foundations, mahogany trim and ceilings, Loewen windows, Canadian cedar siding, copper gutters and flashings, and custom mahogany entry doors. A detached heated and cooled two-car garage includes a beautifully finished upper level with kitchenette, laundry, living/sleeping area, and private bath—ideal for guests or an au pair. Inside, the home is defined by warm natural luxury featuring a stunning barrel vaulted mahogany ceiling with cove lighting. Additional curated details include: mahogany doors, black bronze hardware, 5" Cumaru flooring, custom cabinetry, and extensive millwork throughout. The chef’s kitchen features Sub-Zero and Wolf appliances with granite and soapstone surfaces. The main level Primary suite with inspiring view of pool and waterfront provides convenience and options for aging in place. The lower-level recreation spaces provide a relaxed retreat with a private bedroom suite, family room, wet bar, gym and full laundry room. An abundance of thoughtful design is presented throughout the home with multiple wet bars, radiant heated tile floors in five bathrooms and the main-level bar, and four separate laundry areas. Less than half a mile from Church Circle, this residence delivers the rare ability to live on the water while enjoying the full walk-everywhere lifestyle of historic Annapolis. This is Spa Creek living at its finest: sophisticated, effortless, and undeniably special. Welcome Home!
…By Ttr Sotheby's International Realty
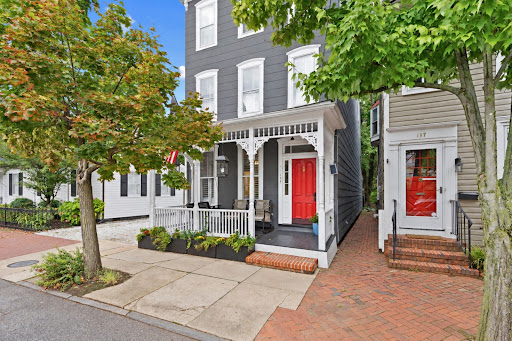


A rare opportunity to own a fully metered triplex in the heart of Downtown Annapolis where historic charm, prime location, and remarkable versatility come together. Steeped in character and offering exceptional flexibility, this distinctive property presents an array of possibilities for both lifestyle and investment. With separately metered electricity, the property can be enjoyed as a multigenerational residence, with each family member having their own private space; an owner-occupied home with additional rental income from the remaining units; or a pure investment property with multiple income producing residences. For those envisioning something truly extraordinary, the entire building could be transformed back into a stunning single-family home. With original architecture and showcasing hardwood floors throughout, this property strikes the perfect balance between historic character and modern livability. The first floor features two bedrooms, each with an en-suite bath, kitchen, and living room, ideal for an owner-occupant or long-term tenant. The second floor offers one bedroom, a full bath, kitchen, living room, and access to a private balcony. The third floor impresses with two bedrooms, a full bath, kitchen, and living room, plus its own private balcony. An unfinished basement provides excellent storage space. A fenced backyard complete with a paver patio, provides an outdoor retreat ideal for relaxing or entertaining. Add to that the coveted off-street parking, a true rarity in Downtown Annapolis, and this property is as practical as it is beautiful. Whether you're an investor seeking immediate income potential, a buyer looking to offset your mortgage, or a multigenerational family wanting separate yet connected living spaces, this home checks every box. All of this just steps from the vibrant shops, restaurants, waterfront, and history that make Downtown Annapolis truly one of a kind.
…By Ttr Sotheby's International Realty


For the first time in decades, this one of a kind Turkey Point property is being offered for sale by the original owners. With exceptional water views and access to the community’s many waterfront amenities, the home has been meticulously maintained and offers just under 2,800 square feet of finished living space across three levels. The main level offers a kitchen equipped with Bosch stainless steel appliances, dining room, bonus sitting room, an expansive living room with custom built ins, surround sound speakers, and a gas fireplace. Andersen windows are found throughout most of the home, along with hardwood flooring in many of the main living areas. Just off the living room is an incredible screened in porch with water views and opens to the rear deck. The deck connects directly to the 24 foot round, 52 inch deep above ground pool, with additional water views from the deck and pool area. Additional storage can be found under the deck as well. Upstairs, you’ll find three bedrooms and two full baths. The primary suite includes an enhanced en suite bathroom and additional closet space. The finished walkout lower level provides another spacious gathering area with a family room and propane fireplace, along with a bedroom, full bath with stand up shower, and laundry. Direct walkout access leads to a private patio and backyard. An oversized attached two-car garage provides significant and surprising additional storage and has been meticulously maintained. The property also includes a covered front porch, backyard shed and rear fenced in yard. The roof was replaced in 2016, the water heater in 2017, and the home is heated by a heat pump with oil backup. Life in Turkey Point is centered around the water. The community offers multiple beaches and water access points, a pier, walking paths, and Cloud Field with its playground and open green space. Boating, kayaking, paddleboarding, fishing, and crabbing are all part of the lifestyle here, with several marinas nearby and additional access to the Chesapeake Bay at Mayo Beach Park and Beverly Triton Nature Park. And while Turkey Point feels tucked away at the end of the peninsula, everyday shopping, restaurants, and the conveniences of Edgewater are still within easy reach, with Annapolis just beyond. With water views, four bedrooms, three full and one half bathrooms, a finished walkout lower level, pool, and oversized two-car garage, 1117 Wilson Drive offers substantial living space and storage space with access to everything that makes Turkey Point such a distinctive Chesapeake Bay community.
…By Ttr Sotheby's International Realty


Experience the best of Annapolis living in the sought-after, amenities-rich community of Fishing Creek Farm. Perfectly positioned to capture beautiful water views and surrounded by lush lawns and mature landscaping, this handsome brick-front Colonial offers a rare combination of timeless architecture, flexible living spaces, and an exceptional neighborhood lifestyle. A gracious foyer welcomes you into formal living and dining rooms designed for entertaining. At the heart of the home, the bright white kitchen features quartz countertops, abundant cabinetry, and a sunny breakfast nook that flows seamlessly into the impressive family room with soaring vaulted ceilings, a fireplace, and easy access to the patio and expansive backyard. Whether hosting summer gatherings or enjoying a quiet evening outdoors, the spacious front and rear yards provide room to relax, play, and take in the peaceful surroundings. Designed for both convenience and versatility, the main level includes a spacious primary suite, while a second upper-level primary suite enjoys sweeping water views and creates an ideal retreat for owners or guests. Two additional bedrooms share a well-appointed hall bath, providing ample space for family and friends. The partially finished lower level offers additional living space, generous storage, and easily accessible crawl spaces. Life in Fishing Creek Farm extends far beyond the property itself. Residents enjoy one of Annapolis' most coveted waterfront communities, complete with a community marina, swimming pool, sandy beach, tennis and pickleball courts, and year-round social activities. Located on the Annapolis Neck peninsula between the South River and the Chesapeake Bay, this special neighborhood offers a peaceful waterfront setting just minutes from downtown Annapolis, Eastport, and major commuting routes to Baltimore, BWI Airport, Fort Meade/NSA, Washington, D.C., and the Eastern Shore. A wonderful opportunity to enjoy the Chesapeake lifestyle in one of Annapolis' most desirable communities. Welcome Home!
…By Ttr Sotheby's International Realty


Set on a spectacular point of land where the South River meets the Chesapeake Bay, this extraordinary waterfront estate captures some of the most breathtaking views in Annapolis. With coveted southern exposure, the property is immersed in sunlight from dawn to dusk, creating an ever-changing backdrop of sparkling water, passing sailboats, and panoramic Chesapeake vistas. Completely reimagined in 2017 by renowned architect Cathy Purple Cherry, this residence was rebuilt and renovated to an exceptional standard, blending timeless coastal architecture with modern luxury and uncompromising construction quality. Spray-foam insulated walls and roof, steel reinforcement, double plywood construction, four-zone HVAC with humidifiers, gas backup heat, tankless propane water heaters, water treatment systems, generator backup, Sonos audio, and Lutron lighting create a home that is as efficient and functional as it is beautiful. Designed for both grand-scale entertaining and comfortable everyday living, the interior offers over-the-top craftsmanship and thoughtful details throughout. Maple hardwood flooring flows through elegant yet inviting spaces including a dramatic waterfront living room with a custom wet bar, an informal gathering room with built-in bookshelves, a private office with custom cabinetry, wet bar, balcony, and commanding views stretching down the Chesapeake Bay, and a state-of-the-art theater room complete with its own wet bar, refrigerator, and ice maker. The chef’s kitchen is a masterpiece featuring double Wolf ovens, Wolf cooktop, Sub-Zero refrigerator, three dishwashers, wine cooler, ice maker, built-in microwave, instant hot water, walk-in pantry with custom built-ins, and a sun-filled breakfast nook overlooking the water. The luxurious primary suite serves as a private waterfront retreat, highlighted by a stunning spa bath finished with Italian water-cut marble. Three additional bedrooms feature ensuite baths, while a full bath on the main level conveniently serves the pool and outdoor entertaining areas. Outdoor living rivals the finest resorts. Expansive Ipe decking surrounds a heated PebbleTec pool and spa, complemented by an outdoor kitchen, fire pit, integrated sound system, and extensive landscape lighting. The private pier is equipped with water, electric, approximately 4 feet of MLW, a 12,000-pound boat lift, an 8,500-pound boat lift, and a 1,500-pound personal watercraft lift, providing immediate access to the Chesapeake Bay and beyond. Offering 4 bedrooms, 5 full baths, 1 half bath, a dedicated office, and a deep four-car garage, this is a rare opportunity to own one of Annapolis’ premier waterfront properties in a setting where extraordinary architecture, unmatched craftsmanship, and world-class outdoor living come together on the shores of the Chesapeake.
…By Ttr Sotheby's International Realty


Bay Ridge Waterfront! Built by Pilli Custom Homes and beautifully curated by Erin Paige Pitts Interiors, this exceptional waterfront residence blends timeless architecture, impeccable craftsmanship, and extraordinary attention to detail. Rich custom millwork, extensive crown molding, elegant wainscoting, and coffered ceilings create an atmosphere of refined luxury throughout. A welcoming bluestone walkway and front porch opens to the foyer, while a dramatic circular foyer at the foot of the staircase serves as the heart of the home, seamlessly connecting the formal dining room, elegant club room, and expansive kitchen and family room. Designed for effortless entertaining and everyday living, the chef's kitchen opens to the spacious family room featuring coffered ceilings and a striking fireplace. Just beyond, the waterside deck expands the living space with a swim spa, outdoor kitchen, and an exterior half bath, thoughtfully positioned so guests coming from boating, swimming, or relaxing by the water never need to enter the home. These exceptional amenities create the perfect setting for entertaining while embracing the waterfront lifestyle. Off the 2-car garage, the thoughtfully designed mudroom offers a built-in workspace, abundant storage, and a convenient powder room. A private main-level guest suite with an ensuite bath provides ideal accommodations for guests or multigenerational living. The upper level offers four spacious bedrooms, including two with private ensuite baths, while two additional bedrooms share a beautifully appointed bath. One bedroom has been transformed into a custom dressing room and can easily be converted back if desired. A large bonus room above the garage, complete with its own powder room, provides endless flexibility as a media room, playroom, home gym, or studio. The luxurious primary suite is a true retreat, featuring sweeping Lake Ogleton views from its wraparound balcony, a private office, spacious walk-in closet, and a spa-inspired bath with heated floors, soaking tub, oversized walk-in shower with built-in bench, and designer finishes. The top level is designed for entertaining with an expansive recreation room and a dramatic spiral staircase leading to one of the home's most remarkable features, a private rooftop deck perched among the highest elevations in Bay Ridge, offering breathtaking panoramic views and the perfect setting for morning coffee, sunset cocktails, or evening stargazing. Outside, the waterfront experience is equally impressive with a newly constructed pier featuring upgraded electrical service, LED lighting, three boat lifts, including an impressive 40,000-pound lift, and convenient waterside shed, providing exceptional accommodations for a variety of vessels and effortless access to the Chesapeake Bay. Bay Ridge offers an unmatched waterfront lifestyle with a community pool and clubhouse overlooking the Chesapeake Bay, sandy beaches on both the Bay and the river, a marina with a newly renovated clubhouse, playgrounds, basketball courts, ball fields, and miles of scenic waterfront roads for walking and biking. An active social calendar and year-round events make Bay Ridge one of Annapolis' most sought-after communities. Just minutes from Historic Downtown Annapolis and Eastport, enjoy award-winning restaurants, boutique shopping, marinas, and waterfront parks, with convenient access to Routes 50 and 97 for commuting to Baltimore, BWI Airport, Fort Meade/NSA, Washington, D.C., or Maryland's Eastern Shore. Welcome Home!
…By Ttr Sotheby's International Realty


Experience the best of the Annapolis lifestyle at 1610 Ridout Road, where beautifully updated interiors, exceptional outdoor living, and coveted water access come together in one inviting home. Inside, an open and comfortable floor plan is designed for the way people actually live. The kitchen opens to a sun-filled bar and dining area, where a sliding door provides direct access to the backyard and creates an easy connection between indoor and outdoor living. Two gas fireplaces, one in the living room and another in the family room, bring warmth and character to the main level, while the finished lower level provides additional flexible living space and storage. Upstairs, the spacious primary suite with an ensuite bath and three additional bedrooms sharing a full hall bath, offer comfortable space for family and guests. An attached two-car garage completes the home’s practical conveniences. Outside is where this property truly distinguishes itself. Framed by lush landscaping, the expansive, fully fenced backyard unfolds as a series of thoughtfully created outdoor living spaces. The heated in-ground pool, hot tub, generous patio space, and pergola-covered dining area area designed for long summer days and effortless entertaining, while the broad lawn offers plenty of room to play, garden, or simply unwind. And the lifestyle extends well beyond the property line. Amberley is one of the Broadneck Peninsula’s sought-after water-privileged communities, with three private community piers along Whitehall and Ridout Creeks and 45 slips accommodating both power and sailboats. Residents also enjoy a boat ramp, kayak and paddleboard storage, and a launch pier for smaller watercraft. More than 15 acres of community forest and open space, along with over 3 miles of paved roads and walking trails, contribute to Amberley’s peaceful, established character. Just minutes from Downtown Annapolis, Broadneck schools, and convenient routes to Washington, D.C., Baltimore, and the Eastern Shore, this private oasis offers something increasingly difficult to find: space to spread out, a backyard built for living, and easy access to the Chesapeake Bay lifestyle.
…By Ttr Sotheby's International Realty


Historic Portland Manor – Allendale is privately set on 4.5 acres off sought-after Brooks Woods Road, surrounded by mature trees, neighboring acreage, and pastoral surroundings. A heritage tree-lined drive leads to the residence, framed by established landscaping, gorgeous brick walkways surrounding the home, landscape lighting, covered porches, and a renovated in-ground pool. Dating back to the late 1700s, with additions completed in the early 1800s, the home has been thoughtfully restored and updated while preserving its historic integrity and original craftsmanship. Offering an estimated 5,060 square feet, the property includes six bedrooms and four and a half baths across the main residence and separate in-law suite. Interior features include original heart pine flooring, restored historic windows, six fireplaces, a traditional central hall layout, three staircases, multiple gathering spaces, and extensive custom built-ins and storage throughout. The main level includes a formal dining room with marble fireplace and adjoining butler’s pantry, family room with restored marble fireplace, living room with fireplace and custom built-ins, greenhouse room, powder room, and multiple access points to the home’s covered porches and outdoor living spaces. The custom kitchen features extensive handmade cabinetry and tile work, custom shelving and pantry storage, soapstone and butcher block countertops, commercial-grade gas cooking with a double gas range, vent hood, griddle, separate service sink, and generous preparation space designed for entertaining and everyday functionality. A storage closet beneath the main staircase and extensive built-in cabinetry throughout the connecting gallery to the in-law suite provide exceptional functional storage rarely found in historic homes. The second level includes the primary suite with a large walk-in closet, private kitchenette, fireplace, and ensuite bath. Two additional bedrooms are located on this level, each featuring fireplaces, with one offering an ensuite bathroom. The third floor offers two additional bedrooms, a full bathroom, a large finished storage closet, and expansive attic storage space. The separate in-law suite, originally constructed in 1785, includes a living and dining area, kitchenette, full bathroom with private laundry, and an upper-level bedroom with vaulted A-frame ceiling. The residence includes eight exterior doors leading to approximately 1,000 square feet of covered brick porches, landscaped walkways, pool areas, and outdoor gathering spaces, creating a seamless connection between the home and grounds. Additional upgrades include fresh exterior paint on the entire home (2026), high-efficiency foam insulation in the attic, roof space, and crawlspace, and a comprehensive exterior restoration. The siding was removed and rebuilt with new Rockwool sidewall insulation, plywood sheathing, and infiltration fabric. Outdoor features include a fully renovated 20’ x 40’ pool (2025), pool house, custom fire pit patio with built-in seating, large deck with new decking (2025), fenced areas, extensive landscape lighting, and a custom Williamsburg-style chicken coop. Major system updates include two high-efficiency HVAC systems, plumbing system replaced in 2013, electrical systems and new 400-amp electric service was redone (2025). The exterior was fully repainted in 2026. A rare offering combining historic character, extensive restoration, privacy, acreage, and modern livability, conveniently located near The Cannon Club, local farmers markets, waterfront dining, and commuter routes. Two Tax IDs convey.
…By Ttr Sotheby's International Realty


Discover the pinnacle of contemporary waterfront living in this extraordinary new construction residence by Cypress Homes, perfectly sited on a spectacular peninsula along the picturesque Little Magothy River. Surrounded by water on two sides and offering a rare 525 feet of waterfrontage, this remarkable property captures sweeping panoramic views extending across the Magothy River to the Chesapeake Bay beyond. This custom crafted luxury home offers an exceptional blend of refined craftsmanship, timeless elegance, and an unparalleled waterfront lifestyle. Located within the highly acclaimed Blue Ribbon Broadneck School District and just minutes from downtown Annapolis, Severna Park, Baltimore, Washington, D.C., and BWI Airport, this residence offers the perfect balance of peaceful waterfront living and everyday convenience. Designed with meticulous attention to detail, every space has been thoughtfully curated to capture the spectacular water views while offering exceptional comfort for everyday living and entertaining. The dramatic foyer immediately impresses with a stunning floor to ceiling glass wine cellar before opening to expansive living spaces where walls of glass frame the shimmering waters of the river and pool beyond. The open concept design seamlessly connects the living room with fireplace and wet bar, an elegant dining area, and a gourmet chef's kitchen featuring premium appliances, custom cabinetry, and sleek designer finishes. A private main level bedroom with an ensuite bath provides ideal accommodations for guests, extended family, or a dedicated home office. An architectural open tread staircase leads to the upper level, where four additional bedrooms and three beautifully appointed baths await. The primary suite is a true waterfront sanctuary, offering breathtaking views, a private balcony overlooking the heated saltwater pool, a spa style bath, and generous walk in closets. An additional ensuite bedroom and two spacious bedrooms connected by a shared bath provide flexibility for family and guests, while the expansive bonus room above the garage is ideal as a media room, playroom, fitness studio, or additional guest retreat. Step outside to experience a waterfront setting few can rival. Whether relaxing beside the heated saltwater pool, entertaining along the water's edge, or enjoying the serenity afforded by this rare peninsula setting, the connection to the water is ever present. Launch a kayak or paddleboard from your private pier, spend the day crabbing and fishing, or cruise the protected waters of the Little Magothy River before venturing out for endless boating adventures. Offering the rare combination of new construction, 525 feet of waterfrontage, a peninsula setting with water on two sides, luxurious finishes, panoramic water views, and an unbeatable location, this is a home designed to be enjoyed for generations. A truly remarkable opportunity to experience one of Annapolis' most extraordinary waterfront estates. Welcome home!
…By Ttr Sotheby's International Realty


This home is a showstopper. With 11-foot ceilings, walls of glass, and unobstructed views of Sligo Creek from nearly every room, this Colonial Modern feels more like a private retreat than a typical Takoma Park home. Perched on over half an acre above the creek, it offers a rare combination of privacy, natural beauty, and modern design. The main level is built for both everyday living and entertaining, featuring a chef’s kitchen with a waterfall island, walk-in pantry, beverage bar, two bedrooms, and two full baths. Upstairs, the primary suite offers vaulted ceilings, a spacious dressing room (or sixth bedroom), and a spa-inspired bath, while two additional bedrooms provide plenty of space for family or guests. Multiple decks and porches take full advantage of the setting, creating seamless indoor-outdoor living. A two-car garage with EV charger, expansive driveway, and spacious lower level add convenience and flexibility. Just steps from the trails of Sligo Creek Park and minutes from Takoma Park favorites like Cielo Rojo and the Takoma Park Farmers Market, this is a truly special home in one of the area's most beloved neighborhoods.
…By Ttr Sotheby's International Realty


3320 E Street SE presents an exceptional investment opportunity featuring four one-bedroom apartments, all delivered vacant. Whether you're looking to renovate, reposition, or lease at current market rates, this property offers tremendous flexibility and upside potential. Priced aggressively for a quick sale, this is an outstanding opportunity for investors seeking immediate value in a multi-unit asset.
…By Ttr Sotheby's International Realty


This move in ready five bedroom, two and a half bath home sits on a private lot in southern Anne Arundel County, with the space, updates, and outdoor living that today's buyers are prioritizing. Inside, the kitchen, bathrooms, living areas, and bedrooms have all been enhanced in 2026 with fresh paint, flooring, cabinetry, countertops, and more. The primary suite includes a walk-in closet and an en suite bath with a soaking tub, stand up shower, and double sink vanity, all overlooking the in ground pool below. The finished walkout basement adds a large family room and a bonus room with a window, well suited to a home office, gym, or guest space. Outside is where the property earns its keep: a covered front porch, a screened in back porch, extensive hardscaping, an in-ground pool with a storage shed, and private walking trails through the wooded backyard. It's a layout built for entertaining as much as for quiet mornings with coffee. The driveway offers ample parking for guests connecting to a two car garage. Tracys Landing puts you minutes from marinas, waterfront dining, and Chesapeake Bay access, with Annapolis, Washington, D.C., and Northern Virginia all within reach.
…By Ttr Sotheby's International Realty
'%20stroke='%23DDAA3A'%20stroke-width='1.909'%20stroke-linecap='square'%20stroke-linejoin='bevel'/%3e%3c/svg%3e)
Receive by email any new listing that may match your search criteria
Your criteria :
By validating this form, you accept the general conditions of use of Le Figaro Properties.
These agencies offer a selection of luxury properties vente at Crofton. Feel free to contact them for personalized assistance.
