The agencies at Crownsville
These agencies offer a selection of luxury properties vente at Crownsville. Feel free to contact them for personalized assistance.

 English$ USD · m²


Set within the gated waterfront enclave of Bayberry Hill, this distinctive waterfront residence with waterside pool offers an exceptional combination of architectural character, wooded privacy, and sweeping water views. Tucked beneath a mature tree canopy, the property feels wonderfully secluded while opening dramatically toward the water, creating a peaceful retreat designed around the Annapolis waterfront lifestyle. A picturesque approach leads through lush landscaping, pond with water feature and across a charming footbridge to the inviting entrance. Inside, soaring wood-clad ceilings, skylights, expansive windows, and impressive stonework create a warm, contemporary aesthetic. The dramatic great room is anchored by a striking floor-to-ceiling stone fireplace, while walls of glass throughout the home bring the surrounding natural beauty indoors. Multiple living spaces offer exceptional versatility for everyday living and entertaining. A glass-enclosed waterside family room adjacent to the gourmet kitchen captures beautiful views and opens to the expansive deck, creating a seamless connection between indoors and out. A beautifully designed wine cellar with custom wood storage, stone accents, and a tasting area adds another distinctive element. The spacious primary suite is a private retreat with vaulted ceilings, a sitting area, dedicated workspace, private side patio and access to the waterside deck. The spa-inspired bath features dual vanities, an oversized soaking tub positioned beneath windows overlooking the water, and a large walk-in shower. The lower level is designed for entertaining with a spacious recreation and game room featuring a fireplace, custom finishes, and sliding doors opening directly to the poolside deck and hot tub. Two bedrooms with ensuite baths, large closets and spectacular pool and water views create an ideal getaway for family or guests. Outside, a series of decks and terraces cascade toward the shoreline, offering multiple places to relax and take in the views. The waterside swimming pool is surrounded by a generous deck beneath the mature trees, while a separate hot tub provides another peaceful vantage point. At the shoreline, a private pier with multiple slips and boat lifts provides effortless access for boating, paddling, and days on the water. Bayberry Hill offers the privacy of a gated waterfront community with water access and tennis/pickleball courts, all within convenient reach of Downtown Annapolis, BWI, major commuting routes, and Washington, D.C. A truly distinctive waterfront retreat where architecture, privacy, and the natural landscape come together beautifully. Welcome Home!
…By Ttr Sotheby's International Realty


Welcome to this exceptional custom-built estate set on 3.1 acres in Wyatts Hill community. Offering three finished levels of thoughtfully designed living space, this five-bedroom, seven-bathroom home combines timeless architecture, modern updates, and resort-inspired outdoor living. A grand two-story foyer welcomes you with a sweeping curved staircase and soaring ceilings. The main level is designed for both everyday living and entertaining, featuring a formal dining room, private office, dramatic two-story family room with a fireplace, and a sunroom connected by French doors that fills the home with natural light. The gourmet kitchen serves as the heart of the home with an oversized center island, custom cabinetry, granite countertops, a spacious breakfast area, and a butler’s pantry, creating an ideal space for gatherings large and small. The main level also features a spacious primary suite with an en-suite bath, providing flexibility for a variety of living arrangements. An additional office, laundry room, and powder room complete the main level. Upstairs, a second primary suite offers a private retreat with a sitting area and en-suite bath. Three additional bedrooms each feature their own private en-suite bathrooms, providing comfort and privacy throughout the upper level. The walkout lower level expands the home’s living and entertaining space with a large recreation room, second kitchen, half bath, and abundant storage. Completed in 2023, the backyard was transformed into an exceptional outdoor living space featuring a heated saltwater pool, expansive patio, outdoor fireplace, and a fully equipped outdoor kitchen designed for entertaining and enjoying an outdoor lifestyle. Recent improvements include a new roof (2025), two new HVAC systems (2022), new wood front and garage doors, a Tesla EV charger, and a lawn irrigation system. Located in the desirable Wyatts Hill community with no HOA, this home offers convenient access to Historic Annapolis, BWI Airport, Fort Meade, Baltimore, Washington, D.C., and major commuter routes including I-97 and Route 50.
…By Ttr Sotheby's International Realty


A long private lane beneath a canopy of mature trees leads to a distinctive mid-century modern retreat that feels worlds away, yet is just minutes from the restaurants, shopping, and everyday conveniences of Annapolis. Tucked into the woods in the sought-after Downs on the Severn, this four-season sanctuary offers the best of both worlds, the privacy and escape of a secluded setting paired with the community and resort-style amenities of one of the area’s most desirable water-privileged neighborhoods. Each season brings a different backdrop. Spring arrives with an explosion of color throughout the surrounding landscape, summer fills the property with lush greenery, fall transforms the tree canopy, and winter reveals the quiet architectural beauty of the home and its wooded setting. The result is a property that feels deeply connected to nature throughout the year. The natural setting is truly part of the experience here. A stream winds through the landscape to a beaver pond, becoming increasingly visible as the leaves begin to fall and adding another beautiful dimension to the views. Wildlife is a regular part of daily life, with deer, wild turkeys, birds, ducks on the pond, and more making frequent appearances. Summer evenings bring the sounds of bullfrogs, while owls can often be heard among the trees. For anyone who appreciates nature and wildlife, the property offers an ever-changing view and soundtrack throughout the seasons. Inside, the home blends contemporary style with the warmth and character of its mid-century roots. Vaulted wood ceilings, exposed beams, brick accents, expansive windows, and multiple skylights create a vintage-meets-modern aesthetic while filling the interiors with natural light. The open floor plan feels relaxed and inviting, with a dramatic brick fireplace anchoring the main gathering spaces. The gourmet kitchen flows easily into the living and dining areas, while walls of glass frame the trees beyond and reinforce the home's connection to its surroundings. Outdoor living is equally inviting. An expansive rear deck stretches across the back of the home, creating a private perch among the trees for morning coffee, outdoor dining, entertaining, or simply taking in the peaceful setting. Below, the walkout lower level opens to a spacious patio and offers additional light-filled living space with a family room, two bedrooms, and a full bath. Large windows continue the connection to nature on both levels. The property also offers a two-car garage that can accommodate most standard sedans, along with a detached two-car carport providing additional covered parking. Recent improvements include a new refrigerator (2026), arborist inspection and tree trimming (September 2026), resurfaced asphalt driveway with one-year warranty (September 2026), new wood floors in the primary bedroom (September 2026), upgraded exterior outlets (2026), septic system service (2026), flue and chimney service and cleaning (2026), new washing machine (2025), exterior painting and repairs (2025), rear deck reinforcement and staining (2024), interior painting throughout (2023), and more. Beyond the privacy of home, Downs on the Severn offers a wonderful sense of community with a deep-water marina, a clubhouse, swimming pool, and tennis/pickleball courts. This special property offers the character of a true Annapolis neighborhood with the feeling of a secluded retreat, an architectural sanctuary in the woods with waterfront recreation and the conveniences of town just minutes away. Welcome Home!
…By Ttr Sotheby's International Realty


Set back off the road on a quiet cul-de-sac in the coveted Saefern community, this contemporary home offers peaceful water views, a private wooded setting, and endless potential to make it your own. Whether you're looking to move right in and enjoy the home as it is or reimagine the space into your dream retreat, this property presents an incredible opportunity in one of Annapolis' most sought-after waterfront communities. Designed to embrace its natural surroundings, the home is filled with light and features soaring ceilings, warm wood architectural details, and expansive windows that bring the outdoors in. The dramatic living room is anchored by a striking brick fireplace and flows into the dining area and kitchen, creating an inviting space for gathering. Three sets of sliding glass doors open to the expansive balcony, seamlessly blending indoor and outdoor living while framing peaceful water and woodland views. Just beyond, the enclosed porch with vaulted ceilings provides a year-round place to relax while taking in the peaceful water and woodland views. The thoughtfully designed main level offers two bedrooms, including a spacious primary suite with a private sitting area and ensuite bath, along with a second bedroom that is served by a full hall bath, ideal for guests, family, or a home office. The walkout lower level expands the living space with a generous family room featuring a second fireplace, a built-in bar area, and access to the adjoining sunroom and patio, creating the perfect setting for entertaining. Two additional bedrooms are located on this level, including one with a private ensuite bath and private patio. An additional bedroom offers flexible accommodations for guests or multigenerational living. Life in Saefern is about much more than the home itself. Membership in the renowned Saefern Saddle & Yacht Club (SSYC) includes a boat slip, marina, swimming pool, tennis and pickleball courts, horse stables, dog park, playground, and an active community lifestyle. Just minutes from Historic Annapolis, the U.S. Naval Academy, shopping, dining, and convenient commuter routes to Washington, D.C. and Baltimore, this is a rare opportunity to invest in a home with outstanding bones, water views, and the chance to create something truly special. Welcome Home!
…By Ttr Sotheby's International Realty


Experience the best of the Severna Park waterfront lifestyle from this exceptional home, privately positioned at the end of a cul-de-sac and elevated above Yantz Creek to capture sweeping views toward the Severn River. With a heated waterside pool, expansive outdoor living spaces, and a private pier with boat lift, this is a home designed for days spent on the water and evenings relaxing poolside. Open and spacious interiors keep the water views at the forefront. Formal living and dining spaces flow around the double sided fireplace into the waterside gourmet kitchen and family room, where sliding glass doors open to a rear balcony overlooking the pool and creek. Whether gathering with friends, dining outdoors, or enjoying a quiet morning above the water, indoor and outdoor living blend effortlessly. The main-level primary suite offers beautiful privacy with two walk-in closets and a spacious ensuite bath with dual vanity areas, jetted tub, and walk-in shower. An additional bedroom, full bath, and powder room provide flexibility for family and guests. The expansive lower level was made for entertaining, featuring a second double-sided fireplace, wet bar, full kitchen, and generous recreation and gathering spaces. Three additional bedrooms and two full baths offer plenty of room for overnight guests or extended family, while a separate entrance from the driveway adds even greater versatility. Just outside, a large covered brick patio leads to the heated in-ground pool and expansive pool deck, all overlooking the waterfront with a conveniently located pool bath nearby. Beyond the pool, a distinctive brick bulkhead and private pier with boat lift make it easy to head out for a day on the Severn or simply settle in and enjoy the ever-changing views. All of this is tucked into sought-after West Severna Park, close to shops, restaurants, award winning schools, and convenient commuter routes. Welcome Home!
…By Ttr Sotheby's International Realty


Welcome to this fabulous waterfront estate historically known as The POD. Set behind the gates of an extraordinary 7+ acre waterfront compound, The POD offers a rare blend of privacy, scale, and resort-caliber living along Forked Creek and the Severn River. Beautifully constructed and thoughtfully curated, the property unfolds as a true lifestyle destination, where every detail has been designed to elevate both everyday living and grand entertaining. A long, illuminated drive framed by mature crape myrtles leads to expansive, meticulously landscaped grounds. Outdoor living takes center stage with sweeping wraparound decks, multiple gathering spaces, and a heated saltwater pool surrounded by travertine stone, gazebo, and fire features. An outdoor kitchen, complete with EVO grill, gas burners, refrigeration, and bar seating, creates the perfect setting for waterfront entertaining, while the year-round spa and low-maintenance turf with putting green enhance the ease of ownership. The private pier is a standout, offering multiple slips, lifts, floating dock access, and approximately 10 feet of water depth. An exceptional experience that is ideal for boating enthusiasts seeking effortless access to the Severn River and beyond. Inside, the main residence spans approximately 8,000 square feet, where refined finishes and architectural details are complemented by a light-filled, flowing layout. A grand foyer introduces the home, leading to elegant living and dining spaces, a chef’s kitchen equipped with premium appliances, and a welcoming sunroom overlooking the pool and waterfront. The main level Primary suite with private balcony, fireplace and spa-like bath is the perfect retreat after a day in the pool or on the water. A conveniently located elevator provides seamless access to all 3 levels. Designed for both relaxation and recreation, the lower level transforms into a true entertainment hub, featuring a nightclub-inspired lounge with full bar, a state-of-the-art theater, and dedicated fitness and recreation spaces. Head upstairs where an additional 3 bedrooms, 2 baths and an awe-inspiring office with wrap around deck offer comfort and flexibility for family and guests. A separate guest house offers additional accommodations with its own kitchen, living spaces, 3 bedrooms 2 baths and private comforts, an ideal retreat for extended stays or hosting with ease. Advanced infrastructure and smart home technology, including whole-house automation, security, generator, and climate systems, ensure modern convenience is fully integrated into this exceptional offering. The POD is more than a home, it is a private waterfront retreat designed for those who value space, privacy, and a seamless connection to the water. A truly resort-inspired setting, this property offers an unparalleled opportunity to experience the waterfront lifestyle in its most complete and effortless form. Welcome Home!
…By Ttr Sotheby's International Realty


Vacation all year long right in your own community! Welcome to 11 Windward Drive in the desirable Fairwinds on the Severn community of Severna Park. 5 bedrooms and 3 1/2 baths with a finished basement. This spacious and versatile home offers a thoughtful floor plan with multiple living spaces and bedrooms. The main level features a welcoming living room with wood-burning fireplace, dining room, den, bedroom with ensuite bath featuring a shower, office/bedroom, and large half bath. Upstairs, the spacious primary suite offers a sitting area, walk-in closet, and private bath with tumbled marble tile, double vanity, stand-alone shower, and soaking tub. Two additional bedrooms, a full hall bath with tub/shower and double vanity, and a convenient laundry room complete the second level. The finished lower level provides a family room, workshop, and storage. Outside, enjoy a private backyard with deck and patio surrounded by beautiful landscaping, wildflowers, and a butterfly garden. Updates to the home include: Hall bath 2025, HVAC 2024 and 2019, roof 2021, Hardie Plank siding, waterproofing/drain tile system and egress window in the basement. The oversized garage features an EV charger and a six person sauna. Fairwinds offers an exceptional array of amenities, including a pool, marina (with slips available), beach, firepit, grills, covered pavilion with picnic tables, kayak storage, and playground. This home offers flexible living spaces, inviting outdoor areas, and a wonderful community setting . Conveniently located to routes 97, 32 and 100, as well as, Severna Park Blue Ribbon schools including Benfield Elementary just blocks away. Ready to move into and enjoy!
…By Annonceur International


This extraordinary gated 20-acre waterfront estate, featuring a French-inspired stone residence, sits prominently along the banks of the Severn River just minutes from downtown Annapolis and under an hour from Washington, DC. With coveted western exposure, the property offers breathtaking, year-round sunsets and over 23,000 square feet of combined living space across the main house, guest house, and carriage house-all set amid rolling lawns, formal gardens, mature trees, and natural surroundings. The main residence is designed for both grand entertaining and comfortable living, with ten sets of French doors opening to terraces and gardens. A dramatic two-story foyer with limestone and marble inlays leads to a soaring great room anchored by an 18th-century French carved limestone mantel. Additional main-level spaces include a formal dining room, library, and music room-each with its own fireplace-and a gourmet kitchen featuring dual marble-topped islands. Upstairs, an open gallery overlooks the great room and grounds, while the expansive primary suite offers a fireplace, private sitting room, and waterside balcony with sweeping river views. The lower level is equally impressive, with a family room, billiards room and bar, a striking stone wine cellar with tasting room, media room, full gym with bath and sauna, and an additional bedroom suite. A separate wing provides a dedicated art studio or craft space, complemented by a motor court and two three-car garages. Outdoor living is equally refined, with manicured lawns and gardens, an expansive patio, outdoor kitchen, hot tub, and charming details including a gardening shed, chicken coop, and raised beds. The approximately 6,000-square-foot guest house is ideal for hosting, centered around a pool with a covered veranda, outdoor fireplace, bar, and gazebo-all with water views. Inside, it offers spacious living and dining areas with a shared stone fireplace, three bedrooms, two full and two half baths, and a full catering kitchen with Viking appliances. A breezeway connects to the carriage house with an additional three-car garage. The estate's 900 feet of shoreline is complemented by a 350-foot deep-water pier (8-9' MLW) with four slips, including two accommodating 60-foot vessels, and two boat lifts-perfect for boating, sailing, and enjoying life on the Severn River and Chesapeake Bay.
…By Annonceur International


Perched above the Severn River in the gated waterfront community of Epping Forest, this exceptional property captures sweeping water views and effortless indoor/outdoor living just minutes from downtown Annapolis. Thoughtfully designed with an open floor plan and walls of windows, the home is filled with natural light, high ceilings, custom millwork and seamless sightlines to the Severn river from nearly every vantage point. Expansive ipe decks with sleek cable railing extend the living space outdoors, creating the perfect setting for sunset entertaining or quiet mornings overlooking the water. The primary suite is a true retreat, complete with a private balcony overlooking the Severn; an idyllic perch for enjoying elevated river views and summer breezes. On the lower level, a covered flagstone patio offers an additional outdoor haven, ideal for relaxed evenings, gathering with friends or stepping directly out toward the waterfront. Inside, beautifully appointed gathering spaces flow easily from the gourmet kitchen to the dining and living areas, offering both comfortable everyday living and gracious entertaining. Three spacious bedrooms, three full baths and two half baths are thoughtfully distributed across four finished levels, providing flexibility for guests, work from home needs or additional recreation space. The private pier with deep water and two lifts, including a dedicated jet ski lift, invites endless days on the Severn, with quick access to Annapolis waterways and beyond. Ideally positioned close to Epping Forest’s renowned amenities, residents enjoy a clubhouse with waterside dining, marina, sandy beach, boat ramp, tennis courts, walking trails and a vibrant calendar of social events. An additional 0.115-acre parcel on Sherwood Trail (Tax ID: 224010114205) conveys with the sale and offers convenient supplemental parking, providing easy access for the many guests who will be sure to come visit. A rare opportunity to embrace panoramic river views, exceptional community amenities and the quintessential Annapolitan waterfront lifestyle. Epping Forest is a Special Tax District ($3,059.47 annually) with binding Rules and Regulations. Welcome Home!
…By Ttr Sotheby's International Realty


Welcome to 1136 Wickford Court — a beautifully refreshed townhouse in Nantucket Mews, offering low-maintenance living in an unbeatable Crofton location. Just two blocks from Nantucket Elementary and zoned for Crofton middle/high schools, this move-in-ready home is packed with updates. The bright kitchen features quartz countertops, stainless steel appliances, updated cabinets, recessed lighting, tile flooring, and space for a breakfast table in front of the bay window. Luxury vinyl plank flooring continues through the dining area and living room, where a gas fireplace and crown molding add warmth and character. A half bath and sliding glass doors to the rear deck round out the main level. Upstairs, the primary suite impresses with a vaulted ceiling, walk-in closet, and spa-like ensuite — marble tile floors, a tiled tub/shower, and an updated vanity with quartz countertops. Two more bedrooms and a full bath complete the level. The walkout lower level offers a laundry area and direct access to the low-maintenance yard and storage shed. Fresh paint, updated lighting, and new carpet throughout mean you can move right in. As an added bonus, the property includes two dedicated parking spots. Community perks include the Wellfleet pool, tennis courts, playgrounds, and well-kept common areas. Waugh Chapel Towne Centre (Wegmans, Target, dining, shopping) is minutes away, with easy access to Route 3, MD-32, Annapolis, Baltimore, D.C., and Fort Meade. 1136 Wickford Court — location, lifestyle, and value in one of Crofton's most desirable communities.
…By Ttr Sotheby's International Realty


Nestled along Chase Creek in the sought-after Pines on the Severn community, this utterly charming waterfront cottage is the definition of storybook living. Overflowing with character, warmth, and thoughtful updates, 1448 Westway offers the rare combination of cozy cottage appeal and exceptional outdoor-lifestyle amenities, just minutes from Downtown Annapolis and Route 50. Inside, knotty pine walls create a timeless cottage feel, while the exquisitely lit enclosed porch provides the perfect setting for morning coffee, reading, or entertaining year-round. The updated kitchen features granite countertops, upgraded wood cabinetry, recently installed refrigerator, and quality finishes. Additional recent improvements include double-paned, energy-efficient windows, top rated Mitsubishi AC units, and all recently updated lower level doors. Upstairs you will find updated ceilings, carpeting and the addition of a spacious walk-in closet. Bathrooms include updated toilets, charming checkerboard tile flooring, and a recently installed upstairs shower. Step outside to enjoy an exceptional waterfront setting with approximately 75 feet non-riparian waterfront along Chase Creek, one of the highest quality bodies of water in all of the Severn River. The beautifully crafted ipe wooden rear stairway and deck overlook the water and lead down to a stunning stone patio ideal for outdoor entertaining. The outdoor breezeway connects to a large freshly painted basement offering abundant storage, gardening space, and a dedicated kayak/canoe rack. After boating, paddleboarding, or beach days, unwind in the convenient outdoor shower. Property offers BRAND NEW roof and kitchen skylight, refinished kitchen flooring, newly built/stained front deck, repainted enclosed porch flooring, and freshly painted upper level spaces as well as the spacious basement. The basement presents an excellent opportunity for future finishing. Its side and rear entrances, along with an elongated window, add convenience and versatility to the space. Pines on the Severn offers an unmatched lifestyle with community amenities including a sandy beach, boat slips, floating dock, boat ramp, canoe/kayak storage, playground, ball fields, tennis and basketball courts, community pool, and easy access to the B&A Trail. A truly special property blending waterfront charm, community lifestyle, and modern updates in one unforgettable cottage retreat. Deeded 9'x18' parking space on neighboring pad plus readily available on‑street parking around the corner on Severn Way and at the level community beach parking area a short flat walk from the cottage. Special Notes: This property is part of a Special Community Benefits District (SCBD) that transfers $589 annually from paid local taxes to the Pines Community Improvement Association (PCIA) instead of HOA fees.
…By Ttr Sotheby's International Realty


Outstanding luxury living in this 3-story townhouse with so many extras! 10 Enclave has the best floor plan with a superior kitchen layout, bump-outs on three levels allowing office space on the main level and double walk-in closets in the primary suite. Natural light fills the great room and the soaring ceilings, 8-foot entry and French doors and banks of windows create volume and an unmatched sense of open space. The kitchen features fabulous, pretty and timeless finishes with light cabinets and counters, gorgeous lighting, a pantry, ample counter space, an eat-at counter and gas cooking, and double ovens. The top level has wood floors in all bedrooms and a truly elegant primary suite features coffered 9+ ft. ceilings and enough closet space where even a "clothes horse" will enjoy space! The bedroom level also has a large laundry room with storage for your easy lifestyle. The walkout level is the perfect "plus" space for a family room, a fantastic hobby area or extra guests and is complete with a powder room. All three levels have outside access (two decks and an amazing hardspace patio) complete even the most particular buyer's wishlist. Two-car garage and driveway parking! This special community is the perfect Annapolis location, minutes to Downtown and Eastport, all commuter routes, shopping, and marinas!
…By Ttr Sotheby's International Realty


*OPEN HOUSE SAT & SUN with PRICE ADJUSTMENT TO SELL!* Come Take a look at this One Of A Kind property in the heart of the it All! Grab a Large Plot of Waterfront Land in Annapolis/Edgewater area! Incredible value on this newly updated 10.77-acre waterfront estate,with Picturesque Winter Water views, perfectly nestled on its own private peninsula on Beards Creek in Scotts Cove. Offering over 7,700 sq ft of finished living space, this unique 7-BR, 5-BA home is surrounded by 9.12 acres of wooded conservation easement, delivering extraordinary privacy with no HOA and flexible R-2 zoning.The expansive, versatile floor plan is optimized for multi-generational living or a high-yielding short-term rental-ideal for Navy families and students. Separate living zones include a main-floor bedroom with a full bath and a private side entrance, plus a flexible bonus wing (previously a media room/office) leading to a massive private deck.Premium Spring 2026 updates feature new CertainTeed Cedar Impressions siding in Coastal Grey, fresh Behr Cotton White interior paint, updated deck railings, and new sod/landscaping. Move-in ready with high-end mechanicals: private elevator (2022), 4 geothermal heat pumps (5 zones), tankless water heater, 3 steam showers, whole-house generator, and owned solar panels.Waterfront amenities include 665 ft of creek frontage, a private pier, and 2 boat lifts-perfect for kayaks and smaller watercraft. Unbeatable, secluded location just off Route 2 South with quick access to shopping, dining, Lee Airport, Route 50, Route 97, Annapolis, BWI, and Washington, D.C!
…By Annonceur International


Welcome to the coveted South River Landing waterfront community, where spectacular open views across the South River create an extraordinary backdrop for everyday living. Beautifully constructed, this impressive all-brick residence offers three finished levels, expansive outdoor living spaces, and walls of windows capturing the ever-changing waterfront scenery. A grand entrance with soaring elegant curved staircase and impressive custom front door sets the tone for the spacious interiors. The main level is designed around the views, with the beautifully appointed kitchen flowing seamlessly into the living room with fireplace and casual dining area. Whether gathering around the kitchen, hosting dinner in the formal dining room with custom built-ins, or stepping outside to the sprawling waterside balcony, the South River is always part of the experience. Two ensuite bedrooms and a powder room provide additional comfort and flexibility on this level. Upstairs, a spacious multi-purpose living area with fireplace and built-in entertainment center creates an inviting destination of its own. A full second kitchen makes entertaining effortless and offers wonderful flexibility for extended family or guests. A full bath with soaking tub and separate shower, powder room, and finished bonus room above the garage provide even more options for relaxing, working, or accommodating visitors. The finished lower level is made for evenings at home and weekends with family and friends, with a recreation area centered around a fireplace, wet bar, wine cellar, and dedicated theater room. An additional ensuite bedroom offers private guest accommodations. An elevator connects all three levels, while laundry facilities on each floor add exceptional everyday convenience. Residents of gated South River Landing enjoy 24-hour staffed security, a waterfront pool, deep-water marina, kayak launch, tennis courts, playground, basketball court, private beach, and scenic walking trails. From mornings on the balcony overlooking the river to afternoons on the water and evenings gathered by the fire, this exceptional home captures the relaxed yet refined South River lifestyle, all just minutes from Annapolis with convenient access to Washington, D.C. and Baltimore. Welcome Home!
…By Ttr Sotheby's International Realty


A rare opportunity on Spa Creek, this fully reimagined Murray Hill residence offers an extraordinary waterfront lifestyle just moments from downtown Annapolis. Completed in late 2023 after a full ground-up rebuild, the home spans 5,900+ sq. ft. of impeccably crafted living space, where natural materials, refined architectural details, and top-tier systems create a seamless blend of comfort and sophistication. Set on just under a half acre of level waterfront, the property showcases one of the most complete private pier systems in the area: a heavily built main pier, two floating docks, and three boat lifts (16,000lb, 8,000lb, and 2,500lb), plus lighting, water, 30/50-amp shore power, Tide Slide moorings, and 6' MLW at the 70' T-head. A charming boathouse and waterside deck capture the magic of Spa Creek from morning to sunset. Outdoor living is exceptional. A stunning 40' x 20' PebbleTec saltwater pool—rebuilt in 2024—anchors a series of Ipe decks and natural stone patios and decks designed for effortless entertaining. The outdoor kitchen with piped natural gas grill, refrigerator, and sink extends gatherings well into the warm months, while covered and uncovered spaces offer year-round enjoyment. The exterior speaks to enduring quality with Carderock stone foundations, mahogany trim and ceilings, Loewen windows, Canadian cedar siding, copper gutters and flashings, and custom mahogany entry doors. A detached heated and cooled two-car garage includes a beautifully finished upper level with kitchenette, laundry, living/sleeping area, and private bath—ideal for guests or an au pair. Inside, the home is defined by warm natural luxury featuring a stunning barrel vaulted mahogany ceiling with cove lighting. Additional curated details include: mahogany doors, black bronze hardware, 5" Cumaru flooring, custom cabinetry, and extensive millwork throughout. The chef’s kitchen features Sub-Zero and Wolf appliances with granite and soapstone surfaces. The main level Primary suite with inspiring view of pool and waterfront provides convenience and options for aging in place. The lower-level recreation spaces provide a relaxed retreat with a private bedroom suite, family room, wet bar, gym and full laundry room. An abundance of thoughtful design is presented throughout the home with multiple wet bars, radiant heated tile floors in five bathrooms and the main-level bar, and four separate laundry areas. Less than half a mile from Church Circle, this residence delivers the rare ability to live on the water while enjoying the full walk-everywhere lifestyle of historic Annapolis. This is Spa Creek living at its finest: sophisticated, effortless, and undeniably special. Welcome Home!
…By Ttr Sotheby's International Realty


Experience one of the few Annapolis waterfront estates where you can leave your private dock and arrive at City Dock in minutes. Ideally situated on Spa Creek, this exceptional property captures the essence of Annapolis waterfront living with panoramic water views, unobstructed views of the Annapolis skyline, and endless opportunities for boating, kayaking, paddleboarding, and entertaining. Cruise by boat to downtown Annapolis, waterfront restaurants, ice cream shops, and the historic City Dock, or enjoy spectacular views of the Blue Angels, fireworks, and the annual boat parade from your own private retreat. Set within an exclusive enclave of only three prominent waterfront residences, this property offers a rare combination of privacy, convenience, and lifestyle. The waterside heated saltwater pool, expansive Ipe deck, and beautifully landscaped grounds create the perfect setting for entertaining family and friends. Host sunset dinners, summer gatherings, or relaxed afternoons outdoors while enjoying the water views and the sparkling lights of the Annapolis skyline. Surrounded by lush boxwoods and specimen plantings, the grounds provide a peaceful escape just minutes from downtown. Architecturally distinctive and thoughtfully updated, the residence combines refined design with comfortable waterfront living. Extensive renovations by Pyramid Builders showcase exceptional craftsmanship, including a dramatic marble foyer, floor-to-ceiling windows, solid wood doors, and rich stained black oak flooring. The gourmet kitchen features Sub-Zero refrigeration, a white six-burner Viking cooktop, high-gloss Premier cabinetry, Neolith porcelain countertops, designer lighting, and a striking floating staircase. A custom marble-topped bar provides an ideal space for entertaining. Offering 4-5 bedrooms, 5 full baths, and 1 half bath, including a desirable first-floor bedroom suite, the home provides flexibility for family and guests. A two-car garage, generous parking, and deep-water pier complete this exceptional Annapolis waterfront offering. This is more than a home-it is a rare opportunity to experience the very best of Annapolis living, where boating, entertaining, and downtown charm come together in one extraordinary setting.
…By Annonceur International
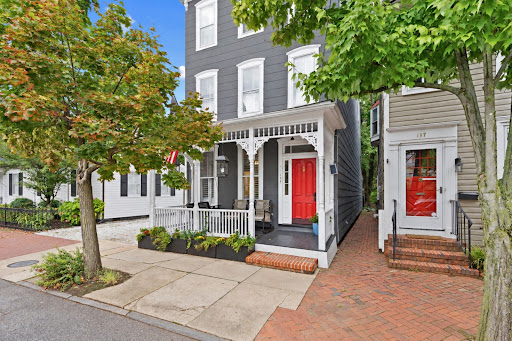


A rare opportunity to own a fully metered triplex in the heart of Downtown Annapolis where historic charm, prime location, and remarkable versatility come together. Steeped in character and offering exceptional flexibility, this distinctive property presents an array of possibilities for both lifestyle and investment. With separately metered electricity, the property can be enjoyed as a multigenerational residence, with each family member having their own private space; an owner-occupied home with additional rental income from the remaining units; or a pure investment property with multiple income producing residences. For those envisioning something truly extraordinary, the entire building could be transformed back into a stunning single-family home. With original architecture and showcasing hardwood floors throughout, this property strikes the perfect balance between historic character and modern livability. The first floor features two bedrooms, each with an en-suite bath, kitchen, and living room, ideal for an owner-occupant or long-term tenant. The second floor offers one bedroom, a full bath, kitchen, living room, and access to a private balcony. The third floor impresses with two bedrooms, a full bath, kitchen, and living room, plus its own private balcony. An unfinished basement provides excellent storage space. A fenced backyard complete with a paver patio, provides an outdoor retreat ideal for relaxing or entertaining. Add to that the coveted off-street parking, a true rarity in Downtown Annapolis, and this property is as practical as it is beautiful. Whether you're an investor seeking immediate income potential, a buyer looking to offset your mortgage, or a multigenerational family wanting separate yet connected living spaces, this home checks every box. All of this just steps from the vibrant shops, restaurants, waterfront, and history that make Downtown Annapolis truly one of a kind.
…By Ttr Sotheby's International Realty


A truly exceptional waterfront offering, this is one of the finest opportunities to come to market on Glebe Bay. Set on a spectacular 1.71-acre point lot with more than 400 feet of pristine shoreline, this private estate enjoys panoramic water views, gentle topography, and an unparalleled setting at the end of a quiet cul-de-sac. Whether you're seeking an elegant waterfront home to enjoy immediately or envision transforming it into a custom luxury estate, this remarkable property offers endless possibilities. Lovingly maintained over the years, the residence is comfortable and full of character today, while also presenting an outstanding opportunity to renovate, update, or create a custom showcase that takes full advantage of its extraordinary setting. Designed for an exceptional waterfront lifestyle, the property features a private pier with boat and jet ski lifts, a waterside in-ground pool, and a screened porch that invites relaxed entertaining while overlooking Glebe Bay, a premier tributary of the South River. The existing home offers over three finished levels, including a desirable main-level primary suite, luxurious hardwood floors, four spacious bedrooms upstairs, and a fully finished walkout lower level with a full bath, ideal for guests, an au pair, or extended family. While the interiors reflect the current owner's distinctive style, the home's generous footprint provides an outstanding foundation for reimagining the space to today's luxury standards. A detached three-car garage with a full stand-up attic adds tremendous flexibility for storage, a studio, guest quarters, or future expansion. Properties with this combination of acreage, shoreline, privacy, and protected water are increasingly rare. This is a remarkable opportunity to create a legacy waterfront estate in one of Anne Arundel County's most coveted locations. Great value lies in this extraordinary homesite.
…By Annonceur International


An extraordinary expression of waterfront luxury, this architecturally significant estate represents a rare convergence of world class design, craftsmanship, and lifestyle. Located within the prestigious enclave of Wimbledon Farms, surrounded by grand estates and moments from local vineyards and equestrian facilities, the residence was masterfully conceived by acclaimed architect Scarlett Breeding and flawlessly built by Pyramid Builders. A complete refit elevated the home to an uncompromising standard where timeless architecture and modern sophistication exist in perfect harmony. An enchanting winding crushed gravel driveway framed by Belgian block curbing sets the tone for the remarkable experience that awaits. Perfectly positioned with western exposure, the property captures breathtaking sunsets as golden light melts into the horizon across the river and the surrounding landscape. Professionally designed landscaping creates a lush resort like setting that enhances the home’s striking architectural presence. Inside, high lacquered woodwork, bespoke millwork, hidden passage doors, attention to detail, and coffered ceilings create an atmosphere of refined sophistication. Ultra luxe Chesneys fireplace surrounds anchor multiple living spaces with warmth and elegance, while expansive walls of glass frame sweeping water views and seamlessly connect the indoors with the surrounding waterfront setting. A richly appointed wood-clad office with custom built ins offers an executive retreat designed for both privacy and inspiration. At the heart of the residence, the extraordinary St. Charles kitchen rivals those found in internationally celebrated estates, featuring Premier custom cabinetry, a statement Le Cornue range and island, exquisite fixtures, and an artisan-crafted focal point range hood, all designed for elevated entertaining and effortless daily living. Outdoor living reaches resort caliber with an elevated spa and a spectacular four sided overflow vanishing edge pool, where the waterline sits flush with the pool edge, creating a seamless visual connection to the river beyond. Exotic Ipe hardwood decking surrounds the pool and expansive rear terrace, while pergolas and a screened porch provide beautifully designed spaces for entertaining and relaxation. A new private pier, private beach, and panoramic river and pond views complete this extraordinary waterfront lifestyle. The upper level offers four luxurious ensuite bedrooms, including a phenomenal primary suite with sweeping water views, barrel ceiling, a fireside sitting room, a boutique inspired dressing gallery, and a spa quality bath with a soaking tub overlooking the water. Integrated Control4 home automation delivers effortless comfort and convenience throughout. Tucked away on the coveted Annapolis Neck peninsula, Wimbledon Farms offers a rare blend of tranquility, exclusivity, and convenience. Just moments from Downtown Annapolis and major commuter routes, the setting feels worlds away, defined by peaceful surroundings and an unmistakable sense of retreat. Encompassing only 19 estate homesites, this intimate waterfront enclave is gracefully bordered by Harness Creek and the South River, creating a breathtaking backdrop for both sunrise and sunset vistas. Residents enjoy a warm yet private community atmosphere, highlighted by occasional neighborhood gatherings and an expansive marina on protected Harness Creek, a prized deep water haven known for its calm, sheltered waters and exceptional boating access. Welcome Home!
…By Ttr Sotheby's International Realty


Enjoy resort-style waterfront living with harbor and Chesapeake Bay views in the gated community of Chesapeake Harbour. This beautifully updated two-level residence offers the ideal blend of comfort, natural light, and low-maintenance coastal living. Freshly painted throughout with new carpet, the home features a thoughtfully designed floor plan with over 1,900 square feet of living space, an attached 2 car garage with interior access and additional parking out front, a rare and coveted amenity in the neighborhood. The entry level features an eat-in kitchen with white cabinets and counters, powder room and laundry room with a few steps up to the living room. The thoughtfully designed split-level layout creates a natural separation between the home’s functional spaces and its main entertaining areas, allowing gatherings to flow effortlessly while keeping day-to-day tasks discreetly tucked away. The dramatic living area where soaring ceilings, gas fireplace with custom built-ins, and walls of windows fill the space with natural light while framing the harbor views. Step outside to the expansive full-width waterside deck, the perfect setting for morning coffee, evening cocktails, or simply enjoying the marina activity and views stretching toward the Chesapeake Bay. Upstairs, the spacious primary suite offers a balcony, an ensuite bath with new cabinet and drawer fronts, and a peaceful retreat for relaxing after a long day. A loft-style flex space overlooks the living room below and can easily function as a second bedroom, home office, or additional lounge area, complemented by a full hall bath. Life in Chesapeake Harbour feels like a year-round vacation with an unmatched collection of resort-style amenities, including two waterfront pools, a private sandy beach, exclusive fitness center for a small enclave of residents, tennis and pickleball courts, fishing piers, walking and jogging paths, picnic areas with grills, scenic Chase Pond, and the security of a 24-hour attended gatehouse. The newly opened waterfront marina restaurant adds to the vibrant atmosphere with outdoor dining and live music on weekends. Ideally located just minutes from Downtown Annapolis, Eastport, the United States Naval Academy, waterfront dining, shopping, and historic attractions, this exceptional residence also offers easy access to Washington, DC, Baltimore, and Baltimore/Washington International Thurgood Marshall Airport. Whether you are searching for a full-time residence or a lock-and-leave waterfront retreat, this home offers the very best of the Annapolis waterfront lifestyle. Welcome Home!
…By Ttr Sotheby's International Realty


Experience the best of the Annapolis lifestyle at 1610 Ridout Road, where beautifully updated interiors, exceptional outdoor living, and coveted water access come together in one inviting home. Inside, an open and comfortable floor plan is designed for the way people actually live. The kitchen opens to a sun-filled bar and dining area, where a sliding door provides direct access to the backyard and creates an easy connection between indoor and outdoor living. Two gas fireplaces, one in the living room and another in the family room, bring warmth and character to the main level, while the finished lower level provides additional flexible living space and storage. Upstairs, the spacious primary suite with an ensuite bath and three additional bedrooms sharing a full hall bath, offer comfortable space for family and guests. An attached two-car garage completes the home’s practical conveniences. Outside is where this property truly distinguishes itself. Framed by lush landscaping, the expansive, fully fenced backyard unfolds as a series of thoughtfully created outdoor living spaces. The heated in-ground pool, hot tub, generous patio space, and pergola-covered dining area area designed for long summer days and effortless entertaining, while the broad lawn offers plenty of room to play, garden, or simply unwind. And the lifestyle extends well beyond the property line. Amberley is one of the Broadneck Peninsula’s sought-after water-privileged communities, with three private community piers along Whitehall and Ridout Creeks and 45 slips accommodating both power and sailboats. Residents also enjoy a boat ramp, kayak and paddleboard storage, and a launch pier for smaller watercraft. More than 15 acres of community forest and open space, along with over 3 miles of paved roads and walking trails, contribute to Amberley’s peaceful, established character. Just minutes from Downtown Annapolis, Broadneck schools, and convenient routes to Washington, D.C., Baltimore, and the Eastern Shore, this private oasis offers something increasingly difficult to find: space to spread out, a backyard built for living, and easy access to the Chesapeake Bay lifestyle.
…By Ttr Sotheby's International Realty


Escape to another world with this striking French modern waterfront estate. Exquisitely sited on a premium and private 4.15 acre lot with 600 feet of impressively rip-rapped water frontage, coveted waterfront pool, tennis court and picturesque views of the serene waters of Whitehall Creek. This ultra-luxe 9,000+ square-foot, 7 bedroom, 5.5 bathroom custom built home has been completely renovated. It is evident from the moment you walk in the front door that no expense was spared with this stunning home. Curated with premium quality, top of the line materials, combined with the tranquil views, exquisite design, and top-tier finishes, 1524 Cedar Lane Farm Road is truly one-of-a-kind and showcases unparalleled craftsmanship. The property both inside and out is an absolute entertainer's dream. The lush lawn and landscaping gracefully extends to the water's edge and leads to the well-appointed multi-slip IPE pier with boat lifts, 2 jet ski lifts, upgraded power, water and great lighting including underwater LED fishing lights. Inside, this stunning home boasts an awe-inspiring Great Room with soaring ceilings, architectural beams, and panoramic water views and features brushed Teak hardwood flooring, renovated high-end gourmet Kitchen with marble counters, 10 burner Wolf range, 5 fireplaces, Restoration Hardware lighting, renovated bathrooms throughout and much more! Fall asleep to captivating, sweeping views from the Primary's suite, enjoy watching the early morning wildlife activity on the water. Located on Whitehall Creek which flows out to Whitehall Bay and beyond to the Chesapeake Bay, you are perfectly located to take advantage of the Bay's best cruising and fishing areas. Attractive destinations such as the Annapolis Harbor, Baltimore's Inner Harbor, St. Michaels, Oxford, and Solomon's Island are only a short cruise away and just minutes from accessing Rt. 50 and 97 which provides direct access to Baltimore, BWI, Ft. Meade/NSA and Washington, DC., or head over the Bay Bridge to the Eastern Shore for a quick beach vacation. Welcome Home!
…By Ttr Sotheby's International Realty


Discover the pinnacle of contemporary waterfront living in this extraordinary new construction residence by Cypress Homes, perfectly sited on a spectacular peninsula along the picturesque Little Magothy River. Surrounded by water on two sides and offering a rare 525 feet of waterfrontage, this remarkable property captures sweeping panoramic views extending across the Magothy River to the Chesapeake Bay beyond. This custom crafted luxury home offers an exceptional blend of refined craftsmanship, timeless elegance, and an unparalleled waterfront lifestyle. Located within the highly acclaimed Blue Ribbon Broadneck School District and just minutes from downtown Annapolis, Severna Park, Baltimore, Washington, D.C., and BWI Airport, this residence offers the perfect balance of peaceful waterfront living and everyday convenience. Designed with meticulous attention to detail, every space has been thoughtfully curated to capture the spectacular water views while offering exceptional comfort for everyday living and entertaining. The dramatic foyer immediately impresses with a stunning floor to ceiling glass wine cellar before opening to expansive living spaces where walls of glass frame the shimmering waters of the river and pool beyond. The open concept design seamlessly connects the living room with fireplace and wet bar, an elegant dining area, and a gourmet chef's kitchen featuring premium appliances, custom cabinetry, and sleek designer finishes. A private main level bedroom with an ensuite bath provides ideal accommodations for guests, extended family, or a dedicated home office. An architectural open tread staircase leads to the upper level, where four additional bedrooms and three beautifully appointed baths await. The primary suite is a true waterfront sanctuary, offering breathtaking views, a private balcony overlooking the heated saltwater pool, a spa style bath, and generous walk in closets. An additional ensuite bedroom and two spacious bedrooms connected by a shared bath provide flexibility for family and guests, while the expansive bonus room above the garage is ideal as a media room, playroom, fitness studio, or additional guest retreat. Step outside to experience a waterfront setting few can rival. Whether relaxing beside the heated saltwater pool, entertaining along the water's edge, or enjoying the serenity afforded by this rare peninsula setting, the connection to the water is ever present. Launch a kayak or paddleboard from your private pier, spend the day crabbing and fishing, or cruise the protected waters of the Little Magothy River before venturing out for endless boating adventures. Offering the rare combination of new construction, 525 feet of waterfrontage, a peninsula setting with water on two sides, luxurious finishes, panoramic water views, and an unbeatable location, this is a home designed to be enjoyed for generations. A truly remarkable opportunity to experience one of Annapolis' most extraordinary waterfront estates. Welcome home!
…By Ttr Sotheby's International Realty


Bay Ridge Waterfront! Built by Pilli Custom Homes and beautifully curated by Erin Paige Pitts Interiors, this exceptional waterfront residence blends timeless architecture, impeccable craftsmanship, and extraordinary attention to detail. Rich custom millwork, extensive crown molding, elegant wainscoting, and coffered ceilings create an atmosphere of refined luxury throughout. A welcoming bluestone walkway and front porch opens to the foyer, while a dramatic circular foyer at the foot of the staircase serves as the heart of the home, seamlessly connecting the formal dining room, elegant club room, and expansive kitchen and family room. Designed for effortless entertaining and everyday living, the chef's kitchen opens to the spacious family room featuring coffered ceilings and a striking fireplace. Just beyond, the waterside deck expands the living space with a swim spa, outdoor kitchen, and an exterior half bath, thoughtfully positioned so guests coming from boating, swimming, or relaxing by the water never need to enter the home. These exceptional amenities create the perfect setting for entertaining while embracing the waterfront lifestyle. Off the 2-car garage, the thoughtfully designed mudroom offers a built-in workspace, abundant storage, and a convenient powder room. A private main-level guest suite with an ensuite bath provides ideal accommodations for guests or multigenerational living. The upper level offers four spacious bedrooms, including two with private ensuite baths, while two additional bedrooms share a beautifully appointed bath. One bedroom has been transformed into a custom dressing room and can easily be converted back if desired. A large bonus room above the garage, complete with its own powder room, provides endless flexibility as a media room, playroom, home gym, or studio. The luxurious primary suite is a true retreat, featuring sweeping Lake Ogleton views from its wraparound balcony, a private office, spacious walk-in closet, and a spa-inspired bath with heated floors, soaking tub, oversized walk-in shower with built-in bench, and designer finishes. The top level is designed for entertaining with an expansive recreation room and a dramatic spiral staircase leading to one of the home's most remarkable features, a private rooftop deck perched among the highest elevations in Bay Ridge, offering breathtaking panoramic views and the perfect setting for morning coffee, sunset cocktails, or evening stargazing. Outside, the waterfront experience is equally impressive with a newly constructed pier featuring upgraded electrical service, LED lighting, three boat lifts, including an impressive 40,000-pound lift, and convenient waterside shed, providing exceptional accommodations for a variety of vessels and effortless access to the Chesapeake Bay. Bay Ridge offers an unmatched waterfront lifestyle with a community pool and clubhouse overlooking the Chesapeake Bay, sandy beaches on both the Bay and the river, a marina with a newly renovated clubhouse, playgrounds, basketball courts, ball fields, and miles of scenic waterfront roads for walking and biking. An active social calendar and year-round events make Bay Ridge one of Annapolis' most sought-after communities. Just minutes from Historic Downtown Annapolis and Eastport, enjoy award-winning restaurants, boutique shopping, marinas, and waterfront parks, with convenient access to Routes 50 and 97 for commuting to Baltimore, BWI Airport, Fort Meade/NSA, Washington, D.C., or Maryland's Eastern Shore. Welcome Home!
…By Ttr Sotheby's International Realty


Experience the best of Annapolis living in the sought-after, amenities-rich community of Fishing Creek Farm. Perfectly positioned to capture beautiful water views and surrounded by lush lawns and mature landscaping, this handsome brick-front Colonial offers a rare combination of timeless architecture, flexible living spaces, and an exceptional neighborhood lifestyle. A gracious foyer welcomes you into formal living and dining rooms designed for entertaining. At the heart of the home, the bright white kitchen features quartz countertops, abundant cabinetry, and a sunny breakfast nook that flows seamlessly into the impressive family room with soaring vaulted ceilings, a fireplace, and easy access to the patio and expansive backyard. Whether hosting summer gatherings or enjoying a quiet evening outdoors, the spacious front and rear yards provide room to relax, play, and take in the peaceful surroundings. Designed for both convenience and versatility, the main level includes a spacious primary suite, while a second upper-level primary suite enjoys sweeping water views and creates an ideal retreat for owners or guests. Two additional bedrooms share a well-appointed hall bath, providing ample space for family and friends. The partially finished lower level offers additional living space, generous storage, and easily accessible crawl spaces. Life in Fishing Creek Farm extends far beyond the property itself. Residents enjoy one of Annapolis' most coveted waterfront communities, complete with a community marina, swimming pool, sandy beach, tennis and pickleball courts, and year-round social activities. Located on the Annapolis Neck peninsula between the South River and the Chesapeake Bay, this special neighborhood offers a peaceful waterfront setting just minutes from downtown Annapolis, Eastport, and major commuting routes to Baltimore, BWI Airport, Fort Meade/NSA, Washington, D.C., and the Eastern Shore. A wonderful opportunity to enjoy the Chesapeake lifestyle in one of Annapolis' most desirable communities. Welcome Home!
…By Ttr Sotheby's International Realty
'%20stroke='%23DDAA3A'%20stroke-width='1.909'%20stroke-linecap='square'%20stroke-linejoin='bevel'/%3e%3c/svg%3e)
Receive by email any new listing that may match your search criteria
Your criteria :
By validating this form, you accept the general conditions of use of Le Figaro Properties.
These agencies offer a selection of luxury properties vente at Crownsville. Feel free to contact them for personalized assistance.
