The agencies at Davidsonville
These agencies offer a selection of luxury properties vente at Davidsonville. Feel free to contact them for personalized assistance.

 English$ USD · m²


OFFER DEADLINE Sunday 8/23 at 5PM! Welcome to 1282 Lavall Drive, located in the sought-after Lavall community of Davidsonville. Situated on over an acre, this corner wooded lot offers a peaceful, private setting surrounded by mature trees. The home features 4 bedrooms and 3 full bathrooms, along with a distinctive stone façade that gives the property character and a unique presence. Inside, the home offers an exciting opportunity for someone looking for a project to renovate and make their own. The property is in need of updating and some repairs and being sold AS-IS. The in-ground pool is not currently in usable condition and the deck is also in need of repairs. A generator is also included. Bring your vision and create something special in one of Davidsonville’s desirable established communities. The location truly cannot be beat, with convenient access to Annapolis, Route 50, I-97, BWI, Baltimore, Washington, DC, and beyond. Welcome Home!
…By Ttr Sotheby's International Realty


Experience the Annapolis waterfront lifestyle from this charming A-frame cottage, where days on the water begin just steps from your door. Designed for relaxed coastal living, the 2-bedroom, 2-bath home features a light-filled, open interior with soaring vaulted ceilings and an inviting sense of space. Outside, the property becomes your private gateway to the South River. A private pier offers two deep-water slips, including one with a boat lift, while a dedicated kayak launch makes it effortless to explore the surrounding waterways. Bulkheaded shoreline, a storage shed, and ample outdoor space complete a setting designed for life along the Annapolis waterfront. Spend mornings enjoying coffee overlooking the water, afternoons boating, kayaking, or paddleboarding, and evenings unwinding on the South River as the sun sets across the waterfront. Whether you're searching for a full-time residence, weekend retreat, or Annapolis boating getaway, this is an opportunity to embrace a lifestyle centered around the Chesapeake Bay
…By Ttr Sotheby's International Realty


Private Tours and showroom appointments are now available by appointment! Delivery expected to begin December 2026. This listing is for an end unit home on Lot 14. Sturbridge Homes is offering a generous pre-completion incentive package for early buyers. Submit your deposit now to lock in current pricing! Welcome to Towne Row - A community of 18 Luxury Townhomes in the Annapolis Town Center Corridor, each with a private elevator and a rooftop terrace. A Towne Row home is superior in every way. The craftsmanship and expansive spaces are apparent immediately. Notice the contemporary exterior, rooftop terrace for entertaining and stargazing, and two-car garage. Savor the spacious kitchen and luxurious owner's suite, privately situated on its own level, and the high-end materials and fixtures throughout. Live graciously and vertically on four generous levels, whisked up and down by your private elevator. This is Towne Row, your haven, your showplace, your new home. It's like none other in Annapolis. Features include: 3,100 Square Feet of Living Space, 3 Bedrooms + Den, 3 Full Baths, 2 Half Baths, Expansive Gourmet Kitchen With Walk-out Deck, Private Elevator, Elegant, Spacious Owner's Suite on Its Own Level, Quartz Countertops Throughout, Four Levels of Finished Living Space, Rooftop Deck With Space for Hot Tub, Two-car Garage, Energy Star & LEED Gold Certified Location, location, location. Living at Towne Row puts you in the heart of the bustling Annapolis Town Center corridor. You have instant access to an array of upscale and casual restaurants, boutiques and shops, favorite grocery stores, sophisticated fashion and home goods retailers, fitness clubs, movie theaters, and essential services. Plus, you'll be minutes from the Annapolis historic district, endless waterways, nearby marinas, and a short drive to Baltimore and Washington, D.C. It's luxury living and convenience beyond compare. Lot dimensions, floor plans, and square footage figures are approximate. Architectural renderings are samples only and may not reflect the exact product. Map to 2555 Riva Rd. for the approximate location.
…By Annonceur International


An extraordinary expression of waterfront luxury, this architecturally significant estate represents a rare convergence of world class design, craftsmanship, and lifestyle. Located within the prestigious enclave of Wimbledon Farms, surrounded by grand estates and moments from local vineyards and equestrian facilities, the residence was masterfully conceived by acclaimed architect Scarlett Breeding and flawlessly built by Pyramid Builders. A complete refit elevated the home to an uncompromising standard where timeless architecture and modern sophistication exist in perfect harmony. An enchanting winding crushed gravel driveway framed by Belgian block curbing sets the tone for the remarkable experience that awaits. Perfectly positioned with western exposure, the property captures breathtaking sunsets as golden light melts into the horizon across the river and the surrounding landscape. Professionally designed landscaping creates a lush resort like setting that enhances the home’s striking architectural presence. Inside, high lacquered woodwork, bespoke millwork, hidden passage doors, attention to detail, and coffered ceilings create an atmosphere of refined sophistication. Ultra luxe Chesneys fireplace surrounds anchor multiple living spaces with warmth and elegance, while expansive walls of glass frame sweeping water views and seamlessly connect the indoors with the surrounding waterfront setting. A richly appointed wood-clad office with custom built ins offers an executive retreat designed for both privacy and inspiration. At the heart of the residence, the extraordinary St. Charles kitchen rivals those found in internationally celebrated estates, featuring Premier custom cabinetry, a statement Le Cornue range and island, exquisite fixtures, and an artisan-crafted focal point range hood, all designed for elevated entertaining and effortless daily living. Outdoor living reaches resort caliber with an elevated spa and a spectacular four sided overflow vanishing edge pool, where the waterline sits flush with the pool edge, creating a seamless visual connection to the river beyond. Exotic Ipe hardwood decking surrounds the pool and expansive rear terrace, while pergolas and a screened porch provide beautifully designed spaces for entertaining and relaxation. A new private pier, private beach, and panoramic river and pond views complete this extraordinary waterfront lifestyle. The upper level offers four luxurious ensuite bedrooms, including a phenomenal primary suite with sweeping water views, barrel ceiling, a fireside sitting room, a boutique inspired dressing gallery, and a spa quality bath with a soaking tub overlooking the water. Integrated Control4 home automation delivers effortless comfort and convenience throughout. Tucked away on the coveted Annapolis Neck peninsula, Wimbledon Farms offers a rare blend of tranquility, exclusivity, and convenience. Just moments from Downtown Annapolis and major commuter routes, the setting feels worlds away, defined by peaceful surroundings and an unmistakable sense of retreat. Encompassing only 19 estate homesites, this intimate waterfront enclave is gracefully bordered by Harness Creek and the South River, creating a breathtaking backdrop for both sunrise and sunset vistas. Residents enjoy a warm yet private community atmosphere, highlighted by occasional neighborhood gatherings and an expansive marina on protected Harness Creek, a prized deep water haven known for its calm, sheltered waters and exceptional boating access. Welcome Home!
…By Ttr Sotheby's International Realty


For the first time in decades, this one of a kind property on Turkey Point Island is being offered for sale by the original owners. With exceptional water views and access to the community’s many waterfront amenities, the home has been meticulously maintained and offers just over 2,900 square feet of finished living space across three levels. The main level offers a kitchen equipped with Bosch stainless steel appliances, dining room, bonus sitting room, an expansive living room with custom built ins, surround sound system, and a gas fireplace. Andersen windows are found throughout most of the home, along with hardwood flooring in many of the main living areas. Just off the living room is an incredible screened in porch with water views and opens to the rear deck. The deck (with fiberon composite deck boards) connects directly to the 24 foot round, 52 inch deep above ground pool, with additional water views from the deck and pool area. Additional storage can be found under the deck as well. Upstairs, you’ll find three bedrooms and two full baths. The primary suite includes an enhanced en suite bathroom and additional closet space. The finished walkout lower level provides another spacious gathering area with a family room and propane fireplace, along with a bedroom, full bath with stand up shower, and laundry. Direct walkout access leads to a private patio and backyard. An oversized attached two-car garage with roughly 9' wide x 8' high garage doors provides significant and surprising additional storage and has been meticulously maintained. The property also includes a covered front porch, backyard shed and rear fenced in yard. The roof was replaced in 2016, the water heater in 2017, and the home is heated by a heat pump with oil backup. Life in Turkey Point is centered around the water. The community offers multiple beaches and water access points, a pier, walking paths, and Cloud Field with its playground and open green space. Boating, kayaking, paddleboarding, fishing, and crabbing are all part of the lifestyle here, with several marinas nearby and additional access to the Chesapeake Bay at Mayo Beach Park and Beverly Triton Nature Park. And while Turkey Point feels tucked away at the end of the peninsula, everyday shopping, restaurants, and the conveniences of Edgewater are still within easy reach, with Annapolis just beyond. With water views, four bedrooms, three full and one half bathrooms, a finished walkout lower level, pool, and oversized two-car garage, 1117 Wilson Drive offers substantial living space and storage space with access to everything that makes Turkey Point such a distinctive Chesapeake Bay community. Island living at its best!
…By Ttr Sotheby's International Realty


***Owner financing available at 6%*** Experience the best of the Annapolis lifestyle from this beautifully reimagined coastal Craftsman in the heart of Eastport. Ideally located within walking distance of downtown Annapolis, the waterfront, restaurants, shops, yacht clubs, marinas, and the many neighborhood amenities that make Eastport one of the area's most desirable communities, this extensively renovated home offers an exceptional combination of location, character, and modern comfort. Offering approximately 4,099 square feet of finished living space, the home features three bedrooms, a dedicated office, four bathrooms, and a versatile floor plan designed for both everyday living and entertaining. A welcoming front porch sets the tone, while James Hardie siding, Andersen 400 Series windows, low-maintenance exterior materials, and extensive improvements provide the benefits of a thoughtfully updated home while preserving its classic Eastport character. Inside, hardwood floors, high ceilings, substantial trim work, a fireplace creates warmth and architectural interest. Generous living and dining spaces flow naturally into the kitchen and family room, creating an inviting setting for entertaining or relaxed everyday living. Dual staircases provide access from both the front and rear portions of the home and add a distinctive architectural element to the floor plan. Upstairs, the spacious primary suite serves as a private retreat with a spa-inspired bath featuring a soaking tub, frameless glass shower, and dual vanity. Two additional bedrooms provide comfortable accommodations, while a separate office offers an ideal space for working from home. Convenient second-floor laundry completes the upper level. The fully finished lower level significantly expands the home's versatility, offering generous space for a recreation room, home gym, media room, or potential fourth bedroom. Full egress provides added flexibility for buyers who need additional sleeping accommodations, while ample storage enhances the functionality of the space. Outside, a large rear deck overlooks the generously sized yard, providing plenty of room for outdoor dining, entertaining, gardening, or simply relaxing at home. Three off-street parking spaces are an exceptional convenience in Eastport, while the property also offers potential for a future garage, accessory dwelling unit, and/or pool, subject to applicable approvals. Beyond the property itself is the lifestyle that makes this location so special. Leave the car at home and explore Eastport's restaurants, marinas, yacht clubs, and waterfront destinations, or stroll across the Spa Creek Bridge into historic downtown Annapolis and City Dock. Spend the morning on the water, meet friends for dinner in Eastport, or walk downtown for an evening along the harbor—all just minutes from your front door. 400 Jefferson Street offers the space and amenities of a substantially renovated home paired with the walkability, waterfront culture, and unmistakable character of Eastport. This is Annapolis living at its best.
…By Ttr Sotheby's International Realty


Set on a spectacular point of land where the South River meets the Chesapeake Bay, this extraordinary waterfront estate captures some of the most breathtaking views in Annapolis. With coveted southern exposure, the property is immersed in sunlight from dawn to dusk, creating an ever-changing backdrop of sparkling water, passing sailboats, and panoramic Chesapeake vistas. Completely reimagined in 2017 by renowned architect Cathy Purple Cherry, this residence was rebuilt and renovated to an exceptional standard, blending timeless coastal architecture with modern luxury and uncompromising construction quality. Spray-foam insulated walls and roof, steel reinforcement, double plywood construction, four-zone HVAC with humidifiers, gas backup heat, tankless propane water heaters, water treatment systems, generator backup, Sonos audio, and Lutron lighting create a home that is as efficient and functional as it is beautiful. Designed for both grand-scale entertaining and comfortable everyday living, the interior offers over-the-top craftsmanship and thoughtful details throughout. Maple hardwood flooring flows through elegant yet inviting spaces including a dramatic waterfront living room with a custom wet bar, an informal gathering room with built-in bookshelves, a private office with custom cabinetry, wet bar, balcony, and commanding views stretching down the Chesapeake Bay, and a state-of-the-art theater room complete with its own wet bar, refrigerator, and ice maker. The chef’s kitchen is a masterpiece featuring double Wolf ovens, Wolf cooktop, Sub-Zero refrigerator, three dishwashers, wine cooler, ice maker, built-in microwave, instant hot water, walk-in pantry with custom built-ins, and a sun-filled breakfast nook overlooking the water. The luxurious primary suite serves as a private waterfront retreat, highlighted by a stunning spa bath finished with Italian water-cut marble. Three additional bedrooms feature ensuite baths, while a full bath on the main level conveniently serves the pool and outdoor entertaining areas. Outdoor living rivals the finest resorts. Expansive Ipe decking surrounds a heated PebbleTec pool and spa, complemented by an outdoor kitchen, fire pit, integrated sound system, and extensive landscape lighting. The private pier is equipped with water, electric, approximately 4 feet of MLW, a 12,000-pound boat lift, an 8,500-pound boat lift, and a 1,500-pound personal watercraft lift, providing immediate access to the Chesapeake Bay and beyond. Offering 4 bedrooms, 5 full baths, 1 half bath, a dedicated office, and a deep four-car garage, this is a rare opportunity to own one of Annapolis’ premier waterfront properties in a setting where extraordinary architecture, unmatched craftsmanship, and world-class outdoor living come together on the shores of the Chesapeake.
…By Ttr Sotheby's International Realty


Just steps from Spa Creek in the Annapolis Historic District, 8 Revell Street is a distinctive 1903 home offering more than 3,600 square feet across three finished levels, with 5 bedrooms and 2 full baths. Beautiful original character, mature gardens and an exceptional downtown location set the stage. With its classic wood-shingle exterior, recently resurfaced standing-seam metal roof and freshly painted interior, the home presents an opportunity to thoughtfully update its spaces while preserving the details that make it so memorable. An elevated front porch sits above the street and offers a charming glimpse of Spa Creek-a lovely perch for enjoying the refreshing breezes off the water. Inside, hardwood floors, generous room sizes, original built-ins, distinctive tilework, classic radiators and an unforgettable stained-glass window are among the details that give this home its remarkable charm. The third floor is one of the home's most beautiful spaces. The fifth bedroom, currently staged as an elegant office, is a light-filled retreat with elevated views of Spa Creek. An adjoining full bath and access to generous attic storage add tremendous versatility to this special level of the home. Outside, a large terraced brick patio offers wonderful space for dining, entertaining and relaxing. Mature gardens surround the patio, while established wisteria climbs the trellis to provide natural shade and a beautiful sense of enclosure. A garden shed provides additional outdoor storage. And then there is the location. From Revell Street, stroll to City Dock, St. Mary's, the shops and restaurants of Main Street, the waterfront and so much of downtown Annapolis. Walk to the end of the street and catch a water taxi to explore Annapolis from the water. A morning paddle on Spa Creek, downtown dining and shopping, historic streets and the Chesapeake Bay lifestyle are all within easy reach. With its generous scale, original architectural details, beautiful outdoor spaces, Spa Creek views and exceptional location within the Annapolis Historic District, 8 Revell Street offers a rare combination of history, character and possibility. Enjoy what makes it special today while thoughtfully making it your own for its next chapter. Property is being sold As-Is.
…By Annonceur International




*** 3% ASSUMABLE LOAN *** An exceptional opportunity to own a beautifully appointed end-of-group luxury townhome offering over 3,200 square feet of thoughtfully designed living space in the highly sought-after Summerfield Village community. Perfectly positioned on a premium homesite backing onto beautifully maintained community green space with picturesque gathering areas, this immaculate residence showcases the quality, style, and attention to detail of a professionally decorated model home. Built in 2020 and loaded with builder and owner upgrades, this sophisticated home welcomes you with an open-concept floor plan designed for today's lifestyle. Rich luxury vinyl plank flooring, elegant finishes, recessed lighting, abundant natural light, and tasteful décor create an inviting atmosphere throughout. The heart of the home is the stunning gourmet kitchen, where newer upgraded quartz countertops, stainless steel appliances, an oversized center island with seating, abundant timeless white cabinetry, and a spacious pantry closet combine beauty and functionality. Flowing seamlessly into the expansive family room, this space is ideal for everyday living, entertaining family and friends, or enjoying your morning coffee or simply relaxing on the private deck while enjoying peaceful views of the open green space beyond. A bright and sunny dining room provides the perfect setting for holiday dinners and special celebrations. Retreat upstairs to the luxurious primary suite featuring a spacious walk-in closet with custom organizers, an office/sitting area, and an elegant spa-inspired ensuite bath with an oversized walk-in shower and a double sink vanity. Two additional bedrooms with custom organizer closets, another full bath, a generous linen closet, and the convenience of an upper-level laundry room complete this level. On the upper level 2, you'll find a spacious and sunny bonus/family room with a built-in bar, a powder room, and access to the private deck offering stunning scenic views. The fully finished lower level offers exceptional flexibility with a spacious recreation room, a full bath, abundant natural light, and walkout access to the fenced backyard. Whether you're looking for a media room, guest suite, home office, fitness area, or playroom, this level easily adapts to your needs. Outdoor living is equally impressive. The premium end-of-group location provides added privacy, extra windows, and enhanced outdoor enjoyment. Additional highlights include a two-car attached garage with storage room and premium concrete floor coating, private driveway parking, ceiling fans, wide plank luxury flooring, high efficiency cooling and heating, and smart design features including an exterior Ring video camera, Schlage front entry keypad, hi-tech 4 WAP's and Ruckus switch. Residents of Summerfield Village enjoy outstanding community amenities including a walking and jogging path, playground, open green spaces, gathering areas, and a community center, all while being conveniently located near major commuter routes, shopping, dining, and everyday conveniences. This is far more than a beautiful home—it's a lifestyle defined by elegance, comfort, convenience, and exceptional value. Homes of this caliber, on premium lots with a rare assumable 3% loan, seldom become available. Schedule your private tour today and experience everything this remarkable home has to offer.
…By Monument Sotheby's International Realty


BY APPOINTMENT ONLY Saturday September 12th 12-3. Rich in history, timeless in character, and unmatched in location, this extraordinary waterfront estate traces its origins to the early 1900s as the historic Girton House Hotel. Perfectly positioned at the tip of Curtis Point, where the West River meets the Chesapeake Bay, the property later became the beloved Danes on the Bay restaurant, a cherished local landmark. Today, this remarkable estate offers an exceptional blend of historic significance, architectural character, and one of the Chesapeake Bay’s most spectacular waterfront settings. Encompassing more than 9,000 square feet of living space, this waterfront estate is gracefully sited on a premier point of land just under one acre, with over 250 feet of protected shoreline and a private deep-water pier with approximately six plus feet of mean low water depth, ideally suited for both elegant sailing vessels and substantial power yachts. Located just 20 miles from historic Annapolis and approximately 45 miles from Washington, D.C., the residence offers an extraordinary balance of secluded waterfront luxury and effortless access to major metropolitan destinations. Commanding sweeping vistas of the Chesapeake Bay and West River, the estate features multiple boat lifts, eight bedrooms, and an array of expansive, thoughtfully designed entertaining spaces. A truly rare offering, it stands among the most compelling values for a luxury waterfront estate in the region.
…By Ttr Sotheby's International Realty


Set on nearly one acre in Arnold, this is a rare combination of space, extensive updates, and exceptional garage and workshop capacity. Renovated in 2024, the home features five bedrooms, three full baths, one half bath, and a finished walkout lower level with direct access to the fenced backyard. One of the property’s standout features is the newly constructed 36' x 48' detached shop, complementing the attached two-car garage and providing four total garage spaces. Whether used for additional vehicles, a workshop, storage, hobbies, or equipment, the added space creates flexibility that is difficult to find in the area. Inside, the 2024 renovation refreshed the home throughout, creating a cohesive, move in ready interior across multiple levels of living space. The finished walkout lower level adds even more usable space and connects directly to the expansive backyard. Located on the Broadneck Peninsula, the home is convenient to Route 50, Downtown Annapolis, the U.S. Naval Academy, local marinas, waterfront dining, parks, and the Baltimore & Annapolis Trail, with easy connections toward Baltimore and Washington, D.C. With nearly an acre of land, a fully renovated interior, a fenced backyard, and substantial garage and shop space, 136 Collington Court brings together features that are extremely hard to find in Arnold.
…By Ttr Sotheby's International Realty


Perfectly positioned along the tranquil, protected waters of Lake Placid, just moments from the Magothy River, 971 Forest Drive presents an extraordinary opportunity to experience Chesapeake Bay waterfront living at its finest. Offering approximately 125 feet of shoreline and an expansive 0.81-acre homesite, this private waterfront retreat combines the serenity of a sheltered cove with immediate access to one of the Chesapeake Bay's most sought-after waterways. Unlike many waterfront properties exposed to constant boat traffic and prevailing winds, Lake Placid offers a uniquely peaceful setting. Here, calm waters create the ideal environment for paddleboarding, kayaking, swimming, fishing, and crabbing directly from your own dock, while a one-minute boat ride places you on the open waters of the Magothy River. Eastern exposure welcomes spectacular sunrises each morning, creating an ever-changing backdrop enjoyed from the home's waterfront decks and outdoor living spaces. Adding to its rarity, the property includes two independent residences. The main home offers four bedrooms and two full baths, providing generous living space ready to enjoy today or thoughtfully reimagine over time. Complementing the main residence is a beautifully constructed guest house completed in 2019, featuring modern finishes and timeless coastal design. Whether serving as private accommodations for extended family, an exceptional guest retreat, a home office, or flexible multigenerational living, the possibilities are remarkably versatile. The fully fenced property, complete with a gated entrance, provides an exceptional sense of privacy while remaining conveniently located near the everyday conveniences of Arnold and Annapolis. Residents also enjoy access to the highly regarded Broadneck school district, nearby waterfront dining, marinas, and the vibrant boating lifestyle that defines Maryland's Chesapeake Bay. Just a short stroll from the property, the community's sandy beach offers additional waterfront amenities including a boat ramp, picnic areas, grills, and sweeping views of the Magothy River. Waterfront properties offering this combination of protected deepwater enjoyment, immediate river access, expansive grounds, and two separate residences are seldom available. 971 Forest Drive represents an opportunity to enjoy the Chesapeake lifestyle in a setting that is as peaceful as it is exceptional.
…By Ttr Sotheby's International Realty


AN OFFER HAS BEEN RECIEVED. IF YOU HAVE INTEREST IN THIS HOME PLEASE HAVE YOUR AGENT REACH OUT ASAP OR CALL THE LISTING AGENT DIRECTLY. Welcome to the newest listing at the Reserve at Pondview. The Madison model by Koch Homes boasts 4 upstairs bedrooms with a potential 5th bedroom in the walk-out basement. At over 4000 finished square feet with a screened in porch and fenced back yard, there is plenty of room to spread out. The main level includes a spacious great room with two dining areas, a gas fireplace, private home office, powder room and a stunning kitchen. The centerpiece of the kitchen is a massive island with a seating area, coffee bar, walk in pantry and desk space. Upstairs you will find an expansive primary bedroom with walk in closet, large bath and a small ensuite linen closet. Three additional bedrooms and a second full bath, and large linen closet on the landing complete the second level. In the basement, there is a fantastic finished space that is currently set up a secondary family room. There are also a full bath and kitchenette which could make this space perfect for an in-law suite, au pair, or kids space. You will also find plenty of storage space and a workshop. In addition, the home comes complete with a irrigation system, water filtration system and whole home generator. Come and see everything this home and the amenity-rich neighborhood of Pondview has to offer. See floor plan tour for full layout and more details!
…By Monument Sotheby's International Realty


Enjoy the Chesapeake Bay lifestyle from this charming 2-bedroom, 3-bath cottage offering beautiful Bay views and direct access to the water just across the street. Situated on more than .6 acres, the property combines a relaxed coastal setting with a spacious, private backyard that is flat and ideal for outdoor living and entertaining. After a day on the water, unwind in the hot tub, rinse off in the outdoor shower, or simply enjoy the privacy of the backyard. A storage shed provides convenient space for kayaks, paddleboards, bikes, and other outdoor gear. Just across the street, direct access to the Chesapeake Bay and a sandy beach makes it easy to launch a kayak or paddleboard, spend the day along the shoreline, or simply take in the Bay. While the property is non-waterfront, the combination of water views and convenient Bay access offers an exceptional opportunity to enjoy the Eastern Shore lifestyle. Whether you're looking for a weekend getaway or a full-time Shore home, 101 Chesapeake Bay Drive offers an inviting retreat with space, privacy, water views, and the Chesapeake Bay just steps away.
…By Ttr Sotheby's International Realty


Come see this beautifully updated Cape Cod! New Hvac (2026) New Roof (2021), New Paint (2026), New Flooring (2026), New Carpet (2026), New Kitchen Cabinets (2026)!! MUST SEE! Step inside to an updated kitchen with new cabinets , a traditional dining area, and a warm, inviting living room. Fresh paint, new flooring and new carpeting throughout make this home truly move-in ready. Upstairs, three generously sized bedrooms share a full bath — plenty of space for the whole family. Downstairs, the lower level adds serious value with a bedroom, full bath, living space, and its own private entrance — perfect for extended family, guests, or rental income. Outside, enjoy a private driveway with room for 3+ vehicles and an oversized shed for storage or workshop use. Curb appeal, modern updates, and flexible living — this turnkey home won't last long the second time around!
…By Ttr Sotheby's International Realty


Welcome to 5014 Sheridan Street, a beautifully renovated and move-in ready 3-bedroom, 2-bath home in the heart of Riverdale Park. Thoughtfully updated over time, this property blends modern, luxurious design, energy efficiency, and outdoor living in one of the area’s most walkable and commuter-friendly locations. Step inside to an open-concept living and dining area filled with natural light. The redesigned kitchen features quartz countertops, stainless steel appliances, a walk-in pantry with sliding barn door, and ample storage—perfect for daily cooking or entertaining guests. The primary suite offers custom built-in wardrobes, and an en-suite spa-style bathroom with a wide vanity and glass shower. Two additional bedrooms and a renovated full bath provide flexibility for guests, office space, or family needs. The fully fenced backyard is a true highlight—spacious, private, and designed for year-round enjoyment. Enjoy dining under the stars, gardening in raised beds, gathering around the fire pit, or starting a new hobby in the 10’ x 14’ shed. Major system upgrades provide peace of mind for years to come: new roof, newer HVAC, tankless water heater, spray-foam insulation, crawl-space waterproofing, mini-split in the primary suite and EV charging station. Location is everything, and here you’re just minutes from Riverdale Park Station (Whole Foods, Starbucks, 2Fifty BBQ, Denizens Brewery), the weekly Farmers Market, and the Rhode Island Avenue Trolley Trail. Nearby community parks and Waggertail Dog Park add even more to enjoy, all while offering quick access to MARC, Metro, UMD, and major commuter routes. Don’t miss the chance to tour a truly turn-key home with style, comfort, and outdoor living all in one.
…By Ttr Sotheby's International Realty


NEVER PAY PROPERTY TAXES!!!! LOW DOWN PAYMENT OPTIONS AND CLOSING COST ASSISTANCE AVAILABLE!!! New Construction Townhome with Lifetime DC Tax Abatement Crawford Landing Townhomes | Marshall Heights, Washington, DC 20019 ✅ Now Touring — No Household Size Requirement; No Income Requirementts Own a brand-new 3-bedroom, 3.5-bath townhome with garage parking in one of DC’s rising neighborhoods — and never pay DC property taxes with lifetime tax abatement. Whether you're a first-time buyer, a growing household, or a DC government employee using the DC4ME homebuyer program, this opportunity offers unbeatable value and long-term savings. Highlights: 3 spacious bedrooms | 3.5 bathrooms Private garage parking Modern design and construction in a brand-new 28-home community Built for comfort, low maintenance, and future value Major Financial Benefits: Income Requirements Removed Lifetime DC property tax abatement — never pay property taxes Eligible for down payment assistance programs like DC4ME, HPAP, and more Prime Location Perks: Short walk to Benning Road Metro — easy downtown access Minutes from grocery, parks, and retail Blocks from the future RFK Stadium redevelopment site Positioned in a neighborhood with rising home values and growing investment Stop renting. Start building equity in your own home — with lower monthly costs and powerful local programs to help you buy. Schedule your private tour today and confirm your eligibility.
…By Ttr Sotheby's International Realty


NEVER PAY PROPERTY TAXES!!!! LOW DOWN PAYMENT OPTIONS AND CLOSING COST ASSISTANCE AVAILABLE!!! New Construction Townhome with Lifetime DC Tax Abatement Crawford Landing Townhomes | Marshall Heights, Washington, DC 20019 ✅ Now Touring — No Household Size Requirement; No Income Requirementts Own a brand-new 3-bedroom, 2.5-bath townhome with garage parking in one of DC’s rising neighborhoods — and never pay DC property taxes with lifetime tax abatement. Whether you're a first-time buyer, a growing household, or a DC government employee using the DC4ME homebuyer program, this opportunity offers unbeatable value and long-term savings. Highlights: 3 spacious bedrooms | 2.5 bathrooms Private garage parking Modern design and construction in a brand-new 28-home community Built for comfort, low maintenance, and future value Major Financial Benefits: Income Requirements Removed Lifetime DC property tax abatement — never pay property taxes Eligible for down payment assistance programs like DC4ME, HPAP, and more Prime Location Perks: Short walk to Benning Road Metro — easy downtown access Minutes from grocery, parks, and retail Blocks from the future RFK Stadium redevelopment site Positioned in a neighborhood with rising home values and growing investment Stop renting. Start building equity in your own home — with lower monthly costs and powerful local programs to help you buy. Schedule your private tour today and confirm your eligibility.
…By Ttr Sotheby's International Realty


An extraordinary opportunity to reimagine one of Kent Island's most substantial waterfront estates. Set on approximately 20 private acres with 883 feet of shoreline along Cox Creek and views extending toward Eastern Bay, 450 Seascape offers the scale, privacy and waterfront setting to create something truly exceptional. The property is significant in every sense. The main residence encompasses over 12,000 square feet with seven bedrooms, multiple living and entertaining spaces, two offices and a private theater. A separate approximately 3,200 sq. ft. resort building features an indoor pool and expansive entertaining space, while more than 2,200 square feet of garage space provides exceptional room for vehicles, boats, equipment and storage. For the next owner, however, the real opportunity is the chance to take this remarkable collection of land, waterfront and improvements and make it entirely their own. The main residence was designed on a grand scale, with generous rooms, extensive glass and numerous spaces oriented toward the water. Multiple bedroom suites provide flexibility for family and guests, including waterside accommodations with private outdoor access, fireplaces and spacious baths. A large private office above the garage has its own entrance, abundant built-in storage and peaceful views across the property. Created for entertaining, the home also features a dedicated private theater with tiered seating, a 172 inch screen, surround sound, custom millwork and its own HVAC system. Throughout the residence, the sheer size and variety of spaces provide an exceptional canvas for a new owner to update, redesign and create a waterfront home tailored to the way they want to live. Separate from the main house, the resort building offers another dimension entirely. At its center is an indoor Gunite saltwater pool designed for year-round enjoyment, complemented by a large entertainment area with an extensive Viking equipped bar and kitchen, fireplace, full bath and laundry. A mezzanine overlooks the pool and opens to elevated outdoor entertaining areas with panoramic views across the property and water. Geothermal systems serve portions of the pool and entertaining spaces, while dedicated humidity-control systems were incorporated into the indoor pool environment. Beyond the improvements, the setting is what makes 450 Seascape difficult to replicate. Approximately 20 acres provide remarkable privacy and room to create a waterfront compound, while 883 feet of shoreline establishes an extraordinary connection to the Chesapeake Bay landscape. A private pier puts Eastern Bay and some of the Chesapeake's most desirable destinations within easy reach. Cruise from your own backyard toward St. Michaels, Tilghman Island, Oxford and the Kent Narrows, or continue out onto the open waters of the Chesapeake Bay. 450 Seascape is not simply an opportunity to purchase a large waterfront home. It is an opportunity to take an estate of unusual scale; 20 acres, extensive shoreline, substantial existing improvements and exceptional boating access; and reinvent it for its next chapter. For the buyer with vision, the foundation is already here.
…By Ttr Sotheby's International Realty


Welcome to Sunset Wharf, a refined waterfront enclave set within the picturesque Bay Bridge Marina, where coastal living is defined by sweeping views and effortless sophistication. This fully completed residence is one of just a select offering within the initial collection of three buildings, each thoughtfully designed with only two residences each, creating an intimate and private setting along the water’s edge. Inside, the home unfolds across three levels with a thoughtfully designed four bedroom, four bath layout that offers both flexibility and comfort. A private bedroom and full bath on the entry level provide the perfect space for guests or a quiet home office. The main living level is designed for seamless everyday living and entertaining, highlighted by a warm and inviting living room with a gas fireplace that adds both comfort and ambiance. The upper level features two additional bedroom suites, including a serene primary retreat complete with its own gas fireplace. An elegant touch that enhances the sense of relaxation and retreat. Expansive windows frame captivating views over the marina and out to the Chesapeake Bay, filling the home with natural light and creating an ever-changing backdrop of boating activity and open water. As the day winds down, the setting truly comes to life with breathtaking sunsets that paint the sky and reflect across the water. An experience to be enjoyed from both the interior living spaces and outdoor areas. High-end finishes and a modern, open-concept design elevate the interiors, while the beautifully appointed gourmet kitchen and well designed baths enhance both form and function. Every detail has been curated to deliver a low-maintenance, lock-and-go lifestyle without compromising on luxury. Ideally positioned within walking distance to waterfront dining, including Libbey’s Coastal Kitchen & Cocktails and Knoxie’s Table, residents also enjoy immediate access to marina amenities, scenic walking paths, and the relaxed rhythm of life on the Bay. Sunset Wharf offers a rare opportunity to own a newly completed residence in a thoughtfully designed waterfront community where every day feels like a getaway. Welcome Home!
…By Ttr Sotheby's International Realty


Fully Reimagined | Expansive Lot | Gateway Arts District Lifestyle | Minutes to DC A rare offering in the heart of Mount Rainier—this fully reimagined home blends modern design, thoughtful functionality, and an unbeatable location just minutes from Washington, DC. Set on an oversized lot with a deep backyard, this property offers space, privacy, and future potential that’s increasingly hard to find this close to the city. A welcoming covered front porch creates the perfect introduction—an inviting extension of the home designed for everyday living. Inside, the home has been completely transformed with a bright, open layout, wide-plank flooring, and abundant natural light throughout. The main level flows effortlessly from living to dining, anchored by a fully renovated kitchen featuring quartz countertops, shaker cabinetry, stainless steel appliances, and modern finishes—designed for both daily living and entertaining. The home offers multiple bedrooms across flexible levels, including a private upper-level retreat filled with character and natural light. The finished lower level expands the footprint significantly, offering space for a guest suite, home office, gym, or media lounge. Bathrooms have been fully updated with a clean, modern aesthetic, including designer tilework, new vanities, and matte black fixtures. Outside, the expansive yard creates endless possibilities—entertain, garden, expand, or simply enjoy your own private outdoor retreat. What truly elevates this offering is its location in the Gateway Arts District—one of the most vibrant and creative communities in the DC metro area. Just moments away, you’ll find local favorites like Vigilante Coffee, The SOHY Arts Building, Pyramid Atlantic Art Center, and an eclectic mix of restaurants, galleries, and shops that define the neighborhood’s unique energy. All of this, while being minutes to downtown DC, major commuter routes, and public transportation, makes this home ideal for buyers seeking both lifestyle and convenience. Fully renovated. Large lot. Arts District living. Turnkey and ready.
…By Ttr Sotheby's International Realty


Designed to rival a private resort, this waterfront estate was built for celebrating with family and friends. Sweeping Chesapeake views set the stage for every gathering. The waterfront pool features a cascading rock waterfall, a tucked in bench, and a generous sun shelf, all overlooked by a pool house with a covered summer kitchen, bar, seating area, and full bath with AC. A curated firepit lounge, expansive patios and balconies, and a screened waterside porch bring indoor and outdoor living together for every occasion. At the shoreline, life on the Bay begins, with an expansive private beach perfect for wading, sandcastles, and quiet evenings by the water. The newly expanded L shaped pier stretches 260 feet and is engineered for serious boating, with dockage for a large yacht, 24,000 lb. and 10,000 lb. lifts, electric, R/O water, dual pedestals, and decorative lighting. Protected waters offer calm conditions for docking, fishing, crabbing, and watersports, with direct Bay access and easy cruising to Annapolis, St. Michaels, and beyond. A circular driveway centered by a gorgeous fountain leads to the entry, where a stunning two story foyer and grand staircase greet you, framed by spectacular water views. The great room features a soaring wall of glass and a fireplace, opening to a chef's kitchen appointed with Wolf and Sub Zero appliances, custom cabinetry, a conversation bar, pantry, and breakfast nook. The dining room seats twelve or more, ready for every holiday feast. The primary suite is a private waterfront retreat, with a sitting area beneath a domed ceiling, a fireplace, custom built ins, and a spa bath with heated floors, a jetted soaking tub, and a multi head shower. The waterfront game room offers a fireplace, wet bar, and large TV, while the private theater seats eight in front of a 100 inch screen, making this home the destination for family and friends year round. Upstairs, five architecturally unique bedrooms, three ensuite, include private waterfront balconies and a large activity room opening to a deck overlooking the pool, dock, creek, and bay. A fully equipped in law suite offers its own kitchen, living area, bedroom, fireplace, and attached two car garage, while a separate heated and cooled four car garage with porcelain tile and custom cabinetry serves as studio, workshop, or gym. Six fireplaces, Anderson and Palladian windows, tankless water heaters, a whole house water softener and reverse osmosis system, a 60KW whole house generator, and fiberoptic 2.5GB internet with seventeen access points bring comfort and connectivity throughout. Fully app based control manages lighting, HVAC, security, pool, spa, generator, music, locks, and network, inside and out. Tucked along a quiet private road with easy access to the Bay Bridge, Annapolis, and Washington D.C., this is waterfront vacation living designed to be experienced every day. Serenity Lane describes how you feel, not just where you are. Welcome home.
…By Ttr Sotheby's International Realty


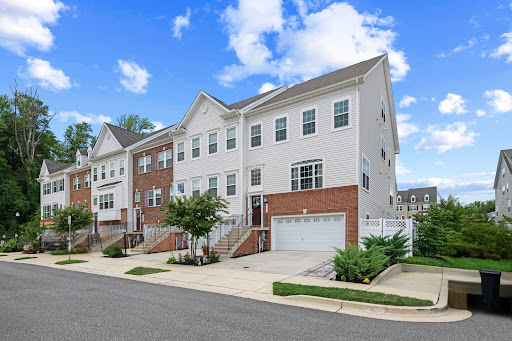
Put the finishing touches on your next home or incredible investment opportunity! With New Siding, All New Windows, New Doors, New Composite Deck, New Sheeting and New Roof, all insulation wiring, and plumbing are new and ready for final inspections before drywall. The majority of electrical work has been completed for rough inspection with all previous electrical, plumbing, and roof inspections passed this could be your opportunity to build instant equity. The current floorplan is formatted for 3-bedrooms upstairs and 2-full-bathrooms in addition to 1 half bathroom on the main floor and either a half-bathroom or full-bathroom in the basement with ability to adjust still pre-drywall. This large end unit backs to nature with plenty of natural light from extra side windows be at one with nature both inside and on the new composite deck extending nearly to the woods. All materials inside will stay making an easy transition to complete your next project.
…By Ttr Sotheby's International Realty
'%20stroke='%23DDAA3A'%20stroke-width='1.909'%20stroke-linecap='square'%20stroke-linejoin='bevel'/%3e%3c/svg%3e)
Receive by email any new listing that may match your search criteria
Your criteria :
By validating this form, you accept the general conditions of use of Le Figaro Properties.
These agencies offer a selection of luxury properties vente at Davidsonville. Feel free to contact them for personalized assistance.
