The agencies at Circle Pines
These agencies offer a selection of luxury properties vente at Circle Pines. Feel free to contact them for personalized assistance.

 English$ USD · m²


Welcome home to this stunning, turn-key two-story walkout, meticulously stewarded by its original owners. Located in a quiet, scenic neighborhood, this property directly backs up to the serene Rice Creek DNR nature preserve and wildlife area, offering unmatched privacy and gorgeous views. Enjoy peace of mind with premium exterior upgrades, including a newer roof, durable seamless steel siding, soffit and fascia, and newer windows, patio doors, and service doors by Renewal by Andersen. The main level greets you with a bright and functional layout, featuring a beautifully remodeled kitchen complete with cherry cabinetry, granite countertops, and premium stainless steel appliances. Host gatherings effortlessly in the elegant formal dining area, or relax in the cozy family room centered around a timeless wood-burning fireplace. Step into the desirable four-season porch, wrapped in beautiful knotty pine and warmed by its own gas fireplace—the perfect spot to enjoy nature views all year long. Just off the porch and eating area is the newer composite deck that leads to a paved landing, covered porch with outdoor speakers and a beautiful private backyard oasis. Upstairs houses four of the five bedrooms, designed for comfort and convenience. The expansive primary suite serves as a private retreat, featuring a cozy sitting area, a walk-in closet, and a beautifully remodeled bathroom equipped with a large soaking tub, separate shower and heated floors. The three additional bedrooms share a convenient full bathroom with dual vanities. Enjoy year-round comfort throughout the entire home with a modern dual-zone heating system. The fully finished lower-level walkout expands your living space significantly. This impressive walk out basement boasts another family room that also functions as a media room with a gas fireplace, a full bar for entertaining, speakers and surround sound for movies, the fifth bedroom with built in closet system, a 3/4 bathroom with heated floors, and an abundance of storage space. This exceptional, low-maintenance home with no deferred maintenance is ready to be enjoyed by new owners. The lovely home boasts an abundance of upgrades. Please see supplement for complete list.
…By Lakes Sotheby's International Realty


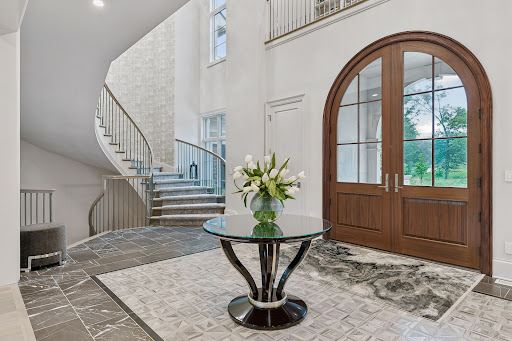
Welcome to an extraordinary French Country estate on a private 1.4-acre setting adjacent to more than six hundred acres of protected North Oaks Conservation Area. Built in 2022 and impeccably maintained, this remarkable residence pairs timeless French Normandy-inspired architecture with sophisticated contemporary interiors, exceptional materials, and an unparalleled collection of resort-style amenities. The main level designed for elegant entertaining and effortless everyday living, highlighted by a stunning chef’s kitchen with top-of-the-line appliances and generous butler’s pantry, multiple dining areas, a dramatic living room with floor-to-ceiling windows and fireplace, private den/office, and an exceptional screened porch with vaulted timber ceiling, wood-burning fireplace, and outdoor kitchen. The luxurious primary wing features a private sitting area with fireplace, elegant bath, and extraordinary walk-in closet. The upper level offers two-bedroom suites, a den with access to a veranda, and a private guest wing with living area and full bath—ideal for guests, nanny, or extended family. An elevator provides access to all three levels. The walk-out lower level is a private entertainment and wellness retreat, featuring expansive family and game rooms, theater, spectacular bar, wine room, exercise room with adjacent sauna/steam bath, and a private bedroom suite. The setting continues outdoors with a magnificent pool and pool terrace, expansive patio and firepit area, beautifully landscaped grounds and 1,900 square feet of garage space. A truly one-of-a-kind North Oaks estate offering exceptional privacy, architecture and resort-style living surrounded by nature.
…By Lakes Sotheby's International Realty


Elevated Multi-Level Townhome with Designer Touches and Natural Light. Experience the ease of modern living in this beautifully maintained three-bedroom, two-bath multi-level townhome. Vaulted ceilings and an open-concept layout create an airy, light-filled atmosphere that feels both expansive and intimate. A private deck off the dining room and a generous patio with garden space extend the living experience outdoors. Ideally situated in a quiet, well-kept community, this home offers style, comfort, and convenience in equal measure.
…By Lakes Sotheby's International Realty


Welcome to a rare Ham Lake acreage property offering 5.850 acres of privacy, substantial outbuildings, and a beautiful natural setting directly adjacent to the MAC Ham Lake Wetland Bank. The cozy home features three bedrooms, including a primary bedroom with a full bath, plus an additional ¾ bath. Bring your decorating ideas and make this radiant heat home your own. The land is where this property truly shines. Paths and trails have been cut throughout the property, creating opportunities to explore and enjoy the natural surroundings. The approximately 1,040 SF four-car detached garage provides exceptional space for vehicles, hobbies, equipment and storage, while the additional 780 SF pole building adds even more versatility. The property directly abuts the Metropolitan Airports Commission's Ham Lake Wetland Bank, providing a unique natural backdrop and an extraordinary sense of privacy and open space. The wetland bank was established as part of MAC's wetland restoration and mitigation efforts associated with the Anoka County–Blaine Airport. Located in desirable Ham Lake with convenient access to shopping, dining, parks, trails and the north metro. A special opportunity for buyers seeking acreage, privacy, outbuildings and a natural setting that is increasingly difficult to find. The land is truly the story here! Private showings by appointment only.
…By Lakes Sotheby's International Realty


Rebuilt and expanded in 2001, this home is a true unicorn. Each of the three bedrooms features a hidden or lofted space. The open-concept layout includes granite countertops, one-level living, updated bathrooms, and two fireplaces (one gas and one wood -burning). The exterior features an expansive deck, welcoming porch, a hidden garden, fully fenced in backyard, exquisite curb appeal, and an oversized three-car garage (in a neighborhood where many homes have none).
…By Lakes Sotheby's International Realty


Rare 81+ acre opportunity along the rapidly growing Highway 93 corridor-soon to become Interstate 11. These two parcels, 339-40-002 (40.55 acres) and 339-40-003 (40.45 acres), offer a combined 1,698.24 feet of prime Highway 93 frontage with hard-corner access at Golden Valley Drive, one of the few designated highway turnoffs and crossovers in this entire stretch. The location provides exceptional ingress/egress and makes the site ideal for a gas station, truck stop, travel center, RV resort, industrial yard, or large commercial development. The property is currently zoned AR-36, and Mohave County has indicated support for a commercial rezoning due to the highway frontage, corner access, traffic flow, and strategic position along the future I-11 alignment. Electricity and phone are already on the property, and both parcels feature level terrain with expansive mountain views. Seller will sell parcels separately or together, and each parcel individually offers its own Highway 93 and Golden Valley Drive corner. This is one of the most unique and high-visibility properties available between Kingman and Las Vegas, positioned perfectly for future commercial growth.
…By Annonceur International


Modern Riverfront Estate with Unparalleled Indoor-Outdoor Living Welcome to 182 S. Main Street, a rare opportunity to own one of New Hope's few new-construction riverfront estates. Built in 2021 with every luxury in mind, this architectural showpiece blends cutting-edge design with the timeless allure of life along the Delaware River. From the moment you enter the two-story foyer, you're met with sweeping river views that flow throughout the home's open living spaces. The main level features radiant-heated floors, a chef's kitchen with Sub-Zero refrigerators, wine refrigerator, and Wolfe gas stove and double ovens with warming drawer, plus a wet bar with sink, refrigerator, and ice maker-ideal for entertaining in every season. The adjoining family room opens to a spacious riverfront terrace, creating an effortless connection between indoor and outdoor living that is truly unparalleled. Additionally there is a half bath and laundry on the main level. The primary suite on the main level serves as a private retreat, complete with two large walk-in closets-one showcasing a sparkling chandelier and built-in TV for a touch of glamour-along with a spa-inspired bath. Upstairs, you'll find three additional bedroom suites, each with a private bath, as well as a dedicated office and an expansive family/media room with bar and an additional half bath and laundry. The upstairs bathrooms feature radiant-heated porcelain floors, and the family room boasts a 100-inch drop-down screen, wet bar with ice maker, microwave, refrigerator, and dishwasher, and panoramic river views. This versatile upper level can function as a private living area for family or guests, with both front and rear terraces extending the space outdoors. The home's roof deck offers one of New Hope's most exceptional outdoor living experiences-a dramatic vantage point complete with a fireplace and unrivaled views of the river and fireworks, making it one of the area's most spectacular private spaces. The lower level continues the sense of luxury with 10-foot ceilings and radiant-heated floors throughout. The media and game room opens to a covered patio with built-in heaters and a private hot tub overlooking the water. From here, a floating dock provides direct access for boats and two jet skis, making river recreation effortless. Car enthusiasts will appreciate the innovative car-lift system connecting the main-level garage to the lower level, accommodating four vehicles below, one on the lift, and two in the main garage-plus parking for five additional cars in the driveway. A large storage space beneath the driveway provides ample room for summer gear, river toys, and seasonal decor. There is also an additional storage space that has a garage door to the backyard, great for bringing water toys in or versatile storage space. Additional features include: - Fully integrated smart-home system controlling lights, shades, and sound throughout - Hardwired indoor and outdoor speaker system - Professionally landscaped riverfront grounds With its unmatched combination of design, technology, and river access, 182 S. Main Street stands as one of New Hope's most remarkable modern estates-offering unparalleled indoor-outdoor living just steps from the heart of downtown.
…By Annonceur International


In the heart of historic Cathedral Hill, this exceptional custom residence seamlessly blends timeless architectural character with the comfort, efficiency, and amenities of modern luxury living. Built in 2022 and impeccably maintained, this is a rare opportunity to own a nearly new home in one of Saint Paul's most coveted neighborhoods, just moments from renowned restaurants, charming cafés, boutique shopping, parks, and cultural attractions. The thoughtfully designed open-concept main level serves as the heart of the home, offering an effortless flow for both everyday living and entertaining. A welcoming front porch creates a warm first impression. The chef's kitchen is a true showpiece, featuring an oversized center island, premium Thermador appliance package, custom wine bar, with storage for more than 200 bottles. A striking three-sided fireplace crafted with reclaimed wood from trees originally on the property anchors the living spaces and adds warmth and character throughout. Upstairs, four generously sized bedrooms provide exceptional comfort and privacy. The luxurious primary suite is a private retreat, complete with a heated bathroom floor, separate soaking tub and shower, and exclusive access to a private balcony. A secondary ensuite bedroom and two additional bedrooms connected by a dual-access bath create an ideal layout for family and guests. The lower level is designed for relaxation and entertainment, offering expansive recreation and media spaces, a stylish bar area, a fifth bedroom, and bathroom, perfect for overnight guests, multigenerational living, or additional flexibility. Outdoor living is equally impressive with a fully fenced backyard, electronic remote controlled gate, and a beautifully designed patio oasis that provides privacy and space for gathering, dining, and enjoying Minnesota's seasons. Enhanced with forward-thinking technology, the home features a whole-house electric shade system, EcoFlow smart panel with backup battery capability, and solar-ready infrastructure, combining luxury living with energy-conscious design. A truly one-of-a-kind offering that delivers the best of Cathedral Hill living—historic charm, modern craftsmanship, and an unmatched lifestyle in one of Saint Paul's most prestigious neighborhoods.
…By Lakes Sotheby's International Realty


Welcome to one of the most architecturally significant homes on Cedar Lake Parkway. Designed by Charles Stinson and built by Streeter Homes, this custom-built residence was thoughtfully positioned to capture sweeping lake and skyline views from nearly every major living space. As you enter the home, the first thing you notice is the scale — soaring ceilings, expansive walls of glass, and a seamless connection between indoor and outdoor living. Natural light pours into the main living areas while framing panoramic views of Cedar Lake. The heart of the home is the dramatic open-concept kitchen and great room, anchored by a sleek Valcucine center island kitchen and refined modern finishes throughout. One of the standout architectural features is the elevated lake-facing terrace, complete with an outdoor fireplace and resort-style pool, creating a true extension of the interior living space. Upstairs, the home features three lake-facing bedroom suites, each with private baths and direct access to outdoor decking. The primary suite was designed as a private retreat with spa-like finishes and dual walk-in closets. The lower level continues the home’s modern luxury feel with a guest suite, exercise room, mudroom, and integrated elevator access to all floors. From the flat rooflines and stucco exterior to the extensive use of glass, clean geometry, and layered outdoor spaces, every detail of this home reflects timeless contemporary design paired with exceptional craftsmanship. This is more than a home, it’s a modern architectural statement on one of Minneapolis’ most iconic parkways.
…By Lakes Sotheby's International Realty


Something about a quiet dead-end street just feels like coming home - and this meticulously maintained Cape Cod, tucked into the heart of Fern Hill, captures it perfectly. Natural light floods the large living room through oversized windows, dancing across original hardwood floors, plaster walls, coved ceilings, and a cozy fireplace that anchors the space. The thoughtfully updated kitchen stuns with natural wood cabinetry and stainless steel appliances, flowing effortlessly into an informal dining room where French doors open to a covered porch and a flat, fenced yard - ideal for summer dinners, morning coffee, or letting the dog run free. Two bedrooms and a fully remodeled bath complete the main floor. Upstairs, the spacious primary retreat offers its own quiet escape: ample closet space, a cozy sitting area, and a built-in desk made for slow mornings or focused work. The newly finished lower level invites you to spread out - a generous family room, abundant storage, and a newer 3/4 bath create endless flexibility. Use it as one open great room, or carve out a private guest bedroom with its own living area. The choice is yours. All of it sits in a short distance from Cedar Lake and a few of the Twin Cities' most beloved coffee shops and bakeries - the kind of neighborhood where mornings stretch longer and weekends feel like a small holiday.
…By Lakes Sotheby's International Realty


A rare blend of historic Minneapolis character and thoughtful modern renovation, this beautifully updated 1910 story-and-a-half bungalow offers more than 2,100 finished square feet on an exceptional 74 x 132 corner lot—just east of Lake Harriet, with exceptional curb appeal! Renovated in 2024, the home retains the original details and millwork that give it its character while incorporating extensive updates for today’s lifestyle. The main level features new hardwood floors, updated electrical, all-new LED lighting, an updated kitchen, and beautifully preserved original moldings and architectural details. Custom rugs designed for the living room, dining room, entry and staircase complement the home's historic character. A convenient main-floor half bath with laundry adds everyday functionality, while the beautiful full-width front porch creates the perfect place to relax and connect with the neighborhood. Upstairs are three bedrooms, remarkably each with its own walk-in closet, along with an updated three-quarter bath. The fully finished lower level adds 711 square feet of flexible living space, including a true fourth bedroom with an egress window, spacious amusement room with an additional egress window, and another three-quarter bath—ideal for guests, a home office, exercise space or extended living. You will find updated electrical system, a brand new high efficency boiler and two mini split heat pumps AC units that are dual zoned for comfort. Outside, the oversized 74 x 132 lot is a rarity in the city, offering tremendous space for gardening, entertaining and outdoor living. A two-stall garage with EV charger completes the property. Longtime neighbors may recognize this as the beloved “Halloween House,” known over the years for its memorable seasonal displays and neighborhood presence. Set in an exceptionally convenient South Minneapolis location with close proximity to nearby restaurants, shops and neighborhood destinations, and just east of Lake Harriet, this is a special opportunity: a beautifully renovated four-bedroom home that preserves its 1910 character, offers a remarkably large city lot, and is ready for its next chapter.
…By Lakes Sotheby's International Realty


Just moments from Bde Maka Ska, the Grand Rounds, and the beach, this stunning four-bed, four-bath residence pairs refined modern design with downtown views and an exceptional lakes-area setting. Rebuilt in 2007 on the original foundation, the home is filled with natural light and showcases an open main level with soaring ceilings, clerestory windows, and dramatic walls of glass that rise to a stunning family room with balcony that overlooks the peaceful panoramic nature views. The main floor features a beautifully vaulted kitchen with center island and premium appliances, expansive living and dining spaces, laundry, powder bath, and three bedrooms, including a serene primary suite with walk-in closet, spa-inspired bath, heated floors, and access to the rear deck and bluestone patio. The lower level offers a versatile fourth bedroom or guest suite, ¾ bath, amusement room, and generous storage, complemented by an attached garage and mudroom. Recent enhancements include updated kitchen counters and backsplash, designer interior and exterior lighting, a new dishwasher and wine refrigerator, Biota-designed landscaping and irrigation, and new siding and exterior paint completed in 2025. With inviting outdoor spaces, year-round views, and effortless access to Linden Hills, this is a rare opportunity to enjoy elevated living in one of Minneapolis’s most coveted neighborhoods.
…By Lakes Sotheby's International Realty


Designed by renowned Minnesota architect Leonard Parker, this exceptional residence captures the essence of authentic mid-century modernism through dramatic scale, natural light, warm materials and a thoughtful connection between architecture and landscape. The main-level family room is the architectural centerpiece, soaring beneath a 17-foot ceiling and anchored by a striking wood-burning fireplace detailed in brick and copper. Spectacular windows throughout the space flood the interiors with sunlight, while terrazzo flooring flows through the living room, dining room and kitchen, beautifully complementing the home's original modernist character. The main level also features a formal living room and mudroom/laundry adjacent to the kitchen with its own exterior doorway. Four bedrooms are located upstairs, including the primary suite and two smaller decks. The lower level offers a family room with wet bar plus a rare original bomb shelter, an intriguing piece of mid-century history with potential for exceptional wine storage. Outside, approximately 1,000 square feet of paver patio extends the living spaces onto the beautiful corner lot with two driveways: a formal "horseshoe" entrance driveway and a large rear driveway for parking and a hard to find three-car garage. Just one block to the trails and natural beauty of nearby Westwood Hills Nature Center, a 160-acre preserve featuring wooded paths, wetlands, prairie, and scenic Westwood Lake. For those who appreciate the enduring principles of modernist architecture, this Leonard Parker residence is a truly special opportunity to own a piece of Minnesota architectural history.
…By Lakes Sotheby's International Realty


Exceptional custom Swanson-built home in Plymouth’s premier Taylor Creek neighborhood offering 6,093 finished square feet of thoughtfully designed living space, timeless craftsmanship, and outstanding indoor and outdoor amenities. Located within the award-winning Wayzata School District, this meticulously maintained home sits on a beautifully landscaped private wooded lot and has been continually updated with quality improvements throughout. Recent enhancements include fresh interior paint, Hunter Douglas window treatments, custom closet organizers, professionally updated landscaping, and a beautifully remodeled walkout lower level with new hardwood flooring, making this home truly move-in ready. The fenced-in yard and private backyard setting create exceptional privacy rarely found in established neighborhoods. Designed for everyday living and exceptional entertaining, the open floor plan is filled with natural light and showcases rich hickory hardwood floors, quality millwork, and spacious gathering areas. The gourmet kitchen features quartz countertops, custom cabinetry, an oversized center island, butler’s pantry, abundant storage, and seamless flow into the home’s inviting living spaces. Created for making memories, this home offers an impressive collection of amenities including a private indoor sport court, dedicated exercise room, custom island-style wet bar, hot tub, and a fully remodeled walkout lower level designed for recreation and entertaining. Two screened porches—one with a cozy fireplace and oversized screens—overlook the peaceful wooded backyard. The expanded covered patio below includes a professionally installed under-deck drainage system, creating a dry outdoor living area in virtually any weather. The main level offers a private office, spacious mudroom, and a versatile flex room ideal for a second office, study area, or hobby room. Upstairs you’ll find four generously sized bedrooms, including a luxurious owner’s suite with a spa-inspired bath and spacious walk-in closet. The oversized heated three-car garage provides generous space for vehicles, storage, and hobbies. Taylor Creek is one of Plymouth’s most desirable neighborhoods, offering remarkably low HOA dues, one of the area’s largest neighborhood pools, a spacious clubhouse for private resident gatherings, and convenient access to nearby parks, playgrounds, and miles of scenic walking and biking trails. In addition to Wayzata’s award-winning public schools, the home is conveniently close to several premier private schools, offering exceptional educational choice. Conveniently located minutes from shopping, restaurants, golf, and major highways, this exceptional home offers the perfect combination of luxury, recreation, privacy, and community. Homes with this level of craftsmanship, continuous investment, exceptional amenities, and a premier neighborhood setting rarely become available.
…By Lakes Sotheby's International Realty


Tucked behind a long, private drive and surrounded by mature trees, this stately Georgian Colonial unfolds across 8.75 acres and 725 feet of McDonald Lake shoreline, offering the rare feeling of a true private estate. Here, mornings begin with tranquil views, summer days spill effortlessly onto an expansive deck, and evenings invite lingering with guests in a setting that feels far removed from the everyday. Yet for all its serenity, the property is remarkably connected to the best of the St. Croix Valley. Inside, the home reveals the scale and craftsmanship expected of an estate of this caliber, with soaring proportions, abundant natural light, and beautiful cherry woodwork creating a warm, timeless character. The gracious foyer opens to multiple gathering spaces, from the elegant dining room with wainscoting and fireplace to the formal living room and generous great room, where a brick-surround fireplace anchors relaxed entertaining. A handsome cherry-paneled den offers a quieter retreat, while French doors throughout invite the outdoors in, and a wet bar creates an effortless backdrop for everything from intimate evenings to larger celebrations. The heart of the home is designed around connection. The spacious kitchen, with its ample cabinetry, bar seating, and walk-in pantry flows naturally into the informal dining area and spacious sunroom—another sun-drenched place to gather or simply take in the wooded surroundings. Upstairs, the private Owner’s suite is conceived as a retreat of its own, with a separate sitting area and exquisite views, outfitted walk-in closet, and indulgent en suite. Additional bedroom suites and thoughtfully arranged baths provide comfort and convenience, while the walkout lower-level transforms into an entirely different experience. A dramatic stone fireplace grounds the family room, while the adjacent billiards room, wet bar, cedar-lined four-season porch, and flexible bonus spaces invite recreation, hobbies, and extended gatherings, plus a fifth bedroom with a walk-through ¾ en suite adds versatility. The grounds offer just as much possibility. The sweeping backyard could readily accommodate a pool, while the maintenance-free deck creates a natural stage for lakeside entertaining. A heated three-car attached garage is joined by an impressive four-car detached garage, complete with a bathroom and loft—an exceptional offering for car enthusiasts or creative pursuits. This home is ready for its next chapter, presenting an extraordinary opportunity to bring a fresh vision to an already remarkable foundation. And when you want to venture beyond your private retreat, Stillwater’s amenities, downtown, and the St. Croix River are less than 10 minutes away, with Hwy 36 and I-94 nearby for an easy commute to St Paul and MSP Airport. A rare convergence of privacy, shoreline, scale and potential, this is a property meant to be experienced—and reimagined.
…By Lakes Sotheby's International Realty


An irreplaceable riverfront estate poised above the breathtaking confluence of the Minnesota and Mississippi Rivers, this architecturally distinguished four-level residence offers an extraordinary blend of privacy, design, and resort-style living. Set amid one of the Twin Cities’ most captivating natural landscapes, the approximately 5,700-square-foot home was thoughtfully designed to frame sweeping river-valley views from multiple levels, expansive windows, and beautifully positioned terraces. An elevator connects all four floors, while heated floors, refined finishes, and a gracious floor plan elevate everyday comfort. The dramatic main living level impresses with soaring 12-foot ceilings and light-filled gathering spaces that flow effortlessly between the kitchen, dining, and living areas—creating an elegant setting for entertaining as well as intimate daily living. The private upper level is devoted to the owner’s retreat, complete with a spacious suite, study, exercise room, and spa-inspired amenities. Additional features include four bedrooms, three full baths, two half baths, a private wine cellar, and a two-car garage. Outdoors, the property feels like a secluded resort, with an approximately 75-foot swimming pool, pool house, generous lawn, and terraces that invite summer entertaining, quiet relaxation, and year-round appreciation of the changing river landscape. Rarely does a residence combine this level of architectural presence, natural beauty, and convenience—just minutes from Minneapolis, St. Paul, and MSP Airport. A once-in-a-generation opportunity to own a truly distinctive river-view estate in Mendota.
…By Lakes Sotheby's International Realty


A timeless classic two story on a quiet street in the high demand Minikahda Vista area of St. Louis Park. Set within the city's most treasured neighborhood, it has the look and feel of an Edina Country Club home. This well cared for three-bedroom, two-bath home offers timeless character, architectural details, custom screened-in gazebo in the private backyard. This lovely home captures the romance, character, and quiet elegance of 1937 - where beautiful architecture, mature trees, and a true sense of place endure. Close distance to the elementary school, shops and dining at Excelsior and Grand. This is a gem.
…By Lakes Sotheby's International Realty


Tucked into one of Plymouth's most sought-after neighborhoods and just minutes from Wayzata High School, this luxury home offers a rare private, indoor-outdoor entertaining experience — with five bedrooms on one level, sweeping wetland views, and a walkout level built for gathering. The thoughtfully designed floor plan balances everyday comfort with effortless entertaining: spacious gathering areas, a formal dining room, private office, library, and a chef-inspired kitchen with a large center island and butler's pantry. A newer three-season porch, anchored by a striking stone fireplace, offers a year-round spot to unwind and take in the natural surroundings. The walkout lower level is made for hosting, with a custom gathering space, full wet bar, and private guest suite. Upstairs, all five bedrooms sit on one level, including a luxurious primary suite and a versatile loft ideal as a study or media room. The three-car garage goes well beyond the basics, with an extra-deep stall, a convertible roof hoist, a workbench with storage, and an EV charger. Outside your door: neighborhood amenities including a community pool, parks, trails, and pickleball courts. More than a home, it's a lifestyle built around comfort, connection, and views you won't want to leave.
…By Lakes Sotheby's International Realty


Arguably one of the finest homes in “The Vista”, this exceptional three-year-old residence enjoys a truly remarkable setting—with Minikahda Vista Park unfolding just beyond the backyard. This beautifully designed living space offers five bedrooms, four baths and an effortless blend of elegance, comfort and function. The main level includes a fabulous great room, with views of the park beyond, over the top kitchen and large butlers pantry and versatile bedroom or private office, with ¾ bath. A screened porch with Phantom Screens creates a seamless connection between indoors and out. Upstairs, the serene primary suite features two generous walk-in closets and a luxurious full bath with dual vanities. Additionally, there are two more bedrooms, connected by a full Jack and Jill bath, and a spacious loft which provides an inviting second gathering area or the flexibility to create an additional bedroom. The beautifully finished walkout lower level was designed for entertaining, with an expansive recreation room, gas fireplace, kitchenette and direct access to the backyard. Outdoors, thoughtfully designed landscaping frames a lovely paver patio and fire pit, all overlooking the expansive green space beyond. A heated, three-car garage with epoxy floors completes this extraordinary offering. Sophisticated, spacious and beautifully situated, this is a home—and a setting—that would be difficult to replicate.
…By Lakes Sotheby's International Realty


*Interior photos are of past projects, not related to this project or home.* Welcome to another ROW project by award winning builder/developer City Homes! This project brings the best of David Charlez Designs and the craftsmanship and quality of City Homes together in one of the most highly sought-after locations in the west metro; the charming shopping and dining district of 50th and France! Perfectly situated just steps from the district, you'll find flexible spaces that offer a perfect balance of privacy and the opportunity for engagement. The upper level features a gracious owners suite and secondary bedroom/flex space with rooftop deck whereas the lower-level features two bedrooms and a family room for guests or in-home care should it be needed. The main floor offers an open concept with large island, mud room and gathering room with fireplace. Oversize windows welcome the outside in year-round. Other key features/attributes include a three-stop elevator, heated two-car garage, and high-end appliances from Wolf & Subzero. Buyers will have the opportunity to influence selections to add their own personal touches. If you're looking for convenience, location, and exceptional quality look no further than this fabulous project from City Homes. Welcome home!
…By Lakes Sotheby's International Realty
'%20stroke='%23DDAA3A'%20stroke-width='1.909'%20stroke-linecap='square'%20stroke-linejoin='bevel'/%3e%3c/svg%3e)
Receive by email any new listing that may match your search criteria
Your criteria :
By validating this form, you accept the general conditions of use of Le Figaro Properties.
These agencies offer a selection of luxury properties vente at Circle Pines. Feel free to contact them for personalized assistance.
