The agencies at Denver
These agencies offer a selection of luxury properties vente at Denver. Feel free to contact them for personalized assistance.

 English$ USD · m²


Truly a hidden gem near the High Line Canal and minutes from Cherry Creek, this custom-built residence is offered for the first time by its original owner and builder. Tucked down a private drive below street level on a 25,000 sq. ft. lot, this traditional home with a Hamptons flair pairs wood shingles and siding with timeless craftsmanship and a backyard retreat unlike anything else in the city. The outdoors is the heart of this home. The pool is surrounded by established fruit trees and colorful gardens, while a fountain flows into a meandering stream that ends in a small pond beside the fire pit. A pergola draped in mature vines extends from the dining room for effortless entertaining, and a spacious greenhouse features its own fishpond. The flagstone throughout the exterior carries a piece of Denver history, originally sourced from downtown sidewalks before they were replaced with concrete. The main level showcases a grand entry with a two-sided staircase, newly refinished hardwood floors and a spacious kitchen with s/s appliances, custom cabinetry, granite counters, a bar sink and pantry. Don't miss the tin ceiling reclaimed from a former Central City casino! The living and family rooms both overlook the grounds and feature gas fireplaces, and a private office at the front of the home completes the first floor. The upper level features vaulted ceilings throughout. The primary suite offers a dual-sided gas fireplace, a five-piece bath with jetted tub and a private deck overlooking the backyard. Two additional bedrooms, a full bath, a loft and a spacious laundry room round out the upper level. The garden-level basement offers a fourth bedroom, full bath, exercise room, sauna, built-in wine storage and two direct points of access to the backyard. A heated three-car garage, a newly designed neighborhood park at your doorstep and access to the High Line Canal trail complete this one-of-a-kind offering.
…By Liv Sotheby's International Realty


Welcome home to Cherry Creek Meadows, ideally situated between the High Line Canal and Cherry Creek Trail. This ranch-style, end-unit townhome is filled with natural light offers the ease of main floor living. You’ll love the bright kitchen, well organized cabinetry with convenient pullout drawers and large pantry, and to top it off - a lovely view of the private courtyard that sits perfectly between the living space and the oversized two-car garage! You’ll find a spacious primary suite, an additional bedroom with a full bath in the hallway and a dedicated home office space all on the main level. Downstairs, you’ll find an additional bedroom, a 3/4 bath, and plenty of unfinished space for storage, a workshop, gym, or future finished living area tailored to your lifestyle. Freshly painted, brand-new carpet, new appliances, this home is truly move-in ready.
…By Liv Sotheby's International Realty


An end unit townhome in Granville West, a well-established southeast Denver community where Highline Canal trail access is a five-minute walk from your front door. Listed at $290,000, this is a genuinely practical entry point into Denver homeownership — without the compromises that typically come at this price point. The 1,102-square-foot floor plan includes two bedrooms and two baths, an attached one-car garage plus one driveway spot, a deck off the living area, and a gas fireplace. Large bedroom closets and a dedicated utility room provide storage that townhomes at this size rarely offer. New carpet throughout. The unit's end-of-row position means no shared wall on one side and direct greenbelt adjacency; the community pool is steps away. The HOA at $306 per month covers building insurance, exterior maintenance, water, sewer, trash, recycling, snow removal, and pool access — a meaningful offset that simplifies the true cost of ownership for first-time buyers and those seeking lower-maintenance living. Positioned between the Denver Tech Center and Cherry Creek, with quick access to I-225 and I-25. Target, Costco, Sprouts, and the full retail corridor along S. Parker Road are nearby. Two bedrooms. Two baths. A garage. A trail. Under $300,000.
…By Liv Sotheby's International Realty


Single-Family Home with Patio-Style Living! Step inside this inviting two-story home, where comfortable living, thoughtful design, and flexibility come together beautifully. The main level features an eat-in kitchen that opens seamlessly to the spacious great room, complete with a Heat & Glo fireplace and direct access to the private backyard. A secondary bedroom is conveniently located next to the full bathroom and offers excellent versatility as a main-level home office, guest room, or flex space. Upstairs, retreat to the spacious primary suite featuring vaulted ceilings, a generous walk-in closet, and a large soaking tub, perfect for unwinding at the end of the day. A versatile loft provides additional living space for a home office, reading area, or lounge. The expansive unfinished basement offers even more potential, providing plenty of room to create the space that best suits your lifestyle. Step outside to enjoy your own fenced-in yard and patio, ideal for relaxing, entertaining, or enjoying Colorado’s beautiful sun. Parking is convenient with one deeded garage space plus an additional parking space in the permitted lot. Residents also enjoy access to community amenities, including a swimming pool and sports court, which is currently being reimagined. With a smart and flexible floor plan, inviting indoor and outdoor spaces, and convenient amenities just moments away, this home offers an exceptional opportunity to enjoy comfort, functionality, and community in one welcoming package.
…By Liv Sotheby's International Realty


Completely reimagined from top to bottom, this stunning Pine Ridge Estates residence offers the rare combination of modern design and an exceptional Southmoor Park location. Extensively renovated, virtually every major component of the home has been updated, creating a truly turnkey opportunity in one of Denver’s most established and desirable neighborhoods. Major capital improvements include a new roof, new siding, new windows, new HVAC system, updated landscaping, new appliances, and extensive interior renovations from top to bottom, providing peace of mind for years to come. White oak flooring flows throughout the main floor, connecting generous living and entertaining spaces designed to accommodate both daily life and large gatherings. The updated kitchen opens seamlessly to the home's gathering spaces, creating an ideal setting for entertaining. Upstairs, the home offers four bedrooms, including a spacious primary suite. Two of the secondary bedrooms are connected by a beautifully appointed Jack-and-Jill bathroom, providing both functionality and privacy, The fully finished basement significantly expands the home's versatility, featuring a fifth conforming bedroom, a 3/4 bathroom, an additional non-conforming room ideal for a home office, gym, or guest space, a large recreation area, and a beautifully finished laundry suite. Outdoor living is equally impressive. A large deck overlooks the west-facing backyard, where refreshed landscaping creates the perfect setting for outdoor dining, relaxing evenings, and Colorado sunsets. A three-car garage provides ample space.
…By Liv Sotheby's International Realty


Welcome to this beautifully refreshed home in Denver's sought-after Park Forest neighborhood. Tucked away on a quiet street and surrounded by mature trees, this exclusive community offers peace and privacy, no-through streets, winding sidewalks, and a park-like feel. Best of all, daily conveniences are minutes from the front door, including groceries, and shopping, with easy access to downtown Denver and DIA. The exterior has been freshly painted, delivering standout curb appeal. Major home systems have been thoughtfully updated, including a new water heater, new furnace, new HVAC system, an updated electrical panel, and a roof replaced in 2025 offering true move-in peace of mind. The fresh interior paint and brand-new carpet on three levels creates a bright and clean feel, ready for you to simply unpack and enjoy. Four spacious and comfortable bedrooms and three bathrooms offer flexibility for everyday living- whether hosting guests, working from home, or enjoying a favorite Netflix series. The timeless kitchen design centers an island with the range and plenty of counter space. Birch wood cabinets bring warmth and character to this eat-in kitchen, offering plenty of storage to keep appliances and dishes from sight. Access the back covered patio from the kitchen door or from the large sliding door in the dining room and discover the newly finished painted concrete floor- an inviting patio for dining outdoors or taking zoom calls where lush gardens provide an ideal backdrop. The fully fenced backyard is a true retreat, with lovingly kept gardens of colorful flowers and organic vegetables, and a generous stretch of leveled open grass- ideal for pets, play, summer barbecues, or quiet evenings. The location is moments away from open space and the High Line Canal that leads West to downtown Denver and East to the Cherry Creek Reservoir. This property is a rare find, blending thoughtful updates, generous living space, and an incredible location.
…By Liv Sotheby's International Realty


Welcome to an exceptional opportunity in the popular Dam East community! Priced at an incredible $565,000 and located within the highly regarded Cherry Creek School District, this beautifully updated 3-bedroom home blends style, comfort and the Colorado lifestyle buyers are looking for. Inside, you’ll find warm hardwood floors and an updated kitchen featuring rich cherry cabinetry, granite countertops and stainless steel appliances. The inviting family room is centered around a charming fireplace, while oversized windows bring in an abundance of natural light. Central A/C and fully paid-off solar add comfort, efficiency and value. The outdoor living is truly something special. Enjoy two decks, a private hot tub and a fully fenced backyard—perfect for morning coffee, summer entertaining or relaxing under the Colorado sky. And the lifestyle extends beyond your own backyard! Walk to Dam East’s wonderful community amenities, including the neighborhood park, playground, pool and clubhouse, tennis courts and pickleball courts. Beautifully updated, ideally located and offering so much at this price point—this is the kind of home that makes you say, “This is the one.”
…By Liv Sotheby's International Realty


Beautifully updated and ideally positioned in sought-after University Hills, this move-in-ready ranch offers the perfect blend of modern upgrades and outdoor lifestyle. Backing directly to the scenic High Line Canal Trail, enjoy unparalleled access to miles of walking, running, and biking paths right from your backyard. Inside, you'll find numerous recent updates that include new furnace,newer roof, new appliances.The interior enhance both style and functionality, creating a fresh and inviting living environment. Thoughtful improvements throughout the home provide peace of mind while preserving its classic charm. The light-filled floor plan offers comfortable everyday living, with spaces designed for both relaxation and entertaining. Step outside to a spacious backyard oasis where the High Line Canal serves as your backdrop, offering privacy, mature landscaping, and a unique connection to nature rarely found in the city. Whether enjoying your morning coffee, hosting friends, or taking an evening stroll along the trail, this setting is truly special. Conveniently located near shopping, dining, parks, public transportation, and major commuter routes, this exceptional property combines an updated home, an oversized lot, and one of Denver's most desirable outdoor amenities. A rare opportunity to enjoy turnkey living with direct access to the High Line Canal in the heart of University Hills. High Line Canal Trail
…By Liv Sotheby's International Realty


The updates have been done for you on this versatile 4-bedroom, 2-bath home. Set on a generously sized lot, this inviting bi-level offers the space, outdoor living and location you’ve envisioned. Major systems have been updated, including the roof, electrical panel and wiring, water heater, furnace, windows and sliding glass door offering valuable peace of mind. Inside, you'll find a comfortable layout with two bedrooms and a full bath on each level which creates maximum flexibility for family living, guests, a home office or a separate lower-level living arrangement. Two cozy fireplaces add warmth and character to the living spaces, while the covered deck provides an ideal spot for morning coffee, summer dinners or relaxing evenings overlooking the large, mature landscaped backyard. The spacious, fully fenced yard offers room to garden, entertain, play or simply enjoy the privacy created by the mature trees. The attached two-car garage provides convenient parking and additional storage.
…By Liv Sotheby's International Realty


LUXURY LIVING IN UNIVERSITY HILLS | CUSTOM BUILT BY LUX BUILDERS | 9,000-SQ.-FT. LOT | ATTACHED 3-CAR GARAGE | STEPS TO HIGH LINE CANAL & EISENHOWER PARK! Custom built by acclaimed Denver builder LUX Builders, this residence combines sophisticated modern design, generous living spaces and an exceptional University Hills location. Set on a 9,000-sq.-ft. lot with an attached 3-car garage, the home features high ceilings, dramatic floor-to-ceiling windows, an open floorplan and designer finishes. Another LUX Builders custom home is currently under construction directly across the street and is anticipated to be priced at $2.4M+, reflecting the multimillion-dollar new construction and investment throughout the neighborhood. Designed for entertaining, the gourmet kitchen features stainless steel appliances, quartz countertops, an oversized island and walk-in pantry, flowing seamlessly into the dining and living areas to create one expansive great room. Sliding doors open to a covered patio and backyard for indoor-outdoor living. Upstairs are 3 bedrooms, including a luxurious primary suite with dual vanities and a generous walk-in closet. Two additional bedrooms share a Jack-and-Jill bath, and the spacious laundry room is conveniently located nearby. The fully finished basement impresses with 10' ceilings, a spacious family/recreation room, wet bar with beverage refrigerator, and private guest bedroom with ensuite bath. The expansive backyard offers room to create an incredible outdoor retreat, including the possibility of a pool while preserving green space for entertaining, play and gardening. Just steps from the High Line Canal and Eisenhower Park and minutes from Wellshire Golf Course, I-25, shopping and dining. Convenient to St. Anne's Episcopal School, St. Mary's Academy, Kent Denver School and the Cherry Creek area, with Cherry Creek and Cherry Hills just a short drive away. CUSTOM BUILT. EXCEPTIONALLY LOCATED. DESIGNED FOR THE WAY YOU LIVE. WWW.3083SCHERRYWAY.COM
…By Liv Sotheby's International Realty


Modern luxury and exceptional versatility define this stunning University Hills back unit duplex. Completed in 2023 and thoughtfully designed across four expansive levels, this 4-bedroom, 4-bathroom home showcases sophisticated finishes, contemporary architecture, and an abundance of flexible living space.The main level welcomes you with a beautifully appointed gourmet kitchen featuring quartz countertops, stainless steel appliances, generous pantry storage, and a dedicated dining area. Just beyond the kitchen, the living room opens seamlessly to the private patio with garage access and fully fenced backyard, creating a seamless indoor-outdoor lifestyle.A striking floating staircase serves as an architectural centerpiece, leading to the second level where two spacious bedrooms each enjoy their own private en-suite bathroom and a centrally located laundry room. Additional living spaces provide endless flexibility to fit your lifestyle. The third-floor loft is ideal as a home office, fitness studio, media lounge, or creative workspace. The third level also features a private bedroom with an en-suite bathroom, while the loft extends to an outdoor balcony that further enhances the home's seamless connection between indoor and outdoor living. As you make your way down the floating staircase the finished basement offers a spacious recreation area perfect for movie nights, game days, or entertaining, along with a private fourth bedroom for guests or extended stays. Ideally situated near light rail access, I-25, the University of Denver, Platt Park, Washington Park, Cherry Creek, and Downtown Denver, this exceptional home also benefits from the future Bethesda Park development at the end of the block, bringing additional green space and recreational amenities just steps from your front door. Combining modern design, flexible living, and a great location, this remarkable residence presents a rare opportunity in one of Denver’s most dynamic and rapidly growing neighborhoods.
…By Liv Sotheby's International Realty


Spacious and thoughtfully updated, this Krisana Park mid-century modern lives with an effortless connection between indoors and out. Showcasing the classic design of the era including post-and-beam construction, wide roof overhangs, tongue-and-groove ceilings, and floor to ceiling glass. The ranch style layout includes three bedrooms, 2 full baths, and two large living areas situated on a generously sized lot. Vaulted ceilings, skylights, and clerestory windows give the great room an airy, open feel, with a fireplace serving as a natural gathering point. Kitchen, living, and dining rooms flow together seamlessly, making the space just as comfortable for quiet nights in as for hosting a crowd. The custom kitchen includes a built-in wine fridge, gas range, stainless steel appliances, generous island and sliding glass doors open to a private courtyard that extends the living space outside. Off the formal living area, a large, separate storage room with built-in cabinetry adds rare and practical storage, and the primary bedroom offers an en-suite bath and French doors leading straight to the backyard oasis. The outdoor spaces are a highlight, as mature shade trees frame a fully landscaped, enclosed backyard with two patios, including a wrap-around concrete patio and a side patio with a vintage outdoor fireplace. A custom deck walkway winds to a 5'x7' Finlandia sauna, and a large storage shed keeps everything organized. Practical upgrades include a widened driveway with parking for four, fresh interior paint, newly refinished hardwood floors, drip-line irrigation, low-voltage landscape lighting, and an energy-efficient TPO roof completed in December 2021. Krisana Park is one of Denver’s true mid-century neighborhood enclaves, and its central location puts you close to the Cherry Creek Trail, Whole Foods, and a wide variety of neighborhood restaurants, with Cherry Creek and downtown Denver just minutes away.
…By Liv Sotheby's International Realty


Highly sought-after 5-bedroom, 5-bathroom Mid-Century Modern ranch offering 4,832 square feet in University Hills, just steps from Eisenhower Park, featuring iconic clerestory windows that flood the home with natural light and enhance its timeless architectural appeal. Enjoy your own private backyard oasis, with a heated in-ground swimming pool, relaxing in-ground hot tub and low-maintenance turf yard. The inviting patio living area is anchored by a stunning outdoor/indoor fireplace that creates a lounge-like atmosphere for alfresco gatherings and year-round entertaining. The chef's kitchen is an entertainer's dream, showcasing waterfall countertops, premium Thermador appliances including a 30-inch refrigerator, 30-inch freezer, built-in wine refrigerator, integrated barista station, 48-inch range with steam oven, warming drawer, and drawer microwave; all thoughtfully flowing into the open living room space. The main-floor primary suite is privately located on the North side of the home, overlooks the calming pool and backyard, offers automated window coverings, an equipped custom Colorado Closets walk-in closet, and a spa-inspired five-piece bath complete with a Japanese bidet. The finished full basement provides expansive living and recreation space ideal for family hang out space and entertaining, complete with a bar and beverage refrigerator, microwave, included television and three storage areas. This exceptional Mid-Century Modern home combines timeless architecture, luxury amenities, and an unbeatable location in one of Denver's most desirable neighborhoods.
…By Annonceur International


Welcome to an exceptional estate in the heart of Cherry Hills Village, where architectural sophistication, intentional design, and elevated living converge effortlessly. Set on a private one-acre setting, this light-filled residence offers a rare balance of presence and comfort, thoughtfully curated for discerning lifestyles. A striking solid wood pivot door opens to a grand travertine entry framed by soaring cathedral ceilings and skylights, immediately establishing refined elegance. The open main level is designed for both everyday living and polished entertaining. At its center, the chef’s kitchen features premium Miele appliances, sleek European flat-panel cabinetry, a concealed pantry, two integrated dishwashers, and seamless connection to the living and dining spaces. Accordion glass doors create a fluid indoor-outdoor experience, opening to a tranquil backyard retreat with pool, hot tub, turf, shaded patio, and expansive entertaining areas. The main-level primary suite is a private sanctuary, offering heated floors in the spa-inspired bathroom, elevated finishes, and a custom walk-in closet with a dedicated washer and dryer. Three additional en-suite bedrooms on the main level provide flexibility and comfort. The lower level is an entertainer’s destination, featuring an open lounge with fireplace, full bar, theater screen, a third dishwasher, and a dedicated ice maker. Two additional bedrooms, a full laundry room, and a spa-style bathroom with sauna and shower complete the space. Additional highlights include a Savant home technology system, a real wood fireplace, and exceptional craftsmanship throughout. Ideally positioned across from walking trail #6247, the property enjoys immediate access to Cherry Hills Village’s scenic path network. Defined by seamless indoor-outdoor living, refined execution, and elevated positioning, this is a legacy-level residence designed to stand apart.
…By Liv Sotheby's International Realty


Set on a rare 9,650-square-foot corner lot on a beautiful University Park block, 3660 E. Warren is an inviting, well-crafted home designed for gathering. Hardwood floors, an open floor plan and soaring vaulted ceilings create a sense of volume throughout. The two-story great room features exposed beams, a knotty-pine ceiling and a stone-clad fireplace, lending warmth and relaxed, comfortable character. The adjoining kitchen and breakfast area keep everyday living connected and make entertaining large groups of family and friends effortless. A main floor study allows a quiet space for working from home. The main-floor primary suite is a private retreat, its spacious bath has an oversized walk-in shower and direct access to the thoughtfully designed laundry/pet room. Upstairs, two spacious en-suite bedrooms with vaulted ceilings share a big loft for lounging, homework or play. Created with fun in mind, the finished basement has served as a favorite gathering place for the owners’ children and friends. Stained concrete floors, a wet bar with refrigerator, media space and game areas make it ideal for movie nights, parties and casual entertaining. Fabulous outdoor spaces with mature trees, plentiful lavender and gardens. A pretty stone patio overlooks the peaceful front yard and apple tree, creating a lovely setting for morning coffee or evening conversation. The side yard has plenty of room for relaxing around the firepit, outdoor dining and space for a hot tub. An extra-wide driveway provides space for basketball and additional parking. The current owners have loved raising their family here for the past 12 years and describe it simply as “an awesome house.” Recent improvements include 2 new air conditioners and furnaces. Centrally located with convenient access to the University of Denver, Cherry Creek, the Denver Tech Center and downtown. Come take a look!
…By Liv Sotheby's International Realty


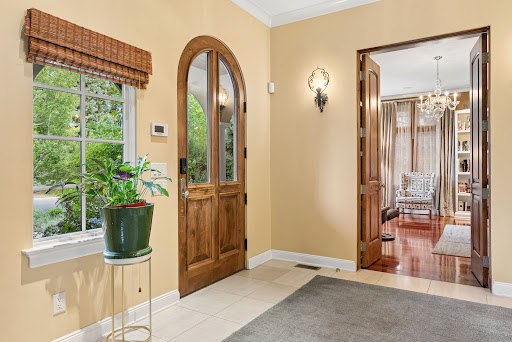

Gracefully situated on an expansive 10,000+ square foot homesite, the elegant fountain sets the tone from the moment you arrive, for the exceptional indoor-outdoor lifestyle that awaits. A marble-tiled foyer with a dramatic sweeping staircase creates a grand first impression. The formal salon sits to one side, while the elegant dining room, complete with custom built-ins and dual chandeliers, is perfectly suited for entertaining. French doors extend the space to an outdoor dining and cooking area, complemented by a butler's pantry with granite countertops and a wine refrigerator. Architectural details are showcased throughout the home. The chef's kitchen features two islands, a six-burner range, built-in appliances, a walk-in pantry, and a charming antique buffet workstation. French doors open directly to the backyard, while a custom mudroom with built-ins and cubbies provides access to the oversized three-car garage, tucked behind a private gate. Upstairs, the primary suite offers a true retreat with a luxurious five-piece bath, custom walk-in closets, a private terrace, and peaceful views overlooking the backyard. Each secondary bedroom includes its own ensuite bath. Soaring ceilings and abundant natural light enhance every level of the home. The finished lower level is designed for entertaining and relaxation, featuring a full bar with granite countertops and custom built-ins, a media room, exercise room, wine cellar with custom racking, an additional bedroom and full bath, plus generous storage throughout.
…By Liv Sotheby's International Realty


Fully renovated and beautifully reimagined in sought-after Hilltop South. This stylish brick ranch offers timeless character, modern sophistication, and exceptional flexibility. Set against one of the neighborhood’s most alluring landscaped yards, this inviting home is designed for both effortless everyday living and entertaining. The light-filled main level features gleaming hardwood floors, an open living and dining area, and a stunning kitchen with thoughtful updates throughout. The primary suite includes a renovated bath, while two additional bedrooms and a full bath complete the main level. The finished lower level expands the living space with a generous family room, entertainment bar with beverage fridge, large bedroom with en-suite bath, rec room, and additional flex space—perfect for a home gym, hobby room, or storage. A conveniently located stackable washer and dryer add to the functionality. Step outside to a private, tree-lined backyard framed by mature landscaping and lush perennials. A grassy area, tranquil water feature, gazebo, and patio create a beautiful setting for relaxing, entertaining, and enjoying Colorado’s outdoor lifestyle. A detached, finished two-car garage plus additional parking for four vehicles provides exceptional convenience. Ideally located near parks, schools, shopping, dining, Cherry Creek, and downtown Denver. Renovated, refined, and move-in ready—this Hilltop South gem is ready to welcome you home.
…By Liv Sotheby's International Realty


Welcome to 2895 S Cook Street, an exceptional luxury residence offering over 6,000 square feet of living space in one of Denver's most desirable neighborhoods, within the sought after Slavens K–8 school boundary. Featuring 5 bedrooms, 7 bathrooms, a dedicated home office, and a fully finished walkout basement, this expansive home combines timeless design, functionality & flexibility. The main level welcomes you with soaring vaulted ceilings, abundant natural light, & an open, flowing floor plan for everyday living & entertaining. At the heart of the home, the gourmet kitchen seamlessly connects to the spacious living & dining areas, ideal for gatherings. A standout feature is the main floor primary suite, offering a private retreat with a luxurious en suite bathroom & generous walk in closet. Dual staircases lead to the upper level, where two spacious junior suites provide comfort & privacy, each with its own en suite bathroom. A dedicated home office with an adjoining half bathroom offers an ideal work from home environment, adding flexibility to the layout. The fully finished walkout basement expands the home's possibilities. Complete with a second kitchen, expansive recreation & living area, dedicated home theater, guest suite with private bathroom, additional bedroom, bathroom, & abundant storage, this level is perfectly suited for extended stays, multigen living, entertaining, or life overflow. Situated on a desirable corner lot surrounded by mature landscaping, the property features an oversized 2 car garage and an exceptional Denver location. Enjoy convenient access to neighborhood parks, shopping, restaurants, & everyday amenities, all while benefiting from the highly regarded Slavens K–8 school boundary. With its expansive floor plan, rare main floor primary suite, multiple en suite bedrooms, & versatile walkout lower level, 2895 S Cook Street presents an outstanding opportunity for buyers seeking space, sophistication, & flexibility in the heart of Denver.
…By Liv Sotheby's International Realty


Sophisticated design and exceptional craftsmanship define this stunning brand-new home. Clean architectural lines, sanded-in-place white oak floors, and natural stone finishes and countertops create a luxurious feel throughout. The impressive great room features a soaring 26-foot vaulted ceiling and custom soapstone fireplace. The chef's kitchen features a 60 Wolf range with double ovens, Sub-Zero refrigeration, wine cooler, natural dolomite countertops, and a 12-foot island. A fully outfitted butler's pantry includes a Miele coffee station, second dishwasher, and custom cabinetry. Indoor-outdoor living flows to a private courtyard with outdoor kitchen, fireplace, and pergola. The main level includes a bedroom suite with en-suite bath, walk-in closet, and coffee bar, plus an office and flex room. The mudroom connects to the oversized three-car garage with space for a car lift. An elevator services all three levels. Upstairs, the loft overlooks the main living area. The primary suite features vaulted ceilings, custom soapstone fireplace, and spa-inspired bath with marble finishes, steam shower, heated floors, soaking tub, and walk-in closet. Two additional en-suite bedrooms and dedicated laundry room complete the level. The finished basement features a family room and game area with a fully outfitted wet bar, including dishwasher, microwave, ice maker, and drink cooler. A dedicated wine cellar room completes the entertainment area. Two additional bedrooms, including a junior suite, are also on this level. A fitness room, sauna, and rough-ins for a future cold plunge complete the private wellness retreat. Smart home prewiring and high-efficiency systems add modern functionality. Set on a rare 14,948 SF site, including 8,212 SF of land enhanced by 6,736 SF of adjoining city right-of-way. A pool design concept is available upon request. Ideally located within walking distance of Observatory Park and minutes from Washington Park and Cherry Creek.
…By Annonceur International


Built by Smith & Meade in 2024, this exceptional Observatory Park residence blends modern architecture with elevated design, thoughtfully crafted for both everyday living and effortless entertaining. A light-filled interior features soaring ceilings, wide-plank hardwood floors, and a seamless connection between indoor and outdoor spaces. At the heart of the home, the chef’s kitchen impresses with premium Thermador and Energy Star appliances, a dual fuel range, an expansive island, a walk-in pantry, and a fully equipped back kitchen featuring an additional oven and a built-in beverage tap system. The adjacent dining area opens through sliding doors to a private backyard, creating an ideal setting for indoor-outdoor living. The living room is anchored by a sleek fireplace and enhanced by custom smart shades. A main-level office and mud room with built-ins provide everyday functionality and access to the EV-ready three-car garage. The main floor primary suite is a serene retreat with a spa-inspired bath featuring a soaking tub, glass-enclosed shower, and a generous walk-in closet, along with a dedicated laundry area. Upstairs, three en-suite bedrooms provide comfort and privacy, along with a full laundry room complete with a utility sink. The finished lower level includes a spacious rec room with a wet bar, media room, two additional bedrooms, and a private gym. Custom cabinetry is thoughtfully integrated throughout the home, featuring pull-out drawers and built-in shelving and dividers that enhance both function and design. Designed for comfort and efficiency, the home includes an Energy Recovery Ventilator, two-stage variable speed furnace and A/C, tankless water heater with recirculation, and whole-home water purification system. Ideally located across from E. Harvard Gulch Trail and moments from McWilliams and Observatory Parks, with easy access to the University of Denver, Wellshire Golf Course, Colorado Boulevard dining, I-25, downtown Denver, and the mountains.
…By Liv Sotheby's International Realty


Stunning renovated home with a primary suite addition. 4 beds up separated into two wings. The main level lives like a ranch/one level home. A beautiful kitchen with large island is the anchor of the home. Fully rebuilt in 2023, this 5-bedroom, 5-bath residence with finish curated for timeless style and function. The main level flows effortlessly through the living room, kitchen, dining, and great room. Quartz river rock fireplaces, antique doors, all-new finishes throughout, and remote-controlled window coverings complete the aesthetic. The show stopping kitchen features a custom walnut island, Miele panel-ready appliances, a farmhouse sink, brass hardware, Brazilian quartzite countertops, and custom cabinetry, opening to a sprawling backyard. A main-floor mudroom with washer and dryer & an extra built in refrigerator adds convenience. The main-floor primary suite offers heated polished concrete floors, an oversized closet, and a 5-piece bath with a clawfoot soaking tub. Upstairs hosts four bedrooms and two baths; the basement adds a media room and sixth bedroom or additional living room with egress. Outside, enjoy a hot tub, built-in gas lines for a grill and fire-pit, mature trees, full irrigation, gated parking, and landscape lighting on an expansive 8,400 SF lot. A rare 3+ car garage with epoxy flooring includes 480 SF of ADU/flex space. Nestled in coveted Observatory Park, this home offers historic charm with unbeatable access to Downtown Denver, DU, Cherry Creek, and major highways. Every major system has been replaced — roof, HVAC, windows, electrical, sewer, and plumbing — for lasting peace of mind and true historic-meets-modern mastery.
…By Liv Sotheby's International Realty


Set on 2.3 acres behind a gated, tree-lined drive in Cherry Hills Village, 4 Vista Road is a rare combination of scale, craftsmanship, and privacy. This custom Craftsman estate by KC Jones is thoughtfully designed for both daily living and entertaining, with impeccably landscaped grounds, terraces, and outdoor living spaces that feel expansive yet intentional. Highlights include a dramatic two-story great room with a 19-foot beamed ceiling, wood-burning fireplace, and accordion doors opening to outdoor entertaining areas, a gourmet kitchen with Sub-Zero and Wolf appliances plus butler’s pantry, a wood paneled library, and main-level office. The primary suite features a beamed ceiling, gas fireplace, sitting area with built-ins and coffee bar, private balcony, five-piece bath, and dual oversized closets. The walkout basement offers flexible living and entertaining spaces, including family room with gas fireplaces, wet bar, media room, craft/art room, wine room, full gym, and two guest bedrooms. The guest house features a family room with fireplace opening to a covered patio, a full kitchen, private bedroom, pool bath, and an upper-level bunk room Outdoors, the estate provides multiple terraces, pool, spa, hot tub, fire pit, garden beds, dog run, and built-in grill. The finished five-car garage includes storage, bonus office with powder bath, and heated workshop/gear room. Rare acreage, meticulous craftsmanship, and thoughtfully curated spaces make this a premier Cherry Hills Village estate.
…By Liv Sotheby's International Realty


Set beneath a canopy of mature trees, 3 Vista Road feels peaceful, private and wonderfully removed from the world around it. Its 2.21 level acres feature expansive lawns, mature landscaping, three apple trees and exceptional privacy, creating a serene setting rarely found this close to the city. The covered brick front patio and expansive back porch extend the living spaces outdoors, offering inviting settings for morning coffee, summer dinners and quiet evenings beneath the trees. Inside, the home is warm, inviting and rich with character. Wood-plank ceilings, exposed beams, hardwood floors and substantial brick fireplaces create a sense of authenticity that cannot be replicated. Large windows keep the landscape present throughout the interiors, allowing the rooms to change with the light and seasons. The kitchen features granite countertops, extensive wood cabinetry, stainless-steel appliances and a farmhouse sink, while the adjoining breakfast area looks into the greenery beyond. The wood-paneled living room is especially memorable, with a beamed ceiling, built-in bookshelves, a brick fireplace and an oversized picture window framing the yard. Gracious family and dining rooms offer wonderful spaces for entertaining, with barn-style doors opening directly to the patio. A main-floor office or non-conforming bedroom with an adjacent full bath provides flexibility for guests or working from home. Upstairs, the primary suite and two additional bedrooms enjoy peaceful views into the surrounding tree canopy. The finished lower-level recreation room is anchored by the home’s third fireplace, with more than 800 additional square feet of storage space. Complete with a hot tub, attached two-car garage and access to nearby bridle paths, this cherished residence has been held by only two owners throughout its history. It presents a rare opportunity to experience acreage, privacy and a deeply special sense of place in the heart of Cherry Hills Village.
…By Liv Sotheby's International Realty


Welcome to 10 Carriage Lane, an exceptional residence in a serene Cherry Hills Village enclave. Set on an elevated 1.5-acre corner lot with southwest mountain views, mature landscaping, and a striking circular drive, this never-before-available custom home offers comfortable living today with potential for future reimagination. With 4,700+ total square feet, six bedrooms and six bathrooms, the two-story floor plan is designed for modern living. The sun-filled family room features a timber-beamed ceiling, solid oak hardwoods, and an exposed-brick, gas dual-sided fireplace shared with the charming kitchen and breakfast nook. A sunken living room and gracious dining room with bay windows provide inviting spaces for formal entertaining. A private study with bookshelves also serves as a main-level guest room with an adjoining bath and closet. A dedicated laundry/mudroom leads to an oversized 3-car side-load garage. Upstairs, the spacious primary suite occupies one wing with a gas fireplace, private deck, ensuite bath, dressing room, and two walk-in closets. Four additional bedrooms, two four-piece baths, and a bonus loft above the garage complete the upper level. The lower level adds a large recreation room with wet bar, plus another bedroom and bath. Designed for indoor-outdoor living, the family room and kitchen open to an extended covered patio overlooking the tranquil backyard—ideal for outdoor dining and Colorado evenings. Just beyond the pastoral lawn and towering trees is the Village Club and the High Line Canal trail system, providing countless options for outdoor recreation and family fun. Carriage Lane is located in the award-winning Cherry Creek School District, just five minutes from the Denver Tech Center and I-25, with convenient access to Cherry Creek and downtown Denver. Homes on this peaceful cul-de-sac rarely come to market, making this a truly special opportunity to enjoy the best of Cherry Hills Village living.
…By Liv Sotheby's International Realty


Great Crestmoor Opportunity | Main-Floor Primary Suite 463 Locust Street delivers what buyers most want in Crestmoor: a five-bedroom, six-bath residence with true main-floor living, at $524 per square foot of finished space. Soaring ceilings and abundant natural light define an open floor plan that makes everyday living effortless and entertaining exceptional. The chef's kitchen is appointed with premium appliances, quartz countertops, a statement center island, and generous, well-planned storage. The main living area centers on a striking fireplace, equally suited to a quiet evening or a dinner for twenty. The main-floor primary suite is the standout here, with direct backyard access, a walk-in closet, and a spa bath featuring a soaking tub and glass-enclosed shower. Single-level living without compromise. Upstairs and in the fully finished basement are additional en-suite bedrooms, a dedicated home office with private patio access, and a wet bar adjoining flexible space that adapts to a media room, game room, or extended-stay accommodations. Outdoors, a private Colorado retreat awaits: lush landscaping, an expansive patio, a Jacuzzi, and a fire pit. Fully paid solar panels and an attached two-car garage complete a home that is as practical as it is striking. Minutes to Crestmoor Park, Cherry Creek, and Downtown Denver.
…By Annonceur International

Receive by email any new listing that may match your search criteria
Your criteria :
By validating this form, you accept the general conditions of use of Le Figaro Properties.
These agencies offer a selection of luxury properties vente at Denver. Feel free to contact them for personalized assistance.
