The agencies at Ventnor City
These agencies offer a selection of luxury properties vente at Ventnor City. Feel free to contact them for personalized assistance.

 English$ USD · m²


The oceanfront views you've been waiting for with room for everyone! Enjoy lux living and breathtaking beach views from beachfront 4 bedroom 4.5 bath that is walkable to Ventnor's finest dining! This beach home has plenty of room for you to entertain guests and a spectacular primary suite with oceanfront hot tub when you are ready to relax in privacy. Beautiful coastal finishes, elevator, new HVAC, and a rare opportunity to capture oceanfront views you must see in person to appreciate!
…By Soleil Sotheby's International Realty

Coastal perfection meets effortless beach living. This exceptionally renovated four-bedroom, two-bath rancher captures the ultimate Avalon lifestyle. From the premium finishes to the sun-drenched living spaces, every detail has been curated for comfort and style. Situated in a premier location just steps from the sand, the property also boasts a proven, lucrative rental history—making it a turnkey investment or the ultimate private seaside retreat.
…By Tim Kerr Sotheby's International Realty


Wake up to the promise of another day on the water at 1154 Jennifer Lane. Thoughtfully designed with reverse coastal living, this custom waterfront retreat captures stunning views of the bridge and surrounding waterways from the heart of the home. The main living area is bathed in natural light, creating the perfect backdrop for everything from quiet mornings to lively gatherings.nnAt the center of it all is a beautifully appointed kitchen featuring granite countertops and Caf appliances, while a separate chef's kitchen and butler's pantry provide the ideal space to prepare dinner, cater special occasions, or keep entertaining effortless while guests gather nearby. Plantation shutters, custom Closets by Design, and an elevator servicing each level add both elegance and convenience throughout.nnWhether hosting a summer celebration or enjoying a peaceful evening at home, the lower-level entertaining area with bar flows seamlessly to the heated saltwater pool, outdoor shower, and professionally landscaped outdoor spaces. Multiple decks on every level, along with a rooftop deck, offer endless opportunities to enjoy coastal breezes, sunset cocktails, and panoramic views. A 35-foot dock provides convenient access to the bay from a quieter lagoon setting with less boat traffic.nnBeyond its beauty, this home is filled with thoughtful upgrades including a stunning Restoration Hardware crystal chandelier, whole-house generator, irrigation system, custom hardscaping, epoxy garage flooring, spray foam insulation, rebuilt garage doors, outdoor bar and bathroom, upgraded security system, and PVC-wrapped exterior features. Built for entertaining, designed for comfort, and positioned to embrace the very best of waterfront living. Garden State Parkway South to Exit 63. Take Route 72 East toward Long Beach Island. Right onto Marsha Drive. Left onto Jennifer Lane. Home is on the right.
…By Annonceur International


With stunning south facing views of the ocean and Spring Lake, this 4th floor condo is calling you home to the historic Essex and Sussex. Whether you're looking for a year-round home, a pied-a-terre, or a seasonal escape, this almost 500 SF unit offers an updated kitchenette, a sunny, south facing balcony, and ocean views from every room. This venerated full service building has majestic ocean facing common areas, a lounge and restaurant, a resident cafe for cooking, valet parking, large exercise room, and on every floor, laundry, storage and guest bath rooms. Directly across the street going east is Spring Lake's 2 mile long non-commercial boardwalk, with its dune grass and beach rose buffer. Going west, is Spring Lake and Divine Park, with St. Catharine's Church and downtown just beyond.
…By Ward Wight Sotheby's International Realty


Perfectly positioned just one home from the blue waters of the Atlantic on an expansive 120x150 level lot, this exceptional offering presents a rare opportunity to create a coastal retreat in one of the Jersey Shores most beloved beachside towns. Cherished by the same family since 1988, this classic 1950 residence has been the setting for decades of meaningful memories. Enjoy sweeping ocean vistas to the north and south, where radiant Atlantic sunrises become an effortless part of daily life. Spanning two levels of living, the home offers 5 bedrooms, three full baths, two half baths array of gracious living & dining spaces designed for both intimate gatherings and effortless entertaining. Whether you choose to preserve the homes timeless character, undertake a renovation or envision a magnificent custom seaside estate, the possibilities are as remarkable as the setting itself. Situated in the quintessential seaside town of Spring Lake, celebrated for its tree lined streets, iconic boardwalk, pristine beaches, charming downtown boutiques, dining and enduring small-town sophistication, this is more than a property ~ it's an invitation to embrace a lifestyle generations have long treasured. Bring your vision, establish your legacy and discover a place to call home where cherished memories are made for years to come.
…By Ward Wight Sotheby's International Realty


New limited time incentive – offering $500k allowance toward structural and design selections until August 31! From Sunrise to sunset, our water views will WOW you. Introducing Sunrise—an exclusive new community of just six luxury oceanfront homes in Bethany Beach. These six sites are currently the only opportunity to build a brand new home directly on the ocean in Delaware. They are also some of the very few homes that will offer breathtaking views of both sunrise over the ocean and sunset over the bay. These one-of-a-kind homesites represent the ultimate coastal lifestyle—living just steps from the sand. And this is an incredibly rare opportunity to build a brand new oceanfront home, designed with your specifications. For further information and to schedule your private showing please call Kim Dyer
…By Monument Sotheby's International Realty


Experience elevated coastal living at this exceptional waterfront residence in Long Branch, offering stunning water views and private elevator access to all three levels. The first floor features two spacious bedrooms, a full bathroom, laundry area, multiple flexible living spaces, and direct access to the attached garage. The second floor showcases a beautifully designed kitchen, open living room, and dining area, all filled with natural light and access to a wraparound balcony perfect for entertaining and enjoying ocean views. The third floor offers a private primary suite with walk-in closet, ensuite bath, and balcony access, along with an additional bedroom featuring its own ensuite. Wraparound balconies on every level provide seamless indoor-outdoor living in a prime coastal location Ocean Blvd to Seaview Ave East, right onto Ocean Terrace, 5th home from the Ocean.
…By Annonceur International


Panoramic ocean views await in this one-of-a-kind, 4-level townhome with over 3,100 sq. ft. of beautifully designed space all with panoramic views. This home offers a private elevator, 5 bedrooms & 5 full baths. A dramatic glass staircase with an Arctic White stone feature wall, sun-filled living areas showcase a walnut media wall and floor-to-ceiling panels of glass. The designer kitchen is equipped with top-tier appliances, quartz surfaces, and designer custom cabinetry. Upstairs, a private rooftop retreat steals the show with a built-in grill, firepit and breathtaking views of the Atlantic--perfect for unforgettable entertaining or quiet moments by the ocean.
…By Annonceur International
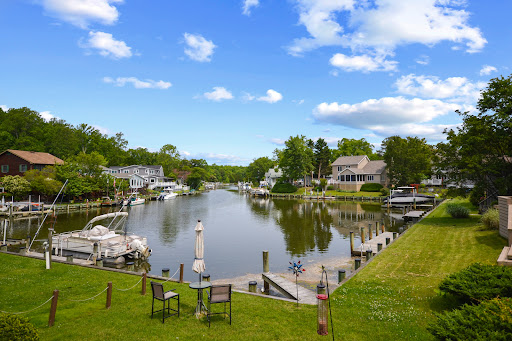


Step into the serenity of this captivating waterfront retreat and elevate your lifestyle to new heights of luxury. Boasting 1,704 square feet of immaculate living space, this three-bedroom, two-bathroom residence presents an unrivaled combination of comfort, elegance, and natural beauty. As you enter, bask in the welcoming ambiance that seamlessly blends with the picturesque surroundings. Engage in an open-air flow between the living, dining, and kitchen areas with the home's carefully designed layout. The heavenly abode is complemented by soaring cathedral ceilings and abundant natural light, creating the ultimate sanctuary for tranquility and warmth. Stunning waterfront views greet you from the four-season room, offering a perfect space to unwind and forget the hustle and bustle of life. Continue feeling cozy throughout the abode- snuggle up by the gas fireplace for ultimate relaxation on cooler evenings. Embrace the true essence of waterfront living with the outdoor waterfront deck which is an idyllic spot for entertainment and allows you to have convenient access to the Saint Martin's River for all of your water activities. Benefit from its elevated position on the lot, ensuring peace of mind as flood insurance is not required. The sellers have previously utilized the shared dock access to house their 18-foot boat, exemplifying the exceptional convenience of this home. And that's not all- it offers you superior access to the renowned Ocean City with its myriad of dining, entertaining, and recreational options. Experience the unparalleled joys of coastal living with this remarkable waterfront home. Don't miss the rare opportunity to make this exquisite property your own. Contact us today to arrange a private viewing and embark on your journey to owning this ultimate waterfront lifestyle.
…By Atlantic Shores Sotheby's International Realty


Tower House is a one-of-a-kind bluff-top residence defined by its iconic 35-foot architectural tower and commanding views above the New York Harbor. Inspired by timeless English architecture, the home features handcrafted brickwork, salvaged gothic doors, soaring ceilings, custom millwork, and beautifully updated finishes. Offering approximately 3,700 sq ft, nearly every room captures sweeping harbor, skyline, and ocean views. Multiple Ipe decks and terraced stone gardens create exceptional outdoor living. The 1,300 sq ft primary suite occupies the upper tower, offering unmatched privacy, breathtaking sunrises, and a private terrace. Tower House is a rare waterfront masterpiece where architectural character meets an extraordinary setting and timeless elegance. Ocean Blvd to Belvidere Road
…By Annonceur International


Welcome to Waterview Towers, located in the Bath Beach section of Brooklyn. We have a spacious and charming one-bedroom, one-bath co-op on the 3rd floor of a 16 story building, with Manhattan skyline views. Laminate flooring through living room and dining room. Refaced kitchen cabinets. Located in a well-maintained building close to shopping, transportation, and the beautiful waterfront. Amenities include on site live-in superintendent, card operated laundry room, community room, children's playground for tenants only (with key for entry), intercom security system, nighttime part-time security guard, wait list for parking (additional fee of $100 per month). Close to Calvert Vaux Park, schools, public transportation (express bus is across the street), nearby shopping (BJ's, Food Bazaar, Home Depot, Walgreens, Caesars Bay Shopping Center which includes Target, Kohl's, Best Buy, Five Below, Skechers), Verrazano Sports Complex, Crunch Fitness. Monthly maintenance is $872.66 which includes electric, gas, heat, water, taxes. Additional fees: $30 per air conditioner per month, $10 dishwasher per month. Sublets must be approved by the board of directors. Must live in the apt minimum of one year. Flip tax: $7950.00 paid by seller, Minimum down payment: 20%. Starting 7/1/25 Current assessment: $159 for Local Law 11 brick and terrace work. Cross streets Bay 44th Street and 26th Ave.
…By Madison Estates Sotheby's International Realty


Discover an unparalleled level of luxury living with breathtaking ocean views from nearly every room. This state-of-the-art new construction home, built by First Dunes with 20 years of Coastal Construction experience is perfectly situated overlooking world-class beaches and incorporates every imaginable amenity at your fingertips, providing enduring value and sophisticated beachfront living. Upon entering this timeless modern 5-bedroom, 4.5-bathroom home, you're immediately greeted by the grand entry foyer with a soaring ceiling height of 17.5 feet and exposed steel structural elements. The open floor plan on the first floor seamlessly blends the living and dining areas with the state-of-the-art chef's kitchen. The custom kitchen features a dining island with seating for 7 and top-of-the-line Thermador appliances. The living room features a porcelain wrapped fireplace and oversized sliding doors that lead out to the back deck, where you'll find a stunning heated gunite infinity pool with hot tub jets overlooking the Atlantic Ocean, an outdoor custom kitchen, beach walkway, and an outdoor shower. The first floor also includes a laundry room, a powder room with interior access and access from the rear deck, radiant heat, and tile floors throughout, as well as a first floor ensuite bedroom and hidden millwork storage under the stairs. The second floor is dedicated to the master suite and a junior suite with deck, each with its own ensuite bathroom. The master bathroom features body spray shower, soaking tub, and sweeping water views. The third floor has two bedrooms, each with private balconies, and a full bathroom. The house features steel core construction, custom European aluminum windows, and countless other coastal details ensuring that it is built to the highest standards of safety and durability. Beautifully landscaped, the driveway leads to two full-sized car garages, each capable of accommodating two vehicles and providing additional storage. Additionally, the home has an easement to Moriches Bay, allowing for kayak or paddle board launch. Offering a rare combination of timeless beauty and state-of-the-art craftsmanship this home is set for completion in June 2023.
…By Annonceur International


Welcome to this gorgeous sea side home located steps away from Boca Raton's beautiful beaches and located in the prestigious neighborhood of Spanish River Land! This home is situated on a oversized fenced in yard offering ample green space and incredible indoor-outdoor living. This properties interior Floorplan is open concept offering 6 Bedrooms and 5 Full Bathrooms. This includes a first and second floor master suite. The guest bedrooms are well situated with one located on the first floor & remaining on the second floor, each bedroom has a full ensuite bathroom. This home has been completely remodeled including a chef ready kitchen with ultra-luxury appliances, walk-in pantry, and massive kitchen island built for entertaining. In addition to your custom gourmet kitchen enjoy your expansive great room which opens up to your covered patio, salt water pool, and 12 person jacuzzi! Start living the East Boca Raton lifestyle you have dreamed about surrounded by multi million dollar estates in the conveniently located neighborhood of Spanish River Land where you are a short walk to the Beach, Mizner, Boca Raton Resort and Beach Club, and Downtown Deerfield Beach. Walking distance to the beach and to Deerfield Beach Pier, bars, restaurants and shops. Yet still having a Boca Raton address.
…By Annonceur International


A Rare Investment Opportunity in the Historic Village of Bayville, NYNestled in the heart of the Incorporated Village of Bayville, this rare offering presents a once-in-a-lifetime opportunity to own a unique vacation compound just 500 feet from a pristine private beach. Located on Long Island's North Shore, Bayville has long been a beloved seaside destination for travelers near and far. Originally settled in the 1600s and later incorporated in 1919, Bayville evolved into a charming beach community known for its serene coastal views, laid-back lifestyle, and strong sense of community. Today, it remains a hidden gem—offering the perfect blend of nostalgia, natural beauty, and convenience.This exceptionally unique property features four separate homes on one parcel, totaling 7 bedrooms and 4 bathrooms—making it ideal for a large gathering retreat, income-generating rental property, or private compound. Three of the four cottages have been beautifully renovated with modern finishes while preserving their beachy charm. The fourth cottage is partially renovated, offering the next owner the chance to customize it to their taste.With unobstructed, year-round views of the Long Island Sound, the setting is nothing short of spectacular. Enjoy morning visits to the beach, sunset bonfires, and the peaceful sounds of nature—all just minutes from your front door. Whether you're looking for a peaceful getaway or an investment in one of Long Island's most picturesque communities, this property deliversFour separate cottages on one parcel7 bedrooms / 4 bathrooms totalThree fully renovated, one partially renovatedApproximately 500 feet to private beach accessUnmatched, unobstructed views year-roundLocated in the historic and charming Village of BayvilleCreate your own legacy on the North Shore—this Bayville retreat offers charm, flexibility, and the lifestyle dreams are made of.
…By Annonceur International


A Gold Coast Legacy Estate: Along the storied bluffs of Lloyd Harbor’s Gold Coast, where private drives wind through centuries-old trees and the water stretches endlessly toward the horizon, Fort Hill rises as one of the North Shore’s most iconic waterfront estates. Welcome to 31 Fort Hill Drive, 28,000 square feet of architectural gravitas set across 10 secluded acres, with 870 feet of private beachfront and a deep-water dock. From its elevated perch, panoramic views of the Long Island Sound unfold in every direction: sunrise mists, sailboats at golden hour, winter tides crashing below. The perspective is cinematic. The privacy absolute. Originally built in 1910 and masterfully restored to its original glory, this Victorian Revival masterpiece is both historic landmark and modern sanctuary. Thirteen bedrooms, ten full baths, and four half baths are artfully distributed throughout grandly scaled living spaces designed for legacy living and world-class entertaining. A luminous solarium captures the changing light of the Sound. A stately wood-paneled library offers quiet retreat. An exquisitely detailed ballroom: rare in scale and craftsmanship, stands ready for unforgettable evenings. Seven fireplaces, intricate millwork, and curated architectural detail evoke an era when homes were built not merely to inhabit, but to endure. The fully renovated gourmet kitchen anchors the residence with contemporary precision: integrating seamlessly into formal dining rooms and intimate gathering spaces. Staff quarters, a 16-car garage with guest apartment suites above, and flexible rooms for theater, wellness, or gallery use ensure the estate functions as effortlessly as it impresses. Outdoors, three acres of curated formal gardens and a greenhouse create a private botanical world: lush lawns, sweeping terraces, and moments of serene seclusion. A squash court, expansive grounds, and private shoreline complete a compound that is as rare as it is commanding. Set within moments to Huntington Village and the train to Manhattan, Fort Hill is not simply a home. It is a generational estate - where American history, architectural pedigree, and natural beauty converge. By appointment only.
…By Annonceur International


Live like you're on vacation all year round in Old Greenwich with spectacular 200 feet of waterfront with stunning views of Manhattan. Amazing vistas from every room of this 5 bedroom designer house. Sliding doors open to expansive deck, both covered and uncovered overlooking private pier with ramp to floating dock. Dine al fresco with stunningly beautiful sunsets, and enjoy sailing, boating, swimming and paddle boarding in Greenwich Cove. There is a wide lush lawn for entertaining, playing ball or croquet or hosting a wedding. Enjoy the private, exclusive Lucas Point beach and boatyard, close to Greenwich Point beach. At the end of a cul de sac, this home is a private retreat to enjoy. A short distance to the Old Greenwich village with shops and restaurants and the train station to NYC.
…By Annonceur International


Some homes are built for the market. Others are built for a legacy. Set directly on the waterfront in Old Greenwich, this newly constructed residence is a masterclass in design, engineering, and execution, where every material, finish, and feature was selected without compromise. Beyond a long, privately gated drive, sweeping cove views unfold, leading to a façade clad in premium Thermory wood siding beneath a Spanish slate roof, an exterior that feels both grounded and enduring. Walls of Aluprof glass dissolve the boundary between interior and Long Island Sound, drawing light deep into nearly every principal room. The result is a seamless connection to the water, with unobstructed views that are impossible to replicate. Inside, large-scale radiant-heated Porcelanosa tiles grace the main and lower levels, setting a warm, modern foundation. At the heart of the home, a statement kitchen delivers both performance and presence, featuring custom Vimora cabinetry, top-of-the-line Gaggenau appliances, and a fully equipped secondary prep kitchen designed for effortless entertaining at scale. Upstairs, European white oak introduces warmth, while radiant heat continues throughout all main spaces and baths, reinforcing a consistent commitment to comfort and precision. The primary suite is conceived as a private retreat, oriented entirely toward the water. A fireplace anchors the space, while a private deck leads directly to the heated pool below. The bath offers a spa-like experience, featuring a sculptural soaking tub positioned toward the view and a separate steam shower. Custom Italian wardrobes complete the suite, incorporating bespoke detailing, opaque glass, and integrated features throughout. Additional bedrooms on this level are all en suite, each perfectly positioned to capture water views. The lower level opens into a fully realized entertaining environment featuring a wine room, fitness center with sauna, guest accommodations, and a dramatic lounge anchored by an illuminated marble bar and a 162-inch screen. A concealed underground car gallery, accessed by hydraulic lift, offers a discreet and highly engineered space designed for discerning collectors. Outdoors, an expansive terrace and heated waterfront pool overlook the cove, creating a setting defined by privacy and open water. Minutes from Tod's Point, Metro North, and the village of Old Greenwich, the property occupies that rare overlap of seclusion and convenience. With five bedrooms, five baths, and two powder rooms, every element has been resolved with intention. This is a rare chance to own a crown jewel waterfront property that stands in a league of its own. A defining waterfront residence where design, setting, and permanence align at the highest level.
…By Annonceur International


A special oceanfront home in Westhampton Dunes. Six bedrooms, five bathrooms with two great rooms. This house comes furnished and offers the perfect floor plan for entertaining. Enjoy spectacular views from the outdoor spa and short distance to the beach on your own walkway.
…By Annonceur International


A bespoke masterpiece of coastal sophistication and extravagant living, Curving Dunes crafted by the coastal homebuilding experts at First Dunes in collaboration with The Up Studio, offers a rare opportunity to transcend the ordinary and set a new standard in luxury beach living. Spanning 6,300 square feet over 3 floors, Curving Dunes boasts 7 bedrooms and 7 baths and two powder rooms, providing unparalleled luxury and breathtaking waterfront vistas. Upon entry, you are enveloped by serene ambiance of the grand foyer, where soft, neutral tones echo the coastal landscape, seamlessly blending the interior with the exterior. An open-concept floor plan beckons, effortlessly connecting the living and dining areas with a chef's kitchen of unrivaled caliber, featuring Gaggenau appliances and a spacious dining island-perfect for hosting intimate gatherings or lavish soires. The living room seamlessly connects to the private outdoor oasis-an expansive deck and heated infinity pool with integrated spa overlooking panoramic bay views . A separate guest residence ensures privacy for your overnight guests. This versatile space can also double as a home office or your very own Kohler Wellness Suite, complete with a sauna, cold plunge, experience shower, and yoga studio. Ascend to the second level, dedicated to the primary suite and two additional bedrooms, each with its own ensuite bathroom. The primary bathroom offers an oversized Kohler Experience steam shower, luxurious soaking tub, and private balcony with panoramic bay and sunset views. An elevator ride in the transparent pneumatic elevator from the ground level to the third floor featuring two bedrooms with ensuite bathrooms, a loft space with chic wet bar and an expansive rooftop deck offering unparalleled 360-degree views of the ocean and bay-ideal for unwinding while enjoying breathtaking sunsets and sunrises. Meticulously landscaped grounds lead to a two-car garage with additional storage, seamlessly blending practicality with aesthetics. Tailor your landscaping amenities with a space for a pickleball court for friendly competition and a playground for endless play. For those seeking the ultimate coastal experience, this residence grants exclusive access to Moriches Bay and the Atlantic Ocean, inviting you to partake in exhilarating water sports or simply bask in the serenity of your surroundings. Welcome home to Curving Dunes, where every detail reflects unparalleled craftsmanship and timeless elegance, where the extraordinary becomes the everyday.
…By Annonceur International


A bespoke masterpiece of coastal sophistication and extravagant living, Curving Dunes crafted by the coastal homebuilding experts at First Dunes in collaboration with The Up Studio, offers a rare opportunity to transcend the ordinary and set a new standard in luxury beach living. Spanning 6,300 square feet over 3 floors, Curving Dunes boasts 7 bedrooms and 7 baths and two powder rooms, providing unparalleled luxury and breathtaking waterfront vistas.nUpon entry, you are enveloped by serene ambiance of the grand foyer, where soft, neutral tones echo the coastal landscape, seamlessly blending the interior with the exterior. An open-concept floor plan beckons, effortlessly connecting the living and dining areas with a chef's kitchen of unrivaled caliber, featuring Gaggenau appliances and a spacious dining islandperfect for hosting intimate gatherings or lavish soires.nThe living room seamlessly connects to the private outdoor oasisan expansive deck and heated infinity pool with integrated spa overlooking panoramic bay views . A separate guest residence ensures privacy for your overnight guests. This versatile space can also double as a home office or your very own Kohler Wellness Suite, complete with a sauna, cold plunge, experience shower, and yoga studio. nAscend to the second level, dedicated to the primary suite and two additional bedrooms, each with its own ensuite bathroom. The primary bathroom offers an oversized Kohler Experience steam shower, luxurious soaking tub, and private balcony with panoramic bay and sunset views. An elevator ride in the transparent pneumatic elevator from the ground level to the third floor featuring two bedrooms with ensuite bathrooms, a loft space with chic wet bar and an expansive rooftop deck offering unparalleled 360-degree views of the ocean and bayideal for unwinding while enjoying breathtaking sunsets and sunrises. nMeticulously landscaped grounds lead to a two-car garage with additional storage, seamlessly blending practicality with aesthetics. Tailor your landscaping amenities with a space for a pickleball court for friendly competition and a playground for endless play. For those seeking the ultimate coastal experience, this residence grants exclusive access to Moriches Bay and the Atlantic Ocean, inviting you to partake in exhilarating water sports or simply bask in the serenity of your surroundings. Welcome home to Curving Dunes, where every detail reflects unparalleled craftsmanship and timeless elegance, where the extraordinary becomes the everyday.
…By Annonceur International


Set on 175 feet of private sandy beachfront with a 136' dock, this Shinnecock Bay waterfront residence is designed to highlight its panoramic setting and create a natural flow between interior spaces and the surrounding landscape. Multiple elevations and extensive glasswork frame open bay views from morning through evening, emphasizing light, orientation, and connection to the water. The open-concept main level includes a chef's kitchen with Wolf appliances, pantry, and a wall of glass doors that transition to the full-length mahogany deck, extending the living area directly toward the bay, infinity-edge pool, and spa. The first-floor waterfront primary suite features two walk-in closets, a spa bath with jacuzzi, and private access to the deck. A separate guest suite with private entrance, powder room, mudroom, and attached two-car garage complete the main level. The second floor offers a junior suite with terrace, a dedicated office, and a secondary living area with direct access to the upper full-length deck. Two additional en-suite bedrooms with walk-in closets, a laundry room, and a second powder room provide flexibility and privacy. Both levels include expansive rear decking, maximizing outdoor circulation and enhancing the home's orientation toward the bay. Situated south of the highway, the home is just minutes to marinas, beaches, and area dining, supporting both seasonal and year-round use. Homes offering this combination of substantial water frontage, docking capability, and modern construction are limited, making it a notable opportunity for buyers seeking direct waterfront access. This residence brings a rare alignment of features together in one setting, providing a practical and well-connected entry point to the Hamptons' coastal lifestyle. Rampsture Rd to E. Rampsture Rd to Ludlow Ln.
…By Annonceur International


Set on 175 feet of private sandy beachfront with a 136' dock, this Shinnecock Bay waterfront residence is designed to highlight its panoramic setting and create a natural flow between interior spaces and the surrounding landscape. Multiple elevations and extensive glasswork frame open bay views from morning through evening, emphasizing light, orientation, and connection to the water. The open-concept main level includes a chef's kitchen with Wolf appliances, pantry, and a wall of glass doors that transition to the full-length mahogany deck, extending the living area directly toward the bay, infinity-edge pool, and spa. The first-floor waterfront primary suite features two walk-in closets, a spa bath with jacuzzi, and private access to the deck. A separate guest suite with private entrance, powder room, mudroom, and attached two-car garage complete the main level. The second floor offers a junior suite with terrace, a dedicated office, and a secondary living area with direct access to the upper full-length deck. Two additional en-suite bedrooms with walk-in closets, a laundry room, and a second powder room provide flexibility and privacy. Both levels include expansive rear decking, maximizing outdoor circulation and enhancing the home's orientation toward the bay. Situated south of the highway, the home is just minutes to marinas, beaches, and area dining, supporting both seasonal and year-round use. Homes offering this combination of substantial water frontage, docking capability, and modern construction are limited, making it a notable opportunity for buyers seeking direct waterfront access. This residence brings a rare alignment of features together in one setting, providing a practical and well-connected entry point to the Hamptons' coastal lifestyle.
…By Annonceur International


Savor the salt air and the gentle ocean breeze. Imagine yourself relaxing under the shade of a sycamore tree with sandy beach and local bistros not far from your front door...like being on vacation year-round! Welcome.....to Seabreeze Village! Come on in! Inviting light and airy living room with a wood-burning fireplace. Sunny white kitchen leads to patio! 2 nice-sized bedrooms with open hallway. Primary bedroom has a relaxing balcony with a glimpse of the water and soft ocean breeze! Finished attic rec room/office. Three levels of space to enjoy. All nestled near beach, restaurants, shopping, train, and the beautiful city of Milford! Come capture the seabreeze today!
…By William Pitt Sotheby's International Realty


A compelling realignment of pricing. This estate with coveted ocean access within the village is positioned within the highly sought-after enclave of FAIRLEA, and located just south of Southampton's world-famous Gin Lane. Only a handful of homes are fortunate enough to enjoy this location, which shares a deeded path to the Atlantic Ocean. The wraparound porch overlooks the expansive yard and well-positioned pool while taking in sunny afternoons and ocean breezes. The cabana with an outdoor shower by the rear foyer certainly comes in handy after your day at the private ocean beach. Situated within Alfred Nelson's Fair Lea compound, one of six original cottages, this home offers the rare opportunity to own a piece of Southampton's storied past. Centrally located between beach clubs and tennis clubs, Main Street and Jobs Lane are also just a short distance away.
…By Annonceur International
'%20stroke='%23DDAA3A'%20stroke-width='1.909'%20stroke-linecap='square'%20stroke-linejoin='bevel'/%3e%3c/svg%3e)
Receive by email any new listing that may match your search criteria
Your criteria :
By validating this form, you accept the general conditions of use of Le Figaro Properties.
These agencies offer a selection of luxury properties vente at Ventnor City. Feel free to contact them for personalized assistance.
