The agencies at Atlantic City
These agencies offer a selection of luxury properties vente at Atlantic City. Feel free to contact them for personalized assistance.

 English$ USD · m²


Combining luxury waterfront living with exceptional investment potential, 239 N. Arizona Avenue is a brand-new construction bayfront residence scheduled for completion on or about August 1, 2026, offering 3 bedrooms, 2 bathrooms, a private two-car garage, and panoramic open-bay views from your private deck. Included is a dedicated deep-water boat slip, providing direct access to boating, fishing, and waterfront recreation, along with a brand-new dock system and bulkhead. Unlike many shore condominium communities, Airbnb and VRBO rentals are permitted, offering exceptional flexibility for personal use, investment income, or both. Owners will also benefit from a valuable five-year tax abatement. Beyond its appeal as a primary residence or vacation home, this property is well-suited for short-term rentals, corporate housing, executive retreats, and accommodations for traveling healthcare and business professionals. Its proximity to Atlantic City, Stockton University, healthcare facilities, and major employers further enhances its rental and investment potential. Located just moments from Atlantic City's casinos, beaches, boardwalk, restaurants, entertainment, and ongoing redevelopment, this residence offers a rare combination of new construction, boating access, spectacular views, and income-producing opportunities. Few waterfront properties offer this combination of open-bay views, a private deep-water boat slip, two-car garage, Airbnb and VRBO flexibility, and a five-year tax abatement. A truly unique waterfront opportunity on Absecon Island.
…By Soleil Sotheby's International Realty


Combining luxury waterfront living with exceptional investment potential, 239 N. Arizona Avenue is a brand-new construction bayfront residence scheduled for completion on or about August 1, 2026, offering 3 bedrooms, 2 bathrooms, a private two-car garage, and panoramic open-bay views from your private deck. Included is a dedicated deep-water boat slip, providing direct access to boating, fishing, and waterfront recreation, along with a brand-new dock system and bulkhead. Unlike many shore condominium communities, Airbnb and VRBO rentals are permitted, offering exceptional flexibility for personal use, investment income, or both. Owners will also benefit from a valuable five-year tax abatement. Beyond its appeal as a primary residence or vacation home, this property is well-suited for short-term rentals, corporate housing, executive retreats, and accommodations for traveling healthcare and business professionals. Its proximity to Atlantic City, Stockton University, healthcare facilities, and major employers further enhances its rental and investment potential. Located just moments from Atlantic City's casinos, beaches, boardwalk, restaurants, entertainment, and ongoing redevelopment, this residence offers a rare combination of new construction, boating access, spectacular views, and income-producing opportunities. Few waterfront properties offer this combination of open-bay views, a private deep-water boat slip, two-car garage, Airbnb and VRBO flexibility, and a five-year tax abatement. A truly unique waterfront opportunity on Absecon Island.
…By Soleil Sotheby's International Realty


Perfectly positioned on the Silver Bay with rare exposure, on one of Snug Harbor's most coveted blocks, this is a special opportunity to own a meticulously maintained bayfront home designed for the ultimate waterfront lifestyle. From the moment you enter, your attention is immediately drawn to the wall of windows framing the water and the expansive light-filled interior, highlighted by a commanding two-story foyer. The sunken living and dining spaces offer a sophisticated break from the open layout, creating dramatic ceiling volume while oversized windows capture the tranquility of Silver Bay. A perfectly positioned wet bar completes the living room, setting the stage for unforgettable gatherings and memories that will last a lifetime. The kitchen opens directly to a raised paver patio, creating a seamless connection between indoor and outdoor living and allowing the waterfront to become part of everyday life. The views are truly special--unobstructed and expansive, stretching across Silver Bay, through Cattus Island and toward the barrier island beyond Barnegat Bay. Just moments away is the locally loved "Cocktail Cove," where boaters beach along the shoreline or anchor together to enjoy everything that makes summers at the Jersey Shore so special. The home offers exceptional flexibility, including a first-floor primary suite. Upstairs, an open loft and recreation space can be utilized in countless ways, while the expansive primary bedroom captures incredible water views and features a dramatic two-story bathroom and walk-in closet. Additional highlights include six zones of hot-water baseboard heat, a massive two-car garage, a hardscaped circular driveway, and beautifully designed, low-maintenance landscaping with irrigated drip lines. Walk to Mizzen Beach just around the corner, as well as Snug Harbor's pickleball and tennis courts and community pool. Homes rarely become available on Mizzen--and even fewer offer this combination of exposure, views, layout, location and waterfront lifestyle. This is a special opportunity for the discerning buyer who has been waiting for the right one.
…By Heritage House Sotheby's International Realty


Spectacularly designed five/six-bedroom, six bath bayfront home is brand new construction in the desirable Curtis Point private association & features an inground pool! The ground floor features a two-car garage with storage area & large walk-out storage room. The first level has an expansive open floor plan with living room with gas fireplace & built-ins, dining room, custom kitchen with quartz center island, pantry, & high-end stainless-steel appliances, one bedroom, two full baths, & home office/6th bedroom. The second level features four bedrooms all with ensuite bath and laundry room. Additional features include three-stop elevator, high end finishes, whole house generator, outdoor kitchen, outdoor shower, dock with boat lift, & vinyl bulkhead.
…By Childers Sotheby's International Realty


The Bridgeport at White's Pond Preserve! Discover White's Pond Preserve, a rare opportunity to build a new single-family home in Downtown Lewes. This community offers 13 distinctive homesites with direct access to the Junction & Breakwater Trail, just a bike ride away from downtown Lewes and the beaches. Tucked into a peaceful setting, these homesites feature views of White's Pond, woods, and basement opportunities. As some of the last new home construction homesites available in Downtown Lewes, White's Pond Preserve is a truly special place to call home. The Bridgeport captures the essence of modern living through inspired interior design. From the moment you step through its grand double doors, every space feels intentional—bold yet inviting, stylish yet deeply livable. A masterful blend of contemporary lines, traditional details, and retro influences creates an atmosphere that's fresh, approachable, and full of personality. Designed for the way you live, work, and play today, The Bridgeport's interiors exude confidence and comfort in equal measure, proof that great design can be both dramatic and down-to-earth.
…By Monument Sotheby's International Realty


Designed by world-renowned architect Rafael Amestateky and built in 2014, this extraordinary waterfront estate w/an ipe dock sits on 2.5 lush acres along the Navesink River. Oversized windows & doors flood nearly every room with natural light & frame breathtaking water views, while multiple terraces, bluestone patios, and fabulous sunrises make outdoor living irresistible. An elevator serves from the basement to the attic, with 10' ceilings on the 1st fl, a walkout basement w/ high ceilings, & a 3rd floor with potential to finish. The chef's kitchen features a 58'' La Cornue Chateau range, SubZero, Wolf oven & Calacatta marble & teak counters. The primary suite offers a steam shower, soaking tub, custom walk-in closets, and a private pergola terrace. Three additional ensuite bedrooms, Waterworks fixtures throughout, Schonbek crystal lighting, wide plank hardwood floors, custom built-ins and woodwork, Marvin windows,Whole house Generator, 5-zone AC, and zoned radiant heat & a Control 4 system round out the exceptional finishes. Two guest cottages offer rent income and tax advantages. A once-in-a-generation waterfront opportunity.
…By Heritage House Sotheby's International Realty


Enjoy water views and the New York City skyline from this front deck of this 2-bedroom waterfront bungalow, ideally located for commuters. Set just minutes from the train station and the Garden State Parkway, this property offers an unbeatable blend of convenience and potential. This diamond in the rough is perfect for buyers that see promise beneath the surface
…By Heritage House Sotheby's International Realty


Set directly along the banks of the Delaware River, Edgewater Manor is a rare riverfront retreat that feels more like an Adirondack lodge than a traditional Bucks County residence. Wrapped in mature trees and oriented toward extraordinary, unobstructed river views, the property offers a remarkable combination of serenity, character and access to one of the region’s most engaging lifestyles. The vintage shingle style residence retains much of its original architectural character, with deep overhanging roofs, expansive windows, warm wood detailing and generous, open spaces designed for gathering. The house awaits a thoughtful restoration and reinvention, preserving its wonderful lodge like spirit while introducing the comforts and refinement of modern living. What makes Edgewater Manor truly exceptional, however, is life beyond its walls. Launch a kayak directly onto the Delaware or step onto the Delaware Canal towpath and ride for miles in either direction. Morning rides along the river lead to historic inns, restaurants, shops and galleries, or even a weekend polo match just up the path. Frenchtown, Stockton, Lambertville and New Hope are all within easy reach, offering an active social and cultural life while Edgewater Manor remains quietly removed from it all. The Golden Pheasant, the National Hotel and the Frenchtown Inn become destinations along the river rather than simply places reached by car. Coffee overlooking the water, an afternoon ride along the canal, kayaking before sunset, dinner in a nearby village, then home again to the quiet of the river. Approximately 70 minutes from Manhattan and Philadelphia, Edgewater Manor is a vintage river lodge awaiting its next chapter, with the Delaware at its doorstep and miles of Bucks County just beyond it.
…By Kurfiss Sotheby's International Realty


Experience waterfront living at its finest with this stunning 3 bedroom, 2 bath home featuring magnificent open bay views. Just in time for summer, this property offers the ultimate coastal lifestyle with a brand new float, gangway and space to accommodate two deep water boats perfect for boating enthusiasts and ideal for swimming, fishing,kyacking or simply enjoying life on the water. Multiple decks provide the perfect setting for relaxing, entertaining, and taking in breathtaking sunsets over the bay. Designed with both comfort and entertaining in mind, the home offers a spacious layout with seamless indoor-outdoor flow, allowing you to fully embrace the waterfront lifestyle. Bay Front Beach Club membership is available, offering an incredible sense of community from Memorial Day through Oktoberfest. Enjoy yoga by the water, festive gatherings, and unforgettable moments like watching the Fourth of July fireworks with neighbors and friends. If you’ve been dreaming of a home where every day feels like a getaway, this exceptional property delivers it all with low flood insurance.
…By Daniel Gale Sotheby's International Realty


Welcome to this rare waterfront home, situated on a quiet, private road in Seaford’s highly sought after canal community. Well maintained and bathed in natural light, this 4-bedroom, 3-bathroom hi-ranch offers an exceptional layout with incredible versatility, perfect for extended living or a legal mother-daughter setup (with proper permits). The upper level boasts a sun-drenched, open living space accented by cathedral ceilings and bright skylights. The spacious kitchen flows seamlessly into the dining area, where sliding glass doors invite you outside. Step onto the deck to experience the home’s truly unique dual views of the tranquil canal in the front, and a private backyard oasis to the rear. The resort-style yard features a heated, inground saltwater pool with waterfall, elegant paver patio, and direct access to the lower level. The updated walk-out lower level serves as a flexible retreat, complete with a cozy den anchored by a gas fireplace, a full bathroom, and a generous bedroom. Conveniently located just minutes from shopping, parks, and major roadways. This move-in-ready property is a hidden gem that won’t last long!
…By Daniel Gale Sotheby's International Realty


Welcome to this impeccably maintained and expanded Bayside Gables Beauty. Offering Stunning views of Little Neck Bay and an expansive layout, it is situated on a quiet and manicured street. As you enter through the double doors, you will find an open layout. You are instantly greeted by a formal living room that is adorned with a wood burning fireplace. The sitting room is a great place to enjoy a glass of wine. There is an additional sunken living room that is accompanied by the formal dining room. The dining room is sundrenched from the Bow windows. The large kitchen is situated off the dining area making entertaining effortless. The kitchen has ample counter space and offers high end appliances, stone counters and double sinks. There is an additional exterior entrance on the side of the kitchen. This section of the house is accompanied by a half bath. The bedrooms are privately situated. The primary bedroom (formerly 2 bedrooms formed into one) is wide and is accompanied by a full bath and ample closet space. There is an additional two bedrooms on this level. As you ascent to the lower level, you will find it is just as large as the first floor and offers a large recreational space with a fireplace, additional space with sliders to the large yard overlooking Little Neck Bay. Other bonuses include, Laundry, storage, access to the two car garage and utility room. Bayside Gables Private security fee of $500 due once a year.
…By Daniel Gale Sotheby's International Realty


Unrivaled Architecture and Design! Exceptional waterfront living on picturesque Town Creek in the historic village of Oxford. Built in 2023 and privately set on 1.71 acres—an extraordinary offering in Oxford—this 5-bedroom, 4.5-bath residence is surrounded by mature trees, refined landscaping, and beautifully executed hardscaping. Designed with exceptional attention to detail, the home features soaring vaulted ceilings, expansive windows, and multiple decks and balconies that frame tranquil water views throughout. The grand living room with gas fireplace opens to the dining area and extraordinary chef’s kitchen, appointed with a substantial center island, casual dining area, and butler’s pantry. A screened porch extends directly from the kitchen, creating an effortless setting for outdoor dining and entertaining. The main-level primary suite is a private retreat with a spa-inspired bath, separate sitting room, and direct access to a screened waterside porch. A private office with adjacent full bath offers flexibility as a fifth bedroom or guest suite. The second floor offers three additional bedrooms, including an ensuite guest room with private balcony, and two bedrooms connected by a Jack-and-Jill bath. Outside, a waterside slate terrace takes full advantage of the setting, while a new pier with two slips and 4' MLW provides convenient boating access. The property also features an integrated rainwater harvesting and management system as part of its environmental site design. Just a short stroll from downtown Oxford, this exceptional property offers a rare combination of architectural distinction, privacy, acreage, and waterfront access. Built outside the flood zone; elevation certificate available. Room for a pool, with plans available for a pool and pool house.
…By Ttr Sotheby's International Realty


Welcome to a distinguished waterfront residence in the prestigious village of Kings Point, offering expansive, unobstructed views across Manhasset Bay and an exceptional opportunity to experience the Gold Coast lifestyle at its finest. Privately set behind mature, manicured landscaping, this stately estate embodies timeless elegance, scale, and sophistication. The home’s classic architecture is highlighted by a grand columned portico, upper-level balcony, and a beautifully balanced facade that creates a striking arrival experience. Spanning approximately 5,500 square feet, the residence is defined by gracious proportions, refined details, and a layout designed for both formal entertaining and comfortable everyday living. Sun-filled interiors showcase oversized windows that frame the home’s sweeping water views, while a series of elegant living and dining spaces flow seamlessly throughout. French doors open to inviting outdoor patios, creating a natural extension of the interior and offering the perfect setting for entertaining against a serene waterfront backdrop. The second level features five well-appointed bedrooms, including a tranquil primary suite positioned to capture elevated views of Manhasset Bay. The home is complemented by seven bathrooms (four full and three half), thoughtfully designed to accommodate both residents and guests. A full attic provides additional space with endless potential for customization. The property’s lush grounds offer privacy and tranquility, with manicured hedges, mature plantings, and multiple outdoor seating areas designed to embrace the surrounding natural beauty and water views. Ideally located within one of Long Island’s most coveted waterfront communities, this exceptional offering is moments from marinas, parks, and the refined amenities of the North Shore. A rare and compelling opportunity to own a classic estate with enduring character, remarkable scale, and breathtaking water views in an unparalleled setting.
…By Daniel Gale Sotheby's International Realty

An Expansive 3.5 Acres of prime property, with approximately 430 feet of water frontage, located on one of the most sought after streets in the prestigious Village of Kings Point. The property has a private beach, docking rights and is already sub-divided into 3 separate lots.
…By Daniel Gale Sotheby's International Realty


The Cutter offers 1,732 square feet of comfortable living space featuring 3 bds and 2.5 ba. It includes a convenient 1st level primary suite complete with a walk-in closet and a 5-foot shower. The open-concept common area boasts vaulted ceilings. A separate laundry closet adds functionality, while the rear screened porch and deck provide ideal spaces for outdoor enjoyment. Upstairs, a versatile loft area accompanies a full bath and 2 additional bds, offering privacy & flexibility for guests or family members. The home also includes a 1 car attached garage with an automatic door opener, and a dual-zone heating and air system for year-round comfort. Home is to be built and the photos of the model home may include options. Taxes are based on the land only. Enjoy all that Captain's Cove offers
…By Monument Sotheby's International Realty


See listing MDTA2012146 which includes an adjacent 37+-acre waterfront parcel which has a sandy beach and offers additional opportunity, with approvals in place for a seven-bedroom main residence and a three-bedroom guest house. "Bolton Farm", available for the first time in over two decades, is an exceptional offering of rare privacy, including a renovated manor house, historic guest house, new four stall horse barn, pool and tennis. Originally known as Quaker Kemp Farm, dating back to 1790, this remarkable 76+-acre waterfront estate has breathtaking western views across the Chesapeake Bay. A gated entrance and mature tree-lined drive create a gracious approach to the main residence while highlighting the property’s stunning water views, natural beauty with mature landscaping and specimen trees. The generous porch-front manor house blends classic architecture with relaxed coastal style with newly updated kitchen and baths. The expansive waterside living room features brick flooring and floor-to-ceiling windows and French doors that flood the space with natural light and showcase stunning water views. A formal living room and dining room sit adjacent, seamlessly connecting the rooms. The well-appointed kitchen and family rooms include a large center island, breakfast area, wet bar, high-end stainless appliances, built-ins and fireplace. A waterside screened porch extends the living space outdoors, perfect for dining and relaxation. The main floor also offers a guest or owners suite with an en-suite marble bath. The paneled mudroom and powder room complete this floor. Upstairs, the hall landing provides access to the generous primary suite which includes built-ins and a beautifully appointed en-suite marble bath. Two additional bedrooms are connected by a renovated bath. The oversized fourth bedroom suite includes a sitting room, en-suite bath and stunning views. This floor is completed with a laundry room. The third floor provides two additional guest bedrooms and a shared full bath. The lower-level basement offers excellent storage. The charming brick guest house, circa, 1790 has two-bedrooms featuring a new cedar shake roof, center hall, high ceilings, wood floors, moldings, full kitchen and renovated bath. The Equestrian and agricultural amenities include a new four-stall barn with loft game room, fenced pastures, a wooded forest, two equipment barns, and a greenhouse/garden shed. Meandering paths connect the main house, guest house, and barns. The property includes a parcel across from the main entrance to ensure additional privacy. The outdoor features give the farm the opportunity for large family occasions with numerous areas to gather and enjoy the stunning sunsets. Features include a waterside pool, covered pavilion, private tennis court, two ponds, a pier and hiking trails throughout the expansive grounds. With nearly 4,000 feet of riprapped shoreline, “Bolton Farm” represents a rare offering on Maryland’s Eastern Shore.
…By Ttr Sotheby's International Realty


TWO LAKEFRONT HOMES - ONE EXTRAORDINARY OPPORTUNITY! A rare offering on beautiful Lake Hopatcong, this stately, custom 5-bedroom lakefront estate is thoughtfully designed for effortless vacation-style living and exceptional flexibility. Ideally set in the highly sought-after Davis Cove, the property features nearly 100 feet of prime lake frontage on a level lot at the end of a quiet dead-end street, complete with a tranquil babbling brook and a two-car garage. Outdoor living is exceptional, with a covered patio, outdoor stove/BBQ, and a brand-new expansive dock accommodating up to four boats, perfect for entertaining, boating, and lakeside relaxation. The main residence offers an updated kitchen with stainless steel appliances, a spacious open-concept living and dining area, four bedrooms plus a den, and four baths, including a beautifully renovated bath. A mother-daughter style or guest suite with its own kitchen, bedroom, den, bath, laundry and separate entrance provides ideal space for guests. Adding even more value is a charming, detached 1-bedroom guest cottage w/Kitchen, LR & den, perfect as a private retreat or income-producing opportunity. Recent updates include fresh interior paint, hardwood floors, new carpeting, updated lighting, & more. This is truly a special place to call home where you can live the vacation lifestyle every day on Lake Hopatcong, New Jersey. Conveniently located by major highways, shopping, restaurants, mass transit, and Hopatcong State Park.
…By Prominent Properties Sotheby's International Realty


Set on over two acres of pristine waterfront along the shoreline of Sands Point, this custom-built contemporary beach house, masterfully designed by award-winning architect Daniel Schartzman, is a true architectural masterpiece. Thoughtfully designed to embrace its breathtaking setting on the Long Island Sound, the residence features soaring walls of glass and oversized windows that bathe the interiors in natural light while capturing uninterrupted water views from nearly every angle. A timeless work of art, the home showcases exceptional design elements including cedar-paneled ceilings, a bamboo front door, natural travertine-clad walls, grasscloth wallpaper, and a sculptural curved double-sided fireplace that anchors the open living spaces. At the heart of the home lies a stunning glass-enclosed conservatory - blurring the lines between indoors and nature - creating a tranquil centerpiece that sets this residence apart. This residence has 4/5 bedrooms, 3.5 custom bathrooms, and an attached garage. The main-level primary suite opens directly to a serene waterfront terrace through sliding glass doors. Each bathroom is exquisitely appointed with bespoke vanities, intricate tilework, and beautiful stained glass windows. Seamless floor-to-ceiling storage solutions throughout the home contribute to its clean, minimalist aesthetic. Outdoors, a sprawling sun-soaked patio provides the perfect setting for both relaxation and entertaining, leading to a private sandy beach and a sunken outdoor shower - an ideal touch for rinsing off after a day by the water. Additionally, a resort-style in-ground pool with a cascading waterfall feature enhances the outdoor experience, while a spacious pergola offers a shaded retreat to take in the sweeping coastal panorama. The home is framed by a round pebble driveway and lush, manicured landscaping, creating a picture-perfect setting. A gated entry courtyard provides a dramatic sense of arrival, unveiling a stunning walkway that leads through the conservatory and on to the front entrance. Meticulously maintained and masterfully designed, this waterfront haven represents the pinnacle of elevated coastal living.
…By Daniel Gale Sotheby's International Realty


Life takes on a different pace in Oakwood, where the calm waters of Fishing Creek and the South River provide an idyllic backdrop and effortless access to the Chesapeake Bay. With 93 feet of shoreline, a private pier with multiple slips, and a substantial 25,000-pound boat lift, this property is perfectly suited for boating enthusiasts and those who appreciate the beauty and tranquility of the Chesapeake lifestyle. Designed for both everyday comfort and effortless entertaining, the home offers an inviting open floor plan with seamless flow between the gourmet kitchen with center island, sunroom, soaring two-story living room, and adjacent family room. Walls of windows frame picturesque water views and fill the home with natural light. A versatile main-level room with an adjoining full bath provides ideal space for guests, a private office, or flexible living needs. Upstairs, the spacious primary suite serves as a peaceful retreat with abundant windows capturing the ever-changing waterfront scenery, a walk-in closet, and an ensuite bath featuring dual vanities, a large shower, and a relaxing soaking tub. Two additional bedrooms share an ensuite bath and a fourth bedroom provides plenty of space for family and friends. The expansive space above the garage has been transformed into a fun Margaritaville-inspired bar and game room complete with a full bath. This exceptional area offers endless possibilities and could easily become a second primary suite, private guest quarters, or an in-law suite. Outside, multiple entertaining spaces invite gatherings with family and friends while the lush lawn gently transitions to the water's edge. Whether hosting summer celebrations, launching a boat for a day on the Bay, or simply unwinding as the sun reflects across Fishing Creek, this property offers a lifestyle that feels like a vacation every day. A side-entry two-car garage and spacious driveway complete this exceptional waterfront offering in one of Annapolis Neck's most desirable communities. Welcome Home!
…By Ttr Sotheby's International Realty


A rare opportunity on Spa Creek, this fully reimagined Murray Hill residence offers an extraordinary waterfront lifestyle just moments from downtown Annapolis. Completed in late 2023 after a full ground-up rebuild, the home spans 5,900+ sq. ft. of impeccably crafted living space, where natural materials, refined architectural details, and top-tier systems create a seamless blend of comfort and sophistication. Set on just under a half acre of level waterfront, the property showcases one of the most complete private pier systems in the area: a heavily built main pier, two floating docks, and three boat lifts (16,000lb, 8,000lb, and 2,500lb), plus lighting, water, 30/50-amp shore power, Tide Slide moorings, and 6' MLW at the 70' T-head. A charming boathouse and waterside deck capture the magic of Spa Creek from morning to sunset. Outdoor living is exceptional. A stunning 40' x 20' PebbleTec saltwater pool—rebuilt in 2024—anchors a series of Ipe decks and natural stone patios and decks designed for effortless entertaining. The outdoor kitchen with piped natural gas grill, refrigerator, and sink extends gatherings well into the warm months, while covered and uncovered spaces offer year-round enjoyment. The exterior speaks to enduring quality with Carderock stone foundations, mahogany trim and ceilings, Loewen windows, Canadian cedar siding, copper gutters and flashings, and custom mahogany entry doors. A detached heated and cooled two-car garage includes a beautifully finished upper level with kitchenette, laundry, living/sleeping area, and private bath—ideal for guests or an au pair. Inside, the home is defined by warm natural luxury featuring a stunning barrel vaulted mahogany ceiling with cove lighting. Additional curated details include: mahogany doors, black bronze hardware, 5" Cumaru flooring, custom cabinetry, and extensive millwork throughout. The chef’s kitchen features Sub-Zero and Wolf appliances with granite and soapstone surfaces. The main level Primary suite with inspiring view of pool and waterfront provides convenience and options for aging in place. The lower-level recreation spaces provide a relaxed retreat with a private bedroom suite, family room, wet bar, gym and full laundry room. An abundance of thoughtful design is presented throughout the home with multiple wet bars, radiant heated tile floors in five bathrooms and the main-level bar, and four separate laundry areas. Less than half a mile from Church Circle, this residence delivers the rare ability to live on the water while enjoying the full walk-everywhere lifestyle of historic Annapolis. This is Spa Creek living at its finest: sophisticated, effortless, and undeniably special. Welcome Home!
…By Ttr Sotheby's International Realty


Spectacular Waterfront Retreat on 2 Verdant Acres This extraordinary 2-acre waterfront retreat is where privacy, elegance, and natural beauty come together in perfect harmony. Designed by Brian Shore, it extends over 360 feet of waterfront and was built to take advantage of the panoramic views of Cold Spring Harbor and the Long Island Sound. This magnificent Post Modern boasts seamless indoor-outdoor living with high ceilings and a spacious open floor plan filled with abundant natural light that streams through expansive windows. The great room has a vaulted ceiling with beams, a fireplace, and wall-to-wall windows framing incredible water views. Adjacent is the dining room and an open kitchen with professional-grade Wolf and Sub-Zero appliances, an ocean-hued backsplash, and nautical-inspired fixtures, forming the perfect coastal backdrop for the stunning vistas. Off the great room, there is a generous composite deck that spans the entire length of the house. The tranquil master suite has equally exquisite views and features 3 walk-in closets and an expansive master bath. On the walk-out lower level, a water-view family room is complemented by a study, two bedrooms, a full bath, a laundry room, and a beach shower. Property highlights include hardwood floors throughout the main floor, central vacuum, sprinklers, 4-Zone air-conditioning, a 3-car garage, and park-like property. Close to dining, shopping, beaches, parks, and LIRR. Whether enjoying sunrise views over the water, relaxing on the beach, or entertaining against a backdrop of spectacular scenery, this remarkable estate presents a rare opportunity to own a truly special waterfront property.
…By Daniel Gale Sotheby's International Realty


Experience refined coastal living on the water in Rye. Sweeping views of the channel and Sound are the backdrops for this completely renovated townhouse, which balances modern luxury with welcoming comfort. Smart design positions the spaces to take advantage of the water views and light while providing exceptional flow for effortless living and entertaining. Expert craftsmanship is apparent in the abundant and clever storage, the warm textures, natural wood and stone. The living room is anchored by a stone fireplace surrounded by built-ins; doors open to the new deck. The dining room features a banquette with storage. The chef's kitchen centers around an island with seating and includes warm wood cabinetry, light counters and top line appliances. The primary suite overlooks the water and views of the Sound with built-in storage and walk-in closets. The adjoining bath features a double vanity, glass enclosed shower and soaking tub. Two additional bedrooms are served by a hall bath. The foyer welcomes you with elegant curved walls, and a bonus room with laundry and full bath. Key convenience features are the elevator and heated garage. The pool, dock and gated security ensure comfort and calm for an easy lifestyle on Milton Point.
…By Julia B. Fee Sotheby's International Realty


Set within the gated waterfront enclave of Bayberry Hill, this distinctive waterfront residence with waterside pool offers an exceptional combination of architectural character, wooded privacy, and sweeping water views. Tucked beneath a mature tree canopy, the property feels wonderfully secluded while opening dramatically toward the water, creating a peaceful retreat designed around the Annapolis waterfront lifestyle. A picturesque approach leads through lush landscaping, pond with water feature and across a charming footbridge to the inviting entrance. Inside, soaring wood-clad ceilings, skylights, expansive windows, and impressive stonework create a warm, contemporary aesthetic. The dramatic great room is anchored by a striking floor-to-ceiling stone fireplace, while walls of glass throughout the home bring the surrounding natural beauty indoors. Multiple living spaces offer exceptional versatility for everyday living and entertaining. A glass-enclosed waterside family room adjacent to the gourmet kitchen captures beautiful views and opens to the expansive deck, creating a seamless connection between indoors and out. A beautifully designed wine cellar with custom wood storage, stone accents, and a tasting area adds another distinctive element. The spacious primary suite is a private retreat with vaulted ceilings, a sitting area, dedicated workspace, private side patio and access to the waterside deck. The spa-inspired bath features dual vanities, an oversized soaking tub positioned beneath windows overlooking the water, and a large walk-in shower. The lower level is designed for entertaining with a spacious recreation and game room featuring a fireplace, custom finishes, and sliding doors opening directly to the poolside deck and hot tub. Two bedrooms with ensuite baths, large closets and spectacular pool and water views create an ideal getaway for family or guests. Outside, a series of decks and terraces cascade toward the shoreline, offering multiple places to relax and take in the views. The waterside swimming pool is surrounded by a generous deck beneath the mature trees, while a separate hot tub provides another peaceful vantage point. At the shoreline, a private pier with multiple slips and boat lifts provides effortless access for boating, paddling, and days on the water. Bayberry Hill offers the privacy of a gated waterfront community with water access and tennis/pickleball courts, all within convenient reach of Downtown Annapolis, BWI, major commuting routes, and Washington, D.C. A truly distinctive waterfront retreat where architecture, privacy, and the natural landscape come together beautifully. Welcome Home!
…By Ttr Sotheby's International Realty

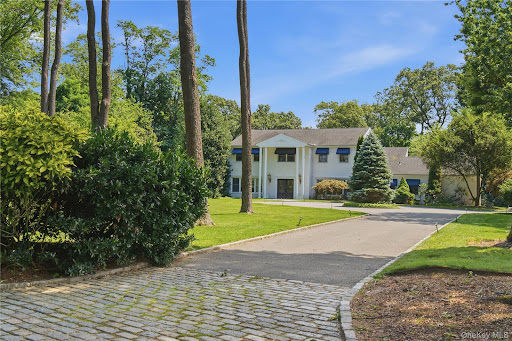


Waterfront residence in the Inc. Village of Lloyd Harbor. Set on two professionally landscaped acres at the end of a quiet cul-de-sac, 6 Lighthouse Point Road offers a rare opportunity to experience waterfront living in one of Lloyd Harbor’s most beautiful and serene settings. This five-bedroom residence takes full advantage of its waterfront location with bucolic water views. Custom-designed gourmet kitchen with center island, generous prep space and large dining area. Additional living spaces are wonderfully suited for entertaining including a spacious dining room and a family room featuring a dramatic cathedral ceiling and double-sided fireplace which creates a warm and inviting gathering space. The oversized primary suite features large windows that emphasize the abundant light and waterviews. Hardwood floors run throughout both the first and second floor. Outside, beautiful plantings surround an expansive waterfront patio with a gas fireplace—the perfect place to entertain, unwind, watch the boats come and go from the harbor, and take in the views. The peaceful waterfront setting and two acres of professionally landscaped grounds create an exceptional sense of privacy and connection to the water. Residents also enjoy the exceptional lifestyle offered by Lloyd Harbor Village, including Village Camp, tennis, beach and mooring privileges, along with a dedicated Village Police Department. A truly special Lloyd Harbor waterfront property combining space, privacy, natural beauty, and an extraordinary location on the water. Private Road Association (Dues Req'd)
…By Daniel Gale Sotheby's International Realty


5,500sqft 6 Bedrooms and 4 Bathrooms, 145ft of Hudson River frontage with 560’ riparian rights. A rare and irreplaceable Hudson River estate in the coveted village of Grandview-on-Hudson, offering panoramic riverfront views, private water access, and a level of restoration rarely seen in today’s market. Comprising two parcels—including direct river frontage with dock permit—this exceptional residence underwent a complete, no-expense-spared restoration from 2013 to 2015, seamlessly blending historic architectural integrity with modern luxury infrastructure. The home was fully reimagined from the foundation up, including structural reframing, new mechanical systems, and meticulous restoration of original details such as plaster moldings, fireplaces, and hardwood flooring. Every element reflects craftsmanship and precision. Designed for both comfort and entertaining, the residence features a state-of-the-art chef’s kitchen with premium appliances, radiant heated floors, elevator access to all levels, and ADA-compliant guest accommodations. The outdoor experience is equally extraordinary, highlighted by a 75-foot heated, all-season lap pool with retractable cover, spa, and a fully equipped cabana—set against sweeping river views. A covered porch with gas lanterns and integrated heating allows for year-round enjoyment. Smart home integration includes a Crestron-controlled audio-visual system, full-house generator, advanced drainage systems, and comprehensive network infrastructure. This is a once-in-a-generation offering—where historic charm, modern engineering, and waterfront lifestyle converge in one of the Hudson Valley’s most charming and sought-after enclaves. Property Overview • Two parcels: • 216 River Road – direct Hudson River frontage • 217 River Road – access to linear park • Full restoration completed: 2013–2015 ⸻ STRUCTURAL & EXTERIOR • New / restored foundation • Entire home fully reframed • New roof with Yankee gutters and soffits • All new windows and storm systems • Universal drainage system with engineered seepage pit tied to county system • Covered porch with gas lanterns and built-in electric heaters • Large storage area beneath porch ⸻ INTERIOR RESTORATION • Original plaster moldings fully restored • All flooring restored throughout • 5 fireplaces completely rebuilt: • Flues • Mantels • Hearths • Full insulation (walls, floors, ceilings) with sound attenuation ⸻ MECHANICAL SYSTEMS • All new electrical systems • New gas and water service • New HVAC (heating + central air) • Radiant heated floors: • Kitchen • Bathrooms • Mudroom • 70KW natural gas generator with automatic transfer switch • Central vacuum (all floors) ⸻ KITCHEN & APPLIANCES Fully modernized chef’s kitchen featuring: • Miele built-in coffee system • Miele convection oven • Advantium microwave/convection oven • Le Cornue gas range with matching hood • Two Bosch dishwashers • Wet bar + ice maker ⸻ TECHNOLOGY & SMART HOME • Crestron integrated AV system • Whole-house wired + wireless network • Dual independent fire & smoke systems with central monitoring ⸻ ACCESSIBILITY & FUNCTIONALITY • Elevator servicing all 3 levels • ADA-compliant egress and guest quarters ⸻ OUTDOOR LIVING & AMENITIES • 75’ x 16’ heated all-season lap pool • Retractable cover • 12’ x 6’ spa • Full cabana with: • Bathroom • Shower • Kitchenette • Storage ⸻ WATERFRONT FEATURES • Direct Hudson River frontage • Dock permit in place
…By Ellis Sotheby's International Realty
'%20stroke='%23DDAA3A'%20stroke-width='1.909'%20stroke-linecap='square'%20stroke-linejoin='bevel'/%3e%3c/svg%3e)
Receive by email any new listing that may match your search criteria
Your criteria :
By validating this form, you accept the general conditions of use of Le Figaro Properties.
These agencies offer a selection of luxury properties vente at Atlantic City. Feel free to contact them for personalized assistance.
