The agencies at Ventnor City
These agencies offer a selection of luxury properties vente at Ventnor City. Feel free to contact them for personalized assistance.

 English$ USD · m²


Welcome to 303 N Harvard Avenue, a custom-built Ventnor Heights residence offering beautiful unobstructed bay views, generous living spaces, and exceptional indoor-outdoor living. Situated on an expansive 73' x 80' lot, this impressive home offers approximately 3,272 square feet with 5 bedrooms and 3.5 bathrooms, designed for both everyday living and entertaining. The expansive wraparound porch with unobstructed bay views sets the tone for life at the shore, perfect for morning coffee, sunset cocktails, and summer evenings with family and friends, complete with built-in surround sound. Inside, the updated kitchen features 36-inch Wolf cooktop, Wolf double ovens with warming drawer, and Sub-Zero refrigerator and abundant custom cabinetry. A striking double-sided fireplace connects the main living spaces, complemented by hardwood floors and plantation shutters. Upstairs, the primary suite opens to a private deck with beautiful bay views and features a spacious bath with heated floors. A Jack-and-Jill bathroom connects additional bedrooms, while ample closet space throughout the home and a walk-up storage attic provide plenty of room for storage. Outdoor living continues with a rear deck, expansive outdoor shower perfect for rinsing off after a day at the beach, fenced yard, and irrigation system, plus a finished bonus space with its own heating and A/C. The location completes the lifestyle. Walk to Ski Beach for sunsets and summer concerts, enjoy days at the beach and Ventnor Boardwalk, or head out to nearby restaurants, coffee shops, and local favorites. From mornings by the bay to beach days and evenings on the porch, 303 N Harvard Avenue captures the best of Ventnor living.
…By Soleil Sotheby's International Realty


The oceanfront views you've been waiting for with room for everyone! Enjoy lux living and breathtaking beach views from beachfront 4 bedroom 4.5 bath that is walkable to Ventnor's finest dining! This beach home has plenty of room for you to entertain guests and a spectacular primary suite with oceanfront hot tub when you are ready to relax in privacy. Beautiful coastal finishes, elevator, new HVAC, and a rare opportunity to capture oceanfront views you must see in person to appreciate!!
…By Soleil Sotheby's International Realty

Introducing 517 N. Oxford - an exceptional new-construction residence offering approximately 3,500 square feet of modern coastal luxury on an impressive 70' x 80' lot, ideally positioned on a wide street in desirable Ventnor Heights, just a short walk to the beach. Designed for both sophisticated entertaining and effortless year-round living, this stunning three-story home features 6 spacious bedrooms, 5 full baths, a dedicated study, and an elevator providing convenient access to all three levels. The first floor features soaring 9-foot ceilings and an open, airy design. At the heart of the home, the designer kitchen showcases GE Café Series appliances, custom cabinetry, and an oversized center island—perfect for gathering with family and friends. The adjoining Great Room is anchored by an impressive 36-inch gas fireplace, creating a warm and inviting focal point for relaxing or entertaining. Exceptional outdoor living is woven throughout the design, with six deck spaces, a large covered ground-level patio, and a sparkling in-ground pool complemented by an outdoor shower, creating the ultimate private setting for summer entertaining and relaxation. A two-car garage plus dedicated golf cart garage as well as private off/street driveways provide generous parking and storage. Thoughtfully designed with superior craftsmanship and finishes, and exceptional attention to detail, this home delivers the best of modern coastal living in one of Ventnor’s most desirable locations. Whether envisioned as a luxurious year-round residence or the ultimate beach retreat, this remarkable home offers an unparalleled combination of space, style, and resort-inspired amenities. Ready for Fall 2026 delivery.
…By Soleil Sotheby's International Realty


Welcome to this impressive sprawling home located on a sunny corner with INCREDIBLY LOW TAXES OF ONLY $6,850 FOR THE WHOLE YEAR!!! This perfect residence blends comfort and style with its soaring high ceilings, soft recessed lighting, and flexible floor plan! As you step inside, the open-concept great room is warm and inviting and seamlessly flows into a spacious dining area connecting to an eat-in-kitchen. There's plenty of room for hosting everyone with another separate bonus family room highlighting an entertainment bar with seating, sink and mini-frig, which leads directly outside! The deep lot provides a generous yard. You could even put in a pool. There is an outdoor gas line for summer BBQs, an outdoor shower to rinse off the sand after making memories at the beach and a storage shed to easily put bikes and beach chairs. The home features four bedrooms and three full bathrooms complimented with dual-zone central air and 3-zone heat. The furniture is not included in sale. A truly special property offering everything you need to enjoy relaxed shore living at its best! Make lasting memories here!
…By Soleil Sotheby's International Realty


Welcome to Lower Chelsea Townhomes, an exclusive new construction community in the heart of Atlantic City’s historic Lower Chelsea neighborhood at 37 S. Annapolis Avenue. This limited collection of luxury single-family homes combines modern coastal design with timeless sophistication—just steps from the beach, Boardwalk, and Chelsea Harbor. The open-concept floor plan features a gourmet kitchen with custom cabinetry, quartz countertops, a large center island, and high-end GE appliances. Oversized windows fill the home with natural light, highlighting French white oak engineered flooring and refined finishes throughout. The living and dining areas open to multiple private decks, creating seamless indoor-outdoor living perfect for the shore lifestyle. The primary suite offers high ceilings, a private deck, and a spa-inspired bath with floor-to-ceiling tile, double vanity, frameless glass shower, radiant heated floors, and Toto Neorest smart toilet. Additional features include smart-home technology, a finished garage, outdoor shower, energy-efficient systems, and a private backyard with rear patio. Designed for low-maintenance, year-round living, Lower Chelsea Townhomes deliver the ideal combination of luxury, location, and lifestyle. 5-Year Tax Abatement available for new construction. *All photos reflect entire project. Note that Floor Plan is for entire building. A is on the Right, B is on the Left. For inquiries, please call.
…By Soleil Sotheby's International Realty


Welcome to 39 S. Annapolis Avenue, a stunning new single-family home in Atlantic City’s historic Lower Chelsea neighborhood. This new construction residence offers modern coastal design, timeless sophistication, and an unbeatable location just steps from the beach, Boardwalk, and Chelsea Harbor. The open-concept floor plan features a gourmet kitchen with custom cabinetry, quartz countertops, a large center island, and GE appliances. Oversized windows fill the home with natural light, highlighting French white oak engineered flooring and refined finishes throughout. The living and dining areas open to multiple private decks for seamless indoor-outdoor living. The luxurious primary suite offers high ceilings, a private deck, and a spa-inspired bath with floor-to-ceiling tile, double vanity, frameless glass shower, radiant heated floors, and Toto Neorest smart toilet. Additional features include smart-home technology, a finished garage, outdoor shower, energy-efficient systems, and a private backyard with a rear patio—perfect for entertaining or relaxing. Designed for low-maintenance, year-round living, this home delivers the ideal combination of luxury, location, and lifestyle. 5-Year Tax Abatement available for new construction. *All photos reflect entire project. Note that Floor Plan is for entire building. A is on the Right, B is on the Left. For inquiries, please call.
…By Soleil Sotheby's International Realty


LOOKING FOR AN INVITING ENTRY POINT INTO THE BEACH MARKET!!! THEN THIS IS IT! THIS IS THE LEAST EXPENSIVE HOME IN MARGATE PRESENTING A PRIME OPPORTUNITY TO LIVE ON THE ISLAND! This single family home presents an exciting chance to enjoy the Margate lifestyle, the Margate beaches and all of the charm that makes Margate so desirable! Enjoy effortless coastal living in this wonderful 3-bedroom architecturally styled home, ideal for year-round or summer living. Easy walk to downtown Margate shopping, fabulous restaurants, and the beach from this fabulous neighborhood. Want a pool too without the hassle? A unique highlight is access to a private shared pool situated a hop skip and a jump away one block over on Bayside Court, shared by only a handful of homes (a low fee of $850 - a one-time fee per year).
…By Soleil Sotheby's International Realty


Some homes make a statement. This home tells a story. An Iconic Lagoon Front Sanctuary where Luxury meets Legendary. Welcome to the Crown Jewel of Bayshore Drive in sought-after Margate. This breathtaking lagoon front estate completely redefines coastal luxury. 8104 Bayshore Drive is nestled on an oversized lot. This architectural masterpiece spans well over 7000 square feet of exquisite craftsmanship and unparalleled design with five lavish bedrooms and five opulent bathrooms accompanied by 2 lavs. The home offers the ultimate in privacy, exclusivity, and sophistication. Sashay through its custom bronze double doors into a world where timeless elegance meets relaxed coastal charm. Its soaring ceilings and contemporary modern design make this estate as grand as it is inviting. At its heart lies a gourmet chef's kitchen outfitted with top tier appliances, oversized range, custom copper hood, double dishwashers, multiple refrigerators and freezers and a statement central island, all perfectly designed for culinary indulgence and seamless memorable entertaining. Multiple adjacent living spaces divided perfectly with a floor-to-ceiling double-sided fireplace, situated under soaring ceilings where sleeping quarters are most perfectly placed in each corner of the home, offering an exceptional flow and ability to enjoy ample privacy. This irreplaceable estate offers meticulously reimagined and effortlessly elegant detail both inside and out. Its oversized heated swimming pool, outdoor kitchen, mechanical custom pergola and access to Southern New Jersey's best boating, fishing and coastal delights is only two homes from the open bay. With an oversized dock, floating multiplewave runner accommodations, and an oversized resort-style outdoor living and dining space, this timeless renovated estate, where every detail has been thoughtfully refreshed, this is not just a homesite, it's a lifestyle.
…By Soleil Sotheby's International Realty


Introducing 110 S. Osborne Avenue—an exceptional, beach-block coastal estate of rare distinction, where the language of timeless Hamptons architecture is expressed with quiet confidence and enduring elegance! Set within one of Margate’s most coveted enclaves, Osborne Avenue is more than a location—it takes on private smaller community feel, within the Parkway section of Margate. This part of Osborne Avenue has been quietly cherished by generations who understand that true luxury is rooted in tradition, connection, and a profound sense of place. Approaching the property, take in the sweeping, veranda-style front porch that offers an elegant introduction and a front-row seat to the rhythm of the shore. Morning light, salt air, and gentle ocean breezes greet you each new day. It is a setting equally suited for refined entertaining or quiet, unhurried and serene moments of retreat. Beyond, a sun-drenched backyard sanctuary unfolds. The bluestone patio, pool, and oversized jacuzzi spa are enveloped in privacy, creating an elevated outdoor living experience designed for tranquil afternoons or sophisticated summer gatherings that linger well into the evening. Inside, the home reveals a masterclass in scale and detail. Thoughtfully curated interiors honor traditional design while delivering modern comfort. The chef’s kitchen serves as the heart of the home—seamlessly connected to an inviting den and that extends to the poolside for uninterrupted indoor-outdoor living. The second level offers beautifully appointed guest accommodations, including two ensuite bedrooms, in addition to a serene primary suite featuring a private balcony with gorgeous ocean and beach views, generous closet space, and a spa-inspired bath. The third level provides two additional private ensuite bedrooms, offering both intimacy and independence for family and guests alike. Every element of this residence reflects a sense of permanence—a home not simply to be owned, but to be experienced, cherished, and passed forward. 110 S. Osborne Avenue is an exceptional offering—an opportunity to become part of one of Margate’s most enduring coastal legacies. Experience this home for yourself and schedule your private tour today!
…By Soleil Sotheby's International Realty


Combining luxury waterfront living with exceptional investment potential, 239 N. Arizona Avenue is a brand-new construction bayfront residence scheduled for completion on or about August 1, 2026, offering 3 bedrooms, 2 bathrooms, a private two-car garage, and panoramic open-bay views from your private deck. Included is a dedicated deep-water boat slip, providing direct access to boating, fishing, and waterfront recreation, along with a brand-new dock system and bulkhead. Unlike many shore condominium communities, Airbnb and VRBO rentals are permitted, offering exceptional flexibility for personal use, investment income, or both. Owners will also benefit from a valuable five-year tax abatement. Beyond its appeal as a primary residence or vacation home, this property is well-suited for short-term rentals, corporate housing, executive retreats, and accommodations for traveling healthcare and business professionals. Its proximity to Atlantic City, Stockton University, healthcare facilities, and major employers further enhances its rental and investment potential. Located just moments from Atlantic City's casinos, beaches, boardwalk, restaurants, entertainment, and ongoing redevelopment, this residence offers a rare combination of new construction, boating access, spectacular views, and income-producing opportunities. Few waterfront properties offer this combination of open-bay views, a private deep-water boat slip, two-car garage, Airbnb and VRBO flexibility, and a five-year tax abatement. A truly unique waterfront opportunity on Absecon Island.
…By Soleil Sotheby's International Realty


Perfectly positioned in Margate's coveted Parkway Section, this exceptional new construction combines timeless architecture, quality craftsmanship, and thoughtful design just a short stroll from Margate's vibrant downtown, waterfront restaurant district, boutique shopping, and beautiful beaches. Offering an exceptional blend of luxury, convenience, and location, this is a rare opportunity to own a brand-new home in one of Margate's most desirable neighborhoods. Spanning three levels and serviced by a private elevator, the home features 5 bedrooms, 4 full baths, and a powder room. The open-concept main living level brings the living room, dining area, and kitchen together in one expansive gathering space, with direct access to a spacious deck for seamless indoor-outdoor entertaining. Three bedrooms feature private en-suite baths, providing exceptional comfort and privacy for family and guests. The primary suite offers a beautifully appointed bath, a private sitting area, and its own private deck, creating the perfect space to enjoy your morning coffee or unwind after a day at the beach. Designed with entertaining in mind, the ground level opens to a spacious covered patio overlooking a saltwater pool, creating an inviting outdoor living space for relaxing, hosting family and friends, and enjoying everything summer at the shore has to offer. Thoughtfully designed from top to bottom, this exceptional new home offers the quality, functionality, and location today's buyers are searching for all within walking distance of Margate's finest restaurants, shopping, and beaches.
…By Goldcoast Sotheby's International Realty

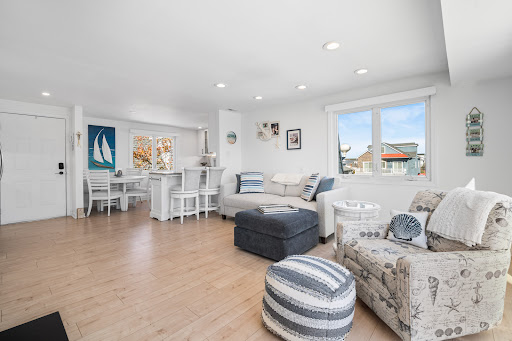


Experience coastal living at its finest in this impeccably upgraded and maintained two-bedroom, two-bath condo located in one of Margate’s premier locations just two blocks from the beach! Exquisitely designed with a modern flair, this home features luxury vinyl flooring, white shaker cabinetry with built-in lighting, quartz countertops, a large granite farmhouse-style sink, and a cozy gas fireplace. The living room and kitchen also feature electric room-darkening shades, and the condo has upgraded built-ins in every closet for easy storage and organization. Every detail has been thoughtfully curated for comfort and style. Additional highlights include three-car off-street parking - a rare find at the shore -and a large storage shed for bikes and beach gear. Take advantage of summer evenings on your private balcony. Enjoy an effortless lifestyle just steps from Margate’s best restaurants, shops, and beaches. Whether you’re seeking a year-round residence or the perfect beach retreat, this condo is ready for you. Just turn the key and move right in!
…By Soleil Sotheby's International Realty


Longport home with ocean AND bay views! It is located only a few houses from the beach, just a block and half from the ocean and a stone's throw to the bay! Oberon Ave features only a handful of houses and is one of the prettiest locations in all of Longport! As soon as you enter, there is a wide open main level - perfect for hosting friends and family and a spacious dining area with separate bar and open to the kitchen with counter seating too! There is a porch right off the kitchen/dining area to eat or lounge outside and enjoy shore breezes. The kitchen showcases SubZero refrigerator and Wolf stove. There are four wonderful bedrooms over this approximately 3850 square foot home and each bedroom boasts its own private bathroom. The primary bedroom features a private corner wraparound balcony and a full walk-in closet. The primary bathroom boasts a shower plus soaking tub. There are multiple decks to enjoy sunrises and the ocean and the bay! Watch the boats go by from any direction! Detached garage plus additional driveway parking. Outdoor shower. Easy walk to the tennis courts, playground, restaurants and ice cream! Don't wait! A shore home like this to move right into for the summer and enjoy immediately rarely becomes available on the market in Longport!!! Sold mostly furnished. Start making your own memories in Longport here!
…By Soleil Sotheby's International Realty


Introducing a rare opportunity to own a brand-new bayfront single-family home in Atlantic City's hidden gem of Snug Harbor. This luxury new construction offers 4 bedrooms, 3.5 baths, an elevator, and three levels of thoughtfully designed living space, all positioned to capture panoramic bay and island views. Designed for both comfort and style, the home features upscale finishes and an upside-down layout that maximizes natural light and showcases the incredible waterfront setting. The top floor offers a bright, open-concept living space with cathedral ceilings and a gourmet kitchen featuring a large center island, quartz countertops, GE Café gas range and refrigerator, bar with beverage center , pantry, and powder room. The living area opens to a bayfront balcony-the perfect setting for morning coffee, entertaining, or sunset cocktails overlooking the water. The second floor is dedicated to a private primary suite featuring its own waterfront balcony with panoramic views, a fireplace, walk-in closet/dressing room, and spa-like bath with a custom tile shower, soaking tub, and dual vanity. A full laundry room is also conveniently located on this level. The first floor includes three additional bedrooms, including a junior suite with bay views and an en-suite bath, plus another full bath off the hall. The ground level offers a 2 car garage, additional parking and storage, along with access to the waterfront deck and dock-ideal for boating, jet skiing, paddle boarding, or simply enjoying life on the bay. Tucked away in one of Atlantic City's most peaceful waterfront neighborhoods, yet just minutes from the city's top dining, casinos, beaches, and entertainment, this is a rare opportunity to own brand-new bayfront construction with panoramic views, an elevator, and direct water access. An exceptional waterfront offering made even more compelling by a five-year tax abatement. Call today to schedule a private tour.
…By Goldcoast Sotheby's International Realty


Welcome to Casa al Mare, a bespoke single-family coastal sanctuary in Ocean City’s prestigious Gardens neighborhood custom built by Georgetti Construction. Positioned directly across the street from the beach, this residence captures sweeping ocean views while showcasing architectural pedigree, cutting-edge technology, and timeless Shore style. Masterfully built by Georgetti Construction, the home sits on a 59’ × 92’ lot at one of the highest elevations in Ocean City, offering nearly 4,000 sq. ft. of finished living space with multiple outdoor entertaining areas across three levels, 5 bedrooms, 6.5 bathrooms, and the convenience of an elevator. As you approach the entrance, a custom mahogany front door opens to a grand foyer with a sweeping staircase, complete with a custom stair runner and designer lighting—setting the tone for the home’s sophisticated design. The first level also includes a separate living area, two ensuite bedrooms, and a cabana bath. On the main level, the open great room impresses with a living and dining area flowing into a gourmet kitchen with Bluebell cabinetry, a Macchia Vecchia marble-wrapped hood and waterfall island, and a SubZero/Wolf appliance package. Expansive NanaWall glass doors create seamless indoor-outdoor living and frame ocean views, with Bromic heaters allowing year-round enjoyment. The dining area features custom cabinetry and an oyster accent wall that extends to a balcony with a built-in grill overlooking the rear yard. This level also offers a powder room, a laundry room with sink and custom cabinetry, and two ensuite bedrooms, including a custom bunk room. The top floor is dedicated to the private primary suite, offering a serene seating area and bedroom—both opening to a balcony with panoramic water views. The suite includes a custom walk-in closet and spa-style bathroom with dual vanities, a makeup counter, soaking tub, glass-enclosed rain shower, and heated toilet. Completing the retreat is a screened sleeping porch designed for breezy summer nights. High-end finishes include Andersen A-Series windows, white oak wide plank hardwood floors, radiant heating throughout the ground level and primary suite, walk-in closets, custom-tiled baths, and a holographic fireplace. Smart home integration features Lutron, Control4, Sonos, and full interior/exterior security. The exterior showcases Maibec cedar siding, an Alaskan red cedar roof with copper accents, ½ round copper gutters, Marmiro stone hardscaping, and lush landscaping with custom flower boxes, planters, and lighting. Outdoor living is elevated with a bar and entertaining area featuring Naturekast cabinetry, Bromic heaters, and an outdoor TV, all overlooking the 10’ × 20’ heated gunite saltwater pool with fountains. The two-car garage is outfitted with a sink, washer/dryer, ice maker, vehicle charging station, and custom storage—ideal for a luxury beach lifestyle. Casa al Mare is more than a home—it’s a statement of design and craftsmanship in one of Ocean City’s most sought-after neighborhoods. Offered as new construction, designed and furnished by Associated Design Studio for turnkey luxury living at the beach.
…By Goldcoast Sotheby's International Realty


A striking new construction in Ocean City’s coveted Gardens section, this five bedroom, three and a half bath residence will blend refined coastal luxury with thoughtful modern design. Crafted with upscale finishes throughout, the home will welcome you with an open concept layout ideal for both relaxed living and elegant entertaining. Expansive windows will invite natural light into the main living area, highlighting custom millwork, premium flooring, and a designer kitchen appointed with high end cabinetry, stone counters, and top tier appliances. The primary suite will offer a serene retreat with a beautifully finished bath and generous walk-in closet space, while four additional bedrooms will provide comfort for family and guests. One of the five bedrooms will be a first-floor junior master with private bath. Step outside to your private oasis that will feature a sparkling pool, spacious patio, and professionally designed outdoor living space perfect for summer enjoyment. Every detail of this home will reflect quality craftsmanship and a commitment to elevated coastal living. Situated just moments from Ocean City’s beaches, this property will deliver the rare combination of new construction, luxury finishes, and a premier Gardens location. A standout opportunity for buyers seeking an exceptional shore home.
…By Goldcoast Sotheby's International Realty


Located in the highly sought-after Gardens section of Ocean City, this stunning new construction single-family home offers 5 bedrooms, 3.5baths, and exceptional craftsmanship throughout. The open-concept main level features a gourmet kitchen with marble countertops, tile backsplash, wine cooler, pantry, and full appliance package, along with a spacious living and dining area, primary suite, laundry, and powder room. The second floor includes a second primary suite, three additional bedrooms, full bath, and second laundry room. Premium features include an elevator servicing all levels, custom trim and shiplap accents, gas fireplace, LED recessed lighting, dual-zone HVAC, and two tankless water heaters. Enjoy a low-maintenance exterior with cedar impression siding, composite trim, brick accents, Simonton windows, expansive front and rear decks, outdoor shower, landscaping package, and a two-car garage. A rare opportunity to own a beautifully appointed home in one of Ocean City’s most desirable neighborhoods.
…By Goldcoast Sotheby's International Realty


This secluded private location is rare to find in Linwood and perfect for any nature lovers. Direct access to Patcong Creek with water views and gorgeous sunsets. Custom built in 2007 this home offers over 5800 square feet. Formal living and dining room, office, large family room with fireplace, high ceilings, cherry flooring throughout, large eat-in kitchen with stainless high-end appliances, granite counters, tile backsplash and an additional bar. Upstairs has large primary with an amazing walk-in closet and bath featuring a double sink, huge shower and a jacuzzi tub overlooking the meadows. 4 more large bedrooms, 3 baths and a spacious second floor laundry area. The fully finished basement w fireplace, full bath, bedroom, wet bar has a walk-out to the amazing paver area and back yard, perfect for entertaining on the water. The views are unreal and this is a must see!
…By Soleil Sotheby's International Realty


The OCEAN CITY GARDENS DREAM HOME you've been waiting for is finally here at last! Now it's your turn to move into one of the mostdesirable addresses on Ocean City's Pinnacle Rd. Nestled on the coveted East Side of the prestigious Gardens neighborhood, this immaculate 5-bedroom, 4.5-bath Classic Craftsman offers everything today's buyer is looking for-timeless charm, exceptional living space, and an unbeatable coastal lifestyle. From the moment you arrive, you'll feel the pride of ownership throughout this beautiful, clean, and pristine seashore home. Step inside and discover bright, open living spaces designed for making memories with family and friends. Sunlight pours through oversized windows, creating a warm and inviting atmosphere that flows effortlessly from the living room to the dining area and into the beautifully appointed kitchen. Featuring modern appliances, abundant counter space, and ample storage, the kitchen is perfectly suited for everything from casual breakfasts to entertaining large gatherings. Convenience meets comfort on the first floor with a powder room and laundry area, thoughtfully designed for everyday living. The second floor offers four spacious bedrooms and three full bathrooms, providing plenty of room for family and guests alike. Each bedroom is filled with natural light and offers generous closet space, creating comfortable retreats for everyone. The third-floor suite adds incredible flexibility with a private fifth bedroom, full bath, and huge private outdoor deck-perfect as a guest suite, home office, your children's hang-out space, or your own private escape. What truly sets this property apart are the incredible outdoor living spaces. Enjoy four private decks throughout the home where you can soak in the coastal breeze, unwind after a day at the beach, or enjoy your morning coffee in peace. The generously sized fenced-in backyard is beautifully landscaped and is a rare find that offers endless possibilities, including room for a future pool, hot tub, or custom outdoor entertaining area. The rear patio provides the perfect setting for summer barbecues, family celebrations, and unforgettable evenings under the stars. Home includes a garage, private driveway, plus overflow parking in front of the home. Location is everything, and this home delivers. Just moments from the beautiful Morningside Road beach, the iconic boardwalk, and all the attractions that make Ocean City one of the most sought-after shore destinations, you'll enjoy the perfect balance of tranquility and convenience. The Gardens is renowned for its quiet, residential character while remaining close to everything that makes shore living special. And perhaps best of all, this exceptional property is priced to sell quickly. Opportunities like this in Ocean City Gardens are rare and don't last long. If you've been searching for the perfect Ocean City home where your family can create lasting memories for generations without breaking the bank, this is the one! Call us now to schedule your private showing today, bring your offer, and make this extraordinary Ocean City Gardens retreat yours before someone else does.
…By Annonceur International


Beautiful new construction offering 5 bedrooms and 4 baths, designed with exceptional craftsmanship and modern luxury throughout. Beautiful hardwood flooring from the Naturally Aged Royal Collection spans the entire 2nd and 3rd floors, with client choice of color for a personalized finish. The 1st floor features tile flooring in the entry foyer, walkway, and the rear storage/cabana area. Inside, the home includes Moen plumbing fixtures, Decora switches, and a two-zone Carrier HVAC system. Gas service is provided for the furnace, tankless water heater, fireplace, range, and dryer. Outside, enjoy a fully landscaped property complete with sprinklers and a resort-style backyard showcasing a gunite pool with automation, marble coping and a 6' white vinyl fence to create a private backyard retreat perfect for entertaining.
…By Goldcoast Sotheby's International Realty


Welcome home to this beautifully renovated Cape Cod in the heart of Somers Point! Gorgeous luxury vinyl flooring flows through out, complementing the brand new kitchen with sleek stainless steel appliances - a chefs dream for everyday living and entertaining. The first floor primary suite offers peaceful retreat with a spacious, spa-like bathroom, while the two additional bedrooms and a full bath complete the upper level. Located within walking distance to the famous bike path and just minutes to from local parks, restaurants, and a vibrant Marina District, this home offers an unbeatable lifestyle in a prime location. Don't miss your chance to own this move in ready beauty!! Easy to show!!!
…By Soleil Sotheby's International Realty


This charming three-bedroom, one-bathroom home in a fantastic Somers Point location puts you close to everything the area has to offer. Inside, you will find classic hardwood floors running throughout the house, with cozy wall-to-wall carpeting currently laid over top in the bedrooms. Outside, a huge, totally fenced-in backyard provides an incredible amount of private space with plenty of room to run, play, and entertain.
…By Goldcoast Sotheby's International Realty


Welcome to this nicely updated Somers Point home featuring 4 bedrooms and 2 full bathrooms. The brand-new kitchen and new wide-plank vinyl flooring create a fresh, modern feel throughout. Both bathrooms have been refreshed with new vanities, complemented by fresh interior paint. New washer and dryer. Enjoy outdoor living on the front and rear decks, along with the convenience of an outdoor shower. Move-in ready and well-maintained, this home is ideally located just minutes from Ocean City, local beaches, dining, shopping, and everything Somers Point has to offer.
…By Soleil Sotheby's International Realty


In a category of its own, this extraordinary coastal residence with beautiful Ocean Views, presents a rare combination of sophisticated design, exceptional craftsmanship, ocean views and nearly 5,000 square feet of beautifully curated living space, all just one block from the beach. Built in 2020 and maintained to show like new, this six-bedroom, five-full and one-half bath residence delivers the scale of a substantial luxury home with the relaxed sophistication of life at the shore. From the moment you arrive, the pristine curb appeal and impressive double-door entry set the tone for what awaits inside. Across three thoughtfully designed levels connected by elevator, exceptional attention to detail is evident everywhere. Custom shadow-box molding, extensive crown molding and architectural woodwork flow throughout the residence, while rich mahogany ceiling accents create a signature design element that carries from the home's upper-level living spaces to the covered outdoor decks and architectural entry beautifully connecting the interior and exterior design. The spectacular top floor is the heart of the home, intentionally positioned to capture ocean views while creating an exceptional environment for gathering and entertaining. The chef's kitchen is beautifully appointed with quartzite countertops, premium custom cabinetry, designer tile backsplash, Sub-Zero refrigeration, beverage drawers and ice maker, a 48-inch Wolf range with dual ovens and griddle, a GE Advantium oven and a generous pantry. A dedicated wet bar/butler's bar adds another layer of sophistication and functionality. The kitchen opens seamlessly to the dining and living areas, where a custom stone gas fireplace, striking mahogany-accented ceiling with integrated LED lighting, plantation shutters, premium flooring and detailed millwork create a space that feels both impressive and inviting. Expansive Andersen windows and doors frame the coastal setting and open to wraparound fiberglass decks, extending the living space outdoors and providing beautiful ocean views and sea breezes just one block from the beach. Also located on the top floor, the primary suite is a private sanctuary distinguished by its mahogany-accented tray ceiling, custom millwork, plantation shutters and separate his-and-hers walk-in closets. The spa-inspired primary bath continues the home's elevated level of finish with a soaking tub, custom dual vanity with dedicated makeup area and an oversized tiled shower with multiple body sprays. Five additional bedrooms provide exceptional accommodations for family and guests, including additional private en-suite bedrooms with generous walk-in closets. A separate family/media room with a stone-accented gas fireplace creates another comfortable gathering space, while multiple levels of wraparound outdoor living allow the coastal setting to be enjoyed throughout the home. The attention to detail extends well beyond what is immediately visible. Sonos audio throughout the interior and exterior, Andersen windows and doors, two laundry areas, central vacuum, security and camera systems, three-zone HVAC, dual Navien tankless water heaters, water filtration/softening, 300-amp electrical service, irrigation, an attached two-car garage and meticulously maintained landscaping further reflect the thought and quality invested into this residence. The scale is impressive. The craftsmanship is exceptional. But it is the combination of ocean views, approximately 4700 square feet of luxury living and a premier location just one block from Brigantine's beach that truly sets this home apart. This is an extraordinary coastal living residence created for those unwilling to compromise on location, quality or lifestyle.
…By Annonceur International


Situated on a prominent corner lot in a desirable residential neighborhood, this custom-built single-family home offers exceptional design and everyday comfort. The main level features classic hardwood flooring throughout, leading to an updated kitchen equipped with stainless steel appliances (installed in 2024). Designed for optimal privacy, a dedicated guest suite complete with a full bath and walk-in closet is located just six steps above the main living area, while four additional spacious bedrooms occupy the second level. Premium multi-zone climate systems ensure year-round comfort with four-zone hot water baseboard heat and two-zone central air. Complete with an attached single-car garage and abundant storage throughout, this home offers refined island living at its finest.
…By Goldcoast Sotheby's International Realty
'%20stroke='%23DDAA3A'%20stroke-width='1.909'%20stroke-linecap='square'%20stroke-linejoin='bevel'/%3e%3c/svg%3e)
Receive by email any new listing that may match your search criteria
Your criteria :
By validating this form, you accept the general conditions of use of Le Figaro Properties.
These agencies offer a selection of luxury properties vente at Ventnor City. Feel free to contact them for personalized assistance.
