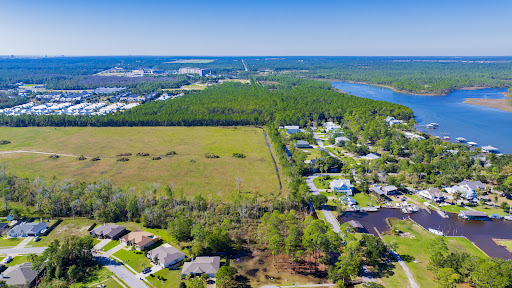
The agencies at Gulf Shores
These agencies offer a selection of luxury properties vente at Gulf Shores. Feel free to contact them for personalized assistance.
Discover coastal living in this exceptional home in the highly sought after Craft Farms Golf Course Community in Gulf Shores. Perfectly positioned with serene pond and golf course views, this beautifully maintained property offers a peaceful setting complemented by professionally designed landscaping that enhances its curb appeal. Step outside to your private backyard oasis featuring a heated saltwater pool and spa ideal for year round relaxation and entertaining. Enjoy the tranquility of the surrounding scenery while taking advantage of the home's outstanding upgrades, including a Gold Fortified roof for added durability and insurance savings, a whole home generator with an active service plan and a security system for added peace of mind. Conveniently located just minutes from the sugar white Gulf Beaches, this home also offers easy access to shopping, dining, entertainment, schools and all that Gulf Shores has to offer. Whether you're looking for a primary residence or a coastal retreat, this property combines comfort, quality and an unbeatable location in the of the area's premiere golf course communities.
…By Crescent Sotheby's International Realty
Welcome to one of Pensacola's most distinguished private estates, situated on 1.65 acres along prestigious Scenic Highway overlooking beautiful Escambia Bay. Offered at $1,199,000, this timeless Southern Colonial estate blends classic architecture with modern luxury in one of Pensacola's most sought-after locations. Perfectly positioned minutes from downtown Pensacola,Pensacola Beach, top rated schools, dinning, shopping, hospitals, and marinas, this exceptional property offers privacy, elegance and convenience Recently refreshed with fresh interior and exterior paint and meticulously maintained throughout, the home showcases over 4,100 square feet with 4 spacious bedrooms, 4 bathrooms, soaring ceilings, rich hardwood flooring, and an inviting floor plan designed for entertaining and everyday living. The gourmet kitchen features custom cabinetry, an oversize island, and comfortable breakfast and sitting areas flowing seamlessly into the main living spaces.Expansive windows fill the interiors with natural light while overlooking the lush backyard retreat and sparkling pool area. Additional highlights include formal living and dinning rooms, a media room, detached workshop with electricity, and a spacious side-entry garage with a circular driveway. A rare opportunity to own one of Scenic Highway's iconic luxury estates. Book your appointment today!
…By Annonceur International
Very special location on Navarre Beach with Sound Front and Canal Front access. NEW A/C APRIL 8. Updated in 2017, appliances, tile plank flooring, impact resistant windows and doors, kitchen cabinets and granite countertops, 2 dishwashers and double oven. Master bath has quartz vanity top. Seller is open to leaving remaining furnishings, tv's, utensils, etc. Hot tub on patio will convey in as is condition. Boat lift will accommodate up 13,000 pound, 33 foot vessel. Waverunner lift also conveys. Also has a dock on the canal. White sand beach area for swimming and beautiful sunsets year round. Please enjoy the photos. BEST BEACH HOUSE EVER!
…By Annonceur International
Experience an extraordinary level of privacy, luxury, and resilience with this custom Gulf-front estate situated on approximately 4.3± acres in one of Ocean Springs' most exclusive waterfront settings. Designed specifically for coastal living, this remarkable residence offers approximately 4,500 square feet of thoughtfully designed living space featuring four bedrooms, four bathrooms, and two spacious en suite bedrooms for ultimate comfort and flexibility. Built with reinforced concrete ICF construction and engineered for the Mississippi Gulf Coast, this home offers exceptional durability with Certified Semi Wind Resistive construction, designed for a 150 MPH wind zone, a metal roof, and closed-cell spray foam insulation for energy efficiency and peace of mind. The interior combines comfort and sophistication with open gathering spaces designed to maximize the breathtaking Gulf views from nearly every room. An elevator conveniently serves every level of the home, making everyday living effortless. Outdoor living is equally impressive with resort-style amenities including a sparkling pool, relaxing spa, outdoor kitchen, and inviting outdoor fireplace, creating the perfect setting for entertaining family and friends while enjoying panoramic waterfront views. Step outside to experience direct Gulf access and the unmatched coastal lifestyle that defines Ocean Springs. Watch dolphins play just offshore while enjoying fishing, boating, kayaking, paddleboarding, and unforgettable sunsets from your own private waterfront retreat. This is more than a home—it's a rare opportunity to own a secluded Gulf-front sanctuary designed for privacy, strength, and timeless coastal living. An adjoining parcel may be available for purchase separately, offering the potential to expand the estate or further enhance privacy. The expansive lower level offers exceptional flexibility and functionality with an oversized garage and workshop space ideal for car enthusiasts, boating equipment, hobbies, storage, or future customization. Whether you envision a home gym, additional entertaining area, or dedicated workspace, this substantial area provides endless possibilities while accommodating all of your coastal lifestyle needs. Adding to the property's appeal, the residence is situated in an area where flood insurance is currently not required by most lenders, providing a significant savings opportunity and additional peace of mind for waterfront ownership on the Mississippi Gulf Coast
…By Annonceur International
Here is your sign, more than ready for the TRUE Buyer. Experience timeless elegance and refined craftsmanship in this breathtaking gulf-front estate offering over 7,000 sq ft of living space on almost 4 private, gated acres. With 242' of concrete bulkhead and a 225' pier with new decking, this rare property blends world-class design, imported finishes, and modern luxuries into a truly one-of-a-kind coastal sanctuary. Grand Entry with timeless priceless chandeliers and custom stone fireplaces. The cantilevered floating spiral staircase is captivating elegance and Venetian plaster walls frame the luxury quality of the architectural New Orleans style home. 12' ceilings downstairs, 10' upstairs, with 10-12'' baseboards and 8-piece crown mouldings. Heart of Pine floors from New Orleans and antique chandeliers imported from England. Custom Sinker Cypress cabinetry, doors, and window casings throughout, including 9' Cypress doors downstairs and 7' upstairs. Corbels imported from Canada, Pennsylvania Blue Stone, and stone fireplaces (including a replica of the Biltmore fireplace imported from Asheville and a custom piece from Atlanta). Interior woodwork imported from New Orleans and St. Louis. Automatic/electric shades, wood shutters, and custom built-ins enhance every space. Chef's kitchen with commercial-grade gas stove, built-in refrigerator/freezer, vaulted Cypress ceiling, and expansive custom cabinetry. Multiple stone fireplaces, including a dramatic stacked stone centerpiece. New large theatre room (1,100 sq ft) above the garage for entertaining. Five-zone air conditioning system, all units just a few years old. 20' stacked stone wall with cascading waterfall in the private courtyard. Glass-walled gym approx (15x15) with panoramic water views. Chlorine pool, koi ponds, and new irrigation well. Outdoor lighting across the entire property creates an enchanting evening atmosphere. Three double garage doors with ample storage and access. Nearly 4 acres of gated Gulf-front land with manicured grounds and ponds. Pennsylvania Blue Stone pathways and custom outdoor living spaces perfect for entertaining. This estate is more than a residence—it is a statement of timeless luxury and unmatched craftsmanship, offering privacy, elegance, and the ultimate Gulf Coast Lifestyle.
…By Annonceur International
Located on beautiful Cinco Bayou, with 6128 total sqft, 228 Lafitte Crescent offers a premier waterfront lifestyle with 120 feet of deep-water frontage and expansive water views. A beautiful dock with multiple boat lifts provides excellent access for boating and waterfront recreation. This spacious residence features 6 bedrooms and 3.5 baths, including upstairs primary bedrooms designed to capture the tranquil bayou setting. A newly renovated downstairs kitchen serves as the heart of the home and is ideal for entertaining. Outdoors, enjoy a resort-style pool and hot tub, complemented by beautiful seating and an expansive deck overlooking the water. The property also offers plenty of storage and an oversized workshop, perfect for hobbies, equipment, or additional workspace. This exceptional home blends comfort, functionality, and outstanding waterfront living in a highly desirable bayou setting.
…By Annonceur International
*POOL HOME* EFFECTIVE YEAR BUILT 2020. This beautifully renovated home has been updated from top to bottom with quality craftsmanship and thoughtful design throughout. Major improvements include a brand-new roof, plumbing, tankless water heater, updated electrical, luxury vinyl plank flooring, new doors and trim, modern lighting, and newer vinyl double-pane windows. At the center of the home is a stunning custom kitchen featuring quartz countertops, soft-close cabinetry, all-new appliances, a redesigned open layout, and a hidden walk-in pantry--perfect for both everyday living and entertaining. Separate Dining & Florida Room The spacious split floor plan offers privacy and functionality, with a luxurious primary suite featuring dual vanities, a walk-in shower, and a large walk-in closet. Three additional bedrooms are situated on the opposite side of the home, providing flexibility for family, guests, or a home office. Step outside through the heated & cooled Florida room to your private backyard retreat complete with a sparkling pool, safety gate for added peace of mind, and plenty of space to relax or entertain. The property also features an covered carport and double gate back yard entry, great for entertaining or additional storage needs. With extensive renovations, major system upgrades, and resort-style outdoor living, this move-in-ready home offers the perfect combination of comfort, style, and functionality in the desirable Kenwood Community. Call today to see!
…By Scenic Sotheby's International Realty
Built in 2018 and thoughtfully designed for both everyday comfort and entertaining, this spacious four-bedroom, three-bath residence sits in Elliot Pointe in the heart of downtown Fort Walton Beach, just moments from the water. Positioned in a golf cart-friendly area with convenient access to boating, beaches, dining, and local events, the home offers an exceptional blend of modern construction, flexible living space, and coastal lifestyle appeal. Inside, the two-story layout offers a bright and open atmosphere highlighted by 10-foot ceilings and quality finishes throughout. The main level features three bedrooms and two full bathrooms, including a private primary suite with a split floor plan that provides both comfort and privacy. Wood-grain tile flooring flows throughout the living spaces while coffered ceilings, recessed lighting, plantation shutters, and fresh interior paint create a polished and inviting environment. The kitchen serves as the central gathering space with shaker-style cabinetry, soft-close doors and drawers, granite countertops, stainless steel appliances, and plenty of room for both cooking and conversation. A second living room upstairs adds valuable flexibility to the floor plan. This level also includes a fourth bedroom with two closets and a full bathroom, making it ideal for guests, a media room, a home office, or a private retreat for extended family. Outdoor living takes center stage in the private backyard, where a heated in-ground gunite pool creates a resort-style setting perfect for relaxing afternoons or weekend gatherings. The fenced yard provides added privacy while the removable pool safety gate offers peace of mind. Energy-efficient solar panels, already paid off, add long-term savings and sustainability. Location enhances the lifestyle even further. A public boat launch sits just a few blocks away, making spontaneous days on the water effortless. The nearby Fort Walton Yacht Club offers optional membership with dining, a private beach, event space, boat slips, a pool, and a vibrant calendar of activities just about a mile from the home. With no HOA and no rental restrictions, the property offers rare flexibility for homeowners and investors alike. The surrounding downtown area continues to evolve with redevelopment momentum and the highly anticipated Brooks Bridge project, expected to enhance connectivity and long-term property values. This is a modern coastal home positioned perfectly for enjoying the Emerald Coast lifestyle, whether as a primary residence, second home, or investment opportunity.
…By Scenic Sotheby's International Realty
Timeless Elegance Meets Modern Comfort! Nestled on a generous corner lot spanning over 4,500 sqft, this stately 6-bedroom Colonial-style residence offers the perfect harmony of classic charm and contemporary luxury. A spacious 3-car garage welcomes you home, while inside, soaring vaulted ceilings and a grand marble fireplace set the tone for gracious living. The chef's kitchen is a true centerpiece-featuring sleek countertops, premium appliances, and a cozy breakfast nook ideal for morning coffee or lively gatherings. Multiple wrap-around porches invite you to unwind with panoramic views of lush, manicured landscaping-whether you're dining alfresco, lounging with a book, or hosting under the stars. Step through the expansive lanai to discover a private screened-in pool and spa, seamlessly blending indoor and outdoor living. With doors that open wide to create a breezy, resort-style flow, this home is designed for year-round enjoyment and effortless entertainment.
…By Annonceur International
Set on a spacious .43-acre corner homesite in Indian Bayou, this beautifully reimagined single-story residence blends modern sophistication with exceptional craftsmanship. More than $600,000 in thoughtful renovations have transformed the property into a stunning retreat. Exterior highlights include freshly painted brick, mature landscaping, a sparkling inground pool, a covered patio with retractable shades, and generous parking accommodations. Inside, an expansive open-concept design showcases high-end finishes and striking architectural details throughout. Smooth ceilings, stone-accent columns, custom lighting, Italian porcelain tile paired with warm wood flooring, dual wood-burning/gas fireplaces, and cleverly integrated pop-up outlets create a refined yet functional living environment. At the heart of the home, the chef's kitchen features an oversized granite island with seamless edges, custom soft-close cabinetry, a dedicated wine bar, and a Bosch five-burner gas cooktop—perfectly designed for both everyday living and entertaining.
…By Scenic Sotheby's International Realty
Discover the ultimate Gulf Coast lifestyle in this stunning modern waterfront home, perfectly nestled in the exclusive Bent Oaks community. Designed for both relaxation and adventure, this residence offers direct access to the Back Bay and features its own private fishing pier with a 30 ft boat dock and boat lift. With easy access to the Gulf, it's ideal for avid anglers and boating enthusiasts. This is the best home for entertaining. Inside, the home is filled with natural light and offers a seamless blend of elegance and comfort. Highlights include a spacious living room with soaring barrel ceiling from front to back of home, a modern electric fireplace flanked by pretty custom cabinets and shelving. The living area flows into the formal dining room, perfect for entertaining, and a gourmet kitchen equipped with high-end stainless steel appliances, a huge pantry, and a large center island. Each floor could be a separate living space. The 1st floor large gathering room has an underlit honey onyx countertop with bar seating that easily seats 10 people. There are 3 bedrooms on this level. One of the bedrooms makes an excellent office space. This split plan offers a generously sized living area, great for a big family. Even the garage has built-in cabinetry. This home also boasts a sprinkler system, 2 80-gallon water heaters, zoned heating and air, ceiling fans, and all neutral colors throughout. This home would easily accommodate a separate living or guest quarter. The two levels are separate but so accessible. Architectural details abound--from the custom-designed wrought iron front door to the striking ceiling designs that elevate the space. With four generous bedrooms (all with walk-in closets) and 3.5 bathrooms, there's ample room for family and guests. Large closets and a two-car garage offer practical luxury and plenty of storage. Dine on your rear porch while enjoying the awesome bayou and sunrise/sunset views. Step outside to your private oasis: a 30,000-gallon gunite infinity-edge pool, a relaxing pool spa with built-in underwater stools, a fire pit, and an outdoor kitchen; all surrounded by lush tropical landscaping--ideal for hosting, unwinding, or enjoying the serene waterfront views. This home is about an hour's drive to New Orleans and Mobile. It has easy access to award-winning dining,, golf, gaming, and the gorgeous Gulf of America. The beach is a short drive away. Get in your boat and easily access the beautiful waters of the Gulf. Fish off your backyard dock, or just relax watching the amazing sunrises and sunsets. The panoramic view of the water and skyline is one of a kind. Embrace the Gulf Coast lifestyle, boasting lots of festivals, parades, museums, and fun-filled local celebrations. The owner is a licensed realtor.
…By Annonceur International
Welcome to an exceptional beachside retreat in the heart of Destin, where coastal luxury meets effortless income potential. Perfectly positioned with 78 feet of lake frontage and sweeping Gulf views, this remarkable residence is just steps from the sugar-white sands of the Gulf of Mexico and a short stroll to a sprawling beach access. The first level is designed for recreation and seamless indoor-outdoor living, featuring a spacious game room complete with a pool table, arcade games, and a convenient kitchenette with full-size refrigerator and ice maker. Multiple guest suites and bunk accommodations offer flexibility for large groups, while direct access leads to a true backyard oasis. The outdoor space lives like a private resort, highlighted by a beautifully designed pool with Baja shelf and spa, expansive sundeck, and tranquil lake views. A covered outdoor living area with a full kitchen, grill, beverage cooler, fireplace, and mounted TV creates the perfect setting for entertaining or unwinding after a day at the beach. A thoughtful feature includes an elevator servicing all three levels. The second level serves as the heart of the home, where an open-concept layout seamlessly connects the kitchen, dining, and living areas. A chef’s kitchen anchored by an oversized island and premium appliances flows into a grand dining space accented with vaulted Pecky cypress ceilings and designer lighting, ideal for hosting large gatherings. The living room is filled with natural light and opens to a spacious balcony overlooking the pool and lake with direct access to the pool deck, adding convenience and extending the living space outdoors. Additional guest suites on this level provide comfort and privacy, with select rooms offering private balcony access. The third level offers a more private retreat with an additional living area and multiple well-appointed king suites, each with en suite baths. Select bedrooms feature soaking tubs and private balconies capturing glimpses of the Gulf, while additional bunk accommodations ensure ample space for guests. At the top, a rooftop viewing deck provides a breathtaking vantage point, where sunsets over the Gulf create an unforgettable daily experience. Offered fully furnished and turnkey, this expansive residence comfortably accommodates up to 28 guests and is ideally suited as both a legacy second home and a high-performing short-term rental. This is a rare opportunity to own a property that truly captures the essence of Destin living, blending scale, luxury, and an unbeatable location into one extraordinary offering.
…By Scenic Sotheby's International Realty
Welcome to your next beach side beauty! 4621 Paradise is a coastal retreat nestled in the heart of Destin, Florida. This stunning 5-bedroom home has the perfect blend of luxury and comfort. Prime Location: Check, Situated just a .4 mile pedestrian friendly commute to the pristine white sands and emerald waters of the Gulf, this community provides unparalleled access to James Lee Beach. Spacious Living: Check, Designed to accommodate up to 17 guests, the residence has two primary suites-one conveniently located on the main floor.
…By Annonceur International
Spread across two waterfront lots along the Tchoutacabouffa River sits a home affectionately nicknamed 'Gatorbank'. Clearly one of the most unique statements coming from the community of Ancient Oaks. This waterfront jewel was creatively engineered in 1967 and like all beauty queens from the past, it needed a little nip and tuck. The home was restored, enlarged and now again stands even more elegant with all the new bells & whistles but maintaining the community's architecture. As you approach the home, you're drawn to the mighty oak with lush landscaping and meandering sidewalk paths leading off the driveway. Gas-lit lanterns adorn the columns as you approach the front entrance. During the extensive renovation/rebuild, the home was gutted down to the studs and trusses. Ceilings were heightened throughout most of the original home, walls moved, room use rethought, and some walls redesigned to accommodate floor to ceiling windows that offer endless places to stop and gaze. Rocking chairs align the back porch that leads to the sun-drenched pool deck. Off the pool deck is a covered breezeway with gas fire-pit, connecting the main home with additional garages, including a boat garage, (every man's delight!). And speaking of boats, large stone slabs were meticulously placed to step down the sloped lawn leading to the new boat dock. The Tchoutacabouffa is known for its brackish water which means you can freshwater fish but also throw a cast net off your pier and catch shrimp. And only a short ride to the Gulf of Mexico and the sandy beaches along the Coastline. The new 1,200 sf addition is host to the Primary Suite. Oblivious to the fact that as you enter thru the antique entry doors, you are standing in the walk-in closet. A 32-drawer island dresser with overhead chandelier and a floor to ceiling window overlooking the water is the start of this amazing closet/suite that any woman or man will relish in filling all the closed-door sub-closets. The fireplace in the bedroom is flanked by antique french doors that lead to a private sunporch filled with more windows. The dining room was designed for BBQ get-togethers, stepping out the pool or getting off the boat. The sliders glide open bringing the outdoors in. And when you absolutely must host a fancy dinner, the room transforms beautifully. Gatorbank is all about casual, coastal living, with bits of luxury and sophistication splashed here and there, creating a unique, eclectic style. Features *3bedrooms - 3 baths - 2 half baths *4,200 a/c square feet *Oversized Double Garage, Single Garage, and Boat Garage *Salt-water in-ground pool *Boat Dock w/ lift *Breezeway w/ gas firepit and outdoor bath *Open-air outdoor shower *2 fireplaces,1 firepit *Generac Generator *Hurricane Shutter equipped *Sits on Lot 53 & 54 Ancient Oaks S/D *(Can be sold partially furnished) *Hunter Douglas Blinds & Shades throughout. *Original home completely gutted down to studs and trusses in 2021 *New plumbing, electrical, HVAC, insulation, HWHs, windows, doors, brick, roof...it is literally like a brand-new home!! The wood framing from the 1960s was far superior to any wood bought in today's market, thus the reason the home was not demo'd to the ground. Main home built in 1967 - Major renovation and additional structures in 2021.
…By Annonceur International
A rare opportunity to own a thoughtfully designed, recently built residence that prioritizes both comfort and ease, this single-story home offers a level of refinement seldom found at this price point. Completed in 2023, the property reflects intentional design choices and elevated finishes throughout. Inside, ten-foot ceilings and plantation shutters set a polished tone, while the open-concept layout creates a natural flow between living, dining, and kitchen spaces. A built-in gas fireplace framed by custom cabinetry anchors the main living area, adding warmth and architectural interest. The kitchen is equally impressive, featuring quartz countertops, a gas range, stainless steel appliances, and a generous workspace designed for both everyday living and entertaining. Both bedrooms are privately positioned at the rear of the home, each with its own ensuite bath, privacy windows, and direct access to the outdoor living area through sliding glass doors. The bathrooms are beautifully finished with custom tilework and frameless glass showers, and include a tub-and-shower combination in the secondary suite. A well-appointed laundry room includes additional cabinetry, a utility sink, and a washer and dryer that remain with the home. Outdoor living is equally considered, with a spacious paver patio designed for relaxing afternoons and casual gatherings. A retractable awning extends across the patio, offering shade on warmer days, while a fully fenced yard enhances privacy. Additional upgrades include a water filtration system and a Generac generator, providing both comfort and peace of mind. The home also features a one-car garage with space for storage or a golf cart, complementing the community’s golf-cart-friendly design. Residents enjoy access to a gated entrance, a well-maintained community pool with covered seating and facilities, and a cohesive neighborhood atmosphere supported by low HOA fees and the absence of short-term rentals. Positioned just minutes from premier shopping, dining, and multiple beach accesses, this residence offers a refined take on low-maintenance coastal living with modern conveniences already in place.
…By Scenic Sotheby's International Realty
Completed in 2018, this three-story home captures the essence of coastal living with elegant design and modern comfort. Just steps from sugar-white sands and the emerald waters beyond, it offers six bedrooms, six-and-a-half baths, and the versatility to serve as a full-time home, vacation getaway, or income-producing investment. Inside, an open-concept layout welcomes effortless flow from the bright living area through the dining space to a chef-inspired kitchen featuring granite countertops, stainless steel appliances, and a breakfast bar framed by classic white cabinetry. A second living area upstairs provides extra room for games or quiet conversation, while multiple ensuite bedrooms ensure privacy for family and guests. Beyond the glass doors, a private oasis awaits. The fenced backyard features a sparkling pool and spa, surrounded by paver terraces, a grilling station, and a shaded patio, perfect for outdoor dining and evening gatherings. A one-car garage and ample parking for seven vehicles add convenience, while the gated community enhances peace of mind. For those who value both lifestyle and opportunity, this home captures the best of both — strong rental performance, abundant amenities including a community pool and picnic area, and the unmistakable allure of the gulf just down the street.
…By Scenic Sotheby's International Realty
Remarks: Short term rental powerhouse featuring a brand new 2022 coastal-chic home in a gated neighborhood with private heated pool, and massive 20 person sleeping capacity to maximize revenue. Designer furnishings, professional photography and full inventory to convey for immediate revenue generation. Only a 4-minute golf cart ride to Destin and Miramar Beach's sugar sand beaches ensures high occupancy. Includes a free six-seater golf cart and two paddleboards for added guest appeal. Designed from the ground up to ensure easy, low cost maintenance and best possible yield. Do an Internet search on Legacy Beach Homes of Destin, Florida to view real time calendars in order to determine availability for showings Agent to Agent Rmrks: Seller is listing over $100 million worth of properties from their portfolio (35 large STRs in the Destin/Miramar/30A area with an average appraisal value of slightly over $3M each.). The seller is only selling 10% of the portfolio. Seller will withdraw this and/or any other remaining listings once the first $10 million (approximately) in sales have been achieved. Seller does not disclose property-level rental revenue data. Buyer to perform their own due diligence regarding income potential. However, the appraisal in the document section of this listing may include the appraiser's revenue projection. Neither Airbnb nor VRBO offer a transfer option. However, the seller will make all reasonable efforts to facilitate the transfer of reservations. The Seller does not have to sell. Property has been priced based on recent appraisal and reflects the seller's minimum acceptable price. Most recent appraisal and inspections are included in the documents section of this listin
…By Annonceur International
IMPRESSIVE RENTAL HISTORY & $57K+ in GROSS RENTAL INCOME ALREADY FOR 2026 & STILL BOOKING! Nestled within the sought-after Lakefront Villas enclave of Seascape Resort, this beautifully updated end-unit townhouse offers a front-row seat to some of the community's most picturesque views. Overlooking Stewart Lake and the 14th fairway, the residence combines the tranquility of a waterfront setting with the convenience of resort living just moments from the beach. Additional side windows unique to its corner location fill the home with natural light, while the absence of neighbors above or below creates the privacy and feel of a single-family residence. Inside, thoughtful renovations elevate every space. The open-concept living area features high ceilings, recessed lighting, tile and luxury vinyl plank flooring, and seamless flow between the kitchen, dining and living spaces. The renovated kitchen is designed for both entertaining and everyday enjoyment, offering quartz countertops, stainless steel appliances, a wine refrigerator and abundant storage. Updated bathrooms showcase quartz-topped vanities and beautifully tiled walk-in showers, continuing the home's polished coastal aesthetic. The flexible three-bedroom floor plan accommodates owners and guests with ease. A first-floor guest bedroom has direct access to a shared bath, while upstairs, the lakefront primary suite serves as a private retreat with a sitting area and a screened balcony overlooking the water. A second upstairs guest bedroom provides additional privacy, and dual screened balconies create inviting outdoor spaces for morning coffee, afternoon breezes and sunset views across the lake and fairway. Equally impressive is the extensive list of improvements already completed. A new roof, impact-rated windows and doors, and Hardie board siding were installed in 2022, followed by a new HVAC system in 2023 and a new water heater in 2026, allowing the next owner to focus on enjoying the property rather than updating it. Life at Seascape Resort extends far beyond the front door. With 300 acres of lush greens and tranquil lakes, easy and convenient access to more than 2,000 feet of deeded sugar-white beach frontage, and five community pools, including a heated pool nearby, you are sure to have year-round enjoyment. Residents and guests also enjoy tennis and pickleball courts, golf, basketball courts, playgrounds, picnic areas, on-site dining and entertainment, golf cart & bike rentals, as well as the nearby shops and restaurants at Seascape Towne Center and along pedestrian friendly Scenic Highway 98. Whether envisioned as a primary residence, vacation retreat, or investment opportunity, this turnkey property delivers an exceptional coastal lifestyle in the heart of Miramar Beach.
…By Scenic Sotheby's International Realty
Set on one of the largest homesites in the neighborhood, this beautifully maintained single-level residence offers exceptional privacy, thoughtful updates and an ideal location just minutes from the bay and the Emerald Coast's renowned beaches. Positioned at the end of a quiet cul-de-sac, the home combines spacious indoor living with an expansive fenced backyard, creating an inviting setting for everyday living and effortless entertaining. Vaulted ceilings elevate the open-concept living area, where a gas fireplace serves as a warm focal point. French doors on either side open into a heated and cooled Florida room with new windows installed in 2019, providing a versatile space to enjoy throughout every season. The adjoining dining room flows naturally into the spacious kitchen, featuring a large center island, hard-surface countertops, an undermount sink, stainless steel appliances, tile backsplash, pantry and abundant cabinet storage. Designed with a desirable split-bedroom floor plan, the primary suite enjoys privacy on one side of the home, while two guest bedrooms, a full bath and the laundry room occupy the opposite wing. Matching luxury vinyl plank flooring extends throughout the residence, complemented by generous closet space and tub-shower combinations in both bathrooms. The guest bath has been refreshed with a new vanity, while the attached two-car garage offers additional attic storage. The approximately quarter-acre homesite is among the largest in the community, offering a spacious fenced backyard, mature privacy, an expansive driveway, covered front porch and fresh landscaping. Recent improvements include a new HVAC system installed in May 2026, a new roof in 2020, a hurricane-rated garage door installed in 2019, a 2018 water heater and an active termite bond for added peace of mind. Furnishings, along with the washer and dryer, are negotiable. Residents enjoy an exceptional collection of community amenities including a bayfront dock, swimming pool, tennis courts, park and pavilion. Just outside the neighborhood, a nearby bayfront county park offers a public boat launch, pickleball courts and a playground for even more outdoor recreation. Conveniently located near Sandestin Golf & Beach Resort, Silver Sands Premium Outlets, Destin Commons, dining, entertainment and the sugar-white beaches of the Emerald Coast, this home offers an easy, low-maintenance coastal lifestyle in a peaceful setting.
…By Scenic Sotheby's International Realty
Positioned at the edge of exclusivity, this premier Gulf-front homesite within Casa Magnolia represents one of the most distinguished offerings along the shores of Miramar Beach. As one of only four Gulf-front opportunities in this gated, boutique community, this exceptional property offers a rare and compelling canvas to create a world-class coastal estate. As a premier corner homesite positioned along the outer edge of the community, this offering provides enhanced privacy, expanded dimensions, and a more commanding Gulf-front presence. With its larger footprint and exceptional positioning, the homesite allows for a more dynamic architectural design, maximizing panoramic Gulf views while creating expansive indoor and outdoor living spaces. Spanning approximately 11 acres, Casa Magnolia is an intimate enclave where timeless architecture meets the natural beauty of the Emerald Coast. With just 30 interior homesites and 4 Gulf-front lots, opportunities of this caliber are extraordinarily limited. Design and build your legacy residence with the potential for up to 8,500 sq ft, complete with a private pool, multiple terraces, and thoughtfully curated outdoor environments designed to embrace the rhythm of coastal living. Whether as a primary residence, second home, or luxury investment, this homesite offers a level of scale, flexibility, and exclusivity rarely found in new Gulf-front developments. Casa Magnolia's architectural vision ensures a cohesive and refined aesthetic, featuring white brick exteriors, dimensional metal roofing, natural wood accents, and elevated finishes that reflect both sophistication and relaxed coastal elegance. Residents enjoy exclusive access to over 300 feet of pristine, sugar-white sand via a private beach gateway, along with a suite of upscale amenities including a resort-style pool with a water feature and bathhouse, a beautifully appointed clubhouse, and a recreational lawn ideal for gatherings and leisure. Additional offerings such as a dedicated dog park, off-beach storage, and concierge services further enhance the effortless lifestyle. With short-term rental allowances (one-week minimum) and a five-year buildout requirement, Casa Magnolia strikes a thoughtful balance between investment potential and long-term community integrity. This is more than a homesite; it is a rare opportunity to secure a premier position within one of the Emerald Coast's most refined Gulf-front communities. The beauty of the Gulf frames every moment here, from sunrise reflections to breathtaking sunsets. A truly exceptional offering for those who demand the extraordinary.
…By Annonceur International
Quite possibly one of the most desirable settings within The Fairways, this lakefront Sandestin Golf and Beach Resort residence enjoys sweeping views across the lake, golf course and bay beyond. Positioned to capture both sunrise and sunset reflections across the water, the home offers a peaceful backdrop rarely found within the community. Thoughtfully updated and exceptionally maintained, this three-bedroom villa lives noticeably larger than many comparable Fairways residences thanks to its enclosed waterfront sunroom. Surrounded by expansive windows and natural light, the additional living space serves as a second sitting area, game room, reading retreat, home office, or overflow sleeping space for guests. Designed for effortless coastal living, the home seamlessly blends indoor and outdoor spaces. A spacious Trex deck overlooks the lake and golf course, while a second-floor balcony provides an elevated vantage point of the surrounding scenery. Just beyond, a private dock area creates the perfect setting for morning coffee, evening cocktails, or simply enjoying the tranquil waterfront setting. Inside, the open-concept floor plan is both functional and inviting. The kitchen flows naturally into the dining and living areas, creating an ideal environment for entertaining family and friends after a day at the beach, golf course, marina, or Baytowne Wharf. Plantation shutters, porcelain tile plank flooring, luxury vinyl plank flooring, updated bathrooms, a separate laundry room, and exterior storage contribute to the home's polished yet comfortable feel. The bedroom layout offers exceptional flexibility, with two bedrooms conveniently located on the first floor and a private primary suite upstairs. Combined with the enclosed sunroom, the home comfortably accommodates larger groups, enhancing both everyday enjoyment and rental potential. Significant improvements provide peace of mind, including a 2022 roof and 2017 HVAC system. A six-passenger golf cart, added in 2024, is included with the sale and offers easy access throughout the resort. Ownership within Sandestin Golf and Beach Resort places residents in the heart of one of the Emerald Coast's premier resort communities. Spanning approximately 2,400 acres from the Gulf of Mexico to Choctawhatchee Bay, Sandestin offers four championship golf courses, tennis and pickleball facilities, a 226-slip marina, fitness center, spa, resort pools, more than seven miles of beach frontage, miles of golf cart and pedestrian paths, and the vibrant dining, shopping and entertainment venues of The Village of Baytowne Wharf and Grand Boulevard. Residents also enjoy the convenience of nearby grocery stores, everyday services, Sacred Heart Hospital on the Emerald Coast, and a wide variety of medical specialists and healthcare facilities, allowing owners to enjoy resort living without sacrificing access to essential amenities. Whether utilized as a primary residence, second home, or investment property, this exceptional waterfront villa presents a rare opportunity to enjoy one of the most captivating views within The Fairways.
…By Scenic Sotheby's International Realty
Set among mature, moss-draped oaks in the low-density enclave of Gulf Pines, this 2025 new-construction compound pairs the polish of fresh build with the rooted, settled feeling those trees only give a property over time. Five bedrooms in the main house, a freestanding studio carriage house over a three-car garage, a saltwater pool, and a sprawling lawn-and-turf yard sit behind the privacy walls of a gated compound, with a large motor court for eight vehicles. Private deeded beach access is moments away. Inside, casement windows and a wall of Florida glass wash the main living room in light, anchored by a stacked-stone fireplace with a Heat & Glo insert and pre-wired for a mounted television. Wood beams draw you toward a fully custom kitchen: stained maple cabinetry, a six-burner-plus-griddle JennAir gas range with dual ovens, a 48-inch Sub-Zero French-door refrigerator, Bosch dishwasher, commercial-grade vent hood, and a Calacatta marble island. The dining room opens through a four-panel Euro wall directly to the covered al fresco porch and pool deck, with space for a banquet table that seats the whole family. Tucked beneath the steel-and-maple view-rail staircase, a wet bar with leathered-stone counters, beverage fridge, and a private pool door makes hosting effortless. The main-level primary suite is its own retreat, opening through a three-panel Euro wall, with a hammered-finish chandelier, dual vanities, and an oversized shower clad in 42-inch marble tile set vertically beneath a frosted transom. The 12-by-12 walk-in closet has it all: multi-height hanging, angled shoe shelving, built-in drawers, and overhead storage for luggage and seasonal pieces. Upstairs, a light-filled landing doubles as a game room or lounge, and a second primary suite anchors the floor with his-and-hers closets, a dual vanity, and a vertically laid marble shower. Two additional guest rooms share a Jack-and-Jill bath with Brizo fixtures, subway tile, and a private water closet; an elevated roofline gives one guest room eleven-foot ceilings. An additional guest room is ideal for an office or bunk room with a Juliet balcony. A second laundry room serves the upper level. Above the garage, the private studio carriage house has its own entrance, a fully tiled walk-in shower, an oversized vanity with a makeup area, a kitchenette, and flex space for guests, extended family, a caretaker, or rental income. Outside, the oversized saltwater pool features a three-step entry, a tanning shelf, bench seating, and a sunning deck. A separate turf zone is ready for cornhole, ping-pong, volleyball, or a playground, with an outdoor shower close by. Situated within the established Gulf front community of Gulf Pines, this organically planned neighborhood offers architectural significance blended with classic old Florida charm and an amazing community beach with deeded access.
…By Scenic Sotheby's International Realty
Set on an exceptionally rare three-quarter-acre homesite just a short stroll from the sugar-white sands of the gulf, this fully furnished six-bedroom coastal retreat offers the space, privacy and amenities that today's buyers and vacation renters are searching for. Located south of U.S. Highway 98 in the quiet beachside community of Gulf Pines, the home pairs an impressive outdoor setting with a thoughtfully designed single-level floor plan, creating an inviting destination for large families, entertaining and memorable beach getaways. Inside, the open-concept living, dining and kitchen areas are designed to keep everyone connected. The gourmet kitchen is equipped with high-end stainless steel appliances and generous workspace, while multiple gathering areas make it easy to host holidays, reunions or relaxing weekends at the beach. Six spacious bedrooms and four beautifully updated bathrooms comfortably accommodate family and guests, including four king bedrooms, a bedroom with two queen beds and a dedicated bunk room with three twin bunk beds. The outdoor living experience is truly the centerpiece of the property. Surrounded by mature tropical landscaping and approximately 87 swaying palm trees, the backyard feels like a private resort. A lagoon-style swimming pool anchors the space, complemented by a covered cabana, outdoor kitchen, pavilion bar with wraparound seating and a spacious screened porch that extends the living area outdoors. A fire pit creates the perfect setting for evenings under the stars, while ping pong, cornhole and multiple lounging areas encourage endless hours of entertainment for guests of every age. Whether serving as a luxury second home, full-time residence or high-performing vacation rental, this property offers exceptional versatility. Driveway and garage parking provide space for up to six vehicles, while the generous lot offers a level of privacy rarely found this close to the beach. Residents of Gulf Pines enjoy private deeded beach access complete with a beachfront pavilion, making it easy to spend the day on one of the Emerald Coast's most beautiful stretches of shoreline. Grand Boulevard, Silver Sands Premium Outlets, championship golf courses, waterfront dining and countless shopping and entertainment options are all just minutes away, placing the very best of Miramar Beach right at your doorstep.
…By Scenic Sotheby's International Realty
SIMPLY STUNNING!! Perched on the edge of our glistening coastline, this modern beachfront home exudes sleek sophistication while enjoying uninterrupted views of the Gulf of Mexico from inside along with a spacious adjoining outdoor area affords you the most beautiful life and relaxing feels. This Exquisite Home and its outdoor living spaces and pool seamlessly blend with the horizon allowing the absolute BEST living you could dream of! The open-concept interior features clean lines, neutral tones, and elegant decor, creating a serene sanctuary. Every detail of this incredible home was well thought out and only the finest of materials was used-literally no detail was overlooked in the design and craftsmanship of this home. And Fortified Gold Construction. Not only is the location exceptional, but the home itself is the epitome of elegance and good taste. Main level living spaces are surrounded in beautiful, large windows w/remote controlled window treatments, all light switches are dimmable throughout, beautiful lighting & sconces, Eldorado Stone fireplace mantle and hearth, recessed ceiling mounted art lights, wired for sound, rounded drywall corners,11'4'' ceilings 1st level & 10' ceilings on 2nd level. 8' custom V-groove stained solid wood doors, dehumidifier integrated with HVAC system, tankless water heaters, gypcrete soundproofing system under all 2nd floor flooring, open-cell spray foam insulation plus blown-in fiberglass insulation above 2nd floor ceiling-list is endless!! Living spaces seamlessly open to each other creating a home that everyone can enjoy being together, formal/informal dining area that is gorgeous-all open to a stunning, sleek & over the top kitchen! Full gorgeous overlay painted custom cabinets w/glass doors, gold glaze, & strip lighting, quartzite countertops, large island w/seating, Brizo fixtures,2 sinks, Wolf & Subzero appliances, New Ravenna marble & brass mosaic tile backsplash. Butler's pantry & bar w/Subzero wine cooler & cabinets & backsplash to match kitchen. Powder room is exquisite-wall covering, glazed subway tile on walls, gold Schluter trim, wall sconces, New Ravenna marble mosaic floor tile, True form concrete sink, wall mounted electric toilet and men's lavatory. Wonderful, warm office with stained high gloss cabinetry, wall covering, beautiful chandelier and located close to MBR. Downstairs ''built-out'' laundry/mud room-cabinetry, quartzite counter tops, sink, wrapping station, fridge along with second laundry room upstairs. MBR and Bath are simply fabulous! 12''x24'' Italian porcelain tile, stained high gloss wall mounted nightstands with matching chandeliers, crystal and brass pulls, wall covering w/wood stained trim accent wall. GORGEOUS Bath with stained high gloss cabinets, quartzite countertops, beautiful fixtures and hardware, wall covering, backlit IB vanity mirrors, walk-in steam shower w/2 showerheads, glass tile w/rock floor, cast stone bench, wall sconces and chandelier, 6ft Bain Ultra air jet tub-a complete ''spa like'' experience! The closets are perfection! AMAZING, Beautiful stairwell with quartzite treads & risers with glass handrail system & brass hardware and trim. Second level contains large upstairs den, coat closet, upstairs laundry room, two oversized bedrooms with large closets & a beautiful Jack/Jill bath mirroring a Master Bath. Large AC storage room could easily become a 4th bedroom. After you tour this stunning home, the living spaces and lush landscaping outside will make you never want to leave! Mature oaks & over the top landscaping thru out every inch of the grounds is amazing, landscape lighting, ''Living fence'', huge tree house, artificial turf-No Mowing! Elevated Outdoor kitchen & pool area is a dream w/the most gorgeous views of the sandy beaches & Gulf of Mexico!! Outdoor kitchen w/ Wolf appliances Heatilator fireplace, dbl garage in back w/ back entry off 2nd St, 4 car Parking pad in front.This stunning beachfront home is a coastal PARADISE!
…By Annonceur International
Located in the exclusive Tops'l Beach & Racquet Resort, this furnished 3BR/3.5BA townhouse offers exceptional versatility as a primary residence, second home, or short-term rental investment. The first-floor primary suite provides privacy and convenience, while the spacious 2-car garage with fresh epoxy flooring offers ample room for bikes, beach gear, and organized storage. One of only 22 units in this intimate enclave, owners enjoy a private pool and walkable access to the fitness center and tennis courts. Upstairs features its own living area, creating a separate retreat ideal for family or guests. Tops'l amenities include 600' of beach frontage, a full fitness club, 14 tennis courts, racquetball, pools, steam/sauna, whirlpool, on-site dining and bar, tennis pros, and gated security.
…By Annonceur International
Receive by email any new listing that may match your search criteria
Your criteria :
By validating this form, you accept the general conditions of use of Le Figaro Properties.
These agencies offer a selection of luxury properties vente at Gulf Shores. Feel free to contact them for personalized assistance.