The agencies at Sparks Glencoe
These agencies offer a selection of luxury properties vente at Sparks Glencoe. Feel free to contact them for personalized assistance.

 English$ USD · m²


Major price adjustment on this seven-bedroom dream home on a picturesque one-acre lot in Ventry Farm. Loads of space and light! Main level office doubles as a bedroom, with attached full bath. Gourmet kitchen has large breakfast room overlooking the grounds. Five bedrooms on the upper level with three full baths. Over 6,000 square feet of finished space. Fully finished basement features a climbing wall, private suite and large sun-filled rec room with walk out to the backyard. Gorgeous, park-like community with easy access to Hunt Valley Town Center, Oregon Ridge Park and a seamless commute up or down I-83. Back on the market after move-out and staging.
…By Monument Sotheby's International Realty


UNDER CONTRACT also in Residential duplicate listing. Traditional Farmhouse on 16 Rolling Acres in Baltimore County's Hereford Zone- OPEN HOUSE January 11, 2026 Discover timeless country charm and modern comfort in this beautifully situated traditional farmhouse surrounded by 16 gently rolling acres of pastures, open fields, meandering creek and mature trees. Perfectly located in the sought-after Hereford Zone, this property offers peace, privacy, and space to roam—all just a short drive from conveniences. Step inside to 3,100 + square feet of bright, open living space featuring vaulted ceilings, a brick fireplace, and large picture windows that frame the serene views. The spacious wraparound deck invites you to unwind and take in the landscape, while the sunroom adjacent to the deck provides year-round relaxation. Upstairs, the primary suite is a retreat of its own, with a private balcony, a walk-in closet, and en-suite bath. Additional bedroom include bathrooms as well and access to attic, an office with a walk-in closet offers flexible space to make your own. The first floor features a warm and welcoming living room, dining room, kitchen, mudroom, and additional bedroom for main-level living convenience. A large walkout basement provides extra storage and easy access to side and rear fenced yard. Four(4) fenced pastures and hay barn with two+ stalls sets you up wonderful arena for your horses or other animals. This property offers something for everyone with a four-car garage with drive-through doors—ideal for equipment, vehicles, or hobbyists. Buyer to verify uses and zoning. This is a rare find—a classic farmhouse embraced by the natural beauty of Baltimore County, offering privacy, and versatility. OPEN HOUSE CANCELED.......12/14/25
…By Monument Sotheby's International Realty


A truly special custom-built brick rancher, original owners, nestled in the beautiful Greenlands Hunt Valley community, situated on an impressive 5.4 acre private, park like setting at the end of a non through street. Built in 1985, this spacious home offers over 4,600 square feet of living space with four bedrooms and 2.5 baths on the main level. An inviting eat-in kitchen with a cozy kitchen nook, lots of cabinet space, main-level laundry, family room and a large living and dining room combination with wood floors and beautiful molding. The finished walkout level adds even more living space with an additional bedroom, full bath, recreation room, fireplace and wet bar- perfect for entertaining, guests, in-law quarters, or multigenerational living. New carpeting in the family room and basement add a fresh, comfortable feel. Step out and enjoy the peaceful surroundings from the deck or stamped concrete patio, overlooking your own private park like setting sanctuary. With a two-car side loading garage and extra driveway parking. With plenty of space inside and out, this home offers room to grow, entertain, and simply enjoy the beauty of your surroundings. Located close to Hunt Valley Country Club and Eagle's Nest, this is a golfer's dream and wonderful opportunity to own a truly unique property in a beautiful setting. A home like this doesn't come along often-stay tuned! **Please do not use the deck stairs, loose railings**
…By Monument Sotheby's International Realty


Offer Deadline is set for Monday, September 21, 2026, at 6 p.m. multiple offers have been received. Discover the charm of Hampstead, where country living meets the convenience of modern amenities just moments away. Tucked away in a private, parklike setting with only a few nearby neighbors, this three-bedroom home offers a wonderful opportunity to make it your own. The original owners have enjoyed this home since 1989. The main level features three bedrooms and two full baths, while the lower level includes a half bath and offers potential to enhance or reimagine the existing floor plan to suit your lifestyle. A standout feature is the oversized 576-square-foot garage, providing ample room for two vehicles plus additional storage, hobby space, or a workshop. The paved driveway offers easy access and plenty of convenience. Several important updates have already been completed, including an HVAC system approximately 5 years young, a hot water heater replaced in 2025, gutter helmet guards installed in 2019, a well tank replaced in 2022, a newer Pella sliding basement door, and PVC piping. Enjoy being just minutes from the local Hampstead Farmers Market (summer and fall) venue while remaining close to local parks, walking trails, playgrounds, shopping, dining, and everyday conveniences. Hampstead offers a welcoming community atmosphere with easy access to major transportation routes for commuting and exploring the surrounding area. If you're looking for a place to call home or a property with room to personalize and improve, this Hampstead residence offers comfort, convenience, privacy, and plenty of potential. Being sold as-is as part of an Estate Sale. Inspections are welcome.
…By Monument Sotheby's International Realty

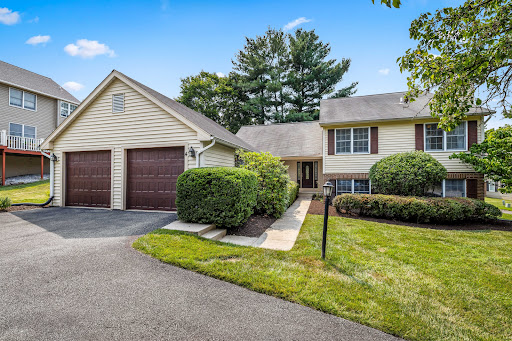


New carpet! New hardwood floors installed! Fresh paint! Current photos show the OLD CARPET. New photos coming on August 17th. Wonderful court location in one of Timonium's favorite neighborhoods. 4 Huntress Court has been lovingly updated and improved by the original owners and offers five bedrooms and three full baths. and the bathrooms have been renovated. This is the largest split level model offered in Hunt Ridge, with a foyer, living room, dining room, kitchen, and breakfast room on the main level and almost 3000 square feet. Upstairs find four large bedrooms, including a primary suite, and two full renovated bathrooms. The lower level boasts a huge family room with brick fireplace wall, one more bedroom and another full bath. Laundry and storage complete the lower level. The laundry room has a walk-out entry door to the yard. The huge deck off the living room is freshly power washed, as is the lovely patio. The yard extends toward the driveway to the north of the yard and encompasses most of the grassy area there. Don't miss the over-sized two-car garage. You will love the cul-de-sac location where you can set up a basketball hoop or play baseball in the street. This super convenient location makes for a quick trip downtown to the ball games or to Hunt Valley for shops and restaurants. Every grocery store imaginable is within five miles.
…By Monument Sotheby's International Realty


Nestled within the sought-after Deer Fox community, this elegant all-brick townhome offers timeless appeal, thoughtfully designed living spaces, and a carefree lifestyle. Featuring three bedrooms, two full baths, and a main-level powder room, the home seamlessly blends classic charm with everyday comfort. Rich hardwood floors extend throughout the living room, dining room, and kitchen, while the inviting family room is anchored by a handsome wood-burning fireplace, creating the perfect setting for relaxing or entertaining. The open-concept design flows effortlessly to a private rear brick terrace overlooking a serene backdrop of mature trees, offering a peaceful outdoor retreat. A welcoming front terrace provides an additional space to enjoy your morning coffee or unwind at the end of the day. The upper level features a spacious primary suite complete with a large walk-in closet and private bath, along with two generously sized secondary bedrooms and a well-appointed hall bath. Enjoy the ease of low-maintenance living with beautifully maintained grounds and exceptional community amenities, including a neighborhood pool. Ideally located just moments from shopping, dining, parks, and major commuter routes, this exceptional residence offers an outstanding combination of privacy, convenience, and enduring style.
…By Monument Sotheby's International Realty


Presenting 523 Garrison Forest Road, ideally located in the beautiful Green Spring/Caves Valleys. A rare opportunity to enjoy privacy, natural beauty and also conveniences. Situated down a private lane on over four acres that create the perfect stunning backdrop setting with gorgeous professionally landscaped gardens. The outdoor living is exceptional, with multiple spaces designed for dining, relaxing and entertaining with two separate decks along with a stone patio overlooking the rolling lawn. Enter this meticulously maintained home that has been so thoughtfully cared for with superb attention to detail given to every renovation and addition. Generously scaled living spaces define this exceptional offering with an engaging entry hall leading to a large living room featuring multiple seating options, a wonderful wood-burning fireplace and beautiful views of the outdoor scenery. A spacious formal dining room, also with an enchanting fireplace, offers an elegant setting for all entertaining engagements and holidays. The nearby open custom designer kitchen with island, double sinks and breakfast area flow seamlessly into an incredible vaulted family room, equipped with a third fireplace and access to the amazing decks for all to gather. An attached office provides a private sanctuary to work and read or just sneak away from the day-to-day. Upstairs features four bedrooms including the expansive primary suite that offers a true retreat with its own dressing room, dual bathrooms, numerous closets and a spacious bedroom with a balcony overlooking the surrounding enchanting vistas. The impressive lower level adds incredible flexibility with two recreation rooms, wine room, exercise room, utility room and storage galore. Now couple all of these details and elements with all the exterior offerings. Each and every detail reflects pride of ownership and a personal approach to creating a home that is both elegant and highly livable. Convenient access to local amenities, schools and commuter routes for all to benefit. See for yourself how this special offering comes to life!
…By Monument Sotheby's International Realty


Set across approximately 115 extraordinary acres in the rolling countryside of White Hall, this landmark estate presents a rare opportunity to own a custom hand-built masterpiece by renowned builder Art Wood, whose name is synonymous with exceptional craftsmanship, architectural integrity, and enduring quality throughout Harford and Baltimore Counties. Privately sited amid panoramic rural vistas, the property offers an unmatched sense of scale, beauty, and permanence, with manicured grounds, extensive stone hardscaping, elegant retaining walls, covered patios, curated walkways, and a striking entry courtyard that creates an unforgettable arrival. Constructed in 2006, the main residence encompasses more than 10,000 square feet of finished living space across four finished levels, each thoughtfully designed to balance grandeur, comfort, and function. With 9 bedrooms, 5 full baths, and 3 half baths, the home is exceptionally appointed with an elevator, geothermal heating, a propane-powered whole-house generator, and a 3-car garage. Luxury spaces throughout include a private in-law apartment, theater room, game room, wet bar, library, fitness room, art room, and substantial storage, creating a residence equally suited for elegant entertaining, multigenerational living, and private retreat. A grand courtyard entry opens to a dramatic two-story foyer showcasing gleaming porcelain flooring, a sweeping dual-curved Brazilian cherry staircase, a retractable crystal chandelier, and an impressive overlook above. The soaring family room is anchored by a two-sided fireplace and framed by oversized windows that capture the surrounding countryside. At the heart of the home, the gourmet kitchen is richly appointed with granite countertops, Brazilian cherry flooring, a substantial center island, a Viking gas range, an Italian carved marble stove canopy, Italian tilework, wine storage, a walk-in pantry, and a sunlit dining area with French doors leading to the expansive elevated deck. The main-level primary suite offers a luxurious private retreat with soaring two-story ceilings, a fireplace, private deck access, two oversized walk-in closets with dressing areas and window seats, and a spa-inspired bath featuring a soaking tub, tile shower, dual vanities, separate water closets, and custom cherry cabinetry. Formal living and dining rooms, a mudroom, a spacious laundry room, and additional refined gathering spaces further enhance the main level. Upper levels continue the home's remarkable scale with multiple bedrooms, full baths, bonus spaces, an exercise area, and storage, while the walkout lower level is designed for entertaining with a raised-hearth stone fireplace, a theater with recliner seating, a game area, a wet bar, and private in-law quarters complete with a full kitchen and bath. Beyond the main residence, the estate includes a separate 3-bedroom, 2.5-bath Cape Cod tenant house built in 2007, offering exceptional flexibility for guests, extended family, or on-site management. Equestrian and agricultural amenities further distinguish the property and include a bank barn, a 9-stall horse barn, a 90x42 machinery shed, fenced pastures, a stream, a pond with an island, wooded acreage, and productive tillable land. This is far more than a home. It is a legacy estate of rare caliber, hand-built by Art Wood and offering an extraordinary combination of craftsmanship, acreage, privacy, and presence in one of Harford County's most scenic countryside settings.
…By Annonceur International


Deemed the best example of Cotswold architecture in Baltimore County, this 1853 Ruxton income-producing property features three units plus a potentially buildable lot. This distinctive income-producing opportunity combines 1853 character, flexible living spaces, generous outdoor areas, and potential future possibilities. This is a rare opportunity to own a three-unit property featuring two residences in the main house built in 1853 and a third residence in a separate carriage house. The carriage house is not historic. The main house is listed as a Baltimore County landmark, offering historic character alongside versatile layouts, laundry for each unit, abundant storage, and exceptional outdoor living. A spacious driveway provides parking for up to six vehicles, including a two-car carport. Unit 1 in the main house offers three bedrooms and one full bath, with thoughtful built-ins and distinctive storage throughout. The generous floor plan includes a screened porch, a family room with beamed ceilings, separate living and dining area, and a kitchen. Enjoy access to a large deck and a roof deck, creating multiple spaces for outdoor entertaining and relaxation. The lower level provides a dedicated washer and dryer plus additional storage. Unit 2 in the main house features three bedrooms, including one well suited for a home office, together with one full bath. The residence includes a living room, kitchen with pantry, and expansive closet space. Basement access provides storage and an in-unit washer and dryer. Located in the non-historic carriage house, Unit 3 offers one bedroom, one full bath, a kitchen, laundry, and storage. A conditioned lower-level bonus space provides excellent flexibility for a home office, studio, or hobby area. The carriage house has a separate address, adding to the property's versatility, creating the potential for a rear building lot once the carriage house is removed. Historic designation, permitted use, unit count, separate addressing, subdivision potential, buildability, and any future development or incorporation of the carriage house into a rear lot should be independently verified by the buyer with Baltimore County and other appropriate authorities. Exterior or site alterations to a locally designated landmark may require review or approval. Total acreage .75. Baltimore County landmark #BA-01158 for main house. Taxed Sq Footage does not include carriage house.
…By Monument Sotheby's International Realty


Gorgeous custom-built two-story home ideally situated on a quiet non-through street at the edge of town. This exceptional residence offers outstanding curb appeal and quality craftsmanship throughout. Step inside to an impressive open staircase, beautiful Brazilian cherry hardwood flooring throughout the main level, and soaring 9-foot ceilings. The spacious great room features a stunning Butler stone fireplace and flows seamlessly into the dining area and well-appointed kitchen, creating an ideal space for entertaining. Enjoy easy access to the rear Trex deck overlooking the picturesque surroundings. The main level also includes a convenient laundry/mudroom, private home office, and powder room. Upstairs, the luxurious primary suite offers a spa-like retreat with direct access to an elegant bath featuring teak flooring, a custom dressing area with built-in closets and pull-outs and a private balcony. Two additional generously sized bedrooms and a beautifully appointed hall bath complete the second floor. The fully finished walk-out lower level with private driveway, provides exceptional flexibility with a second kitchen, potential fourth bedroom or bonus room, expansive recreation area, and abundant space for entertaining, multigenerational living, or guest accommodations. A truly remarkable property combining elegance, comfort, and functionality in a highly desirable location.
…By Monument Sotheby's International Realty


Nestled in the highly desirable Dembeigh Hill community, this exceptional residence reflects an extraordinary level of pride of ownership and has been meticulously maintained by Gold Seal Services and Steve Schmidt with Smithhouse Design for the past 15 years. The thoughtfully designed floor plan features a first-floor primary suite with private bath and direct access to a private outdoor entrance, creating a true retreat. The upper level offers two spacious bedrooms, a full bath, and a charming sitting area overlooking the dramatic two-story foyer. At the heart of the home, the kitchen opens to a comfortable sitting area with a cozy gas fireplace, creating an inviting space for everyday living and entertaining. A convenient mudroom and laundry area off the garage entrance add functionality and ease. Elegant formal spaces include a living room with wood-burning fireplace and a formal dining room. Outside, enjoy beautifully landscaped grounds, a relaxing rear porch, and an impressive retaining wall that adds both character and functionality to the property. Additional highlights include: grand two-story foyer, main-level half bath, large two-car garage, beautifully maintained landscaping, and a prime Dembeigh Hill location convenient to shopping, dining, commuter routes, and everyday amenities.
…By Monument Sotheby's International Realty


Discover the charm of 14 Roland Mews, an exceptional end-of-group townhouse in the sought-after Cross Keys community. Offering more than 3,900 square feet of beautifully designed living space, this oversized residence seamlessly blends timeless elegance with modern comfort, creating an ideal setting for both everyday living and effortless entertaining. A welcoming foyer opens to expansive, light-filled interiors highlighted by soaring ceilings, refined finishes, and a thoughtfully designed open floor plan. The spacious living, dining, and kitchen areas flow together beautifully, making gatherings both intimate and inviting. The gourmet kitchen, inspired by Frank Sinatra's Palm Springs home, showcases vintage St. Charles cabinetry, premium appliances, and generous counter space that will delight both home cooks and avid entertainers. The home features five generously sized bedrooms and five full bathrooms. The luxurious primary suite serves as a private retreat with a spa-inspired bath, dual vanities, and an oversized walk-in shower. Three additional bedrooms and two full bathrooms complete the second level, while the third floor offers a fifth bedroom—currently used as an art studio—along with another full bath, providing flexible space for guests, work, or creative pursuits. Outdoor living is equally inviting, with three private patios that offer peaceful spaces to relax, entertain, or enjoy your morning coffee. Perfectly positioned in the heart of Cross Keys, 14 Roland Mews combines sophisticated living with exceptional convenience, just moments from premier shopping, dining, and neighborhood amenities. This remarkable home is truly one of a kind. Be sure to explore the accompanying photos to experience its distinctive character, thoughtful design, and timeless appeal.
…By Monument Sotheby's International Realty


Tucked away at the end of a quiet cul-de-sac, this storybook 3-bedroom, 1.5-bath home is one of the neighborhood's true gems. Gleaming hardwood floors run throughout set the stage for a large dining room made for gathering and a cozy living area warmed by a wood-burning fireplace. A sun-filled guest room adds a bright, welcoming touch, and a fresh coat of paint gives the home a crisp, move-in-ready feel. Step outside to a covered front porch — the perfect spot for morning coffee — and an oversized, flat backyard with plenty of room to garden, entertain, or simply relax. A detached garage offers convenient off-street parking, while generous basement storage keeps everyday clutter out of sight. This address puts you within walking distance of the neighborhood's beloved lakes and the shops and restaurants of Belvedere Square, all while offering the rare privacy of a tucked-away court setting. Character, charm, and a location that's hard to beat.
…By Monument Sotheby's International Realty


Completely renovated to the studs as a personal residence, this exceptional home reflects an uncompromising commitment to quality, design, and craftsmanship—not a budget-driven renovation. Every detail is new and has never been lived in. Three finished levels offer 4 bedrooms, 3.5 custom baths, abundant natural light, exceptional insulation, and hardwood floors throughout. The dramatic entry features a custom stair railing beneath a striking 25-foot ceiling and designer pendant. The main level offers an elegant open floor plan with living room and fireplace, dining area, gourmet kitchen with island and GE Café Deluxe appliances, and modern powder room. Upstairs, extraordinary 12-foot ceilings create an impressive sense of volume. The primary suite features a generous custom walk-in closet and spectacular spa-inspired bath, while two additional bedrooms share a beautifully designed full bath. Every closet is custom built and generously sized, and lighting throughout was curated by a professional lighting designer. The fully finished walk-out lower level includes a private bedroom suite, full bath, spacious recreation room, laundry with sink, and two storage areas. Outside, the fully fenced and gated backyard features a custom tool shed and grill gazebo. Two-car stacked driveway parking. Classic Colonial architecture meets sophisticated, effortless modern interiors. A truly distinctive, never-lived-in home where quality, scale, and thoughtful design are evident at every turn. A must-see.
…By Ttr Sotheby's International Realty


Architectural Modernism. Elevated City Living. Woodberry Overlook. Distinctive architecture and sophisticated modern design come together in this exceptional 3-bedroom, 3.5-bath residence in Woodberry Overlook, an acclaimed contemporary community offering an extraordinary blend of design, lifestyle, and location. Defined by soaring ceilings, expansive windows, warm hardwoods, natural wood, glass, and clean architectural lines, this remarkable home delivers the rare combination of modern elegance and genuine warmth. From the moment you enter, the home's thoughtful architecture is immediately apparent. Dramatic ceiling heights and abundant natural light create an airy, gallery-like atmosphere, while rich hardwood floors and natural materials soften the contemporary aesthetic. A beautifully designed living area centers around a gas fireplace, complemented by custom lighting and exceptional Restoration Lighting in the dining area. The spectacular fully remodeled chef's kitchen is a true showpiece. Designed for both serious cooking and effortless entertaining, it features a complete suite of Thermador appliances, including a 5-burner gas range and pot filler. Oversized cabinetry, deep storage, custom tile, under-cabinet illumination, and soft-close drawers provide exceptional function, while the sleek waterfall-edge island creates a dramatic architectural centerpiece. The kitchen opens naturally to the dining and living spaces before extending outdoors to a private deck backing to trees offers incredible privacy. A built-in gas grill connection means the barbecue is always ready, with no propane tanks to replace or worry about running empty during an evening of entertaining. The upper level offers three generously proportioned bedrooms, creating a private retreat from the main living spaces. The primary owner's suite is especially inviting, featuring its own private rear deck—an ideal setting for morning coffee, an evening glass of wine, or simply enjoying the peaceful surroundings. Two beautifully renovated Kohler bathrooms have been meticulously finished with contemporary fixtures and materials, while custom built-in closet systems provide exceptional organization. A state-of-the-art LG washer and dryer adds convenience to the bedroom level. The finished lower level expands the possibilities of the home with custom tile, a full bath, generous storage, and abundant space for a private gym, recreation room, media lounge, or additional living area. The attached one-car garage includes an EV charger, reflecting the home's thoughtful approach to modern living. Life at Woodberry Overlook extends well beyond the walls of the residence. The community is known for its striking contemporary architecture, open layouts, high ceilings, generous windows, and thoughtful green-building principles. Residents enjoy a private community pool, beautifully designed patio and grilling areas, and the convenience of attached garages, creating an environment that feels both sophisticated and connected. And then there is the location. Step beyond the community and discover the unique energy of Woodberry, with Artifact Coffee, Union Craft Brewing, and the Jones Falls Trail all within walking distance. The nearby Woodberry Light Rail station and convenient access to I-83 provide easy connections to downtown Baltimore, Johns Hopkins Homewood, and destinations throughout the region. The exterior has been freshly repainted and newly landscaped, completing the home's polished presentation. This is contemporary Baltimore living at its finest—architecturally distinctive, beautifully renovated, effortlessly functional, and surrounded by an exceptional neighborhood lifestyle. For the discerning buyer seeking something beyond the ordinary, this Woodberry Overlook residence offers a rare opportunity to live beautifully in one of Baltimore's most compelling modern communities.
…By Monument Sotheby's International Realty


Welcome to this beautiful 5BR / 3.5BA home in the sought-after Cliveden Reach at Meadow Branch, ideally situated on a quiet cul-de-sac and a professionally landscaped, private lot. With over 4,000 square feet of thoughtfully designed living space, this home offers comfort, elegance, and room to gather, relax, and grow. Step inside to hardwood floors, custom millwork, and vaulted ceilings that create an immediate sense of warmth. The welcoming foyer opens to a cozy library with custom built-ins—perfect for your favorite books and treasures—and a gracious dining room highlighted with chair rail and picture frame molding. The heart of the home is the stunning two-story family room featuring a fireplace, wet bar, and peaceful views of the tree canopy. French doors lead to a spacious deck, creating effortless indoor-outdoor living. A quiet den provides a perfect retreat for reading, working, or unwinding. The kitchen offers abundant cabinetry, dual wall ovens, breakfast bar and flows seamlessly into the bright breakfast room, which opens to a screened porch—ideal for morning coffee or relaxing evenings. A main-level laundry room and private office add everyday convenience and functionality. Upstairs, the luxurious primary suite is a true retreat, complete with walk-in closets and a spa-inspired bath. Three additional generously sized bedrooms share a well-appointed hall bath. The walk-out lower level expands the living space with a large recreation room, bedroom, full bath, walk-in storage, and utility room—offering wonderful flexibility for guests, hobbies, or entertaining. Enjoy outdoor living surrounded by beautiful landscaping and a private wooded setting, with both a screened porch and expansive deck. Conveniently located near shopping, dining, schools, commuter routes, golf, and the trails of Hashawha—this special home truly offers it all.
…By Monument Sotheby's International Realty
'%20stroke='%23DDAA3A'%20stroke-width='1.909'%20stroke-linecap='square'%20stroke-linejoin='bevel'/%3e%3c/svg%3e)
Receive by email any new listing that may match your search criteria
Your criteria :
By validating this form, you accept the general conditions of use of Le Figaro Properties.
These agencies offer a selection of luxury properties vente at Sparks Glencoe. Feel free to contact them for personalized assistance.
