The agencies at East Falmouth
These agencies offer a selection of luxury properties vente at East Falmouth. Feel free to contact them for personalized assistance.

 English$ USD · m²


Located in a sought-after Davisville neighborhood, this beautiful 3-bedroom, 2.5-bath contemporary home is just over a mile from Menauhant Beach. The main level features newer laminate flooring throughout most of the first floor, an oversized primary suite, second bedroom, full bath, and a bright living room with cathedral ceilings. The french doors in the kitchen and dining room open to the newer composite deck--perfect for summer gatherings, outdoor dining, or relaxing after a day at the beach. Upstairs, you'll find a third bedroom and a spacious loft area overlooking the living room below. The finished walkout lower level provides plenty of additional living space with potential for a future ADU. There is a wet bar, half bath with laundry, access to the two-car garage, and a door that leads to the partially fenced backyard. For those who enjoy spending time on the water, access to Green Pond is just a few houses away, making it easy to launch a kayak or canoe. Enjoy all that this Davisville location has to offer at 108 Pheasant Lane.
…By Sotheby's International Realty - Falmouth Brokerage


Perfectly positioned near Nantucket’s bustling harbor and town pier, and very close proximity to Main Street, this residence combines laid-back sophistication with an appealing mix of classic and contemporary design. Although currently used as a three-bedroom home, the versatile den/library on the first floor could easily serve as a fourth bedroom. Highlights include two primary suites, off-street parking, a private porch and patio, plus a proven record of rental income - making this property both a comfortable retreat and a smart investment.
…By Maury People Sotheby's International Realty


First time to market, this custom contemporary is located in the coveted Black Point neighborhood. Tucked away on a quiet cul-de-sac, this home welcomes guests with its stately presence. The formal living room, complete with a gas fireplace, flows seamlessly into the formal dining room, creating an ideal space for a large crowd.The back of the home, soaring ceilings and an open floor plan provide plenty of room for family and guests. The first floor features refinished hardwood floors throughout. The oversized kitchen has recently updated appliances, including a new refrigerator and cooktop, along with double ovens and a warming drawer that make entertaining effortless. Sliders open to a deck overlooking the private yard and in-ground pool.Additional first-floor highlights include a home office, an ensuite bedroom, and a spacious family room.Upstairs,choose one of two staircases to access the primary suite, which offers a balcony with distant water views, walk-in closets, and a bath with heated floors.Three additional bedrooms, two full bathrooms, and a laundry room complete this level.The home also includes a walk-up attic and a finished walk-out lower level with a rec area, wine cellar, gym, and full bath. Outdoor amenities include a changing room and shower, a rooftop deck with water views, and professionally designed landscaping for privacy.Enjoy easy access to the shoreline and prestigious Indian Avenue, with local beaches and Newport just minutes away.
…By Annonceur International


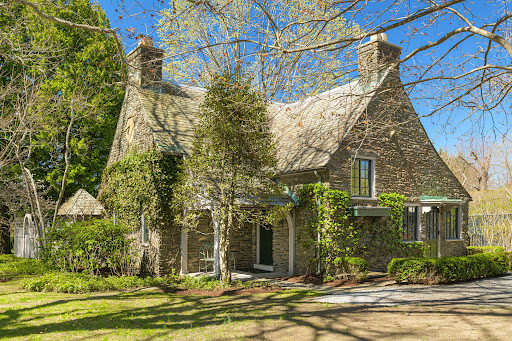
WATERFRONT on INDIAN AVENUE. C ad M le F ilte, One Hundred Thousand Welcomes. An extraordinary waterfront compound located on the historic grounds of Stonybrook Estate. The property features a 4,609 square foot Manor House built in 1988, a historically significant 1,522 square foot Horace Trumbauer Gate House constructed in 1935, and a gunite pool with cabana overlooking the Sakonnet River. This gracious contemporary home was custom-designed with traditional elements including a steeply pitched slate roof, tall gables and half-timbering. Through the front door is a comfortable, open floor plan with stunning water views from nearly every room. The kitchen, living, dining and primary bedrooms all provide access to stone terraces around the pool and lush gardens with opportunities for a relaxing indoor-outdoor lifestyle. Enjoy expansive water views and meticulously landscaped grounds with specimen trees and an English Garden. This bucolic setting is on the rural and much-loved Indian Avenue, just 1.5 miles from beautiful Second and Third Beaches and 15 minutes to downtown Newport.
…By Mott & Chace Sotheby's International Realty


Perfectly positioned on picturesque Aquidneck Island, this exceptional estate offers an unparalleled lifestyle in one of Rhode Island's most coveted coastal destinations. Nestled amid protected conservation land for exceptional privacy, yet minutes from Newport's world-renowned beaches, championship golf, fine dining, boutique shopping, and vibrant waterfront, the location seamlessly blends tranquility with sophistication. Experience the best of coastal New England living, where scenic shoreline drives, historic charm, and breathtaking sunrises create an extraordinary backdrop for everyday life. This is a rare opportunity to enjoy the serenity of a private retreat while remaining moments from the island's most celebrated luxury amenities and attractions. This new construction residence Privately sited on 1.3 acres, the property delivers both exclusivity and natural beauty in equal measure.This thoughtfully reimagined residence showcases impeccable craftsmanship and sophisticated design.Soaring ceilings and signature reclaimed wood beams create a striking architectural statement, while curated high-end finishes and contemporary amenities elevate every space.Sunlight pours into expansive living areas.The home's open-concept is designed for both effortless daily living and elegant entertaining.The first-floor primary suite is a private retreat, complete w/ a spa-inspired en-suite bath.Three additional bedrooms,each with their own baths,and home office offer comfort and privacy.
…By Annonceur International


Experience the ultimate waterfront lifestyle at Poppasquash Point. This stunning 5-bedroom contemporary shingle-style home blends coastal charm with modern luxury, featuring an open floor plan, a gourmet granite kitchen, and sunset-facing views from nearly every room. The property boasts a sprawling lawn leading to a private 150-foot dock - ideal for the avid boater. Highlights include a primary-level ensuite with water views, a separate guest suite with a kitchenette, and an unbeatable location minutes from Bristol's vibrant downtown. Your legacy on Narragansett Bay starts here.
…By Mott & Chace Sotheby's International Realty

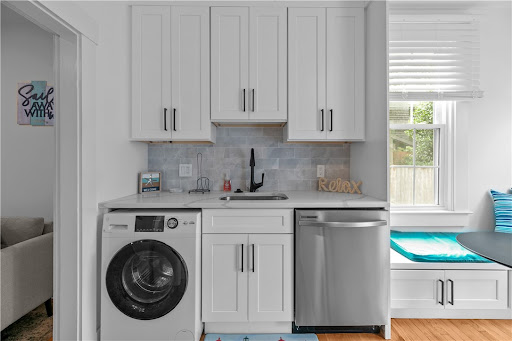


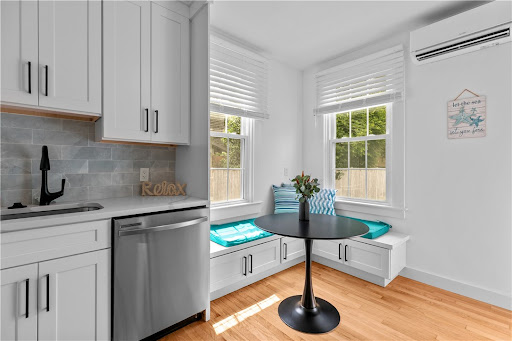
Set in one of Newport's most vibrant downtown locations, this exceptional four-family residence places you just moments from the city's top dining, shopping, and waterfront attractions. This building was comprehensively reimagined in 2022, delivering modern design while honoring elements of its historic character. The property is offered fully furnished and presents a rare turnkey investment or lifestyle opportunity. Each unit is filled with natural light and thoughtfully finished, featuring elevated ceilings, refined bathrooms with custom tile work and rain-style showers, and contemporary kitchens outfitted with stainless steel appliances, quartz surfaces, soft-close shaker cabinetry, and beautiful tile details. Restored hardwood flooring runs throughout, adding warmth and continuity to the interiors. The property is well-equipped with individual utilities, gas-fired heating systems, newer hot water tanks, air conditioning, and in-unit laundry in all residences. Outdoor spaces include rear decks and assigned off-street parking for four vehicles. Additional amenities include private unit entrances and shared basement storage. With proven rental performance across all units, this property presents multiple strategies owner occupancy with supplemental income, full investment, or future condominium conversion potential.
…By Annonceur International


Set in one of Newport's most vibrant downtown locations, this exceptional four-family residence places you just moments from the city's top dining, shopping, and waterfront attractions. This building was comprehensively reimagined in 2022, delivering modern design while honoring elements of its historic character. The property is offered fully furnished and presents a rare turnkey investment or lifestyle opportunity. Each unit is filled with natural light and thoughtfully finished, featuring elevated ceilings, refined bathrooms with custom tile work and rain-style showers, and contemporary kitchens outfitted with stainless steel appliances, quartz surfaces, soft-close shaker cabinetry, and beautiful tile details. Restored hardwood flooring runs throughout, adding warmth and continuity to the interiors. The property is well-equipped with individual utilities, gas-fired heating systems, newer hot water tanks, air conditioning, and in-unit laundry in all residences. Outdoor spaces include rear decks and assigned off-street parking for four vehicles. Additional amenities include private unit entrances and shared basement storage. With proven rental performance across all units, this property presents multiple strategies owner occupancy with supplemental income, full investment, or future condominium conversion potential.
…By Annonceur International


NOW READY FOR IMMEDIATE OCCUPANCY!-Sunset Cove,a brand new contemporary residence designed for today's living.Just 1/2 mile from Narragansett Town Beach and the Pier,this architecturally crafted residence is perfectly sited on a sprawling,one-acre corner lot.With 5 bedrooms and 4.5 baths,the thoughtfully designed home welcomes you with a dramatic two-story foyer,and custom floating steel staircase.Wide plank hardwoods lead to a bright, airy open-concept living space.The eat-in kitchen is anchored by a striking quartz island,walk-in pantry and Thermador stainless appliances.The adjoining great room,with soaring ceilings,features a gas fireplace and wall of triple-pane,six-panel folding glass doors that open seamlessly onto a stone terrace, designed for easy entertaining.The outdoor space is complete with salt water in-ground pool,covered bar and grill area.A first-floor primary suite offers luxurious comfort and privacy,while a dedicated home office caters to remote work needs.A powder room completes this level.Located upstairs are two bedrooms w/ shared bath, guest bedroom en-suite, a second primary suite, with beautifully appointed bath, and private deck,perfect for morning coffee.Narragansett Pier,home to local eateries and shops,Town Beach is a half mile away and easy to get to by foot or cycle with sidewalks all along the way.Steps to John Chafee National WildLife Refuge,a 550 acre open protected open space sanctuary,offers fishing and kayaking for the outdoor enthusiast!
…By Annonceur International


Discover modern coastal living in this newly constructed (May 2026) beach cottage, perfectly situated just a -mile stroll to Matunuck Beach, the Ocean Mist restaurant, and the Vanila Bean ice cream shop. This thoughtfully designed 440-square-foot retreat features soaring 13-foot vaulted ceilings, one bedroom, one full bath, and a king-size pull-out sofa to comfortably accommodate guests. Built for comfort and low-maintenance living, the home offers 2x6 construction, premium spray foam insulation, Mitsubishi Hyper-Heat heating and cooling, hurricane-rated Andersen windows and doors, cedar impression siding, Azek trim, and a durable sloped rubber roof. Inside, you'll find white oak engineered wide-plank flooring, custom white oak cabinetry, built-in closet systems, smart lighting, motorized blinds, a Wi-Fi-enabled entry lock, and an interior/exterior camera system. Outdoor amenities include a spacious Trex deck, exterior shower, underground electric service, and conveniently located lighting and power outlets beneath the home. If you're searching for the perfect beach getaway, this turnkey coastal cottage combines luxury finishes with an unbeatable walk-to-the-beach location. Mary Carpenters association is open from Memorial Day through Labor Day.
…By Mott & Chace Sotheby's International Realty


Set along one of Miltons most distinguished streets, this Modern Victorian residence blends timeless architecture with refined contemporary living. A classic silhouette, steep gables, and deep porch welcome you home, while 5,600 square feet above grade unfold with intention and warmth. Sunlight pours through tall windows into gracious living spaces designed for gathering and quiet retreat alike. Mornings begin in a kitchen both beautiful and inspiring, anchored by custom detailing, curated finishes, and a hidden pantry. Imagine evenings cozied up in the library or beside the lounging in the family room. Upstairs, the primary suite offers a private escape with a remarkable dressing room, while additional bedrooms provide comfort and flexibility. A third-floor retreat invites creativity, work, or play beneath cathedral ceilings. Set on nearly 0.6 acres, this is a home meant to be lived in slowly and beautifully. Use GPS
…By Annonceur International


Stately and grand meets modern luxury and comfort. This impressive home has been meticulously renovated to maintain timeless charm while offering contemporary finishes and amenities. Step into timeless elegance with this incredibly charming Colonial home, designed in 1910. This stunning stucco residence boasts soaring ceilings & 8 fireplaces across 3 floors of living space. The front door welcomes you to a breathtaking foyer, leading to a library, formal dining room, living room & eat-in kitchen. The first floor of the home has fine ceiling moldings and wainscoting. With 6 plus bedrooms, 8 baths & a primary suite w/ dressing room, this home offers unmatched space. A three -car garage & beautifully landscaped yard w/ patio completes the exterior. Set on over 7 acres with a carriage house and barn. The long driveway offers great privacy. Minutes to town, shopping and restaurants. Call for your private tour!
…By Annonceur International


Reintroducing this newly RENOVATED rare 30-foot wide single-family home in the heart of the Back Bay and Bostons most coveted neighborhood. Boasting 6 bedrooms, 5.5 bathrooms, and an expansive 5,700 square feet, this home mixes it's historical brownstone charm with contemporary luxuries of a newly installed elevator, exquisite custom wood flooring and state-of-the-art appliances throughout the home. This single-family includes a private entrance in-law/guest suite adorned with lofty 9' ceilings and comes equip with two private parking spaces and option to buy one garage parking. Fairfield St Between Marlborough and Beacon
…By Annonceur International


10,000 OFF CLOSING COSTS! Palazzo 51, Boston's Iconic North End, Where history is lived and culture preserved. These 4 newly constructed residences-with direct elevator access and garage parking-offer a rare opportunity to own something timeless. Set among storied cobblestone streets and generations of tradition, this luxury home honors the soul of classic North End living while delivering the refinement and ease of modern design. This 2-bd, 2-bath home with an added den/office showcases refined details, herringbone flooring in the hallway, thoughtful finishes, a sophisticated mini bar, an oversized kitchen island and fireplace, reflecting craftsmanship designed for both comfort and elegance. The residence balances classic character with contemporary appeal. Unit 2 features a private deck and outdoor space, which provides an exceptional setting for entertaining. Step outside to world-renowned dining, beloved neighborhood cafes, and iconic landmarks and unmatched energy that defines North End living.
…By Annonceur International


10,000 off closing costs! Palazzo 51, Boston's Iconic North End, Where history is lived and culture preserved. This PH features a private rooftop deck with amazing Boston skyline views!!! Direct elevator access and garage parking offer a rare opportunity to own something timeless. Set among storied cobblestone streets and generations of tradition, this luxury home honors the soul of classic North End living while delivering the refinement and ease of modern design. This 3-bedroom, 2-bath, 2-level home showcases refined details, herringbone flooring in the hallway, thoughtful finishes, a sophisticated mini bar, an oversized kitchen island and fireplace, reflecting craftsmanship designed for both comfort and elegance. The residence balances classic character with contemporary appeal. Step outside to world-renowned dining, beloved neighborhood cafes, and iconic landmarks and unmatched energy that defines North End living. Start to build generational wealth here in the iconic North End!
…By Annonceur International


$10,000 off closing costs! Palazzo 51, Boston's Iconic North End, Where history is lived and culture preserved. These 4 newly constructed residences-with elevator and garage parking-offer a rare opportunity to own something timeless. Set among storied cobblestone streets and generations of tradition, this luxury home honors the soul of classic North End living while delivering the refinement and ease of modern design. This 2-bed, 2-bath home with an added den/office showcases refined details, herringbone flooring in the hallway, thoughtful finishes, a sophisticated mini bar, an oversized kitchen island and fireplace, reflecting craftsmanship designed for both comfort and elegance. The residence balances classic character with contemporary appeal. Unit 3 features a private deck and outdoor space, which provides an exceptional setting for entertaining. Step outside to world-renowned dining, beloved neighborhood cafes, and iconic landmarks and unmatched energy that defines North End living. Build generational wealth
…By Annonceur International


Innovative cutting edge modern contemporary one level offers multigenerational care free living. Custom designed and built in 2024 nestled on a private 6.75 lot within Wood River Junction. Architecturally laid out for two bedrooms and two full bathrooms on each end with an open concept dining and living in the center. Constructed with Exterior Insulated Concrete Form (ICF) that creates an highly durable, energy-efficient, and soundproof wall system with double installation. Attractive James Hardie white board and batten cement exterior siding. Radiant heat throughout fueled by propane and tankless COMBI hot water boiler. Soaring 11 foot ceilings, care free concrete flooring. Abundant Andersen windows and doors throughout offer light and the natural beauty of the exterior surroundings in every room. SIX BEDROOM septic system offers possible expansion or Accessory Dwelling Unit (ADU) capability. Modern contemporary style; open walk in showers, primary with free standing tub. Kitchen boasts an oversized island, 6 burner Forno gas stove/oven. Currently kitchen does not have cabinetry as owner is using open shelving. Private near 7 acres property is a blank canvas for possible pool, out building, ADU, gardening, equestrian the possibilities are endless! Walk to Wood River for fishing (Alton Pond fishing access), paddling, and relaxation. Nature preserves, golf, and interstate 95 within minutes. **Potential Gentleman's Farm and/or Equestrian** Endless possibilities!
…By Mott & Chace Sotheby's International Realty


An award-winning architect brings sophisticated modern design to Weston at 11 Winthrop Circle. This extraordinary home offers 8,500 square feet of sun-filled living space with an open floor plan, expansive windows, and beautiful contemporary mill work. The Poggenpohl kitchen flows seamlessly into a stunning family room with fireplace, perfect for everyday living and entertaining. Elegant living and dining rooms provide wonderful gathering spaces, while a first-floor office can also serve as a guest bedroom. The second floor features five bedrooms, including an exceptional primary suite with a European-inspired spa bath. The finished lower level offers flexible space for a media room, game room, gym, or playroom. Set on a private, beautifully sited lot, the home captures abundant natural light throughout the day. Conveniently located within walking distance to Cat Rock Park, with over 80 scenic acres and 5.5 miles of trails. A special home combining design, space, and an exceptional location.
…By Gibson Sotheby's International Realty


Set back on a private, serene lot, this contemporary home offers peaceful nature views from nearly every window and a bright, open layout designed for effortless indoor-outdoor living. Cathedral ceilings, hardwood floors, two fireplaces, and French doors create inviting living and dining spaces that extend to decks and patios. The kitchen features teak cabinetry, stone counters, stainless appliances, an island, and a sunny window seat. A main-level primary suite with deck access, two walk-in closets, and a spa-like bath provides a calm retreat. Additional bedrooms offer flexibility for rest, work, or guests, while the full walk-out unfinished lower level—with abundant windows and slider—adds exceptional potential for an ADU, future living area, studio, or recreation space. Updated efficient heat pump heating and cooling, an oversized attached garage, professional landscaping, stone walls, sprinklers, and a cul-de-sac setting complete this distinctive property.
…By Barrett Sotheby's International Realty


Privacy abounds in this one-of-a-kind breath-taking hilltop contemporary sited on 16+ acres that boasts captivating ocean views and lush rolling lawns. An open floor plan integrates the spacious eat-in kitchen, formal dining area, and cozy family room. Expansive windows and ceilings flood the home with natural light. A living room with a bucolic fieldstone fireplace offers elegant entertaining space and a wraparound deck to enjoy outdoor living with sea breezes and panoramas of the treetops.This 4-bedroom 3-bath home features a generous primary suite with a private ocean view balcony and 3 remodeled bedrooms. Added highlights include a tasteful home office built into the historical stone tower and an attached two-car garage. With walking trails and beaches nearby and easy access to Rte. 128, this charming home nestled in the natural beauty of a private enclave presents a unique opportunity that's not to be missed.
…By Annonceur International


Known as Covecrest, this contemporary retreat is set on 2.5 private acres above Quiambaug Cove, offering water views, exceptional amenities, and a serene setting surrounded by nature. The open-concept floor plan is highlighted by soaring cathedral ceilings and striking floor-to-ceiling glass that fills the home with abundant natural light. The spacious living area is anchored by a wood-burning fireplace, creating a warm and inviting focal point for gathering. The updated kitchen, complete with a walk-in pantry, granite countertops, and an oversized center island, flows seamlessly into the living and dining areas, creating an ideal space for entertaining. Conveniently located on the main level, the primary suite serves as a private sanctuary featuring a balcony, generous storage, and an en-suite bath with a soaking tub and walk-in shower. The lower level offers three additional bedrooms, a family room, sauna, and a versatile bonus room, along with direct access to the outdoor amenities. The resort-like exterior features a large pool with expansive patio space, dedicated changing rooms and an outdoor shower. The manicured grounds extend to a full-size tennis court, offering exceptional recreational space. A charming mahogany-wrapped pavilion just off the home provides the perfect place to relax and enjoy the surrounding views. This remarkable property delivers a rare sense of privacy and tranquility while remaining just minutes from Mystic's renowned shops and restaurants.
…By William Pitt Sotheby's International Realty
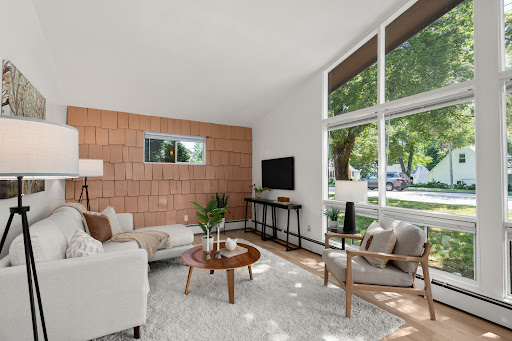


Welcome to 129 Milk Street, where striking contemporary design sets this Westborough ranch apart. A dramatic angled roofline, front glass façade, and abundant windows flood the living areas with natural light, while magnificent vaulted ceilings and an open floor plan create an airy, architectural feel. The open-concept kitchen features white cabinetry and stainless steel appliances, flowing seamlessly into a large dining area w/ wood fireplace. Three bedrooms and a full bath complete the easy, single-level layout. Outside, enjoy a spacious level yard - ideal for entertaining or playing, plus a covered carport for convenient parking. Minutes to Rt. 9 & 30, downtown Westborough, shopping, and top-rated schools. Recent updates include roof (2021), painting, flooring, and kitchen fridge/range. Don’t miss this rare chance to own an architecturally significant home in one of MetroWest's most sought-after towns.
…By Gibson Sotheby's International Realty


Delightful blend of antique charm and contemporary grandeur make this sun-filled home exceptional. The massive Great Room has soaring Ceilings, hardwood floors, gas stove and a multitude of windows overlooking a 1.4-acre lawn surrounded by fencing. Nearby the Great room is a large wet bar with sink and refrigerators for the ultimate in entertaining. The impressive kitchen is perfect for gatherings with several windows, a genteel dining alcove with multiple picture windows overlooking the gardens, hardwood floors, hand crafted cabinets and Cathedral ceiling. The cozy living room with wood burning fireplace has wide plank wood floors, and the bonus sunny den allows for a multitude of uses. Designer mud room has personality+ encouraging big boots and trail blazing supplies. The wood deck is large enough for friends and family barbecues and the 4 rooms upstairs offer bedroom choices. Heavenly level yard. In addition, the home features an interior workshop and two large exterior sheds.
…By Barrett Sotheby's International Realty


Nestled on a picturesque and private 4-acre lot surrounded by lush landscaping, this inviting contemporary home offers the perfect blend of comfort, style, and tranquility. Numerous improvements make this move-in-ready home ideal for today’s lifestyle. The sun-filled open floor plan is perfect for everyday living and entertaining, featuring a bright kitchen that flows seamlessly into the dining area and spacious family room with soaring vaulted ceilings and abundant natural light. Step outside to a screened-in porch and adjoining deck overlooking the beautifully landscaped backyard. Upstairs are three generously sized bedrooms, while the versatile lower level offers bonus space ideal for an in-law suite, au pair suite, or fitness room. Enjoy the privacy and beauty of the grounds while being just minutes from local amenities. A wonderful opportunity to enjoy flexible living in a peaceful setting. Thoughtfully designed for comfort, flexibility, and effortless everyday living!
…By Barrett Sotheby's International Realty


Experience luxury living in the highly sought after Ipswich Country Club. This exceptional contemporary home offers 4 bedrooms, 4 full baths, and 3 half baths, complemented by high end finishes and thoughtful design throughout. The spacious floor plan features abundant natural light, ample storage, and a newly renovated lower level complete with a private gym and flexible living space. Enjoy outdoor entertaining on the expansive deck overlooking the 13th hole of the renowned Robert Trent Jones designed golf course. A three car garage provides plenty of room for vehicles and storage. Ideally located just 25 miles from Boston and minutes to downtown Ipswich and Newburyport, offering outstanding dining, shopping, arts, culture, and historic charm. Golf and Country Club memberships are available separately from real estate ownership. Ipswich Country Club also offers a variety of optional social, dining, and recreational opportunities for those seeking an active lifestyle.
…By Gibson Sotheby's International Realty
'%20stroke='%23DDAA3A'%20stroke-width='1.909'%20stroke-linecap='square'%20stroke-linejoin='bevel'/%3e%3c/svg%3e)
Receive by email any new listing that may match your search criteria
Your criteria :
By validating this form, you accept the general conditions of use of Le Figaro Properties.
These agencies offer a selection of luxury properties vente at East Falmouth. Feel free to contact them for personalized assistance.
