The agencies at Barnstable
These agencies offer a selection of luxury properties vente at Barnstable. Feel free to contact them for personalized assistance.

 English$ USD · m²


Welcome to the beautiful village of Osterville on Cape Cod located in the heart of town, close to many stores & restaurants & only 1 mile to Dowses Beach. This newly built home was custom designed by Barnstable Harbor Builders including many high end features such as: quartz counters, Thermador appliances, red oak HW floors & custom trim detail, beadboard ceilings, & crown molding. The home is positioned seamlessly on a large .52 acre lot with a spacious back yard, a brand new vinyl saltwater pool, outdoor shower, a screened in porch, large patio area, & an outdoor pool cabana w/ a bathroom. This home is perfect for those special summer nights on Cape Cod sitting by the pool and relaxing. Each bedroom includes it's own full bathroom including the 1st floor primary suite bedroom. A few other features added by the builder: a whole house generator, gas fireplace, irrigation system, & a 1-year builder warranty as well. Come see your dream home today before it's too late!
…By Annonceur International


A true storybook property where centuries of history and timeless charm come together with thoughtful updates for today's lifestyle. Welcome to the Captain John Gorham home! Originally built in 1660, this remarkable 3,424-square-foot Colonial has been thoughtfully renovated over the years. As you enter this home, the custom-kitchen with soapstone counters, SS appliances and gas range offers a warm and inviting gathering space. The eat-in kitchen overlooks the gardens and backyard, creating a wonderful connection between the home and its enchanting grounds. Wide-pine floors, custom moldings, and carefully preserved architectural details throughout the main residence beautifully blend the old with the new. An adjoining living room and family room provide inviting spaces for gathering with family and friends, while a private dining area and home office complete the main floor. The second floor offers 4 spacious bedrooms, laundry room and 2 updated bathrooms that preserve the character of the home. A private-entry apartment attached to the rear of the home provides exceptional flexibility for guests, extended family, or additional accommodations. The spacious barn provides tremendous potential for a studio, office, additional living space, or ADU. Set on 1.62 acres, the beautiful landscaped property offers a variety of choices for everyone. From playing games on the open field, growing vegetables in the established fenced-in garden, swinging on the tree-swing or relaxing in the saltwater pool and hot tub. The location of this home is ideal for shopping, beaches, and golfing. The sidewalk connects you to the Lighthouse Keeper's Pantry, other local favorite restaurants, and the scenic Mill Creek is just minutes away. Rich in history and thoughtfully updated over time, this is a truly special property with a story all its own.
…By Annonceur International


Beautifully renovated, 23 & 27 Swift Avenue is a rare two-parcel Osterville offering totaling approximately 1.11 acres, moments from Osterville Village. The charming 3-bedroom residence sits on approximately .66 acre and is conveyed with an adjoining approximately .45-acre parcel, creating exceptional privacy and intriguing future potential. Recent improvements include a new roof and brand-new 4-bedroom septic system. Sun-filled interiors feature warm wood floors, classic Cape character and a beautifully appointed kitchen flowing to the dining and family areas. A first-floor primary suite with renovated bath, separate living room and powder room complete the main level, with two bedrooms and full bath upstairs. Outdoors, enjoy expansive lawns, mature landscaping, oversized spa, outdoor shower and stone fire pit. A detached 2-car garage offers temperature/humidity controls and epoxy flooring. Additional parcel offers future possibilities, subject to approvals.
…By Annonceur International


Casa Blanca Farm - An Iconic Cape Cod Estate. Beyond the stately columned entrance and winding cobblestone drive, this extraordinary estate unfolds across nearly five breathtaking acres. Masterfully renovated and meticulously redesigned, the residence blends timeless architecture with exceptional craftsmanship and sophisticated design. Sun-filled interiors showcase custom millwork, designer lighting, exquisite finishes and beautifully proportioned spaces, anchored by a spectacular chef's kitchen designed for effortless entertaining. Outside, a private resort awaits with a gunite pool, built-in spa, elegant white limestone terraces, expansive patios and sweeping manicured grounds. The completely rebuilt lower level is an entertainer's dream, featuring a second full kitchen, custom bar, expansive great room, private cigar lounge, game room and state-of-the-art theater. Minutes from Osterville Village, golf, boating and beaches, Casa Blanca Farm is a remarkable private estate where luxury, privacy and Cape Cod living come together beautifully.
…By Annonceur International


Brand new Eco-Luxe Villas, by John Morris. Uniquely tailored for sustainability and cost-effective ownership, the brand-new collection of meticulously crafted Escape Villas is the epitome of seamless modern luxury, ideal for holiday letting or permanent residency. Escape Villas in Port Douglas have become highly sought-after, with numerous units already sold and settled. Owners enjoy versatile options, using the residences for personal stays, generating income through holiday letting, living permanently, or adopting a lock-and-leave lifestyle. For those focused on income, the exclusive gated estate offers a dedicated management team to handle marketing, bookings, and maintenance, ensuring a hassle-free ownership experience. Explore the opportunities at www.escapevillasportdouglas.com.au for a seamless blend of luxury living and investment potential. Each Villa is meticulously designed to harmonize with its unique surroundings, ensuring no two villas are identical. Choose from a selection of unique 4 and 5 bedroom villas, with only two remaining offering captivating golf course views. Many feature expansive lap pools, convenient lifts, second living rooms, and dedicated offices. All residences are thoughtfully furnished, styled, and equipped, ready for immediate occupancy. Unrivalled, these are the new contemporary villas Port Douglas desperately needed to fulfill the high demand for luxury accommodation. They are designed for our climate, in an unbeatable location and all without the high ownership costs associated with many of the more dated options in town. High income with low costs is the ideal, along with depreciation from day one. Even your accountant will approve! Features: • High-end finishes and features throughout for sophisticated, relaxed luxury • Individually fully furnished, all unique, all have flair! • All villas have private pools • Low cost ownership – Body Corp from only $4500pa • FIRB approved. • Depreciation schedules available for tax benefits • Mirage Country Club, 5-year membership for tennis, swimming and gym • Green powered community, pioneering sustainability with the introduction of Queensland's first shared solar system. • Lush tropical gardens • A secure, gated community • Next to St Crispins licenced café • 7 minute walk to the beach • Investors benefit from easy ownership with Saltwater Hotels managing marketing, maintenance, and bookings, all while enjoying unlimited personal stays Act now to secure one of the final brand-new villas at Escape. With construction completed, a limited number of residences remain. The time has come for you to select - Which villa is best for you? Contact Caroline Yarr on +61 409 365 261 or [email protected] for further information and specs on available villas
…By Queensland Sotheby's International Realty


West Barnstable Beauty! What's not to love? This four bedroom, three and half baths, 4200 sq ft. Contemporary Cape has lots to offer with its open flexible floor plan. Three bedrooms on the first floor, a 1st floor primary suite or an upstairs primary suite with walk-in closet and laundry. Floor to ceiling double-walled river rock fireplaces, one in the living room, the other in the family room. Off the family room is a second floor living space with a half bath. Access to the outdoor decks is provided from both the family room and the dining room. Enjoy your private sanctuary swimming in your inground pool. The basement is a walk out, half is finished. The other half is unfinished and includes wood working shop, plus additional room for storage. Two car garage with extra space and a walk-in closet. Lovely landscaped private setting on 1.61 acres, abutting a wilded cranberry bog. Close to Sandy Neck Beach, Barnstable Marina for boating and fishing, Lake Wequaquet for water skiing, as well as easy access to the highway for commuting. All located in charming West Barnstable Village. Custom built in 1986. gas boiler 10 yrs +_ windows except skylights 15 yrs. generator-portable
…By Sotheby's International Realty - Falmouth Brokerage


12 Foxcroft Lane | East Sandwich A once-in-a-generation waterfront estate, 12 Foxcroft Lane represents the pinnacle of Cape Cod coastal luxury. Set on beautifully manicured grounds with sweeping lawns, a pristine private sandy beach, and panoramic views of Cape Cod Bay from Plymouth to Provincetown, this extraordinary 16,000± sq. ft. residence offers six bedrooms and ten baths designed for generations to enjoy.Light-filled living spaces flow seamlessly to exceptional outdoor entertaining areas, while the chef's kitchen opens to an inviting family room anchored by a magnificent stone fireplace - the heart of the home, where stories are shared, celebrations unfold, and a lifetime of memories begin. The luxurious first-floor primary suite is a private retreat with breathtaking views. World-class amenities include a private theater, professional fitness center, resort-style infinity pool, poolside cabana, putting green, and a private boardwalk leading directly to the beach. More than a home,12 Foxcroft Lane is a legacy estate--an irreplaceable waterfront sanctuary offering unmatched privacy, extraordinary craftsmanship, and one of the finest beachfront settings on the Eastern Seaboard
…By Sotheby's International Realty - Falmouth Brokerage


These lots don't come available that often. Steps to the Association beach at the end of Longhill Drive. Enjoy beautiful sunsets after a day of swimming in Cape Cod Bay. With just shy of an acre of land the opportunities are endless. This lot has been engineered and cleared. Bring your ideas to begin creating your Northside Beach Home.
…By Sotheby’s International Realty – Sandwich Brokerage


Presenting an offering of rare distinction. Refined coastal living, classic architecture and impeccable craftsmanship blend to create a unique sense of privacy, elegance, and pleasure. Nestled upon the shores of iconic Bass River, bask in waterfront living in this exclusive legacy estate replete with a deep water dock, private beach, and spectacular pool and spa. Beyond the auto gates, this private enclave encompasses a main house, carriage house, guest house and boathouse. The estate is set among lush plantings, exquisite gardens, curated vistas, and secluded courtyards. The sun-drenched interiors boast a peaceful balance of function and modern refinement. Custom appointments, outstanding finishes and bespoke details provide exceptional continuity. A deep-water dock and elaborately designed pier, capable of welcoming a substantial yacht with additional space for two vessels, offers direct access to Nantucket Sound and the Atlantic. This highlights the estate's stature as an ultimate residence for those seeking leisure and adventure. The setting, extraordinary amenities and elegance celebrate the unparalleled rhythm of a timeless, Cape Cod lifestyle.
…By Gibson Sotheby's International Realty


From the road, you would never know what is waiting out back. Tucked privately toward the rear of the lot is the kind of backyard where Cape Cod summer memories are made: a large in-ground pool, hydrangeas in bloom, plenty of lawn, and just enough of a basketball court for spirited games between swims. This is the house that becomes the gathering place—the one where everyone arrives with towels over their shoulders, the grill is going, music drifts across the yard and children and grandchildren beg for just one more swim before dinner. There is room for a crowd, yet the setting feels wonderfully sheltered and private. Loved by one family for many years, this sunny East Dennis ranch was designed for exactly that kind of life. With 1,919 square feet of interior living space, plus a 352-square-foot screened porch/sunroom, its unusual floor plan provides room to be together without requiring everyone to be in the same place. The fireplaced family room opens to the porch and backyard, creating a natural path between the house and the pool. The cheerful eat-in kitchen includes a sunny breakfast nook overlooking the yard, along with a pantry and conveniently placed laundry that make one-floor living remarkably easy. A traditional living room and formal dining room offer additional places for conversation, holidays, puzzles, card games or a quiet moment away from the activity. There are two comfortable guest bedrooms, two full baths and an exceptionally spacious primary bedroom addition positioned to look out across the lawn, gardens and pool—a peaceful retreat at the end of a full summer day. The interior is timeless, bright and welcoming. Portions of the exterior are ready for refreshing, but the bones are here, the setting is special and the possibilities are easy to see. More importantly, this is a home that already understands how people want to live: together when they choose, apart when they need, and outside as much as Cape Cod weather will allow. Homes seldom change hands in this coveted neighborhood, where pride of ownership is evident everywhere you look. Set between the beaches of Cape Cod Bay and Sesuit Harbor, it is close to Route 6A, neighborhood coffee shops and dining, and an easy walk for ice cream. Boating, water sports, lobster-roll cruises and the beloved Sesuit Harbor Café are only minutes away. One family has filled this home and backyard with years of pool parties, cookouts, celebrations and ordinary days that became treasured memories. Now it is ready for its next family to join this spectacular East Dennis neighborhood—and become the house where everyone gathers once again.
…By Gibson Sotheby's International Realty


Extraordinary and rarely offered, this private estate in the heart of historic Sandwich commands sweeping, panoramic views of Cape Cod Bay from nearly 19 acres of secluded land. A true legacy property, the setting offers unmatched privacy, rolling grounds, and endless possibilities in one of Cape Cod’s most coveted locations. The residence encompasses over 6,000 square feet and is designed to support both refined living and grand-scale entertaining, whether enjoyed as a seasonal retreat or year-round residence. Outdoor living is paramount, with a heated gunite pool, classic farmer’s porch, and widow’s walk serving as exceptional vantage points to take in the ever-changing bay views and coastal horizon. The property also features its own dedicated solar field, enhancing efficiency and sustainability. Rarely does an estate of this magnitude, acreage, and outlook become available—an exceptional opportunity to own a private sanctuary defined by space, serenity, and breathtaking water views.
…By Gibson Sotheby's International Realty


Located in the desirable Ridge Club Community this amazing two bedroom home in desirable Reflection Village offering beautifully designed living spaces across three levels. The first floor primary suite provides exceptional convenience and privacy, complemented by a white kitchen featuring quartz countertops and a coordinating coastal backsplash. The open concept living area has a gas fireplace. Upstairs, a spacious second bedroom, sitting area and full bath create a private retreat for family or guests. The lower level expands the possibilities even further with a dedicated home office and a third full bath perfect for working from home, hosting guests, or creating a comfortable additional living area. The back patio looks onto the 13th tee box. A generator provides added peace of mind, while the low maintenance lifestyle of Reflection Village allows you to spend more time enjoying everything Cape Cod has to offer. A new gas heating system is a wonderful update. Whether you're looking for a year round residence, a Cape Cod getaway this exceptional home offers the space and convenience to enjoy it all. Your association fee includes your landscaping, snow removal and more.
…By Sotheby’s International Realty – Sandwich Brokerage


A strategic coastal acquisition opportunity for developers, hospitality groups and commercial investors in Dennis Port's established resort district. Situated across the street from the beach, this nearly one-acre property combines significant site area, approximately 50 existing parking spaces, a substantial commercial building previously operated as a 180-seat restaurant with a transferable liquor license and multiple residential structures. Located within the Chase Avenue Hotel Resort Area, the property benefits from a zoning framework designed to accommodate significant hospitality investment. Qualifying hotel development may reach up to 4½ stories or 50 feet. Chase Avenue is an active hospitality corridor surrounded by oceanfront resorts, vacation properties, beaches and established dining destinations. This concentration provides a built-in visitor base and places the property within one of Cape Cod's most recognizable resort settings. Whether envisioned as a boutique resort, hotel-condominium development, signature hospitality concept, restaurant revival, or adaptive-reuse project, this site offers substantial potential in a proven coastal destination.
…By Gibson Sotheby's International Realty


A truly exceptional estate offering unparalleled luxury and resort-style living. This custom-built, 3-bedroom home boasts a captivating open-concept floor plan highlighted by soaring vaulted ceilings, gleaming hardwood floors, creating a bright and expansive atmosphere. The exquisite primary suite offers a private sanctuary on the 1st level as well as 2 other large, carpeted bedrooms both with ensuite bath. Beyond the main house, discover a 3-car garage with a private, fully appointed guest suite above, ideal for visitors or extended family. Step outside to your personal oasis, featuring a heated in-ground pool and bubbling hot tub, all nestled within a meticulously landscaped .7-acre lot adorned with charming stone walls and mature planting for extra privacy. A separate pool house provides ultimate convenience, complete with a kitchenette, full bath, laundry & AC. For the avid golfer or entertainer, the lower level reveals a professional 9-hole putt-putt course offering endless enjoyment. Adjacent to this unique amenity, a dedicated TV/ping pong playroom provides additional recreation space. Schedule your private tour today to experience this remarkable find. Total square footage includes lower level, Guest Suite over garage and pool house.
…By New Seabury Sotheby's International Realty


Nestled on a rare, ultra-private 0.9-acre lot in New Seabury, this magnificent estate seamlessly merges grand entertaining spaces with cutting-edge eco-efficiency. As one of the area's most energy-efficient luxury homes, it boasts over $250,000 in recent premium upgrades, including a spectacular finished lower level, natural gas whole-house generator and a 49-panel owned solar system that keeps electric costs near zero. Inside, beautiful hardwood floors guide you through a striking two-story living room, past a private first-floor office, and into a spectacular formal dining room with soaring vaulted ceilings. The heart of the home is a premium chef's kitchen equipped with a Sub-Zero refrigerator/freezer, a professional Wolf gas stove, a walk-in pantry, and a dedicated butler's pantry. The kitchen flows effortlessly into a large family room, making it the perfect hub for daily living. Four fireplaces are placed throughout the residence, adding incredible warmth and ambiance. Designed for ultimate privacy and flexibility, the home features two distinct bedroom wings. The west wing is anchored by a luxurious second-floor primary suite, a private sanctuary featuring a spacious spa-inspired ensuite bath, alongside a generously sized second guest suite with its own private bath. The east wing offers exceptional accommodations for family and guests, including a first-floor guest suite with a private ensuite bath and two additional second-floor bedrooms sharing a beautifully appointed full bathroom. This layout provides an ideal balance of comfort for daily living and multi-generational flexibility. The finished lower level serves as the ultimate entertainment hub, contributing an additional 1,200 square feet of living space. It comes complete with a spacious TV room, a fully equipped bar with appliances, a full bath, and two versatile bonus rooms ideal for a gym, office, or guest overflow. Comfort is guaranteed year-round with natural gas heat and central AC throughout. Outside, a backyard paradise awaits with a pristine gunite swimming pool enveloped by lush, mature landscaping. Designed for seamless indoor-outdoor living, the home offers a gracious wraparound deck along the front and side elevations, complemented by an expansive rear deck spanning the full width of the residence for sweeping views of the pool. Ample parking is provided by a gracious circular front driveway for guests, alongside an expansive rear driveway leading to the attached two-car garage. Experience unparalleled resort living in Mashpee's most coveted community.
…By New Seabury Sotheby's International Realty


Your Turnkey Cape Cod Oasis and Income Generator has Arrived. Why wait for a ''dream home'' to be built when you can walk into one today? Set on a private acre, this isn't just a house--it's a high-end lifestyle package. Whether you're looking for a serene primary residence or a powerhouse investment, this 4 bedroom, 4.5 bath, new construction masterpiece comes fully furnished and ready to perform from Day One. Double the Luxury: This layout features two massive primary ensuites, each boasting spacious walk-in closets--perfect for multi-generational living or high-end rental appeal. Elevate your culinary game with a professional-grade Thermador range and oven, the centerpiece of a sun-drenched, open-concept heart of the home. Skip the furniture lead times; every inch of this home has been styled for comfort and coastal elegance. A shimmering pool is included, transforming your oversized lot into a private summer resort. With a rental permit in place, you can tap into the Cape's lucrative short-term rental market immediately. Tucked away in a tranquil, peaceful setting, you are just minutes from easy access to the walking trails of Thompsons Field and Cape Cod Rail Trail.
…By Gibson Sotheby's International Realty


A distinctive Cape Cod residence awaits in Harwich, less than two miles from the beach. Offering approximately 3,100 square feet of beautifully finished living space, this impressive home delivers exceptional accommodations across multiple levels. The main living area spans approximately 1,600 square feet with three bedrooms, refinished hardwood floors and a beautifully renovated kitchen highlighted by soaring vaulted ceilings, two-tone cabinetry, stone countertops, an oversized center island and newer appliances. Beautifully finished baths elevate the interior, including a spa-inspired primary retreat with stone surfaces, an expansive double vanity and an oversized glass-enclosed shower. An approximately 700-square foot finished lower level adds another bedroom and generous living space. Connected through the garage, an approximately 800 square foot additional living area offers two bedrooms and separate accommodations, creating wonderful flexibility for extended family or guests. Newer windows and skylights, siding, updated plumbing and electrical, and newer HVAC systems add to the extensive improvements. Outdoors, an expansive deck, private outdoor shower and generous yard create a wonderful Cape setting, all just minutes from the beach.
…By Annonceur International


This gorgeous Contemporary Cape offers an exceptional open floor plan with spacious rooms and a spectacular outdoor entertaining area featuring an in-ground pool and separate cabana. The first floor features a dramatic great room with a fireplace, cathedral ceilings, and a breakfast nook that opens to the large center island kitchen. The living and dining area offers sliders leading directly to the pool. The first-floor primary suite boasts a cathedral ceiling, a spacious bath with custom built-ins, and ample closet space. Also on the main level are a powder room, a welcoming tiled foyer, and a convenient laundry room. The second floor includes a private guest suite over the garage, two additional guest bedrooms, and a third full bathroom. The finished lower level offers a large family room, providing additional living and recreation space. Outside, enjoy the approximately 20' x 40' vinyl-lined, fenced in-ground swimming pool surrounded by a private backyard that abuts protected conservation land. The detached cabana is an entertainer's dream, complete with an indoor/outdoor bar, powder room, sitting room, and outdoor shower. Numerous updates including roof, HVAC, and more.
…By New Seabury Sotheby's International Realty


Welcome to the Captain Weston Swift House, built circa 1800 and now listed on the National Register of Historic Places. The impeccably renovated Swift House is a rare blend of history and modern comfort. Previously operated as the renowned Coppage Inn and now a private residence, the 4,456 sq. The main house features 5 bedrooms (3 en suites, including a primary bath with a steam shower), 6 fireplaces, wood floors, custom built-ins, and myriad architectural accents. Modern updates include a renovated kitchen, marble/tile bathrooms, and elegant lighting. Designed for entertaining and everyday living, the layout offers a sun-filled living room, formal dining room, and patios overlooking a private acre of landscaped grounds. A brick courtyard, a bluestone patio with a pergola, and a large cedar wood deck enhance outdoor living. The centerpiece of the home is an indoor, heated, saltwater swimming pool for year-round enjoyment. The pool house holds 2 bathrooms; a laundry; and a hot rocks sauna. The pool house is 1,984 additional sq. ft. and is not included in the total square footage. The Carriage House includes 1,178 sq ft of finished space with a 2-bedroom, 1-bath apartment (dedicated septic), an oversized heated garage/workshop, and renovated studio/office/living space with its own full bathroom. Rich in character and updated for today's lifestyle, this legacy property is truly one of a kind in the heart of Cape Cod. Part of the Waquoit Historic District. 0.5 miles to Waquoit Public Landing.
…By Annonceur International


Set within one of Mashpee’s most desirable waterfront enclaves, this extraordinary 2026 new construction on Monomoscoy Road offers a rare chance to create a legacy coastal estate designed for luxury living and multigenerational enjoyment. A grand gated entry introduces a refined architectural presence, with thoughtfully curated finishes that blend timeless coastal elegance with modern sophistication. Expansive interiors are designed to maximize water views and seamless indoor-outdoor living. For boating enthusiasts, the deepwater dock provides direct access to Nantucket Sound and open water, ideal for larger vessels and island excursions. Outside, a private pool and beautifully planned grounds create a resort-like setting, with potential for a guest house, ADU, or boathouse for future expansion. Located within the coveted Monomoscoy waterfront community, this is a rare offering where lifestyle, design, and location align beautifully.
…By Annonceur International


Exceptional new construction in coveted North Chatham, where timeless Cape Cod architecture meets sophisticated modern design. Offering more than 4,400 square feet of finished living space, this impeccably crafted residence features a first-floor primary suite with spa-inspired bath, private office, elegant dining room, and a stunning gourmet kitchen with Wolf and Sub-Zero appliances opening to beautifully appointed living spaces. The second floor offers two spacious bedrooms, two full baths, and a versatile bonus room. A finished lower level with exceptional ceiling height provides approximately 1,100 square feet of additional living space, ideal for a media or game room, gym, and recreation area with full bath and direct access to the pool and spa via a handsome stone staircase. Custom finishes, refined craftsmanship, a white stone driveway edged with cobblestone, and beautifully landscaped grounds create a sophisticated Cape Cod arrival. Just minutes from North Chatham beaches and harbor, Chatham Village, renowned shops, restaurants, and the best of coastal living.
…By Gibson Sotheby's International Realty


LEGACY COMPOUND WITH EXTRAORDINARY VIEWS // Pleasant Dreams is a spectacular one-of-a-kind family compound on perhaps one of the most desirable pieces of property on Cape Cod. This 2.5 acre estate boasts approximately 345 feet of saltwater frontage directly on Pleasant Bay with access to the Atlantic Ocean and showcases 180-degree breathtaking views of Pleasant Bay and beyond. This compound features 3 unique buildings. An approximately 7000 square foot main house, a guest cottage with pool and a boat house. This home contains the finest in craftsmanship and impeccable attention to detail. The large, open professional kitchen complete with top-of-the-line appliances, an oversized island and generous windows that overlook the bay makes this the natural centerpiece of the main house. Designed and professionally manicured landscaping with multi-level stone walls and gardens makes this property look magazine worthy. A truly unique family compound where memories will be created for a lifetime.
…By Annonceur International


Welcome to 'Summer Salt', a stunning retreat where elegant coastal living meets timeless Cape Cod charm. Thoughtfully renovated, this exquisite home combines sophistication and ease, perfect for family gatherings or entertaining guests in style inside and out. Sweeping views of Arey's Pond and you own private deep water dock with easy access to Pleasant Bay. Beautiful grounds with a saltwater pool, hot tub, and large deck for gatherings or peaceful enjoyment. A must see if you are a boater, looking for a great investment, or want to enjoy summers on the Cape with your family and friends.
…By Gibson Sotheby's International Realty

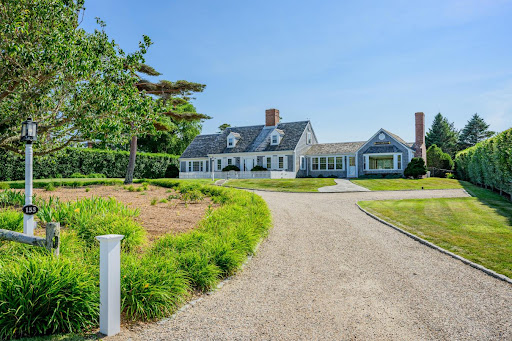


Shore Road is more than an address. It's a feeling. The moment you turn onto it, the mood quietly shifts. Clipped hedges, impossibly pretty gardens, sparkling water views, and the grand Chatham Bars Inn create a storybook setting. Offered for the first time in almost four decades, Offshore encompasses more than an acre on Shore Road-an exceptional combination of land, privacy, and possibility. Beyond the home's welcoming presence, a surprisingly private landscape unfolds, where mature plantings, a sweeping lawn, a carriage-style garage, and a swimming pool create an extraordinary retreat. Inside, the home was designed for gracious living, with spacious rooms and classic details, equally suited to entertaining or savoring a quiet afternoon. Views of Chatham Harbor, North Beach, and the Atlantic provide a lovely backdrop from the main living areas, while upstairs, charming windows frame picture-perfect coastal scenes. Whether enjoyed as it is today or reimagined, this is a rare opportunity to begin its next chapter. This special property invites its next owner to create a lasting legacy along one of Chatham's most iconic streets.
…By Annonceur International


Set on two private acres in one of East Orleans' most coveted Barley Neck neighborhoods, 30 Chestnut Drive is an exceptional Cape Cod retreat where refined interiors, resort-style outdoor living, and deeded beach access come together beautifully. Designed for both effortless everyday living and memorable gatherings, the home features four bedrooms and 3.5 baths, including a luxurious first-floor primary suite. The open-concept floor plan is anchored by a beautifully appointed kitchen with a generous center island, high-end appliances, and a butler's pantry. The adjoining living room, with custom built-ins, a charming window seat, and wood-burning fireplace, offers a warm and inviting place to gather, while the four-season sunroom brings the outdoors in throughout the year. A spacious bonus room above the garage provides wonderful flexibility for overflow guests, a home office, or additional recreation space. Outside, the property is truly extraordinary. The pool area feels like a five-star private oasis, surrounded by mature landscaping and generous space for lounging, dining, and entertaining. A private path leads to the neighborhood's deeded beach, making days on the water an effortless part of life here. Adding even more possibility is a separate cottage with electricity and a full foundation, offering exciting potential for conversion to an accessory dwelling unit, subject to Town approvals. Private yet close to the beaches, boating, and village amenities that make East Orleans so special, 30 Chestnut Road offers the space, setting, amenities, and lifestyle today's discerning buyers seek. This is Cape Cod living at its finest..
…By Gibson Sotheby's International Realty

Receive by email any new listing that may match your search criteria
Your criteria :
By validating this form, you accept the general conditions of use of Le Figaro Properties.
These agencies offer a selection of luxury properties vente at Barnstable. Feel free to contact them for personalized assistance.
