The agencies at Salado
These agencies offer a selection of luxury properties vente at Salado. Feel free to contact them for personalized assistance.

 English$ USD · m²


Set within the coveted, gated enclave of The Creeks of Salado, this extraordinary 5,470-square-foot custom residence presents an exceptional synthesis of architectural elegance, effortless livability, advanced technology, and thoughtful sustainability. Privately positioned on a remarkable 1.93-acre corner lot, the single-story estate was conceived for homeowners who appreciate uncompromising craftsmanship, generous proportions, and the quiet luxury of a home designed around the way modern life is lived. Constructed of enduring custom stone beneath a distinctive metal roof, the residence marries timeless Hill Country character with sophisticated energy efficiency. Mature native shade trees and drought-tolerant landscaping create a private, established setting, while expansive outdoor living spaces embrace the property's resort-like centerpiece: an in-ground pool with a separate spa. Deep, covered porches envelop the pool area, creating an extraordinary setting for both intimate evenings and grand-scale entertaining. A built-in outdoor gas fireplace and custom barbecue, complemented by bespoke tile counters, transform the shaded porch into an inviting outdoor kitchen and gathering space. Inside, the home unfolds with a graceful, highly functional floor plan encompassing five bedrooms and five baths, with an emphasis on privacy, accessibility, and seamless movement throughout. The split-bedroom primary suite offers a serene retreat apart from the secondary bedrooms. Accessed by wide hallways and entries, each bedroom enjoys the luxury of an en-suite bath, ensuring comfort and privacy. At the heart of the residence, the chef's kitchen and adjoining butler's pantry combine refined aesthetics with sleek utility, outfitted with premium Bosch and Sub-Zero appliances. The living room provides a warm focal point with its elegant gas fireplace, while throughout the home, technology is discreetly integrated for effortless control. Wi-Fi-enabled PowerView motorized shades, Haiku ceiling fans, irrigation, and exterior lighting, together with a sophisticated zoned Sonos sound system, allow virtually every element of the home to respond to modern living at the touch of a button. The property's accommodations extend well beyond the main residence. A substantial four-car garage, finished with durable epoxy flooring, provides exceptional vehicle and storage capacity. Accessed from the garage and pool is a private 2-story guest quarters, offering a bedroom, full kitchen, bathroom, and living room in a self-contained setting ideal for extended family, guests, a caretaker. Behind the scenes, the home is engineered for comfort, resilience, health, and efficiency. A comprehensive suite of systems includes an electronic indoor air cleaner, fresh-air ERV recirculation system, indoor humidity control, whole-house water filtration, monitored whole-house and guest-suite alarm systems, an indoor storm shelter, backup generator, and solar battery storage. Together, these features provide a rare level of preparedness without sacrificing the elegance or comfort of the living environment. The historic village of Salado is midway between Austin and Waco, offering the charm of a small Texas town with convenient access to major cities via Interstate 35. Located in Bell County, Salado is known for its rich Texas history, scenic Salado Creek, art galleries, wineries, craft breweries, local dining and entertainment, and unique boutiques. The community also offers acclaimed schools and access to Mill Creek Country Club, a private 27-hole golf course featuring three nine-hole courses, tree-lined fairways, and picturesque creek views. With its blend of history, culture, recreation, and small-town charm, Salado is a wonderful place to call home.
…By Kuper Sotheby's International Realty


12.42 Acres of San Gabriel Riverfront - With Every Luxury Already BuiltPrivate beach. Resort-style pool. A 4,400+ sq ft home. And a tax-advantaged foothold in one of Central Texas's fastest-growing corridors. This is the kind of property that simply doesn't come back on the market. The landNearly 500 linear feet of San Gabriel River frontage give way to a private beach - a rare luxury even among acreage properties of this size. The land carries full agricultural exemption, delivering meaningful annual tax savings while preserving the open, rural character of the grounds. The homeThe main residence spans 4,446 sq ft across 5 bedrooms and 5 bathrooms, designed for both comfortable daily living and effortless entertaining. Soaring ceilings, bay windows, and a chef's kitchen set the tone throughout. The main-floor owner's retreat offers convenient single-level living, while a private home office and attached workshop cater to those who work from home. Above the 3-car garage, an independent 896 sq ft guest apartment adds flexibility for extended family, long-term guests, or rental income. Outdoor living Sparkling pool Professional landscaping Covered entertainment porch Private beach on the river Practical extras 3-car garage Climate-controlled storage room Attached workshop 896 sq ft guest apartment LocationTucked away enough for complete privacy, yet strategically close to everything that matters.11 mi Samsung Taylor7 mi Hutto16 mi Round Rock35 mi Downtown Austin
…By Annonceur International


Nestled on nearly 6 acres, this property offers the perfect blend of privacy, natural beauty, and versatility. Surrounded by rolling hills, mature landscaping, and scenic views, this peaceful retreat offers room to relax, entertain, and enjoy the outdoors. The main home features 3 bedrooms, including a spacious primary suite on the main level, along with a dedicated office and versatile flex space. The main house is equipped with a working generator for added peace of mind. Outdoor living shines with ponds, lush gardens, natural landscaping, and a swimming pool. Whether you're relaxing on the front porch with your morning coffee or taking in a Texas sunset, every corner of this property invites you to slow down and enjoy the view. A standout feature is the impressive 2,000 square foot workshop, offering abundant space for tractors, equipment, storage, hobbies, or projects. Complete with roll up doors on both ends for easy access, the workshop also includes a climate controlled office, making it ideal for a home business, workspace, or managing projects year round. Above the oversized 3 car garage, a separate 1,000 square foot studio apartment includes a full bathroom and kitchenette, perfect for guests, extended family, a home business, creative studio, or additional workspace. Combined with the main house, the property totals approximately 4,300 sq ft, 4 bedrooms, and 3.5 baths. If you've been dreaming of starting a small business, there is plenty of room here to bring that vision to life, whether it's a workshop trade, a creative studio, or something entirely your own. With plenty of room to roam, natural beauty, and exceptional versatility, this unique property offers endless possibilities. Despite its tranquil country feel, the property offers convenient access to Georgetown, Taylor, Austin, Samsung, Tesla, and Austin Bergstrom International Airport, making it easy to enjoy both peaceful living and a convenient commute.
…By Annonceur International


For more information: www.montageranch.com Montage Ranch is set across 15 private acres just outside Georgetown, offering a rare combination of land, privacy, and a residence designed to fully engage with its surroundings while remaining within reach of Austin. Built by Sendero Homes and designed by architect Rob Sander, the home spans over 7,500 square feet, balancing scale with a layout that supports both everyday living and large-scale entertaining. The approach creates an immediate sense of arrival, with a long drive, circular entry, and expansive views across rolling pastureland. With agricultural exemption in place and open land surrounding the home, the setting delivers a sense of space and quiet that is increasingly difficult to find at this scale and proximity to Austin. Native wildlife moves freely throughout the area, reinforcing the connection to the land and the surrounding Hill Country landscape. Inside, the home is grounded in natural materials and thoughtful craftsmanship. Acacia hardwood floors, travertine tile, plaster walls, and custom alder cabinetry create a warm, refined interior, while ceiling heights ranging from 10 to 12 feet and architectural details like beams and groin vault ceilings add depth throughout. The kitchen serves as the center of the home, featuring double islands, Wolf and Sub-Zero appliances, a farmhouse sink, and generous prep space that allows it to function seamlessly for both daily living and entertaining. The primary suite offers privacy and scale, with dual closets, separate water closets, a walk-through shower, and a soaking tub, creating a space that feels intentional and removed. Secondary bedrooms are oversized and well-appointed, while additional spaces including a dedicated office or optional bedroom, a substantial utility room with built-in storage, and a mudroom designed for daily function support the way the home lives. The outdoor experience is a defining element of the property. A fully covered structure with exposed trusses extends the living space outdoors, complete with a wraparound bar, outdoor kitchen, dining area, and wood-burning fireplace, designed to host effortlessly in every season. The pool and spa are positioned just beyond, offering a clean, understated design that complements the surrounding landscape and keeps the focus on the land. A detached structure serves as a media room or guest retreat with its own living area, kitchenette, bedroom, and bath, creating flexibility for hosting and extended stays. Extensive garage and storage capacity allow for everything needed to support both daily living and a land-driven lifestyle, from vehicles to equipment and recreational use. Supported by a high-producing private well, multiple HVAC systems with zoned control, propane service, septic system, and integrated Control4 audio and visual, the property is designed to function as seamlessly as it presents. Montage Ranch is an opportunity to own a private, well-designed estate with meaningful acreage and the ability to live expansively just outside of Georgetown. Additional acreage is available, offering the potential to further expand the footprint, enhance privacy, or create a larger long-term land holding.
…By Kuper Sotheby's International Realty


If you’ve dreamed of having the freedom to live a little differently, this one-of-a-kind property makes it possible. Set on almost 3 acres of tree-lined land, this distinctive two-story stone home with a wraparound front porch offers the feel of country living while being just minutes from new dining, shopping and everyday conveniences. With no HOA, the setting gives you space, flexibility and the freedom to create the lifestyle you’ve imagined. From the gated entrance and circular driveway to the in-ground pool, gazebo and completely fenced grounds, this property immediately feels like a private country retreat. A wet-weather pond adds to the character of the land, while a large separate fenced enclosure with doublegate provides endless possibilities; park your boat, trailer or RV or transform the space into something entirely your own. A small livestock shelter and chicken coop are already in place, making the property well suited for chickens, goats, horses or a hobby farm. Step inside and you’ll be amazed by the openness and the way this country home lives. Modern yet with plenty of charm, the spacious interior is outfitted with 3 bedrooms, 3.5 baths, a study which could become a 4th bedroom, 3 living areas and 2 primary suites; one on the main level and another upstairs. The remodeled bathrooms feature oversized walk-in showers, while wood and tile flooring run throughout with no carpet. A potential upstairs kitchenette adds even more flexibility for guests, multigenerational living or extended stays. Small flex space on upper level provides a versatile retreat that’s perfect for a play room, yoga or meditation space, or an additional office. A 35' x 31' detached garage/workshop and additional storage building provides exceptional space for vehicles, projects, equipment or hobbies. Recent improvements include newer HVAC systems and water heaters, a water softener and fresh interior paint. City water, no private well to maintain adds convenience to this acreage property. Low taxes! The home is ready for its next owner to move in and make it their own.
…By Kuper Sotheby's International Realty


Set beneath a canopy of mature oak trees, this thoughtfully updated home blends timeless curb appeal with an easy, functional floor plan. The main level offers three bedrooms, a dedicated office, and open living spaces filled with natural light, while a beautifully renovated primary bath, warm wood flooring, and a spacious kitchen create a home that feels both elevated and inviting. Upstairs, a generous flex room with a full bath offers endless possibilities as a media room, playroom, guest suite, or second office. Step outside to a backyard made for summer, where a covered patio overlooks a sparkling pool and low-maintenance turf designed for effortless entertaining and year-round enjoyment. Complete with a two-car garage and located in one of Round Rock's most established neighborhoods, this home balances everyday convenience with the flexibility today's buyers are looking for.
…By Kuper Sotheby's International Realty


Welcome to this stunning, fully updated 3-bed, 2.5-bath home offering 2,583 sq ft of spacious living with NO HOA! Enjoy major peace of mind with tens of thousands in recent upgrades: new Andersen windows (2026), complete HVAC system (2026), new roof (2021), and a fully remodeled primary bath (2026) featuring luxury vanities, new tile, and a custom shower. The kitchen boasts new countertops and backsplash (2026), a Bosch dishwasher, and an included fridge. Every room feels incredibly spacious with an oversized primary, large bedrooms with tons of natural light and a game room/flex space for entertaining. From the living room, step outside to your private outdoor oasis featuring a $46k+ complete landscape transformation, limestone patio, aboveground pool, gazebo, and mature privacy greenery. Located minutes from H-E-B, The District (coming soon), and The Domain with fast access to SH-45 & Mopac/1 for an easy commute to Central Austin. Refrigerator, washer, dryer, and above-ground pool with pump convey! Generous layout, major upgrades, and unbeatable location—schedule your tour today!
…By Kuper Sotheby's International Realty


Experience the perfect blend of luxury, privacy, and Texas Hill Country living at 111 Marissa Drive in the prestigious gated community of 7 Creeks Ranch. Set on 10 AG-exempt acres, this exceptional property offers the ideal setting for horses, recreation, and peaceful country living, while providing valuable property tax savings . The thoughtfully designed home features 3 spacious bedrooms, 3 1/2 bathrooms, and an inviting floor plan filled with natural light from expansive windows that showcase the surrounding Hill Country. Comfortable living spaces and quality finishes create the perfect environment for both everyday living and entertaining. Step outside to your own private retreat featuring a sparkling swimming pool, perfect for cooling off on warm Texas days or relaxing while taking in the scenic surroundings. Horse lovers will appreciate the well-equipped horse barn, run in shed and two separately perimeter-fenced pastures, offering flexibility for grazing, rotation, or separating horses and livestock. A detached garage/shop provides abundant space for vehicles, recreational equipment, hobbies, or a workshop. Whether you're enjoying a morning coffee by the pool, watching wildlife from the patio, or spending the day with your horses, this property offers the space and freedom to embrace the Texas Hill Country lifestyle. Located just minutes from Burnet, 111 Marissa Drive combines the privacy of country living with convenient access to shopping, dining, and outdoor recreation. Luxury homes with 10 AG-exempt acres, equestrian amenities, a swimming pool, shop, and fenced pastures are a rare find. Don't miss this exceptional opportunity to own one of 7 Creeks Ranch's premier properties. Welcome Home!
…By Annonceur International


Welcome to 6026 Tributary Ridge, where classic style meets the natural beauty of Northwest Austin’s coveted Great Hills community. Situated on a corner lot in the prestigious Sierra Arbor Estates, this beautifully updated Texas colonial sits gracefully among mature trees and rolling hills, offering both privacy and refined living. Spanning 3,654 square feet, this thoughtfully updated home blends warmth, functionality, and sophistication. From the moment you step inside, you’re greeted by rich light hickory wood flooring that flows throughout the main level, setting the tone for an inviting, open-concept layout with a newly renovated kitchen with new GE Profile appliances & a huge kitchen island that seamlessly opens to the main living area & breakfast nook. The main floor delivers everything today’s homeowner is looking for—an elegant formal dining room for hosting, a private home office with French doors & a luxurious primary suite that feels like a retreat of its own. The spa-inspired primary bath and dual walk-in closets were remodeled in 2024 & create a space that’s both practical and indulgent. Upstairs, flexibility takes center stage. A spacious bonus area is surrounded by three generously sized bedrooms, including a standout suite with custom built-ins and a private bath—perfect for guests, multi-generational living, or a second office. The additional bedrooms feature large walk-in closets and share a well-designed Jack-and-Jill bath. Step outside and you’ll find what truly sets this home apart—a backyard built for both relaxation and recreation. Enjoy evenings on the expansive deck overlooking a sparkling pool, spa, and sport court, all framed by towering trees that create a peaceful, private oasis. And the location? It’s hard to beat. Just minutes away, you’ll find the best of Austin living—from golf and tennis at Great Hills Country Club to hiking and outdoor adventures at Great Hills Park and Bull Creek. Plus, premier shopping, dining, and entertainment at The Arboretum and The Domain are all within a short drive. This is more than just a home—it’s a lifestyle. Quietly tucked away, yet incredibly connected, 6026 Tributary Ridge offers the perfect balance of serenity and convenience in one of Austin’s most desirable neighborhoods.
…By Kuper Sotheby's International Realty


Forever Views is a standout Great Hills home with more than 4,000 square feet, five bedrooms, and a backyard that makes the most of its extraordinary setting. A heated pool and spa overlook protected canyonland, with trails leading toward Bull Creek, all just minutes from The Arboretum, The Domain, and the heart of Austin. The home lives primarily on one level, with the primary suite and three additional bedrooms downstairs. A dedicated office, formal dining room, generous living spaces, and an oversized laundry and mudroom provide the main level with space and functionality. Exposed brick archways bring warmth and character to the interiors, complemented by hardwood floors, expansive windows, and an electric fireplace. The kitchen features granite countertops, wood cabinetry, KitchenAid appliances, and a breakfast area overlooking the views. Sliding doors connect the living spaces to the expansive covered patio, creating an easy flow for entertaining. The primary suite enjoys automatic shades and direct access to the backyard. Its gorgeous bathroom includes a soaking tub with striking views, large shower, double vanity, and walk in closet. Upstairs, a private fifth bedroom and full bath are joined by a second living area, creating an excellent arrangement for extended family, children, flex space, or long term guests. Finished, air conditioned attic space adds even more versatility as a den, playroom, craft room, guest space, or climate controlled storage. The outdoor spaces are what truly set Forever Views apart. The heated pool and spa overlook protected green space, while the large covered patio and electric shades allow the backyard to be enjoyed throughout the year. The property backs to habitat for the golden cheeked warbler, with trails throughout, creating a quintessential Hill Country experience and an exceptional sense of privacy. Built in 2002 and remodeled in 2020, the home combines established Great Hills character with meaningful updates. Forever Views is within walking distance of premier Laurel Mountain Elementary and zoned to Canyon Vista Middle School and Westwood High School. With quick access to The Arboretum, The Domain, major employers, downtown Austin, and many of the city’s best restaurants, shops, and destinations, Forever Views offers an ideal balance of privacy and accessibility in one of northwest Austin’s most established neighborhoods.
…By Kuper Sotheby's International Realty


Stone, water, and quiet craftsmanship converge along the shoreline of Lake Travis. Welcome to, 17743 West Reed Park Road, Jonestown, TX 78645 Set on approximately eight private acres along the deep waters of Lake Travis, this Tuscan stone waterfront estate offers a rare combination of scale, craftsmanship, and legacy. With over 100 feet of prime lake frontage, a private dock, and sweeping unobstructed views, the setting is both serene and spectacular. Designed and built by one of Lake Travis’ original developers, the main residence was thoughtfully created for effortless entertaining and everyday comfort. Grand interior spaces are filled with natural light, anchored by a striking two-way fireplace, soaring ceilings, and expansive glass that frames the lake beyond. A professional-grade kitchen and adjoining butler’s pantry serve as the heart of the home, blending functionality with refined finishes and custom cabinetry throughout. The primary suite occupies its own wing, offering tranquil lake views, generous closets, and a spa-inspired bath. Additional bedrooms are thoughtfully arranged in a separate wing, creating privacy for family and guests alike. Outdoor living spans the entire lakeside of the home, with covered terraces, an outdoor kitchen, imported British pub bar, pool, and multiple vantage points to enjoy sunrise views, fireworks, and long evenings overlooking the water. An attached carriage house adds remarkable flexibility, featuring a climate-controlled four-car garage below and a fully equipped guest apartment above with kitchen, media room, bedrooms, and additional storage. The estate grounds allow ample room for future amenities, additional structures, or recreational courts. The private dock, accessible by road or footpath, includes multiple bays, a hydro-lift, and generous seating — ideal for boating, fishing, swimming, or simply enjoying the rhythm of lake life. A rare Lake Travis offering, this estate is equally suited as a full-time residence, a weekend retreat, or a legacy waterfront property designed to be enjoyed for generations.
…By Kuper Sotheby's International Realty


For more information: www.stillwatercovelaketravis.com Set behind gates on over 5.3 private acres along a quiet cove on Lake Travis, Stillwater Cove unfolds as a lakeside Hill Country haven lovingly shaped over decades into one of the most magical waterfront compounds on the lake. Hidden beneath towering oak trees and surrounded by waterfalls, limestone walls, native wildflowers, and lush layered landscaping, the estate feels deeply rooted in the land itself. Every path, terrace, and gathering space was designed to immerse you in the beauty of the setting, creating an atmosphere that feels worlds away while still remaining connected to Austin and the lake lifestyle that defines it. Inspired by the great mountain lodges of Colorado, the main residence blends warmth, scale, and authenticity with dramatic architectural presence. Soaring 25 foot vaulted ceilings anchored by massive juniper trusses rise above the great room, while walls of glass frame the surrounding landscape and pull natural light deep into the interiors. Rich cedar ceilings and beams, hand selected Austin limestone, custom alder cabinetry, white oak floors, and thoughtfully curated materials create a home that feels both timeless and deeply inviting. The kitchen was remodeled by Don Thomas and pairs custom alder cabinetry with quartz and soapstone countertops, Thermador appliances, double ovens, warming drawer, propane range, and Sub Zero refrigeration. Nearby gathering spaces unfold naturally from one room to the next, creating an effortless environment for entertaining, family gatherings, and relaxed lake living. The primary suite serves as a private retreat within the home itself, featuring vaulted ceilings, skylights, cedar lined built ins, pine floors, expansive closet space, and a sandstone clad bath complete with waterfall feature and views stretching back across the property. Designed as a true waterfront compound, the estate includes two separate guest residences, each with their own unique story and charm. The guest house mirrors the warmth and character of the main home with cedar ceilings, alder cabinetry, rock fireplace, stamped concrete floors, full kitchen, built in bunks, and ADA accessible design. Tucked elsewhere on the property is a beautifully restored cabin originally relocated from Camp Mabry many years ago, offering studio style living, a screened porch overlooking the lake, kitchen, living space, and full bath. Outside, the grounds are simply unforgettable. A resort style pool appears carved directly into the landscape itself, surrounded by hand selected stone, waterfalls, mature trees, expansive Trex decks woven through the canopy, and multiple outdoor living spaces designed to embrace the water and landscape from every angle. Additional amenities include a pickleball court, firepit patio, outdoor cabana with bath and shower, tree lighting, full yard irrigation system sourced from the lake, and a private boat dock with one boat slip and dual jet ski slips tucked quietly along the shoreline below. The property is fully gated and fenced, serviced by well water and septic, and offers exceptional flexibility across multiple parcels, including the potential for future lot separation or additional improvements. Stillwater Cove is more than a waterfront home. It is a generational estate shaped over time through landscape, architecture, and memory. A place designed for long summers on the lake, quiet mornings beneath the trees, and gathering generations of family and friends in a setting that feels increasingly rare and almost impossible to recreate today.
…By Kuper Sotheby's International Realty


Welcome to 13805 Skyline Drive, an exceptional Lake Travis retreat where floor-to-ceiling windows frame sweeping deep-water lake views and the dramatic beauty of the Hill Country. This private estate captures Austin's legendary sunsets from the living spaces, gourmet kitchen, dining area, decks, sparkling pool and numerous bedrooms. The grand living room makes a striking impression with soaring vaulted ceilings, panoramic windows, and a dramatic see-through fireplace connecting the kitchen. Designed for elevated entertaining, the renovated gourmet kitchen features an expansive central island, quartz countertops, wet bar, gas range with vent hood, and captivating lake views. The upper-level updated primary suite is a serene escape with a marble-tile bath, custom walk-in closet, built-ins and laundry. The residence offers five bedrooms, two ensuites and multiple living areas, with many secondary bedrooms opening to private, lake-facing decks. A lower recreation level provides flexible finished living space, a pool bath, and direct access to covered decking, an oversized pool and spa, and propane hot tub, all oriented toward the water and Hill Country beyond. Residents enjoy exclusive deeded neighborhood boat-launch access to Lake Travis. Notable 2022-2025 updates include the renovated kitchen and primary suite, pool and spa completed in 2025, recently installed septic system, and HVAC replacements in 2024 and 2025. Additional features include a clay-tile roof, foam insulation, recent Ipe Brazilian hardwood decking, water softener and a kitchen water purifier, plus a finished garage conversion (not counted in square footage) with pool access, bringing the total living area to 4,270 sq. ft. The backyard features turf and grass surrounding the pool, while the generous driveway offers room for a future garage or carport. Near Hippie Hollow, Bob Wentz and Tom Hughes Parks, Four Points shopping, The Oasis, and F45. Voluntary HOA. Short-term rentals permitted.
…By Annonceur International


Welcome to 10208 Milky Way Drive, a stunning home custom built by Enve Builders in the famed River Place community. Situated on an exceptional fully landscaped .92 acre homesite this special home is designed for both elevated luxury and practical family living. This extraordinary custom estate offers 5 bedrooms, 5 full baths, and 2 half baths with an expansive floor plan tailored for refined everyday living and effortless entertaining. Thoughtfully designed with three spacious living areas, a private library, dedicated office, exercise room, and a first-floor guest suite, the home blends sophistication with functionality at every turn. The chef’s kitchen is a true showpiece featuring premium Miele appliances including double dishwashers, a steam oven, convection oven, induction cooktop, and Miele coffee system. A separate prep kitchen and oversized walk-in pantry provide exceptional convenience for entertaining and large gatherings. Custom cabinetry throughout the home adds warmth, elegance, and extensive storage. The luxurious primary suite serves as a private retreat with a cozy fireplace, views to the serene pool, spa-inspired bath with true Roman tub, an expansive walk-in closet with floor safe and private laundry area. Each bedroom has an en suite bath and large walk-in closet, offering unparalleled comfort and privacy for family and guests alike. Designer details elevate the home throughout, including steel and glass doors, hardwood flooring, floating commodes, motorized shades on the main level, built-in surround sound, full-house water filtration, and two tankless water heaters. The dedicated gym, conveniently located in primary suite, features cork flooring for comfort, ease in cleaning and performance. Outdoor living is equally impressive with a resort-style pool and spa, outdoor kitchen, beautifully illuminated landscaping. A private soccer field creates a rare combination of luxurious recreation and usable green space. The oversized garages, one 1 car and one 2 car, feature epoxy floors, abundant storage, and a functional mudroom entry. A rare offering to own a meticulously and lovingly crafted custom built residence where every detail has been carefully considered for elevated and modern, family living.
…By Kuper Sotheby's International Realty


Just in time for summer, Lake Travis is enjoying some of its highest water levels in years, making this an ideal opportunity to embrace the lake lifestyle. Located just minutes from Safe Harbor Emerald Point Marina, you'll have convenient access to boating, waterfront dining, and endless days on the water. Experience elevated Lake Travis living in this designer-renovated five-bedroom home, thoughtfully crafted for comfort, and connection come together effortlessly. Privately situated on a 1.76-acre cul-de-sac lot, this exceptional residence combines refined interiors, generous living spaces, and connection to the outdoors. Inside, the main level welcomes you with a stylish front office, elegant powder room, and formal dining room. A cozy media room and full bath with direct access from the pool provide both flexibility and convenience. While the primary suite offers a peaceful escape, complete with a beautifully designed spa-inspired bath and spacious walk-in closet. Multiple living areas allow everyone room to spread out and relax. A formal living room with custom built-ins, plus an inviting family room opens seamlessly to the kitchen and dining banquette, all overlooking the backyard and sparkling pool. Designed to inspire, the kitchen features custom cabinetry, under-cabinet lighting, a dramatic 9-foot waterfall island, and a 48-inch Italian ILVE range. Tucked away nearby, a charming brick wine cave with storage for over 100 bottles creates the perfect backdrop for intimate tastings and conversation. Upstairs, sits a third living area with three additional bedrooms, including one with a private ensuite bath and two connected by a Jack-and-Jill bath. Throughout the home, 10-foot ceilings, engineered hardwood flooring, designer lighting, and carefully curated hardware create a polished and timeless aesthetic. Outside, the expansive lot offers privacy, mature trees, and plenty of space to enjoy the outdoors, whether relaxing by the pool, hosting friends, or unwinding after a day on the lake. Combining luxury, privacy, and easy access to Lake Travis, this beautifully renovated home offers the best of Hill Country and lake living in one exceptional property.
…By Kuper Sotheby's International Realty


Imagine waking up to a wall of glass overlooking Lake Travis, sunlight shining on hand-laid stone floors, and the quiet stillness of 1.31 private acres. 12600 Lyndon Dr is a European-villa retreat sculpted into the hillside — masterfully secluded with some of Austin's most coveted Lake Travis views, yet effortlessly connected to the city's most exceptional schools, exclusive country clubs, and renowned golf courses. Inside, a dramatic rotunda with hand-painted ceilings and mosaic tile sets a stunning first impression, while vaulted ceilings, heavy beams, and rich stonework create elegant interiors. Two living rooms offer floor-to-ceiling windows framing panoramic lake and hill views. One centers around a cozy fireplace; the other opens to the updated chef’s kitchen with top-tier appliances. The formal dining room is ideal for entertaining, and the dedicated office — with wet bar and gas fireplace — offers a polished setting for work or winding down. The primary suite is a true sanctuary with endless lake views, a sitting area with fireplace, and a spa-style bath with soaking tub, dual vanities, walk-in shower, and dual closets. Upstairs, each bedroom has an ensuite bath, including one with its own kitchen and entrance — perfect for an au pair, guests or multigenerational living. Another bedroom includes a private balcony overlooking the lake. Outdoor living is unforgettable with terraced decks, a waterfall spilling into a resort-style saltwater pool with grotto and swim-up bar, plus a full outdoor kitchen and cabana with bath and shower. Additional features include a 3-car garage, solar-tinted windows and a 100-year tile roof, and updates such as a new retention wall, improved drainage, and fencing. Located in the ETJ with no city permitting required, the property offers room to customize — from a wine cellar to an elevator or guest-house conversion. 12600 Lyndon Dr is a rare retreat designed for extraordinary views and exceptional living.
…By Kuper Sotheby's International Realty


For more information: www.thepanoramaestate.com Overlooking Lake Austin and the iconic Pennybacker Bridge, The Panorama Estate offers one of the most extraordinary residential vantage points in Austin. Positioned along prestigious Courtyard Drive, this privately gated luxury residence captures sweeping views of Lake Austin, the downtown Austin skyline, Austin Country Club, and the Texas Hill Country from nearly every major living space. Set on a prized 0.41 acre promontory, the 4,407 square foot estate was designed to maximize its remarkable setting while offering the ease of a true lock and leave lifestyle. Just minutes from downtown Austin, Loop 360, Westlake, and Austin Country Club, the home provides exceptional privacy, low maintenance ownership, and convenient access to the city's premier dining, business, and recreation. Inside, soaring ceilings, architectural arches, and curved walls of glass frame panoramic views throughout the residence. The pool and spa terrace overlook Lake Austin, creating an unforgettable setting for entertaining or enjoying Austin's spectacular sunsets. The nearly 1,000 square foot primary suite offers a private retreat with a fireplace, dual walk in closets, and breathtaking views. Three additional ensuite bedrooms, a dedicated study, and generous living and dining spaces provide flexibility for full time living, a luxury second home, or executive relocation. Move in ready today, The Panorama Estate also offers the opportunity for future personalization while preserving the integrity of its exceptional location. Luxury homes with protected Lake Austin views, downtown skyline vistas, gated privacy, and lock and leave convenience are exceptionally rare. The Panorama Estate represents a unique opportunity to own one of Austin's most irreplaceable homes.
…By Kuper Sotheby's International Realty


This custom-built Hill Country home set on a quiet gated street near Lake Travis offers generous living spaces and elevated indoor–outdoor living on a private 1+ acre lot. The open-concept main level features a chef's kitchen connected to the living and dining areas, the primary suite plus two additional bedrooms with a jack-and-jill bath, and a mudroom/laundry room. Off the open living area, expansive sliding doors open to the covered upper patio with treetop views. The spacious primary suite offers a peaceful retreat with a custom walk-in closet and a bathroom with dual vanities, a soaking tub, and a walk-in shower. The lower level offers exceptional versatility with a large family room, game area, dedicated fitness space, and two additional bedrooms and bathrooms, while unfinished areas allow opportunities for future expansion. The floor plan offers plenty of separate work-from-home spaces. Outdoor living is equally impressive. The lower level opens to a spacious deck and resort-style sport pool and spa completed in 2024, featuring a shallow sun deck and an 8' x 8' spa. Two expansive sun sails create shaded lounging areas, while the yard beyond the pool allows room for play, pets, or outdoor gatherings. The oversized garage offers plenty of space for vehicles, storage, and projects, with electrical capacity for a workshop and EV charging. Major systems include a standing seam metal roof, two propane water heaters, and two Trane HVAC systems, all three years old. Located minutes from Lake Travis, the Hill Country Galleria, and popular dining and entertainment, with convenient access to Highway 71, Ranch Road 620, and top-rated Lake Travis ISD schools.
…By Annonceur International


Welcome to your dream home in beautiful Lake Travis.NO HOA! Located in ETJ. &xD; This 5-bedroom, 4-bathroom residence boasts impeccable craftsmanship and luxurious amenities throughout.&xD; Upon entering, you are greeted by an inviting spacious living area that flows seamlessly into the kitchen, dining and additional living room space downstairs. The open-concept design creates a perfect environment for both entertaining and everyday living. Each living room area features a fireplace and large windows that bathe the space in natural light. The gourmet kitchen is equipped with stainless steel appliances, custom cabinetry, granite countertops and full breakfast bar. A separate wine room is just off to the side of the kitchen, and adjacent to it is a cozy dining area overlooking the backyard oasis.&xD; &xD; Step outside to discover your own private retreat. The backyard is an entertainer's paradise, complete with a sparkling pool and hot tub, a spacious vaulted covered patio for al fresco dining, and lush landscaping that provides both privacy and serenity.&xD; &xD; Back inside, the upstairs features hardwood floors throughout. A huge game room is open and bright with wall covered windows, beautiful wood beamed ceilings, fireplace and separate corner bar. A bonus room off the game room can be a fifth bedroom. The master suite is a sanctuary of relaxation with a completely remodeled en-suite bathroom appointed with dual vanities and a walk-in shower, all finished with modern fixtures and designer tile.&xD; Three additional bedrooms offer ample space for family and guests, each with its own unique charm and ample closet space. The additional bathrooms have also been tastefully remodeled with high-end finishes and fixtures. Other notable features include a detached three-car garage and circle driveway.&xD; Located in a desirable neighborhood close to both Lakeway and Steiner Ranch, this property offers the perfect blend of luxury, comfort, and convenience. LEANDER ISD Vandegrift High School
…By Annonceur International


For more information: visionaryaustin.com The Visionary was created for the way Austin is meant to be lived, open to the outdoors, surrounded by green space, and close to the center of the city. Set on nearly an acre just off Mount Bonnell, the home overlooks Brightleaf Preserve while remaining minutes from downtown, Lake Austin, and the city’s best dining, shopping, and entertainment. The interiors are warm, modern, and beautifully layered. Wood ceilings, hardwood floors, exposed brick, oak cabinetry, richly veined quartzite, and expansive windows give the home a distinctive architectural presence while keeping the surrounding landscape in view. The main level was created for both everyday living and entertaining. The quartzite-clad kitchen features oak cabinetry and Thermador appliances, complemented by generous living spaces and a four-seasons room enclosed by sliding doors. A fully equipped bar includes counter seating, double Zephyr wine refrigerators, a beverage refrigerator, ice maker, Bosch dishwasher, and sink. Whether hosting an intimate dinner or a large gathering, the home makes entertaining feel effortless. The primary suite features expansive windows, an exposed brick wall, and direct access to the pool and spa. The bathroom includes an oversized shower overlooking a private courtyard, an expansive walk-in closet, and access to a private outdoor shower. An oversized laundry room, mudroom, and pantry add substantial storage and functionality, with a large center island and dedicated dog wash in the laundry room. The lower level offers the flexibility of a second residence, with three bedrooms, three full baths, a kitchenette, a spacious living area, and two offices or flexible rooms with built-ins. One bedroom can serve as a second primary suite, creating an exceptional arrangement for extended stays, multigenerational living, or live-in support. A separate garage apartment includes a full bath, closet, living area, loft, and vaulted ceiling, providing another private space for guests or use as an office or studio. An elevator connects the home’s levels. Outdoor living is at the heart of The Visionary. A pool and spa span two levels of the property, accompanied by covered entertaining spaces, a pool bath, and an outdoor shower. A fully turfed lower lawn and private sport court provide substantial space for recreation, entertaining, and time outdoors. The fenced property backs to protected green space, with trails leading toward the Balcones Canyonlands and Brightleaf Preserve. The setting delivers expansive views and a remarkable sense of privacy this close to downtown Austin. The property also offers ample parking, beginning with a large circular driveway and continuing with additional parking along the side of the home, in front of the two-car garage, and in a dedicated lower parking area. Architectural plans convey for a proposed 1,805-square-foot expansion incorporating an additional garage, private gym, dedicated office, and carport. The proposed garage design includes a car lift, creating exceptional additional space for vehicles, fitness, and work. A stucco exterior and metal roof create a clean, modern profile. The Tesla solar roof is supported by two Tesla Powerwall battery storage units capable of storing several days’ worth of power during an outage. The property also includes rainwater collection. Zoned to Highland Park Elementary, Lamar Middle School, and McCallum High School, The Visionary brings together sophisticated design, extraordinary outdoor living, multigenerational flexibility, future expansion potential, and privacy in the heart of Austin.
…By Kuper Sotheby's International Realty


Thoughtfully designed custom home with both functionality and luxury in mind, this home offers five bedrooms and four full bathrooms across a sophisticated multi-level floor plan. Tucked in Highland Park West, which has long been cherished for its mature landscapes, welcoming feel, and unbeatable location. Offering a peaceful neighborhood setting while remaining moments from dining, shopping, parks, and downtown Austin. A remarkable collaboration between architect Jimmy Holland, designer Lindsey Hanna, and builder Daniel Madera, this exceptional new construction residence blends timeless architecture with elevated modern living across nearly 5000 square feet on a beautifully sized .43-acre lot. The primary suite is privately positioned on the main level alongside a secondary bedroom or office with a full bath, offering flexibility of a guest bedroom or work-from-home living. Upstairs, two secondary bedrooms share a Jack-and-Jill bath and are complemented by an additional living area. The lower level is designed for entertaining and relaxation, featuring a spacious living area with Panoramic slide-and-stack doors opening directly to the pool, a large 550sf flex space ideal for a gym or media room, a private guest suite, and a full bath with convenient exterior access for poolside use. The scale and craftsmanship are immediately apparent with soaring 13-foot ceilings anchoring the kitchen. Warm oak flooring, Delta Millworks wood siding, and Lincoln windows create a refined yet inviting aesthetic filled with natural light. In the stunning kitchen, enjoy all the natural light that floods from the window over the sink. Curated with a premium Thermador appliance package, pot filler, antique brass cabinet hardware, and unlacquered brass appliance pulls that bring warmth and character to the space. A fully equipped butler’s pantry includes a second dishwasher and a prep sink. Every finish throughout the home has been intentionally selected by designer Lindsey Hanna, layering texture, warmth, and timeless style. Lighting selections include Soho Home Maris pendants lining the entry hall, a Regina Andrew Talon chandelier suspended dramatically in the stairwell, Amber Lewis sconces framing the kitchen windows, and Kelly Wearstler sconces in the primary bath. The luxurious primary suite offers a spa-inspired bath featuring Carrara marble checkerboard flooring, zellige shower walls, and elevated designer finishes. Additional tile selections throughout the home include honed limestone checkerboard flooring in the pantry, handcrafted zellige tile in the third-floor bath, Bedrosians porcelain selections in the pool bath, and tumbled travertine mosaic accents in the utility room. Outdoor living is equally impressive, with a resort-style pool by Brighton Pools creating a private retreat designed for year-round enjoyment. Multiple living areas, expansive windows, and seamless indoor-outdoor flow make this home ideal for both intimate gatherings and large-scale entertaining. Every detail of this beautiful home has been carefully considered, resulting in a home that feels both architecturally significant and deeply livable.
…By Kuper Sotheby's International Realty


Perfectly positioned atop one of the highest points in Steiner Ranch, 12432 Beverly Villas Court offers panoramic views of Lake Travis, spectacular sunsets, and the surrounding Texas Hill Country. Thoughtfully renovated throughout, the residence blends timeless European-inspired architecture with exceptional craftsmanship, featuring soaring ceilings, graceful arches, expansive living spaces, and seamless indoor-outdoor living. The chef's kitchen is beautifully appointed with custom cabinetry, Silestone countertops, a farmhouse sink with premium Gerber fixtures, and Viking, Thermador, and True appliances. The luxurious primary suite, elegant entertaining spaces, and private executive office are thoughtfully positioned to capture the home's remarkable views. Extensive updates include two Trane variable-speed HVAC systems, all-new ductwork, tankless water heaters, and meticulously renovated bathrooms. Inspired by the great gardens of Europe, the grounds were envisioned by the owners following years of collaboration with acclaimed landscape designer Michael Hopping on numerous previous projects. Ornate English wrought-iron garden gates, winding stone pathways, terraced garden rooms, antique English stone, Spanish lighting, French accents, and mature landscaping create an extraordinary outdoor setting unlike any other. Designed for year-round enjoyment, the outdoor living spaces feature a heated infinity-edge pool, a sunken fireside lounge overlooking Lake Travis, an expansive covered pavilion with a stone gas fireplace, Memphis Pellet Grill, gas infrared heaters, elegant Peacock Pavers, motorized exterior shades, and beautifully illuminated gardens that transform the property after sunset. A rare opportunity to own one of Steiner Ranch's most distinctive luxury residences, where inspired architecture, exceptional craftsmanship, and breathtaking natural surroundings come together to create an extraordinary lifestyle.
…By Kuper Sotheby's International Realty

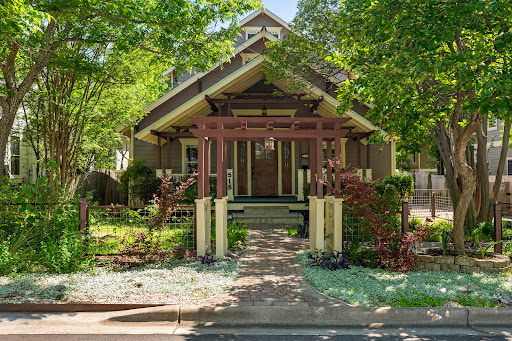


Located in the heart of Hyde Park, this custom Craftsman offers 5 bedrooms and 3.5 baths in the main home, plus a 1-bed/1-bath detached garage apartment—a rare blend of timeless character, generous square footage, soaring ceilings, and exceptional location. Originally constructed in 2000 by master woodworker and builder Michael Linnane, the home reflects a level of craftsmanship that's increasingly hard to find—featuring rich wood floors, detailed millwork, stained glass accents, transoms, and soaring ceilings throughout. The main residence spans approximately 3,722 square feet with a flexible floor plan that adapts to a variety of lifestyles—multiple living areas, ample bedrooms, and spaces that can evolve with your needs. The detached garage apartment (approx. 800 square feet) offers additional versatility—ideal for guests, rental income, or a private office/studio setup. Set on a pier-and-beam foundation, the home also offers expansive porches and decks, an oversized garage with workshop potential, solar panels, and a backyard retreat complete with an in-ground pool and spa. This well-maintained residence is both move-in ready and presents a compelling opportunity for a buyer to personalize finishes and bring their own vision to life. Location is where this property truly shines. Positioned in one of Austin's most beloved neighborhoods, you're just minutes from the shops and restaurants along Duval Street and North Loop, with easy access to The University of Texas at Austin, Downtown Austin, and neighborhood staples like Quack's 43rd Street Bakery and Hyde Park Bar & Grill. Tree-lined streets, historic charm, and a strong sense of community define this pocket of Central Austin. A rare opportunity to own a character-rich home with scale, flexibility, and upside—in one of the most walkable and enduring neighborhoods in the city.
…By Kuper Sotheby's International Realty


For more information: serenityshoreslakeaustin.com Welcome to Serenity Shores — one of the most flexible and compelling opportunities currently available on Lake Austin. Set across 1.91 private acres with dedicated lake access, this property offers what is increasingly difficult to find: usable waterfront amenities, existing livable improvements, and fully approved plans to expand into a landmark estate. A modern 4-bedroom, 2,400-square-foot residence with pool is already in place, allowing immediate enjoyment of the property. A private gazebo at the water’s edge, shared dock easement, and boat slip create effortless access to Lake Austin — the lifestyle buyers come here for. What sets Serenity Shores apart is its future potential. Permitted plans are approved for a 4,000-square-foot main residence atop the ridge, complete with a tennis court, pool, and three-car garage. The septic system is already sized for a five-bedroom estate, enabling a true compound without the uncertainty of entitlement risk. The existing home reflects a warm organic-modern aesthetic, designed to maximize views and indoor-outdoor living. The upper level opens to an expansive entertaining terrace with built-in grilling and bar seating, while the lower level connects directly to the pool and landscaped grounds, surrounded by privacy and canyon vistas. Minutes from central Austin and zoned to Highland Park Elementary, Lamar Middle, and McCallum High School, the property balances seclusion with convenience — a rare combination in the Lake Austin corridor. Serenity Shores is not simply a home. It is a strategic Lake Austin acquisition: livable today, expandable tomorrow, and positioned to become a multi-generational estate.
…By Kuper Sotheby's International Realty


Nestled within the exclusive enclave of Bella Lago, this extraordinary 6,563-square-foot luxury estate offers an unparalleled blend of elegance, comfort, and resort-style living in one of Austin’s most coveted communities. Zoned to the award-winning Eanes Independent School District, this exceptional residence is thoughtfully designed for both grand-scale entertaining and everyday living while situated on an expansive 1.0 acre lot. Featuring 5 spacious bedrooms and 4.5 bathrooms, the home is filled with natural light and showcases timeless architectural details throughout. The expansive chef’s kitchen is the heart of the home, complete with premium appliances, abundant prep space on Caesarstone countertops, custom cabinetry, and seamless flow into the grand vaulted living area. Formal and casual spaces coexist effortlessly, including an elegant formal dining room, private executive office, and an upstairs loft ideal for informal living or play space. The walk-out basement level elevates the home’s entertainment appeal with a second living room, oversized game room, sophisticated wine bar, climate-controlled wine cellar, a private fitness studio and a 5th bedroom —creating the ultimate retreat for hosting and relaxation alike. Just outside this basement retreat you will find a covered built in kitchen complete with BBQ, Green Egg, refrigerator and 8-person hot tub. Set against a scenic and private greenbelt backdrop, the outdoor living experience offers tranquility, privacy, and beautiful natural surroundings rarely found this close to the city. Residents of Bella Lago enjoy exclusive access to premium neighborhood amenities including a private HOA pool, playground, and neighborhood-only access to Lake Austin providing exclusive access to docks, swimming beach and effortless enjoyment of Austin’s premier lake lifestyle. This is a rare opportunity to own a truly exceptional home where luxury, privacy, and lake living converge.
…By Annonceur International
'%20stroke='%23DDAA3A'%20stroke-width='1.909'%20stroke-linecap='square'%20stroke-linejoin='bevel'/%3e%3c/svg%3e)
Receive by email any new listing that may match your search criteria
Your criteria :
By validating this form, you accept the general conditions of use of Le Figaro Properties.
These agencies offer a selection of luxury properties vente at Salado. Feel free to contact them for personalized assistance.
