The agencies at Temple
These agencies offer a selection of luxury properties vente at Temple. Feel free to contact them for personalized assistance.

 English$ USD · m²


Nestled on a generous 0.76-acre lot, this beautifully maintained home offers the perfect blend of comfort, style, and efficiency. With an included solar panel system and energy conscious design throughout, this home offers efficiency without sacrificing its charm. Step inside to discover an open concept floor plan featuring soaring ceilings, stunning wood beam accents, custom built-ins, and a tasteful blend of updated finishes throughout. A dedicated office provides the perfect work-from-home space, while the spacious kitchen serves as the heart of the home. Featuring modern appliances, light colored cabinetry, abundant counter space, and a large center island, the kitchen is designed for both everyday living and entertaining. Open to the living room, you’ll love the seamless flow and the cozy electric fireplace that creates a warm and inviting gathering space. The private primary suite is designed for relaxation, offering tray ceilings, direct patio access, a spa-like bathroom with a soaking tub, separate walk-in shower, dual vanities, and a large walk-in closet. The split floor plan includes four bedrooms and three full bathrooms, with a convenient Jack-and-Jill bathroom connecting the secondary bedrooms. Step outside to an entertainer’s dream. The covered patio showcases beautiful wood ceiling accents, an outdoor grill, TV setup, and an extended concrete patio that provides plenty of space for gatherings or peaceful evenings outdoors. Completing the package is a three-car garage and an unbeatable location just minutes from Interstate 35, Baylor Scott & White Hospital, shopping, restaurants, and everyday conveniences. This is the kind of home that offers room to grow, space to entertain, and features you’ll appreciate for years to come.
…By Kuper Sotheby's International Realty


Situated on one of the largest homesites in the neighborhood, this beautifully maintained residence offers an exceptional combination of comfort, functionality, and outdoor space in the heart of Leander. A welcoming covered entry leads into a light-filled interior featuring soaring ceilings, abundant natural light, and thoughtfully designed living areas. The open-concept kitchen is equipped with maple cabinetry, a tile backsplash, built-in microwave, breakfast bar, and generous counter space, all seamlessly connected to the family room, where a wood-burning fireplace creates a warm and inviting gathering space. A dedicated home office and formal dining area provide flexibility for remote work, entertaining, and everyday living. The main-level primary suite offers a private retreat with a garden tub, separate shower, and spacious walk-in closet. Upstairs, a versatile loft with an additional walk-in closet provides endless possibilities for a media room, game room, fitness area, or secondary living space. Additional features include tile flooring throughout the main living areas, luxury vinyl flooring upstairs, recessed lighting, ceiling fans, an indoor utility room, linen storage, and a sprinkler system. With no carpet throughout, the home offers both style and ease of maintenance. Step outside to an expansive backyard with plenty of room for outdoor entertaining, recreation, gardening, or future enhancements. Residents enjoy access to community amenities including a pool, park, playground, and sports court, supporting an active and connected lifestyle. Conveniently located near shopping, dining, schools, and major commuter routes, this property offers the ideal blend of space, versatility, and everyday convenience.
…By Kuper Sotheby's International Realty


This is a must-see! Contemporary modern meets country living in Central Texas with this one-of-a-kind estate situated on 5 scenic acres in West, TX. Designed with an emphasis on natural light, open spaces, and seamless indoor and outdoor living, this extraordinary 4-bedroom, 3-bath home offers over 4,000 square feet of luxury living with breathtaking pond views and resort-style amenities rarely found in the area. On top of all of this, this Modern beauty is as energy efficient as it gets and boasts relatively low monthly electric bills for a home its size. Expansive retractable walls of glass and oversized windows fill the home with natural light while overlooking the oversized pool, custom built-in jacuzzi, and massive rear pond and additional adjacent pond. The luxurious primary suite features retractable window walls, electric blinds, a spa-inspired bathroom with private outdoor shower courtyard, and spacious His and Hers walk-in closets.The sleek modern interior offers soaring ceilings, open-concept living spaces, and a chef’s dream kitchen featuring a 10-foot quartzite island, premium Dacor appliances, double ovens with steamer option, Butler’s pantry, walk-in pantry, and abundant storage. Upstairs includes private living quarters with balcony access overlooking the pool, ponds, and rolling countryside. Additional features include a 3-car garage, secondary garage, and separate tractor storage garage.A truly rare luxury retreat blending contemporary modern architecture with the peaceful landscape that Central Texas locals have come to love and desire. Come by and experience this property for yourself! You wont regret it.
…By Annonceur International


Welcome to 10201 Parkfield Drive, a thoughtfully remodeled 4-bedroom, 2-bath home offering 2,077 square feet of inviting living space in the heart of North Austin. Inside, high ceilings, hardwood floors, and abundant natural light create a bright and open atmosphere throughout. The spacious main living area flows easily into the dining and kitchen spaces, creating a comfortable layout for both everyday living and entertaining. The updated kitchen serves as the center of the home with ample cabinetry, generous prep space, and an open connection to the surrounding living areas. Four well-proportioned bedrooms offer plenty of flexibility, whether used as dedicated sleeping quarters, guest accommodations, a home office, or additional flex space. The primary suite provides a private retreat with an updated en-suite bath, while the secondary bedrooms share a refreshed full bath. Thoughtful updates throughout give the home a clean, move-in-ready feel while maintaining a sense of warmth and character. Outside, lush landscaping surrounds a private backyard designed for enjoying Austin’s warmer months. A recently installed Cowboy Pool creates a refreshing spot to cool off, while the surrounding outdoor space offers plenty of room for lounging, dining, entertaining, or gardening. Mature greenery adds privacy and creates a relaxed setting that feels like a natural extension of the home. An attached garage provides additional storage and everyday convenience. Located in an established North Austin neighborhood, 10201 Parkfield Drive offers quick access to The Domain, Q2 Stadium, Walnut Creek Metropolitan Park, major employers, shopping, dining, and entertainment. With convenient connections to MoPac, I-35, and Highway 183, the home provides easy access throughout Austin while offering the space, flexibility, and outdoor living of a traditional single-family residence.
…By Kuper Sotheby's International Realty


Situated in the heart of North Loop, 404 W 55th 1/2 St presents a rare new construction opportunity blending classic architecture with modern livability. Developed by TOPOS Collective with interiors by Veronica Avery, this four-bedroom, three-bathroom residence spans 2,482 square feet and showcases thoughtful design, elevated finishes, and impeccable craftsmanship throughout. Tudor-inspired architecture sets the tone, while the interior delivers a seamless balance of timeless design and everyday functionality. Expansive windows fill the home with natural light, highlighting curated designer selections and refined details at every turn. The open layout is designed for both comfortable living and effortless entertaining. The private backyard with a pool creates a true retreat, offering an ideal setting for outdoor living in one of Austin’s most established and sought-after neighborhoods. Enjoy the North Loop lifestyle with close proximity to local coffee shops, vintage boutiques, and some of Austin’s most beloved neighborhood spots. This is a rare opportunity to own a design-forward home in a prime central location.
…By Kuper Sotheby's International Realty


For more information: visionaryaustin.com The Visionary was created for the way Austin is meant to be lived, open to the outdoors, surrounded by green space, and close to the center of the city. Set on nearly an acre just off Mount Bonnell, the home overlooks Brightleaf Preserve while remaining minutes from downtown, Lake Austin, and the city’s best dining, shopping, and entertainment. The interiors are warm, modern, and beautifully layered. Wood ceilings, hardwood floors, exposed brick, oak cabinetry, richly veined quartzite, and expansive windows give the home a distinctive architectural presence while keeping the surrounding landscape in view. The main level was created for both everyday living and entertaining. The quartzite-clad kitchen features oak cabinetry and Thermador appliances, complemented by generous living spaces and a four-seasons room enclosed by sliding doors. A fully equipped bar includes counter seating, double Zephyr wine refrigerators, a beverage refrigerator, ice maker, Bosch dishwasher, and sink. Whether hosting an intimate dinner or a large gathering, the home makes entertaining feel effortless. The primary suite features expansive windows, an exposed brick wall, and direct access to the pool and spa. The bathroom includes an oversized shower overlooking a private courtyard, an expansive walk-in closet, and access to a private outdoor shower. An oversized laundry room, mudroom, and pantry add substantial storage and functionality, with a large center island and dedicated dog wash in the laundry room. The lower level offers the flexibility of a second residence, with three bedrooms, three full baths, a kitchenette, a spacious living area, and two offices or flexible rooms with built-ins. One bedroom can serve as a second primary suite, creating an exceptional arrangement for extended stays, multigenerational living, or live-in support. A separate garage apartment includes a full bath, closet, living area, loft, and vaulted ceiling, providing another private space for guests or use as an office or studio. An elevator connects the home’s levels. Outdoor living is at the heart of The Visionary. A pool and spa span two levels of the property, accompanied by covered entertaining spaces, a pool bath, and an outdoor shower. A fully turfed lower lawn and private sport court provide substantial space for recreation, entertaining, and time outdoors. The fenced property backs to protected green space, with trails leading toward the Balcones Canyonlands and Brightleaf Preserve. The setting delivers expansive views and a remarkable sense of privacy this close to downtown Austin. The property also offers ample parking, beginning with a large circular driveway and continuing with additional parking along the side of the home, in front of the two-car garage, and in a dedicated lower parking area. Architectural plans convey for a proposed 1,805-square-foot expansion incorporating an additional garage, private gym, dedicated office, and carport. The proposed garage design includes a car lift, creating exceptional additional space for vehicles, fitness, and work. A stucco exterior and metal roof create a clean, modern profile. The Tesla solar roof is supported by two Tesla Powerwall battery storage units capable of storing several days’ worth of power during an outage. The property also includes rainwater collection. Zoned to Highland Park Elementary, Lamar Middle School, and McCallum High School, The Visionary brings together sophisticated design, extraordinary outdoor living, multigenerational flexibility, future expansion potential, and privacy in the heart of Austin.
…By Kuper Sotheby's International Realty


The Spurgeon Bell House is a designated City of Austin historic landmark located in the Aldridge Place Historic District. This 1925 Mediterranean Villa-style residence was designed by prominent Austin architect and U.T. professor, Raymond Everett, for Professor Spurgeon Bell, founder of the U.T. School of Business. The home’s distinctive Mediterranean Villa design blends traditional Spanish and Italian influences, with a tile roof, round-arched windows and doorways, light-filled rooms, and integrated patios and sunrooms—all of which remain defining features today. Another highlight is the custom iron staircase crafted by Austin’s notable Weigl Ironworks. Historic zoning currently provides the property owner with a significant tax abatement opportunity each year. The traditional floor plan (2,504 SF) features a spacious formal living room with a fireplace open to the adjoining formal dining room, a separate den/TV room, and a bright kitchen and breakfast nook overlooking the backyard and pool. The main level also includes a powder room and laundry room. Upstairs are four bedrooms and two baths, including the primary suite with a private bath and an adjoining sunroom with original wood casement windows. An unfinished basement provides additional convenient storage. Outside, a detached two-car garage with upstairs studio/media room (407 SF) offers flexibility for unlimited uses such as a game room, home office, or conversion to apartment/guest house. The beautiful tree-shaded backyard with gardens, swimming pool, and patios provide an ideal space for outdoor entertainment. Located just a few blocks north of U.T, the Aldridge Place neighborhood is a unique pocket of century-old homes surrounding charming Hemphill Park. Residents enjoy the walkability of the area and proximity to nearby shopping, restaurants, and coffee shops. Neighborhood schools include the highly rated Lee Elem, Kealing Middle & McCallum High. Home has been pre-inspected and is to be sold "as is".
…By Kuper Sotheby's International Realty


For more information: www.butterflybeachlakeaustin.com Set behind dual gated entries along one of the most coveted stretches of Lake Austin, Butterfly Beach is a Santa Barbara inspired estate that balances architectural beauty, privacy, and a level of craftsmanship rarely seen today. Positioned on nearly three acres with over 250 feet of Lake Austin frontage, the property unfolds with a grand, level arrival, a tranquil pond, and a courtyard wrapped in gardens and flowering vines, immediately setting the tone for what lies beyond. The residence spans more than 7,500 square feet and was designed to live in harmony with its surroundings, with nearly every room opening toward the landscape and the water beyond. Inside, the home is defined by extraordinary detail, including hand troweled Venetian plaster walls completed over months of artisanal work, custom ironwork, bespoke lighting, and a refined material palette that carries throughout. The great room captures the scale and presence of the home, while walls of glass frame the lake and invite natural light into every space. A dedicated wine room, along with a flexible theater space that can easily transition into a bedroom or exercise studio, adds to the home’s versatility. At the center of the home, a chef’s kitchen anchors daily living and entertaining, featuring custom cabinetry, marble and granite surfaces, and a striking Lacanche French range designed for those who truly appreciate cooking at a high level. Thoughtful supporting spaces, including a butler’s pantry, additional refrigeration, and generous storage, allow the home to perform effortlessly whether hosting on a large scale or enjoying quiet everyday moments. A central reverse osmosis system with five dedicated spouts, including the kitchen, butler’s pantry, coffee bar, wet bar, and outdoor kitchen, further enhances everyday living. The grounds are equally compelling, offering a botanical, almost resort like environment with layered landscaping, mature plantings, and flowering vines draped across the architecture. Surrounded by nearly eight acres of protected wildlife preserve, the property offers a sense of privacy and calm that is increasingly rare on Lake Austin. Outdoor living unfolds across expansive terraces and a negative edge pool overlooking the landscape and water, while a manicured path leads to the private two slip boat dock, complete with an upper entertaining deck and automated screens designed for comfort during days spent on the lake. In addition to the main residence, a separate guest casita offers its own private access and flexibility for a variety of uses. Complete with a bedroom, full bathroom, and an additional living space currently serving as an office, it is equally suited for guests, extended stays, or a dedicated work from home environment. The estate also caters to collectors and enthusiasts with a thoughtfully designed five car garage configuration, including a climate controlled workshop and a glass enclosed show garage designed to display a prized vehicle. A fire suppression system adds an additional layer of security and peace of mind. Offered as a rare combination of scale, design, and waterfront presence, Butterfly Beach represents a level of living on Lake Austin that is seldom available.
…By Kuper Sotheby's International Realty


Come Home to Vacation. Tucked into one of Old Lakeway’s most beautiful cul-de-sacs, 105 Ajuga feels as though it has always belonged here. Architecturally designed with a timeless Texas Mediterranean influence, the home pairs limestone slurry walls, grand arches and a stately presence with the relaxed character that defines life near Lake Travis. Mature live oaks stretch across lush lawns, creating a shaded canopy and an immediate sense of place. A wrought-iron courtyard entry offers a memorable arrival and sets the tone for what unfolds inside. Open living spaces, soaring ceilings and thoughtful architectural details give the home a wonderful sense of scale, while maintaining the warmth and ease of a home designed to actually be lived in. The front courtyard, expansive backyard and mature landscape create a setting that feels private, established and full of possibility. Old Lakeway, at its best. This pocket of Old Lakeway offers something increasingly difficult to find: a neighborhood where life can unfold beyond the car. Walk, bike or take the golf cart to nearby trails, the Hamilton Greenbelt, Lakeway’s waterfront park, Crosswater Marina, Café Lago, Lakeway Market and many of the recreational amenities that have defined this community for generations. Golf. Tennis. Swimming. Boating. Miles of trails. Evenings with neighbors. Weekends on Lake Travis. It is a lifestyle rooted in the original vision for Lakeway. Created in the early 1960s as a Hill Country escape on the shores of Lake Travis, Lakeway began as a place to leave the city behind. More than six decades later, that spirit remains — only now surrounded by the restaurants, shopping, schools, clubs and everyday conveniences of modern Austin life. 105 Ajuga captures that balance beautifully. A home beneath the live oaks. A marina nearby. Trails around the corner. Lake Travis just down the road. Vacation was once something you left home for. Here, you come home to it.
…By Kuper Sotheby's International Realty


A rare architectural offering in the heart of Old Lakeway. This brand-new Contemporary Scandinavian residence, a crafter by Austin City Homes, brings a distinctly modern approach to luxury living, pairing striking design with exceptional privacy and a level of detail rarely found in new construction. Set on a private 100-foot-wide homesite within walking distance of Yaupon Golf Course and clubhouse, the home offers an opportunity to enjoy the golf lifestyle from the heart of Lakeway. Thoughtfully designed around clean lines, warm natural materials, expansive glass, and seamless indoor-outdoor living, the home features a dramatic two-story living space with floor-to-ceiling glass and a 12-foot sliding door opening to an impressive two-story covered patio overlooking the negative-edge saltwater pool and private backyard. Wide-plank white oak flooring, custom rift-sawn white oak cabinetry, and sleek trimless architectural detailing carry the Scandinavian aesthetic throughout. The European-inspired kitchen features quartz surfaces, Miele cooking appliances, integrated Thermador refrigeration and dishwasher, beverage refrigeration, and operable windows meeting the countertop. The private owner's retreat was designed with no rooms above or directly beside it and opens through a wall of glass to a cantilevered covered balcony. The spa-like bath continues the connection outdoors with an 8-foot slider opening to a private covered patio, freestanding tub, curbless shower, and floating cabinetry. Five bedrooms, 5.5 baths, flex space, a game room, a loft, and a 3-car garage complete the interior. Beyond the finishes, extensive attention was given to the home's construction, energy efficiency, and building envelope, including enhanced insulation, Low-E argon-filled windows, and variable-speed dual-zone HVAC. All within the established character of Old Lakeway, moments from Lake Travis and Hamilton Greenbelt trails. A truly distinctive opportunity for design-forward new construction in one of Lakeway's most desirable settings.
…By Annonceur International


Description: Castletop Ranch is an extraordinary 276± acre luxury ranch estate in western Travis County, just minutes from Spicewood and overlooking the Pedernales River near Lake Travis. Offering 2,200± feet of private water frontage, world-class improvements, abundant water, exceptional recreational amenities, and future development potential, the ranch represents a rare offering in the Texas Hill Country. More than five miles of paved golf cart trails, bridges, and internal roads connect the extensive improvements throughout the high-fenced estate. Its exceptional waterfront setting and location adjacent to the new Thomas Ranch development further enhance its long-term potential. Improvements: Castletop Ranch features an impressive collection of residential, recreational, and ranch improvements, including: 5,800± SF custom main residence – 4 bedrooms, 4.5 baths Two 4,300± SF custom waterfront guest homes – each 3 bedrooms, 3.5 baths 2,000± SF game house with full bath Resort-style pool complex with cabanas, outdoor kitchen, and workout room Operations center and two foreman’s homes Full tennis court Five+ miles of paved golf cart trails and bridges Helicopter pad near the front entrance Multiple livestock and storage barns Extensive supporting infrastructure and landscaping Land donated for the adjacent fire station Please refer to the property brochure for additional details. Water: Water is a defining feature of Castletop Ranch, with more than 2,200± feet of Pedernales River frontage, a private cove, and multiple drainage areas fed by year-round springs. Four water wells serve the ranch improvements and irrigation system, supported by an extensive underground water distribution system. The combination of river frontage, private waterfront access, springs, wells, and infrastructure provides exceptional water resources. Vegetation & Terrain: The ranch features rolling Hill Country terrain with elevated areas offering expansive views across the property and toward the Pedernales River. Scattered oaks, mesquite, native vegetation, and productive soils create an attractive natural setting and excellent wildlife habitat. Creek drainages, springs, and expansive waterfront add to the property's diverse character. Wildlife & Recreation: Castletop Ranch offers exceptional recreational opportunities, including boating, jet skiing, swimming, fishing, hiking, tennis, shooting, entertaining, and relaxing along the waterfront or resort-style pool. A gun range provides year-round shooting opportunities. The high-fenced ranch supports whitetail deer and an impressive collection of exotic animals, including red deer, llamas, donkeys, zebra, and more. Whether envisioned as a private family compound, luxury recreational estate, corporate retreat, or long-term investment, Castletop Ranch offers an extraordinary combination of location, waterfront, improvements, recreation, and future potential. Location: Located off Paleface Ranch Road, approximately 5 miles from Spicewood and 3.5 miles from the intersection of Highway 71 and Gregg Road. Minerals: Seller to convey all minerals owned. Taxes: Wildlife exempt.
…By Kuper Sotheby's International Realty


Call Amani at 512-762-7253. https://myre.io/0E9D6Q8jF85p Privately tucked away on a desirable cul-de-sac, this exceptional 4-bedroom, 3-full-bath home offers a rare combination of privacy, space, and effortless indoor-outdoor living. Serene views provide a stunning backdrop from the expansive outdoor living areas and create an inviting sense of tranquility throughout the home. An open, thoughtfully designed floor plan offers three distinct living areas, providing exceptional flexibility for entertaining, relaxing, working, and gathering. Beautifully stained oak hardwood floors add warmth and sophistication, while the gourmet kitchen features a generous workspace, granite countertops, and a seamless connection to the main living areas, perfectly suited for both everyday living and entertaining. Upstairs, a spacious game room with attractive built-ins creates an ideal retreat for movie nights, game days, or relaxed family time. A separate media room/office with its own private entrance offers even more versatility, whether used as a home office, media room, guest space, or creative studio. The oversized utility room includes a dedicated desk area for added organization and functionality. A spacious 3-car garage offers abundant storage, making it easy to accommodate vehicles, recreational equipment, and all the extras. Step outside to an impressive outdoor living retreat featuring a covered patio, outdoor kitchen, and fireplace. Whether hosting friends or enjoying a quiet evening surrounded by nature, this private setting delivers a true sense of escape. Exceptionally versatile, in Austin's best Eanes Schools, close to Westlake shopping and entertainment, and a short drive to Austin Downtown.
…By Annonceur International


Beyond the front door, the land opens up and the pace naturally slows, with wide country views stretching beyond the backyard. In Cook Crossing, this new construction home is taking shape in a setting where space, privacy, and quiet surroundings define everyday living. The planned layout offers four bedrooms, and three bathrooms, designed to support both daily routines and moments of retreat. Large windows are positioned to capture the open landscape behind the home, allowing natural light and countryside views to become part of the living experience. The design includes a butler’s pantry with a prep counter and sink, along with a pass-through door from the garage directly into the pantry for easy grocery drop-off. A spray foam envelope is planned to enhance comfort and energy efficiency throughout the home. This home presents the opportunity to secure a future lifestyle rooted in calm surroundings and elevated design within Cook Crossing.
…By Martha Turner Sotheby's International Realty - College Station Brokerage


Welcome home to this spacious four-bedroom beauty in Parkside at Slaughter Creek! The house is situated on an oversized lot (approximately 45%-70% larger than the average lot in the community.) The primary suite is conveniently located on the main level, featuring dual vanities, a separate tub and shower, and an oversized walk-in closet. Also on the main level, a study/flex room greets you near the entrance—perfect for a home office or even a potential fifth bedroom. All four bedrooms were recently painted white. Soaring vaulted ceilings and a wall of windows flood the living room with natural light, anchored by rich acacia wood floors that flow throughout the main living areas. The kitchen is a true centerpiece: granite counters, 42" maple cabinets, and stainless steel appliances offer both style and function for the home chef. Refrigerator also conveys. Upstairs, an expansive living space/game room gives everyone room to spread out—ideal for movie nights, a home gym, or a kids' hangout zone, with 3 generously sized bedrooms completing the upper level. HVAC system replaced in 2025, Water Heater replaced in 2024. Enjoy Parkside at Slaughter' Creek's community amenities including a playground, picnic area, dog park, and hike & bike trails—all just a short distance from your door. Ideally situated just minutes from South Park Meadows shopping and dining and HEB grocery, with quick access to downtown Austin and the airport—perfect for commuters and frequent travelers alike. This one checks every box—schedule your showing today!
…By Kuper Sotheby's International Realty


Set on 8.95 acres in Dripping Springs, this legacy-style Hill Country estate pairs beautifully reimagined interiors with a landscape offering endless ways to enjoy the outdoors. Inside, the home opens with high ceilings, reclaimed wood floors and beams, and architectural details that bring character and scale. The main living area flows into a kitchen designed for gathering, with generous counter space, abundant cabinetry, and a window overlooking the lush front yard. The layout is functional and refined, with the primary suite tucked into the back corner overlooking the pool, a secondary bedroom nearby, and a third bedroom on the opposite side of the home, each with an en-suite bath. Multiple living spaces, a dining area, an oversized 3-car garage with a workbench and drop zone, and a hidden office create flexibility for living, entertaining, and working from home. The outdoor spaces are a defining feature of the property. The pool and spa anchor the backyard, surrounded by green space and mature trees for gathering, entertaining, or enjoying the natural surroundings. With nearly nine acres to explore, the land offers a rare sense of quiet and openness and a true hill country atmosphere. This home was comprehensively transformed in 2025 with reclaimed architectural details, designer lighting, and premium materials throughout. All three bathrooms have been renovated with elevated finishes, including marble, Zellige tile, custom vanities, vintage fixtures, and custom glass shower doors. Major system updates include a roof replacement in 2023, both HVAC systems replaced in 2024, a new well pump in 2024, and both tankless water heaters and the full plumbing system replaced in 2025. Despite its secluded setting, the property is minutes from Dripping Springs schools, groceries, shopping, and dining. With easy access to Highway 290, you can easily reach Dripping Springs or be in Austin in about 40 minutes, offering privacy and sophisticated design without sacrificing accessibility.
…By Annonceur International


Welcome to country living at its finest! This beautifully maintained 2021 barndominium sits on 10 peaceful acres and is currently agriculturally exempt, just minutes from Round Top, known as the antiquing capital of Texas. Featuring 3 bedrooms, 2 bathrooms, stained concrete floors, custom wood cabinetry, and expansive windows showcasing beautiful Texas landscapes, this home blends comfort with rustic charm. The spacious back porch is perfect for morning coffee while watching the sunrise or relaxing over evening dinners as the sun sets. A dedicated gardening area adds to the property’s country appeal, with plenty of space to grow flowers, herbs, or vegetables. Enjoy peaceful country living with convenient access to the charm, shopping, dining, and world-renowned antique markets of Round Top. Buyer to verify all property information.
…By Martha Turner Sotheby's International Realty - Brenham Brokerage




Hilltop living with postcard views just minutes from Round Top Square, this beautifully renovated 1898 two-story home sits on 30 peaceful, ag-exempt acres overlooking a serene pond. Offering 4 bedrooms, 3.5 baths, and an elevator, the home blends historic charm with modern convenience, featuring a wide wraparound porch perfect for relaxing and enjoying the scenery. The main-level primary suite includes two vanities, a soaking tub, and a walk-in shower, while the country kitchen is ideal for gatherings with stainless steel countertops and a pantry. Upstairs offers three guest bedrooms, two full baths, a living area, and a screened-in porch spanning the back of the home with sweeping pasture views. A rare opportunity for privacy, views, and the classic Round Top lifestyle, ideally located between Houston, Austin, and College Station. Ag exemption in place.
…By Martha Turner Sotheby's International Realty - Round Top Brokerage


Set on 19.56 acres just minutes from Round Top Square, this exceptional farm and ranch property blends sophisticated country living, premier equestrian amenities, and breathtaking natural beauty. Completely remodeled in 2025 by Vigilant Custom Builders of Round Top, the main residence was taken down to the studs and rebuilt with new interior and exterior walls, windows, doors, and designer finishes throughout. The home offers 3 bedrooms, 4.5 baths, and is complemented by a renovated 1-bedroom guest cottage. Outdoor living features a resort-style pool, expansive patios, summer kitchen, and a fire pit beneath magnificent live oaks. Enjoy sweeping views of Winedale Lake with direct access to its shoreline. Equestrian improvements include a riding arena, round pen, and equipment barn. A rare opportunity to enjoy refined ranch living in one of Round Top's most desirable locations.
…By Martha Turner Sotheby's International Realty - Round Top Brokerage


For more information: www.mysticskyranchtx.com For those looking to create a boutique hospitality property, retreat destination, wedding venue, or a private multi-generational compound, this 26-acre offering represents the core of Mystic Sky Ranch, with the infrastructure already in place. The property is part of a 53.62-acre offering, with the option to acquire individually or in combination. 26-acre compound with over 10,000 SF across multiple structures $3,750,000 Additional 28-acre tract $1,064,000 53.62-acre compound (full offering) $4,814,000 Organized as a collection of purpose-built structures, the property is designed to function as a compound rather than a single residence. Across more than 10,000 square feet, it includes a main residence by David Webber of Webber + Studio, four detached guest casitas, a dining hall with commercial kitchen, an event barn, and a pool pavilion with kitchen and bath. Each structure serves a distinct role, allowing the property to operate in a number of ways. It can function as a private residence with independent guest accommodations, or transition into a short-term rental, bed and breakfast, wellness retreat, or event venue. The infrastructure to support both private use and business operations is already established. The layout creates separation between living, hosting, and guest spaces, giving the property flexibility that is difficult to achieve in a single structure. The main residence anchors day-to-day living, while the casitas provide privacy for guests. The dining hall and event barn support larger gatherings, backed by a commercial-grade kitchen and spaces designed to handle scale. The land itself is integrated into the experience. Spanning 26 acres of rolling Hill Country terrain, the property is defined by heritage oaks, open pasture, and curated outdoor spaces that connect each structure while maintaining privacy across the compound. As the central portion of Mystic Sky Ranch, this offering can stand alone or be combined with the adjacent 28-acre tract to create a 53.62-acre holding with expanded scale, privacy, and long-term potential. Located in the Dripping Springs area, the property offers access to Austin while maintaining a level of separation and flexibility rarely found in a single offering.
…By Kuper Sotheby's International Realty


Sleepy B Ranch is an extraordinary 1,803.87±-acre high-fenced Texas sporting ranch in Mills County, encompassing the 1,420.36±-acre Sleepy B Ranch Headquarters and 383.51±-acre Mullin Pasture, located less than 10 miles apart. Though physically separate, the two locations function as complementary components of one cohesive ranch, with the Headquarters serving as the primary residential and operational center and the Mullin Pasture extending the ranch’s hunting, wildlife, habitat, recreational, and ranching capabilities. Developed to support world-class hunting and wildlife management, the ranch also provides the land, water, improved pastures, and infrastructure for a productive cattle operation. IMPROVEMENTS & AMENITIES • 8,000± sq. ft. Main Lodge with 6 bedrooms, 6 baths and commercial kitchen • Resort-style pool with swim-up bar and outdoor kitchen • 3,800± sq. ft. guest house, scheduled for completion December 2026 • Multiple manager/employee residences • Newly renovated commercial equipment shop and large heavy-equipment/storage barns • Substantial cattle-working facility with covered arena and impressive barn with extensive enclosed and partially enclosed storage • 26,400± sq. ft. heated wildlife facility with 10-acre soft-release pen • Nine rock-exterior wildlife warming sheds with propane heaters • Modern wildlife cleaning facility with walk-in refrigerator/freezer, office and bath • Two trophy bass lakes of approximately 26 and 6 acres • Approximately 1,200-yard shooting range • Mullin Pasture includes 3-bedroom/2-bath residence, covered front and rear porches, two-truck carport, livestock working pens, two wells and three stock tanks. LAND & WATER The ranch features rolling terrain, mature Live Oak trees, wooded and open habitat, improved grassland, lakes, and stock ponds. Approximately 20 acres of improved grassland lie outside the high-fenced portion of the Mullin Pasture, where an ongoing mesquite-clearing program is improving visibility, accessibility, grazing areas, and views. Water is a defining asset. The Headquarters includes two private trophy bass lakes, numerous stock ponds, and 13 water wells. The Mullin Pasture adds three stock tanks and two operating wells. Together with improved pastures and ranch infrastructure, these resources provide an excellent foundation to support cattle production alongside the wildlife program. WILDLIFE & RECREATION Sleepy B Ranch supports an exceptional trophy whitetail program, with numerous bucks producing gross Boone and Crockett scores exceeding 300 inches. The Headquarters also supports 18 species of exotic and super-exotic wildlife. The existing exotic animals are not included in the purchase price but are available separately. The Mullin Pasture supports its own strictly managed native whitetail herd, with no outside genetics introduced, as well as four exotic species, also available separately. The ranch offers outstanding whitetail and exotic hunting, wildlife management, fishing, shooting, wildlife observation, and recreation. ACCESS & LOCATION Multiple entrances and extensive paved Farm to Market Road access serve the Headquarters, with 11 miles of maintained caliche roads. The Mullin Pasture benefits from excellent Highway 183 access. Comanche County–City Airport (MKN) is approximately 25 miles away and offers a 4,497’ x 75’ asphalt runway, lighting, 100LL and Jet-A fuel, and RNAV (GPS) approaches. Brownwood and Goldthwaite provide nearby amenities. MINERALS The Seller will convey all mineral rights owned at closing, without reservation, and all wind rights owned. Sleepy B Ranch represents a rare opportunity to acquire a fully developed Texas sporting ranch capable of supporting both a world-class wildlife operation and a productive cattle ranch. One ranch. Two complementary locations. 1,803.87± acres of exceptional Texas ranchland.
…By Briggs Freeman Sotheby's International Realty


Set amid the trees on an extraordinary ⅔ acre lot adjacent to Spring Lake, this beautifully maintained 3-bedroom, 2 ½ bath residence offers an exceptional blend of privacy, nature, & tranquility. Families of deer wander to the doorstep, while seasonal views of Spring Lake emerge through the trees in autumn and winter. Inside, 2,550 ft.² of inviting living space features dramatic picture windows, distinctive architectural details, and an open floor plan. The main level primary suite occupies its own private wing, with 2 additional bedrooms and a full bath upstairs. A spacious kitchen opens to the living area, complemented by an oversized laundry room and pantry. The outdoor setting is equally captivating, with a full-size pool surrounded by rockwork and a cascading waterfall. Beneath the waterfall, a shaded retreat offers a cool escape in summer and can be enclosed as a sauna in winter. A second paved driveway from Ed J L Green Street provides a unique opportunity for a future ADU or guest casita with its own private entrance. Lovingly maintained since its 1995 construction, this remarkable property offers a rare combination of land, privacy, architecture, and natural beauty and an extraordinary canvas for its next chapter.
…By Kuper Sotheby's International Realty


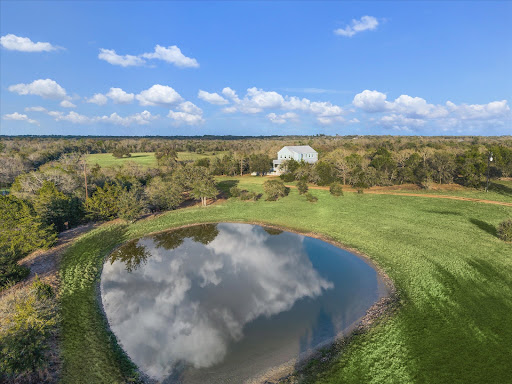
Set among the rolling countryside of Brenham, Texas, this spacious two-story home offers a rare opportunity on 2+ acres overlooking the community pond in desirable Bluebonnet Hills. With 4 bedrooms and 2.5 baths, the home features a welcoming sunroom, bonus room, and a stunning wood-burning fireplace that creates a charming focal point for the living area. Large oak trees provide shade and character, while the circle driveway offers plenty of parking and an inviting approach. The neighborhood features several picturesque ponds, adding to the peaceful setting and sense of space. The home would benefit from some updating, presenting an excellent opportunity to bring your vision and personal style to a well-located property with exceptional potential. The buyer to verify all listing information.
…By Martha Turner Sotheby's International Realty - Brenham Brokerage


Located off Hwy 290, strategically positioned between Austin & Houston, this prime commercial property spans +/-1.4 acres and offers a host of amenities. The lot is fully fenced, ensuring security & it includes a private water well and septic system. Additionally, the property currently features a billboard, which can provide additional income. The building on the property is well-equipped to support a variety of business needs. It includes a reception area, a bathroom with a shower, a convenient kitchenette, an office/room ideal for administrative tasks, a spacious storage area & an open warehouse space that can accommodate a range of business operations. This property’s high visibility and easy access on Hwy 290 make it an excellent location for businesses. Its versatile potential allows for retail, office, or industrial, providing a strong foundation for growth and success. Don’t miss this unique opportunity to own a valuable commercial property. Buyer to verify all listing info.
…By Martha Turner Sotheby's International Realty - Brenham Brokerage


Set on a full acre in Lake Ridge, this nearly 18,000-square-foot estate offers exceptional scale, flexibility and the opportunity for its next owner to make it entirely their own. Built in 2023, the home features 13 bedrooms, 13 full and 4 half baths, multiple living and dining areas, multiple kitchens and a 7-car garage. Designed for large-scale living, entertaining, and extended stays, the layout lends itself beautifully to a family compound, multigenerational household, or private estate with room for guests, work, recreation, and separate living spaces. The home occupies much of the one-acre site, creating a low-maintenance outdoor lifestyle with multiple terraces and balconies rather than expansive grounds to manage. Interior spaces are generous, light-filled, and ready for a buyer to bring their own style and vision to the finishes. Located in the hills of Lake Ridge near Joe Pool Lake, Tangle Ridge Golf Club and Cedar Hill State Park, this is a rare opportunity to acquire estate-scale square footage, privacy, and flexibility at a compelling value in North Texas.
…By Annonceur International


Discover refined country living in this meticulously crafted, like-new home in the highly desirable Stoneridge Estates (formerly Gindorf Estates). Nestled on a sprawling acreage homesite, this thoughtfully designed residence offers the perfect blend of elegance, comfort, and functionality. The open-concept floor plan features four spacious bedrooms, a private study, formal living and dining rooms, and inviting gathering spaces filled with abundant natural light. Upstairs, an oversized bonus room provides the ideal space for a media room, game room, or additional living area. Outside, enjoy the peace and privacy of a beautiful country setting while remaining just minutes from Bellville with convenient access to Interstate 10. Zoned to highly acclaimed Bellville ISD, this exceptional property combines quality craftsmanship, generous living space, and an ideal location, offering the best of country living with modern convenience.
…By Martha Turner Sotheby's International Realty - Brenham Brokerage
'%20stroke='%23DDAA3A'%20stroke-width='1.909'%20stroke-linecap='square'%20stroke-linejoin='bevel'/%3e%3c/svg%3e)
Receive by email any new listing that may match your search criteria
Your criteria :
By validating this form, you accept the general conditions of use of Le Figaro Properties.
These agencies offer a selection of luxury properties vente at Temple. Feel free to contact them for personalized assistance.
