The agencies at Temple
These agencies offer a selection of luxury properties vente at Temple. Feel free to contact them for personalized assistance.

 English$ USD · m²


Escape to the peace and quiet of lake area living with this charming rustic 2 bedroom, 1 bath home situated on over half an acre, with the additional lot being sold with the property. Surrounded by abundant wildlife and natural beauty, this property offers the perfect retreat just minutes from the lake, boat ramp, and community pool. Recent updates include electrical improvements, plumbing updates, foundation work, and new flooring, providing added value and peace of mind. Enjoy relaxing mornings on the covered front porch and evenings on the back patio while taking in the tranquil setting. With low property taxes, ample outdoor space, and convenient access to recreation, this property is an excellent opportunity for a weekend getaway, investment property, or full-time residence near the lake.
…By Kuper Sotheby's International Realty


Experience elevated lock-and-leave living in this exceptional four-story brownstone overlooking the tranquil greenbelt. One of only 121 residences in this highly sought-after mixed-use community, this home was originally finished out for the owner, resulting in a level of quality, customization, and attention to detail rarely found in comparable properties. The thoughtfully designed interior features hardwood flooring throughout, elegant 4-inch wood plantation shutters on all windows and doors, ceiling fans in every room, and a stylish recessed in-wall fireplace that anchors the living area. The gourmet kitchen is equipped with stainless steel appliances, while the primary suite offers enhanced comfort with a premium Toto Washlet toilet. The 4th floor patio has a pergola with electronic privacy screen. An elevator provides convenient access to all four levels, and the attached two-car garage offers secure parking and additional storage. Other added conveniences include: Reverse Osmosis Water Filter, Water Softener, Whole Home Surge Protector. Items to convey: Washer/Dryer, Refrigerator, Sonos Sound System. Beyond the residence, enjoy a true walkable lifestyle with five restaurants, a coffee shop, spa, retail shopping, OrangeTheory Fitness, and medical offices all within the community. The adjacent Sheraton Hotel adds convenience for guests, while outdoor enthusiasts will appreciate direct access to Georgetown’s renowned 36+ miles of hike and bike trails. With low property taxes, exceptional amenities, greenbelt views, and a maintenance-free lifestyle, this brownstone offers the perfect blend of luxury, convenience, and carefree living.
…By Kuper Sotheby's International Realty


For more information: www.montageranch.com Montage Ranch is set across 15 private acres just outside Georgetown, offering a rare combination of land, privacy, and a residence designed to fully engage with its surroundings while remaining within reach of Austin. Built by Sendero Homes and designed by architect Rob Sander, the home spans over 7,500 square feet, balancing scale with a layout that supports both everyday living and large-scale entertaining. The approach creates an immediate sense of arrival, with a long drive, circular entry, and expansive views across rolling pastureland. With agricultural exemption in place and open land surrounding the home, the setting delivers a sense of space and quiet that is increasingly difficult to find at this scale and proximity to Austin. Native wildlife moves freely throughout the area, reinforcing the connection to the land and the surrounding Hill Country landscape. Inside, the home is grounded in natural materials and thoughtful craftsmanship. Acacia hardwood floors, travertine tile, plaster walls, and custom alder cabinetry create a warm, refined interior, while ceiling heights ranging from 10 to 12 feet and architectural details like beams and groin vault ceilings add depth throughout. The kitchen serves as the center of the home, featuring double islands, Wolf and Sub-Zero appliances, a farmhouse sink, and generous prep space that allows it to function seamlessly for both daily living and entertaining. The primary suite offers privacy and scale, with dual closets, separate water closets, a walk-through shower, and a soaking tub, creating a space that feels intentional and removed. Secondary bedrooms are oversized and well-appointed, while additional spaces including a dedicated office or optional bedroom, a substantial utility room with built-in storage, and a mudroom designed for daily function support the way the home lives. The outdoor experience is a defining element of the property. A fully covered structure with exposed trusses extends the living space outdoors, complete with a wraparound bar, outdoor kitchen, dining area, and wood-burning fireplace, designed to host effortlessly in every season. The pool and spa are positioned just beyond, offering a clean, understated design that complements the surrounding landscape and keeps the focus on the land. A detached structure serves as a media room or guest retreat with its own living area, kitchenette, bedroom, and bath, creating flexibility for hosting and extended stays. Extensive garage and storage capacity allow for everything needed to support both daily living and a land-driven lifestyle, from vehicles to equipment and recreational use. Supported by a high-producing private well, multiple HVAC systems with zoned control, propane service, septic system, and integrated Control4 audio and visual, the property is designed to function as seamlessly as it presents. Montage Ranch is an opportunity to own a private, well-designed estate with meaningful acreage and the ability to live expansively just outside of Georgetown. Additional acreage is available, offering the potential to further expand the footprint, enhance privacy, or create a larger long-term land holding.
…By Kuper Sotheby's International Realty


This elegant single story lake view residence in the Blackhawk community offers 2,866 square feet of thoughtfully designed living space, including a two-car garage with ample storage, a dedicated office space, four bedrooms, and three and half bathrooms and a 2nd living room. Situated on a unique double cul-de-sac, the property benefits from low traffic and a remarkably quiet setting. The interior includes a bright dedicated office enclosed by glass French doors and a versatile den with large windows. An open-concept great room serves as the heart of the home, seamlessly connecting the spacious living area to a modern kitchen and dining space. The living room is bathed in natural light and features large glass sliding doors that reveal breathtaking views of the adjacent lake. The functional layout includes a guest bedroom with its own private bathroom tucked away from the main living areas for maximum privacy. Outdoor living is a priority, with the dining area opening to a sitting space that overlooks the water. The backyard provides a serene escape that backs directly to a peaceful walking trail and lake, ensuring added privacy and picturesque scenery. Residents enjoy direct walk-in trail access that leads straight to the extensive community amenities. Life in Blackhawk offers a true sense of community, with a balanced lifestyle supported by excellent schools and vibrant recreation. The neighborhood features unbelievable onsite amenities, including walking trails, a playground, and a brand new gym and resort-style pool located just down the street. The location is perfectly positioned minutes from Tollway 130 and Tollway 45, offering effortless commutes to major employment centers such as Dell and Tesla. Proximity to the Austin airport and premier local dining and shopping makes this property a premier opportunity for convenient, high-quality living.
…By Kuper Sotheby's International Realty


Welcome to this expertly crafted single-story residence within the esteemed Blackhawk community. The expansive, open floor plan is defined by high ceilings and wide hallways, creating an immediate sense of flow. This sophisticated layout includes three bedrooms, a dedicated office, a 2nd living room / den and two and a half bathrooms. The secondary bedrooms are cleverly connected by a Jack and Jill bathroom, while guests enjoy the convenience of a private powder room. The interior showcases premium upgrades at every turn, including the luxury vinyl plank flooring throughout the entire home. The spacious kitchen features striking quartz countertops and a massive 120 inch island that is perfect for both entertaining and daily living. This chef inspired space is further distinguished by upgraded appliances and stylish pendant lighting. For additional versatility, a generous flex space functions as a formal living room, playroom, or a cozy den. Practical luxury is evident in the details, from the large laundry room with a full size washer and dryer, to the installed soft water system, and a garage extension offering six feet of extra depth with ceiling mounted storage racks. The outdoor living experience is equally elevated with a professionally landscaped exterior featuring river rock accents and thoughtful tree placement for privacy. The upgraded patio now features both retractable and fixed screens, transforming it into a year round screened porch. Located in the Blackhawk community, this home provides a true sense of community. Blackhawk offers a balanced lifestyle with excellent schools, vibrant recreation, and unbelievable onsite amenities, all while ensuring easy access to premier dining, shopping, and major employment centers. The home itself is situated on a quiet, low traffic cul de sac, offering unparalleled access to the neighborhood. Walking trails and a playground are directly accessible, with a new gym and resort-style pool located just down the street. The location is perfectly positioned minutes from Tollway 130 and Tollway 45, offering effortless commutes and connections for everyday convenience. Major employers such as Dell and Tesla are easily accessible, and the proximity to the Austin airport makes travel simple. This exceptional property represents a premier opportunity, perfectly blending luxurious living with unparalleled recreation and a sense of community.
…By Kuper Sotheby's International Realty


This exceptional luxury estate within the sought after Blackhawk community offers premium custom upgrades and refined finishes. The residence features five bedrooms and four and a half bathrooms, including a private in-law suite on the main floor with a separate entrance that is ideal for long term guests. A dedicated office / study tucked away from the living spaces allows for work privacy. At the heart of the home, the chef’s kitchen serves as a centerpiece with dual oversized islands, custom appliances including a built-in full-size refrigerator / freezer. Quartz countertops and a spacious butler pantry further enhance the culinary space. Throughout the home, white ceramic tile flooring and upgraded carpeting complement high end details like custom cabinetry and designer accent walls. The living room features soaring ceilings and massive windows dressed in custom fit drapery that flood the space with natural light. The living room is anchored by a custom stone fireplace wall and built in cabinetry, while the staircase showcases upgraded railings with oak handles and trim details. The primary suite provides a luxurious retreat equipped with a built-in surround sound system, and a spa-inspired bathroom featuring a deep soaking tub and oversized walk-in shower. A grand curved staircase leads to an expansive living room / game room upstairs. Entertainment options continue in the separate upstairs media room, which also includes integrated surround sound for a true home theater experience. Every detail has been addressed, from custom shelving in all closets to wooden batten accent walls in the office and formal dining room. Practical infrastructure is integrated throughout the home, including a whole house water softener, a water filtration system, and a full sprinkler system. The exterior is equally impressive as the home is situated on one of the largest lots in the community and features an expansive courtyard that accommodates up to eight vehicles. A three car garage with metallic epoxy flooring provides ample storage, while the upgraded patio with a wood plank ceiling and a fully built in outdoor kitchen offer a perfect setting for hosting. Residents will appreciate the gated fence with the adjacent playground and walking trails. Located on a quiet and low traffic cul de sac within the Blackhawk community, this home offers a balanced lifestyle with access to excellent schools and vibrant recreation. The property is within walking distance of a brand new amenity center that features a gym and a resort style pool. Commuting is made simple with the home being positioned just minutes from Tollway 130 and Tollway 45. Major employers such as Dell and Tesla are easily accessible, and the nearby Austin airport ensures convenient travel. This property represents a premier opportunity to enjoy turnkey elegance within a welcoming and convenient community.
…By Kuper Sotheby's International Realty


Wonderful one-story, four-bedroom, two-bath home in Round Rock ISD with numerous recent updates throughout. The home has been freshly painted inside and features new carpet, new wood flooring, professionally steam-cleaned tile floors, updated light fixtures and ceiling fans throughout, a new kitchen countertop, a new roof, and a new deck. The bright interior includes a skylight that brings in ample natural light, while the generous primary bedroom offers a spa-like bathroom. The lot features mature trees, two outbuildings, one vintage shed and one playhouse, plus a large park at the end of the street. Move-in ready, freshly updated, and located in an established neighborhood with easy access to outdoor space, this home is ready for its next owner.
…By Kuper Sotheby's International Realty


A rare investment or lifestyle opportunity awaits this exceptional 168 acre property offering unlimited potential for residential, agricultural, or commercial use. Ideally situated approximately 20 miles from Tesla, 30 miles from Austin-Bergstrom International Airport, and just 10 miles from the new Samsung facility in Taylor, TX. At the heart of the property sits a custom-built residence showcasing over 5,600 square feet of thoughtfully designed living space. Highlights include an advanced smart-home wiring network, a safe/storm room, and beautiful knotty alder finishes throughout. The luxurious primary suite features remote-controlled shades, dual walk-in closets with built-ins, a 20 mirror, and a spa-inspired bath with his-and-hers vanities, jetted soaking tub, and a walk-through shower with multiple body sprays. For entertaining, the home offers an expansive game room with an 85-inch TV, a full bar with refrigerator and ice maker, and a media room with premium surround sound and theater lighting. The chefs kitchen is equipped with professional-grade Thermador appliances, a convection steamer oven, and a wine room, ideal for hosting gatherings in style. Enjoy the outdoor living with a covered back patio featuring a fireplace and mounted TV, overlooking a private courtyard. A second bedroom offers its own kitchenette with a refrigerator and microwave, perfect for extended family or guests. Other amenities include dual garages with Versa Lift attic access, propane hybrid water heaters with continuous circulation, 36,000 watt Generac Generator and a 52000 gallon rainwater collection system. The acreage is currently used for hay and row crop production, maintaining its valuable agricultural exemption. Beyond the main residence is a 500 x 250 metal barn that includes its own septic system and one room apartment, ideal for equipment storage. There are two large ponds on the property and optional farm equipment is also available for sale.
…By Annonceur International


Single-story homes with a true 3 car garage seldom come available in Pflugerville's Highland Park and this 2014-built home pairs that hard-to-find combination with a large corner lot. A limestone elevation, covered front porch, and decorative iron and glass entry open to an airy, light-filled layout featuring dark wood-look floors, crown molding, arched passageways, and recessed lighting throughout the main living areas. The kitchen anchors the home with granite counters, rich stained cabinetry, a glass mosaic backsplash, stainless appliances, a breakfast bar, a walk-in pantry, and a sunny breakfast nook. The home offers 3 bedrooms and 2 full baths, plus a dedicated study with chair rail and crown molding, ideal for working from home and a versatile bonus room off the primary suite that works as a sitting area, nursery, or flex space. The primary bath is a standout, with dual granite vanities and an oversized walk-in shower featuring dual shower heads, glass-tile accents, and a built-in bench. Outside, the 3-car garage offers room for vehicles, a workshop, or extra storage. The covered back patio, featuring a ceiling fan overlooks a large, privacy-fenced corner yard (just over 10,000 sq ft) with a mature shade tree, providing ample space to garden, entertain, or add a pool. Highland Park residents enjoy community pools, playgrounds, and nearly two miles of paved trails, with Stone Hill Town Center, Costco, Target, Cinemark, Typhoon Texas, and local restaurants just minutes away. Quick access to SH-130 and SH-45 puts the north Austin tech corridor, the Domain, and major employers within an easy commute. Zoned to Pflugerville ISD (Highland Park Elementary, Park Crest Middle, Hendrickson High).
…By Kuper Sotheby's International Realty


Step into the pinnacle of luxury living at one of Travisso’s most coveted homes. Nestled amid the community’s breathtaking landscape, this immaculate Drees Lynmar II home is the exact replica of the Travisso Model home and a masterpiece of architectural excellence. Crafted with over $500K in thoughtful upgrades and meticulous attention to detail, this residence redefines elevated living. Designed with the discerning homeowner in mind, the home effortlessly accommodates multi-generational lifestyles. Upon entering, you're welcomed by soaring ceilings and an expansive open floorplan, leading seamlessly to the outdoors through large sliding doors. Beyond them awaits a resort-style pool and spa, set against a sprawling backyard that stretches toward the horizon. An awe-inspiring grand foyer sets the tone for the elegance that lies within. A sophisticated office offers the perfect blend of productivity and style, while the heart of the home—the gourmet kitchen—features a stunning waterfall island ideal for culinary adventures and lively gatherings. For added convenience, a separate kitchenette is tucked within the in-law suite or cabana room, providing autonomy and comfort for guests or family members. Ascend to the second floor and indulge in the private balcony’s sweeping panoramic views. Entertainment is boundless with a dedicated media room and a spacious upstairs game room complete with a stylish bar—perfect for hosting family and friends. Each bedroom boasts its own full bath, ensuring comfort, privacy, and a boutique hotel-like experience for every occupant. Embrace a seamless fusion of indoor and outdoor living, where every space invites the beauty of nature to flow through. Surrender to an extraordinary lifestyle of opulence and sophistication in this exclusive Travisso residence, where true luxury knows no limits.
…By Kuper Sotheby's International Realty


Enchanting Greenbelt Retreat with Breathtaking Views in NE Austin Discover the charm and tranquility of this beautifully updated one-story cottage nestled in the peaceful, well-established Copperfield community. Offering 2 bedrooms, 1.5 baths, and 970 square feet, this inviting home blends thoughtful updates, serene natural surroundings, and an exceptional outdoor living experience, with over $30,000 in upgrades. Set along a picturesque creek and backing to a wooded canyon, the property offers the rare combination of beautiful greenbelt views and peace of mind, as the home is not located in a flood plain. The expansive backyard is truly the centerpiece, featuring a covered back porch, large wood viewing deck and overlook, and a generous level gardening area. From the elevated deck, take in spectacular views of the creek and surrounding woods, a peaceful setting to enjoy morning coffee, entertain guests, or simply unwind beneath the mature trees. Inside, abundant natural light fills the open living and dining areas, enhanced by replaced windows, vaulted ceilings, wood flooring, a welcoming fireplace, and stylish updated fixtures. The charming galley kitchen opens seamlessly to the dining area through a distinctive wide archway and features sleek quartz countertops, a deep stainless-steel sink, pantry, dishwasher, and gas range. Outdoor enthusiasts will love the home's proximity to nature, with a trailhead to the Copperfield greenbelt just a half block away, connecting to the popular Walnut Creek trail system. Nearby Copperfield Park offers a playground, picnic pavilion, lake, and acres of trails and open park space. Conveniently located with easy access to I-35, Parmer Lane, and Braker Lane, this peaceful retreat is just under 11 miles from Downtown Austin, approximately 5 miles from The Domain, 7 miles from major employers along the North Austin Tech Corridor, and 15 miles from Austin-Bergstrom International Airport.
…By Kuper Sotheby's International Realty


Welcome to 6026 Tributary Ridge, where classic style meets the natural beauty of Northwest Austin’s coveted Great Hills community. Situated on a corner lot in the prestigious Sierra Arbor Estates, this beautifully updated Texas colonial sits gracefully among mature trees and rolling hills, offering both privacy and refined living. Spanning 3,654 square feet, this thoughtfully updated home blends warmth, functionality, and sophistication. From the moment you step inside, you’re greeted by rich light hickory wood flooring that flows throughout the main level, setting the tone for an inviting, open-concept layout with a newly renovated kitchen with new GE Profile appliances & a huge kitchen island that seamlessly opens to the main living area & breakfast nook. The main floor delivers everything today’s homeowner is looking for—an elegant formal dining room for hosting, a private home office with French doors & a luxurious primary suite that feels like a retreat of its own. The spa-inspired primary bath and dual walk-in closets were remodeled in 2024 & create a space that’s both practical and indulgent. Upstairs, flexibility takes center stage. A spacious bonus area is surrounded by three generously sized bedrooms, including a standout suite with custom built-ins and a private bath—perfect for guests, multi-generational living, or a second office. The additional bedrooms feature large walk-in closets and share a well-designed Jack-and-Jill bath. Step outside and you’ll find what truly sets this home apart—a backyard built for both relaxation and recreation. Enjoy evenings on the expansive deck overlooking a sparkling pool, spa, and sport court, all framed by towering trees that create a peaceful, private oasis. And the location? It’s hard to beat. Just minutes away, you’ll find the best of Austin living—from golf and tennis at Great Hills Country Club to hiking and outdoor adventures at Great Hills Park and Bull Creek. Plus, premier shopping, dining, and entertainment at The Arboretum and The Domain are all within a short drive. This is more than just a home—it’s a lifestyle. Quietly tucked away, yet incredibly connected, 6026 Tributary Ridge offers the perfect balance of serenity and convenience in one of Austin’s most desirable neighborhoods.
…By Kuper Sotheby's International Realty


Stone, water, and quiet craftsmanship converge along the shoreline of Lake Travis. Welcome to, 17743 West Reed Park Road, Jonestown, TX 78645 Set on approximately eight private acres along the deep waters of Lake Travis, this Tuscan stone waterfront estate offers a rare combination of scale, craftsmanship, and legacy. With over 100 feet of prime lake frontage, a private dock, and sweeping unobstructed views, the setting is both serene and spectacular. Designed and built by one of Lake Travis’ original developers, the main residence was thoughtfully created for effortless entertaining and everyday comfort. Grand interior spaces are filled with natural light, anchored by a striking two-way fireplace, soaring ceilings, and expansive glass that frames the lake beyond. A professional-grade kitchen and adjoining butler’s pantry serve as the heart of the home, blending functionality with refined finishes and custom cabinetry throughout. The primary suite occupies its own wing, offering tranquil lake views, generous closets, and a spa-inspired bath. Additional bedrooms are thoughtfully arranged in a separate wing, creating privacy for family and guests alike. Outdoor living spans the entire lakeside of the home, with covered terraces, an outdoor kitchen, imported British pub bar, pool, and multiple vantage points to enjoy sunrise views, fireworks, and long evenings overlooking the water. An attached carriage house adds remarkable flexibility, featuring a climate-controlled four-car garage below and a fully equipped guest apartment above with kitchen, media room, bedrooms, and additional storage. The estate grounds allow ample room for future amenities, additional structures, or recreational courts. The private dock, accessible by road or footpath, includes multiple bays, a hydro-lift, and generous seating — ideal for boating, fishing, swimming, or simply enjoying the rhythm of lake life. A rare Lake Travis offering, this estate is equally suited as a full-time residence, a weekend retreat, or a legacy waterfront property designed to be enjoyed for generations.
…By Kuper Sotheby's International Realty


Set in the heart of Brentwood, this thoughtfully reimagined residence was extensively renovated in 2015 by Sarah Stacey and featured on HGTV Renovations, blending timeless character with elevated modern living. Originally built in 1955, the 2-bedroom, 2-bath home offers a beautifully efficient 1,031-square-foot floor plan that lives far larger than its footprint. Refinished oak hardwood floors flow throughout the home, while the open-concept kitchen was designed for both effortless entertaining and everyday functionality. The primary suite serves as a private retreat, featuring a spa-inspired bath and generous walk-in closet. Thoughtful updates provide peace of mind and modern convenience, including replacement of the original cast iron plumbing with PVC piping in 2018, new plumbing lines, a new roof installed in 2022, and a new privacy fence completed in 2023. Outdoors, an expansive deck creates the perfect setting for entertaining or enjoying quiet evenings under the Austin sky, complemented by a detached storage shed and mature landscaping. Ideally located just minutes from Brentwood’s beloved restaurants, coffee shops, parks, and grocery stores, with easy access to Downtown Austin and The Domain, this move-in-ready home offers the perfect balance of classic charm, thoughtful design, and modern updates in one of Austin’s most sought-after neighborhoods.
…By Kuper Sotheby's International Realty


For more information: enchantedofaustin.com Set beneath a canopy of mature trees in Austin's coveted Highland Park neighborhood, The Enchanted is a rare offering that combines the character of an established Central Austin setting with the quality, efficiency, and design of virtually new construction. Completely rebuilt from the ground up by Kyngdom Remodeling with architecture by Danze and Davis, the residence spans approximately 4,224 square feet on one-third of an acre, offering six bedrooms, four bathrooms, two primary suites, downtown Austin views, and a level of craftsmanship rarely found in a home of this scale and location. From the moment you enter, the home feels bright, open, and deeply connected to its surroundings. White oak floors, soaring ceilings, Level 5 walls, and expansive Pella windows flood the interiors with natural light while framing peaceful views of the surrounding trees and the downtown skyline beyond. At the heart of the home, a beautifully appointed kitchen was designed for both everyday living and effortless entertaining. Custom imported European cabinetry is paired with waterfall porcelain countertops selected not only for their beauty but also for their exceptional durability. Non-porous and virtually maintenance-free, the surfaces resist staining, fading, and everyday wear while providing a clean, contemporary aesthetic. Wolf appliances, Sub-Zero refrigeration, double ovens, and a hidden walk-in pantry complete this thoughtfully designed space. One of the home's most compelling features is its pair of primary suites—a rarity that provides exceptional flexibility for modern living. The main suite captures sweeping downtown views and features a spa-inspired bath with a full wet room, natural stone finishes, Toto toilets, and a custom illuminated walk-in closet. The secondary primary suite offers its own elevated retreat, feeling suspended among the surrounding treetops. Four additional bedrooms, a dedicated office, and multiple living areas allow the home to adapt effortlessly to the needs of growing families, multigenerational living, guests, or evolving lifestyles. The lower level introduces an entirely different experience. A spacious secondary living area is complemented by a hidden speakeasy lounge and bar with noise-reducing construction, creating the perfect setting for entertaining, movie nights, game days, or intimate evenings with friends. Outside, more than $160,000 was invested in the landscape design, transforming the grounds into an enchanting outdoor sanctuary. Mature trees, timeless limestone and stucco architecture, extensive landscaping, a fire pit, turf dog run, and ample room for a future pool create an environment that feels both serene and highly functional. While the home presents as new, its infrastructure tells an equally compelling story. Nearly every component has been rebuilt, including the plumbing, electrical, HVAC systems, roofing, windows, landscaping, and interior finishes. Four HVAC systems, dual tankless water heaters, and a 600-amp electrical service provide exceptional efficiency while offering the capacity to support future additions such as a pool, spa, guest house, or expanded outdoor amenities. Located just minutes from downtown Austin, The Domain, premier dining, shopping, and some of Austin's most beloved parks and schools, The Enchanted delivers an increasingly rare combination of thoughtful design, exceptional flexibility, modern infrastructure, panoramic views, and an unbeatable location. Beautifully imagined. Spacious. Unexpected.
…By Kuper Sotheby's International Realty


Imagine waking up to a wall of glass overlooking Lake Travis, sunlight shining on hand-laid stone floors, and the quiet stillness of 1.31 private acres. 12600 Lyndon Dr is a European-villa retreat sculpted into the hillside — masterfully secluded with some of Austin's most coveted Lake Travis views, yet effortlessly connected to the city's most exceptional schools, exclusive country clubs, and renowned golf courses. Inside, a dramatic rotunda with hand-painted ceilings and mosaic tile sets a stunning first impression, while vaulted ceilings, heavy beams, and rich stonework create elegant interiors. Two living rooms offer floor-to-ceiling windows framing panoramic lake and hill views. One centers around a cozy fireplace; the other opens to the updated chef’s kitchen with top-tier appliances. The formal dining room is ideal for entertaining, and the dedicated office — with wet bar and gas fireplace — offers a polished setting for work or winding down. The primary suite is a true sanctuary with endless lake views, a sitting area with fireplace, and a spa-style bath with soaking tub, dual vanities, walk-in shower, and dual closets. Upstairs, each bedroom has an ensuite bath, including one with its own kitchen and entrance — perfect for an au pair, guests or multigenerational living. Another bedroom includes a private balcony overlooking the lake. Outdoor living is unforgettable with terraced decks, a waterfall spilling into a resort-style saltwater pool with grotto and swim-up bar, plus a full outdoor kitchen and cabana with bath and shower. Additional features include a 3-car garage, solar-tinted windows and a 100-year tile roof, and updates such as a new retention wall, improved drainage, and fencing. Located in the ETJ with no city permitting required, the property offers room to customize — from a wine cellar to an elevator or guest-house conversion. 12600 Lyndon Dr is a rare retreat designed for extraordinary views and exceptional living.
…By Kuper Sotheby's International Realty


Summary: This unique river property has been meticulously cared for and designed to accentuate the property's features. A showcase of 'live water', the land is framed by the clear waters of the Brazos River to the south and spring-fed Iron Creek to the east. The playland is poised for family fun, events and large gatherings. Perched on adjacent corners of the bluff are two exquisite homes with all the modern amenities yet nostalgic enough to capture the ranch and riverfront lifestyle. Shaded by old growth pecan trees and located between the two houses is a fully fenced and professionally constructed pickleball court. Within walking distance is an conference center/entertainment venue awaiting your large groups, corporate or wedding events, family fun, laughter, and maybe even some off pitch late night singing on the karaoke sound system. Closer to the river's edge, and a short walk down the cascading walkway is an air-conditioned Teepee! A firepit adorns the center of the teepee for those cooler nights under the central Texas stars. This legacy asset is set to entertain parties of all sizes with something for everyone. Brazos River & Iron Creek: What a collection of live water! Properties with live water are becoming increasingly harder to find, and not only does Pecan Bluff offer 736' of highly sought after Brazos River frontage, but also a quarter mile of frontage along scenic Iron Creek, a spring-fed tributary of the Brazos River. These flowing streams offer outstanding recreational opportunities for fishing, swimming, kayaking/canoeing, or simply sitting in the shade of one of the many large pecan trees and listening to the water as it ripples by. Structural Improvements: The River House, completely renovated in 2015, is a beautifully crafted and decorated 2,580 square foot home with 3 bedrooms and 3 bathrooms, perched on a bluff overlooking the river and river bottom area. No expense was spared on the interior finishes or décor, with a warm and inviting feel. Perfect for entertaining both indoors and out, a large multi-level deck on the back of the river house offers numerous unique sitting areas and gathering spots to take in the sights and sounds of the river. Light the pit and warm up the hot tub for those cool, starlit nights, or better yet, step inside a large custom canvas teepee where both young and old can find their inner child by gathering inside and sharing stories from the past. The Creek House, as you might have guessed, was constructed in 2015 on a bluff that overlooks Iron Creek. This 2,649 square foot, 3 bed and 2.5 bath home offers elegant finishes and spacious comfort for those who lodge here. Once again, no expense has been spared, nor detail overlooked in creating this sanctuary in the country. Outside, you'll find a large swimming pool, a rock-lined hot tub, an outdoor kitchen, and plenty of patio space for entertaining family and friends at your private retreat. Vacation Rental Income Potential: Both the River House and Creek House have generated significant income as vacation rentals. Their prime location, luxurious amenities, and unique charm make them highly sought-after by vacationers seeking an unforgettable experience along the Brazos River. This established income stream provides a compelling financial benefit, enhancing the property's appeal as both a lifestyle asset and an investment opportunity. Should the new owner wish to explore the rental income potential further, additional details can be made available upon request. Conference Center - Entertainment Venue: For large events or family gatherings, Pecan Bluff on the Brazos offers first-class accommodation and a 5,000 square foot saloon themed conference center/entertainment venue. Constructed in 2015, the venue comes complete with a full saloon-style bar, shuffleboard, pinball machines, ping pong tables, and men's and women's restrooms. It is ideal for dining, hosting corporate meetings and events, fam
…By Annonceur International


THE SUNSET POINT: A passionately visioned estate, commanding its presence on the highly sought-after south shore of Lake Travis. Rare in all aspects, a peninsula setting with shoreline unimaginable for the area. Water and lots of it...Views that span over the large body of the lake, maximized by bends in multiple directions. Let's not forget the Sunsets. The home was aptly named for the descending vision over the horizon, shimmering like a dancing mirror on the water, slow to fall behind the hills giving an iridescent glow of magnificent color and hue. A vision that will leave you mesmerized by the exclusive location and its undeniable beauty. THE HOME: The vision of timeless design, A pleasing modern taste, and style has been stunningly executed in this one-of-a-kind Lake Travis landmark. Contemporary luxury architecture wrapping the crest of the peninsula, the home spans a level site flowing with a level elevation from the front lawn to the back. The architectural vision creatively positioned the home to allow most rooms a natural and expansive Lake Travis view, huge bright open spaces, and architectural character that will take your breath away. Sunset Point displays a presence that allows for the ultimate family and guest experience. Main areas support the scale of an entertainer's dream, completely wide open to its visual surroundings and outdoor living areas of awe-inspiring luxury and scale. THE LAKESHORE & BOAT DOCK: A gentle sloping stone stairway or automatic tram offers effortless access to the water's edge. Lake Travis lifestyle awaits... Over 800 feet of deepwater shoreline spanning the main body of Lake Travis to a protected cove where the boat dock floats comfortably outside the rough waters of the open lake. Not just a normal boat dock… A boat dock that has a living area, YES… climate-controlled apartment with bathroom and kitchen. Rare for Lake Travis, the boat dock is grandfathered (No more will be allowed on Lake Travis.) A UNIQUE OPPORTUNITY to own one of Austin's most creative, envisioned, and positioned lakefront estates. A home created to compliment the vision of Lake Travis and the sunsets that await. Prepare to be amazed.
…By Kuper Sotheby's International Realty


Born in 1939 and better than ever, this Hyde Park/Hancock bungalow serves up vintage Austin charm, modern updates, and a location that does all the bragging for it. At 1,261 sq ft of light-drenched, large-windowed bungalow bliss — plus a 400 sq ft ADU finished in 2023 — this property is equal parts soul and strategy. The main house serves up 3 bedrooms and 2 full bathrooms, a renovated kitchen and hardwood floors. Step outside and you've got a front yard made for sitting under the trees and a back deck built for entertaining — fire up the grill, pack the hot tub, and make this your official pregame headquarters before the Longhorns kick off. There's also a driveway and garage, which in central Austin is practically a luxury amenity. Now let's talk about the ADU — the little building that could. Featuring 1 bedroom, a half bath, and its own separate entrance, this 2023-renovated gem is ready to be whatever you need: rental income machine, home office, art studio, yoga retreat, visiting family buffer zone, or the guest suite that finally makes you the most popular host in your friend group. Location? Oh, just casually walkable to everything Hyde Park and Hancock have to offer. Stroll to the Hancock Golf Course, H-E-B, grab tacos at your favorite local spot, or meander through the neighborhood parks. Hop on 45th to MoPac and you're Downtown in minutes. Mueller, Rainey Street, East Austin, and every major medical and tech employer are practically neighbors. For the investors in the room, this central location is about as dialed-in as it gets. Short-term, mid-term, corporate, medical travel — and don't even get us started on ACL, Formula 1, SXSW. Top-rated schools. No HOA. A neighborhood with original Austin character. A property that works as hard as you do — or harder, if you let the ADU do the heavy lifting.
…By Kuper Sotheby's International Realty


For more information: serenityshoreslakeaustin.com Welcome to Serenity Shores — one of the most flexible and compelling opportunities currently available on Lake Austin. Set across 1.91 private acres with dedicated lake access, this property offers what is increasingly difficult to find: usable waterfront amenities, existing livable improvements, and fully approved plans to expand into a landmark estate. A modern 4-bedroom, 2,400-square-foot residence with pool is already in place, allowing immediate enjoyment of the property. A private gazebo at the water’s edge, shared dock easement, and boat slip create effortless access to Lake Austin — the lifestyle buyers come here for. What sets Serenity Shores apart is its future potential. Permitted plans are approved for a 4,000-square-foot main residence atop the ridge, complete with a tennis court, pool, and three-car garage. The septic system is already sized for a five-bedroom estate, enabling a true compound without the uncertainty of entitlement risk. The existing home reflects a warm organic-modern aesthetic, designed to maximize views and indoor-outdoor living. The upper level opens to an expansive entertaining terrace with built-in grilling and bar seating, while the lower level connects directly to the pool and landscaped grounds, surrounded by privacy and canyon vistas. Minutes from central Austin and zoned to Highland Park Elementary, Lamar Middle, and McCallum High School, the property balances seclusion with convenience — a rare combination in the Lake Austin corridor. Serenity Shores is not simply a home. It is a strategic Lake Austin acquisition: livable today, expandable tomorrow, and positioned to become a multi-generational estate.
…By Kuper Sotheby's International Realty


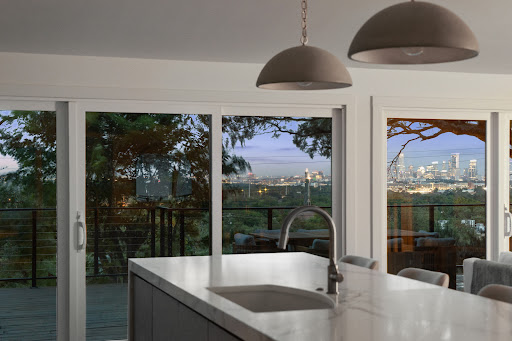
Perfectly positioned atop one of the highest points in Steiner Ranch, 12432 Beverly Villas Court offers panoramic views of Lake Travis, spectacular sunsets, and the surrounding Texas Hill Country. Thoughtfully renovated throughout, the residence blends timeless European-inspired architecture with exceptional craftsmanship, featuring soaring ceilings, graceful arches, expansive living spaces, and seamless indoor-outdoor living. The chef's kitchen is beautifully appointed with custom cabinetry, Silestone countertops, a farmhouse sink with premium Gerber fixtures, and Viking, Thermador, and True appliances. The luxurious primary suite, elegant entertaining spaces, and private executive office are thoughtfully positioned to capture the home's remarkable views. Extensive updates include two Trane variable-speed HVAC systems, all-new ductwork, tankless water heaters, and meticulously renovated bathrooms. Inspired by the great gardens of Europe, the grounds were envisioned by the owners following years of collaboration with acclaimed landscape designer Michael Hopping on numerous previous projects. Ornate English wrought-iron garden gates, winding stone pathways, terraced garden rooms, antique English stone, Spanish lighting, French accents, and mature landscaping create an extraordinary outdoor setting unlike any other. Designed for year-round enjoyment, the outdoor living spaces feature a heated infinity-edge pool, a sunken fireside lounge overlooking Lake Travis, an expansive covered pavilion with a stone gas fireplace, Memphis Pellet Grill, gas infrared heaters, elegant Peacock Pavers, motorized exterior shades, and beautifully illuminated gardens that transform the property after sunset. A rare opportunity to own one of Steiner Ranch's most distinctive luxury residences, where inspired architecture, exceptional craftsmanship, and breathtaking natural surroundings come together to create an extraordinary lifestyle.
…By Kuper Sotheby's International Realty


For more information: www.butterflybeachlakeaustin.com Set behind dual gated entries along one of the most coveted stretches of Lake Austin, Butterfly Beach is a Santa Barbara inspired estate that balances architectural beauty, privacy, and a level of craftsmanship rarely seen today. Positioned on nearly three acres with over 250 feet of Lake Austin frontage, the property unfolds with a grand, level arrival, a tranquil pond, and a courtyard wrapped in gardens and flowering vines, immediately setting the tone for what lies beyond. The residence spans more than 7,500 square feet and was designed to live in harmony with its surroundings, with nearly every room opening toward the landscape and the water beyond. Inside, the home is defined by extraordinary detail, including hand troweled Venetian plaster walls completed over months of artisanal work, custom ironwork, bespoke lighting, and a refined material palette that carries throughout. The great room captures the scale and presence of the home, while walls of glass frame the lake and invite natural light into every space. A dedicated wine room, along with a flexible theater space that can easily transition into a bedroom or exercise studio, adds to the home’s versatility. At the center of the home, a chef’s kitchen anchors daily living and entertaining, featuring custom cabinetry, marble and granite surfaces, and a striking Lacanche French range designed for those who truly appreciate cooking at a high level. Thoughtful supporting spaces, including a butler’s pantry, additional refrigeration, and generous storage, allow the home to perform effortlessly whether hosting on a large scale or enjoying quiet everyday moments. A central reverse osmosis system with five dedicated spouts, including the kitchen, butler’s pantry, coffee bar, wet bar, and outdoor kitchen, further enhances everyday living. The grounds are equally compelling, offering a botanical, almost resort like environment with layered landscaping, mature plantings, and flowering vines draped across the architecture. Surrounded by nearly eight acres of protected wildlife preserve, the property offers a sense of privacy and calm that is increasingly rare on Lake Austin. Outdoor living unfolds across expansive terraces and a negative edge pool overlooking the landscape and water, while a manicured path leads to the private two slip boat dock, complete with an upper entertaining deck and automated screens designed for comfort during days spent on the lake. In addition to the main residence, a separate guest casita offers its own private access and flexibility for a variety of uses. Complete with a bedroom, full bathroom, and an additional living space currently serving as an office, it is equally suited for guests, extended stays, or a dedicated work from home environment. The estate also caters to collectors and enthusiasts with a thoughtfully designed five car garage configuration, including a climate controlled workshop and a glass enclosed show garage designed to display a prized vehicle. A fire suppression system adds an additional layer of security and peace of mind. Offered as a rare combination of scale, design, and waterfront presence, Butterfly Beach represents a level of living on Lake Austin that is seldom available.
…By Kuper Sotheby's International Realty


An Architectural Statement in the Heart of East Austin. Designed by acclaimed architect Steve Zagorski, this exceptional three-level residence redefines what elevated Austin living looks like — where bold design, refined finishes, and some of the most breathtaking downtown views in the city come together in one irreplaceable address. Light pours through every level, illuminating a home that has been thoughtfully composed from the ground up. The main level opens into a seamless living, dining, and culinary space anchored by a chef's kitchen outfitted with quartz countertops, a commanding island, custom cabinetry, and premium appliances — equally suited to quiet evenings at home and effortless entertaining. A private study on this floor offers flexibility as a dedicated home office or elegantly appointed guest suite. The second level is home to well-appointed secondary bedrooms and a primary suite that delivers on every expectation — a generous walk-in closet, spa-inspired bath with dual vanities, and a walk-in shower that turns the morning routine into a ritual. The third level is where this home truly distinguishes itself. A additional bedroom, full bath, and secondary living space open to a private balcony framing unobstructed views of the downtown Austin skyline and the University of Texas campus. Sunsets here are simply extraordinary. Beyond the main residence, a detached two-car garage is crowned by a fully finished one-bedroom apartment — ideal for visiting guests, a private studio, or as a high-performing short-term income opportunity. A striking spiral staircase ascends to a rooftop deck with panoramic skyline views that are, without question, among the finest in East Austin. Minutes from downtown. Surrounded by the city's most celebrated dining, culture, and nightlife. STR numbers and pool and impervious coverage available upon request. Opportunities like this are rare. We'd love to show you what makes it extraordinary.
…By Kuper Sotheby's International Realty


Unique and unlike any other, this exceptional residence blends modern innovation with refined sophistication. Built to endure, the home features premium AAC concrete block construction, a lightweight, precast material known for its strength, energy efficiency, and resilience. Offering up to 40% energy savings, it’s naturally insulating, fire-resistant for up to six hours, and impervious to mold, termites, and moisture. Architecturally striking with soaring ceilings and fine European detailing throughout, the interior showcases a dramatic open kitchen appointed with imported Italian porcelain slab countertops and a waterfall island. Sleek German soft-close cabinetry and an oversized walk-in pantry with additional counters and built-ins combine style with functionality. The main level primary suite has access to spacious outdoor patio and a luxurious bath rivaling the finest world spas. Oversized shower, soaking tub, dual vanities, detailed accent walls and a custom walk-in closet designed for functionality. A study on the main level presents itself as a possible 5th bedroom with nearby full bath. Laundry room located off mud room for convenience. Upstairs, a spacious loft provides an additional space for work, play or relaxation. Three additional bedrooms, each with walk-in closets with custom cabinetry and one bedrooms with ensuite bath while the other bedrooms share a jack n jill. Multiple rear patios across three levels invite seamless indoor-outdoor living surrounded by nature. The custom-engineered, fully insulated concrete roof withstands hurricane and tornado-force winds, ensuring peace of mind. A landscaping allowance from the builder offers the opportunity to personalize your outdoor retreat. Relaxed hill country suburb of Highland Lakes offers numerous outdoor amenities such as parks, golf and water activities all within 45 minutes of downtown Austin.
…By Kuper Sotheby's International Realty


This is Lake Austin living—elevated. Beyond the private gates, an architectural triumph awaits. The circular driveway winds toward a residence that commands attention before you even step inside. Then you open the door—and the world expands. Downtown Austin rises bold on the horizon while Lake Austin stretches endless and tranquil below. This is the view that will redefine your mornings. A living room centered around an indoor fireplace flows into an eat-in kitchen, and the crown jewel lies beyond the deck—panoramic, sweeping, uninterrupted views of the city skyline, Lake Austin, and Lady Bird Lake that shift from golden daybreak to electric twilight. The covered dining space shelters alfresco meals while an outdoor fireplace draws you close on cool evenings. Below, a generous lawn waits for your vision—a sparkling pool, lush gardens, or pure open space. This isn't just outdoor living. This is where life happens. Step inside and feel the weight of true luxury. High-end plaster walls create seamless, modern elegance flowing through every room, while natural travertine stone floors ground the interior with timeless warmth. Hand-crafted brick accents add character and soul beneath a clay barrel tile roof that crowns it all with Old World charm. The primary suite anchors the first floor with floor-to-ceiling windows flooding the space with natural light and lake views, a spa-worthy marble bathroom with dual vanities, and a walk-in closet that holds everything you treasure. Add a private gym, formal dining room, versatile bedroom/office, and 3-car garage—the first floor alone is a masterclass in sophisticated living. Upstairs, the experience deepens with another living space and private terrace, part of 8 total exterior patios, balconies, and terraces throughout this architectural jewel. Here the skyline bends to meet the water and the breeze carries the energy of the lake. Watch boating and recreational watercraft drift past the city's finest waterfront dining. Witness sunrises that silence you and sunsets that leave you breathless. Three expansive bedrooms include one with a covered patio—your personal sanctuary for morning meditation, afternoon escape, or evening wine as day surrenders to night. Then comes the finale. Descend to the water's edge where this property reveals its true soul with two private boat docks and generous lake frontage on the widest part of Lake Austin in a rare no-wake zone. Majestic cypress trees frame fully shaded grounds with endless possibilities on sprawling waterfront that few will ever own. And this extraordinary estate resides in the coveted Eanes ISD, where educational excellence meets unparalleled location. Most homes offer a place to live. This one offers a way of life—uncompromising, exhilarating, unforgettable. Lake Austin living, perfected.
…By Kuper Sotheby's International Realty
'%20stroke='%23DDAA3A'%20stroke-width='1.909'%20stroke-linecap='square'%20stroke-linejoin='bevel'/%3e%3c/svg%3e)
Receive by email any new listing that may match your search criteria
Your criteria :
By validating this form, you accept the general conditions of use of Le Figaro Properties.
These agencies offer a selection of luxury properties vente at Temple. Feel free to contact them for personalized assistance.
