The agencies at Pownal
These agencies offer a selection of luxury properties vente at Pownal. Feel free to contact them for personalized assistance.

 English$ USD · m²


Custom-built and truly exceptional, this phenomenal home is set on 5.81 wooded acres, offering privacy, space, and room for everyone. With 12 rooms, 4 bedrooms, and 4 bathrooms, this spacious home is designed for comfortable living and effortless entertaining. The first-floor primary suite features a beautiful private bath, and adjacent laundry room. The inviting family room offers cathedral ceilings and a gas fireplace, while the impressive kitchen showcases maple cabinetry, granite countertops, and a large island. The expansive great room is perfect for entertaining, featuring a full bar and abundant space for gatherings. The second floor offers three additional bedrooms and a full bathroom. The finished lower level provides even more living space with a large recreation room, two versatile office spaces that can be used for whatever your needs may be, a 3/4 bathroom, and utility room. Outdoor living is equally impressive, with an above-ground pool and deck, stamped concrete patio, and beautiful TREX-covered porches. A separate detached one-car garage and large outbuilding provide additional storage and workspace. This exceptional property offers privacy, space, and amenities both inside and out. A must-see home!
…By Four Seasons Sotheby's International Realty


Experience the perfect balance of grand-scale architecture and tranquil nature in this stunning 6,000+ sq. ft. modern Colonial. Nestled on 3.42 manageable acres within a private enclave near Onota Lake, this 5-bedroom, 5.5-bath estate offers sweeping meadow views just minutes from the world-class arts of Tanglewood and The Clark. The entry is marked by dramatic dry-laid stonework, leading into an interior defined by soaring heights. The heart of the home is a two-story living room featuring vaulted ceilings and a floor-to-ceiling stone fireplace. The expansive living space of the great room flows effortlessly into a gourmet chef's kitchen equipped for high-end entertaining with dual refrigerators, double wall ovens, and a center island cooktop with a built-in griddle. High-top island seating allows for social cooking and a sizable breakfast area flanked by a wall-to-wall credenza—ideal for buffet-style hosting. The home's floor plan thoughtfully blends communal areas with distinct privacy across three levels. The main level is designed for complete convenience and the primary suite is a true sanctuary. It features a private egress to the pool and a hidden back staircase leading to a secluded loft—perfect for a library or reading nook overlooking the suite. The upper level offers a sweeping gallery balcony overlooking the great room, leading to four spacious bedrooms. This includes two private ensuites and two additional bedrooms serviced by a full bath and a dedicated laundry room. The lower level is an entertainment hub featuring a home theater, gaming space, gym, full bath, and a secondary egress for easy garage access. The fully-fenced backyard makes for a resort-style oasis. Host movie nights on the expansive deck, or relax by the heated inground pool and custom-finished patio. The designer firepit is anchored by a unique stone compass inlay, and a poolside full bathroom ensures guests never need to track water through the main house. For the automotive hobbyist or enthusiast, a high-end, three-bay attached garage is professionally finished with epoxy floors, industrial-style metal cabinets, and an EV charger. You will also find a massive, 50x40 detached shop with four bays and oversized doors. Whether for housing a car collection, an RV, or a professional art studio, the possibilities of this space are endless. Embrace the Berkshire landscape in a home where every detail has been considered. Whether you are heading out for fine dining or staying in to enjoy your private oasis, Blythewood Estates offers a lifestyle of unparalleled peace and sophistication.
…By William Pitt Sotheby's International Realty


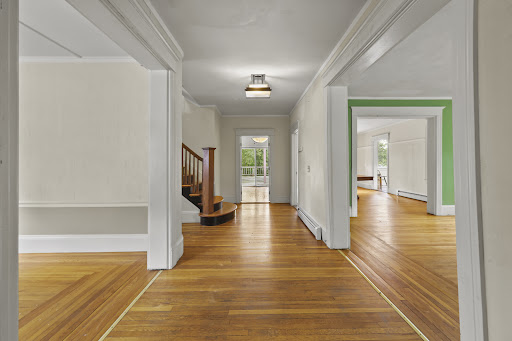


Gracious colonial style home in the heart of the southeast historic neighborhood minutes to upstreet cultural art and theatre district with museums, galleries, theatres, eclectic dining, and more. This home awaits your finishing touches is search of a new homeowner with a sense of style and interior design to make this beauty the show piece it deserves to be. Abundance of living spaces on multi levels, finished attic for six bedrooms boasting three full baths and one half bath. Modern kitchen and primary bath give you the start you need. New hot water baseboard heating system and incredible front yard that is edged in custom cut marble for easy care maintenance. Lower level walk-out offers more space for exercise, crafting and workshop space. Incredible oversized yard for fun and enjoyment
…By William Pitt Sotheby's International Realty


Set on eight acres, between the Hudson Valley and the Berkshires, this idyllic, light-filled house offers ample opportunity for living, work, and entertaining. With three bedrooms, four full baths, and a recent addition, the property has stunning views of the surrounding hills, a large deck, a two-car garage, a creative studio, and a picturesque pond. Enter through a breezeway with floor-to-ceiling windows and a tiled floor. The foyer leads into the living room, with a wood burning fireplace, and a large dining area. The kitchen and the adjacent great room make it easy to host gatherings. Wide-board floors are throughout the house. French doors open from the great room to the large deck outside, overlooking the pond. The first floor bedroom, which is currently used as an office, has an ensuite full bath. Upstairs, comfort and convenience are a priority for both the primary bedroom and the guest bedroom, which have ensuite bathrooms and large walk-in closets. The primary bedroom looks out over the Berkshire hills, including views of Jiminy Peak. The recent two-story, 1,433 square-foot addition conveniently connects via the breezeway to the main section of the house. The first floor of the addition has a very large, flex room, which can be additional living or work space or as a place for entertaining. It opens to a separate area that is currently being used as an exercise room. Upstairs is a spectacular studio space with vaulted ceilings, walls of windows, and features a full bath that includes a Japanese style soaking tub. It has been used as an artist's studio, but could easily be repurposed for meditation, yoga, music--the possibilities are endless. Outside, you can relax on the deck, looking out at the pond, enjoying the hot tub or walking the trails on the property; a small bridge leads you to a gazebo. Just minutes away is the farm market store and The Blueberry Café for delicious breakfast, lunch and dinner. Chatham Village has restaurants, The Crandell movie theater, bookstore, along with many other shops. A short drive into The Berkshires for music and theater or head the other direction to Hudson for the vibrant scene on Warren Street and access to Amtrak. Only a two-and-a-half-hour car ride to NYC. This peaceful, scenic and spacious house offers so much for the next owner.
…By William Pitt Sotheby's International Realty


Set on 65? acres, this four-bedroom, three-bath home offers the privacy, views, and outdoor lifestyle that so many buyers seek in Southern Vermont. Perched to capture sweeping mountain views and spectacular sunsets, the home welcomes you with a covered front porch where you can relax and take in the ever-changing landscape.Inside, the spacious floor plan is designed for comfortable year-round living, while the outdoor spaces truly set this property apart. A rear deck connects directly to the swimming pool, creating an ideal setting for summer entertaining, family gatherings, or simply enjoying Vermont's warmer months. After a day exploring the property, unwind in the hot tub while taking in the peaceful surroundings.The expansive acreage provides endless opportunities for recreation and exploration. Established trails wind throughout the property, perfect for hiking, ATV riding, snowshoeing, or simply enjoying your own private woodland retreat. An oversized two-car garage provides ample space for vehicles, recreational equipment, and tools, while the charming little barn offers additional storage for ATVs, lawn equipment, and all the toys needed to enjoy Vermont's four seasons.Conveniently located just minutes from the Massachusetts border, this property offers easy access from Greenfield, Northampton, and the greater Boston area. You'll also enjoy being a short drive from Mount Snow for skiing and year-round recreation, as well as the shops, restaurants, and charm of historic downtown Wilmington.Whether you're looking for a primary residence, vacation getaway, or a private Vermont retreat with room to roam, 598 Hubbard Hill Road offers the perfect blend of comfort, recreation, and natural beauty.
…By Four Seasons Sotheby's International Realty


This architectural gem has been carefully restored and enhanced to exceptional standards, preserving its storied heritage while seamlessly integrating contemporary conveniences. The exceptional property features an elegant Main House, inviting Guest Cottage, Potting Shed/Studio and Barn. Framed by breathtaking panoramic vistas, the estate showcases classic stone walls, a serene spring-fed pond and a heated saltwater pool. The impeccably maintained lawns and expertly designed grounds establish a pristine country retreat. Premium upgrades include superior rock wool insulation throughout. Perfectly positioned just minutes from Tanglewood's celebrated performances, fine dining and thriving cultural attractions in the Berkshires.
…By William Pitt Sotheby's International Realty


Experience an exceptional combination of commanding Southern Vermont mountain views, refined luxury and extraordinary energy efficiency at this custom modern farmhouse just outside Manchester Village. Designed by Alan Benoit of Sustainable Design and built in 2017 by Gutbier & Albin of Red Mountain Builders, this beautifully proportioned 5 bedroom, 5 bath residence offers privacy and tranquility while remaining minutes from shopping and dining in downtown Manchester and within easy reach of the regions premier ski resorts, golf, hiking, arts and recreation. At the heart of the home is a light-filled chefs kitchen featuring granite countertops, a butcher-block island with prep sink, walk-in pantry, six-burner cooktop and an impressive suite of built-in Miele appliances, including wall oven, warming drawer, steam oven and convection/microwave. The first floor offers an effortless circular flow connecting the breakfast nook, living room with bar, open dining room, welcoming entry hall and private office. The first-floor primary suite provides a peaceful retreat with direct access to the in-ground pool and hot tub, while an adjacent laundry room adds exceptional everyday convenience. Upstairs, a sitting room/media lounge anchors three additional bedrooms - one ensuite and two sharing a bath. A separate bedroom/bonus suite with half bath above the three-bay garage provides flexible space for guests, recreation or a private retreat. Outside, the sweeping views of Mount Equinox, rolling lawns, mature landscaping and established gardens create a spectacular backdrop in every season. A versatile breezeway connecting the garage and home can remain open in beautiful weather or enclosed when conditions change. Geothermal heating and cooling, solar energy and a whole-house generator deliver uncommon efficiency and comfort. Sophisticated yet welcoming, 120 Summit View is a rare Manchester offering of exceptional design, location and performance! All measurements approximate.
…By Four Seasons Sotheby's International Realty


The Wheatleigh: A Gilded Age masterpiece on over 21 pristine acres overlooking the Stockbridge Bowl. Designed in 1893 by Peabody and Stearns, this Florentine palazzo features stunning grounds by Frederick Law Olmsted. Former home to the Boston Symphony Orchestra and moments from Tanglewood, this 25,000+SF architectural sanctuary seamlessly marries timeless grandeur with 21st-century luxury. The majestic layout boasts a soaring Great Hall, a formal dining room, a refined wine cellar (6,500-bottle capacity), and 19 uniquely curated bedroom suites. Breathtaking porticos frame panoramic vistas, while rolling lawns and mature gardens present paths to the pool and tennis court. This iconic estate offers utmost privacy, a deeply rich cultural heritage, and unmatched Berkshire elegance.
…By William Pitt Sotheby's International Realty


Commanding one of the highest residential elevations in the Hudson Valley, this extraordinary custom residence enjoys breathtaking, uninterrupted views across the Catskill Mountains and Hudson Valley, offering spectacular sunsets, endless skies, and extraordinary stargazing from the privacy of your own mountaintop retreat. Thoughtfully designed for luxurious everyday living and effortless entertaining, the home features a chef's kitchen appointed with premium Bosch, Sub-Zero, and other high-end stainless steel appliances, a gas cooktop, a handsome butler's bar, and exceptional custom cabinetry and built-ins handcrafted by renowned local artisan Vormer Cabinetry of Hillsdale. Superb craftsmanship is evident throughout, complemented by high-performance insulated Pella windows that enhance comfort and energy efficiency while framing the spectacular views. The dramatic great room is anchored by a striking stone fireplace with a reclaimed wood mantel, while a marble gas fireplace with a wood mantel creates an inviting atmosphere in the den. The spacious primary suite enjoys magnificent views and is complemented by an open spa-inspired bath, laundry, and generous closet space. The spacious two-car garage offers abundant storage for outdoor equipment, bicycles, paddleboards, and kayaks, perfectly complementing the property's proximity to Queechy Lake, Stockbridge Bowl, and the region's exceptional outdoor recreation. Modern conveniences include app-controlled security cameras and heating and cooling systems, allowing effortless remote management of the home. Outdoor living is equally impressive, with expansive decks and patios positioned to capture the extraordinary views, multiple barbecue and fire pit areas, and a heated saltwater swimming pool creating an exceptional setting for entertaining or quiet relaxation. A charming pool house with its own outdoor grilling patio extends the outdoor living experience, while the walkout lower level opens to an additional stone patio and fire pit--another spectacular vantage point from which to enjoy unforgettable Catskill sunsets beneath expansive evening skies. Raised garden beds, ornamental flower gardens, and fenced vegetable gardens with programmable drip irrigation provide an ideal setting for growing vegetables, herbs, and flowers. Flexible living space offers additional guest accommodations, while a backup generator provides year-round peace of mind. An additional five-acre parcel is included in the sale, presenting an exceptional opportunity to construct a guest house, studio, office, or other accessory structure, subject to approvals. Located within an exclusive community with privately maintained roads, the property offers exceptional privacy while remaining just minutes from Chatham, Hudson, and the Berkshires. Enjoy easy access to acclaimed dining, boutique shopping, yoga and Pilates studios, organic markets, farm stands, theater, antiquing, and renowned cultural destinations including Tanglewood, Jacob's Pillow, Stockbridge, Lenox, Egremont, Great Barrington, and the Shainman Gallery. Convenient to the Taconic State Parkway, Interstate 90, New York City, Boston, and Albany International Airport, this remarkable residence offers the very best of Hudson Valley luxury living.
…By William Pitt Sotheby's International Realty


Welcome to Red Rock House, a remarkable architectural compound privately set on 16 acres in the historic hamlet of Red Rock in East Chatham, New York. Designed by Anmahian Winton Architects with landscapes by Studio Reed-Hilderbrand, this extraordinary retreat seamlessly blends contemporary design with the surrounding natural landscape, creating an exceptional sanctuary. A winding driveway through the forest leads to the main house and guest house, both clad in darkened cedar wood with latticed privacy screens that blend effortlessly into their surroundings. A bluestone pathway connects the structures, leading to a terraced pergola with multiple seating areas, a wood-burning fireplace, sweeping meadow views, and a 60-foot heated saltwater pool. Just beyond, a secluded cottage overlooks a rushing creek, while a woodland trail leads to an elevated treehouse-perfect for yoga, meditation, or quiet reflection. Spanning three levels, the main house is a masterclass in modern minimalist design. Crisp white interiors create a gallery-like backdrop for art while framing spectacular four-season views through expansive walls of glass. A stone-paved foyer leads to a dramatic loft-like entertaining space anchored by a double-height living room with floor-to-ceiling windows overlooking the treetops. Nearby, a cozy lounge with a wood-burning fireplace opens to a wraparound terrace cantilevered into the forest. The windowed chef's kitchen with center island flows seamlessly into the dining area and features Vermont Danby marble countertops, abundant custom cabinetry, premium appliances by Wolf, Sub-Zero, and Miele, plus a balcony overlooking the pool and meadow. A tasteful powder room completes this level. A sculptural staircase leads up to the private primary suite level, an airy retreat filled with natural light. The king-sized bedroom includes a sitting area with a gas fireplace and a spa-like bathroom with double vanities, a rain shower, and a deep soaking tub for two. A spacious dressing room with custom built-ins offers exceptional storage, while a hallway with a laundry closet leads to a comfortable media room featuring a fireplace and custom bookshelves. The walk-out lower level opens directly to the pool and includes two bedrooms, a study, and a full bathroom. These flexible spaces can also serve as a gym, home office, or studio. A large mechanical room is also located on this level. Privately positioned from the main residence, the contemporary guest house offers bright open living spaces, oversized picture windows, two spacious bedrooms, a full bathroom, and a kitchenette. Below, a two-car garage provides abundant storage and a Tesla charging station. The entire compound is meticulously maintained and offers exceptional privacy and premium amenities, including multi-zone HVAC, radiant heated floors, custom architectural lighting, a central vacuum system, and a 22KW generator for the ultimate in comfort and security. This unique and remarkable offering is ideal for those who appreciate world-class modern architecture and are seeking a true refuge from the world outside. Though completely immersed in nature, the property sits just 10 minutes from the town of Chatham and 25 minutes from Hudson and the Berkshires, with easy access to renowned restaurants, farmers markets, Tanglewood, P.S. 21, and the highly anticipated Art Omi Pavilions. Red Rock House: not just a home, but a holistic and restorative experience!
…By Annonceur International


Located in Stockbridge, this historic General Williams House (circa 1795) has been restored and updated. Featuring 6 bedrooms, 5.5 bathrooms, 6 beautiful wood burning fireplaces, large dining and living spaces and 2 kitchens. The ''Ice House'' features its own kitchen and bath, for family gatherings or as Artist Studio. A sparkling in-ground pool for your summer pleasure. All this and more exists close to Main Street Stockbridge, Norman Rockwell Museum, Tanglewood, and all the most important cultural amenities. Who could ask for anything more?
…By William Pitt Sotheby's International Realty


An extraordinary opportunity to build one of Saratoga Springs' most distinctive luxury residences--without spending the next year navigating design and permitting. 36 Jenna Jo presents a fully envisioned custom home opportunity in one of Saratoga Springs' most sought-after neighborhoods, Oak Ridge. Occupying one of the community's premier ridge homesites, this shovel-ready property includes building permits already issued, eliminating the time and uncertainty of the approval process. The offering includes a custom residence, professional interior design, an in-ground pool, curated landscaping, and thoughtfully planned hardscape, all conceived as one cohesive vision. The proposed home showcases refined architectural details, expansive living and entertaining spaces, and seamless indoor-outdoor living, with every element carefully considered to create a timeless, functional, and elegant home. This exceptional collaboration between Plan Architecture, Maxwell Tyler Interiors, and Caruso Builders brings together award-worthy architecture, curated interiors, and the craftsmanship of one of the Capital Region's premier custom builders. Photos shown are design renderings.
…By Annonceur International


This stylish log home on 3+ acres is the complete Berkshire retreat. Recently updated and improved, the home pairs modern lodge character with resort-like amenities. A heated saltwater gunite pool and integrated hot tub anchor the beautifully landscaped grounds. A locust fence encloses the pool area, with bluestone patio, lush lawn, and a stunning renovated pool house designed for entertaining, dining, or remote work. Inside, the home is warm, open, and full of character, with the added benefit of true one-level living. The great room is the centerpiece, with soaring ceilings, exposed log beams, and a substantial stone fireplace. The adjoining kitchen and dining areas are designed for gathering, with cherry floors, custom pine cabinetry, a large island, and stainless appliances. A large screened porch and wraparound deck extend the living space outdoors and take in the wooded setting and ridge views. The luxurious first-floor primary suite offers private porch access and a spacious bath with soaking tub and separate shower. First-floor laundry completes the main-level living arrangement. Upstairs are three additional bedrooms and two full baths. The walk-out lower level includes a dedicated home gym and additional flexible space. Beyond the pool area are several other amenities, including a dramatic fire pit tucked into a natural rock outcropping, a children's playground, and open lawn for games and play. Private but not remote, the property is just minutes from downtown West Stockbridge, with Stockbridge, Lenox, Great Barrington, and Tanglewood all within easy reach.
…By William Pitt Sotheby's International Realty


A Classic Modern Farmhouse with Incredible Views - This home has been thoughtfully updated to provide a seamless blend of style and comfort. The property features a resplendent in-ground pool, a spacious swim pond, and a three-car garage with an inviting guest suite above.The main residence welcomes you with a charming wrap-around porch and an enchanting screened porch, both perfect for enjoying the dynamic and ever-changing views. The interior is bright and lively, with each space thoughtfully designed to capture the natural beauty of the surroundings.The gourmet kitchen, a convivial hub with a grand stone fireplace, offers direct access to the screened porch and serves as the perfect backdrop for culinary exploration and social gatherings. The first floor also includes a welcoming foyer, a serene bedroom suite, and an elegant formal living room.Upstairs, the master suite is a haven of sophistication, complete with a stone fireplace and ample space for relaxation. Two additional guest bedrooms share a Jack and Jill bathroom, providing comfort and privacy for friends.The finished lower level is dedicated to leisure and repose, crafted with the ultimate goal of relaxation in mind. Here, in this tranquil setting, you'll find the peace and privacy you desire, all within a home that exudes charm and character.
…By William Pitt Sotheby's International Realty


Historic, Modern Home in the Heart of Saratoga Springs. Experience the timeless charm of this exceptional 4,800-square-foot historic residence, ideally located just moments from vibrant downtown Saratoga Springs. Enjoy the convenience of strolling to award-winning restaurants, boutique shopping, picturesque parks, and the world-renowned Saratoga Racecourse, one of America's most celebrated thoroughbred racing venues. The city's walkable downtown and historic character are among its defining attractions. This beautifully maintained home seamlessly blends historic architecture with modern comfort, offering six spacious bedrooms and four-and-a-half baths. Rich hardwood floors flow throughout the home, while generously proportioned living spaces provide the perfect setting for both entertaining and everyday living. Step outside to your own private retreat, where a beautifully landscaped backyard features an inviting swimming pool, charming pool house, and exceptional privacy--an ideal setting for summer gatherings, peaceful afternoons, or relaxing after a day at the races. Whether you're seeking a distinguished year-round residence or an extraordinary Saratoga getaway, this rare offering captures the very best of luxury, history, and location in one of Upstate New York's most sought-after neighborhoods.
…By Four Seasons Sotheby's International Realty


An intimate invitation to steward one of Saratoga’s most storied homes. There are homes you visit, and there are estates you inherit — not just in deed, but in destiny. Cady Hill is the latter: a rare offering of historic grace, cultural legacy, and the refined magic that defines Saratoga’s golden era. Long the beloved summer residence of Marylou Whitney, the legendary “Queen of Saratoga” and her husband, philanthropist John Hendrickson, this remarkable estate embodies the elegance, generosity, and joyful spirit that shaped Saratoga into the world-class resort and racing society it is today. Tucked behind gates on 120 private acres, this residence feels at once palatial and personal — more retreat than residence, more chapter than address. Colonial roots meet Gilded Age romance, enriched by decades of Whitney stewardship. Within these walls, lavish galas, warm gatherings, whispered champagne toasts, and timeless traditions were born. The gardens bloomed for guests from every corner of society, the private chapel welcomed quiet reflection and grand celebration, and the pool pavilion sparkled under the glow of unforgettable summer evenings. This is not a home for the ordinary buyer. It calls to visionaries — lovers of history, patrons of place, and those who understand that luxury is not just lived, but shared. Someone who recognizes that true legacy is measured not only in acres and architecture, but in moments, generosity, and gracious hospitality. Here, one entertains not simply with grandeur, but with heart — as the Whitneys did. Think elegant soirées, intimate family weekends, friends gathering after the races, laughter drifting across gardens kissed by candlelight and summer breeze. Perfectly poised just minutes to the Saratoga Race Course, Spa State Park, and Broadway’s cafés and boutiques, yet cradled in nature’s privacy, Cady Hill offers the rarest luxury of all — presence, purpose, and peace. This is the opportunity to become the next steward of Saratoga’s most cherished estate. A place to honor the past while shaping the future. A home for someone who understands that some addresses are not simply owned — they are continued. For the discerning buyer with vision, passion, and an appreciation for legacy, Cady Hill is the crown jewel of Saratoga — and an unrepeatable chance to live as the Whitneys once did.
…By Four Seasons Sotheby's International Realty


Built in 1974 by an engineer, this mid century modern residence resembles a French chateau in concept yet retains all the modern flourishes true to the period. Once two identical houses then combined employing steel beam construction, the symmetry inside soothes the soul of the connoisseur but it is the 12’x 60’ lap pool and accompanying screened pool house that grabs the attention. Surrounded by hedges of hydrangeas and a tidy boxwood garden that lends to the European flair of this property, florals fall over all the edges of the sensational long lawn while providing a tucked-in experience of privacy. This 3 bedroom 2 bathroom house boasts lofty, two story atriums with dramatic, modern glass windows with vertical mullions casting inviting sunlight over the living spaces while the whole house white painted interiors add a lightness of being within all the rooms. The open kitchen with its mid mod mosaic tiles offer the clean lines you come to expect from this architectural specimen while also being warm and entertaining. This property is especially good at throwing parties as it lends itself to both indoor and outdoor lifestyle activities with patios in both the front and back lawns. Stuyvesant NY is a scenic, rural town tucked away in the northwestern corner of Columbia County. It is defined by its pristine agricultural landscape, deep-rooted Dutch history, and striking waterfront geography along the eastern shore of the Hudson River, all the while enjoying its unique proximity to the village of Kinderhook NY. Shop for CSA farm to table foodstuffs at Samascot just 5 miles away or hit up the Chatham Berry Farm for your groceries and never step foot into a box store again. Dining out in the evening is provided by the many lovely Kinderhook hotspots.
…By Four Seasons Sotheby's International Realty


A rare opportunity awaits at this exceptional Dorset Hollow estate, privately situated at the end of exclusive Marcia Lane. Perched high on Dorset Mountain across 16.74 acres, the property captures breathtaking long-range views of Owls Head, Equinox Mountain, and beyond.Built in 2005 by renowned craftspeople, this 7,451-square-foot, five-bedroom, seven-bath estate has undergone a multimillion-dollar renovation, creating an updated, turnkey retreat. Improvements include a new kitchen addition with locally sourced Danby marble and high-end cabinetry, a remodeled primary suite, and comprehensive renovations to the interior, exterior, and grounds.The home offers seamless indoor-outdoor living, flowing onto a wraparound porch and stone patio with an outdoor kitchen. Stone walkways lead to a large lap pool with a diving rock, a ball field, manicured gardens, wildflower meadows, an apple orchard, and an English garden with a fountain and marble bench.Year-round amenities include three wood-burning fireplaces, multiple gathering rooms, a gym, a theater with surround sound and a large wood-burning fireplace, and a hot tub with spectacular views. Speakers serve the first floor, porch, and pool area. The impressive Bensonwood timber-frame barn features an indoor pickleball court and basketball and a full game room. A separate heated equipment barn with power and internet offers space for equipment storage, a woodworking shop, or other uses.Smart-home upgrades include indoor and outdoor lighting controls, thermostats, and a security system with cameras. Wired and wireless internet extends throughout the property, and a full-estate 80 kW generator provides added reliability. Refined finishes include hand-nailed wide-plank pine floors, crown molding, wainscoting, slate, marble, cherry wood, handmade wrought iron, and locally sourced materials. The grand primary suite showcases dramatic Bensonwood timber framing, creating a warm private retreat.
…By Four Seasons Sotheby's International Realty


Charming in-town Cape on a spacious lot with inground pool. Located in a delightful neighborhood close to town, this inviting home built in 1951 offers 5 bedrooms and 2 full baths. Inside, the residence seamlessly balances ample room to spread out with warm, light-filled spaces tailored for everyday living and entertaining. Timeless architectural details throughout bring character and charm, including a wood-burning fireplace, graceful arched doorways, and custom built-in cabinetry. Outdoors, a private in-ground pool is set within a large, sunny yard, creating a wonderful oasis. Turn-key peace of mind is provided by recent upgrades, including a newer furnace, water heater, and pool filter. Town water, town sewer, and natural gas from the street. Close to everything; a must see!
…By William Pitt Sotheby's International Realty


Welcome to Meadow Wood This elegant property on a secluded reach of the Green River epitomizes the concept of indoor/outdoor living. The graceful and meticulously maintained 30 acre estate features specimen trees, established gardens, a lily pond, terraces, pastoral views, and privacy. In addition to the light-filled main house, the property includes the gardens, fenced fields, a 2 car garage w/ potting room and a studio space. The Gunite pool is surrounded by an espaliered apple tree fence & generous stone terrace. The large screened pool house includes 1/2 bath, outdoor shower, kitchenette & massive fireplace. Further from the house is the barn complex consisting of a 2 bedroom apartment with yard & patio, separate studio apartment and 4 garage bays, a barn, and cutting gardens. The custom home, built by one of the region's premiere builders, has been featured in design magazines, garden tours & has received a Garden Club of America award for its ethos & thoughtful use of building materials. The house was constructed using sustainable & recycled low maintenance building materials designed to last a lifetime. Hidden from the road, the main house is approached by a long drive lined with mature Scarlet Oaks & daffodils. A courtyard filled with specimen crabapple trees, stone walls & walkways creates the welcome entry to this 1 level home. The exterior walls are planted w/ climbing hydrangea that blur the lines between structure & nature-a common motif throughout the property. The setting is both well designed and peaceful. The grand entry foyer sets the tone for the house. It connects to an enfilade of rooms filled w/ southern sun that run the length of the house.Large windows and french doors that welcome both the light and warmth from the sun on a winter's day & open to exterior terraces in the fair months. All the rooms have extensive garden & pastoral views. The east side of the entry is the living room with high, coffered ceilings & a fireplace made with grand tour columns. Adjacent to the living room is the primary suite w/ doors to a private terrace, shower, & lawn. The velvet covered walls create perfect silence, a jewel box of a room. Dual bathrooms and closet areas w/ steam shower & large soaking tub with views complete the suite. West of the entry hall is the large eat-in kitchen w/ coveted AGA range. The doors open onto a patio with lily pond, field views, & cherry trees. The kitchen/service area includes a butler's pantry, & mudroom. The far west end of the house, with perfect evening light, has a cozy sitting room. Adjacent to this is an office/library spaces, another library is located between the guest room and the larger office/sitting room. Both library areas have custom floor to ceiling bookshelves. The larger office has french doors that open to a private and romantic courtyard garden w/ espaliered peach trees & blooms to attract pollinators. Western windows have views of a fenced field and plantings. Majestically on a small rise, is the Parthenon-like pool house, a focal point of the outdoor areas. The adjacent heated Gunite pool is a place of refuge and serenity. Step into a world of enchantment and be transported to a realm of natural beauty and tranquility. The intimate spaces and thoughtfully curated common areas throughout the property create an environment that is as classic and timeless as it is fun and whimsical. It is truly a home that seamlessly integrates its beautiful interior with the curated natural beauty and tranquility. The intimate spaces & thoughtfully curated common areas throughout the property create an that is as classic and timeless as it is fun and whimsical. It is truly a home that seamlessly integrates its beautiful interior with the curated natural beauty that surrounds it.
…By William Pitt Sotheby's International Realty


An incredible opportunity to be the next steward of Ledgehurst, a historic c.1780 estate once owned by founding family of Monterey, and perched above the charming village. Spanning over 4,000 sq. ft., the residence features bright living spaces, a primary suite plus 3 guest bedrooms, and a rare indoor pool complex w/ a sauna. Massive outbuildings offer endless potential for ADU's, workshops, creative studios, or car collections. Enjoy a short stroll to Lake Garfield's sandy beach, and under 15 minutes drive from downtown Great Barrington. The property is being sold in as-is condition. Buyers are encouraged to perform their due diligence and verify all information on condition and intended uses. This will be a project, but with the right vision, the property can be spectacular once again!
…By William Pitt Sotheby's International Realty


Tucked away at the end of a private cul-de-sac on 1.22 acres, this 4-bedroom, 4-bathroom contemporary home delivers sophisticated Berkshire living just minutes from downtown Great Barrington. Offering the perfect footprint for full-time remote professionals, weekend escapees, or downsizers, this property pairs a spacious layout with the effortless lifestyle of a premier community association. The heart of the home is a dramatic, light-filled great room anchored by soaring cathedral ceilings and a brick fireplace paired with charming built-ins. The main level is designed for entertainment and ease, featuring a lavish first-floor primary suite with walk-in closets and a spacious ensuite bath. Upstairs, three additional guest bedrooms are complemented by a private, separate bonus studio above the den--offering an ideal, quiet space for an executive home office or fitness room. Outdoor living is built for relaxation, featuring an expansive wrap-around deck with scenic views, a stone patio, and a spectacular 3-season screened porch overlooking mature perennial gardens. Modern mechanicals include central air and a full backup generator system for ultimate peace of mind. As a resident of this coveted neighborhood, you'll enjoy exclusive access to the heated community pool. Simply lock up, leave, and enjoy nearby Tanglewood, local ski mountains, and Main Street dining.
…By William Pitt Sotheby's International Realty


Fantastic opportunity to own a home in a peaceful cul-de-sac within the desirable Cornwall Estates. This lovely home sits on a level lot with almost 2.5 bucolic acres. Spanning just over 2,000 square feet, the home features a convenient first-floor primary bedroom and bathroom, vaulted ceiling in the living room and a screened in porch that leads to a large, partially fenced in backyard. Many recent updates and upgrades including kitchen and bathrooms, as well as the furnace and central AC system replacement. All of this and a heated community pool nearby and Great Barrington just minutes away, make this home ready for its next owners to create their own Berkshire journey and memories. Replaced/Updated Within the Last 3 Years: furnace, central AC, kitchen, bathrooms, all exterior doors, basement improvements Community Details: -8 homes in the community -$1,500 transfer fee due at closing from buyers to the Association -HOA dues will decrease to $900 per quarter ($300 per month) after two loans are paid off in July and October 2027 Rental Policy: -First rental term has a 28-day minimum -Second rental term has a 7-day minimum -Maximum rental term is 1 year -Lease extensions must be approved by the Association
…By William Pitt Sotheby's International Realty


Experience the luxury of gracious proportions, impeccable details, and stunning design in this exquisite classical villa that would be as at home in Italy as it is in the Berkshire landscape. Protected views of mountains, rolling hills, and meadows surround the 6.9-acre estate. The atmosphere of sophisticated luxury begins with the approach through an allee of willow trees and in the front courtyard, edged with stately Bradford pear trees and arbor vitae and anchored by the 2716sf, single-level residence and a matched pair of outbuildings--a two-car garage and a garden house. The front entry of architect-designed residence leads to a luminous interior with tall ceilings, reflective white walls, generous windows and 19 screened French doors that welcome sunlight and breezes and provide for ideal interior-exterior living. To the left of the entry are a living room with a wood-burning Rumford fireplace and hallway to the primary suite with an airy, comfortable bedroom, refined, restorative bath, and walk-in closet/dressing room. To the right, a spacious dining room, well-appointed kitchen, screened porch, and hallway to two bedrooms and full bath. The U-shaped floor plan embraces a secluded formal garden, reflecting pool with fountain, patio with pergola, and 40' lap pool. Completed in 1998, every element of the residence attests to architectural intelligence, superior craftsmanship, and love for the bucolic landscape. The high level of quality is evident in the visually commanding millwork, true stucco exterior, lath-and plaster walls in the principal rooms, east and south pergolas, west-facing screened porch, and sensitive choreography of space. With roots in the classical architecture of ancient Rome, this is a thoroughly modern dwelling replete with whole-house fan, air conditioning, generator, security system, 630-foot drilled well, and chef-ready appliances. The result is a home that feels both sculptural and deeply connected to its setting. With protected views, total privacy, and proximity to South County amenities (7 minutes to Guido's), this is a rare Berkshire offering -- serene, architecturally stunning, and eminently livable.
…By William Pitt Sotheby's International Realty


At the beginning of a dirt road just outside the historic village of Grafton VT you will find an exceptional country estate that combines timeless New England charm with modern comfort, privacy, and equestrian amenities. Thoughtfully designed to replicate a classic colonial home and extensively updated by its current owners, this meticulously maintained property offers an extraordinary lifestyle in one of Vermont's most picturesque communities.As you arrive you are welcomed by beautifully landscaped grounds, mature perennial gardens, and a private wooded setting that creates a true sense of seclusion. Despite its peaceful surroundings, the property is just minutes from Grafton Village and within 45 minutes of several premier Southern Vermont ski resorts, making it an ideal year-round residence, vacation home, or family retreat.Offering four bedrooms, four bathrooms, and numerous living and gathering spaces, the home is perfectly suited for hosting family and friends. The well-appointed chef's kitchen features an island with seating, abundant workspace, and easy access to the home's entertaining areas. A spacious family room with a stunning stone fireplace, private bath, and loft above serves as a centerpiece of the home, while three additional working fireplaces add warmth and character throughout. A second-floor den and game room provide flexible living space for relaxation, recreation, or remote work.Outdoor amenities are equally impressive. Enjoy summer days by the inground swimming pool, tend to the gardens, or explore the surrounding landscape. For horse enthusiasts, the property includes a four-stall barn and fenced pastures. Additional features include a two-car garage, clean and spacious basement, garden shed, and abundant storage throughout.Whether you're searching for a Vermont equestrian property, luxury country home, or four-season retreat near skiing and outdoor recreation, this remarkable Grafton estate offers you the very best.
…By Four Seasons Sotheby's International Realty
'%20stroke='%23DDAA3A'%20stroke-width='1.909'%20stroke-linecap='square'%20stroke-linejoin='bevel'/%3e%3c/svg%3e)
Receive by email any new listing that may match your search criteria
Your criteria :
By validating this form, you accept the general conditions of use of Le Figaro Properties.
These agencies offer a selection of luxury properties vente at Pownal. Feel free to contact them for personalized assistance.
