The agencies at Dorset
These agencies offer a selection of luxury properties vente at Dorset. Feel free to contact them for personalized assistance.

 English$ USD · m²


Commanding panoramic mountain views define this exceptional Dorset Overlook residence, where every room is designed to capture the beauty of Southern Vermont's ever-changing landscape. Bathed in natural light, the home's open floor plan creates an effortless flow between living, dining, and entertaining spaces, making everyday living as enjoyable as hosting family and friends. The thoughtfully designed layout offers comfortable living spaces, complemented by expansive windows that frame the spectacular vistas from nearly every angle. Step outside to a stunning marble patio, the perfect setting for al fresco dining, or unwind on the screened porch while taking in the mountain air and unforgettable sunsets.Ideally situated on the sought-after Dorset Overlook Road, this home offers a peaceful setting just minutes from the villages of Dorset and Manchester, renowned for their dining, shopping, recreation, and year-round cultural attractions. For those seeking additional living space, the unfinished second-floor attic offers an excellent opportunity for future expansion, whether envisioned as guest accommodations, a studio, an office, or a recreation space. A rare offering where breathtaking views, timeless design, and one of the area's most desirable locations come together to create an exceptional Vermont lifestyle.
…By Four Seasons Sotheby's International Realty


Steeped in charm and timeless appeal, this quintessential 4 bedroom Lake Sunapee cottage commands one of the lake's most breathtaking panoramic settings. Expansive views stretch across the broad waters from Garnet Hill to Herrick Cove and along the scenic eastern shoreline, creating a spectacular backdrop from sunrise to sunset. Embrace the waterfront lifestyle from open sun decks, inviting covered porches, or your private waterfront wharf. Designed for relaxed lakeside living, this cherished three season retreat features a welcoming living room centered around a wood-burning fireplace, a formal dining room for gathering with family and friends, and a spacious kitchen. Upstairs, three comfortable bedrooms in the main house include a waterfront primary suite with its own private viewing deck, the perfect place to enjoy morning coffee or evening sunsets over the lake. A rare and highly coveted deep water boathouse offers guest accommodations with a private bedroom and bath overlooking the water, providing an unforgettable lakeside experience with exceptional privacy. A street level garage provides convenient storage for vehicles and all your lake toys. Additional land across the road is available for purchase, offering future possibilities. Just a 10 minute stroll brings you to the vibrant village of Sunapee Harbor, where you'll enjoy charming shops, art galleries, waterfront restaurants, seasonal concerts, and community events. A rare opportunity to own a classic Lake Sunapee retreat in one of the lake's most coveted locations. Welcome to Lake Sunapee.
…By Four Seasons Sotheby's International Realty


Perfectly positioned along the Connecticut River in Hanover, 32 River Road offers a rare blend of refined living and extraordinary natural beauty. This thoughtfully updated three-bedroom, three-bath residence captures sweeping river views and an effortless indoor-outdoor lifestyle in one of the Upper Valley’s most desirable settings.Renovated in 2021, the kitchen, family room, and baths feature clean, timeless finishes, while hardwood floors and radiant heat throughout the lower level and garage provide year-round comfort. Cathedral ceilings introduce natural light and volume, while loft spaces accessed by custom ladders add charm, flexibility, and a perfect hideaway for younger guests. Clapboard siding and a standing seam metal roof complete the home’s understated New England aesthetic. The home’s 700+ square-foot wraparound deck serves as the centerpiece of the property, offering panoramic river views and exceptional space for entertaining, dining, or quiet retreat. Whether enjoying morning coffee beside the water, evenings in the hot tub, or sunset gatherings with friends, every moment is framed by the rhythm and beauty of the Connecticut River. A private dock provides access to rowing, paddling, boating, and exploration. Included in the offering are a Vespoli racing shell, canoe, kayak, and motorized raft, along with amenities including dedicated gear storage, an outdoor summer shower, and a heated two-car garage. In the early morning hours, Dartmouth crew shells glide quietly along the river, adding to the timeless character of life on the Connecticut. Adding to the property’s appeal is an additional 10-acre parcel across the street, where carved walking trails and several potential building sites offer future possibilities. The river becomes part of daily life in every season, creating a rare sense of privacy and connection to nature just moments from downtown Hanover and Dartmouth College. Offered with tasteful furnishings-this is a turn key opportunity.
…By Annonceur International


No expense was spared building this stunning custom home on nearly 20 scenic acres, thoughtfully designed to offer panoramic views from every room. Step inside to a spectacular open-concept floor plan boasting custom wide-plank white oak floors, 10-foot ceilings, and a dramatic wall of sliding glass doors. The ultimate chef’s kitchen features premium quartz countertops, a walk-in pantry, and high-end stainless steel appliances, anchored by a professional Wolf cooking range. The main level is designed for modern living, offering a sophisticated home office, den, playroom, laundry room, and a luxurious primary suite. Upstairs, find three generous bedrooms, each with a private ensuite bathroom, centered around a second open living area and a second laundry room. An unfinished bonus room offers incredible potential to add 1,000 square feet of living space. Experience luxury and privacy in this one-of-a-kind property. Schedule your private tour today!
…By Mathieu Newton Sotheby's International Realty


Set on approximately six acres in South Burlington, this extensively renovated residence offers a refined, estate-like setting with a rare sense of privacy and scale. There are expansive views from most rooms, offering vistas across the grounds to the Adirondack Mountains and ever-changing sunsets. A comprehensive down-to-the-studs renovation completed in 2020 brings together modern systems, high-end materials, and thoughtful craftsmanship throughout. The interior is defined by an open, informal layout designed for both everyday living and large-scale gatherings. The 23-foot kitchen anchors the main level with a 48-inch Wolf range, an expansive 10-foot island, and a dedicated wine and beverage bar. The adjoining dining area features vaulted ceilings and a dramatic wall of west-facing windows, capturing natural light and long-range views across the grounds. The main-level primary suite is generously scaled, with vaulted ceilings, a private balcony overlooking the pool and landscaped yard, a well-appointed bath, and a spacious walk-in closet. Two additional bedrooms and a full bath are located on the upper level, offering separation and flexibility. An oversized garage/barn is insulated and heated and has an attached 20' x 18' workshop. Over the garage is a finished upper level, perfect for office, studio, or fitness use. The outdoor spaces are equally gracious, with covered porches, decks, stone walls, and connecting walkways. A walkway through established perennial gardens leads to a heated pool and a fully-equipped pool house with power, heat, and plumbing. All within 15 minutes of the airport, the hospital, UVM, and downtown Burlington.
…By Annonceur International


A rare Lake Winnipesaukee offering, this legacy property features 300 feet of pristine waterfront and over 2.7 private acres and spectacular views, ideally situated between Meredith and Center Harbor, providing convenient access to shopping, dining, marinas, and all the attractions of the Lakes Region. Turn into the beautiful winding driveway and shortly you will be at home. Blending classic lakehouse charm with modern amenities, this inviting waterfront retreat is designed for gathering and making memories. The spacious kitchen is a chef's dream, featuring an 8-burner Viking range, walk-in pantry, wet bar, and ample space for entertaining. Multiple living areas, highlighted by two fireplaces, offer comfortable places to relax in every season, while the screened porch provides the perfect setting for morning coffee or evening dinners overlooking the lake. The main level includes a bedroom and bath, offering flexibility for guests and convenient first-floor living. Upstairs, the primary suite enjoys its own large private deck with sweeping water views, accompanied by two additional bedrooms and a full bath. Beautifully landscaped grounds lead to the waterfront, where two private docks, walk-in lake access, with sandy bottom and 300 feet of shoreline create an exceptional setting for boating, swimming, and enjoying life on the lake. An adorable bunkhouse with its own screened porch and bath provides a charming guest retreat just steps from the water. Additional features include a detached two-car garage with a screened porch and finished space above, as well as a detached barn offering abundant storage for boats, water toys, and recreational equipment. Combining exceptional privacy, extensive waterfrontage, and close proximity to everything by car or by boat, this is a unique opportunity to own a classic Lake Winnipesaukee property ready to be enjoyed for generations to come. 6 BR State approved septic.
…By Annonceur International


Perched on a sunny knoll with sweeping mountain vistas, this true classic Vermont chalet blends timeless character with thoughtful updates. Historic chalet lines frame a dramatic main living space featuring a soaring peaked ceiling, hand-hewn wood beams, and a central fireplace. All perfectly positioned to capture big mountain views and unforgettable sunsets. The recently updated kitchen and baths bring modern comfort while preserving the home’s authentic alpine feel. From the main living area and expansive deck, enjoy commanding views of Mt. Mansfield and Stowe Mountain Resort, while the kitchen looks out toward the Worcester Range and Stowe Pinnacle. The open-concept main floor flows seamlessly into a serene primary suite with equally impressive views, complemented by two guest bedrooms and a loft that completes the level. The walk-out lower level is designed for après-ski relaxation, offering a spacious recreation area with a custom bar, pool table, and ample room to gather and unwind. Adding exceptional flexibility, the property includes a detached three-car garage with a one-bedroom apartment above—ideal for guests, rental income, or extended family. With a generous lawn, abundant natural light, and panoramic scenery in every direction, this is a quintessential Vermont mountain retreat.
…By Annonceur International


Set atop 24.8 breathtaking acres with panoramic views of the Catskill Mountains, rolling horse pastures, and neighboring apple orchards, This former thoroughbred breeding farm is a rare Hudson Valley offering that seamlessly blends equestrian living, country luxury, and investment opportunity. Whether envisioned as a private retreat, a boutique boarding or training equine operation, a Hudson Valley weekend compound, a luxury short-term rental destination, a multi-generational country estate, or a long-term land investment with 4 subdivided lots, Long View Farm & Stables offers an increasingly rare combination of natural beauty, versatility, privacy, and future potential.At the center of the property is a warm and inviting 1,476-square-foot contemporary residence featuring 3 bedrooms and 2 full baths. Vaulted cathedral ceilings, an impressive stone fireplace, and expansive windows frame the surrounding landscape and flood the home with natural light. A wrap-around porch offers the perfect setting for morning coffee overlooking the orchards or evening sunsets across the Catskills. The main level primary suite provides convenience and comfort, while additional guest rooms and flexible living space allow for home office, library, or creative studio use.Beyond the main residence, a separate carriage house expands the property's lifestyle and income possibilities. The upper-level 1-bedroom apartment -- currently operating as a successful short-term rental -- provides approximately 900 square feet of beautifully private guest accommodations with ongoing Airbnb income potential. Below, a spacious 2.5-car garage, workshop area, laundry, and additional utility space create functionality for hobbyists, equestrians, or future expansion.Designed for horse lovers or outdoor enthusiasts, the property includes a 6-stall barn with electric and water, tack room and a lofted hay storage.There's also a double run-in shed for additional shelter as well as multiple fenced paddocks and rolling pastureland ideal for horses, alpacas, llamas, hobby farming, or recreational use. A picturesque manmade swimmable pond completes the setting.Already subdivided into 4 accessible parcels, the property also offers significant long-term value and flexibility for investors, multi-generational living, or future development opportunities -- an increasingly rare asset in Columbia County's highly sought-after market. With panoramic Catskill Mountain views, rolling pastures, neighboring orchards, income-producing guest accommodations, and nearly 25 acres of subdivided land in one of Columbia County's most desirable locations, this is a rare opportunity to own a truly distinctive piece of the Hudson Valley lifestyle. Privately sited just minutes from downtown Hudson's acclaimed restaurants, galleries, boutiques and cultural energy, this exceptional property captures the essence of upstate living -- peaceful, scenic, and endlessly versatile. Convenient to Amtrak and Rip Van Winkle Bridge.
…By Annonceur International


Discover the opportunity to own 59 acres of prime land offering the perfect balance of open space, privacy, and natural beauty. Whether you're an investor, developer, farmer, or someone looking to build a dream home or retreat, this property provides the foundation for a wide range of possibilities. There are trails throughout the property which are ideal for hunting, hiking, horseback riding, or ATV use. Relax and enjoy the panoramic countryside and Mountain views. The property also includes a well-maintained 30'x55' barn with electrical. Great for storage of farm equipment, workshop, or convert to stables. If you enjoy skiing, the property is only fifteen minutes from Windham Mountain. Schedule your showing today!
…By Four Seasons Sotheby's International Realty


Hidden from view at the end of a long private driveway, this extraordinary contemporary retreat is set on 12.69 meticulously maintained acres and offers what is arguably one of the most breathtaking settings in all of Windham. Panoramic mountain views, vibrant sunsets painted in shades of pink and orange, a sparkling private pond, and complete privacy create a setting that feels worlds away from the stresses of everyday life. Designed to embrace the surrounding landscape, the home features soaring vaulted ceilings and walls of glass that bring the spectacular views indoors. The spacious floor plan offers five bedrooms, three full bathrooms, one half bath, a dedicated ski and boot room, and a lower-level family room with wet bar for entertaining. Outdoor living is equally impressive with an expansive wraparound deck, covered front porch, stone patio, hot tub, outdoor shower, fire pit, and lush lawns surrounding the pond. Whether enjoying morning yoga on the deck, watching wildlife pass by, or gathering with friends beneath the stars, every inch of this property was designed to connect you with nature. A newer heated two-story barn offers endless possibilities and could easily be converted into a guest house, studio, or apartment. An attached two-car garage with storage above provides plenty of room for vehicles and gear. Located just minutes from skiing at Windham Mountain Club, dining, shopping, hiking trails, CD Lane Park, and the Windham Path, this remarkable property offers the perfect balance of seclusion and convenience. Owners may also choose to join the nearby High Ridge Club, which offers a pool, tennis, pickleball, and social amenities. Properties combining privacy, views, a pond, usable acreage, and proximity to Windham's year-round recreation are exceptionally rare. This is the mountain escape buyers dream about but seldom find. A 3D Walkthrough Tour is available in the digital Lookbook or by request.
…By Annonceur International


Lake life wants YOU. (Badly.) Most waterfront means squeezing by your neighbor's deck. This = NOT that. A jaw-dropping, RARE 1.33-acre peninsula on Webster Lake is surrounded by water on multiple sides-b/c 1 side just wasn't enough. Panoramic views so good, you'll forget you ever had a bad day. The 3BR/2.5BA expansive ranch has oversized windows everywhere (front windows are 1 yr old)-walls are overrated w/ a view like this. Needs cosmetic updates, but that's the fun part. New boiler, bones are solid, and potential is limitless. Renovate it into exactly the lakefront dream you've always imagined and make it yours. Wake up and go to sleep with sparkling water. Radiate the energy of someone who made the RIGHT call. Privacy? - Unreal. Bragging rights? - Endless. BONUS-previously 3 separate waterfront parcels, potentially subdividable back into 3. Private estate, family compound, home + Airbnb (check w/ town), maybe some ADUs or smart investment play. You pick! Town water and sewer available.
…By Annonceur International


Perched atop 40.9 private acres, this exceptional custom-built estate offers unrivaled privacy and sweeping panoramic views of the Catskill Mountains. Blending timeless craftsmanship with modern luxury, this hilltop retreat embodies refined living in a breathtaking natural setting. Inside, antique teak flooring flows throughout the home, adding warmth and character to every space. The open floor plan features a gracious living room that opens to a library with a fireplace and a full bath, creating an inviting centerpiece for both relaxation and entertaining. At the heart of the home, the eat-in kitchen is both functional and striking, featuring a scullery and a distinctive modern Rumson fireplace. The kitchen opens effortlessly onto a stone terrace and pergola, offering a breathtaking setting for alfresco dining while overlooking beautifully landscaped gardens that evolve with the changing seasons. Adjacent, the formal dining room provides a refined space for hosting memorable gatherings. The lower level includes three bedrooms and four full baths, along with a music salon featuring expansive glass doors that open to a stone terrace with breathtaking panoramic views. Additional amenities include a wet bar, laundry room, and wine cellar, offering both convenience and luxury. A detached two-car garage complements the home's timeless architecture while adding everyday practicality. Experience the epitome of serenity, artistry, and mountain living in this extraordinary hilltop estate—where every sunset paints a masterpiece across the western sky.
…By William Pitt Sotheby's International Realty


Set in the hills above Millbrook, West Meadow is encircled as far as the eye can see by endless, heart-stopping views of the entire Hudson Valley. The house and pool sit on a beautifully landscaped plateau above a sloping lawn that gives way to a prolific cutting garden, rose beds, tennis court wrapped in wisteria vines, and groomed meadows. A fruit orchard and abundant vegetable garden enhance the pastoral beauty while providing a measure of sustainability. The architect Pietro Cicognani designed a home that harmoniously balances details of comfort, beauty, modernity, and history. West Meadow feels as if it’s been in place for centuries. The spacious great room boasts two 18th century stone fireplaces and floors of limestone tile imported from France. Fresh air and light pour in through six custom French doors facing both east and west. The library opens to a long covered porch and one of many stunning views. A central gathering place for friends and loved ones, the kitchen is warmed by a fireplace with pizza oven. In the summer, a wall of floor-to-ceiling windows and doors opens to fragrant gardens, thyme- and lavender-laced stone terraces, the uninterrupted panorama, and matchless sunsets. Upstairs, the primary suite features vaulted ceiling, large windows, and spacious accommodations for luxurious comfort and self-care, including steam shower and a soaking tub that has its very own view. On the bottom floor, a remarkable two thousand bottle wine cellar and tasting room offers something special for oenophiles and casual wine enthusiasts alike. Also on that level is built-in cedar storage, a full laundry, and a staff bedroom. A long, private drive leads through the natural habitat to every outdoor spot on the estate that has been designed for restful ease, comfort, and beauty. Discreetly set apart from the residence, outbuildings include a caretaker’s home, a two-bedroom guest suite, heated greenhouse, four-stall equipment garage, full shop, office, chicken house, and run-in shed. There is ample room on the property for livestock or a stick and ball polo field. Surrounding the house, the columned porch allows for seating in sun or shade, and panoramic views for watching a storm approach, an eagle cavort, or the sun lower in the painted sky.
…By Annonceur International


Set at the end of a long, private driveway, Eagle Ridge Estate sits high above the Ashokan Reservoir on over nine secluded acres, offering rare peace, unbroken mountain views, and the quiet grace of a home rooted deeply in history. Surrounded by century-old lilacs and a broad open lawn, this 5-bedroom, 3-bathroom residence spans 3,566 square feet across three floors, with timeless design and intentional craftsmanship in every room. Inside, the home unfolds with warmth and authenticityfrom the original red oak trim and pocket doors to the built-in glass cabinetry, cast iron radiators, and the beautiful maple floors underfoot, to the 9-foot ceilings throughout. The main level offers a gracious layout: formal living and dining rooms, centered by a large woodburning stone fireplace, a bright sunroom-style breakfast room, and a spacious kitchen that overlooks the backyard and pool. The kitchen and baths have been updated over time, yet remain true to the character of the home, including a clawfoot tub and classic tile work. An additional room on the lower level, along with a foyer, provides flexibility for an office, playroom, or creative studio. The beautiful glass oak trimmed French doors lead out to the stone patio and views of the Catskills and Reservoir, offering the perfect blend of indoor and outdoor living. On the top floor, a fully windowed observatory-style space offers 360-degree viewsa truly special setting once used by the home's original owner, J. Waldo Smith, to oversee the construction of the Ashokan Reservoir as eight towns were relocated to make way for one of the most important infrastructure projects in New York's history. Originally constructed by Smith himselfChief Engineer of the Ashokan Reservoirthe home is built from locally quarried Rosendale stone, chosen for its strength and permanence. After the Smith family, the home became part of the Chase family estate, where actor Chevy Chase spent part of his youthadding another layer of cultural legacy to this historic property. Outside, the inground, heated saltwater pool, stone patios, and rolling backyard lawn are ideal for summer gatherings and quiet moments alike. A two-car garage, buried electric lines, a battery back-up system, a standby generator, and a new Buderus boiler ensure the property functions as beautifully as it looks. The high-ceiling basement provides storage and future potential, while mature trees and mountain air frame the entire estate in calm. For those seeking a compound or expanded retreat, the adjacent home is also available for purchase. Inquire for more details.
…By Annonceur International


Welcome to 270 Kristen Ridge in Margaretville, NY -- a beautifully designed mountain retreat privately situated on 5.1 scenic acres within the exclusive ThornApple Ridge Estates. Located at the end of a quiet cul-de-sac, this exceptional 4-bedroom, 4.5-bath custom home offers breathtaking mountain views from nearly every room and the perfect blend of privacy, comfort, and luxury Catskills living.Expanded in 2013 while maintaining the integrity of the original design, the home now encompasses approximately 4,199 square feet of thoughtfully crafted living space. Designed for both entertaining and relaxation, the property features expansive decks and patio areas, a hot tub, game room with pool table, well-equipped gym, two saunas, and two laundry rooms.The main level welcomes you with an elegant entryway leading to a formal dining room and spacious living room highlighted by vaulted ceilings, oversized windows, and a striking cobblestone wood-burning fireplace. Just beyond is the private primary suite featuring a fireplace, ensuite bath with double sinks, walk-in closet, and a dedicated office area ideal for working from home.A bright stairwell leads to a recreation area complete with a TV room, gym, full bath, laundry room, and an imported custom Finnish sauna with direct access to the outdoor patio and hot tub.The kitchen offers custom cabinetry, granite countertops, skylights, and a wine refrigerator, while the sunny eat-in area opens to the upper deck with panoramic mountain views. Adjacent to the kitchen, the grand sunroom creates a warm and inviting gathering space filled with natural light.The lower level includes three additional bedrooms, two full baths, a second sauna, additional laundry area, and a spacious game room, providing excellent accommodations for guests and family. Residents of ThornApple Ridge enjoy access to a private community pool within an intimate community of only 14 homes, ensuring a peaceful and private atmosphere. Conveniently located just five miles from the village of Margaretville, the property is close to hiking trails, the NYC reservoir for fishing, Hanah Mountain Resort & Country Club, and the ski slopes of Belleayre and Plattekill, with Hunter and Windham also within easy driving distance.This remarkable Catskills retreat offers an exceptional opportunity to enjoy mountain living at its finest, combining luxury amenities with stunning natural beauty.
…By Annonceur International


Burroughs Hill began as a hunting cabin and was expanded in the 1940s by an architect and sculptor who added the great room and basement. Over the past decade, it has been thoughtfully renovated, preserving its original character while adding modern comfort and functionality. Perched above the Hudson with sweeping river views, the home offers 4 bedrooms, 4 full baths, and a flexible room that works well as a home office, study, or creative space. Expansive windows and skylights fill the interiors with natural light, while original details from the early 1900s give Burroughs Hill a warm, layered feel. The layout balances open living spaces with cozy private corners. A spacious great room with soaring ceilings flows into a kitchen featuring a Viking electric stove, custom cabinetry, and an island bar. A screened porch offers a quiet spot to take in the panoramic river views. The main level also includes a library and an ensuite bedroom, ideal for guests or flexible living. Upstairs, a skylit room, 2 full baths, an ensuite primary bedroom with Hudson River views and a walk-in closet, and two additional bedrooms were added during the renovation, along with a new main staircase and mudroom. Custom built-ins, hidden storage throughout, and a dedicated indoor gardening alcove add both function and charm. Two separate HVAC systems allow for flexible climate control: radiator heat serves the great room and bedrooms with individual room controls. Outside, hand-built stone walls, winding pathways, and thoughtfully planted gardens create a landscape designed for beauty and ease. Just 90 minutes from New York City, Burroughs Hill is ideal for a weekend retreat or full-time living.
…By Four Seasons Sotheby's International Realty
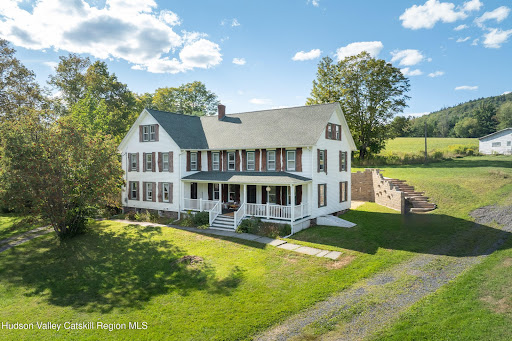


Experience Rustic Elegance and Timeless Wonder at 3 Leon Macglashan Road Nestled on over 210 acres of pristine Catskill landscapes, this extraordinary estate offers an unparalleled opportunity to embrace the serenity, privacy, and natural beauty of Windham, NY. From the moment you arrive, the property captivates with its historic charm, panoramic mountain views, and endless possibilities. Every corner of this land tells a story, blending the allure of yesteryear with the comfort and functionality of modern living. The centerpiece is a majestic 10-bedroom farmhouse, meticulously crafted with original hand-hewn beams, expansive living spaces, and timeless architectural details. Each room reflects a careful balance of rustic character and modern convenience, offering the perfect environment for family gatherings, creative retreats, or hosting guests. The home's generous layout includes multiple living areas, formal dining spaces, cozy nooks, and a chef-inspired kitchen ready for culinary adventures. Step outside and discover a landscape of sublime wonder. Two crystal-clear streams meander through open meadows, surrounded by mature forests and wildlife habitats. This property offers a rare combination of seclusion and accessibility, with trails and pathways that invite exploration, reflection, or adventure. With over 210 acres, there is room for equestrian pursuits, hiking, sustainable farming, or a private compound. The land's unrestricted potential makes it a perfect canvas for those seeking a retreat, a creative haven, or even a boutique inn or event venue. Beyond the natural beauty, the property's strategic location allows you to enjoy the cultural and recreational richness of the Catskills. Local attractions, hiking trails, ski resorts, and charming nearby towns provide seasonal and year-round experiences, while the estate's expansive acreage ensures ultimate privacy. Whether watching the sunrise over the mountains, listening to the streams, or entertaining friends in the warm embrace of the farmhouse, every day feels like a retreat into timeless elegance. Additional features include ample outbuildings, stone walls, and scenic viewpoints that further enhance the property's charm. The estate's mix of meadows, forested areas, and waterways provides a rare combination of natural beauty and functional versatility. Whether your dream is a serene family retreat, an artist's sanctuary, a sustainable farm, or a private resort, this property delivers the space, privacy, and inspiration to bring that vision to life. This is a once in a lifetime opportunity to own one of the most distinctive and desirable properties in the Catskills. Its combination of historic elegance, natural splendor, and boundless potential ensures that 3 Leon Macglashan Road is not just a home, but a legacy to cherish for generations. Discover a property where every sunrise feels like a masterpiece, every stream whispers serenity, and every room tells a story. Here, rustic elegance meets timeless wonder, creating an experience unlike any other in the region. For those seeking a rare estate with soul, character, and endless possibilities, this is the address where dreams are realized, adventures begin, and memories last a lifetime.
…By Annonceur International


22 Liberty 9F is the only available front-facing F line corner residence with two side-by-side deeded garage spaces, not tandem, one of 13 such layouts in the building. Floor-to-ceiling glass on two exposures frames panoramic, unobstructed views of Boston Harbor and the city skyline from Logan Airport to Rowes Wharf. Spanning 1,859 square feet, this 2-bedroom plus den, 2.5-bath home blends refined finishes with exceptional waterfront living. Features include dark hardwood floors; a high-gloss custom kitchen with a center island, Wolf range, Sub-Zero refrigeration, and Miele dishwasher. The primary suite offers a marble soaking tub, glass-enclosed shower, double vanity, and walk-in closet. The second bedroom is en suite, while the den functions as a home office, media room, or guest space. Deeded storage included. Residents enjoy 24-hour concierge service, Stretch 22 fitness, and the Harbor Club terrace. Steps from Fan Pier, the Harborwalk, Mastro's, Lola 42, and the water taxi to Logan Airport.
…By Annonceur International


Thoughtfully designed to offer the ease of single-level living without sacrificing space or flexibility, this exceptional coastal residence was completely rebuilt to the studs with a second-floor addition by Groom Construction in 2018 & captures the sights and sounds of the Atlantic Ocean. The main level lives beautifully, featuring a spacious primary suite with a spa-inspired bath, an extraordinary dressing room, separate walk-in closet, home office, first-floor laundry, and expansive open-concept living spaces designed for effortless everyday living and entertaining. At the heart of the home, a stunning chef's kitchen with an oversized island flows seamlessly into the dining & living areas before opening to a generous deck overlooking beautifully landscaped grounds. Upstairs, three additional bedrooms and full bath flow into a spacious family room providing the perfect retreat for family and guests, while a rooftop deck captures sweeping Atlantic Ocean views. A rare offering!
…By Annonceur International


Welcome to 24 Perley Mills Station Way, a stunning contemporary log home nestled on the shores of Perley Pond. This home offers the perfect blend of rustic character and refined design, with over 1,200 feet of waterfront, just over 20 acres of privacy, and nearly 4,500 sq ft of living space. Featuring 4 bedrooms and 3.5 baths, the home is crafted with exquisite hand-hewn logs and seamlessly combines natural beauty with modern comfort. The main living area is centered around panoramic water views through expansive windows, filling the space with natural light and anchored by a grand stone fireplace with a granite hearth. A well-appointed dining area flows into a custom kitchen, ideal for both everyday living and entertaining. The home includes two spacious guest bedrooms, a bonus room, and a first-floor primary suite with its own deck overlooking the water. The ensuite bath features a jetted tub and separate shower, creating a true retreat. The finished lower level is designed for entertainment, complete with a dedicated theater room and game area. A three-car garage provides ample space for vehicles and recreational equipment, with direct access to nearby ATV and snowmobile trails. Outdoor living is just as impressive, with a private dock, hot tub, and expansive sun-filled deck perfect for enjoying the peaceful setting. Conveniently located just 12 minutes from Pleasant Mountain, 35 minutes to Cranmore, and under an hour to Portland Jetport, this property offers an exceptional combination of privacy, recreation, and accessibility. A rare opportunity to own a true waterfront retreat. 3-bedroom septic.
…By Legacy Properties Sotheby's International Realty


This exceptional mountain property showcases innovative architectural design that respects and enhances its natural setting. This 3,100 square foot home offers sophisticated living spaces with direct connection to the surrounding landscape. The main living area runs parallel to the natural slope, partially integrated into the terrain for energy efficiency and protection. Floor-to-ceiling triple-pane sliding glass doors open completely to create a seamless transition between indoor comfort and outdoor living, with panoramic mountain views from every angle. The primary suite occupies a premium position extending outward from the main structure, providing exceptional privacy and commanding views. Its private deck creates an elevated vantage point above the tree canopy toward distant mountain peaks. With three bedrooms, three and a half baths, and a versatile den that can function as a fourth bedroom, the home accommodates guests with ease. The thoughtful floor plan balances communal spaces with private retreats. Premium materials throughout include warm cedar cladding and architectural concrete elements that complement the natural surroundings while providing exceptional durability and minimal maintenance. Kaaterskill House represents a rare opportunity to own a significant architectural property that delivers both everyday livability and a meaningful connection to the mountain landscape. Modern luxury meets natural beauty in this thoughtfully designed mountain retreat.
…By Annonceur International


Where Architectural Inspiration Meets the Majesty of the Connecticut River. Perched majestically on 15.22 acres along the eastern bank of the Connecticut River, 89 River Road offers a rare convergence of architectural pedigree, natural beauty, privacy, and fully realized lifestyle design. Designed, owned, and meticulously crafted by one of America's leading architects, this 12,836-square-foot compound, completed in 2018, was conceived to inspire creativity, wellness, and a connection to the outdoors. Protected by parkland, Nature Conservancy, and Land Trust preserves, the heart of the home is defined by extensive, floor-to-ceiling glass walls that command uninterrupted, panoramic vistas of the Connecticut River while a scenic jeep road offers direct access to Chapman Creek and the River beyond. A seamless flow connects the breathtaking entertaining and living areas with a variety of outdoor decks and terraces. The estate offers a rare sanctuary designed to fuel both the mind and the body. It features an unparalleled suite of dedicated, professional- grade spaces that defy the ordinary. The Creative Hub: Fulfill your creative inspirations in one of four dedicated studios: a sky-lit art studio, a sky-lit writing/drawing studio, a fabrication studio, and a fully equipped woodworking shop.
…By William Pitt Sotheby's International Realty


Fresh Update for a Classic Connecticut Home - Discover a beautifully restored 1955 waterfront classic. Stunning panoramic water views, privacy and walk-to-town convenience. Ascend to the family room, crowned with cathedral ceilings and expansive windows that invite the breathtaking views of the Connecticut River. A Danish gas fireplace adds a touch of sophistication, creating a cozy yet chic atmosphere year-round. At the heart of the home lies a vast chef's kitchen, a culinary masterpiece equipped with top-tier appliances and exquisite millwork by a master craftsman, ensuring both style and functionality. There is a butler's pantry, an elegant paneled library with water views, as well as an outdoor shower in the garden. The entertainment quotient soars in the spacious playroom, complete with a vaulted ceiling, a chic bar, and a sub-zero wine cooler, setting the stage for memorable games of ping pong and billiards. This riverside haven is graced with two large, sumptuous en-suite guest rooms. An entirely new primary bedroom suite was added to the original house in 2021. Gorgeous views from the primary bed as well as an extra-large dressing area and jaw-dropping primary bathroom with vaulted ceilings. Part of the restoration and renovation was the addition of a sleek new garage, housing a gym designed to cater to the wellness-minded.
…By William Pitt Sotheby's International Realty


Artisan Craftsmanship Meets Modern Autonomy - Your Private Oasis Awaits! Nestled on four idyllic, professionally landscaped acres at the end of a quiet cul-de-sac, this spectacular 2002 post-and-beam is a perfect blend of artisan craftsmanship and modern design. Built to exacting standards, this one-of-a-kind residence presents a dramatic, flexible open floor plan bathed in natural light through walls of windows highlighting exposed beams, soaring ceilings, and rich hardwoods. The chef's kitchen gleams with cherry cabinetry, upscale appliances, and quartz and limestone finishes. The home features a much-desired bedroom suite on the main floor as well as a primary suite upstairs, two additional bedrooms and a sleeping loft! Outdoor living is unrivaled: a heated Gunite salt-water pool, an expansive stone patio and fireplace, a wrap-around porch with panoramic views of the lush landscape, gardens, and a private stream-fed pond with a fountain. Beyond the beauty lies incredible efficiency. This home boasts high-efficiency mechanicals, seamed metal and arch shingle roofing (2021), a whole-house generator, on-demand hot water system, propane/HW system, pond-fed irrigation system, electric car charger, and a 1000-gallon propane tank for up to two weeks of off-grid autonomy. Sophisticated, secure, loaded with character, immaculate and artfully designed. This is the dream lifestyle realized - a mini-resort in the Summer, a wonderland in the Winter and very, very special.
…By William Pitt Sotheby's International Realty


Rare opportunity to own one of Higgins Beach's most iconic oceanfront residences, offering breathtaking panoramic views stretching from Cape Elizabeth and Richmond Island to Biddeford Pool. Featured in Maine Home + Design, this exceptional coastal retreat was thoughtfully reimagined to blend timeless New England architecture with sophisticated seaside living. Perfectly positioned on a rare double lot in one of Maine's most coveted beachfront communities, the home captures the beauty of the Atlantic from nearly every room. Expansive walls of glass frame ever-changing ocean vistas, flooding the interiors with natural light and creating a seamless connection to the surrounding landscape. Custom millwork, carefully curated finishes, and impeccable craftsmanship are showcased throughout, while multiple gathering spaces provide the perfect setting for both relaxed family living and effortless entertaining. Step outside to enjoy the sights and sounds of the ocean, with direct access to Higgins Beach and endless opportunities for swimming, surfing, beach walks, and coastal exploration. Whether enjoying sunrise over the water, watching boats pass along the coastline, or entertaining guests against a backdrop of spectacular ocean views, this home offers a lifestyle that is truly unparalleled.. A once-in-a-generation offering, this extraordinary property combines privacy, architectural significance, and an irreplaceable oceanfront setting in one of Maine's most treasured seaside neighborhoods.
…By Legacy Properties Sotheby's International Realty
'%20stroke='%23DDAA3A'%20stroke-width='1.909'%20stroke-linecap='square'%20stroke-linejoin='bevel'/%3e%3c/svg%3e)
Receive by email any new listing that may match your search criteria
Your criteria :
By validating this form, you accept the general conditions of use of Le Figaro Properties.
These agencies offer a selection of luxury properties vente at Dorset. Feel free to contact them for personalized assistance.
