The agencies at Albany
These agencies offer a selection of luxury properties vente at Albany. Feel free to contact them for personalized assistance.

 English$ USD · m²


Nestled in the serene hills of North Albany, Oregon, this quintessential Pacific Northwest estate offers the rare harmony of a secluded retreat and effortless proximity to Albany and Corvallis. A masterpiece crafted by renowned Chateau Construction, the residence embodies the region’s signature blend of natural warmth and refined elegance—timber accents, soaring ceilings, and expansive floor-to-ceiling windows that frame breathtaking Willamette Valley vistas from virtually every room. Arriving via the long, graceful turnaround driveway, one immediately senses the privacy and grandeur of this legacy property. The home’s five-bedroom, 6-bathroom layout centers around a dramatic living room with a majestic wood-burning fireplace and walls of glass that dissolve the boundary between indoors and the sweeping valley beyond. The gourmet kitchen, designed for both intimate dinners and grand gatherings, flows seamlessly into entertaining spaces that include a dedicated game room and private movie theater—perfect for creating lasting memories with family and friends. The primary suite is a sanctuary unto itself, spacious and serene, with direct access to a private balcony for morning coffee amid panoramic views, and a luxurious spa-inspired bathroom featuring heated floors and every indulgent detail one expects in a home of this caliber. Step outside and discover a resort-like oasis tailored for the Pacific Northwest lifestyle. A sparkling pool and separate pool house invite summer lounging, while the adjacent hot tub and full-size sport court promise year-round recreation. Expansive outdoor living areas—ideal for al fresco dining and large-scale hosting—are surrounded by manicured landscaping, mature fruit trees, a charming small vineyard, and fenced pastures ready for horses or farm animals. Nearly 37 acres of gently rolling land provide grazing, trails, and endless possibility for equestrian pursuits, gardening, or simply savoring the tranquility of wide-open space. This exceptional estate strikes the perfect balance, remote enough to feel like a world apart, yet mere minutes from the cultural, culinary, and academic offerings of Corvallis (home to Oregon State University) and the historic charm of Albany. Here, privacy, luxury, and natural beauty converge to create not just a home, but a legacy retreat for generations to come. Private showings by appointment.
…By Town & Country Sotheby's International Realty


Imagine a coastal retreat where the Pacific isn't just a destination, but your daily backdrop. This corner-unit townhouse at Depoe Hills offers a rare front-row seat to the Oregon Coast, featuring expansive windows that pull panoramic ocean views into your living space.The intelligent three-bedroom design prioritizes flow, keeping the social heart of the home on the main level while providing quiet, separated living quarters upstairs. The top floor features a primary suite, perfectly positioned to capture the ever-changing horizon and complemented by two flexible guest rooms. With an oversized garage for your coastal gear and a location near the community plaza, this is designed for those who want to enjoy while they're here, and earn while they're away. Experience the peace of mind that comes with a low-maintenance townhome and rental eligibility in one of the coast's sought-after new communities
…By Cascade Hasson Sotheby's International Realty


Hidden behind a gated entrance on approximately 60 private acres, this extraordinary Mulino estate offers a rare combination of privacy, infrastructure, income potential, and natural beauty just 30 minutes from I-205 and the Portland metro area. Centered around a charming 1920s farmhouse filled with timeless character and rustic warmth, the property creates the perfect setting for those seeking a peaceful country lifestyle without sacrificing convenience. The estate is exceptionally well-equipped for a wide variety of uses including hobby farm, equestrian property, multigenerational living, home business, contractor operation, recreational retreat, or private legacy estate. A massive 84' x 36' insulated shop with soaring 16-foot eave height features 600-amp electrical service, ductless heating and cooling, and water service, making it ideal for fabrication, storage, equipment, collectors, or commercial-style workspace needs. The impressive 75' x 32' RV and machinery building offers six oversized bays for RVs, boats, trailers, tractors, heavy equipment, or recreational vehicles. A classic barn with four stalls provides additional flexibility for livestock, horses, or hobby farm use. Adding even more value is a triple-wide manufactured home with established long-term tenants, creating immediate rental income potential or possible guest/caretaker quarters. The majority of the acreage is beautifully forested with mature timber, creating incredible seclusion, scenic territorial views, and abundant wildlife habitat. A seasonal creek and tranquil pond further enhance the peaceful Pacific Northwest setting. Additional improvements include a newer septic system installed approximately four years ago. Whether you are searching for a private retreat, income-producing acreage, equestrian estate, timber property, or versatile country compound near Portland, this one-of-a-kind property delivers an unmatched opportunity in Mulino, Oregon.
…By Cascade Hasson Sotheby's International Realty


NEW PRICE'$1,649,000. Experience nearly new, turnkey luxury without the time, uncertainty or added expense of building. Completed in 2022, this beautifully appointed contemporary West Linn residence offers 4,372 square feet, six bedrooms, four-and-one-half baths and a remarkably flexible floor plan designed for modern living. Expansive windows fill the interiors with natural light, while refined finishes and thoughtfully connected gathering spaces create a home that feels both elevated and welcoming. The gourmet kitchen anchors the main living areas and opens effortlessly to generous dining and entertaining spaces. A main-level bedroom and bath provide excellent flexibility for guests, multigenerational living or a private home office. Upstairs, the spacious primary suite offers a peaceful retreat, complemented by additional bedrooms and adaptable living areas for work, fitness, media or play. Outdoor living continues beneath the covered patio, where a fireplace creates an inviting setting for year-round entertaining, while the fenced yard offers space to relax and enjoy. Central air, tankless hot water and an attached garage add everyday comfort and convenience. Furnishings may also be available, presenting a rare opportunity to enjoy an immediate, beautifully curated move-in experience. An exceptional combination of contemporary design, generous space and move-in-ready living in West Linn.
…By Cascade Hasson Sotheby's International Realty


Set on a generous corner lot in a quiet Tigard enclave bordering the Durham/Tualatin communities, this light-filled home pairs a flexible floor plan with outdoor living & ideal amenities nearby. Vaulted ceilings, natural light, wood beams, and an open staircase lend character to the home. A formal dining room offers a dedicated place to gather, while the kitchen opens naturally to the family room, anchored by a gas fireplace. Two distinct living areas create a sense of separation, with space for entertaining or relaxing. Four bedrooms & 2.5 baths provide flexibility for every buyer. Multiple rooms suited for dedicated offices, the layout works well for remote working, while remaining adaptable for guests, hobbies, or addt'l bedrooms. Spacious primary suite features vaulted ceilings, a ceiling fan, a walk-in closet, blackout shades, and an ensuite bath with dual sinks & skylight. Abundant storage, large closets, and an attached 2-car garage add to the home's functionality. Outdoors, the living space extends across the upgraded deck overlooking a private, mature landscape. Retractable awnings create covered areas for year-round enjoyment, while established gardens bring color to the front & side yards. Optional care for the front-side blooms is available for added convenience & ease of maintenance. The backyard provides addt'l lawn space & sheds for garden & outdoor storage. For pet owners, an automatic dog door provides direct access to the covered deck & a designated all-season potty area, a thoughtful detail for Oregon's wetter months. Recent improvements include a new refrigerator, dishwasher, and deck in 2025, a water heater in 2023, and a Tuff Shed added in 2021. Seller is willing to work with buyers toward roof replacement. Just blocks from Durham Elementary, Tigard High, and Cook Park, the home is mins from Bridgeport Village, Whole Foods, Trader Joe's, and the trails & recreation surrounding the Tualatin River, with convenient access to I-5 and Hwy 217.
…By Cascade Hasson Sotheby's International Realty


Introducing a truly exceptional rare retreat in the heart of Lake Oswego set on 1.88 private acres in unincorporated Clackamas County, this gated estate offers an extraordinary blend of luxury, comfort & seclusion.The outdoor setting is a showpiece, centered around a resort-style pool & an impressive vaulted pool/guest house designed for unforgettable entertaining.The 7,773sf grand primary residence is ideal for both large-scale gatherings as well as everyday living.The main level is highlighted by a vaulted primary suite, privately positioned complete with a generous custom dressing room & convenient laundry. The center of the home offers a chef's kitchen with high end finishings, dramatic great room, grand scale formal dining room with custom buffet, a refined library complete with a custom rolling ladder, 2nd main level bedroom, office & a fully equipped lower-level theater. Throughout, soaring ceilings with rich wood beam accents & expansive windows create a bright, airy atmosphere while maintaining a strong sense of privacy. Upstairs, a distinctive split layout separates a spacious guest suite'featuring its own laundry & storage/bonus space'from the separate upper level offering three bedrooms, playroom & a dedicated fitness room. Additional amenities include outdoor fireplace, an oversized three-car attached garage, RV parking and picturesque gardens with expansive lawns, meandering walking paths, huge verandah & custom lighting. Versatile 1390 sf pool/guest house features a stage, fireplace, stylish bar & kitchenette, dedicated office or studio, 1 1/2 baths, plethora of storage, plus an additional oversized two-car garage/shop suitable for a lift. Bordering the 6.8-acre Woodmont Park & near Tryon Creek State Park with miles of scenic trails, this property is located in the highly desirable Forest Highlands neighborhood, just minutes from top-rated schools, charming Lake Oswego Village & Lake Grove restaurants, cafes, shops, golf, gourmet markets and more!
…By Cascade Hasson Sotheby's International Realty


Tucked within the SW hills of Portland, within the gated community of Catlin Crest, this striking NW Contemporary home unfolds the moment you walk through the 12' front doors and take in the views of the Willamette Valley. Solid flagstone flooring, a two story fireplace, wide open floor plan, and dramatic ceiling height set the tone. The main level is anchored by a living room with floor-to-ceiling windows, sweeping westerly views, and a stunning fireplace. Immaculate hardwood floors flow throughout, and the open dining room off the entryway is framed by exquisite windows. The kitchen features beautiful cabinetry, a Sub-Zero fridge, and a Thermador gas range, flowing into a kitchen nook and family room with gas fireplace that opens to a private patio and yard.The primary suite rests on the main level with high ceilings, French doors to a private balcony with stunning views, a wet bar with built-in sink, a generous walk-in closet with island, and a bath with dual sinks and walk-in shower. Upstairs, three bedrooms with expansive view windows share a full bath with a marble jetted soaking tub and ample storage.The lower level is built for entertaining with a sunken bonus room featuring a gas fireplace, pool table, and cocktail bar with fridge, sink, and dishwasher, opening through French doors to a grassy lawn. A 2,000+ bottle wine cellar, a handsome office with built-ins and French doors to the backyard, an attached full bath, and a walk-in closet complete the lower level. A private wide estate lot, triple car garage, and generous driveway with basketball hoop complete the offering. Minutes from Catlin Gabel, Providence St. Vincent, Washington Park, and Cornell Farms ' this is a rare opportunity to own one of the handful of estate homes inside Portland's most coveted gated community.
…By Cascade Hasson Sotheby's International Realty


This is it, THE home in Hartung Farms. Sitting on a picturesque 1.55 acre lot surrounded by green space. Over 6,000 sf with 5-bedrooms, 4.5 bathrooms plus den and bonus room. Stately curb appeal with circular driveway. Dramatic entry opens to a designer-curated interior where timeless architecture meets a beautifully executed renovation. Hardwood floors, smooth-finish walls, statement lighting and thoughtfully selected finishes create a sophisticated aesthetic throughout. The remodeled kitchen features quartzite countertops, a large center island, expansive gas range with custom hood, integrated appliances and an extensive pantry with built-in Sub-Zero refrigeration. Skylights bring natural light into the space, while the adjoining eating nook opens directly to the backyard and patio. Outside, an outdoor kitchen, fire pit and separate entertaining areas are joined by a private golf hole with tee and sand bunker. The impressive primary suite features a fireplace, adjoining sunroom, spa-inspired bath with soaking tub and walk-in shower, custom-organized walk-in closet and private laundry. A true main-level bedroom suite with attached full bath is ideal for multigenerational living or extended-stay guests. A 3-car garage, Marvin windows (2023) composite presidential roof (2020) add to the home’s many improvements. Hartung Farms offers 55 acres of shared green space and forest, a private lake, clubhouse, pool and tennis courts. A remarkable combination of privacy, acreage, design and amenities in one of NW Portland’s most distinctive communities.
…By Annonceur International


Two complete residences, two private outdoor settings, one Exceptional Scandinavian-modern farmhouse. Constructed by award-winning Olson Design-Build. The ingenious plan pairs a 3-bedroom, 2.5-bath main residence with a two-story, 924-square-foot ADU offering 2 bedrooms, 1.5 baths, comparable premium finishes, and its own elec-meter. exceptional flexibility without sacrificing privacy or architectural cohesion. Clean, simple lines, natural materials, and transitional finishes, including stacked subway tile in the kitchen and baths, create enduring appeal. The main home combines polished concrete floors, high ceilings and smooth-coat walls with black Pella casement windows and clear vertical-grain fir entry doors, cabinetry, and staircase. Centered on a generous island, the kitchen features Pental Quartz, soft-close cabinetry, and premium appliances by Miele, Bosch & KitchenAid. A freestanding gas fireplace anchors the living room and separates it from the dining area and kitchen; a powder bath completes the main level.Upstairs, cork floors lead to a vaulted primary suite with dual sinks, quartz, radiant-heated floors, and an oversized dual shower. The second bath also offers heated floors plus a soaking tub. A matching LG washer and dryer are conveniently located near the bedrooms.A covered patio with its own gas fireplace and adjoining built-in spa opens to the private, fenced yard. The rear ADU enjoys a secluded yard of its own, providing remarkable visual and acoustic separation.The ADU is currently leased through December at $2,300/month and was previously offered as an AirBnB nightly rental with excellent returns. Since opening the main home to nightly rentals, the ADU has been converted to monthly to comply with city permits. The main home enjoys a 4.98 rating on AirBnB. Situated steps from Podnah's BBQ, HatYai, Coffee & pubs, a few blocks to Alberta Park & Alberta Arts District. EZ commute to downtown or PDX Int'l. Home Energy Score = 8. HES Report at https://rpt.greenbuildingregistry.com/hes/OR10250665
…By Cascade Hasson Sotheby's International Realty


Set within the prestigious Rivercrest community, this extraordinary gated estate enjoys a commanding vantage point with sweeping views of the Columbia River, PDX, I-205 bridge, and the protected wildlife refuge below. Set on 1.2 meticulously landscaped acres, the property seamlessly blends timeless architecture, exceptional craftsmanship, and resort-inspired living. Thoughtfully transformed, this residence showcases over 7,800 square feet of refined living space designed for both grand scale entertaining and everyday comfort. Dramatic floor-to-ceiling windows frame breathtaking views, while a sweeping staircase, elevator servicing all levels, multiple living areas, and luxurious primary suites create a home of remarkable scale and functionality. Lower level features ensuite with separate entrance and laundry, ideal for ADU opportunity. Designed to impress, the estate features a wine room, media room, hot tub, smart home technology, dual kitchens, and five fireplaces throughout. Outdoors, the award-worthy grounds create a true private retreat with a saltwater pool, multiple fire features, expansive patios, and a fully equipped outdoor kitchen complete with bar seating, television, and gathering spaces designed to take full advantage of the spectacular setting. A long private drive, custom lighting, and an unparalleled combination of privacy, luxury, and convenience complete this exceptional offering, just minutes from PDX, downtown Vancouver, and Portland's amenities.
…By Realogics Sotheby's International Realty


Tucked privately on a beautifully landscaped 0.72 lot at Black Butte Ranch, this fully remodeled three-bedroom retreat lives like a true resort home. Two generous primary suites on the main level offer rare flexibility, with a half bath and laundry room rounding out the first floor. Upstairs, a third bedroom suite with walk-in closet provides space for guests or family. The kitchen features stainless steel appliances, granite counters, and a breakfast bar that opens to the great room with gas fireplace. Sliding doors extend the living space to outdoor dining, a hot tub, fire pit, and a newly completed natural stone patio that wraps the home. Slate tile flooring flows underfoot, with carpet in the bedrooms for comfort. Steps from the South Meadow pool and tennis courts. Offered turnkey. Enjoy access to two championship golf courses, pools, miles of hiking and biking trails, horseback riding, fly fishing, dining, and day spa. Black Butte Ranch living, ready the day you arrive.
…By Cascade Hasson Sotheby's International Realty


Experience resort-style living at Eagle Crest in this exceptional 4-bedroom, 3.5-bath townhome, ideally located near the resort's amenities and overlooking the 1st hole of the Eagle Ridge Challenge Course. Being sold fully furnished and appointed. Featuring two luxurious primary suites, and two additional bedrooms this home is equally suited for family, friends, special occasions, or a potential short-term rental. Warm barnwood accents, luxury plank flooring, and a recently updated deck with hot tub add comfort and style. Upgrades include an EV charger, fresh paint, newer washer and dryer and a massive flat screen TV!. The inviting great room features open shelving, a wet bar, and beverage refrigerator and --perfect for relaxing or entertaining. Buyer to perform due diligence regarding short-term rental use.
…By Cascade Hasson Sotheby's International Realty


Some homes ask for attention. Harmony earns it quietly. Years from now, people won't remember the square footage or the finishes. They'll remember how this house felt. The quiet in the morning. Music drifting from another room. Light reflecting off the lake before dinner. Harmony was designed around those moments. Inspired by the enduring character of classic American lake houses, it draws from weathered wood, vintage records spinning in the background, and a relaxed, timeless aesthetic. Every room picks up where the last one leaves off. Light, views, and proportion repeat like familiar chords, creating a house that feels calm and balanced. Surrounded by mature pines in front, and backing to one of two lakes within Tanager, Harmony earned seven COBA Tour of Homes awards, including Best in Show. More importantly, it succeeds at something awards cannot measure. It makes people want to stay.
…By Cascade Hasson Sotheby's International Realty


Welcome to Widgi Creek's social masterpiece--where luxury, space & exceptional entertaining come together on the 8th hole of one of Bend's most beloved public golf courses. This stunning custom home showcases timeless craftsmanship with beautiful wood built-ins, doors, trim work, rich hardwood floors, soaring vaulted ceilings & dramatic floor-to-ceiling windows framing the picturesque golf course setting. Designed for both everyday living & entertaining, the home offers multiple living & dining spaces, a Chef's kitchen, an entertainer's bar & flexible space for an additional primary suite on the main level. Outdoor living shines with a welcoming water feature, wraparound deck, spa & outdoor kitchen overlooking the course. Additional highlights include an oversized 3-car garage w/ dog wash. Upstairs features a spa-like primary retreat, an additional ensuite & 2 more BDs. Ideally located near Mt. Bachelor, the Deschutes River & endless trails, this home captures the best of Bend living.
…By Cascade Hasson Sotheby's International Realty


Thoughtfully designed for effortless living, this Tetherow Cabin offers the luxury and quality the community is known for in a low-maintenance footprint. A main-level primary suite is complemented by an upper-level guest bedroom, loft/flex space and full bath, creating comfortable everyday living with room for visitors. Warm contemporary finishes, quality craftsmanship and an oversized one-car garage provide space for all your Central Oregon gear. Bordering protected Bend Park & Recreation and HOA open space, the setting offers exceptional privacy and direct access to the natural beauty surrounding Tetherow. Relax around the custom firepit after a day on the golf course, mountain biking nearby trails, skiing Mt. Bachelor or exploring Bend's renowned restaurants, rivers and outdoor recreation. Whether as a full-time residence or lock-and-leave retreat, this is the ideal basecamp for the Central Oregon lifestyle.
…By Cascade Hasson Sotheby's International Realty


Turnkey westside Bend home with a rare GRANDFATHERED, TRANSFERABLE Short-Term Rental license that conveys to buyer with the sale - a nearly unobtainable permit in today's market. Two blocks from Columbia Park and the Deschutes River; walkable to Galveston Ave restaurants, shops, and brew pubs. Primary suite on main level, two guest rooms and full bath upstairs. Great room with spacious kitchen and breakfast bar. Sunroom, backyard fire pit, native landscaping, carport with locked storage. Live here full time or run a proven STR investment.
…By Annonceur International


Large .76-acre property in Bend's coveted lower West Hills. Surrounded by towering pines, this 1976 home offers exceptional privacy just minutes from downtown, Drake Park, the Deschutes River, Hillside Park, and a neighborhood dog park. The home features 4 upstairs bedrooms, 2 full and 2 half baths, abundant natural light, a welcoming living room with a wood-burning fireplace, and an expansive east-facing deck with views toward Pilot Butte--an ideal place to enjoy Bend's annual Fourth of July fireworks. The property includes 6 tax lots, creating exceptional flexibility. Enjoy the home as it is, create a private Westside estate, or explore future development opportunities. A unique opportunity combining location, privacy, lifestyle, and long-term potential in one of Bend's most desirable neighborhoods.
…By Cascade Hasson Sotheby's International Realty


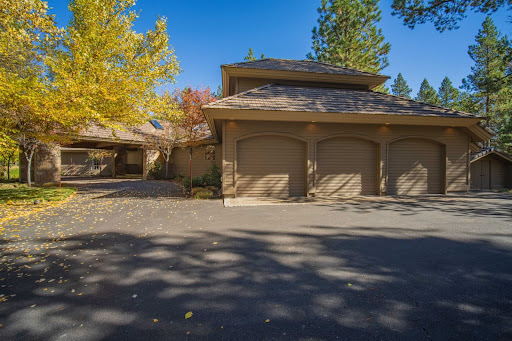
This exceptional one-acre property features outstanding curb appeal, combining two full lots and one partial lot to create a serene retreat with breathtaking views of a spacious common area and easy access to the Big Deschutes River. Built by Steve Madsen, the property boasts an inviting open-concept floor plan, primarily situated on the main level, ensuring ease of living. Enjoy the oversized three-car garage, plus a dedicated shop area, and a rare to Sunriver 14' by 18' outbuilding for additional storage. Families will appreciate the fun, hidden playroom with two twin beds, a generous attic space perfect for a home gym, and a versatile craft or quilting area previously used as a darkroom. Recent upgrades include a new TimberTech deck, two efficient gas furnaces and A/C, and a newly enclosed hot tub privacy area. This meticulously maintained residence, never used as a vacation rental, will be sold fully furnished, offering a seamless transition to your new lifestyle in Sunriver.
…By Cascade Hasson Sotheby's International Realty


Hard to find MOUNTAIN VIEWS, ADU, 5 Acres with Irrigation and 5 bay shop. Great opportunity for a Hobby fram. The 2960 sq ft home has 3 bedrooms, 3 baths featuring a main-floor primary suite with private views. A dedicated office, a wet bar, and 2 bonus rooms, the interior is built for a lifestyle of productivity and recreation. The grounds are fully prepared for horses or agriculture, featuring a gated entrance and complete fencing. Three acres of flood irrigation, a private well, and power at the pasture simplify management. The 40x60 shop offers 5 bays plus an RV bay. Above, a private 2 bedoom guest suite with a separate entrance creates a distinct space for visitors. Recent upgrades to the furnace, water heater, and heat pump ensure reliability. Located minutes from Smith rock and downtown Redmond, this property is a functional retreat. Call to schedule your private showing.
…By Cascade Hasson Sotheby's International Realty


This custom mountain home is an outdoor paradise. The original structure features beautifully hand-scribed, notched, and hand-hewn logs. Room for 5 cars, RV parking and toys. Trex decking, a water feature, horse corral, and barn. The attached addition includes another great room, space for pool table, 2 bds, office, full bath, private entrance w/ outdoor stairwell, and locked access to the main home, ideal for inlaws or as a rental. A large deck offers backyard views. The main home boasts an open floor plan and vaulted ceilings. The main-level master suite offers a soaking tub, heated floors, dual sinks, tiled shower, and walk-in closet. Upstairs is a bonus loft and a private guest bed/bath. The kitchen has a large island and opens to the great room. The laundry room has an indoor animal wash station. Deschutes NF is out front; back road to Mt. Bachelor makes it 20 min away, with golf, fly fishing, mtn biking, Sunriver dining nearby. Adjacent parcel also for sale.
…By Cascade Hasson Sotheby's International Realty


Nestled directly on the iconic Deschutes River Trail, this charming Deschutes Landing Townhome, is a one-of-a-kind offering! Overlooking the Deschutes River & Cascade Mountains in the distance the home is a rare blend of tranquility, modern elegance & unbeatable location. With direct access to all the best attractions in Bend's vibrant Old Mill District, this home is Being Sold Furnished, and invites you into a lifestyle of comfort, convenience, and natural beauty. From the moment you step inside, you'll be struck by the home's striking design, an artful blend of contemporary luxury and timeless charm. Thoughtful architectural details like exposed brick accents, movie theater, crestron system, sophisticated lighting, & 2 elegant fireplaces in both of the living spaces creates a warm and inviting atmosphere. Rich textures, quality finishes, and upscale furnishings throughout give the home a curated, high-end and move-in ready & turnkey home where the location means everything!
…By Cascade Hasson Sotheby's International Realty


Welcome home to this fantastic 4-bedroom in Canal Crossing, where a covered front porch sets the tone for what's inside. Gorgeous hardwoods lead you through the open main-level floor plan, anchored by a kitchen with granite counters, stainless steel appliances, and abundant cabinet space. The primary suite is conveniently located on the main level, with French doors opening straight to the hot tub, along with one additional main-level bedroom. Upstairs, two more spacious bedrooms share space with a striking bonus room featuring vaulted ceilings and open beams, plus a loft with views that's perfect for a quiet getaway. Storage abounds throughout. Outside, a natural rock outcropping and paver walkways add character to the backyard -- all just minutes from Pine Nursery and Canal Park.
…By Cascade Hasson Sotheby's International Realty


Experience the best of Bend life without the wait of a new build! This pristine home is one of only twelve properties offering prime greenbelt frontage. The popular Everett plan delivers a layout ready for effortless living from day one, featuring a main level primary suite, dynamic island kitchen, and flexible loft space. Multiple windows capture postcard views of iconic Mt. Bachelor, Broken Top, and the Three Sisters. Embrace the freedom of an intentionally designed, easy care yard. This perfectly proportioned space lets you relax in the fresh air without being tied down to weekend chores. Trade heavy landscaping for a lock and leave lifestyle, giving you more time for hiking, biking, golf, and all of your favorite activities. Beyond your door, top tier community amenities include a pool, fitness center, and expansive parks. This turnkey property perfectly pairs the flawless feel of new construction with the immediate opportunity to immerse yourself in High Desert living!
…By Cascade Hasson Sotheby's International Realty


Hidden jewel in gated Mountain High! This custom single-level home sits on a quiet cul-de-sac with a 3-car garage & fenced/gated side storage. Inside, hardwood floors & spacious great room & dining area. Large den of the entry includes adjoining office & 1/2 bath. Updated Chef's kitchen features quartz counters, pantry & KitchenAid appliances including dual ovens, warmer, gas cooktop & more. Perfect for entertaining. The primary suite w/updated bath offers private access to back deck & side deck ready for a relaxing jacuzzi. Two additional bedrooms, incl. one en-suite. New 2021 furnace & A/C. This well-built custom home sits near the train tracks where activity is infrequent & limited for comfortable daily living. Attentive HOA covers pool, racquet sports & snow removal. Neighborhood 9-hole golf course. One mile from Pvt. Bend Golf Club. Mtn. High is minutes from downtown offering beautiful & peaceful walking grounds away from summer tourists & heavy traffic. Motivated seller.
…By Cascade Hasson Sotheby's International Realty


Waterfront Haven in Coos Bay | Unmatched Views, Dual Primary Suites & Effortless Coastal Living. This stunning 3-bedroom, 3-bathroom bayfront home offers timeless elegance, top-tier construction, and easy-care living in one of Coos Bay’s most desirable gated communities. Designed to maximize both comfort and style, the home offers panoramic water views, refined finishes, and a layout made for living well. Step into the light-filled great room where soaring ceilings, rich wood flooring, and a gas fireplace set the tone for both quiet evenings and lively gatherings. A wall of windows frames the glittering bay, blurring the line between indoors and out. The chef’s kitchen is equally impressive with custom cabinetry, Café Series appliances, elegant lighting, and an oversized walk-in pantry. Whether entertaining or preparing a quiet dinner, the space is as functional as it is gorgeous. Two luxurious primary suites — one on each level — offer spa-inspired ensuites with heated tile floors, custom tile showers, walk-in closets, and direct access to outdoor living spaces. Wake to water views, step out onto your private deck, and unwind in comfort. Enjoy seamless indoor-outdoor living with an upper viewing deck featuring a sleek railing system for unobstructed views, and a lower covered patio perfect for relaxing or entertaining. A spacious two-car garage with a 220 EV outlet and off-street parking provide everyday ease. And with ocean beaches, lakes, rivers, hiking, biking, and more just 15–20 minutes away, adventure is always within reach. Tucked in a quiet, gated community that offers peace, privacy, and security—this is luxury coastal living at its finest. Schedule your private tour today!
…By Coastal Sotheby's International Realty
'%20stroke='%23DDAA3A'%20stroke-width='1.909'%20stroke-linecap='square'%20stroke-linejoin='bevel'/%3e%3c/svg%3e)
Receive by email any new listing that may match your search criteria
Your criteria :
By validating this form, you accept the general conditions of use of Le Figaro Properties.
These agencies offer a selection of luxury properties vente at Albany. Feel free to contact them for personalized assistance.
