Get early access to listings that match your criteria
Never miss an opportunity again. Our personalized alerts notify you instantly.

 English$ USD · m²


Tucked away on a quiet cul-de-sac, 517 S Perry Ct offers comfortable single-level living in a peaceful, established setting. Mature landscaping and a welcoming front yard create inviting curb appeal, while vaulted ceilings and abundant natural light give the interior a bright, open feel. The main living area flows easily into the dining space and kitchen, creating a functional layout for everyday living and entertaining. Rich wood-tone flooring extends throughout much of the home, while the kitchen features crisp white cabinetry, generous counter space, updated hardware, and ample storage. Sliding glass doors connect the dining area to the backyard and patio. The primary bedroom features a private bath, while additional bedrooms offer flexibility for family, guests, a home office, or hobbies. Outside, the fully fenced backyard offers mature landscaping and a generous concrete patio with plenty of room for outdoor dining, entertaining, or simply relaxing. An attached two-car garage provides additional parking, workspace, and storage. Single-level living, a private backyard, and a quiet cul-de-sac location come together in a home designed for easy everyday living.
…By Retter & Company Sotheby's International Realty


MLS 295715 Stop searching! This is the one. This property truly checks ALL the boxes.Sitting on 6.58 acres, this stunning 3,334 sq. ft. new construction home delivers the space, luxury, and versatility you've been looking for. Every detail feels intentional, from the spacious open-concept living areas to the show-stopping master chef kitchen complete with high-end appliances, beautiful finishes, and plenty of room to cook, gather, and entertain.Need room for everyone? You've got it. The private mother-in-law suite is perfect for multigenerational living, extended guests, or creating a separate space of your own. And with over six acres surrounding you, there's room to breathe, entertain, play, and enjoy the lifestyle you've been dreaming about.Luxury. Acreage. New construction. Space for everyone. This is more than a must-see, it's a must-check-out property that checks all the boxes. Come experience it for yourself!
…By Annonceur International


Introducing The Amanda RV, a brand-new floor plan home in Apple Valley, designed to pair comfortable single-level living with exceptional garage and storage space. Inspired by the popular Amanda floor plan, this 4-bedroom, 2-bath design retains many of its signature living spaces while adding an impressive RV garage, expanded 2-car garage, and oversized walk-in pantry. At the heart of the home, the spacious kitchen is designed for both everyday living and entertaining, featuring a large center island, dedicated range hood,under-cabinet microwave, and generous Huntwood cabinetry. Just steps away, the large walk-in pantry provides abundant room for food, small appliances, and additional storage. The kitchen flows naturally into the main living area and out to a large covered patio, extending the home's gathering space outdoors. The primary suite features a spacious bathroom highlighted by a 6-foot walk-in mud-set tile shower, along with a well-appointed bedroom and closet. Three additional bedrooms provide flexibility for family, guests, hobbies, or home office space. Where The Amanda RV really sets itself apart is the garage. The 44' x 15' RV bay, complete with a 14' tall overhead door, offers exceptional space for an RV, boat, vehicles, or recreational toys. Alongside it, the oversized 23' x 23' 2-car garage features an 18' wide double door, providing considerably more usable room than a typical two-car garage. Located in the desirable Apple Valley subdivision of South Kennewick, The Amanda RV combines a functional 4-bedroom floor plan, generous indoor and outdoor living spaces, and the kind of garage capacity that's increasingly hard to find in new construction.
…By Retter & Company Sotheby's International Realty


Welcome to 14751 Furlong Lane, an extraordinary estate situated on a sprawling one-acre parcel in one of Kennewick's most sought-after neighborhoods. Designed for both luxury living and unforgettable entertaining, this stunning residence offers 5bedrooms, 3.5 bathrooms, and an exceptional blend of comfort, craftsmanship, and resort-style amenities. The thoughtfully designed floorplan features a luxurious primary suite with a spa-inspired bathroom retreat, two generously sized bedrooms connected by a Jack-and-Jill bath, a private junior suite, and a versatile office that can easily serve as a fifth bedroom. Beautiful ceramic tile flooring laid in a hardwood pattern flows throughout the main living spaces, complemented by a striking stone fireplace accented by custom built-in wood surrounds. A spacious bonus room provides additional flexibility for recreation, media, or hobbies. The gourmet kitchen is a true centerpiece, equipped with a massive 5-foot sink, a professional-grade 48-inch Thermador double oven/range with integrated griddle, abundant workspace, and an open layout ideal for gathering with family and friends. Everyday convenience is enhanced by a large laundry room and a custom built-in boot bench located just inside the garage entry. Car enthusiasts, hobbyists, and collectors will appreciate the incredible conditioned garage offering over 1,600 square feet of space and its own mini-split heating and cooling system. Outside, the property transforms into a private resort. A circular driveway provides an impressive arrival experience and ample guest parking, while an automatic electric gate offers secure access to the backyard. The grounds have been thoughtfully prepared for a future shop and already feature a large concrete sport court for endless recreation. The crown jewel of the property is the spectacular resort-style swimming pool, complete with a heated lazy river, water slide, and an atmosphere unlike anything else available in the area. Entertain year-round from the expansive covered patio, gather around the firepit and gazebo, and enjoy the convenience of a dedicated pool-access half bath. Every detail has been carefully considered to create the ultimate outdoor living experience. Rarely does a property combine luxury, privacy, recreation, and functionality at this level. This is more than a home—it's a destination.
…By Retter & Company Sotheby's International Realty
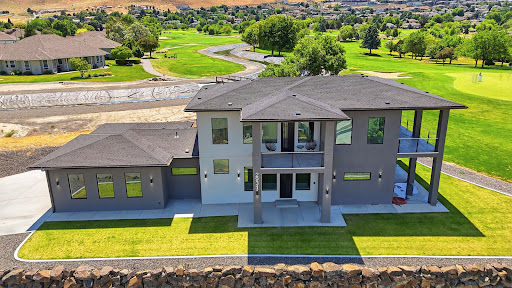


Experience a level of design rarely found in the Tri-Cities. Perfectly positioned along the golf course, this custom contemporary residence blends striking architecture, luxury finishes, and exceptional indoor-outdoor living. Bold lines, expansive windows, covered balconies, and a dramatic two-tone exterior create an unforgettable first impression. Inside, soaring ceilings and an open-concept layout fill the home with natural light. The chef's kitchen serves as the centerpiece, featuring an oversized waterfall-edge island, sleek gloss cabinetry, premium appliances, designer lighting, a hidden pantry, and dramatic black stone surfaces with elegant veining. A spectacular floating staircase with cable railing anchors the home, while the great room offers a luxury hotel-inspired atmosphere with a floor-to-ceiling stone fireplace wall, contemporary linear fireplace, accent lighting, and generous entertaining space. The primary suite is a private retreat with a freestanding soaking tub, expansive walk-in shower, floor-to-ceiling designer tile, dual vanity, and premium fixtures. Generously sized secondary bedrooms provide flexibility for family, guests, home offices, or multigenerational living. Upstairs, an oversized secondary family room creates the ideal media, game, or gathering space. Step outside to the expansive covered patio where breathtaking views stretch across the golf course, city lights, the Columbia River, and beyond. This elevated outdoor living area is perfect for morning coffee, sunset entertaining, or simply taking in the view. High-end finishes, polished tile flooring, custom lighting, and a sophisticated black-and-white palette create a cohesive modern aesthetic throughout. Multiple covered outdoor living spaces capture golf course views, colorful sunsets, and sparkling city lights while seamlessly extending the home's living areas outdoors. A rare opportunity to own a truly distinctive modern residence offering luxury design, panoramic views, and a lifestyle seldom found in the Tri-Cities.
…By Retter & Company Sotheby's International Realty


Welcome to 2716 S Irving Street, an exceptional Kennewick residence where sweeping views, refined comfort, and effortless entertaining converge. Spanning 3,391 square feet, this impressive home features four bedrooms, three bathrooms, a finished basement, and a rare heated garage with space for more than six vehicles. The heart of the home is an expansive, beautifully updated chef’s kitchen designed for both everyday living and grand-scale entertaining. Abundant counter space, a generous island, ample storage, a Viking gas cooktop, and a Sub-Zero refrigerator provide a sophisticated and highly functional culinary setting. The main-level primary suite offers a private retreat, while gas fireplaces add warmth and ambiance to the inviting living spaces. The finished basement elevates the entertaining experience with a dedicated wine cellar, wine refrigerator, and bar—perfect for hosting intimate gatherings or memorable celebrations. The washer, dryer, and laundry-room freezer are included for added convenience. Exceptional amenities continue with an owned Kinetico water softener, humidifier, security system, and expansive outdoor living areas thoughtfully positioned to showcase the breathtaking views. With its generous proportions, elevated amenities, and remarkable entertaining spaces, this is a truly distinctive Kennewick property.
…By Retter & Company Sotheby's International Realty


An extraordinary opportunity for brand-new home seekers awaits in the beautiful South Kennewick community of Sage Crest, with the seller offering a rate buydown. Terms apply. This thoughtfully designed neighborhood is ideally located just a five-minute walk to Sage Crest Elementary and less than one mile from Southridge High School. Built by Peake Homes, known throughout the Tri-Cities for quality craftsmanship and functional, well-designed floor plans, Sage Crest offers both comfort and convenience. The Cedar II is a charming 1,768 square foot single-level home featuring four bedrooms or three bedrooms plus an office, two bathrooms, a three-car garage, and full landscaping included. Residents enjoy easy access to shopping, restaurants, theaters, parks, sports facilities, golf courses, hospitals, excellent schools, and quick freeway access, making Sage Crest an ideal place to call home. Ask about this home or explore the additional communities Peake Homes is currently building throughout the Tri-Cities.
…By Retter & Company Sotheby's International Realty


Canyon Lake Villas is one of the most coveted addresses in the Tri-Cities, and this single level home sits along the Canyon Lakes waterway with golf hole 3 wrapping around your backyard. The setting is unmatched. The lifestyle is immediate. This four bedroom, two full bathroom single level layout offers wood floors, granite counters, a gas fireplace, built-in bookshelves, and a kitchen fully loaded with every appliance including the wine fridge. The primary suite features a granite tile tub and shower, dual sinks, a pocket door, and a walk-in closet with hardwood floors. Step outside and the home only gets better. A covered patio, large deck, gas fire pit, andiron patio furniture set the stage for every season. The perennial garden blooms from March through October. Years of intention, already done, ready for whoever comes next. The Trane heat pump was serviced April 2026. A MOEN smart water valve monitors the home and automatically shuts off water if a leak is detected. The Canyon Lake Villas HOA just completed a full pool renovation, over $100,000invested in the community, and the sellers have paid the assessment in full. Every appliance stays. The washer and dryer stay. An irrigation diagram, landscaping diagram, and full appliance reference notebook will be left for the new owners. This is not a home you settle for. This is the one you have been waiting for.
…By Retter & Company Sotheby's International Realty


Spacious is the first word that comes to mind when you arrive at 2909 S. Yelm St. in the desirable Twin Rivers neighborhood! This updated home offers abundant off-street parking, 4 bedrooms plus a versatile flex room with a closet, and plenty of space to fit your lifestyle. Step inside to soaring vaulted ceilings and large front windows that fill the home with natural light. Recent updates include new flooring throughout, fresh interior paint, quartz countertops, and stainless steel appliances, creating a move-in ready space you’ll love. Outside, enjoy your own private backyard retreat featuring mature trees, established hedges, and even palm trees, perfect for relaxing or entertaining while taking advantage of the Tri-Cities’ approximately 300 days of sunshine each year. Located in one of South Kennewick’s most convenient neighborhoods, you’ll be just minutes from shopping, restaurants, schools, parks, movie theaters, entertainment, and easy freeway access. Homes like this in Twin Rivers don’t come along often. Schedule your private showing today before this opportunity is gone!
…By Retter & Company Sotheby's International Realty


Brand new home in new South Orchard subdivision. Quality built home by Millennial Homes with LVP flooring, granite countertops, spacious master suite and closet with site built closet pack and more. The family room is generously sized and open to the kitchen which has an island, pantry and quality cabinetry. Open design, well chosen colors/finishes, a finished two-car garage and opener and a covered back patio, fully landscaped for summer BBQ's! Call for more info today!
…By Retter & Company Sotheby's International Realty


An exceptional custom-designed home perfectly situated on a private lake in the highly coveted Hansen Park subdivision. Meticulously maintained and offering approximately 4,528 square feet of thoughtfully designed living space, this home seamlessly blends luxury with comfort and functionality. The heart of the home is a stunning, spacious kitchen featuring custom cabinetry, granite countertops, and upgraded appliances, including a gas cooktop and built-in oven/microwave combination. An oversized center island and generous pantry make this kitchen ideal for both everyday living and entertaining. The kitchen flows effortlessly past the breakfast nook into the formal dining room and inviting living room, where a gas fireplace creates a warm and elegant focal point. Not to be outdone by the beautiful kitchen, this home features two complete primary suites, each offering exceptional comfort and privacy. One suite features a free-standing soaking tub and a walk-in tile shower, while the second boasts a luxurious steam shower. Both suites provide direct access to the covered deck and capture serene lake views. A third bedroom, office, and well-appointed laundry room with built-in cabinetry, sink, and gas dryer hookup complete the main floor. The daylight basement expands the living space with a spacious family/media room wired for surround sound, a wet bar, wine storage area, fourth bedroom, and over 500 square feet of temperature-controlled storage. Additional features include high ceilings with crown molding, accent lighting, built-in speakers, a security system, luxury tile and carpeting, andcustom-quality lighting and plumbing fixtures throughout. The home is thoughtfully designed with wide 3-foot interior doors, wheelchair-friendly showers, and an electrical system offering double the standard number of outlets. The oversized three-car garage with epoxy flooring has lots of room for storage. Modern infrastructure includes CAT 6A wiring with 1Gb capability, wired LAN, wired distributed audio, wired security system, and availability of high-speed fiber internet. Energy efficiency is enhanced with a high-efficiency gas furnace and two gas tankless water heaters. A full, detailed list of features is available.
…By Retter & Company Sotheby's International Realty


To Be Built by Branson Robert Homes in Kennewick's highly desirable Harvest Ridge neighborhood, this spectacular 3,533-square-footluxury estate sits on a premier 1-acre lot. Priced at $1,237,000, this sprawling single-level home features 5 bedrooms, 3.5 bathrooms, and a full interior design package curated by Tanna By Design to ensure a cohesive, high-end finish throughout. The expansive main living areas provide the convenience of all-main-floor living, while an upstairs bonus room/loft offers a versatile retreat complete with its own full bathroom. Car enthusiasts and hobbyists will appreciate the massive, oversized 4-car garage, uniquely featuring a second bay that stretches 36 feet deep. The exterior of the property is equally impressive and meticulously planned. Your entry is framed by included front-yard landscaping, accented by a partial block fence already installed on the property. Equipped with a heavy-duty 400-amp power service, the acreage features a thoughtfully designed backyard layout specifically configured to accommodate your future shop, swimming pool, or pool house. Discover the perfect canvas for your dream estate by visiting Branson Robert Homes to view the floorplan and start planning your build today.
…By Retter & Company Sotheby's International Realty


Welcome to this stunning estate property that offers the perfect blend of luxury, comfort, and space on a beautifully landscaped one-acre lot. With 3,853 square feet of thoughtfully designed living space, this home feels like new and is filled with abundant natural light throughout. The heart of the home is the impressive kitchen, featuring a massive 12-foot island, abundant cabinetry, and ample space for gathering and entertaining. Designed with convenience in mind, the home includes two laundry rooms, making everyday living effortless. The spacious primary suite is located on the main level, offering privacy and comfort with easy access to the home’s main living areas. A dedicated office downstairs provides the perfect space for working from home or managing daily tasks. Upstairs, you’ll find a large family room that creates the ideal retreat for movie nights, game days, or additional living space. Three generously sized bedrooms are located on the upper level, one being a private en-suite bedroom perfect for guests or multigenerational living. Extensive storage throughout the home ensures everything has its place. Step outside to enjoy your own private backyard oasis. The expansive covered patio overlooks a beautiful fiberglass pool with automated cover, creating the perfect setting for summer entertaining and relaxation. The property also features a detached shed for additional storage, a basketball court for recreation, and an impressive circular driveway that enhances both convenience and curb appeal. Combining luxury finishes, functional design, and exceptional outdoor amenities, this one-of-a-kind property offers the lifestyle you’ve been dreaming of—all while feeling like a brand-new home.
…By Retter & Company Sotheby's International Realty


Immaculate 2-story Home in Hansen Park! 4 Bedroom, 3 Full Bath, 3 Car Garage!! A Grand Entry will Welcome your Special Guests, and a Wonderful layout with an expansive Great Room, dining, and open kitchen. Lots of large windows for light, custom blinds, Den with French doors. A recently updated Kitchen with Quartz counters, Newer Appliances, and a Massive Island. A Bedroom with bath on the main Floor for family or visitors. The Utility Room has cabinet space, as well as a Sink. A 2nd family room or flex room Upstairs, provides a place for tv, games, or Fitness area. The Primary suite features a large area and room for a sitting area, as well as King bed, dressers, and all your furniture needs. The Master Bath features a Tile floor, Glass Door Shower, Large Bath Tub, and Dual Sinks with plenty of storage. The other 2 Bedrooms up have large closets for more storage, and another Full Bath. The 3-Cargarage is a Plus, with a man door to access the back Yard. The Yard is Professionally Landscaped, with Curbing, Rock, trees and Bushes, and a Secure Block Fence. It Features a Covered Patio with Views of the South Hills. Come Take a Peek! You will fall in Love!
…By Retter & Company Sotheby's International Realty


Estate Living with Flexible Luxury on Nearly an Acre Experience the perfect blend of luxury, space, and versatility in this stunning custom-built 3,826 sq. ft. estate, ideally situated on a beautifully landscaped 0.89-acre homesite in one of the area's most desirable neighborhoods. Featuring 4 bedrooms plus a den, 4 bathrooms, and a fully equipped attached ADU with its own private exterior entrance, kitchen, and laundry, this home is perfectly suited for multi-generational living, extended guests, or private home office opportunities. Designed for both everyday comfort and unforgettable entertaining, the gourmet chef's kitchen is the heart of the home, showcasing agas cooktop, double wall ovens, custom cabinetry, and not one—but two islands, including a dedicated serving island complete with dual beverage refrigerators for effortless hosting. The spacious family room is filled with custom craftsmanship, featuring raised ceilings, elegant crown molding, and an expansive double sliding door that opens to the oversized covered patio. From here, enjoy breathtaking sunset views and the peaceful surroundings that make this property truly special. Large windows flood the home with natural light, while remote-controlled electric blinds provide effortless privacy and convenience at the touch of a button. The expansive primary suite is a true retreat, offering abundant natural light, an oversized walk-in closet, and a spa-inspired bathroom featuring a custom tiled walk-in shower. Throughout the home, high-end engineered wood flooring, quality craftsmanship, and upscale finishes create a light, bright, and inviting atmosphere. Outside, the circular driveway creates an impressive estate-style arrival, enhancing the property's grand curb appeal while making everyday access a breeze. The oversized 3-car garage provides plenty of room for vehicles and hobbies, while the extra-deep crawlspace offers exceptional storage opportunities rarely found in today's homes. Offering luxury finishes, flexible living spaces, breathtaking views, and an exceptional location, this one-of-a-kind property is the perfect place to call home.
…By Retter & Company Sotheby's International Realty


“1 in 1,000 HOME RATING based on CONDITION/FREATURES/LOCATION!” Canyon Lakes View Home! Absolutely Incredible 4,500 Sq. Ft. Original Owner/Custom Build Three-Level featuring 4 Bedrooms with Master Loft Suite--2 ½ baths—Formal Living—Formal Dining—Family Room— Media Room—Den/Office—Hardwoods—Planking—Granite—Tile—Quartz—Ledges--Raised Ceilings—Central Vac—Whole House Speaker System--Extra Storage--OS 3-Bay Garage w/Polyurea Coating--Terracing—Trex—Outdoor/Deck Kitchen…and MUCH MORE!HOME LETTER: The View! I was shocked when my wife suggested it was time for us to “downsize.” I responded: “How can we think about moving from our beautiful home with jaw-dropping gorgeous 180-degree views of the Tri-Cities! Once I calmed down a bit, I went on to reminisce about the 33 years of treasured memories in our Canyon Lakes home---The many years of being able to hop in my golf cart for the two-minute ride to the golf course. All the hours of fun in the Rec Room playing pool, pinball, ping pong, and foosball--Converting the Rec Room to a Theater, where after retirement I watched the American Film Institute Top 100 films, many with friends and popcorn on the weekends. Hosting 33 New Year’s Day brunches with a dozen friends in our Dining Room; spreading out to our welcoming Kitchen, Family Room, and Living Room for several hours of talking, laughing, and drinking hot-buttered rums or mimosas---In the summer having friends over for Happy Hour on our deck to enjoy the stunning view, or BBQ hamburgers in the outdoor kitchen---In the winter having a glass of wine by the Living room gas fireplace---Redesigning our Kitchen and Master Bath. Updating our Bedroom, Family Room, and Living Room, or adding LVP flooring to the lower level. The pleasure I get from Vickiy’s decorating our home for the holidays! How I enjoy keeping everything running smoothly and looking like new. Cracks in the driveway? Pour a new one. Gutters starting to look worn? Replace ‘em. Shrubs getting too big? Relandscape the yard--In addition to the memories, there are special things about our house that I will miss, especially the storage. In addition to the bedroom closets, there are six other closets behind double behind double sets of bifold doors. We have over 80 linear feet of custom cabinets in the Office, Laundry, Family and Garage. We can’t get that anywhere else--How can I leave all that? Well, you might have guessed: Happy Wife/Happy Life!...John Van Beek
…By Retter & Company Sotheby's International Realty


Welcome to 5208 W 28th Ave, where an inviting single-level 3 bedroom 2 bath design, updated finishes, and generous living spaces come together in a comfortable, move-in-ready home. An open-concept floor plan creates an easy flow between the living, dining, and kitchen areas, with abundant natural light and updated flooring giving the home a fresh, welcoming feel. The spacious kitchen offers rich wood cabinetry, ample counter space, stainless steel appliances, and a convenient breakfast bar overlooking the main living area? perfect for everyday living and entertaining. The open dining space provides plenty of room for gathering, while large windows bring the outdoors in. The primary suite provides a comfortable retreat with a private bath featuring a generous vanity and tub/shower combination. Additional bedrooms offer flexibility for family, guests, a home office, or hobbies. Outside, an elevated deck extends the living space and provides a wonderful setting for outdoor dining, entertaining, or simply enjoying the surrounding views. Mature landscaping and an established neighborhood add to the home's appeal, while the attached garage provides convenient parking and storage. With its open layout, updated interior, spacious deck, and comfortable single-level living, this home offers an appealing combination of function, style, and everyday livability.
…By Retter & Company Sotheby's International Realty


Located in the highly sought-after Village at Southridge, this nearly new home offers low-maintenance living in a gated 55+ community with resort-style amenities including a private clubhouse, pool, fitness center, dog park, and walking paths. Thoughtfully designed with an expansive great room and soaring vaulted ceilings, the open layout is filled with natural light and lives larger than its footprint. With minimal hallways and highly efficient use of space, the home delivers the feel and functionality of a much larger 1,600-1,700 sq ft floorplan. The kitchen and main living areas are finished with granite countertops, hardwood soft-close cabinetry, a tile backsplash, and durable laminate plank flooring, while tile accents the wet areas and plush carpet adds comfort in the bedrooms and closets. The spacious primary suite features a large bedroom, walk-in closet, and a well-appointed ensuite bath complete with a flush-entry, mud-settile shower and frameless glass door. This home stands out from the rest—priced below previous builder offerings for the same floor plan and already equipped with upgrades typically added after closing, including all appliances, window coverings and fresh paint. Enjoy outdoor living with both a west-facing covered front porch and an east-facing backyard featuring a large covered patio, for morning sunshine AND afternoon shade. The fully landscaped front and backyard are maintained through the HOA, allowing you to spend more time enjoying the community and less time on upkeep. Complete with a rare 3-car garage, this home offers the ideal blend of comfort, convenience, and value in one of the area’s premier active adult communities.
…By Retter & Company Sotheby's International Realty


New, Quality built, 1-story, stucco, 4 bdrm, 3 car Garage, 1617 sf home in the heart of Southridge area in popular Apple Valley community with easy access to highway, close to all amenities, shopping, medical offices, restaurants, and Great schools too! Open and ight filled floorplan that feels very spacious, with high ceilings - 11 ft high in living and entry and 9ft ceilings in the rest of the home, Large windows throughout, even in the bedrooms, well-appointed large kitchen with tall cabinets, offer a lot of storage, pantry, large island, gas range, oversized dining, that can accommodate large gatherings, beautiful fireplace with shelving details on both sides, allergy friendly LVP flooring in the main living spaces, carpet in the bedrooms, inviting master retreat with double sinks, tiled shower and walk-in closet, quartz countertops, beautiful Stucco exterior with the stone details, insulated and finished spacious 3 car garage w/door opener, ample parking spaces, covered patio and welcoming backyard completed with underground sprinklers and sod. Back yard was just expanded with the retaining wall. PHOTOS ARE VIRTUALLY STAGED.
…By Retter & Company Sotheby's International Realty


Welcome to The Olivia by Branson Robert Homes, where elevated design, everyday comfort, and exceptional space come together. Newly completed and ready to welcome you home, this stunning 4-bedroom, 3.5-bath residence offers over 3,100 square feet of thoughtfully designed living space on a full acre in Kennewick. From the moment you step inside, striking black triple-pane windows, custom designer finishes, and an expansive open-concept layout create a home that feels both sophisticated and inviting. At the heart of it all, a chef-inspired kitchen features professional-grade appliances, an oversized island, custom cabinetry, and a fully equipped butler’s pantry with a second dishwasher and beverage refrigerators—perfect for effortless entertaining and everyday living. Retreat to the luxurious primary suite, complete with a spa-inspired bathroom, freestanding soaking tub, custom-tiled shower, and an exceptional walk-in closet featuring a custom center island and hidden access to the laundry room. On the opposite side of the home, a private guest suite with its own bathroom offers comfort and privacy, while a separate second living area provides flexibility for a home office, media room, or additional gathering space. Beyond the beautiful interiors, this property offers something truly special—room to make it your own. Imagine summer evenings entertaining, a future swimming pool, a detached shop, or simply enjoying the freedom of a full acre. The impressive garage features a 46-foot RV bay with a 14-foot door, complemented by 600-amp electrical service and a separate driveway approach for added versatility. Whether you’re relocating to the Tri-Cities or searching for a home to enjoy for years to come, The Olivia offers the rare combination of luxury, functionality, and space to grow. No waiting to build. No compromising on space or luxury. Just an exceptional, move-in-ready home designed for the way you want to live. Schedule your private showing today and experience The Olivia for yourself!
…By Retter & Company Sotheby's International Realty


Welcome to a home designed for the way life is meant to be lived! Tucked away on a quiet cul-de-sac in the highly sought-afterCreekstone community, this beautiful two-story residence combines generous living spaces, abundant natural light, and an exceptional location. From the moment you step inside, soaring raised ceilings and expansive windows create a bright, uplifting atmosphere that fills the home with warmth throughout the day. Thoughtfully designed for both everyday living and entertaining, the home offers 4 bedrooms,2.5 baths, and a versatile den complete with a projector and screen—creating the perfect space for movie nights, game days, presentations, or a private media room. The spacious living area centers around a cozy gas fireplace, providing an inviting gathering place for family and friends. Large windows showcase the home's airy feel while allowing sunlight to pour into the living spaces. Upstairs, comfortable bedrooms provide room for everyone, while the primary suite offers a peaceful retreat at the end of the day. Recent updates include a new HVAC system, offering peace of mind and year-round comfort. The oversized three-car garage provides ample room for vehicles, storage, hobbies, and recreational gear. Outside, you'll appreciate the quiet cul-de-sac setting and the lifestyle that makes Creekstone one of the area's most desirable neighborhoods. Just moments from a neighborhood park, residents enjoy access to miles of walking paths that wind throughout the community, creating endless opportunities for morning walks, evening strolls, and outdoor recreation. All of this is complemented by a central location that places schools, shopping, dining, entertainment, and major employers within easy reach. Whether you're hosting gatherings, enjoying a movie night in the den, relaxing by the fire, or exploring the neighborhood trails, this home offers the perfect combination of comfort, convenience, and community. More than just a home, it's a place where memories are made and life's best moments unfold!
…By Retter & Company Sotheby's International Realty


Welcome to this beautiful To Be Built home by Landmark Homes in Apple Valley, offering a spacious and thoughtfully designed floor plan with room for everyone! With several available lots to choose from and opportunities to customize, you can make this home your own. Enjoy the convenience of having all your essential living spaces on the main floor, including a spacious primary suite with a private ensuite bathroom, dedicated office, and oversized laundry/mudroom. The open-concept great room features a cozy fireplace and flows seamlessly into the kitchen, creating the perfect space for everyday living and entertaining. A convenient powder bath completes the main level. Upstairs, you'll find a second spacious living area that offers endless possibilities as a media room, playroom, game room, or whatever fits your lifestyle, along with three additional bedrooms and two full bathrooms. The extra-deep 3-car garage provides plenty of room for vehicles, hobbies, and that extra storage space we can never seem to have enough of! Quality finishes include quartz kitchen countertops, hard-surface flooring throughout the main-floor kitchen, great room, and hallways, tile flooring in the bathrooms and laundry room, and comfortable carpeting in the bedrooms. Complete front and backyard landscaping is included! One of the home's standout features is the inviting covered front porch, perfect for enjoying your morning coffee or relaxing at the end of the day. Built with all of Landmark Homes' Apple Valley standard features, this home offers the space, flexibility, and quality you've been looking for. Choose from several available homesites and explore the options to personalize this home to fit your needs. Your dream home starts here! Feel free to stop by our Apple Valley Model Home Tuesday - Sunday 1-4PM at 7262 W. 28th Place.
…By Retter & Company Sotheby's International Realty


Welcome to Highland Vineyard, a brand-new neighborhood nestled amongst an established, maturely landscaped area of Kennewick, offering a unique sense of tranquility that makes you feel like you're in the country. Multiple Peake Homes floorplans to choose from, all offering comfortable and modern living spaces. With flat lots offering ample space for outdoor activities and gardening, you get to create your own personal oasis! Additionally, with no homeowner’s association, you have the freedom to enjoy the space with no restrictions!" The Madrone" is a 1745 sq ft single level floorplan featuring 3 bedrooms, 2 bathrooms and offers a seamless flow between rooms, creating an open and inviting atmosphere! Standards include luxury vinyl plank flooring to adorn the main areas and bathrooms, plus upgraded trim throughout the house to add a refined finishing touch. A few spotlight kitchen standards include stunning Shaker Panel Maple cabinets, a full-height subway tile backsplash, plus stainless Whirlpool appliances! The close proximity to an elementary school makes it an ideal location for families with youngsters! Don't miss out on this incredible opportunity to own a gorgeous Peake Home in Highland Vineyard with its attractive features, charming location, and peaceful surroundings! Up to $10,000 buyer incentive available, ask your favorite Realtor for more information.
…By Retter & Company Sotheby's International Realty


Modern luxury on 5.14 private acres in Country Acres. A custom home built by Dream Builders and completed in 2024, this1.5 story home offers sweeping views and unforgettable sunsets from 3,817 square feet of thoughtfully designed living space. The primary suite lives on the main level, complete with a spa bath featuring steam shower, radiant heated floors, bidet-equipped smart toilet, lighted mirrors, and dual walk-in closets. Also on the main: a dramatic great room, formal and casual dining, and a chef's kitchen with professional grade stainless appliances, double ovens, propane range top with griddle, concealed microwave, quartz counters with full height slab backsplash, lighted floating shelves, an oversized island with breakfast bar, and a butler's pantry complete with automatic icemaker and a designated dog food and water station. A second en-suite bedroom on the main level opens directly to the pool. Upstairs are three additional bedrooms, two baths, and a laundry chute that lands in the mudroom below. Outside, resort-style amenities include an in-ground solar-heated fiberglass pool, hot tub, expansive covered patio, multiple entertaining patios and deck, landscape lighting, and professionally designed native plantings with a defensible-space layout. Car and toy storage is exceptional: an extra-deep three-car attached garage plus a separate garage/shop bay and open RV parking with turnaround. Private drilled well with owned water treatment system, septic, owned propane tank, and owned security system. Minutes to town with paved county road access. A rare blend of privacy, views, and brand-new construction. Schedule your private showing and stay for the sunset. This is one you have to experience in person.
…By Retter & Company Sotheby's International Realty


Imagine spending your weekends golfing, taking peaceful walks around the community pond, or relaxing on your covered patio instead of worrying about yard work. Welcome to The Village at Canyon Lakes, one of Kennewick's most sought-after 55+ communities, where beautifully maintained grounds and exterior home maintenance allow you to enjoy a truly carefree, lock-and-leave lifestyle. This beautifully updated 1,891-square-foot home offers 2 bedrooms, 2 bathrooms, and a versatile den perfect for a home office, reading room, or hobby space. Designed with comfort and natural light in mind, the open floor plan is enhanced by multiple skylights that fill the home with sunshine, while newer interior paint and updated hard-surface flooring—including attractive wood-style laminate and tile—create a bright, modern feel throughout. The spacious kitchen is the heart of the home, featuring abundant cabinet storage, a center island, generous workspace, and an easy flow into the dining and living areas, making it ideal for entertaining family and friends. The inviting, family room is anchored by a cozy gas fireplace, creating the perfect gathering place year-round. The private primary suite offers a spacious retreat with a large walk-in closet and an ensuite bath, while the second bedroom and flexible den provide plenty of room forcover night guests or everyday living. Step outside to the expansive covered patio, perfectly positioned for cool afternoon shade—an ideal place to enjoy your morning coffee, unwind with a good book, or host friends on warm summer evenings. Living in The Village means enjoying all the benefits of a detached home with the convenience of condominium-style exterior maintenance. Stroll the scenic walking paths, enjoy the peaceful community pond, or take advantage of the championship Canyon Lakes Golf Course just moments from your front door. Shopping, dining, healthcare, and everyday conveniences are all nearby, making this an exceptional place to enjoy the next chapter. If you've been searching for a beautifully updated, low-maintenance home in one of Kennewick's premier active adult communities, this is an opportunity you won't want to miss.
…By Retter & Company Sotheby's International Realty

Receive by email any new listing that may match your search criteria
Your criteria :
By validating this form, you accept the general conditions of use of Le Figaro Properties.
These agencies offer a selection of luxury properties vente at Kennewick. Feel free to contact them for personalized assistance.


