Get early access to listings that match your criteria
Never miss an opportunity again. Our personalized alerts notify you instantly.

 English$ USD · m²


MLS 295073 Perched in the prestigious Sundance Ridge community overlooking Southwest Richland, the Developer's own Custom Built Home with spectacular views and unforgettable sunsets. This 3,516 sq.ft. on a single level blends luxury and comfort with soaring ceilings, a dramatic boxed-beam living room ceiling, custom finishes throughout, elegant tile flooring, faux-painting details, a stunning rock gas fireplaces with impeccable craftsmanship in every room. Key highlights include a spacious and sophisticated primary suite featuring heated floors, a walk-around steam/water shower and generous closet space with custom shelving. The heart of the home is the open-concept kitchen and breakfast bar with GE Monogram double ovens, microwave and Kitchen Aid Refrigerator with dual stainless steel sinks. Just off the kitchen, the family room and breakfast nook provide stunning views of the backyard oasis, complete with a heated 16X40 in-ground swimming pool, built-in BBQ with stainless steel sink. This three-bedroom home also includes a home office/den with separate exterior entrance under a covered porch, making it ideal for guest access either through the home or just into the office. Outside, discover unmatched privacy and meticulous landscaping featuring koi ponds, a timed underground sprinkler system, wrought-iron fencing and a gated driveway with security cameras. Completing this remarkable property is an oversized parking area and a three-car garage/man cave all situated on two consolidated lots.
…By Annonceur International


Welcome to 357 Sanford Avenue! This charming 3-bedroom, 1-bath Richland home has been refreshed inside and out with numerous recent improvements, making it move-in ready! Both the interior and exterior have just been professionally repainted, giving the home afresh, inviting feel. Inside, you'll find brand-new carpet in the bedrooms, newer laminate flooring throughout much of the home, and an updated bathroom featuring new luxury vinyl tile flooring, vanity, and toilet. The spacious laundry room offers a convenient utility sink and brand-new LVT flooring, providing excellent functionality and additional storage possibilities. Major improvements include a brand-new electrical panel professionally installed by a licensed electrician and a new water heater. An energy-efficient heat pump provides year-round heating and cooling, while vinyl windows and durable, low-maintenance metal siding add to the home's practicality and lasting appeal. Step outside and enjoy a backyard with plenty of possibilities! Raised garden beds, an additional fenced garden area, and a workshop/storage shed make this property ideal for gardening enthusiasts, hobbyists, or anyone looking for a little extra outdoor space. There's even room for chickens and creating your own backyard homestead! Conveniently located in an established Richland neighborhood near shopping, schools, parks, and everyday amenities, this home combines classic charm with thoughtful updates and practical features. Whether you're a first-time buyer, downsizing, or simply looking for a well-maintained home with room to enjoy the outdoors, 357 Sanford Avenue is one you won't want to miss!
…By Retter & Company Sotheby's International Realty


Some properties simply stay with you, and this is one of them. Sweeping golf course and water views, distinctive architecture, mature landscaping, and a beautiful connection to the outdoors create an unforgettable setting. Designed across four distinct levels, the home offers exceptional flexibility. The entry level features the living room, kitchen, and dining area surrounded by expansive windows. A half-story up are three spacious bedrooms, while a half-story down offers a family room, fourth bedroom, and bath. An additional bonus/flex level provides space for an office, media room, recreation, fitness, or hobbies. Three levels feature direct outdoor access. A statement brick fireplace anchors the main living area, while the kitchen offers warm wood cabinetry, granite surfaces, stainless appliances, and a spacious breakfast bar. Outside, a multi-level, partially covered deck captures beautiful golf course and water views. Unlike many golf course homes, the private yard and scenic ponds create separation from golfers and stray golf balls while preserving the beauty of the course setting. Multiple outdoor spaces complete this peaceful property that feels more like a vacation.
…By Retter & Company Sotheby's International Realty


Some homes simply give you more options, and this is one of them. Set on just shy of 1/3 acre in an established Richland neighborhood, this well-cared-for 4-bedroom, 2-bath home offers 1,824 sq. ft. plus the kind of garage, parking and shop space that’s increasingly difficult to find. The standout is the 24x36 insulated shop, complete with heating and cooling for comfortable year-round use. Cars, woodworking, mechanical projects, hobbies, equipment or simply incredible storage, the space is ready to become whatever you’ve been missing. Add a two-car attached garage, RV parking and additional off-street parking, and there’s room here for far more than everyday vehicles. Inside, original hardwood floors bring warmth and character, while the kitchen and bathrooms have been updated over time. The sellers have recently invested approximately $30,000 into the property, including fresh interior paint throughout and extensive removal of overgrown trees and landscaping, creating a cleaner, more open property while maintaining the privacy of the backyard. The main level brings together the kitchen, dining and living spaces. Upstairs you’ll find three bedrooms and a continental bath, while the lower level adds a fourth bedroom, family room, laundry and second bathroom, providing separation and flexibility for everyday life. Important improvements over the years include a newer roof, upgraded electrical panel, vinyl windows, exterior paint and a newer garage door and opener. Outside, enjoy the welcoming front courtyard, mature landscaping and a secluded backyard with gazebo and spacious concrete patio ready for summer evenings and entertaining. Convenient Richland location with quick access toward Hanford and the potential opportunity for membership at nearby Jason Lee Pool. A home with character is easy to appreciate. A home that also gives you this much room to live, park, work, create and play is much harder to replace.
…By Retter & Company Sotheby's International Realty


Single level living on a corner lot in The Heights at Meadow Springs. Four bedrooms, two baths and 2,269 square feet built in 2013,minutes from Claybell Park and its tennis courts, walking paths and play equipment. The great room opens with a gas fireplace, coffered ceilings and crown molding. The kitchen carries granite slab counters, a full tile backsplash, an island with breakfast bar, stainless appliances and a pantry. The owner suite runs 16x15 with a garden tub, dual vanities, a tile surround shower and a walk in closet. Three more bedrooms and a dedicated laundry room sit on the main level. Outside, a fully landscaped yard on timed underground sprinklers, covered and open patio space, a gas hook up for the barbecue, block wall fencing on three sides and decorative black iron along the street. Three car attached garage, central air and gas forced air heat behind a low maintenance stucco exterior.
…By Retter & Company Sotheby's International Realty


Welcome to this charming 2-bedroom Richland home where character, thoughtful updates, and fantastic outdoor living come together. Inside, the updated kitchen immediately stands out with warm wood cabinetry, granite countertops, stainless steel appliances, a generous breakfast bar, and beautiful natural-stone accents that give the space a distinctive, custom feel. Updated flooring flows throughout much of the home, while abundant natural light creates a bright and comfortable atmosphere. Outside is where this property really shines. The fully fenced yard feels surprisingly spacious and offers mature shade trees, established lawn, garden beds, and plenty of room to enjoy the outdoors. A large deck creates the perfect setting for summer dinners, entertaining friends, or simply relaxing around the fire table. Multiple outbuildings provide valuable additional storage, while the expansive concrete parking area offers excellent off-street parking and added flexibility. A welcoming front deck, mature landscaping, central heating and cooling, and a convenient Richland location round out this adorable property. With its combination of an updated interior, impressive outdoor space, and practical extras, 1325 Sanford Ave offers far more than you might expect in a 2-bedroom home.
…By Retter & Company Sotheby's International Realty


Great starter home or downsizing. Newer paint, carpet, super clean, front porch and side porch makes this fenced in yard an outstanding value, with oversized double car garage with work bench. The yard is beautiful and easy to maintain. Come look at this wonderful home.
…By Retter & Company Sotheby's International Realty


Beautiful Pahlisch Home with all the bells and whistles! Extensive tile flooring (hardwood look), Soaring ceilings with an abundance of light, very open and spacious! Pride of ownership is evident in this 2400 sq. ft one level home with a very nice sized bonus room featuring a full bath, walk-in closet, and an amazing view. (a 4th bedroom suite, if you have the need) The open great room with a very high ceiling and a gas stacked stone fireplace adjoin the chef inspired kitchen w/quartz slab counter-tops, custom white cabinetry, breakfast bar, nook area with access to the over-sized wrap around covered patio. There are 3 main level bedrooms that include an indulgent primary suite with a soaking tub, separate tile shower, dual sinks, and a large walk-in closet. Did I forget to mention a private guest suite?! The entire yard is enclosed with block fencing. King-size describes the 3 plus tandem garage with a 10 ft garage door for storing your large toys! This is an absolute must see! Conveniently located near golf, parks, schools and entertainment. This home has it all!
…By Retter & Company Sotheby's International Realty


Extraordinary design meets exceptional versatility in Goose Ridge Estates! This beautifully crafted 3,272-square-foot home(plus a 685-square-foot garage) offers an open-concept floor plan with 4 spacious bedrooms, a private office with glass doors, 3bathrooms, formal dining, an oversized bonus room with mini-kitchen, and a fully self-contained private suite with its own exterior entrance—perfect for multigenerational living, guests, a nanny, or rental potential. Filled with natural light, the home showcases vaulted ceilings, hardwood flooring throughout the main living areas, Mohawk carpet in the bedrooms, and custom window coverings throughout. The chef's kitchen is designed to impress with an oversized quartz island, premium stainless appliances, Elica hood, soft-close cabinetry, floating shelves, designer lighting, full-height tile backsplash, and a large walk-in pantry. The inviting great room features a beautiful shiplap gas fireplace, while the luxurious primary suite offers double-door entry, a spa-inspired bath with a freestanding soaking tub, floor-to-ceiling tiled shower, dual quartz vanities, and soft-close cabinetry. Thoughtful upgrades include tile flooring in the bathrooms and laundry, oversized trim details, and a fire suppression system. The private suite includes a kitchen with quartz countertops, stainless refrigerator, convection microwave, dishwasher, stackable laundry space, bedroom, and full bath, providing exceptional flexibility. Outside, enjoy timeless curb appeal with board-and-batten siding, black-framed windows, a designer front door, finished insulated garage with keyless entry, covered patio, fully landscaped yard, and an enclosed masonry fence with dual gates backing directly to the neighborhood walking path. Additional features include an Energy Star certification, hybrid water heater, 95% efficient gas furnace, central air conditioning, and pre-wiring for solar. Ideally located near Country Mercantile, wineries, shopping, freeway access, and all that South Richland has to offer, this exceptional home combines luxury, functionality, and an unbeatable location.
…By Retter & Company Sotheby's International Realty


Elevated above the city with breathtaking panoramic views of both the Yakima and Columbia Rivers, this exceptional Richland residence offers an impressive blend of space, privacy, and unforgettable scenery. Spanning 3,707 square feet across three thoughtfully designed levels, the home features 4 bedrooms, a private den, and 4 bathrooms, providing versatility for both everyday living and elegant entertaining. Rich bamboo flooring flows through the living spaces, while the updated kitchen serves as a stylish and functional centerpiece for gatherings with family and friends. Outdoor living is truly a highlight of this home. The expansive front deck captures sweeping river views, creating the perfect setting for morning coffee or sunset evenings. In contrast, the large rear deck is tucked into mature landscaping, offering a peaceful and private retreat for entertaining or relaxing. Practical luxury continues with dual HVAC systems for year-round comfort, a spacious 3-car garage complete with workbench, and an oversized driveway providing ample parking for guests. The home’s stucco exterior and commanding presence enhance its curb appeal while the multi-level design maximizes both living space and spectacular views. A rare opportunity to enjoy space, privacy, and iconic river views in one of Richland’s most desirable settings.
…By Retter & Company Sotheby's International Realty


Welcome to this beautifully designed Peake Home, where timeless design, luxury finishes, and thoughtful details come together in an exceptional single level floor plan. Offering 2,465 square feet, 3 bedrooms, 2.5 bathrooms, and situated on a generous .34acre lot, this home offers the perfect blend of elegance, comfort, and everyday living. The spacious great room is highlighted by soaring ceilings with beautiful beams, custom built ins, and a striking floor to ceiling tiled gas fireplace that creates a warm and inviting focal point. The gourmet kitchen is equally impressive, featuring a large island, quartz countertops, abundant storage, under cabinet lighting, a full tile backsplash, and beautiful finishes designed for effortless entertaining. The flexible floor plan includes a dedicated flex room, perfect for a home office, media room, or additional living space, along with walk in closets in every secondary bedroom for exceptional storage. The luxurious primary suite is a true retreat, featuring a spa inspired bathroom with a freestanding soaking tub and the rare convenience of two spacious walk in closets, offering both comfort and functionality. Step outside to a beautifully landscaped, fully fenced backyard where you’ll find the perfect space to relax, entertain, and enjoy the surrounding views in complete privacy on the large, covered patio. Set on a spacious .34 acre lot, the outdoor living is every bit as inviting as the interior. Every space in this home reflects timeless design, luxurious comfort, and thoughtful functionality, creating a home that is as beautiful as it is welcoming.
…By Retter & Company Sotheby's International Realty


Dreaming of a Six Bedroom Luxury residence with each large bedroom en-suite? Your dreams have been answered in this completely modern on trend home on an amazing level lot with gorgeous green space! You will not find a more desirable home/lot in the Pine Richland School District available to become your next luxury home! Enter into a dramatic two story foyer leading to an open floor plan for today's lifestyle. The fabulous kitchen has a large center island, dining area, high end designer GE Cafe appliances, elevated cabinetry to the ceiling and designer finishes! The kitchen shares a sunken family room with a stone fireplace and two sets of sliders leading out onto a spacious deck! Each spa inspired bathroom is spacious with neutral tile, vanities and walk in showers. The Primary suite is on the main level with dramatic features including two closets, a gorgeous new bathroom with heated floors, beautiful soaking tub, dual vanities and crystal chandelier! The other bedrooms have walk in closets with built in organizers and room for all the personal items to tuck away for added convenience. Walk out onto the huge deck through double doors and be over whelmed with your private lot backing to green space - a large part is fenced in for your family or pets! There is plenty of room for a sport court or swimming pool. The lower level has a large finished game room with an additional bedroom, full bathroom, half bath, stone gas fireplace and second office with its own entry. Walk out onto an enormous patio and a well landscaped lot. Convenient first floor laundry, mudroom and large pantry off the kitchen area and so much more awaits you in this fine home! You must see this home to appreciate all it has to share in the desirable plan of Wedgewood showing all custom homes with beautiful lots! Close to shopping, trendy restaurants, and the fun and popular Richland Swim Club - just minutes away!
…By Annonceur International


Now featuring a major price improvement, this thoughtfully designed modern home delivers quality craftsmanship, functional living spaces, and breathtaking views , surrounding hills, and evening sunsets. Situated one lot back from the waterfront, the property enjoys a quiet, nature-immersed setting while remaining conveniently close to schools, shopping, and highway access. Watch eagles soar overhead from your own backyard — a rare touch of the Pacific Northwest at its finest. Inside, expansive ceilings and large sliding glass doors flood the home with natural light and create a seamless flow between indoor and outdoor living. The open-concept layout centers around a chef's kitchen featuring a double waterfall quartz island, custom cabinetry, and a professional-grade gas range. The great room anchors the main living area with a gas fireplace and clean contemporary finishes throughout. Inside, expansive ceilings and large sliding glass doors flood the home with natural light and create a seamless flow between indoor and outdoor living. The open-concept layout centers around a chef's kitchen featuring a double waterfall quartz island, custom cabinetry, and a professional-grade gas range. The great room anchors the main living area with a gas fireplace and clean contemporary finishes throughout. The primary suite offers a private retreat complete with its own fireplace, a spacious bathroom, and carefully positioned windows that frame the stunning surroundings. Two additional bedrooms plus a dedicated office provide flexibility for guests, remote work, or hobbies. Outdoor living shines with a large covered patio and fully enclosed fenced yard — ideal for entertaining or quiet everyday enjoyment. The oversized 3-car garage offers generous space for vehicles, storage, and workspace. Additional highlights include solid-surface flooring throughout, premium Andersen windows, dual-zone HVAC, a tankless water heater, and a well-appointed pantry and laundry room. With a vacant lot currently in front, today's buyers are treated to expansive, unobstructed riverfront views that go well beyond what the newly improved price reflects. When the neighboring lot eventually develops, attractive view corridors will remain — but for now, the experience is something truly special and well worth taking advantage of. Built with attention to detail and designed for modern living, this home offers comfort, efficiency, and timeless style at an exceptional value.
…By Retter & Company Sotheby's International Realty


Some homes are measured in square feet; others are measured in memories. At 8504 Wembley, the current owners celebrated birthdays, a 20th anniversary, graduations, career milestones, and countless everyday moments that brought them closer together. They especially love the home’s beautiful flooring, black hardware, bright gathering spaces, and the room it provided to grow through every season of life. With vaulted ceilings, multiple living areas, a spacious recreation room, an inviting kitchen, an elevated deck, and a large fenced backyard, this home offers space to relax, entertain, and create traditions of your own. After years filled with celebration, change, heartache, and growth, 8504 Wembley is ready to welcome its next chapter.
…By Retter & Company Sotheby's International Realty


A Charming mid-entry home situated on a spacious quarter-acre lot at the end of a cul-de-sac, backing directly to a park with convenient access from the backyard. Inside, the living room is highlighted by a striking floor-to-ceiling stone-surrounding gas fireplace, creating a warm and inviting focal point. The kitchen features updated raised-panel cabinetry, a Lazy Susan, pull-out cabinet storage, solid-surface countertops, smooth-top electric range/oven, vinyl flooring, and a comfortable eat-in nook. The primary bedroom offers convenient access to a continental-style bathroom with solid-surface countertops, while additional updates include remodeled bathrooms and refreshed interior carpet and paint. Outside, take advantage of the generous backyard with direct park access, a pergola, covered deck, and exterior storage—offering plenty of room to relax, entertain, or enjoy the outdoors. A two-car garage and approximately 0.25-acre lot complete this well-rounded property, combining comfortable indoor living with an excellent backyard setting and the added benefit of a park just beyond your property.
…By Retter & Company Sotheby's International Realty


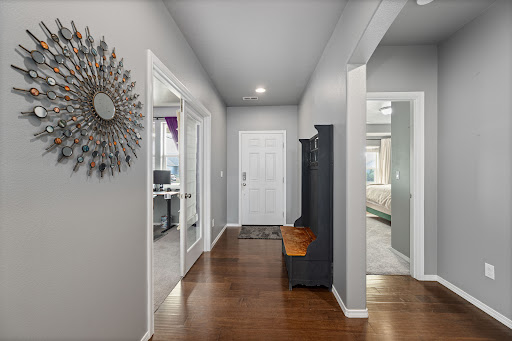

Welcome to 6199 Teak Lane, a custom-built, one-owner home offering 2,059 square feet, four bedrooms, two bathrooms, and an impressive three-car garage. Built in 2013 and lovingly maintained by its original owners, this West Richland property combines comfortable indoor living with exceptional outdoor spaces. Inside, warm wood flooring leads to a bright, open-concept main living area with vaulted ceilings and abundant natural light. A beautiful fireplace anchors the spacious living room, creating an inviting place to gather, relax, and entertain. The adjoining kitchen features rich wood cabinetry, generous counter space, stainless-steel appliances, a center island, and an easy connection to the dining area. The spacious primary suite includes a private bathroom with tile flooring, dual vanities, a tiled shower, a soaking tub, and a very large walk-in closet. Three additional bedrooms, each with comfortable carpet flooring, provide plenty of flexibility for guests, a home office, hobbies, or additional living space. A dedicated laundry room offers cabinetry, counter space, and added storage. Step outside to a beautifully maintained, fully fenced backyard designed to be enjoyed. The large covered patio provides a comfortable setting for outdoor dining and relaxing. Beyond the patio is an oversized storage shed with plenty of room for tools, equipment, and seasonal items. Built alongside the shed is an elevated open deck where you can unwind and take in the beautiful views of the surrounding farmland and rolling hills. Offered at $509,900, this special four-bedroom, two-bath home is ready to welcome its next owners!
…By Retter & Company Sotheby's International Realty


There are homes that check boxes, and then there are properties that tell a story. At the end of a quiet country lane, where the sounds of the city fade into birdsong and the horizon stretches for miles, sits a remarkable six-acre retreat that feels worlds away—yet remains just minutes from shopping, dining, schools, and everyday conveniences. Originally custom built by renowned local builder Lapierre in 1984, this one-of-a-kind property was thoughtfully designed to embrace its surroundings. Every window seems to frame inspiration from rolling hills and wooded settings to sunrises that greet you early and sunsets that linger long after the day is done. Stroll through mature gardens bursting with color and character. Pick fruit from established trees like apples, apricots, pears and cherries. Wander among grapevines, the berry bushes, the towering shade trees, and even living Christmas trees planted and nurtured through the decades. The result is a landscape that feels less like a yard and more like a private botanical sanctuary. Inside, the 2,550-square-foot home offers warmth, comfort, and spaces designed for gathering. The heart of the home may very well be the spectacular family room and library addition completed in 2005. Wrapped in expansive picture windows, this inviting space draws the outdoors in, offering breathtaking views in every season. Whether you're curled up beside the fireplace with a favorite book, entertaining friends, or simply enjoying a quiet morning coffee, the room serves as a daily reminder of why this property is so special. The home features three bedrooms and two-and-a-half baths, blending timeless craftsmanship with the charm and character that only a custom home can provide. Outside, the possibilities are endless. A spacious 1,200-square-foot shop provides room for hobbies, projects, equipment, or storage. A greenhouse extends the growing season, while the chicken coop offers the opportunity for a sustainable country lifestyle. Horse and hiking trails nearby invite exploration and adventure right from your doorstep. This is a place where evenings are spent watching the changing colors of the landscape, where life can flourish, where memories are made around the fireplace, and where every season brings you home. More than a home, this is a legacy property—a place to slow down, breathe deeply, and enjoy the life you've always imagined.
…By Retter & Company Sotheby's International Realty


Take in panoramic views and enjoy a front-row seat to the annual Gesa Stadium fireworks from this beautifully maintained two-story home offering exceptional space, functionality, and comfort. Situated on a generous 0.28-acre lot, this 2010-built home features 2,905sq. ft., 5 bedrooms, 3 bathrooms, and an oversized 3-car garage (30' x 22'). Step inside to find new laminate flooring throughout the main level, surround sound ceiling speakers, and an open layout designed for everyday living and entertaining. The kitchen features granite countertops, a full-height backsplash, stainless steel appliances including the refrigerator, gas range/oven, microwave, pull-out drawers, and stunning views from the kitchen. Upstairs you'll find all five bedrooms along with a full guest bathroom. The spacious primary suite offers a relaxing retreat with a soaking tub, walk-in shower, dual vanity, vinyl flooring, and an approximately 10' x 10' walk-in closet. Outside, enjoy a covered patio overlooking the minimal-maintenance backyard with panoramic views. Additional exterior features include RV parking with a 50-amp hookup, exterior storage, a hobby shop, additional electrical outlets, and 220-volt power in the garage (both ceiling and wall outlets), making it ideal for hobbies, projects, or EV charging. Additional highlights include a new water heater, bi-annual HVAC servicing, a laundry room with utility sink and shelving, and an oversized 3-car garage, new exterior paint. This well-appointed home offers the perfect blend of space, comfort, and functionality in a fantastic location.
…By Retter & Company Sotheby's International Realty


Brand new home in new South Orchard subdivision. Quality built home by Millennial Homes with LVP flooring, granite countertops, spacious master suite and closet with site built closet pack and more. The family room is generously sized and open to the kitchen which has an island, pantry and quality cabinetry. Open design, well chosen colors/finishes, a finished two-car garage and opener and a covered back patio, fully landscaped for summer BBQ's! Call for more info today!
…By Retter & Company Sotheby's International Realty


Welcome to this exceptional custom-built Sullivan Rowell home, proudly offered by its original owner and meticulously maintained from day one. Perfectly situated in the highly desirable Hansen Park neighborhood of West Kennewick, this home combines outstanding craftsmanship with an unbeatable location just minutes from shopping, restaurants, schools, parks, the Toyota Center, and convenient freeway access. Designed for comfortable everyday living, the home offers over 2,700 square feet of living space on the main level, complemented by a spacious 23' x 14' bonus room upstairs. Large bedrooms throughout provide plenty of space, while the oversized main-level den is ideal for a home office, guest room, or could easily serve as a fourth bedroom. The thoughtfully designed kitchen offers exceptional storage with three pantries (including two walk-in pantries) and is surrounded by generous gathering spaces, including both a formal dining room and an oversized dining nook for everyday meals and entertaining. The private primary suite features a spacious walk-in closet, dual vanity, relaxing soaker tub, and separate walk-in shower. Step outside to enjoy the expansive covered patio overlooking the large east-facing backyard, providing welcome afternoon shade throughout the warmer months. The backyard also includes a custom stucco storage building with electricity, RV or vehicle parking behind a double gate, and plenty of room to garden, play, or simply relax. The hot tub is included, creating the perfect place to unwind at the end of the day. Storage is abundant throughout the property, including the oversized three-car garage, where the extended third bay comfortably accommodates a full-size pickup with shelving and room to walk around, plus a dedicated seasonal storage room accessible from the back patio. A large laundry room with folding counter, utility sink, and linen closet adds even more convenience. Major updates have already been completed, including fresh interior and exterior paint, new carpet throughout the main level, and a new HVAC system installed in 2024. A whole-house water softener is also included. This is a rare opportunity to own a beautifully cared-for single owner home in one of West Kennewick's most sought-after neighborhoods.
…By Retter & Company Sotheby's International Realty


Estate Living with Flexible Luxury on Nearly an Acre Experience the perfect blend of luxury, space, and versatility in this stunning custom-built 3,826 sq. ft. estate, ideally situated on a beautifully landscaped 0.89-acre homesite in one of the area's most desirable neighborhoods. Featuring 4 bedrooms plus a den, 4 bathrooms, and a fully equipped attached ADU with its own private exterior entrance, kitchen, and laundry, this home is perfectly suited for multi-generational living, extended guests, or private home office opportunities. Designed for both everyday comfort and unforgettable entertaining, the gourmet chef's kitchen is the heart of the home, showcasing agas cooktop, double wall ovens, custom cabinetry, and not one—but two islands, including a dedicated serving island complete with dual beverage refrigerators for effortless hosting. The spacious family room is filled with custom craftsmanship, featuring raised ceilings, elegant crown molding, and an expansive double sliding door that opens to the oversized covered patio. From here, enjoy breathtaking sunset views and the peaceful surroundings that make this property truly special. Large windows flood the home with natural light, while remote-controlled electric blinds provide effortless privacy and convenience at the touch of a button. The expansive primary suite is a true retreat, offering abundant natural light, an oversized walk-in closet, and a spa-inspired bathroom featuring a custom tiled walk-in shower. Throughout the home, high-end engineered wood flooring, quality craftsmanship, and upscale finishes create a light, bright, and inviting atmosphere. Outside, the circular driveway creates an impressive estate-style arrival, enhancing the property's grand curb appeal while making everyday access a breeze. The oversized 3-car garage provides plenty of room for vehicles and hobbies, while the extra-deep crawlspace offers exceptional storage opportunities rarely found in today's homes. Offering luxury finishes, flexible living spaces, breathtaking views, and an exceptional location, this one-of-a-kind property is the perfect place to call home.
…By Retter & Company Sotheby's International Realty


Welcome to 14751 Furlong Lane, an extraordinary estate situated on a sprawling one-acre parcel in one of Kennewick's most sought-after neighborhoods. Designed for both luxury living and unforgettable entertaining, this stunning residence offers 5bedrooms, 3.5 bathrooms, and an exceptional blend of comfort, craftsmanship, and resort-style amenities. The thoughtfully designed floorplan features a luxurious primary suite with a spa-inspired bathroom retreat, two generously sized bedrooms connected by a Jack-and-Jill bath, a private junior suite, and a versatile office that can easily serve as a fifth bedroom. Beautiful ceramic tile flooring laid in a hardwood pattern flows throughout the main living spaces, complemented by a striking stone fireplace accented by custom built-in wood surrounds. A spacious bonus room provides additional flexibility for recreation, media, or hobbies. The gourmet kitchen is a true centerpiece, equipped with a massive 5-foot sink, a professional-grade 48-inch Thermador double oven/range with integrated griddle, abundant workspace, and an open layout ideal for gathering with family and friends. Everyday convenience is enhanced by a large laundry room and a custom built-in boot bench located just inside the garage entry. Car enthusiasts, hobbyists, and collectors will appreciate the incredible conditioned garage offering over 1,600 square feet of space and its own mini-split heating and cooling system. Outside, the property transforms into a private resort. A circular driveway provides an impressive arrival experience and ample guest parking, while an automatic electric gate offers secure access to the backyard. The grounds have been thoughtfully prepared for a future shop and already feature a large concrete sport court for endless recreation. The crown jewel of the property is the spectacular resort-style swimming pool, complete with a heated lazy river, water slide, and an atmosphere unlike anything else available in the area. Entertain year-round from the expansive covered patio, gather around the firepit and gazebo, and enjoy the convenience of a dedicated pool-access half bath. Every detail has been carefully considered to create the ultimate outdoor living experience. Rarely does a property combine luxury, privacy, recreation, and functionality at this level. This is more than a home—it's a destination.
…By Retter & Company Sotheby's International Realty


Tucked into the Desert Bluff neighborhood, this three bedroom, two bathroom single-level home sits proudly on a corner lot and offers a floor plan that simply makes sense. A sizable, gracious front porch welcomes you in and offers peaceful views stretching toward the distant mountains, the perfect place to unwind and take in the surroundings. The split bedroom design provides separation and privacy while keeping everyday living comfortable and connected. Inside, custom details add character throughout. The dining area is framed by archways and columns, giving it a touch of elegance without sacrificing warmth. The living room features built-ins and a gas fireplace, creating a cozy gathering space with views of the peaceful landscaped backyard. The kitchen is both functional and inviting, complete with detailed ceiling accents, tile flooring, and a bay window that feels made for slow mornings with coffee in hand. Step outside to a generous concrete patio that wraps around the home and connects to a newly paved RV parking area with a double gate installed just last year. Whether you have toys, trailers, or simply want extra flexibility, the added parking space alongside the three-car garage gives you options. The primary suite offers patio access for slow mornings outdoors and includes a spacious ensuite bath with a soaking tub, separate shower, double sinks, and a walk-in closet. Two additional bedrooms and a full bath round out the opposite wing of the home. Located just minutes from McGee Playfield, McGee Elementary, and the Tri-Cities Airport, this home offers both tranquility and accessibility. Solid, detailed, and carefully crafted, it is a home where quality is felt the moment you walk through the door.
…By Retter & Company Sotheby's International Realty


Experience elevated living in this exceptional custom 2021-built estate, privately situated on 1.1 acres with beautiful ridge views. Offering 3,021 sq ft of beautifully designed living space, a 2,880 sq ft garage/shop with finished loft, and a newly completed Owens Corning architectural roof, this estate blends luxury, function, and resort-style living. Inside, 4 bedrooms and 4 bathrooms include a stunning primary suite with 10’ coved ceiling, expansive windows, covered patio access, spa-inspired bath with dual-head walk-in shower, Euro-style glass, soaking tub, and walk-in closet with clerestory window. The gourmet kitchen showcases high-end Bosch, Thermador, and KitchenAid appliances, gas cooktop, pot filler, instant hot water, built-in wine fridge, quartz countertops, subway tile backsplash, and farmhouse sink. The adjoining great room features 11’ ceilings, surround sound, built-ins, and a dramatic floor-to-ceiling tiled gas fireplace. Upstairs, 700+ sq ft offers a bonus/family room, bedroom, and finished bath with tiled Euro-style glass walk-in shower. The extraordinary garage/shop is a dream for car enthusiasts, RV owners, and hobbyists with a 17’+ RV bay, commercial-grade door, upgraded insulation, built-in cabinetry, heater, mini-splits, hot/cold hose bib, and ample power for RVs, welding, and more. A finished 377sq ft heated and cooled loft adds flexible space. Outside, enjoy your own private resort with an 8’ deep heated pool with automatic cover, waterfall and lighting, sunken hot tub, built-in gas fire pit seating, expansive lawn, and 44’ x 12’ covered patio plumbed for gas and wired for surround sound. Additional features include Kinetico water system, owned water softener, Hunter Douglas blinds, security cameras, block fencing, continuous gutters, hardwired exterior LED lighting, new garage sconces, and freshly painted garage door. A remarkable estate where luxury, privacy, recreation, and exceptional amenities come together.
…By Retter & Company Sotheby's International Realty


Introducing The Amanda RV, a brand-new floor plan home in Apple Valley, designed to pair comfortable single-level living with exceptional garage and storage space. Inspired by the popular Amanda floor plan, this 4-bedroom, 2-bath design retains many of its signature living spaces while adding an impressive RV garage, expanded 2-car garage, and oversized walk-in pantry. At the heart of the home, the spacious kitchen is designed for both everyday living and entertaining, featuring a large center island, dedicated range hood,under-cabinet microwave, and generous Huntwood cabinetry. Just steps away, the large walk-in pantry provides abundant room for food, small appliances, and additional storage. The kitchen flows naturally into the main living area and out to a large covered patio, extending the home's gathering space outdoors. The primary suite features a spacious bathroom highlighted by a 6-foot walk-in mud-set tile shower, along with a well-appointed bedroom and closet. Three additional bedrooms provide flexibility for family, guests, hobbies, or home office space. Where The Amanda RV really sets itself apart is the garage. The 44' x 15' RV bay, complete with a 14' tall overhead door, offers exceptional space for an RV, boat, vehicles, or recreational toys. Alongside it, the oversized 23' x 23' 2-car garage features an 18' wide double door, providing considerably more usable room than a typical two-car garage. Located in the desirable Apple Valley subdivision of South Kennewick, The Amanda RV combines a functional 4-bedroom floor plan, generous indoor and outdoor living spaces, and the kind of garage capacity that's increasingly hard to find in new construction.
…By Retter & Company Sotheby's International Realty
'%20stroke='%23DDAA3A'%20stroke-width='1.909'%20stroke-linecap='square'%20stroke-linejoin='bevel'/%3e%3c/svg%3e)
Receive by email any new listing that may match your search criteria
Your criteria :
By validating this form, you accept the general conditions of use of Le Figaro Properties.
These agencies offer a selection of luxury properties vente at Richland. Feel free to contact them for personalized assistance.
