The agencies at Franklin Lakes
These agencies offer a selection of luxury properties vente at Franklin Lakes. Feel free to contact them for personalized assistance.

 English$ USD · m²


EXCEPTIONAL MODERN RETREAT IN FRANKLIN LAKES' PRESTIGIOUS SOUTH GATE SECTION, SET ON A PRIVATE 1.2-ACRE CUL-DE-SAC LOT. THIS FULLY RENOVATED HOME BLENDS CONTEMPORARY DESIGN WITH LUXURY UPGRADES THROUGHOUT. A RADIANT-HEATED ENTRY FOYER LEADS TO AN OPEN, LIGHT-FILLED INTERIOR FEATURING FORMAL LIVING AND DINING ROOMS, A SLEEK NEW KITCHEN WITH QUARTZ COUNTERTOPS AND TOP-TIER APPLIANCES, AND A DRAMATIC GREAT ROOM WITH GAS FIREPLACE AND EXPANSIVE WINDOWS OVERLOOKING THE HEATED GUNITE POOL AND TRANQUIL BACKYARD. THE MAIN LEVEL INCLUDES A PRIVATE OFFICE, BEDROOM, RENOVATED FULL BATH, POWDER ROOM, AND LAUNDRY ROOM. UPSTAIRS, THE PRIMARY SUITE IMPRESSES WITH RADIANT-HEATED BATHROOM FLOORS, HIGH-END AUTOMATIC TOILETS, DOUBLE VANITY, OVERSIZED SHOWER, AND A CUSTOM WALK-IN CLOSET CREATED FROM A FORMER BEDROOM WITH BUILT-IN CABINETRY. ADDITIONAL BEDROOMS AND A RENOVATED FULL BATH COMPLETE THE LEVEL. THE FINISHED WALKOUT LOWER LEVEL OFFERS A FAMILY ROOM WITH FIREPLACE, SUMMER KITCHEN, SOUND-PROOF ROOM, CEDAR CLOSET, AND POWDER ROOM. ADDITIONAL FEATURES INCLUDE NEW WINDOWS, NEW HVAC, UPDATED ELECTRIC, HEATED DRIVEWAY, OVERSIZED DECK, SPRINKLER SYSTEM, WHOLE-HOUSE WATER FILTRATION, TWO-CAR GARAGE, AND CUSTOM MODERN BLINDS AND CURTAINS THROUGHOUT. PRIME LOCATION NEAR NATURE PRESERVES, ITC, TOP SCHOOLS, AND LOW TAXES.
…By Annonceur International


Meticulously maintained & truly one-of-a-kind, this stunning 3BR+office/sunroom 4BTH contemporary “zen oasis†offers resort-style living in the heart of Franklin Lakes. Originally renovated & expanded in 2002, this exceptional residence blends California-inspired design with warm, tranquil living spaces, exceptional indoor/outdoor flow, and rich custom woodwork throughout—reflecting true pride of ownership in every detail. The main level features a custom kitchen, sunroom, great room, dining room, sitting room, full BTH, & a first-floor primary suite with private deck access. The spa-like PR bath offers a jacuzzi, open shower design, and a true retreat-like feel. A home office is also offered on the main level. The second level includes two spacious BR and a full BTH. The fully finished lower level expands the living experience with a family room, recreation/billiard area, wet bar, fitness room, a lower-level jacuzzi spa area w/full bath, ideal for entertaining. Step outside to your private backyard sanctuary featuring a gunite pool, multiple decks, koi pond, and beautifully landscaped grounds designed for relaxation and effortless entertaining. Additional highlights include a 2-car attached garage plus a rare 4-car detached garage, 4 new remote-controlled retractable skylights, new roof, brand-new heating system, new gutters, new stovetop, fresh interior painting, & newly stained decks. A rare opportunity to own this private oasis.
…By Annonceur International


This home is gracefully positioned on a beautifully landscaped property in 1 of Ramsey's most coveted neighborhoods. Walk to train/downtown frm this distinguished 4 bdrm, 2 bath Colonial which masterfully blends classic architecture w/refined contemp. open living. Rich in character & thoughtfully reimagined, every space reflects impeccable craftsmanship, sophisticated design, & unwavering attention to detail. A gracious lemonade frnt porch welcomes you into interiors where old-world charm is complemented by today's most desirable amenities. The unique & gorgeous lrg fenced-in private property w/oversized detchd garage is a serene retreat, showcasing a stunning array of mature trees, lush shrubs, vibrant plants, colorful flwrs & Koi Pond that create an exceptional landscape of natural beauty & privacy. The open 1st flr, features Liv Rm, Frml Dine Rm, & Sitting Rm w/2 French Drs that open to porch, is enhanced by exquisite architectural details, decorative wood columns/drs, hrdwd flrs, extensive moldings, & a stunning Fieldstone frpl. A beautiful open eat-in kitchen flows into a light-filled 4-season sun rm, overlooking the picturesque grounds. The 2nd flr features 4 bdrms, hrdwd flrs/trim, full bth, walk-up attic w/ a finished rm. A finished bsmn't w/full bth, lndry rm, Office/Rec rm. Updates: Furnace, Hot Wtr Htr, AC unit, & more. Every detail of this home & property has been thoughtfully curated to preserve its classic character while offering today’s modern comforts.
…By Prominent Properties Sotheby's International Realty


Set on a 13,983 sq. ft. flat, fenced-in lot in one of Demarest’s most desirable neighborhoods, this custom-built luxury residence offers approximately 6,553 sq. ft. of refined living space plus a 409 sq. ft. garage. Built in 2021 by renowned Rock Solid Builders, the home delivers a sleek, modern aesthetic paired w/exceptional craftsmanship & high-end finishes throughout. The home features 6 bedrooms, 5 1/2 bathrooms highlighted by a dramatic double-height foyer w/oversized windows that flood the interior w/natural light. The expansive family room includes a gas fireplace & flows seamlessly into a designer kitchen equipped w/Wolf range, Sub-Zero refrigerator & premium finishes—ideal for both everyday living & entertaining. Designed for comfort & performance, the residence includes 4 zone heating & cooling, radiant heat in the primary bathroom & mudroom & smart home controls for temperature, lighting & garage access. Nearly all windows are fitted w/power shades for convenience & privacy. The primary suite offers large custom walk-in closets & spa-inspired bath w/radiant heated floors. The fully finished lower level is an entertainer’s dream, featuring a private theater, gym & bar—perfect for recreation & hosting. A stucco exterior & clean architectural lines complete the home’s modern appeal. A rare opportunity to own a nearly new, custom-built luxury home offering scale, technology & timeless design in Demarest. https://newjerseyproper.com/mls-3-mountain-view-ct-demarest-nj/
…By Prominent Properties Sotheby's International Realty


Set on 1.6 private acres overlooking Greenwood Lake and directly bordering the Appalachian Trail and protected state parkland, this nearly 5,920 SF modern residence feels suspended between civilization and nature. Youre not just buying a home. Youre securing protected views, mountain air, and lasting privacy.nnThe architecture sets the tone immediately. Clean lines. A refined blend of metal and wood. Intentional design. Enter through a private mudroom and the scale unfolds. The main living space rises to ceilings nearing 30 feet, anchored by a dramatic double-height living and dining area framed by large-format, high-performance Wythe windows that capture the lake and mountain backdrop.nnNatural light floods the interior. European White Oak floors warm up the primary living areas, balancing the modern aesthetic. The open kitchen was designed for gathering, with a Bosch appliance package, exterior-vented hood, Sandy Shaker-style cabinetry by RTA, natural stone countertops and backsplashes, and contemporary Kohler fixtures flowing seamlessly into the entertaining spaces.nnAn open loft overlooks the main level, complemented by a dedicated home office and a separate library or reading room, creating quiet retreats within an expansive layout.nnThe primary suite feels restorative. A spa-inspired bath features large-format tile, a Kohler freestanding soaking tub, and a walk-in rain shower with ceiling-mounted head and linear drain. Natural stone counters, custom vanity cabinetry, integrated mirrored medicine cabinets, and layered lighting complete the space. Secondary baths carry the same elevated, durable finishes.nnThe finished lower level offers flexible space for a gym, media room, bar, or lounge. Outside, nearly 2,000 square feet of decks and terraces extend the living areas outward, framing lake and parkland views with complete privacy.nnBuilt using Passive House principles, the home features a high-performance envelope and net-positive energy strategy supported by on-site solar. Advanced insulation, Passive Housecertified windows, smart power monitoring, EV charging, and LED lighting throughout ensure exceptional efficiency and air quality.nnA fully integrated Savant system controls lighting, HVAC, sound, security, and energy management from your phone, delivering intuitive, connected living. A private two-car garage, dedicated laundry area, and thoughtful storage complete the functionality.nnWhat defines 95 Jersey Ave isnt just its size or finishes. Its the experience of living in architecture that respects its setting, opening to Greenwood Lake on one side and permanently protected land on the other.nnModern mountain-lake living, executed at the highest level.
…By Annonceur International

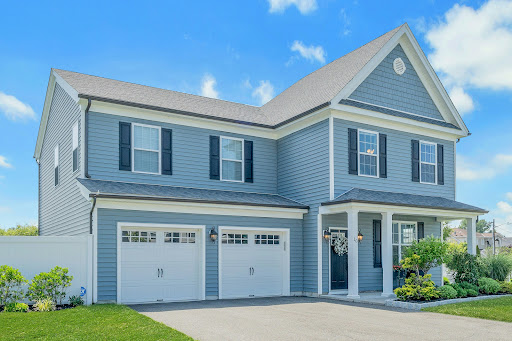


Elegant Colonial offering timeless curb appeal, clean architectural lines, and a thoughtfully designed contemporary floor plan. Built in early 2020 by renowned builder Roger Mumford, known for quality craftsmanship, this meticulously maintained Chester model is nestled on a quiet cul-de-sac in the desirable Heritage at Little Ferry community. Offering approximately 2,466 square feet, this 3-bedroom home features an open-concept layout with a stunning gourmet kitchen that flows effortlessly into the dining and living areas, highlighted by a cozy fireplace. The spacious primary suite and generously sized bedrooms provide comfort and functionality, while abundant natural light enhances every room. Step outside to a spacious deck overlooking a fully fenced backyard, perfect for entertaining, relaxing, or play. Combining newer construction, exceptional design, and a prime location, this move-in-ready home is an outstanding opportunity.
…By Prominent Properties Sotheby's International Realty


Experience elevated living in Rockleigh's first-ever luxury townhome community, offering a rare opportunity to own new construction in one of Bergen County's most exclusive and tightly held enclaves. Long known for its privacy and limited housing inventory, Rockleigh now welcomes discerning buyers seeking the prestige of a Rockleigh address paired with modern luxury living. This newly built, high-end residence showcases refined finishes and thoughtful design throughout, featuring an open-concept layout ideal for both everyday living and entertaining. The gourmet kitchen offers sleek cabinetry, premium countertops, and top-tier appliances, flowing seamlessly into bright living and dining areas. Spacious bedrooms provide comfort and privacy, including a serene primary suite with a spa-like bath. Additional highlights include wide-plank flooring, contemporary lighting, custom millwork, in-unit laundry, ample storage, and quality construction throughout. A variety of premium upgrades and customization options are available, allowing buyers to personalize finishes and features to suit their individual taste. Conveniently located near shopping, dining, parks, and major roadways, this exceptional offering blends exclusivity, craftsmanship, and lifestyle an unmatched opportunity to finally own in Rockleigh. Piermont Road to Paris Ave
…By Annonceur International


Experience elevated living in Rockleigh's first-ever luxury townhome community, offering a rare opportunity to own new construction in one of Bergen County's most exclusive and tightly held enclaves. Long known for its privacy and limited housing inventory, Rockleigh now welcomes discerning buyers seeking the prestige of a Rockleigh address paired with modern luxury living. This newly built, high-end residence showcases refined finishes and thoughtful design throughout, featuring an open-concept layout ideal for both everyday living and entertaining. The gourmet kitchen offers sleek cabinetry, premium countertops, and top-tier appliances, flowing seamlessly into bright living and dining areas. Spacious bedrooms provide comfort and privacy, including a serene primary suite with a spa-like bath. Additional highlights include wide-plank flooring, contemporary lighting, custom millwork, in-unit laundry, ample storage, and quality construction throughout. A variety of premium upgrades and customization options are available, allowing buyers to personalize finishes and features to suit their individual taste. Conveniently located near shopping, dining, parks, and major roadways, this exceptional 50+ community offering blends exclusivity, craftsmanship, and lifestyle - an unmatched opportunity to finally own in Rockleigh. Piermont Road to Paris Ave
…By Annonceur International


Welcome to 34 Warren Lane, a modern five-bedroom residence, perfectly situated in prestigious Alpine. Attentively designed with sophisticated style, exceptional craftsmanship and effortless indoor-outdoor living, this home offers the ultimate combination of luxury, comfort and privacy. The first floor features an open concept with spacious living areas, ideal for everyday and easy entertaining. The thoughtfully designed first-floor primary en-suite features a fireplace and sitting area. The temperature-controlled wine cellar, stylish bar and private office complete this level. The second floor features an en-suite bedroom with sitting area and fireplace, two additional bedrooms and full bath. Step outside and discover a backyard that feels like your very own private resort. Set against a beautifully landscaped backdrop, the expansive outdoor space features a covered deck, pool and tennis court. This outdoor oasis offers a lifestyle that feels like a hidden retreat, while just being miles from NYC. A very rare opportunity to experience ultimate modern luxury and resort-style living in one of New Jersey’s most coveted communities.
…By Prominent Properties Sotheby's International Realty


Experience modern luxury living w/ this custom-built contemporary residence privately positioned at the end of a gated cul-de-sac in one of Edgewater’s most desirable enclaves. Designed w/West Coast-inspired sense of openness, light & seamless indoor-outdoor flow, this 4-level home captures panoramic Manhattan skyline & Hudson River views from every level. The sun-filled interior features soaring ceilings, clean architectural lines, expansive glass, radiant floors & open living space. A chef’s kitchen anchors the main level leading to multiple terraces & a showcase pool that create a private resort-style setting. The top-floor primary suite offers floor-to-ceiling glass, spa-like bath & private terrace overlooking the NYC skyline. Additional bedrooms & flexible living areas provide plenty of space, while a glass elevator enhances convenience across all levels. The home is equipped w/sophisticated 12-zone geothermal heating & cooling & commercial-grade whole-home automation platform. Through integrated digital controls, audio, climate, security, pool, spa, motorized shades, & lighting can be managed from anywhere. Additional features include custom wine display, custom aquarium, generator, multiple outdoor terraces & rare 6 car garage w/hydraulic lifts. With its Manhattan views, contemporary architecture, private cul-de-sac setting cutting-edge smart home technology & ideal location, this home offers a distinctive luxury lifestyle in the heart of Edgewater’s Gold Coast.
…By Prominent Properties Sotheby's International Realty


Experience modern luxury in this custom-built contemporary residence, privately situated in a gated cul-de-sac within one of Edgewater’s most desirable neighborhoods. Designed w/a West Coast-inspired aesthetic emphasizing openness, natural light & seamless indoor-outdoor living, this exceptional 4 level home showcases panoramic Manhattan skyline & Hudson River views from every level. The sun-drenched interior features soaring ceilings, expansive walls of glass, radiant heated floors & open-concept living spaces. A chef’s kitchen anchors the main level, flowing effortlessly to multiple terraces & a stunning resort-style pool. The top-floor primary suite offers floor-to-ceiling windows, a spa-inspired bath & a private terrace with breathtaking NYC views. Additional bedrooms & flexible living areas provide ample space for family and guests, while a glass elevator services all levels. Smart-home features include a 12-zone geothermal heating & cooling system, whole-home automation for audio, climate, security, lighting, motorized shades, pool & spa controls, plus a generator. Additional highlights include a custom wine display, built-in aquarium, multiple outdoor entertaining spaces & a rare six-car garage w/hydraulic lifts. Combining striking architecture, cutting-edge technology, spectacular views & premier Gold Coast location, this residence offers an extraordinary luxury lifestyle. Please visit virtual tour for more info: https://newjerseyproper.com/31a-casta-ln-edgewater-
…By Prominent Properties Sotheby's International Realty

Welcome to this spectacular, precision-crafted new construction single-family home located on a beautiful lot in the highly coveted village of Hastings-on-Hudson. This contemporary masterpiece seamlessly combines high-efficiency green-building standards with a flawless, functional layout. The light-filled main level invites you through a formal foyer into an expansive open-concept living room, dining room, and custom kitchen workspace, perfect for modern entertaining extending effortlessly to a private outdoor deck. This level is rounded out with a sleek powder room and direct interior access to an oversized, heated two-car garage. Upstairs, the luxurious second-floor layout encompasses a private laundry suite and three generous bedrooms, including an exquisite primary oasis complete with an en-suite bath and a private walkthrough balcony. Ascend to the third level to find a massive, fully finished attic bonus room, the perfect canvas for a media studio, playground, or a secluded home office. Strategically located on Farragut Avenue, this home offers the quintessential Rivertown lifestyle. Enjoy a flat, scenic stroll down the sidewalk straight into downtown Hastings-on-Hudson. You are just moments away from boutique shops, award-winning culinary hot spots, sprawling waterfront parks, and the Metro-North station for a stress-free, scenic commute along the Hudson directly into Manhattan. Experience luxury, space, and ultimate walkability in one of Westchester's premier communities!
…By Julia B. Fee Sotheby's International Realty


Tucked away on a quiet cul de sac, high on crest in desirable North Riverdale, 6209 Spencer Terrace presents a rare opportunity to re-imagine a one-of-a-kind, mid-century modern home. Built by the owner's parents in 1960, this solidly constructed residence offers five bedrooms and 2.5 baths and is rich with character, space, and potential. Two of the bedrooms and a bathroom are on the first floor with no stairs to climb! This architect designed home is need of an updated renovation, making it an ideal canvas for buyers with vision and creativity. Its generous layout and mid-century design elements provide endless possibilities—whether restoring it as a stunning single-family home or exploring the potential to convert it into a two-family property (buyer to verify). Set on a quiet, low-traffic street, the location offers privacy and tranquility while still being close to parks, schools, shopping, transportation and offers easy access to local houses of worship. Opportunities like this—on a street like this—rarely come to market. Bring your architect, your imagination, and your contractor—this is North Riverdale potential at its best. 2025 Tax Bill: $12,310.35
…By Julia B. Fee Sotheby's International Realty
'%20stroke='%23DDAA3A'%20stroke-width='1.909'%20stroke-linecap='square'%20stroke-linejoin='bevel'/%3e%3c/svg%3e)
Receive by email any new listing that may match your search criteria
Your criteria :
By validating this form, you accept the general conditions of use of Le Figaro Properties.
These agencies offer a selection of luxury properties vente at Franklin Lakes. Feel free to contact them for personalized assistance.
