Get early access to listings that match your criteria
Never miss an opportunity again. Our personalized alerts notify you instantly.

 English$ USD · m²


A beautifully updated home nestled on Abbott Boulevard ' widely regarded as Fort Lee's most desirable residential street. Blending classic architectural charm with elevated modern finishes. Light-toned wood flooring flows seamlessly throughout the light-filled main level, complemented by tasteful custom light fixtures. The open concept living area features a wood burning fireplace, large windows draped in sheer curtains, and recessed lighting that creates an airy, sophisticated ambiance. The expansive main floor smoothly transitions from the spacious living room into a formal dining area, complete with large picture windows overlooking the greenery outside. Designed for both daily living and effortless entertaining, the floor plan extends right into a chef-inspired kitchen with Premium S/S appliances. Full height marble tile backsplash, sleek white cabinetry and bright quartz countertop. A tastefully styled powder room offers convenience with a modern wood vanity, sleek fixtures, Ascend the staircase adorned with classic black wrought-iron balusters and wainscoting detail to the upper level. The primary suite serves as a tranquil retreat, featuring warm natural light, soft tones, and a generous wall of built in modern floor-to-ceiling wardrobes. Main Bathroom features dual modern vessel sinks set . A luxurious walk in glass shower lined with marble-look wall tile, Full finished basement with a family room/entertaining room. Full bath with stand shower, W/D. A must See!
…By Annonceur International


Location, Location! Spectacular Manhattan & GWB views await in this exceptional 5BR, 4.5BA residence in Fort Lee’s prestigious Palisades Cliff area. A grand mahogany double-door entry opens to a dramatic 2 story foyer with radiant heated porcelain floors & granite inlays. The open floor plan features 10' ceilings, beautiful wood/porcelain floors, custom millwork & Swarovski/Schonbek lighting.The oversized LR with custom limestone FPL flows into a stunning GR with custom built-ins and an oversized gourmet eat-in kitchen with Waterfall/Watercolor granite, 48" Sub-Zero, Miele double ovens, 6-burner Dacor cooktop, 2 dishwasher drawers + full-size dishwasher, wine cooler, ice maker, microwave drawers & radiant heat. A formal banquet-sized DR and custom walnut-paneled bar/office with wine refrigerator, refrigerator & dishwasher make entertaining effortless. Upstairs are 2 luxurious primary suites, with WIC, steam shower, radiant heat & private balcony with breathtaking views; one includes a Jacuzzi. Additional guest suite with en-suite bath plus bedrooms with Jack & Jill bath offer flexible living, including potential in-law/nanny suite. Additional features include MR/SR, LNDRY, pneumatic vacuum elevator, FFB, 3-car garage & beautifully landscaped waterfall courtyard. Recent updates include interior/exterior paint, garage doors, interior doors/hardware, landscape lighting, sprinkler system & custom stair rails/banister. A truly extraordinary home just minutes from Manhattan!
…By Prominent Properties Sotheby's International Realty


Welcome to 2413 Hammett Ave in Fort Lee, an exceptional side by side two family home that truly stands out from anything else on the market. Perfect for multi-generational living, investors, or owner-occupants seeking additional income, this unique property offers space, flexibility, and modern updates throughout. The larger residence features 5 spacious bedrooms and 4.5 beautifully updated bathrooms, designed with both comfort and functionality in mind. The smaller side offers 3 bedrooms and 2.5 bathrooms, providing an equally inviting and well appointed living space. Both units boast renovated kitchens and bathrooms, along with updated interiors that blend style and convenience. The fully finished basement adds incredible versatility, complete with a wet bar, summer kitchen, bonus room, and a separate side entrance ideal for entertaining, extended living, or additional recreational space. Step outside to your private backyard oasis featuring an in-ground heated pool, perfect for relaxing or hosting gatherings all summer long. Additional highlights include both an attached two car garage and a detached two car garage, offering ample parking and storage. Ideally located just minutes from NYC transportation, major highways, top rated schools, parks, and premier shopping, this is a rare opportunity to own a one of a kind multi-family home in the heart of Fort Lee. Don’t miss your chance to experience the unmatched lifestyle and versatility this property has to offer.
…By Prominent Properties Sotheby's International Realty


A spacious two-bedroom corner residence at Horizon House, featuring generous living spaces, a nice-sized balcony, and beautiful views of the George Washington Bridge and New York City skyline. This blank canvas awaits a buyer with vision, offering an opportunity to create a home uniquely suited to your lifestyle. Set on approximately 28 acres of beautifully landscaped grounds, Horizon House is a full-service amenity complex offering 24-hour security and doorman service, outdoor pools, tennis courts, a fitness center, community room, and playgrounds. With NYC transportation just steps away, including nearby bus service to Manhattan, and the GWB only minutes from your door, commuting is effortless. Board approval is required, and buyers must meet the 4:1 debt-to-income requirement. If you commute to NYC and are tired of paying rent, this could be the alternative you’ve been looking for. ***The property is also being offered as part of a combined listing with the adjacent apartment (MLS# 26029640), presenting an additional opportunity for those seeking a substantially larger home.
…By Prominent Properties Sotheby's International Realty


A spacious two-bedroom residence at Horizon House, currently configured with one expansive primary suite, featuring an enclosed balcony and offering generous space and flexibility to reimagine the layout to suit your needs. This is a true blank canvas for a buyer with vision and an opportunity to create a home uniquely tailored to your lifestyle. The residence is also listed as part of a combined offering with the adjacent apartment (MLS# 26029840), providing an additional opportunity for those seeking a larger home. Currently used as a home office, the apartment features a utility kitchen, offering the flexibility to create a kitchen of your own design. Set on approximately 28 acres of beautifully landscaped grounds, Horizon House is a full-service amenity complex offering 24-hour security and doorman service, outdoor pools, tennis courts, a fitness center, community room, and playgrounds. With NYC transportation just steps away, including nearby bus service to Manhattan, and the George Washington Bridge only minutes from your door, commuting is effortless. Board approval is required, and buyers must meet the 4:1 debt-to-income requirement. If you commute to NYC and are tired of paying rent, this could be the alternative you’ve been looking for.
…By Prominent Properties Sotheby's International Realty


Welcome to this oversized studio apartment -- a blank canvas with the flexibility and existing layout to function as a one-bedroom! Located in a well-maintained, pet-friendly co-op building (dogs up to 25 lbs. permitted), this bright and airy home features a fully enclosed east-facing terrace, perfect for enjoying the morning sun and open views. Building amenities include 24-hour security and concierge service, a live-in superintendent, outdoor pool, hot tub, playground, and basketball court. Monthly maintenance includes property taxes and all utilities. Indoor parking $75/month and outdoor $65/month, storage for $10/month, and cable is $71/month. The co-op requires 20% down payment and 4:1 debt-to-income ratio. Ideally located just moments from NYC transportation, highly rated schools, and the vibrant downtown Fort Lee.
…By Prominent Properties Sotheby's International Realty


2077 Center Avenue #9E, Fort Lee, NJ 07024
…By Prominent Properties Sotheby's International Realty


Experience modern luxury living w/ this custom-built contemporary residence privately positioned at the end of a gated cul-de-sac in one of Edgewater’s most desirable enclaves. Designed w/West Coast-inspired sense of openness, light & seamless indoor-outdoor flow, this 4-level home captures panoramic Manhattan skyline & Hudson River views from every level. The sun-filled interior features soaring ceilings, clean architectural lines, expansive glass, radiant floors & open living space. A chef’s kitchen anchors the main level leading to multiple terraces & a showcase pool that create a private resort-style setting. The top-floor primary suite offers floor-to-ceiling glass, spa-like bath & private terrace overlooking the NYC skyline. Additional bedrooms & flexible living areas provide plenty of space, while a glass elevator enhances convenience across all levels. The home is equipped w/sophisticated 12-zone geothermal heating & cooling & commercial-grade whole-home automation platform. Through integrated digital controls, audio, climate, security, pool, spa, motorized shades, & lighting can be managed from anywhere. Additional features include custom wine display, custom aquarium, generator, multiple outdoor terraces & rare 6 car garage w/hydraulic lifts. With its Manhattan views, contemporary architecture, private cul-de-sac setting cutting-edge smart home technology & ideal location, this home offers a distinctive luxury lifestyle in the heart of Edgewater’s Gold Coast.
…By Prominent Properties Sotheby's International Realty


Experience modern luxury in this custom-built contemporary residence, privately situated in a gated cul-de-sac within one of Edgewater’s most desirable neighborhoods. Designed w/a West Coast-inspired aesthetic emphasizing openness, natural light & seamless indoor-outdoor living, this exceptional 4 level home showcases panoramic Manhattan skyline & Hudson River views from every level. The sun-drenched interior features soaring ceilings, expansive walls of glass, radiant heated floors & open-concept living spaces. A chef’s kitchen anchors the main level, flowing effortlessly to multiple terraces & a stunning resort-style pool. The top-floor primary suite offers floor-to-ceiling windows, a spa-inspired bath & a private terrace with breathtaking NYC views. Additional bedrooms & flexible living areas provide ample space for family and guests, while a glass elevator services all levels. Smart-home features include a 12-zone geothermal heating & cooling system, whole-home automation for audio, climate, security, lighting, motorized shades, pool & spa controls, plus a generator. Additional highlights include a custom wine display, built-in aquarium, multiple outdoor entertaining spaces & a rare six-car garage w/hydraulic lifts. Combining striking architecture, cutting-edge technology, spectacular views & premier Gold Coast location, this residence offers an extraordinary luxury lifestyle. Please visit virtual tour for more info: https://newjerseyproper.com/31a-casta-ln-edgewater-
…By Prominent Properties Sotheby's International Realty


Turnkey, stunning and grand, 5 bedroom townhouse at a level of craftsmanship rarely found with Optional Income that can offset ownership costs. Enjoy the scale and privacy of a single-family townhouse, with the added option to generate substantial rental income from a separate unit - ideal for hosting guests, or creating a multi-generational living arrangement.Discover a seamless blend of indoor-outdoor living within the captivating design of this townhouse. Nestled on a tree-lined street in the historic enclave of Hamilton Heights, this residence beautifully marries timeless elegance at its front with contemporary allure at its rear. The five-story structure boasts an artistic architectural feature: a 'Kawneer Glass Curtain' styled in the spirit of Mondrian. This innovative design bathes each floor in abundant natural light while offering sweeping vistas of the sky and a meticulously landscaped garden.Spanning approximately 4,700 square feet, this two-family townhouse is a true masterpiece. Upon crossing the threshold, your senses are immediately captivated by the Artemide lighting installations and the intricate mahogany inlaid floors. A fully functional wood-burning fireplace stands as a testament to both form and function. The layout effortlessly guides you through an optimal entertainment space featuring poliform installations, seamlessly connecting the living room, a thoughtfully designed dining area, and culminating in a culinary enthusiast's fantasy: the Poggenpohl kitchen. Adorned with top-tier appliances including a brand new Fulgor Milano stove and oven, this kitchen is the heart of the home. Step outside to the deck, a perfect setting for al fresco dining, or wander down to the bluestone courtyard with a marble pond that elevates the ambiance to one of serene sophistication, reminiscent of upscale country living.An exquisite stainless-steel staircase gracefully ascends from the parlor floor, leading to two generously proportioned bedrooms and a spacious full bathroom. Ascending further, a floating staircase guides you to an additional two well-appointed bedrooms and a lavish bathroom featuring a soaking tub and a rain shower. The grandeur of an oversized skylight further enhances the brightness as you ascend to the artist studio on the pinnacle floor. This creative space seamlessly connects to a rooftop deck, offering a private escape with panoramic views. Every detail, from the doors to the light fixtures, resonates with impeccable design and a harmonious aesthetic that spans the entire residence.The garden-level, one-bedroom rental unit which can be delivered Tenant Free, is equally well-conceived, spanning two floors and providing direct access to the lush garden. Modern conveniences abound, including washer/dryers, a brand new Elite boiler, dual Liberty Macerator commercial pumps, comprehensive flash flood protection, central air conditioning, and Runtal radiators. The residence has a robust four-point security system featuring mobile connectivity.Conveniently situated near subways and a vibrant restaurant scene, this remarkable abode invites you to seamlessly integrate into its meticulously crafted spaces - a true embodiment of high design and contemporary functionality.
…By Annonceur International


Nestled atop Cliffside Park, NJ, 6 Columbia Avenue is a California-inspired architectural marvel offering panoramic views from the George Washington Bridge to the Statue of Liberty. This brand-new, multi-level home features expansive floor-to-ceiling windows, 5 bedrooms, 4.5 baths, and a chef's dream kitchen with high-end appliances and quartz countertops. The master suite impresses with a private balcony, luxurious fireplace, and spa-like bathroom. Outside, the property boasts a stunning pool, hot tub, and roof deck with NYC skyline views. Equipped with a Tesla charger, ample parking for 5 cars, and smart home technology, it perfectly blends suburban tranquility with urban accessibility, offering an unparalleled living experience. Between Lawton and Crescent Avenue
…By Annonceur International


Welcome home! Situated on one of Englewood Cliffs lovely residential streets this 5 Bedroom, 4 Full Bath Center Hall Colonial offers a welcoming 2 Story Entry Foyer, spacious Living Room and Dining Room, Eat in Kitchen w/granite counter tops and double oven, Large Family Room w/Fireplace and sliders to balcony, Bedroom, Full Bath and Large Bedroom with sitting room with multiple closets. Second floor features 2 nice sized Bedrooms, Full Bath with double sink, Laundry room and Master Bedroom w/Master Bath. Lower level is Full Finished with Summer Kitchen, Full Bath, Bar Area, Entertainment Area and sliders to backyard with paver patio and inground pool. Two Car Garage. Pool and Fireplace being sold in As Is condition, no known issues. A must see home!
…By Prominent Properties Sotheby's International Realty


Experience the pinnacle of luxury living in this extraordinary Englewood estate, where timeless elegance meets cutting-edge technology. Privately nestled behind gated entrances, this magnificent residence offers a true resort-style lifestyle with unmatched privacy and sophistication. A formal living room with custom built-ins flows seamlessly into the banquet-sized dining room, complete with a wet bar and a wall of sliding glass doors that open to an exceptional outdoor kitchen—perfect for effortless indoor-outdoor entertaining. the state-of-the-art chef's kitchen is thoughtfully designed for both style and functionality, featuring premium appliances, custom cabinetry, and exceptional craftsmanship to elevate every culinary experience. The second floor features 5 generously sized bedrooms, each with its own en-suite bath, providing the ultimate comfort and privacy. The spa-inspired primary suite is a luxurious retreat with two oversized walk-in closets, steam shower, radiant floor and a soaking tub designed for complete relaxation. FEATURES: Camera ready Surveillance System , Sono's Audio throughout, Lutron Lighting, MyQ-controlled Iron Gates. 5 mins. to GW Bridge & all major Highways, close to transportation, schools, parks and houses of worship
…By Prominent Properties Sotheby's International Realty


HIGH CEILINGS The late Nineteenth Century architects of Manhattan townhouses thought 11 to 13 foot parlor floor ceiling heights were about right. In contrast, the owners of 143 West 94th Street in their 2019 renovation thought 17' and 20' ceilings better reflected their creative family whims and made more of a statement. The owners were right and when you tour this contemporary home you too will be pleased and perhaps awed by the light and air they created. Configured as 5 bedrooms with 4.5 baths, this 4 story 20' wide recently renovated home also has a finished cellar. The property is outside of the UWS Landmark District and with an FAR of 3.44 the building can be enlarged to nearly 7,000 sq. ft. (confirm with your architect). This house is part of a surviving row of historic townhouses on West 94th and West 95th Streets. Surprisingly the rear yards of the houses to the north on West 95th Street and the abutting houses on West 94th have had no intrusive rear extensions added which makes the expanse of these rear yards one of the most open and sunfilled oasis you will find in Manhattan. The home is located within easy distance of several top UWS private schools: Columbia Grammar on West 94th, Trinity on West 91st, Dwight on West 89th, Studio School on West 95th, and Montessori on West 96th. The subways 1, 2, 3 and B,C are less than 2 blocks walk. Uptown and downtown buses are half a block. LAYOUT: Garden Level- Enter under the stone stoop into the Eat in Kitchen, fixtured with Sub Zero fridge, Bertazzoni 4 burner range, Wolf microwave, Miele dishwasher. Stainless steel countertops combine with Quartzite counters to provide crisp and clean workspace for the chef. Custom cabinets by Miralis provide enormous kitchen storage. This entire level has floor heating by a Hydronic hot water sytem. There is a convenient powder room on this level. Adjacent to the Kitchen is the Dining Room with 20' ceiling and features a wall of glass overlooking the 40' deep sun-filled lushly planted Garden. The Garden features a stone and plant bordered waterfall which feeds a live Koi pond. Parlor Level-Enter at the top of the home's brownstone stoop and you are in the loft-like 31' deep double Living Room. The 11' ceiling height is accented by the original plaster ceiling moldings. Each room has a fireplace with elaborate stone mantle. Adding to the beauty of this floor is the dramatic open floor cut-out giving you a 20' wall of glass and the overlook of the Dining Room and Garden below. Third Floor Three bedrooms, plenty of closets. The larger bedroom 17' x 19' comes with an ensuite bath and a separate hall bath services the other 2 bedrooms on this floor. Fourth Floor The most impressive primary bedroom is cubic: 19' x 18' with a 17' cathedral ceiling. The high ceiling is enhanced by the sun filled south facing 7' tall windows. A period fireplace grounds this beautiful master. Of course there is an en suite bath and dressing room. To the rear of this floor is another large bedroom 19' x 18' which has an ensuite bath. This bedroom overlooks the green oasis collection of private planted and treed backyards between West 94th and West 95th. Roof The 600 sq ft open roof space beckons one to spend leisure time taking in the views of the Upper West Side and the rising or setting sun. Cellar The 600 sq. ft. finished cellar is suitable for a gym, storage or wine room. There is a hookup for your laundry system here and a large built in combination wall safe for your valuables . The multi zone gas heating and cooling systems are also located here.
…By Annonceur International


LUXURY SANCTUARY ON THE RIVERDALE BLUFFS Welcome to 3061 Scenic Place, one of only five homes perched high up in this exclusive enclave with unobstructed views of the Hudson River. The home, masterfully restored in 2018 by a renowned custom Hamptons homebuilder, is set on over 1/4 acre, offering approximately 6,000 square feet of ultra-luxury finishes, indoor and outdoor chef's kitchens, heated travertine driveway and walkways, and sweeping, PROTECTED water views from every floor. Enter through a marble foyer into a living room warmed by a wood-burning fireplace, oversized windows, and French doors that open straight onto the rear deck. The kitchen is built around a large marble island that seats six, with matching marble counters and backsplash, custom hardwood cabinetry, dual sinks, and a full Gaggenau package: two integrated fridges, a separate freezer, induction cooktop, dual gas burners, microwave, twin wall ovens (one steam), and two warming drawers. A private office and a marble powder room round out this level, along with direct garage access for two cars. Step outside to a travertine patio and full outdoor kitchen - Lynx pizza oven, gas grill, griddle, cooktop, fridge, and fireplace - set against a flat, usable backyard. Upstairs, the second level centers on a wide hallway connecting a primary bedroom with its own fireplace and marble bath (double vanity, soaking tub, glass shower) to two further bedrooms sharing a second full bath. A separate stair off this floor reaches a private guest suite with a full bath and windowed closet, ideal for visitors or live-in help. The entire third floor belongs to the primary suite alone - a sitting room, dressing area, and two walk-in closets, reached by its own private stair. Below, the lower level holds a second wood-burning fireplace in a family room that flows into a dining area, plus a home theater with reclining seats, a bonus flex room, laundry, and storage. Rounding things out: 4-zone HVAC, hardwood floors throughout, a wrought-iron staircase, an attached 2-car garage, and additional off-street parking. Close to schools, parks, and both Metro-North rail and express buses into the city.
…By Annonceur International


To Be Built – A Modern Masterpiece in Englewood Cliffs Introducing an extraordinary new construction estate by renowned architect Jordan Rosenberg, with interior design curated by celebrity designer Vanessa DeLeon—offering a rare opportunity to own a fully customized, design-forward residence on one of Englewood Cliffs’ most prestigious streets. This showstopping 6-bedroom, 6 full and 2 half-bathroom home will span three luxurious levels, effortlessly connected by a private residential elevator. The thoughtfully designed floor plan will feature two family rooms, two laundry rooms, and a host of upscale amenities for elevated living. The fully finished lower level is set to include a home theater, gym, sauna, and steam shower, creating a private wellness and entertainment retreat. Step outside to your resort-style backyard, complete with a custom pool and integrated spa, outdoor kitchen, and a pergola-covered lounge area—perfect for hosting and relaxing in style. Every inch of the home will reflect DeLeon's signature blend of bold sophistication and timeless elegance, ensuring a one-of-a-kind living experience. Now is your chance to personalize finishes and make this architectural gem truly your own. Minutes from NYC, top schools, and world-class shopping—this is where luxury meets lifestyle. The virtual tour link provides additional info: https://newjerseyproper.com/mls-37-roberts-rd-englewood-cliffs-nj/
…By Prominent Properties Sotheby's International Realty
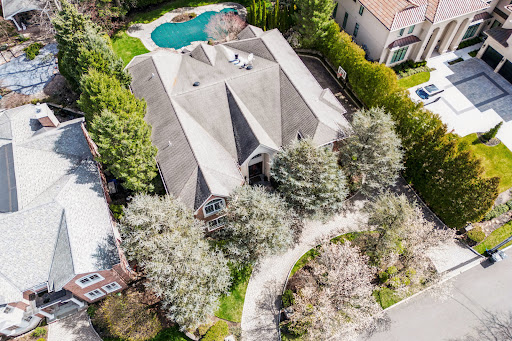


Explore Colonial-style masterpiece located in the prestigious North Cliffs area, featuring 5 bedrooms, 5.5 bathrooms, and a 3-car garage. Built to perfection by a top-tier builder, this home is equipped with a full backup generator and bathed in natural light due to its favorable southern exposure. The private backyard, complete with a pool, offers a secluded haven perfect for entertaining. Exquisite craftsmanship is evident throughout, with vaulted ceilings, radiant heating, and high-end finishes including granite, marble, and slate. The home boasts a wet bar, multiple fireplaces, multi-zone heating, a wine cellar, a master bathroom with Jacuzzi and steam shower, and top-of-the-line New Sub-Zero , new Dishwasher and Wolf appliances. New Sub-Zero , new Dishwasher Designed for those who love to entertain, the property is set amidst lush landscaping with sprawling patios and a Gunite pool. This residence is a showcase of luxury, with too many exceptional details to list.
…By Prominent Properties Sotheby's International Realty


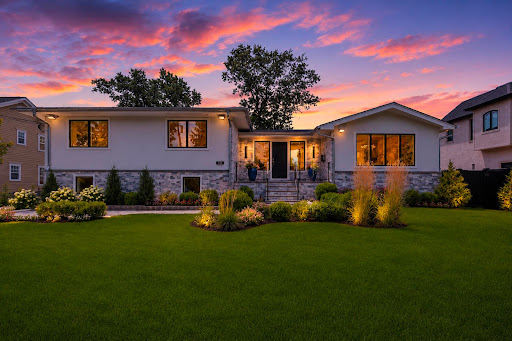


Welcome to 35 Jane Drive, a spectacular contemporary residence completely gut renovated in 2026 & reimagined by renowned interior designer Greg McKenzie. Offering 4 bedrooms, 4 full baths & approx. 3,084 SF, this home blends timeless architecture w/sophisticated modern luxury on one of Englewood Cliffs' most coveted streets. Professionally landscaped grounds w/lighting, custom stonework & oversized paver driveway lead to a heated 2-car garage. Inside, there are oversized windows, wide-plank floors, custom millwork, tray ceilings & built-in speakers. The chef's kitchen features Wolf & Sub-Zero appliances, Miele dishwashers, custom cabinetry, quartz countertops & direct access to the outdoor terrace. Three fully equipped kitchens—including the main kitchen, outdoor kitchen & cabana kitchen—plus XO ice machines make entertaining effortless. The primary suite offers a spa-inspired bath & custom closets, while 3 additional bedrooms & 4 designer baths provide exceptional comfort. A finished lower level includes rec room, wet bar, gym & sauna. The backyard features heated in-ground pool, temperature-controlled cabana w/soaring ceilings, full kitchen, bath & second laundry room. Ideally located near NYC, shopping, dining, country clubs & top-rated schools, this home offers exceptional craftsmanship, world-class finishes & designer living at its finest. The virtual tour link provides additional info. https://newjerseyproper.com/mls-35-jane-dr-englewood-cliffs-nj/
…By Prominent Properties Sotheby's International Realty


The william noble house a luxury historic landmark on central park west directly overlooking central park, this architecturally significant residence is one of the last remaining single-family townhouses along central park west. Spanning over 12,270 square feet across six levels and more than 22 feet in width, the home offers unobstructed, commanding views of the park from its elegant and symmetrical queen anne–style façade. Upon entry, a few steps lead to a grand foyer, followed by a luminous and expansive main living room. With soaring ceilings and remarkable volume, the space is crowned by a dramatic central light dome that floods every floor with natural light. Just below, a dining area and kitchen offer generous proportions for entertaining. A terrace on this level provides a tranquil outdoor retreat in the heart of the city. On the lower level, the residence features a nearly 60-foot indoor lap pool and a dedicated home fitness area, elevating the standard of in-home wellness amenities. A private elevator provides access to all levels, including the second floor, which hosts a spacious primary suite, a large dressing room, and a private bathroom with access to a second terrace. The third floor includes a tiered media room and an additional guest bedroom with generous proportions. The fourth floor offers two large bedrooms, both with en-suite bathrooms. The top floor features a bright and airy bedroom with wide windows offering open, unobstructed city views. A rooftop terrace crowns the property, providing panoramic vistas of central park. Ideally located in the heart of the upper west side, the property offers immediate access to central park, the american museum of natural history, and the shops, cafés, and restaurants of columbus avenue. With a rich history, 247 central park west has been home to numerous prominent figures, including celebrated artists, influential politicians, and notable families. While the interiors have evolved over time, the home’s original exterior remains remarkably preserved — a lasting testament to its architectural and historical significance. Designed in 1887 by renowned architect edward angell and commissioned by visionary developer william noble (who selected the residence as his personal home), the property was completed in 1889 as part of a prestigious row of nine townhouses — of which only three remain today. This is a rare opportunity to acquire a true landmark townhouse in one of manhattan’s most iconic and sought-after locations.
…By Barnes New York


The william noble house a luxury historic landmark on central park west directly overlooking central park, this architecturally significant residence is one of the last remaining single-family townhouses along central park west. spanning over 12,270 square feet across six levels and more than 22 feet in width, the home offers unobstructed, commanding views of the park from its elegant and symmetrical queen anne–style facade. upon entry, a few steps lead to a grand foyer, followed by a luminous and expansive main living room. With soaring ceilings and remarkable volume, the space is crowned by a dramatic central light dome that floods every floor with natural light. just below, a dining area and kitchen offer generous proportions for entertaining. A terrace on this level provides a tranquil outdoor retreat in the heart of the city. on the lower level, the residence features a nearly 60-foot indoor lap pool and a dedicated home fitness area, elevating the standard of in-home wellness amenities. a private elevator provides access to all levels, including the second floor, which hosts a spacious primary suite, a large dressing room, and a private bathroom with access to a second terrace. the third floor includes a tiered media room and an additional guest bedroom with generous proportions. the fourth floor offers two large bedrooms, both with en-suite bathrooms. the top floor features a bright and airy bedroom with wide windows offering open, unobstructed city views. a rooftop terrace crowns the property, providing panoramic vistas of central park. ideally located in the heart of the upper west side, the property offers immediate access to central park, the american museum of natural history, and the shops, cafés, and restaurants of columbus avenue. with a rich history, 247 central park west has been home to numerous prominent figures, including celebrated artists, influential politicians, and notable families. While the interiors have evolved over time, the home’s original exterior remains remarkably preserved — a lasting testament to its architectural and historical significance. designed in 1887 by renowned architect edward angell and commissioned by visionary developer william noble (who selected the residence as his personal home), the property was completed in 1889 as part of a prestigious row of nine townhouses — of which only three remain today. this is a rare opportunity to acquire a true landmark townhouse in one of manhattan’s most iconic and sought-after locations.
…By Barnes New York


Prime East Hill Location. 11,734 square feet meticulously designed by renowned Architect Jordan Rosenberg and award winning Interior Designer Vanessa DeLeon. Step into the elegance of a modern European classic manor where timeless sophistication meets contemporary luxury. This residence harmoniously blends refined European architectural elements with sleek modern lines, creating a serene yet captivating atmosphere. Grand archways and intricate moldings evoke the grace of classic European design, while clean finishes and innovative textures lend a fresh, modern appeal. Sunlit rooms with expansive windows open to meticulously landscaped grounds, echoing the charm of a European estate with a dash of contemporary flair. Every detail, from the handcrafted finishes to the thoughtful symmetry, speaks to an understated opulence that invites comfort and embodies style. Situated on a flat 40,511 square foot lot, this ultra lux home offers 6 ensuites and 2 powder rooms.
…By Prominent Properties Sotheby's International Realty


Nothing on the market compares. This exceptional townhouse has been meticulously gut renovated and reimagined for modern living and entertaining. With approximately 8,000 sqft of interior space and 1,450 sqft of outdoor space, the 20' wide home offers extraordinary scale, comfort, and flexibility. Rarely are homes renovated to this quality and offered at such a competitive price. The classically restored facade leads to a gracious stoop and parlor floor, while the back facade has been updated with floor to ceiling glazing looking out to the spacious garden and northern sunlight. Key features include: Commercial grade 12 person Kone elevator Three terraces, both South and North facing All new LG HVAC with two zones per floor and discrete thermostats All new electrical and plumbing Completely updated structure with new foundation, structural steel, waterproofing, windows and doors, and roofing Extra wide sculptural staircase with skylight 10-11' high ceilings Radiant heated flooring in all bathrooms and cold zones A Magnolia smart home system which connects to custom audio visual and lighting, and surround sound ADT security system with sensors on windows and doors and accessible remotely Motorized blinds The highest quality finishes, such as Dolomite marble slab in kitchens and primary bathroom, Italian marble slab finishes in all baths, white oak flooring, custom walnut millwork. Parlor Floor: The parlor floor is ideal for comfortable living and entertaining. A grand living room with two seating areas includes a gas fireplace and bay window. The designer chef's kitchen includes a spacious island, 8 burner Wolf range with grill and vented hood, two Subzero refrigerators, Fisher and Paykel dishwasher, and Gaggenau built in coffee station. Custom walnut cabinetry by HenryBuilt include a large pantry and ample storage. The dining area easily sits 10. Garden Floor The garden level features a mudroom with storage, a windowed bedroom with en-suite bathroom, and a spacious entertainment room with French doors leading to a sun-filled garden. A catering kitchen features Subzero refrigerator, Wolf wine fridge, Wolf microwave oven and Fisher and Paykal dishwasher. The spacious garden is perfect for outdoor entertaining, complete with an outdoor kitchen and ample seating areas. Second Floor The second floor is currently configured as a library and playroom (easily used as two bedrooms), along with two full bathrooms. The laundry room includes FULL size appliances with vented dryer and storage. Third Floor The luxurious primary suite occupies the entire third floor, featuring a spectacular 24 foot dressing room with custom walnut cabinetry, a spa-like primary bath with separate soaking tub and stall shower, custom stone mosaic, and a private South facing terrace off the bedroom. There is another fireplace in the bedroom along with a built-in flatscreen TV. Fourth Floor The fourth floor offers two gracious bedrooms, each with ensuite baths and ample closets. Fifth Floor The fifth-floor penthouse, added as a bonus level, provides flexible space for a media room, studio, or solarium and opens onto two expansive roof decks finished with bluestone paving, superior copper waterproofing, and a second outdoor grill. An additional upper roof offers breathtaking panoramic city views. Cellar The cellar includes a gym with infrared sauna, a bathroom, mechanical rooms, and abundant storage. The foundation was excavated to provide comfortable 9' ceiling height and the space, which is fully insulated and conditioned, is easily used as additional recreation space or art storage. (Fully outfitted professional grade gym equipment can be purchased separately.) Ideally located in the heart of the Upper West Side, this beautiful home is moments from Central Park and Riverside Park, Lincoln Center, Citarella, Zabar's, the JCC, the American Museum of Natural History, top school
…By Annonceur International


25 WIDE MANSION ON THE BEST BLOCK ON THE UPPER WEST SIDE This is a once in a lifetime opportunity to own a grand and stunning mansion in a highly coveted location, on a prime park block that is home to the Upper West Sides finest townhomes. The magnificent French Renaissance style facade is in excellent condition, and the interior walls have been mostly removed, highlighting the incredible proportions of the original mansion. At 25 wide, 6 above grade floors, and with ceilings up to 14 tall, this sun-filled townhome is perfect for entertaining or living. The parlor floor is large enough to accommodate a grand living room, dining room and spacious kitchen all on one floor. The 1075 SF roof deck features panoramic views in all directions of wide open sky, the New York Historical Society, the San Remo, and a side view of Central Park. Originally built in 1898 and designed by the architecture firm Cleverdon & Putzel, this townhome requires renovation and is priced accordingly. After a decade long search, the townhome was purchased by a prominent family with a renowned art collection for use as a private gallery. The stunning and spacious townhome could easily serve as a home for a school, foundation, or institution. A stone throw away from Central Park and one block from the Museum of Natural History, this townhome is in the heart of the best of Upper West Side dining, cafes and shopping. Please note fully DOB approved plans are available by Zivkovic Connolly Architects. Renderings shown for representational purposes only.
…By Annonceur International


Welcome to your dream home at 201 West 72nd Street, Unit 12A, situated in a vibrant New York City neighborhood! This stunning post-war high-rise coop offers a spacious and well-appointed living environment, boasting 8 rooms, including 3 bedrooms and 3 luxurious en suite bathrooms. Located on the 12th floor, this Solo-level residence offers captivating north, south, and east exposures, flooding the home with natural light. Step onto your private balcony to enjoy a morning coffee or an evening unwind with views of the city skyline. The property features a conventional kitchen, ideal space for creating culinary masterpieces, and a formal dining room optimal for hosting lavish dinners. The cozy living room provides an inviting space for relaxation and entertainment. Convenience is key with an in-unit washer and dryer, full-time doorman, and concierge services, ensuring your every need is met. Plus, cooling throughout the home keeps you comfortable during all seasons. Pet lovers rejoice! This pet-friendly building welcomes your furry companions. Additional building amenities include a fabulous roof deck, offering a serene escape for residents to soak up the sun or enjoy city views. Experience the buzz of the city with nearby parks and various transportation options at your disposal, making this location an exceptional choice for accessible living. Don't miss out on this outstanding opportunity to own a piece of New York City elegance. Schedule your private showing today and discover the charm and convenience that Unit 12A at 201 West 72nd Street has to offer. Addtionally, The unit has a private storage asking $100,000.00
…By Annonceur International


High floor, renovated, and bright corner 3-bedroom, 2.5-bath in beautiful Evans Tower Condominium. This sun-splashed 22nd-floor unit with open city views is a showstopper! This extraordinarily efficient 1254 square feet was originally a 2-bedroom, now with a DOB-approved 3rd bedroom, while still leaving an incredible 33' of open living space. The apartment features a sparkling renovated kitchen with a Bosch fridge, Bosch dishwasher, GE Cafe oven and gas cooktop, and Calcutta marble-inspired quartz counters. Huge primary bedroom with walk-in closet and en suite Porcelanosa-tiled bath. The second bedroom is also very spacious with a walk-in closet and en suite bath. The third bedroom features two exposures and French doors that open to your spacious living and dining area with an additional powder room for your guests. LG washer and dryer in unit and a private terrace too! This apartment has it all! Conveniently located in Evans Tower Condominium with a 24-hour doorman, an 18-hour concierge, and an exceptional staff of 19, including a live-in resident manager. Amenities include a four-season rooftop pool, gym, tenant's lounge, and two roof decks. All amenities plus cable and high-speed internet service are included in your common charges. Easy access to the 4, 5, 6, and Q express stops; Whole Foods; Fairway; H-Mart (coming soon); and countless shopping and dining options. 22C at Evans Tower is your place to call home!
…By Annonceur International
'%20stroke='%23DDAA3A'%20stroke-width='1.909'%20stroke-linecap='square'%20stroke-linejoin='bevel'/%3e%3c/svg%3e)
Receive by email any new listing that may match your search criteria
Your criteria :
By validating this form, you accept the general conditions of use of Le Figaro Properties.
These agencies offer a selection of luxury properties vente at Fort Lee. Feel free to contact them for personalized assistance.
