The agencies at Tenafly
These agencies offer a selection of luxury properties vente at Tenafly. Feel free to contact them for personalized assistance.

 English$ USD · m²


This move-in ready, beautifully updated 4-bedroom, 5-bath home on the East Hill of Tenafly offers effortless indoor-outdoor living. A sunlit entry foyer opens to gracious living, dining, and family spaces, anchored by a fireplace and flowing seamlessly into a spectacular renovated gourmet kitchen with white cabinetry and premium stainless appliances. The private, flat, fully fenced backyard makes entertaining easy. Upstairs, a luxurious primary suite with steam shower joins three additional well-appointed bedrooms. The fully finished lower level adds a custom recreation room, bonus space, full bath, and laundry. Complete with an attached 2-car heated garage, alarm and sprinkler systems.
…By Prominent Properties Sotheby's International Realty


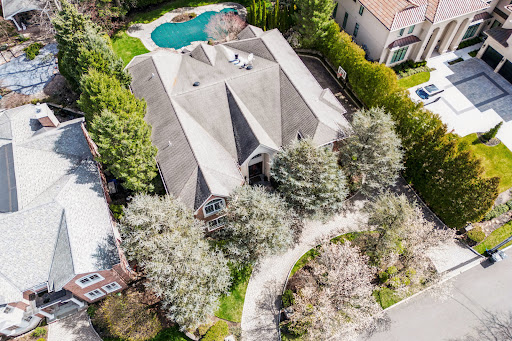
A custom-built contemporary residence in Tenafly set on half an acre, offering over 3,300 square feet of refined, private living with a seamless connection to the outdoors. Five bedrooms, each designed as its own retreat, feature en-suite baths, with select rooms offering private balconies or direct outdoor access. A formal living room with fireplace and high ceilings flows into an open kitchen and dining area, thoughtfully designed for elevated everyday living and entertaining. Expansive sliding doors extend the dining space to a multi-tiered deck, overlooking a resort-style backyard with an in-ground pool, creating a true indoor-outdoor experience. Vaulted ceilings throughout much of the home enhance natural light and architectural character. A lower-level bedroom with en-suite bath and direct backyard access offers ideal flexibility for guests or extended living. A semi-circular driveway and three-car garage provide a polished sense of arrival with everyday functionality. Located just minutes from New York City and major highways, offering a rare balance of privacy and accessibility. Not your typical Tenafly home — defined by scale, privacy, and effortless indoor-outdoor living.
…By Annonceur International




Explore Colonial-style masterpiece located in the prestigious North Cliffs area, featuring 5 bedrooms, 5.5 bathrooms, and a 3-car garage. Built to perfection by a top-tier builder, this home is equipped with a full backup generator and bathed in natural light due to its favorable southern exposure. The private backyard, complete with a pool, offers a secluded haven perfect for entertaining. Exquisite craftsmanship is evident throughout, with vaulted ceilings, radiant heating, and high-end finishes including granite, marble, and slate. The home boasts a wet bar, multiple fireplaces, multi-zone heating, a wine cellar, a master bathroom with Jacuzzi and steam shower, and top-of-the-line New Sub-Zero , new Dishwasher and Wolf appliances. New Sub-Zero , new Dishwasher Designed for those who love to entertain, the property is set amidst lush landscaping with sprawling patios and a Gunite pool. This residence is a showcase of luxury, with too many exceptional details to list.
…By Prominent Properties Sotheby's International Realty


Beautifully renovated, located on the prestigious East Hill, this exceptional six-bedroom Victorian blends timeless architectural charm with the comforts of modern living. A sophisticated living room with a fireplace, and a warm, inviting family room featuring custom built-ins and an entertainment center. The kitchen is complete with a large center island, custom cabinetry, granite countertops, top-of-the-line appliances, and three sinks. A formal dining room, mudroom, and powder room complete the main level. 5 spacious bedrooms plus an office, along with a finished lower level featuring a playroom, gym, storage. Renovated carriage house offering a kitchenette with pantry, a bright living area with skylights, and a full bath. Additional highlights include hardwood floors throughout, recessed lighting, a whole-house generator, a detached two-car garage with ample parking.
…By Prominent Properties Sotheby's International Realty


Experience uncompromising luxury in this private, custom-built palatial mansion offering unobstructed mountain & sunset views. No expense was spared in the original construction or the extensive 2024 renovation, featuring a steel-frame structure, imported marble, exotic hardwoods & refined architectural details throughout. The residence offers nearly 12,000 square feet of living space, complemented by an additional 6,000 sq ft lower level w/caretaker quarters, game room, spa & a newly completed 2024 theater and professional recording studio. Set on 1.5 private acres, the home includes 7 bedrooms, 9 1/2 bathrooms, 6 fireplaces, and 6 private balconies—ideal for both everyday living & grand-scale entertaining. The remodeled backyard oasis showcases a smart pool, brand-new 7 person jacuzzi, expansive 3,000-square-foot white marble patio, pergola, basketball court & dedicated BBQ area, creating a true resort-style retreat. Additional highlights include high-tech surveillance and security systems, a heated four-car garage with space for lifts, elevator, central vacuum, and advanced home systems throughout. The home may be offered furnished, allowing for immediate move-in. Perfectly positioned just eight miles from Manhattan and approximately 30 minutes from Newark Liberty International Airport, this extraordinary estate delivers privacy, prestige, and convenience at the highest level. Owner is a licensed real estate agent. https://newjerseyproper.com/142-hoover-dr-cresskill-nj/
…By Prominent Properties Sotheby's International Realty


Welcome to 186 Hoover Drive the epitome of luxury and sophistication, where resort like amenities allow for work or play from home. Set high on the hill of Rio Vista, this 5 bedroom 6 full 2 half bath architectural masterpiece features large formal rooms for entertaining while also offering intimate spaces for cozy family nights. The chefs kitchen with large pantry and breakfast room overlook the covered loggia with views of the fireplace, pool and tennis court.The elegant master suite features vaulted ceiling with access to large terrace, his and her closets, spa like bath with oversized steam shower, radiant heat floor and separate vanities. The upper level is finished with a junior suite, 2 additional bedrooms a full bathroom and laundry. The lower level is highlighted with a 9 seat theatre, gym with bathroom, second laundry, storage and bedroom with full bathroom. The expansive yard features a covered dining area with casual seating with TV and fireplace, large bar, full bathroom, gunite pool with spa and regulation sized tennis court. Easy access to NYC make this paradise a commuters dream.
…By Prominent Properties Sotheby's International Realty


Opportunity knocks! Once in a lifetime chance to own and restore this semi-attached townhouse with mid-century flair. Incredible location, "Bronx out the front door, Connecticut out the back". Fun and festive playground and The Riverdale Neighborhood House across the street and a quiet, sprawling wrap-around garden and green-space in the back. Brick and stucco exterior. Entry foyer with steps up to a large living room/dining area with picture windows and glass sliders that bring the outdoors in. Woodburning fireplace. Eat-in kitchen, bedroom/den and full bath. Second floor primary suite w/en-suite bath and double closets, 2 additional bedrooms and hall bath. Lower level attached garage, storage and washer/dryer laundry area. paver driveway, patio and storage shed. Very spacious interior. Close to schools, MetroNorth, Bee-line bus, shops, restaurants and the Henry Hudson Parkway, just a 10 minute drive to Manhattan. Great walk-ability and many parks in the neighborhood.
…By Julia B. Fee Sotheby's International Realty


Meticulously maintained and beautifully updated, this home offers modern finishes, thoughtful upgrades, and smart-home convenience in one of Bergen County’s most desirable communities. An inviting front porch leads into a bright open-concept layout with 9-foot ceilings, abundant natural light, and elegant French oak hardwood floors throughout. The formal living and dining areas flow seamlessly into the gourmet eat-in kitchen featuring an oversized island, quartz countertops, ceramic backsplash, custom wood cabinetry, and stainless steel appliances. Sliding glass doors open to a sitting area and backyard, perfect for entertaining. The first floor also includes a full bathroom and laundry room. Upstairs features a spacious primary suite with full bath, two additional bedrooms, and another full bathroom with soaking tub. Additional highlights include a 2-zone HVAC system with Honeywell Home TrueZone controls, Google Nest smart thermostat, Ring video doorbell, MyQ-compatible Chamberlain Premier garage opener with built-in camera, two-car garage, and a long paver driveway accommodating approximately 5–6 cars. Located in the highly sought-after town of Cresskill with top-rated schools and convenient access to NYC.
…By Prominent Properties Sotheby's International Realty


Welcome to 34 Warren Lane, a modern five-bedroom residence, perfectly situated in prestigious Alpine. Attentively designed with sophisticated style, exceptional craftsmanship and effortless indoor-outdoor living, this home offers the ultimate combination of luxury, comfort and privacy. The first floor features an open concept with spacious living areas, ideal for everyday and easy entertaining. The thoughtfully designed first-floor primary en-suite features a fireplace and sitting area. The temperature-controlled wine cellar, stylish bar and private office complete this level. The second floor features an en-suite bedroom with sitting area and fireplace, two additional bedrooms and full bath. Step outside and discover a backyard that feels like your very own private resort. Set against a beautifully landscaped backdrop, the expansive outdoor space features a covered deck, pool and tennis court. This outdoor oasis offers a lifestyle that feels like a hidden retreat, while just being miles from NYC. A very rare opportunity to experience ultimate modern luxury and resort-style living in one of New Jersey’s most coveted communities.
…By Prominent Properties Sotheby's International Realty


More than a home, this exceptional residence is a destination retreat. The winding private driveway leads to a secluded oasis, where sophistication and modern luxury come together in this extraordinary property. Nestled in the coveted community of Alpine and set on exquisitely landscaped grounds, the residence offers approximately 7,539 square feet of living space on the first and second floors, defined by grand-scale rooms, refined architectural details, and abundant natural light throughout. The finished lower level with high ceilings expands the home’s usable space with areas suited for recreation, fitness, media, and storage. The main level features a dramatic entry foyer, elegant formal living and dining rooms designed for entertaining, and a spacious family room with seamless access to the tranquil natural surroundings. An additional room on the main floor is perfectly suited for a private office, library, or extra bedroom. The gourmet kitchen is impeccably appointed with premium appliances, custom cabinetry, and an oversized center island. Upstairs, the grand primary suite features dual walk-in closets and a spacious bathroom. An additional ensuite bedroom and two large bedrooms with a shared bath provide ample space for family and guests. Separate quarters above the garage offer another room and a full bath, accessed by an interior rear staircase, making it ideal as a private suite for visitors or an inspiring art studio. The outdoor setting is truly spectacular. A sweeping deck wraps around the entire rear of the home, creating the perfect vantage point to enjoy views of a rambling brook. The expansive backyard is designed for relaxation and entertaining, featuring a freeform pool with a naturalistic design and an outdoor kitchen, creating a serene space for recreation and gatherings. Conveniently located minutes away from the GWB.
…By Prominent Properties Sotheby's International Realty


Welcome to 840 Blanch Ave, a grand center hall colonial with stunning gunite pool, hot tub and park like property. Built for ease of living both inside and out this 4 bedroom 2.5 bathroom home will impress the most discerning eye. The custom chef's kitchen with Sub-Zero and Wolf appliances, large island, views of the rear yard and access to the large family room is the perfect gathering place for friends and family. The generously sized primary suite features vaulted ceilings, a sitting area, 2 walk in closets and a marble bathroom with separate vanities and a steam shower, making it a peaceful retreat. Three additional bedrooms a full bathroom and laundry complete the second floor. Step outside to a spectacular professionally landscaped masterpiece. Expansive upper and lower patios allow for ample space for large parties or intimate gatherings with the stunning gunite pool with spa and waterfall as the main attraction. Located in the highly rated Northern Valley school District with close proximity to Closter Plaza and easy access to the GW Bridge make this a perfect blend of ease of living and convenience.
…By Prominent Properties Sotheby's International Realty


Updated 4 Bedroom 2 bath Bi-Level set on beautiful 75'x216' lot. Exceptional location. Main level features a living room, dining room, and updated kitchen with sliding glass door to a large deck, plus 3 bedrooms and an updated hall bath. Lower level offers a family room with fireplace and sliding glass door to a covered patio, a 4th bedroom/office, updated hall bath, laundry/utility room, and 2-car garage. 3-zone baseboard hot water heat, one-zone central air. Close to NYC commuter train and buses, parks and shopping. Don't be late for this amazing home—make it yours.
…By Prominent Properties Sotheby's International Realty


Welcome to 61 Edgewater Road - a new 6,134 square foot architectural masterpiece by Luna Developers, nearing completion in the heart of Cliffside Park. From rooftop entertaining to sleek designer finishes, this four-level home is designed for those who appreciate elevated living which blends contemporary design with thoughtful function. The main level impresses with a sleek European kitchen, butler’s pantry, additional walk-in pantry, wine display, office, family room, dining and powder room - ideal for both daily life and entertaining. Upstairs, a primary bedroom suite with dual walk-in closets and spacious full bathroom, three additional bedrooms, two more full bathrooms, and a convenient laundry room. The first level features a rec room with wet bar, bedroom and full bathroom perfect for overnight guests, and a generous 2-car garage with plenty of space for lifts. Crowned by a rooftop deck with its own wet bar, powder room, and breathtaking views of Manhattan and the Hudson River, this home is built to impress. Designer details like natural white oak flooring, floating staircase with glass balustrades, designer porcelain tile, 3 zone heat and AC, a built-in whole-house generator, and a smart sound system complete the picture of modern luxury. The virtual tour link includes a comprehensive video tour, an interactive whole-house 3D model, floor plans, and more: https://newjerseyproper.com/mls-61-edgewater-rd-cliffside-park-nj/
…By Prominent Properties Sotheby's International Realty


Must be in contract by July 20th, otherwise going off market. A rare find, this 3 bedroom home is located just 2 blocks from the Pelham train station and is zoned for the Colonial Elementary School, Pelham Middle School and Pelham High School which are all just 3 blocks away! Curb appeal, central air, a screened in porch, and your own private garage are some of the main features. Inside there are gorgeous hardwood floors, a wood burning fireplace, a renovated main bath with heated floors, recessed lighting, new windows, and abundant closet storage. Just a short stroll to all Pelham restaurants and shops. Enjoy the Farmers Market near the train station every Sunday morning until Thanksgiving.
…By Julia B. Fee Sotheby's International Realty


A great opportunity to purchase this beautiful four-story brownstone in South Harlem steps away from Morningside Park. Currently configured as a 2-family home but can be converted to single-family use. Lot size 101 feet by 16.67 feet, built 50 feet by 16.67 feet. The total usable interior SF is approximately 3357, plus an additional cellar space with access to approximately 400 SF of storage/recreational space. The breakdown of the units is as follows: • Lower Unit (Garden & Parlor Floors) – Aprx 1700SF 2 bedroom, 2.5 bath duplex home with North facing 40-foot garden. Possible conversion to a 3 bedroom residence. Garden level has a foyer, reception room/office – ideal for a live/work set-up. Powder room, laundry room & Primary bedroom suite complete this floor. Parlor level features an open kitchen, living/dining room, and guest/2nd bedroom. For detailed breakdown of each floor, please see the floorplans. • Upper Unit (2nd & 3rd Floors) Apprx 1700SF 2 bedroom, 2.5 bath duplex home. The lower level features an open kitchen and living/dining room, a powder room, and a laundry area. Upper level consists of the primary and secondary bedrooms, with an ensuite bath, skylights, and walk-in closets. • NOTE: Renovation work has commenced but is not complete. New owners will need to file for all permits for a new COO. The tax figure of $2000 is the monthly estimated tax based on neighboring buildings with similar usage. For more information, please contact us.
…By Annonceur International


The French Ivy House is a rare and enchanting country retreat in the historic hamlet of Snedens Landing. With its distinctive mansard roof, ivy-covered stucco exterior, and charming secondary wing that feels as though it belongs to another era, this exceptional residence offers timeless character combined with modern luxury. Just 14 minutes from the George Washington Bridge. Spanning more than 3,500 square feet, the home has been completely renovated with extraordinary attention to detail and can be offered fully furnished for an additional fee. Every finish, furnishing, and design element was custom selected specifically for the property, creating a truly turnkey experience. Inside, the home is filled with architectural charm: window seats, barrel-shaped dormers, casement windows that welcome fresh country air, two staircases, multiple entrances, and a delightful collection of nooks and intimate spaces. The floor plan is both elegant and inviting, blending sophistication with warmth. The interiors showcase quarter-sawn oak flooring with radiant heat, large-format Italian marble floors, a beautifully appointed chef's kitchen with premium appliances, custom cabinetry, and marble countertops. Three ensuite bedrooms provide exceptional comfort, including a luxurious primary suite conveniently located on the main level. Additional highlights include hand-painted silver-leaf murals in the dining room, silk wall coverings, bespoke window treatments, custom carpets, and a whole-home Sonos sound system extending throughout both the interior and exterior spaces. The grounds are equally impressive. Professionally designed by a landscape architect, the property features extensive gardens, mature plantings, stone walls and terraces, multiple water features, and a picturesque koi pond complete with water lilies and visiting frogs. Spring brings spectacular displays of tulips and daffodils, while a natural wall of trees creates privacy and tranquility. Life in Snedens Landing offers a unique combination of history, natural beauty, and artistic heritage. This historic district traces its roots to the 1600s and has long attracted artists, writers, and creative figures. The neighborhood is exceptionally peaceful, with only one road in and out, resulting in virtually no through traffic. The home is within walking distance of the Hudson River, a small sandy beach, and nearly 3,000 acres of protected parkland overlooking the river. Tallman State Park adjoins the community to the north, while the Lamont-Doherty Earth Observatory and the Palisades Interstate Park are accessible from the south. Nearby amenities include the Palisades Library, the Palisades Community Center, the popular farmers market, and The Market café. The vibrant riverfront village of Piermont—with its restaurants, shops, and scenic waterfront promenade—is just five minutes away by car or a pleasant 30-minute walk. Whether as a full-time residence or a weekend escape, The French Ivy House offers the rare opportunity to experience country living that feels worlds away from New York City—while remaining only 25 minutes from Manhattan.
…By Ellis Sotheby's International Realty


EXPERIENCE REFIND LUXURY & RESORT-LIKE LIVING IN FULLY GUT-RENOVATED ESTATE ON OVER 1.2 AC AT THE END OF A QUIET CUL-DE-SAC.THOUGHFULLY REDESIGNED W EXCEPTIONAL CRAFTSMANSHIP & SOPHISTICATED FINISHES, FEATURING 6 SPACIOUS BEDRM, 4 FULL BATH,AND A STUNNING DESIGNER POWDER RM.A TRULY UNIQUE HIGHLIGHT IS THE COMPLETELY SEPARATE TWO -STORY IN-LAW SUITE FEATURING ITS OWN PRIVATE LOFT AND BEAUTIFULLY APPOINTED FULL BATH, OFFERING EXCEPTIONAL PRIVACY AND FLEXIBILITY FOR EXTENDED FAMILY OR GUESTS.AT THE HEART OF THE HOME IS A STUNNING DESIGNER CHEF'S KITCHEN EQUIPPED W PREMIUM FINISHES & AN OVERSIZED CENTER ISLAND PERFECT FOR DAILY DINING.THE KITCHEN SEAMLESSLY FLOWS INTO THE FORMAL DINING RM COMPLETE W A STYLISH WET BAR, CREATING AN EFFORTLESS ENTERTANING EXPERIENCE FOR INTIMATE DINNERS AND LARGE-SCALE CELEBRATIONS ALIKE.THE MASTER SUITE SERVES AS A PRIVATE RETREAT W A COZY FIREPLACE,SPA-INSPIRED BATH W SKYLIGHT,OVERSIZED GLASS SHOWER,SOAKING TUB,DOUBLE VANITY,SEPERATE TOILET,AN EXPENSIVE CUSTOM RM.EACH FLOOR OFFERS ITS OWN EXPANSIVE SITTING RM/FAMILY RM, ALLOWING EVERY LEVEL TO FUNCTION INDEPENDENTLY FOR A VARIETY OF LIVING ARRANGEMENTS,GUEST ACCOMMODATIONS,OR HOME OFFICES.THE EXTERIR BEAUTIFULLY REIMAGINED W A STRIKING MODERN FACADE.RESORT-CALIBER AMENITIES-NEW HEATED SWIMMING POOL,TENNIS AND TWO PICKLEBALL COURT.THIS REMARKABLE HOME OFFERS A RARE LIFESTYLE EXPERIENCE REMINISCENT OF A PRIVATE LUXURY RESORT FOR THOSE WHO APPRECIATE ELEGANCE,PRIVACY,TIMELESS SOPHISTICATION.
…By Prominent Properties Sotheby's International Realty


Set on a quiet cul-de-sac in Scarsdale, 113 Brambach Road is the kind of home filled with character that's rare to find. Generous rooms, 9-foot ceilings, and beautiful hardwood floors run throughout. The enclosed wraparound porch, with new windows, sets the tone of your new home. Anchored by a striking stone fireplace, the grand, open living room serves as the heart of the home. A formal dining room adds even more space for entertaining. The kitchen offers granite countertops and stainless steel appliances, including a new oven and microwave, with room for casual, eat-in dining. It leads out to the patio and backyard, where there's plenty of room to play, garden or start your own vegetable patch. A full bathroom completes the first level. Upstairs, you'll find three bedrooms: a primary with a walk-in closet, a second bedroom, and a third with a spiral staircase up to even more storage. A second-floor bathroom with a double vanity completes the layout. The unfinished basement has tons of storage space and walkout access to the yard. The home is just 0.6 miles from the Scarsdale Metro-North station and Scarsdale Village a welcome perk for commuters, with easy access to a charming mix of boutiques, cafes, restaurants, and a lively farmers market. Hyatt Park with its playground and ball fields is right at the end of the block. School bus service runs to both Fox Meadow Elementary and Scarsdale Middle School, with pickup and drop off right at the corner, and a long driveway leads to a detached two-car garage. This is a home that gives you room to breathe, character worth coming home to, and a location that's hard to top.
…By Julia B. Fee Sotheby's International Realty


The Penthouse at Central Park Tower. The One Above All Else. www.theoneaboveallelse.com Soaring 1,416 feet above New York City in the tallest residential tower on the planet, the penthouse at Central Park Tower lays claim to the title of being the highest residenceand having the highest terracein the world. This once-in-a-generation residence occupies the top three floors of the most significant building on Billionaires Row, spanning 17,545 sq. ft. of interior space with a glorious 1,433 sq. ft. outdoor escape. With four exposures and unobstructed New York City views, the eye skips over the verdant expanse of Central Park, the pulsating lights of the Midtown and Downtown skylines, and the serene waterways that girdle Manhattan. The vistas from all rooms are so vast and far-reaching one can almost see the horizon bend. Its unrivaled pair of baronial roomsa 1,500 sf grand salon and a nearly 2,000 sf private ballroomare truly empyrean, featuring glass curtain walls with the entire City as a backdrop and soaring 27-ft ceilings. Each floor is a sanctuary unto itself, with private elevator vestibules and separate entry points. The lower level sits on the 129th floor and begins with a sprawling north-south gallery culminating in a sublime spiral staircase. A true work of art, the windowed staircase serves as a prism for natural light. Also on the lower level are the grand salon, a dining room, an observatory, a library, a media room, a serving kitchen with a breakfast/family room, and a pair of guest/staff bedrooms. On the second level sit five bedroom suites, each one a temple of luxury and respite. The park-facing primary suite boasts a sitting room, a pair of dressing rooms and en-suite bathrooms. Each of the remaining bedrooms has ample closet space and en-suite bathrooms. There is also a bonus room for gaming/recreation. The top level was designed for hosting grand gatherings and events. A Park-facing private ballroom provides access to a magnificent terraceboth are the highest on the planet! Additionally, there are two powder rooms, a coat room, a professional-grade catering kitchen with separate service entry, a private study, and room for a gym. Extell Development Company presents Central Park Tower, the definitive New York skyscraper. Located on Manhattans Billionaires Row and moments from Central Park, Central Park Tower rises 1,550 feet above New York City, establishing it as the tallest residential building in the world. Elegant in form and dazzling in stature, this new global icon, designed by Adrian Smith + Gordon Gill Architecture, boasts 360-degree views spanning from Central Park, to the Hudson and East Rivers, and the entirety of the New York City skyline. The building was designed from the inside out to maximize these incomparable panoramas. Refined interiors by Rottet Studios enhance these gracious residences designed for modern living at the pinnacle of luxury.
…By Annonceur International


An Architectural Statement of Light & Glass in Irvington Village - A rare fusion of steel, stone, and warm wood, this custom-designed residence serves as a private sanctuary in the heart of Irvington. Perfectly positioned just 0.2 miles from Metro-North and moments from the Hudson River, this 5-bedroom, 5.5-bath estate redefines luxury village living on 0.31 serene acres. A dramatic double-height foyer makes a bold first impression, featuring a sculptural floating oak staircase and front-to-back sightlines through massive walls of glass. The chef's kitchen is a masterclass in design, anchored by an Arabescato stone island, custom cabinetry, and professional Wolf and Sub-Zero appliances. A "Glass House" experience with radiant-heated floors that lead to La Cantina folding doors, which erase the boundary between the interior and a private entertaining terrace. The primary bedoom retreat offers a treehouse-like atmosphere with a private fireplace, custom dressing room, and a spa-level marble bath featuring a steam shower and freestanding soaking tub. Experience the pinnacle of Westchester modernism.
…By Julia B. Fee Sotheby's International Realty


Tudor-style home situated in the highly desirable Poet's Corner neighborhood—a fully updated, turn-key jewel inside and out. Step into a welcoming foyer, which flows seamlessly into a sun-filled living room anchored by a wood-burning fireplace and elegant custom built-ins. Glass pocket doors open to a serene, four-season sunroom ideal for a dedicated home office or reading nook. At the heart of the home, the open-concept kitchen and dining area sparkles with modern finishes and features sliding glass doors that lead directly to the private outdoor retreat. Upstairs, you will find a bright primary bedroom with dual closet space, a second bedroom with fitted storage, and a beautifully appointed full hall bathroom. The recently finished lower level expands your living space with a second full bathroom, a cozy family room, and a wet bar complemented by custom built-ins and ample storage—offering fantastic guest room potential. Step outside to your lovely sanctuary, complete with professionally landscaped perennial flower beds, an automated sprinkler system, and a 6-foot cedar privacy fence enclosing the backyard. The local Bee-line bus stop at the end of the street offers easy access to the Metro North Train station with express trains to NYC. Close proximity to major shopping, restaurants, parks and wonderful recreational facilities.
…By Julia B. Fee Sotheby's International Realty


A rare offering in Saddle River, positioned just 35 minutes from Manhattan. Set across more than 6.3 acres of landscaped, private grounds, this 32,500-square-foot estate carries the scale and architectural presence of a European residence, executed for modern living. A gated entrance and long wooded approach lead to a formal motor court and porte-cochère, establishing a measured and deliberate arrival. The residence is defined by volume and proportion. A Hermitage-inspired chandelier anchors the central hall, while a sweeping Italian marble staircase and custom ironwork introduce a consistent architectural language throughout. Thirteen bedrooms and twelve bathrooms are arranged across a layout designed to accommodate both formal entertaining and private retreat. Principal spaces include: – A formal dining room scaled for 26 guests – A central atrium overlooking the outdoor pool – A family room anchored by a custom marble fireplace – A great room with 22-foot ceilings – A 2,200-square-foot ballroom with inlaid flooring The kitchen has been fully reimagined, combining white marble surfaces, bespoke cabinetry, and professional-grade appliances. The top floor is dedicated to the primary suite, with private terraces, a sitting room, dressing areas, and a marble-clad bath designed as a self-contained retreat. Amenities are comprehensive and discreetly integrated, including indoor and outdoor pools, a screening room, sauna and steam facilities, wine storage, fitness spaces, racquetball court, and a night-lit tennis court. Additional elements include a glass elevator, five-car garage, and a separate staff wing. A residence of scale, privacy, and permanence, rarely offered in this proximity to Manhattan.
…By Annonceur International


Perched high in the historic Upper Grandview community, this mid-century modern ranch captures sweeping Hudson River views and the iconic Mario Cuomo Bridge, illuminated in changing colors each evening against the river skyline. Set on a scenic hillside surrounded by natural beauty and neighboring state parkland, this three bedroom, two bath home, offers a rare opportunity to own a piece of one of Nyack's most architecturally and historically admired enclaves. Featured in the beloved book, Gems of the Hudson: Grand Views, this home reflects the timeless simplicity and clean lines that define classic mid-century design. Sunlight pours through expansive windows and skylights, creating a seamless connection between the interior living spaces and the ever changing river landscape beyond. The single level ranch layout offers comfortable living today, while presenting exceptional potential to further enhance and maximize the panoramic setting. Located just moments from the vibrant riverfront villages of Nyack and Piermont, you have the opportunity to enjoy acclaimed restaurants, galleries, live music, marinas, hiking trails and convenient access to New York City and Westchester by its close proximity to the Mario Cuomo Bridge, still affectionately referred to as The Tappan Zee Bridge. Commuters enjoy the convenience of Metro North along the East bank of the Hudson River. A truly special offering where architecture, history and Hudson River views converge.
…By Ellis Sotheby's International Realty


Timeless architectural character meets extensive 2026 improvements in this 5-bedroom, 3.5 bath home offering approximately 2,700 square feet. Highlights include arched openings, handsome millwork, refinished hardwood floors, a classic staircase, and abundant natural light. The living room features a wood-burning fireplace and built-ins, while the adjoining sunroom offers flexible space for a home office or sitting room. A spacious formal dining room is ideal for entertaining. The kitchen features extensive cabinetry, stone countertops, a large center island with a six-burner gas cooktop, Sub-Zero refrigerator, Bosch double wall ovens, and a new KitchenAid dishwasher. Additional features include a large, level backyard, stone patio, two-car garage, lower-level storage, and a utility room. Improvements completed in 2025-2026 include new windows, refinished hardwood floors, refreshed paint and wallpaper, new lighting, outlets and switches, attic insulation, a new garage door and opener, sprinkler system, landscaping, dishwasher, garbage disposal, washer, and dryer. The furnace and Sub-Zero refrigerator were professionally serviced, and the slate roof was professionally cleaned and maintained. With its timeless architectural details, flexible floor plan, generous proportions, and extensive improvements, this distinctive home offers an exceptional combination of character, comfort, and modern convenience.
…By Julia B. Fee Sotheby's International Realty


This exceptional three-bedroom, two-and-a-half-bathroom condominium offers luxury waterfront living in the heart of Tarrytown's prestigious Hudson Harbor. Soaring ten-foot ceilings and expansive windows flood the interior with natural light while showcasing panoramic views of the Hudson River, the Mario M. Cuomo Bridge, the NYC skyline, and vibrant sunsets. Designed for effortless living and entertaining, the open layout features a seamless flow, complemented by two covered outdoor balconies ideal for taking in the scenic surroundings. Premium conveniences include two heated indoor garage parking spaces, private storage, and in-unit laundry. Living at Hudson Harbor puts a vibrant, walkable lifestyle right at your doorstep. Residents enjoy immediate access to local dining staples like RiverMarket, the scenic Riverwalk path, a community fitness center, and an outdoor pool. Tarrytown and Sleepy Hollow offer a rich array of boutique shops, everyday amenities, and cultural attractions, while commuters will appreciate the nearby Metro-North station, offering a swift 37-minute express ride to Grand Central Terminal. Beautifully appointed and ideally located, this residence presents an extraordinary opportunity to enjoy modern comfort alongside the best of the Hudson River.
…By Julia B. Fee Sotheby's International Realty
'%20stroke='%23DDAA3A'%20stroke-width='1.909'%20stroke-linecap='square'%20stroke-linejoin='bevel'/%3e%3c/svg%3e)
Receive by email any new listing that may match your search criteria
Your criteria :
By validating this form, you accept the general conditions of use of Le Figaro Properties.
These agencies offer a selection of luxury properties vente at Tenafly. Feel free to contact them for personalized assistance.
