The agencies at Englewood Cliffs
These agencies offer a selection of luxury properties vente at Englewood Cliffs. Feel free to contact them for personalized assistance.

 English$ USD · m²


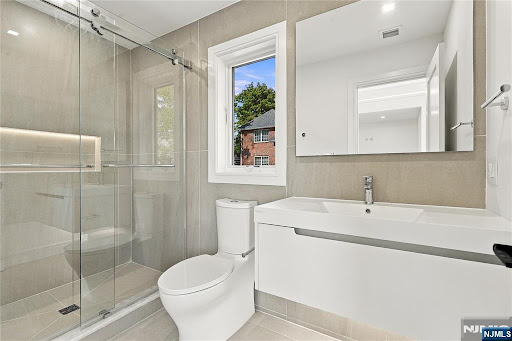
New Construction Modern Style. Over 6500 Sq.Ft.Open Floor Plan With 9Ft. Ceilings On The First Floor. Two Story Ef and Family Room With, Fireplace, Large Kitchen/Dining Area, With Quartz Island and Counter Tops, All Stainless Steel Appls, Sub-0 Refrigerator. All Bedrooms With En Suite Bath With Radiant Heat. Primary Suite With Large Bedroom, Fireplace, Large Closets, and Bath With Glass Stall Shower and Free Standing Bath Tub. Fin Basement With Rec.Room With Wet Bar, 1 Bedroom, 1 Bath. Oak Flooring, Customing Ceiling and Stairway Lighting, Porcelanosa Tiles, Speaker System, Camera Security, C/Ac,Vac, 2 Car Garage, Landscaping, Generac Generator. Smart Home Features, Contemporary Design, Deep Yard and A Great Quiet Location. Premier Builder, Building Luxury Homes Since 1981.
…By Annonceur International


Welcome to 14 Allison Drive in Englewood Cliffs, a recently constructed 6-bedroom, 6.5-bath residence built on a new foundation and designed by architect Jordan Rosenberg with builder Russell Porrino. Set on an approx. 9,879-sq.-ft. lot, the home features Pella windows, wide-plank floors, a gas fireplace, Sonos audio, six heating zones, radiant bathroom flooring, smart garage doors, a 6-camera security system, and a smart sprinkler system. The kitchen includes a large center island, custom hood, 64-inch Dacor refrigerator, six-burner range with two ovens, two dishwashers, Wolf speed oven and microwave, beverage and wine refrigerators, and four sinks. Additional highlights include Porcelanosa tile, smart toilets, steam showers, a Kohler smart steam-shower system, a finished lower level, and a covered patio. View the virtual tour for a comprehensive video worth watching, detailed floor plans, and an interactive 3D model. https://newjerseyproper.com/mls-14-allison-dr-englewood-cliffs-nj/
…By Prominent Properties Sotheby's International Realty

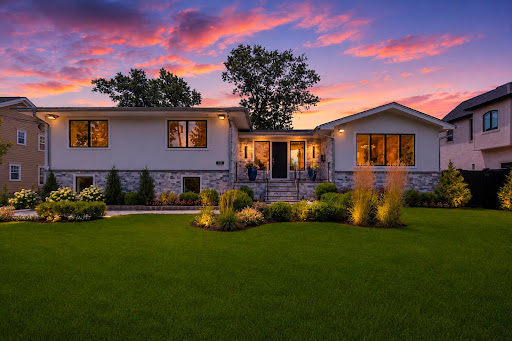


Welcome to 35 Jane Drive, a spectacular contemporary residence completely gut renovated in 2026 & reimagined by renowned interior designer Greg McKenzie. Offering 4 bedrooms, 4 full baths & approx. 3,084 SF, this home blends timeless architecture w/sophisticated modern luxury on one of Englewood Cliffs' most coveted streets. Professionally landscaped grounds w/lighting, custom stonework & oversized paver driveway lead to a heated 2-car garage. Inside, there are oversized windows, wide-plank floors, custom millwork, tray ceilings & built-in speakers. The chef's kitchen features Wolf & Sub-Zero appliances, Miele dishwashers, custom cabinetry, quartz countertops & direct access to the outdoor terrace. Three fully equipped kitchens—including the main kitchen, outdoor kitchen & cabana kitchen—plus XO ice machines make entertaining effortless. The primary suite offers a spa-inspired bath & custom closets, while 3 additional bedrooms & 4 designer baths provide exceptional comfort. A finished lower level includes rec room, wet bar, gym & sauna. The backyard features heated in-ground pool, temperature-controlled cabana w/soaring ceilings, full kitchen, bath & second laundry room. Ideally located near NYC, shopping, dining, country clubs & top-rated schools, this home offers exceptional craftsmanship, world-class finishes & designer living at its finest. The virtual tour link provides additional info. https://newjerseyproper.com/mls-35-jane-dr-englewood-cliffs-nj/
…By Prominent Properties Sotheby's International Realty


New Construction Modern Style. Over 6799 Sq.Ft.Open Floor Plan With 9Ft. Ceilings On The First Floor. Two Story Ef and Family Room With Fireplace, Large Kitchen/Dining Area, With Quartz Island and Counter Tops, All Stainless Steel Appls, Sub-0 Refrigerator. All Bedrooms With En Suite Bath With Radiant Heat. Primary Suite With Large Bedroom, Fireplace, Large Closets, and Bath With Glass Stall Shower and Free Standing Bath Tub. Fin Basement With Rec.Room, With Wet Bar, 1 Bedroom, 1 Bath, Media Room. Oak Flooring, Customing Ceiling and Stairway Lighting, Porcelanosa Tiles, Speaker System,Camera Security, C/Ac,Vac, 3 Car Garage, Landscaping, Generac Generator. Smart Home Features, Contemporary Design, Nice Yard, A Great Quiet Location. Premier Builder, Building Luxury Homes Since 1981.
…By Annonceur International


Contemporary design, vaulted ceilings, and large casement windows define this well-maintained four-bedroom, three-and-a-half-bath residence at 2 Sutton Place. Hardwood flooring extends throughout the upper two levels, while distinct living areas, covered outdoor space, and a finished walkout lower level provide a versatile layout. The vaulted living room creates an airy gathering space, complemented by a dining room that opens to a covered balcony with an outdoor storage closet. On the main level, a family room with a small solarium provides another place to relax, while a separate office with built-in cabinetry offers a dedicated workspace. Two bedrooms also feature vaulted ceilings, adding architectural interest beyond the principal living areas. The primary bathroom includes a steam shower and a bidet. The lower level features a recreation room with walkout access to the rear patio, a wet bar, one of the home’s four bedrooms, and a full bathroom. This level also accommodates utility space and the two-car garage. A driveway provides additional parking, with separate guest parking available for visitors. Clean and well kept, the home offers distinctive contemporary character, functional spaces across multiple levels, and the opportunity to update finishes to suit your own style. The virtual tour link provides an immersive experience featuring a full video tour, interactive 3D model, detailed floor plans & photos: https://newjerseyproper.com/mls-2-sutton-pl-englewood-nj/
…By Prominent Properties Sotheby's International Realty


Experience the pinnacle of luxury living in this extraordinary Englewood estate, where timeless elegance meets cutting-edge technology. Privately nestled behind gated entrances, this magnificent residence offers a true resort-style lifestyle with unmatched privacy and sophistication. A formal living room with custom built-ins flows seamlessly into the banquet-sized dining room, complete with a wet bar and a wall of sliding glass doors that open to an exceptional outdoor kitchen—perfect for effortless indoor-outdoor entertaining. the state-of-the-art chef's kitchen is thoughtfully designed for both style and functionality, featuring premium appliances, custom cabinetry, and exceptional craftsmanship to elevate every culinary experience. The second floor features 5 generously sized bedrooms, each with its own en-suite bath, providing the ultimate comfort and privacy. The spa-inspired primary suite is a luxurious retreat with two oversized walk-in closets, steam shower, radiant floor and a soaking tub designed for complete relaxation. FEATURES: Camera ready Surveillance System , Sono's Audio throughout, Lutron Lighting, MyQ-controlled Iron Gates. 5 mins. to GW Bridge & all major Highways, close to transportation, schools, parks and houses of worship
…By Prominent Properties Sotheby's International Realty


Beautifully renovated, located on the prestigious East Hill, this exceptional six-bedroom Victorian blends timeless architectural charm with the comforts of modern living. A sophisticated living room with a fireplace, and a warm, inviting family room featuring custom built-ins and an entertainment center. The kitchen is complete with a large center island, custom cabinetry, granite countertops, top-of-the-line appliances, and three sinks. A formal dining room, mudroom, and powder room complete the main level. 5 spacious bedrooms plus an office, along with a finished lower level featuring a playroom, gym, storage. Renovated carriage house offering a kitchenette with pantry, a bright living area with skylights, and a full bath. Additional highlights include hardwood floors throughout, recessed lighting, a whole-house generator, a detached two-car garage with ample parking.
…By Prominent Properties Sotheby's International Realty


Exceptional Center Hall Colonial Living. Some homes simply have it all. Nestled on a coveted private cul-de-sac, this stunning 5-bedroom, 4.5-bath center hall colonial delivers the rare combination of effortless elegance, generous space, and resort-caliber amenities. The moment you enter, this home's exceptional flow sets the tone. Every room feels intentional, every space is built to live — and to entertain — beautifully. Chef's Kitchen & Great Room The chef's kitchen is a true showpiece: oversized and outfitted with two ovens, two dishwashers, and three sinks, it opens seamlessly into a stunning great room complete with a wet bar and custom built-ins. Primary Suite-The primary suite is a sanctuary unto itself — featuring soaring double-height ceilings in the seating area, a generous walk-in closet, and a spa bath with the ultimate luxury: radiant heated floors. All five bedrooms are impressively sized, offering comfort and privacy for family and guests alike. Lower Level - Descend to the lower level, where the home transforms into something extraordinary. A temperature-controlled wine cellar, a billiards room, and a full in-home spa — with both dry and wet sauna and its own wet bar — await. This is not a basement. This is a destination. Location Truly walkable to houses of worship, public transportation, and the heart of town. Convenience meets luxury at every turn.
…By Prominent Properties Sotheby's International Realty


Perched atop the prestigious East Hill of Tenafly, this architectural masterpiece designed by Robert Zampolin offers the ultimate blend of suburban tranquility and effortless metropolitan access. Situated a mere 6 miles from GWB, this magnificent 7BR and 9.5BTH estate delivers a spectacularly easy, quick commute into NYC, allowing you to bypass the hassle of typical suburban travel and be in the heart of NYC. Sprawling across a perfectly flat, sun-drenched 0.93-acre lot, the home boasts over 9,000 SF of living space designed for both grand entertaining and everyday luxury. 1st Flr: 2-story EF, expansive 2-story GR w/ FPL, FDR w/ a butler’s pantry, FR w/ custom built-ins + FPL, and a chef’s KIT w/ breakfast nook. French drs to a stunning outdoor loggia equipped w/ FPL + built-in BBQ + shower booth, Guest BR suite, PR, extra full BTH, Mud rm, heated 3-car garage. 2nd Flr: luxurious Primary BR suite w/ sitting rm, 4 additional en-suite BRs and a laundry rm. Lower Level: acts as a premier entertainment hub, featuring a recreation rm, playrm, media rm, a mirrored home gym, an additional BR suite, and ample utility storage. Equipped with a whole-house air filtering system and an intentionally distanced generator for whisper-quiet operation. This East Hill estate is the premier choice for discerning buyers demanding an uncompromised luxury lifestyle with immediate, unparalleled access to NYC. Rm for a pool. Tenafly offers a top-tier, highly ranked public school system.
…By Prominent Properties Sotheby's International Realty


Prime East Hill Location. 11,734 square feet meticulously designed by renowned Architect Jordan Rosenberg and award winning Interior Designer Vanessa DeLeon. Step into the elegance of a modern European classic manor where timeless sophistication meets contemporary luxury. This residence harmoniously blends refined European architectural elements with sleek modern lines, creating a serene yet captivating atmosphere. Grand archways and intricate moldings evoke the grace of classic European design, while clean finishes and innovative textures lend a fresh, modern appeal. Sunlit rooms with expansive windows open to meticulously landscaped grounds, echoing the charm of a European estate with a dash of contemporary flair. Every detail, from the handcrafted finishes to the thoughtful symmetry, speaks to an understated opulence that invites comfort and embodies style. Situated on a flat 40,511 square foot lot, this ultra lux home offers 6 ensuites and 2 powder rooms.
…By Prominent Properties Sotheby's International Realty


LUXURY SANCTUARY ON THE RIVERDALE BLUFFS Welcome to 3061 Scenic Place, one of only five homes perched high up in this exclusive enclave with unobstructed views of the Hudson River. The home, masterfully restored in 2018 by a renowned custom Hamptons homebuilder, is set on over 1/4 acre, offering approximately 6,000 square feet of ultra-luxury finishes, indoor and outdoor chef's kitchens, heated travertine driveway and walkways, and sweeping, PROTECTED water views from every floor. Enter through a marble foyer into a living room warmed by a wood-burning fireplace, oversized windows, and French doors that open straight onto the rear deck. The kitchen is built around a large marble island that seats six, with matching marble counters and backsplash, custom hardwood cabinetry, dual sinks, and a full Gaggenau package: two integrated fridges, a separate freezer, induction cooktop, dual gas burners, microwave, twin wall ovens (one steam), and two warming drawers. A private office and a marble powder room round out this level, along with direct garage access for two cars. Step outside to a travertine patio and full outdoor kitchen - Lynx pizza oven, gas grill, griddle, cooktop, fridge, and fireplace - set against a flat, usable backyard. Upstairs, the second level centers on a wide hallway connecting a primary bedroom with its own fireplace and marble bath (double vanity, soaking tub, glass shower) to two further bedrooms sharing a second full bath. A separate stair off this floor reaches a private guest suite with a full bath and windowed closet, ideal for visitors or live-in help. The entire third floor belongs to the primary suite alone - a sitting room, dressing area, and two walk-in closets, reached by its own private stair. Below, the lower level holds a second wood-burning fireplace in a family room that flows into a dining area, plus a home theater with reclining seats, a bonus flex room, laundry, and storage. Rounding things out: 4-zone HVAC, hardwood floors throughout, a wrought-iron staircase, an attached 2-car garage, and additional off-street parking. Close to schools, parks, and both Metro-North rail and express buses into the city.
…By Annonceur International


Welcome to 157 John Street, a beautifully updated side-hall Colonial where classic charm and modern comforts come together effortlessly. The inviting lemonade porch is made for slow mornings and summer evenings. Inside, high ceilings, hardwood floors and a wood-burning fireplace create a warm, welcoming atmosphere, while the spacious formal dining room is ready for memorable gatherings. The custom kitchen, renovated in 2022, is the heart of the home, featuring gorgeous Calacatta marble countertops, stainless steel appliances and an oversized farmhouse sink. A newly renovated full bath opens conveniently to the deck and expansive backyard with an above-ground heated pool—perfect for outdoor entertaining. A two-car garage with EV charging adds modern convenience. Upstairs are spacious bedrooms and a full bath, while the third level offers an additional bedroom and ample storage
…By Prominent Properties Sotheby's International Realty


Welcome to 190 John street , where classic farmhouse charm meets modern comfort. This meticulously maintained four bedroom, two and half bath colonial offers a inviting layout with polished hardwood floors, Custom lighting, and thoughtful updates throughout, Main level offers Living and Formal dining space with a dedicated home office area adds flexibility for todays lifestyle. Upstairs offers 4 well proportioned bedrooms and a custom renovated bath with the opportunity to expand. Outside offers a STAND-OUT feature of a impressive 50x 247 property with endless possibilities. From the Lemonade porch to the expansive rear yard this home will check every box. C/A/C, Walk out basement
…By Prominent Properties Sotheby's International Realty


Welcome to this stunning and oversized center hall colonial located in the peaceful Fort Lee neighborhood less than 2 miles from the George Washington Bridge. With approximately 4,310sf of beautifully designed living space, this home offers timeless architectural charm blended with modern comfort - featuring soaring ceilings, exquisite trim work, and a unique, flowing layout rarely found in today's homes. Step into the sun-drenched main level, where a gracious open floor plan effortlessly connects a chef's kitchen'complete with a center island and breakfast area'to the inviting living room with fireplace, an oversized formal dining room, and a spacious family room, perfect for entertaining or everyday living. Upstairs, retreat to the primary suite, featuring a cozy fireplace, generous walk-in closet, and a spa-like en-suite bathroom with a jacuzzi tub and steam shower. The second floor also offers a private en-suite bedroom and two additional spacious bedrooms, both with ample closets and private balconies for added charm. Large windows throughout the home flood the interiors with natural light, highlighting the scale and flow of each room. The lower level is ideal for multi-generational living or guests, featuring a fully equipped guest suite with a living area, summer kitchen, bedroom, office space, full bath, and glass doors that open directly to the backyard'perfect for a private retreat or extended stays. Owner has NJ real estate license.
…By Annonceur International


This move-in ready, beautifully updated 4-bedroom, 5-bath home on the East Hill of Tenafly offers effortless indoor-outdoor living. A sunlit entry foyer opens to gracious living, dining, and family spaces, anchored by a fireplace and flowing seamlessly into a spectacular renovated gourmet kitchen with white cabinetry and premium stainless appliances. The private, flat, fully fenced backyard makes entertaining easy. Upstairs, a luxurious primary suite with steam shower joins three additional well-appointed bedrooms. The fully finished lower level adds a custom recreation room, bonus space, full bath, and laundry. Complete with an attached 2-car heated garage, alarm and sprinkler systems.
…By Prominent Properties Sotheby's International Realty


Welcome to this oversized studio apartment -- a blank canvas with the flexibility and existing layout to function as a one-bedroom! Located in a well-maintained, pet-friendly co-op building (dogs up to 25 lbs. permitted), this bright and airy home features a fully enclosed east-facing terrace, perfect for enjoying the morning sun and open views. Building amenities include 24-hour security and concierge service, a live-in superintendent, outdoor pool, hot tub, playground, and basketball court. Monthly maintenance includes property taxes and all utilities. Indoor parking $75/month and outdoor $65/month, storage for $10/month, and cable is $71/month. The co-op requires 20% down payment and 4:1 debt-to-income ratio. Ideally located just moments from NYC transportation, highly rated schools, and the vibrant downtown Fort Lee.
…By Prominent Properties Sotheby's International Realty


Estate Area West of the Parkway — Luxurious 6‑Bedroom Estate With Unrivaled Hudson River Views Perched atop a private bluff in the prestigious estate area west of the parkway, this extraordinary 6-bedroom, 7-bath residence offers a rare combination of privacy, sophistication, and awe‑inspiring Hudson River panoramas. Set on .77 acres of meticulously manicured grounds, the home welcomes you with a stately circular driveway, timeless architectural presence, and an atmosphere of refined elegance from the moment you arrive. Inside, expansive open-concept living spaces flow effortlessly for both grand-scale entertaining and relaxed everyday living. Dramatic walls of glass capture uninterrupted river views, flooding nearly every room with natural light and showcasing spectacular sunsets over the water. Five of the six spacious bedrooms feature private en‑suite baths, creating serene retreats for family and guests. The primary suite is a luxurious sanctuary, complete with sweeping river vistas, a spa-caliber bath, and custom-built walk-in closets. Premium Features & Amenities Endless Pool® swim system for year‑round aquatic fitness and recreation Full-house generator for uninterrupted comfort and security 6-zone central air conditioning and dual heating systems for climate efficiency Two elegant fireplaces enhancing warmth and ambiance Rich, bespoke mahogany wood finishes Sleek porcelain and marble flooring throughout Multiple river‑facing terraces, formal gardens, and outdoor entertaining spaces From morning coffee overlooking the river to hosting dazzling evenings under the stars, every corner of this estate invites tranquility, sophistication, and connection to nature. This is more than a home—it is a private world unto itself, offering unmatched luxury in a breathtaking one‑of‑a‑kind setting.
…By Sotheby's International Realty - East Side Manhattan Brokerage


Spacious and well-maintained 2BR/2FBth condo for sale at Cedar Court, Fort Lee — a professionally managed community currently undergoing exterior improvements. This second-floor residence offers a comfortable layout with abundant natural light throughout. The updated kitchen features stainless steel appliances and opens to a dedicated dining area and a generously sized living room with a wood-burning fireplace. The guest bedroom is well-proportioned and served by a full bath. The primary suite includes a private bathroom and ample closet space. Additional highlights include central air conditioning, hardwood floors throughout, and an in-unit washer and dryer. Two deeded parking spaces are included, along with guest parking. Residents enjoy landscaped grounds, a courtyard setting, and an outdoor swimming pool. Ideally located near schools, parks, the Fort Lee Recreation Center, major highways, and NYC public transportation.
…By Prominent Properties Sotheby's International Realty


Exceptional & Grand 7-Bd. Shingle-Style Mansion with Pool & Large, Level, Grassy Grounds This exceptional and grand 7-bedroom, Shingle-style, mansion has 6 full and 2 half bathrooms and was built in 2009. Extending over 14,000 sq. ft. on four levels, it enjoys exquisite details and luxurious amenities, including an inground swimming pool and large, level grassy back and side yards. Set on more than three-quarters of an acre, the home, designed by Robert A. M. Stern Architects, sits along a leafy street in the exclusive, private community of Villanova Heights, adjacent to Riverdale's Fieldston Historic District. The house is graced with a columned entry porch leading to a mahogany front door with glass sidelights. An impressive double-height center hall connects to a living room with a massive wood-burning fireplace, walls of windows and glass doors out to an inviting wraparound porch. The formal dining room with coffered ceiling leads through a butler's pantry to the center-island eat-in kitchen, which is outfitted with marble and granite countertops, 2 sinks, 6-burner stove, 2 dishwashers, built-in microwave and warming drawer. There is an open family room with a gas fireplace and a door out to a broad and deep back porch and steps down leading to the rear yard and pool. The main floor also includes 2 powder rooms, a large office with pocket doors and a mudroom with a walk-in closet. The second floor has 3 en-suite bedrooms, including a master suite with a sitting room, fireplace, private sunrise porch, 2 walk-in closets, master bathroom with radiant-heat floor. There is also a 2nd-floor laundry closet. The third floor has 3 additional bedrooms (one with its own gabled terrace) and 2 full bathrooms, plus a windowed office/storage room. The finished lower level includes recreation, fitness, laundry, storage and powder rooms, plus a huge family room (it's 27 by 45 ft.) with a stone wood-burning fireplace, oversized picture window and glass doors out to a brick patio and large, level south lawn. There is central HVAC and an elevator with access to all floors. The roof is natural slate. The private multi-car driveway leads to an attached 3-car garage. The property is a corner lot of approximately 0.88 acres. Conveniently located for well-known private schools (Horace Mann, Fieldston and Riverdale Country School), the vast greenery of Van Cortlandt Park, and transportation to Manhattan (including express buses and the No. 1 subway train).
…By Annonceur International


Grand & Elegant 8-Bd. American Chateau-Style Stone Mansion with Swimming Pool & Grassy Grounds Designed in an American Chateau style, this 8-bedroom stone home has 6.5 bathrooms and was built in 2017. Extending over 10,700 sq. ft. on four levels, it enjoys multiple porches and commanding views. Luxurious details and amenities include an inground swimming pool, elevator access to all floors and a level, grassy yard. The home is set on 0.58 acres along a quiet, leafy road in the exclusive, private community of Villanova Heights, adjacent to Riverdale's Fieldston Historic District. There is a columned front porch, a double-height center hall, fireplaces in the living room and the huge family room; formal dining room, open kitchen, powder room, and a main-floor guest bedroom/office with a full bathroom. The second floor has 4 bedrooms and 3 bathrooms, including a master suite with a sitting room, 2 dressing rooms and a master bathroom with a double-sink vanity, free-stadning soaking tub and a walk-in shower. The third floor has 3 bedrooms and 1 bathroom. The finished walk-out lower level includes storage rooms and a maid's room with its own full bathroom. The house has central HVAC. There is a private multicar driveway and an attached garage parking for 4 cars. Conveniently located for well-known private schools (Horace Mann, Fieldston and Riverdale Country School), the vast greenery of Van Cortlandt Park, and transportation to Manhattan (including express buses and the No. 1 subway train).
…By Annonceur International


Spacious & Bright 8-Bd. Shingle-Style Mansion with Swimming Pool & Large, Level, Grassy Grounds This spacious and bright 8-bedroom, Shingle-style home has 5 full and 2 half bathrooms and was built in 2020. Extending over 10,000 sq. ft. on four levels, it enjoys luxurious details and amenities, including an inground swimming pool, level, grassy grounds and elevator access to all floors. The home is set on 0.70 acres along a quiet, leafy road in the exclusive, private community of Villanova Heights, adjacent to Riverdale's Fieldston Historic District. The house features columned front and side porches, a double-height center hall, living room with fireplace, family room, formal dining room, open kitchen (with a spacious dining area, peninsula breakfast bar, 2 sinks, quartz countertops and stainless-steel Thermador appliances), powder room, and a main-floor guest bedroom/office with a full bathroom. The second floor has 4 bedrooms and 3 bathrooms, including a master suite with a sitting room, 2 walk-in closets, a private terrace and a master bathroom (with a double-sink vanity, freestanding soaking tub and a glass-enclosed shower). The third floor has 3 bedrooms and 1 bathroom. The finished lower level includes a recreation room, fitness room, playroom/office, laundry room and a powder room. The house has central HVAC. There is a private multicar driveway and an attached 3-car garage. Conveniently located for well-known private schools (Horace Mann, Fieldston and Riverdale Country School), the vast greenery of Van Cortlandt Park, and transportation to Manhattan (including express buses and the No. 1 subway train).
…By Annonceur International


NEW LISTING VILLANOVA HEIGHTS Grand 7-Bd. Shingle-Style Mansion with Pool & Huge, Level, Grassy Grounds This picturesque 7-bedroom, 6.5-bath, 9,000-sq.-ft., American Shingle-style mansion was built in 2015. It enjoys exquisite details and luxurious amenities, including an inground swimming pool and a huge, level, grassy backyard. Set on close to an acre of land, the home sits along a leafy street in the exclusive, private community of Villanova Heights, adjacent to Riverdale's Fieldston Historic District. Designed by architect Hans Roegele, its distinctive exterior is based on a prominent Gilded Age mansion by the venerable firm of McKim, Mead & White - the 1884 Robert Goelet House, Ochre Point, in Newport, Rhode Island. The house features a welcoming center hall connecting to wide and inviting front and back porches; living room with and angled corner fireplace; formal dining room; large center-island kitchen with breakfast bar and stainless-steel appliances; semi-circular breakfast room; family room with fireplace; and library/guest room. The second floor has 4 en-suite bedrooms, including a master suite with a cathedral ceiling, its own sitting room, 2 walk-in closets, and a glass door to a private porch. The third floor has 3 additional bedrooms, a full bathroom and a large storage room. The finished basement includes a recreation room, exercise room, mudroom, and a maid's room with a full bathroom. Central HVAC. Elevator with access to all floors. There is a private cobbled driveway and an attached 3-car garage. The property totals approximately 0.88 acres. Conveniently located for well-known private schools (Horace Mann, Fieldston and Riverdale Country School), the vast greenery of Van Cortlandt Park, and transportation to Manhattan (including express buses and the No. 1 subway train).
…By Annonceur International


2 Eliot Court, Teaneck, NJ 07666
…By Prominent Properties Sotheby's International Realty


Welcome to this well-maintained 4-bedroom, 3 full bath Colonial offering a spacious and versatile layout in one of Teaneck's desirable residential neighborhoods. The inviting first floor features bright living and dining areas, an updated kitchen with stainless steel appliances, modern cabinetry, ample counter space, and a full bath. Upstairs offers four comfortable bedrooms with hardwood flooring and an additional full bath. The finished lower level provides exceptional flexibility with a large recreation area, second kitchen, full bath, laundry, and additional storage, making it ideal for extended living, guests, or a home office. Enjoy outdoor living in the beautifully landscaped, fully fenced backyard featuring a patio, covered entertaining area, detached garage, and an extended driveway providing ample off-street parking. Conveniently located near parks, schools, shopping, restaurants, houses of worship, and major highways, with easy access to NYC transportation. A wonderful opportunity to own a move-in ready home offering space, functionality, and convenience. Some photos may include virtual decluttering or digital enhancements to better showcase the home's potential while accurately representing the property's layout and features.
…By Prominent Properties Sotheby's International Realty


Don't miss This exceptional 2-Family Home offering, space, updates with an unbeatable location in the popular town of Fort Lee. Enter The 1st floor featuring 3 bedrooms, with 2 full bath one in primary, L/R, D/R, Eat-In Kitchen, access to yard. The 2cd Floor featuring 2 bedrooms, 1 full Bath, Spacious closets, in-suite laundry, L/R, D/R, Eat-IN Kitchen. Bonus Basement with Separate Entrance, L/R, Bedroom/Office, Full Bath, Laundry Room. Property Highlights: 3-zone heating, Attached 2 car garage w 2 non garage spaces, Situated on a cul-de-sac, 60' x 100' lot size, New 1st Floor Furnace (2024), New Water Heater (2023) Conveniently located within walking distance to schools, parks, houses of worship, restaurants, mass transit, - making this ideal for homeowners, investors, or multi generational living. A DO NOT MISS OPPORTUNITY - Call Linda today with any questions and to schedule your private showing..
…By Prominent Properties Sotheby's International Realty

Receive by email any new listing that may match your search criteria
Your criteria :
By validating this form, you accept the general conditions of use of Le Figaro Properties.
These agencies offer a selection of luxury properties vente at Englewood Cliffs. Feel free to contact them for personalized assistance.
