Get early access to listings that match your criteria
Never miss an opportunity again. Our personalized alerts notify you instantly.

 English$ USD · m²


Orchard Ridge Estates offers a stunning 2-year young estate home featuring a grand 2- story entry with a bridal staircase. Living room opens to a space perfect for a library or music room. Spacious great room boasts a fireplace and opens into a bright conservatory. Gourmet kitchen is equipped with top-of-the-line appliances, a wet bar, center island with a waterfall style counter, walk-in pantry, & a large eating area with access to the patio. Upper patio has a built-in grill & cooktop. 1st floor includes a study, full bath & laundry facilities. 2nd level has a magnificent primary suite with sitting room and luxurious full bath, 3 additional ensuite bedrooms & a family room. The lower level, with a walkout feature, provides a large family room, full bath, and ample storage. Architectural details abound with hardwood floors, high ceilings, and enhanced security. Completing the picture are a 3-car garage, upper patio/built-in grill & cooktop & firepit. Fabulous opportunity.
…By Annonceur International


Welcome to this beautiful New Construction Home, thoughtfully designed for today's lifestyle on a private .97-acre lot in Mahwah. A bright, welcoming foyer opens to a spacious, open-concept floor plan filled with light. The heart of the home is the gourmet kitchen, featuring abundant cabinetry, GE appliances, and plenty of workspace for everyday living and entertaining. The adjoining LR /DR overlooks the expansive backyard. A gas FPL adds warmth and charm, while sliding glass doors provide easy access to the backyard. You'll love the everyday conveniences built into the design including a well-appointed mudroom located just off the att. two-car garage complete with a built-in bench, cubbies, closet, pantry, and coffee bar, this is the perfect place to stay organized. Upstairs find three generously sized bedrooms, each with its own walk-in closet. The primary suite also offers a beautifully designed private bathroom. A versatile office or nursery, a tiled laundry room, and an oversized storage closet complete the second floor. The full unfinished walk-out basement features 9-foot ceilings and access to a paver patio. Quality finishes can be found throughout, including beautiful hardwood flooring. Conveniently located near schools, shopping, restaurants, parks, and major transportation, this exceptional home offers the perfect combination of quality craftsmanship and modern comfort. Don't miss your opportunity to be the first to call this beautiful new home your own.
…By Prominent Properties Sotheby's International Realty


Welcome to this beautifully updated 4 bedroom, 2.5 bath bi-level home in one of Mahwah's most sought-after neighborhoods. Impeccably maintained and truly move-in ready, this home blends modern upgrades, timeless style, and exceptional indoor-outdoor living. The sun-filled open floor plan is perfect for today's lifestyle, featuring a renovated kitchen with granite countertops, premium appliances, and a reverse osmosis water filtration system serving the kitchen sink. The kitchen opens seamlessly to the spacious living and dining areas, making entertaining effortless. Rich hardwood floors, central air conditioning, built-in surround sound, and abundant natural light create a warm and inviting atmosphere. Step outside to the expansive deck-ideal for outdoor dining, relaxing, or hosting family and friends. The spacious primary suite features a private ensuite bath, while the finished lower level offers incredible flexibility with a fourth bedroom, a cozy wood-burning fireplace, and walkout access to your backyard oasis. Enjoy summer in your private in-ground pool surrounded by beautifully maintained grounds. Additional features include public utilities (no septic), a 2-car attached garage, and a prime location near parks, top-rated schools, shopping, dining, hiking trails, and major highways for an easy commute. Offering the perfect combination of location, upgrades, and lifestyle, this exceptional Mahwah home is one you won't want to miss!
…By Prominent Properties Sotheby's International Realty


Set on 2.86 level acres, 1050 Ramapo Valley Road delivers the scale, privacy and finish level buyers associate with Franklin Lakes or Saddle River. Level, usable acreage of this size is scarce in the Ramapo foothills, and it is what sets this estate apart at its price. A five car attached garage, a detached one car garage, plus parking for six more is rare at any price and welcome news for collectors. Outside, a heated in-ground pool, outdoor kitchen, pergola, deck and patio, and 2.86 level acres deliver privacy, presence and room to grow. Approx. 8,250 sq ft above grade plus over 2,000 sq ft finished lower level. Six ensuite bedrooms - two located on the main level, eight full and two half baths across fourteen rooms give genuine separation for daily living, guests, work, fitness and multigenerational use. Virtually every space has been reimagined with top-of-the-line materials, natural stone, oversized doors and custom millwork. The main level centers on expansive living and dining areas and a Miele-appointed kitchen. A 2,000+ sq ft primary wing feels like a private retreat, with a sitting room, spa-style bath and exceptional dressing and closet space. Flexible, bright spaces and lounge areas, laundry on the bedroom and lower level, and a finished lower level with club-worthy bar and entertainment room. Minutes to I-287, Route 17 and the New York State line, with Campgaw Mountain and the Ramapo Valley Reservation close by.
…By Annonceur International


Welcome to an exceptional Mahwah residence, meticulously maintained and beautifully appointed on an oversized 1.09-acre property. Offering 6 bedrooms and 7 bathrooms across multiple levels, this impressive home combines an expansive layout with incredible amenities, including a 3-car garage, gym, outdoor jacuzzi, and beautifully landscaped grounds. A grand entry foyer opens to the formal LR, elegant DR, and chef's kitchen overlooking a dramatic two-story family room with fireplace and bar. A private home office, full hall bath, abundant closets, and 1st floor guest suite with en-suite bath complete this level. A convenient back staircase provides additional access upstairs. The 2nd floor features a luxurious primary suite with a large bath and incredible oversized WIC. 3 additional bedrooms include a junior suite with a spacious en-suite bath. A full hall bath & laundry room complete this level. The fully finished 3rd floor offers a large rec room plus an additional bedroom & full bath. The finished basement provides even more space with a rec room, gym, storage, and access to the 3-car garage. The garage is accessible from both the 1st floor and basement. Outside, the expansive property is designed for exceptional outdoor living with a covered patio, outdoor kitchen, fireplace, jacuzzi, rose garden, mature landscaping, & premium Rainbow playset. Meticulously cared for, this exceptional home offers tremendous space, versatility, and amenities in a truly special setting.
…By Annonceur International


COME NAME YOUR ESTATE! A reimagined estate on nearly three level acres, thirty-three miles from Midtown Manhattan. 1050 Ramapo Valley Road occupies 2.86 level, private acres in Mahwah, New Jersey, at the northern edge of Bergen County where the Ramapo Mountains meet the New York State line. Level, usable land of this size is genuinely scarce here, and within the surrounding luxury market it is close to unavailable at this price. The house has been rebuilt from the inside out. More than 10,000 square feet of finished space across fourteen rooms, with approximately 8,250 square feet above grade and over 2,000 below. Natural stone, oversized doors, custom millwork and a restrained, contemporary palette run throughout. The main level opens from a center-hall entry to expansive living and dining rooms, a Dacor-appointed kitchen, a sunroom and a mudroom, and it holds two ensuite guest bedrooms of its own - a rare provision in an estate of this scale and one that makes single-level living genuinely possible. Above, a primary wing of more than 2,000 square feet reads as a separate residence: sitting room, spa-style bath, and dressing and closet space on a scale usually reserved for far larger houses. Three additional ensuite bedrooms, a private office, a gym and a den complete the floor, with laundry on both the bedroom and lower levels. The fully finished lower level adds a club-worthy bar and entertainment room, a second gym, and substantial storage. Six bedrooms in total, all ensuite, with eight full and two half baths. Outdoors, a heated in-ground pool, deck and patio sit within the property's own tree line. Twelve parking spaces - a five-car attached garage, a detached one-car garage, and parking for six more - put the property within reach of serious collectors, a rarity at any price point. The setting is quietly exceptional. Campgaw Mountain and the four-thousand-acre Ramapo Valley Reservation are minutes away, as are I-287, Route 17 and the New York State line. Mahwah is the largest municipality by land area in Bergen County and the only town among its luxury neighbours with a single unified school district serving PreK through twelve. Offered at $2,750,000.
…By Annonceur International


Tucked away on a quiet street, this expanded and updated modern residence offers 4 bedrooms, 3 full bathrooms, and flexible living space for comfort and entertaining. Substantially renovated in 2023, the home gained additional square footage in the primary and lower-level bedrooms, along with a new roof, updated systems, new windows and fixtures, and Renovated kitchen. Improvements through 2026 include hardwood floors upstairs, luxury vinyl plank flooring on the ground level, a remodeled full bath, fresh paint, added storage, and upgraded landscaping. A chic foyer opens to the bright main level with a dining area, spacious living room, and modern eat-in kitchen featuring quartz countertops, ample cabinetry, and access to an oversized deck. The primary bedroom includes a sliding barn door to the walk-in closet and ensuite bath, while a second bedroom and hall bath complete this level. On the ground level, you’ll find a walk-out family room, large bedroom, full bath, bonus room ideal as an office or bedroom, and an attached garage. Outside, refreshed landscaping enhances backyard privacy, while a generous covered patio with a wood-burning pizza oven creates an inviting setting for outdoor gatherings. Thoughtfully designed, this home offers move-in-ready convenience in one of Bergen County’s most desirable communities.
…By Annonceur International


Set on one of Upper Saddle River’s most desirable streets, this expansive 2.47-acre estate parcel presents an extraordinary opportunity to create your own private retreat. Perfectly positioned on a gentle rise, the property offers a sense of privacy and tranquility while remaining close to the heart of town, schools, local parks, and shopping. The existing sprawling ranch residence features 2/3 bedrooms, 2 full and 2 half baths, a finished basement, and expansive decking with an outdoor kitchen, jacuzzi. Ideal for entertaining or enjoying peaceful evenings overlooking the expansive grounds. The property features an impressive detached garage—measuring approximately 42 feet long by 20 feet wide, with space for up to six vehicles and ample room for a workshop or studio. Whether you choose to renovate and expand the current home or build a new custom estate, the possibilities are endless. The level lot and estate-like setting make this property a rare find in Upper Saddle River.
…By Annonceur International


ABSOLUTELY TURN-KEY 4/5 BEDROOM, 2.5 BATH CENTER HALL COLONIAL SITUATED ON OVER HALF AN ACRE OF PROFESSIONALLY LANDSCAPED PROPERTY TUCKED OFF THE ROAD ON A QUIET RESIDENTIAL CUL DE SAC. SWEET CURB APPEAL & FRONT PORCH, OPENS INTO LARGE, PRISTINELY MAINTAINED, SPACIOUS SUN-FILLED ROOMS PERFECT FOR TODAY'S LIFESTYLE. TILED ENTRY FOYER FLANKED BY FORMAL LIVING ROOM & FORMAL DINING ROOM. OVERSIZED FORMAL LIVING ROOM OPENS INTO A COZY YET EXTREMELY EXPANSIVE GREAT ROOM COMPLETE W/ BRICK FACED FIREPLACE, BUILT-INS, VAULTED CEILING W/ BEAM DETAIL, ACCESS TO DECK/YARD & FLOOR TO CEILING WINDOWS. CONTINUOUS FLOW FROM THE GREAT ROOM INTO THE UPDATED EAT-IN KITCHEN W/ GRANITE COUNTERS, STAINLESS APPLIANCES & DECK/YARD ACCESS. FORMAL DINING OFF THE KITCHEN. CONVENIENTLY LOCATED POWDER ROOM, MUD ROOM, LAUNDRY ROOM OFF THE TWO CAR GARAGE. ACCESS TO THE YARD OFF THE MUDROOM. BONUS ROOM OFF THE MUDROOM ABOVE THE GARAGE IS THE PERFECT GUEST BEDROOM (BR5) OR PRIVATE OFFICE/ PLAYROOM. SECOND FLOOR OFFERS MASTER SUITE W/ WALK-IN CLOSET, UPDATED MASTER BATH, 3 WELL SIZED BEDROOMS & RECENTLY UPDATED FULL BATH. FULL, UNFINISHED LOWER LEVEL W/ BILCO DOORS TO THE REAR OFFERS GREAT POTENTIAL AS YOUR FUTURE REC ROOM. GLEAMING HARDWOOD FLOORS THRU-OUT THE MAIN & SECOND LEVEL. SKYLIGHTS IN GREAT ROOM & BONUS ROOM. NATURAL LIGHT. TREMENDOUS EXPANSION OPPORTUNITIES. PROPERTY IS .6 ACRE. WITHIN CLOSE PROXIMITY TO HILLSIDE ELEMENTARY, BROOKSIDE MIDDLE & NORTHERN HIGHLANDS HIGH SCHOOL. PEACEFUL & PRIVATE.
…By Annonceur International


Masterfully designed, this sprawling English Country Manor seamlessly blends modern elegance, timeless architecture, and exceptional custom millwork. Set on 2 serene acres, nearly every inch of this 9,200 SF estate, complemented by a 2,400 SF lower level, has been elevated with updates and exquisite interiors by renowned designer Jennifer McGee. A grand foyer with Grecian marble floors and a sweeping bridal staircase introduces an expansive layout designed for refined entertaining. The dramatic 2-story great room, anchored by a sophisticated wet bar and double French doors, flows effortlessly into a gourmet chef’s kitchen with custom cabinetry, oversized island, La Cornue Chateau 120 range, and radiant heated floors. The main level is further enhanced by a banquet-sized dining room, private office, and living/billiard room with stunning traditional details. The primary suite, immaculately renovated in 2024, is a true sanctuary boasting a fireplace, sitting room, oversized dressing room, and spa-like bathroom that is a masterwork of design, featuring a sauna, freestanding jacuzzi and radiant heat. Upstairs, 5 spacious bedrooms and a full laundry room provide comfort and convenience. Expansive lower level includes a temp-controlled wine cellar, gym, rec room, media room, and access to the heated 6-car garage. Outdoors, resort-style grounds showcase tranquil pond views, manicured gardens, a heated Gunite pool, bluestone patios and fire pit. Unmatched prestige & privacy await!
…By Annonceur International


Set on 1.34 acres of lush grounds, this expanded Modern Farmhouse Colonial blends timeless character with high-end finishes and exceptional indoor-outdoor living. Expansive tree-lined lawns, a heated gunite saltwater pool, deck, and charming stone patio with beautiful sunrise and sunset views set the tone for a home designed for privacy, relaxation, and entertaining. At the heart of the home, a gourmet kitchen renovated in 2015 and appointed with Wolf and Sub-Zero appliances opens to a warm living room with a wood-burning fireplace and a banquet-sized dining room. French doors lead to an oversized family room that opens directly to the outdoor spaces. A first-floor secondary suite with a full bath offers flexibility for guests or those seeking one-level living. Upstairs, a sun-filled primary suite features a vaulted ceiling, spacious ensuite bath, and walk-in closet. Two generously sized bedrooms, a hall bath, versatile bonus room ideal for a playroom or home office, and dedicated laundry room complete the level. Other highlights include hardwood floors throughout, an attached two-car garage, a partially finished basement offering valuable flex space for recreation or a home office, and a new pool heater installed in 2024. Tucked away in a quiet, sought-after pocket of Allendale, the residence ideally situated near downtown, parks, shopping, NYC train and bus service, Hillside Elementary School, and Northern Highlands Regional High School.
…By Annonceur International


Set behind stately iron gates on one of Saddle River’s most coveted streets, this French-inspired estate offers nearly 9,000sf of timeless architecture, privacy, & refined living. Perfectly situated on 2.15 landscaped acres, the home blends grand-scale entertaining with intimate everyday comfort, complete with resort-style amenities. A dramatic two-story foyer opens to sun-drenched formal living & dining rooms, anchored by fireplace & floor-to-ceiling arched windows. A fully appointed butler’s pantry complements the banquet-sized dining room. Chef’s kitchen features top-tier appliances, oversized island & cathedral-ceiling breakfast area flowing seamlessly into the family room with coffered ceilings & custom built-ins. A rich wood-paneled library w/ fireplace & patio access create the ultimate home office. The 1st floor also offers mudroom, bonus/playroom, full cabana bath & 2 powder rooms. Upstairs, the mezzanine gallery leads to a private primary w/ sitting room, 2 fireplaces, 2 spa-like baths & expansive walk-in closets. The 4 additional bedrooms include 2 ensuites & 2 with Jack & Jill layout. The walk-out lower level features radiant heat, fifth fireplace & space for a theater, gym, wine cellar & guest suite. Outdoors, enjoy a heated saltwater pool w/ spa & fountain, outdoor kitchen & multiple terraces. A heated 4-car garage, radiant heat throughout, generator & advanced security complete this exceptional property with Saddle River taxes, top schools, & easy NYC com
…By Annonceur International


Nestled on a beautiful .63-acre cul-de-sac lot in a sought-after Wyckoff neighborhood, just moments from Lincoln Elementary School. Step into a traditional center-hall layout that flows effortlessly into a fabulous rear addition, where cathedral ceilings, skylights, a wall of windows, and glass doors fill the space with natural light. The Great Room impresses with a floor-to-ceiling stone fireplace, soaring ceilings, and gorgeous herringbone hardwood floors, opening to an adjacent Family Room with custom built-ins and a wet bar with glass cabinetry. The oversized kitchen features a large center island perfect for gathering, plus a sunny Breakfast Room overlooking the rear deck and backyard — ideal for entertaining family and friends. A Formal Living Room, Dining Room, and full bath complete the main level. Upstairs, four generously sized bedrooms offer double closets, hardwood floors, and abundant natural light. The primary suite includes a walk-in closet and private balcony. The finished lower level adds versatile space for a playroom, rec room, or home office, plus ample storage and a half bath. Outside, a true backyard oasis awaits — a spacious deck wraps around the entire rear of the home, overlooking a beautiful pool, spa, and patio, all set in complete privacy. This one won't last — everything you've been looking for and more, in a wonderful Wyckoff location! This exceptional Wyckoff home won't last — schedule your showing today!
…By Annonceur International


A rare offering in Saddle River, positioned just 35 minutes from Manhattan. Set across more than 6.3 acres of landscaped, private grounds, this 32,500-square-foot estate carries the scale and architectural presence of a European residence, executed for modern living. A gated entrance and long wooded approach lead to a formal motor court and porte-cochère, establishing a measured and deliberate arrival. The residence is defined by volume and proportion. A Hermitage-inspired chandelier anchors the central hall, while a sweeping Italian marble staircase and custom ironwork introduce a consistent architectural language throughout. Thirteen bedrooms and twelve bathrooms are arranged across a layout designed to accommodate both formal entertaining and private retreat. Principal spaces include: – A formal dining room scaled for 26 guests – A central atrium overlooking the outdoor pool – A family room anchored by a custom marble fireplace – A great room with 22-foot ceilings – A 2,200-square-foot ballroom with inlaid flooring The kitchen has been fully reimagined, combining white marble surfaces, bespoke cabinetry, and professional-grade appliances. The top floor is dedicated to the primary suite, with private terraces, a sitting room, dressing areas, and a marble-clad bath designed as a self-contained retreat. Amenities are comprehensive and discreetly integrated, including indoor and outdoor pools, a screening room, sauna and steam facilities, wine storage, fitness spaces, racquetball court, and a night-lit tennis court. Additional elements include a glass elevator, five-car garage, and a separate staff wing. A residence of scale, privacy, and permanence, rarely offered in this proximity to Manhattan.
…By Annonceur International


Stunning ranch set on .75 of an acre in desirable Wyckoff! This picture-perfect home has been fully renovated and offers exceptional curb appeal plus an amazing backyard oasis with a heated saltwater gunite pool. A long, wide driveway accommodates multiple vehicles, while the charming front porch overlooks scenic Zabriskie Pond with picturesque willow trees. Inside, the open-concept layout is ideal for everyday living and entertaining. Spacious living and dining area features a woodburning FP and flows seamlessly into the stunning gourmet kitchen featuring a massive center island with a prep sink, quartz countertops, a professional range with hood, & abundant cabinetry. The kitchen leads to a beautiful patio overlooking the backyard. The bedroom wing offers 3 spacious bedrooms & 2 beautifully renovated full bathrooms. The primary suite features a large WIC and en-suite bathroom, while the 2 additional bedrooms share another renovated full bath w. double vanity. Fully finished walkout basement provides outstanding bonus space, perfect for a rec room, along with a laundry room, neat utility room, and access to the 2-car garage. Step outside to the covered patio and enjoy the incredible backyard featuring a heated saltwater gunite pool, firepit, & a large, flat grassy area. Minutes from Wyckoff's charming downtown with excellent restaurants, and shops. Wyckoff is known for top-rated schools and wonderful community. Freshly painted, whole house water-filtration, and MORE.
…By Annonceur International


Nestled in Saddle River's prestigious Chestnut Ridge neighborhood, this exceptional 4-bedroom, 4.5-bath expanded ranch offers luxurious one-level living in a serene, private setting. Thoughtfully designed for both everyday comfort and elegant entertaining, the home features a bright, spacious chef's kitchen with a large center island, granite countertops, a walk-in pantry, and a sun-filled breakfast area. The beautifully landscaped, park-like backyard is a private oasis, expansive patio, tranquil koi pond with a charming bridge, and plenty of space for outdoor gatherings or peaceful relaxation. The inviting interior also features a formal dining room with an adjoining butler's pantry, ideal for effortless entertaining. The luxurious primary suite serves as a private retreat, offering a spa-inspired bathroom with a spacious walk-in shower and heated floors. Additional highlights include an elevator for convenient access, a first-floor laundry room, and three fireplaces that create warmth and ambiance throughout the home. This rare offering combines timeless elegance, exceptional comfort, and resort-style outdoor living in one of Saddle River's most sought-after locations.
…By Annonceur International


Nestled in Saddle River's prestigious Chestnut Ridge neighborhood, this exceptional 4-bedroom, 4.5-bath expanded ranch offers luxurious one-level living in a serene, private setting. Thoughtfully designed for both everyday comfort and elegant entertaining, the home features a bright, spacious chef's kitchen with a large center island, granite countertops, a walk-in pantry, and a sun-filled breakfast area. The beautifully landscaped, park-like backyard is a private oasis, complete with a heated in-ground pool, expansive patio, tranquil koi pond with a charming bridge, and plenty of space for outdoor gatherings or peaceful relaxation. The inviting interior also features a formal dining room with an adjoining butler's pantry, ideal for effortless entertaining. The luxurious primary suite serves as a private retreat, offering a spa-inspired bathroom with a spacious walk-in shower and heated floors. Additional highlights include an elevator for convenient access, a first-floor laundry room, and three fireplaces that create warmth and ambiance throughout the home. This rare offering combines timeless elegance, exceptional comfort, and resort-style outdoor living in one of Saddle River's most sought-after locations.
…By Annonceur International
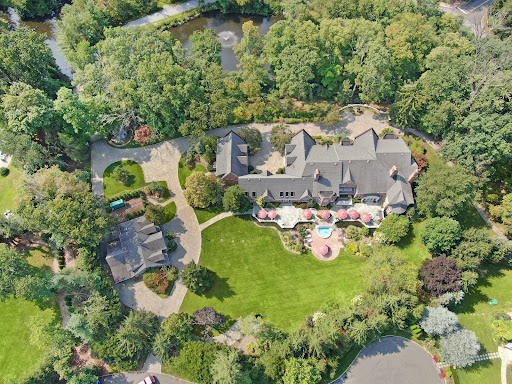


Private resort-style estate set on 6.5 gated acres. Surrounded by lush landscaping, a tranquil private lake, and a picturesque bridge approach, this extraordinary 9-bedroom residence offers over 18,000 sq. ft. of refined living space with exceptional architectural detail, timeless millwork, and elegant interiors with a warm and inviting feel throughout. Designed for luxury living and entertaining, the estate features a private wellness retreat with indoor pool, professionally lit tennis court, climate-controlled 6-car garage, private apartment within the main residence, and a separate carriage house ideal for extended living or a sophisticated home office. A one-of-a-kind estate combining privacy, serenity, and the feeling of a truly private retreat while still providing close, convenient access to Manhattan.
…By Prominent Properties Sotheby's International Realty


120 Ridge Road, Tuxedo Park, New York 10987 Auction | September 16 to 29, 2026 An exceptional opportunity to acquire one of the most remarkable private estates in the New York area. Located in the heart of the prestigious private and secure community of Tuxedo Park in the Hudson Valley, this historic French Provincial-style estate spans over 151 acres of private land, approximately 50 minutes from Manhattan. Built in 1928, this remarkable estate combines historic architecture, absolute privacy and contemporary infrastructure in an exceptional natural environment. The property develops approximately 2,080 m² of built space divided between a majestic main residence, a completely renovated guest house and an independent residence in a former carriage house. Reception areas include a large hall, a large lounge, a reception dining room, a remarkable library, a smoking room, an old chapel as well as a cellar and a wine chest. The exteriors are a true private estate with a boathouse on Lake Tuxedo, a historic log cabin with stone fireplace, a spa and pool house, a tea pavilion, a tennis court, a putting green with bunker, as well as numerous terraces, fountains and ancient sculptures. Two swimming pools complete the facilities: an infinity pool and a separate swimming lane. Bordering nearly 2,000 acres of protected natural areas and crisscrossed by ancient equestrian trails, the estate offers an exceptional level of privacy and tranquility. Exceptional self-sufficient energy infrastructure The estate has benefited from an investment of more than $1 million in its energy infrastructure. It has a system combining solar energy, geothermal energy, private microgrid, industrial-grade generators and high-energy efficiency equipment, allowing the property to operate independently of local public grids. A rare combination of historic architecture and contemporary energy technology. Key features Historic estate built in 1928 Approximately 151 acres / more than 61 hectares Approx. 2,080 m² built Main residence, guest house and carriage house Boathouse on Tuxedo Lake Infinity pool Independent swimming lane Spa and pool house Tennis court Putting green and bunker Tea pavilion Historic log cabin Old chapel Exceptional library Cellar and wine chest Large five-car garage Elevator Solar and geothermal system Private energy microgrid Industrial Generators Private estate in a gated and guarded community About 50 minutes from Manhattan A rare opportunity to acquire a large-scale historic estate in one of the most prestigious private communities in New York State. Contact Immobilier Swiss to receive the complete file and the terms and conditions of participation in the auction.
…By Annonceur International


AUCTION: Bidder registration deadline: 15 September. Contact Concierge Auctions at 646.760.8109 or visit www.conciergeauctions.com for more information. Renamor stands as a rare French Provincial estate built in 1928, when a sophisticated New York couple, Renee and George Amory, commissioned a European-inspired retreat whose art collection would later count the Metropolitan Museum of Art among its admirers. The house was built for original owners George Amory, a major stockholder in the container shipping business Sea-Land Freight Company, and his wife Marion Renee, who inspired the Renamor name. Spanning over 150 private acres within the gated, guarded confines of historic Tuxedo Park, the estate adjoins nearly two thousand acres of protected parkland and old bridle trails, delivering rare privacy just fifty minutes from Manhattan. Three residences totaling over 22,000 square feet include a grand main house with a great hall, banquet dining room, library, wine vault, and former chapel, alongside a fully renovated guest house and a carriage house apartment. A more than one million dollar investment made over a decade ago allows the property to operate entirely off the grid, independent of local utilities, with net-zero energy integration including a microgrid system. A boathouse on Tuxedo Lake, log cabin, spa, tea house, tennis court, and dual pools complete this landmark property, ready for a new era of stewardship.
…By Ellis Sotheby's International Realty


Welcome to this beautifully maintained Center Hall Colonial offering approximately 3,828 square feet of sun-filled living space on an expansive 0.67-acre lot in Woodcliff Lake. The dramatic two-story entry foyer is flanked by formal living and dining rooms, establishing an elegant tone for entertaining. At the heart of the home, a chef's eat-in kitchen features a center granite island, stainless steel appliances, and a sunny breakfast area with direct access to a private paver patio. The kitchen flows seamlessly into an inviting two-story great room anchored by a cozy fireplace. The main level is completed by a convenient laundry room and access to the two-car attached garage. Upstairs, the primary suite serves as an impressive sanctuary complete with three walk-in closets and a versatile bonus room ideal for a private office, gym, or sitting area. Three additional generous bedrooms and three full bathrooms complete the upper level. The vast unfinished lower level offers incredible potential for future customized space or extensive storage. Situated close to the Woodcliff Lake train station and Wood Dale County Park, this turnkey residence combines exceptional scale, modern convenience, and prime Bergen County living.
…By Annonceur International


Welcome to a home where lifestyle, privacy, and location come together beautifully. Nestled on over an acre in one of Franklin Lakes’ most desirable neighborhoods, this meticulously maintained home offers a rare combination of tranquility, comfort, and everyday convenience. Surrounded by mature landscaping for exceptional privacy, the backyard is designed for both relaxation and entertaining. Enjoy the beautiful paver patio, unwind in the hot tub, and take advantage of the expansive outdoor living space that feels like your own private retreat. Inside, you’ll find a thoughtfully updated home featuring an updated kitchen, beautifully updated bathrooms, gleaming hardwood floors, central air conditioning, new carpeting in the bedrooms, and a finished basement that provides additional living and entertaining space. A brand-new roof also offers added peace of mind. The attached two-car garage has also been upgraded with a professionally finished epoxy flake floor and custom cabinetry. The quiet, tree-lined streets are ideal for walking, biking, and enjoying the outdoors while fostering a true sense of community.
…By Prominent Properties Sotheby's International Realty


Experience exceptional brand new construction by High Peak Homes, a highly acclaimed builder known for delivering custom-level craftsmanship, luxury finishes, and spectacular interior design. Positioned on a cul-de-sac in Urban Farms, this stunning residence was thoughtfully designed for elegant entertaining and everyday living. It features 5 bedrooms and 6.5 bathrooms. A dramatic two-story foyer welcomes guests, while a separate front entrance leads to a mudroom w. custom built-ins & 2nd staircase. The chef's kitchen features 2 oversized islands, Wolf / Thermador appliances, scullery, butler's pantry, & custom two-tone cabinetry. The family room is anchored by a fireplace and is open-concept to the kitchen & breakfast area. Enjoy the covered outdoor patio with a fireplace & outdoor kitchen. Private 1st floor guest suite with its own covered patio offers ideal accommodations. Upstairs, the luxurious primary suite features a coffee bar, custom WIC, and spa-inspired bath w. radiant heated floors, soaking tub, & dual shower. 3 addt'l en-suite bedrooms, an upstairs lounge w. fireplace, & laundry room with dual W/Ds complete the 2nd level. Finished lower level offers a rec room w. wet bar, gym, theater, office/flex suite w. full bath, & bonus room. 3-car garage w. EV charger rough-ins, professionally designed landscaping, and zoning approval for an 18' x 38' Gunite pool complete this exceptional home. Renderings are for artistic representation only. Finishes and details may vary.
…By Annonceur International


Nestled in one of Franklin Lakes most sought-after neighborhoods, this beautifully updated home set on one acre of professionally landscaped grounds, offering exceptional privacy and resort-style living. The stunning backyard features an in-ground heated pool, expansive patios, and plenty of space for entertaining and relaxing. Inside, the residence showcases two-story entry foyer, elegant custom millwork, and radiant heated floors throughout the main level. The open concept floor plan is designed for grand entertaining and everyday living. Step into the dramatic two-story Great Room, where soaring ceilings, a magnificent floor-to-ceiling stone fireplace and wall of windows create a breathtaking space filled with natural light. The brand-new designer kitchen is a true showpiece, featuring custom Poggen Pohl cabinetry, top of the line appliances, an oversized island, luxurious countertops, and exceptional craftsmanship throughout. Offering five generously sized bedrooms, finished walkout lower level adds exceptional living space for recreation, fitness, or guests. Combining timeless elegance, modern updates, and an outstanding Franklin Lakes location, this mini-estate is a rare opportunity for today's discerning buyer.
…By Annonceur International


Nestled on nearly 2 private acres at the end of quiet cul-de-sac, this exceptional property offers luxury living in premium location. Beautifully landscaped grounds feature an inground heated pool,pool house, and expansive outdoor spaces, creating the perfect setting for relaxation and entertaining. A dramatic two-story entry foyer welcomes you into the home, highlighted by soaring cathedral ceilings and an impressive two-story kitchen featuring oversized dual islands, ideal for gatherings and everyday living alike. The luxurious primary bedroom suite offers a peaceful retreat with generous space and comfort, while the walk-out lower level provides additional living and entertainment areas with endless possibilities. Brand new roof and brand new rear deck was just installed.
…By Annonceur International
'%20stroke='%23DDAA3A'%20stroke-width='1.909'%20stroke-linecap='square'%20stroke-linejoin='bevel'/%3e%3c/svg%3e)
Receive by email any new listing that may match your search criteria
Your criteria :
By validating this form, you accept the general conditions of use of Le Figaro Properties.
These agencies offer a selection of luxury properties vente at Mahwah. Feel free to contact them for personalized assistance.
