

luxury houses with terrace for sale Ridgefield, United States


House with pool and garden Ridgefield (United States)
Welcome to this spacious, beautiful home in Ridgefield's most desirable neighborhood. Offering 5 bedrooms and 3.5 bathrooms, this home features a flexible layout with plenty of space for everyday living and entertaining. High ceilings enhance the open feel, while 4 zone heating and cooling and newer central air (2024) provide year-round comfort. The main level offers a large living room, formal dining room, and inviting family room with a cozy fireplace. The kitchen opens to an incredible sunroom overlooking the expansive wraparound deck, heated swimming pool and jacuzzi, BBQ, playground, and beautiful views. Upstairs are 3 spacious bedrooms, including the primary with a walk-in closet, dedicated dressing area, skylights, spa-like bath, plus stunning sunset views. An additional full bathroom completes this level. A spacious fully finished lower level features a large living area, full summer kitchen, additional bedroom, full bathroom, and private entrance, ideal for extended living, guests, or an in-law suite. Additional features include a built-in central vacuum, integrated whole-home sound system, attached garage, and stucco exterior. Many major systems have already been updated while still offering the opportunity to personalize the finishes. Ideally located minutes from Ridgefield's restaurants, shopping, parks, NYC transportation, and great schools. A rare opportunity offering an excellent layout, impressive amenities, beautiful views, and incredible backyard.
…By Annonceur International
224 listings near Ridgefield


House with terrace Cliffside Park (United States)
Experience exceptional luxury in this spectacular brand-new construction masterpiece, thoughtfully designed with sophisticated architecture and premium finishes. This extraordinary residence offers 5 bedrooms, 4 full bathrooms, and 2 powder rooms across approx. 6,500 sq ft of beautifully designed spaces. A dramatic iron pivot entry door welcomes you into stunning interiors featuring custom moldings, designer ceiling details with integrated LED lighting, glass railings, illuminated staircases, and a private elevator servicing every level. Designed for both everyday living and grand-scale entertaining, the main level features a spacious LR, DR, butler's pantry, pantry, and an incredible gourmet kitchen w. premium Sub-Zero / Wolf appliances, dual center islands, &seamless flow into the family room w. fireplace. A private home office completes this level. Upstairs, the luxurious primary wing offers a spacious bedroom, WIC, spa bath, private balcony, and a bonus lounge with a wet bar. A JR suite & 2 addt'l bedrooms sharing a beautiful hallway bath complete the 2nd level. Spectacular rooftop level is an entertainer's dream, featuring a wet bar, powder room, & an expansive rooftop terrace w. breathtaking NYC views. Private lower level offers its own entrance, spacious rec room, 5th bedroom, and full bath. Complete with an attached 2 car garage & located just minutes from NYC transportation, shopping, and dining, this remarkable residence delivers an unparalleled luxury lifestyle.
…By Annonceur International


House with pool and terrace Fort Lee (United States)
A spacious two-bedroom residence at Horizon House, currently configured with one expansive primary suite, featuring an enclosed balcony and offering generous space and flexibility to reimagine the layout to suit your needs. This is a true blank canvas for a buyer with vision and an opportunity to create a home uniquely tailored to your lifestyle. The residence is also listed as part of a combined offering with the adjacent apartment (MLS# 26029840), providing an additional opportunity for those seeking a larger home. Currently used as a home office, the apartment features a utility kitchen, offering the flexibility to create a kitchen of your own design. Set on approximately 28 acres of beautifully landscaped grounds, Horizon House is a full-service amenity complex offering 24-hour security and doorman service, outdoor pools, tennis courts, a fitness center, community room, and playgrounds. With NYC transportation just steps away, including nearby bus service to Manhattan, and the George Washington Bridge only minutes from your door, commuting is effortless. Board approval is required, and buyers must meet the 4:1 debt-to-income requirement. If you commute to NYC and are tired of paying rent, this could be the alternative you’ve been looking for.
…By Prominent Properties Sotheby's International Realty


House with pool and terrace Fort Lee (United States)
A spacious two-bedroom corner residence at Horizon House, featuring generous living spaces, a nice-sized balcony, and beautiful views of the George Washington Bridge and New York City skyline. This blank canvas awaits a buyer with vision, offering an opportunity to create a home uniquely suited to your lifestyle. Set on approximately 28 acres of beautifully landscaped grounds, Horizon House is a full-service amenity complex offering 24-hour security and doorman service, outdoor pools, tennis courts, a fitness center, community room, and playgrounds. With NYC transportation just steps away, including nearby bus service to Manhattan, and the GWB only minutes from your door, commuting is effortless. Board approval is required, and buyers must meet the 4:1 debt-to-income requirement. If you commute to NYC and are tired of paying rent, this could be the alternative you’ve been looking for. ***The property is also being offered as part of a combined listing with the adjacent apartment (MLS# 26029640), presenting an additional opportunity for those seeking a substantially larger home.
…By Prominent Properties Sotheby's International Realty


House with garden and terrace North Bergen (United States)
Welcome To 138 76Th Street, North Bergen! A Rare Income-Producing Opportunity Offering Exceptional Versatility For Investors and Owner-Occupants Alike. This Well-Maintained Multi-Family Property Features A Spacious 4-Bedroom, 1-Bath First-Floor Unit With A Large Living Room, Ideal For Comfortable Living Or Strong Rental Income. 12The Upper Residence Is A Private Duplex Spanning The Second and Third Floors, Complete With A Separate Entrance, 3 Bedrooms, 1 Full Bath, Generous Living Space, and A Private Balcony Perfect For Enjoying Outdoor Relaxation. Adding Tremendous Value, The Property Also Includes A Separate Bonus Unit Featuring 3 Bedrooms, 1 Full Bath, and A Living Room, Providing Excellent Potential For Extended Family Accommodations, Guest Quarters, Or Additional Rental Income. Additional Highlights Include A Private Backyard Ideal For Entertaining, An Unfinished Basement Offering Abundant Storage and Future Possibilities, and Private Off-Street Parking. Conveniently Located Just Minutes From New York City, Major Highways, Shopping, Dining, Parks, and Public Transportation, This Unique Property Presents An Outstanding Opportunity To Maximize Income While Enjoying All That North Bergen Has To Offer. A Truly Exceptional Investment With Endless Potential.
…By Annonceur International


House with terrace Fort Lee (United States)
Spacious and well-maintained 2BR/2FBth condo for sale at Cedar Court, Fort Lee — a professionally managed community currently undergoing exterior improvements. This second-floor residence offers a comfortable layout with abundant natural light throughout. The updated kitchen features stainless steel appliances and opens to a dedicated dining area and a generously sized living room with a wood-burning fireplace. The guest bedroom is well-proportioned and served by a full bath. The primary suite includes a private bathroom and ample closet space. Additional highlights include central air conditioning, hardwood floors throughout, and an in-unit washer and dryer. Two deeded parking spaces are included, along with guest parking. Residents enjoy landscaped grounds, a courtyard setting, and an outdoor swimming pool. Ideally located near schools, parks, the Fort Lee Recreation Center, major highways, and NYC public transportation.
…By Prominent Properties Sotheby's International Realty


House with garden and terrace New York (United States)
Breathtaking and Spectacular. Absolutely stunning sun-drenched, all new renovation of a 22 foot wide townhouse designed by Janes & Leo Architects in 1898. This magnificent limestone, Neo Georgian Townhouse has all the bells and whistles that one could ask for and is located just steps to Riverside Drive on a very serene, quiet, and pristine block. This sprawling townhouse is 7 stories including full height cellar with over 9075 interior +/- sf and 1900 +/- exterior. Features of the house include 5-6 bedrooms, 4 full baths, 3 powder rooms, smart home, commercial eight passenger elevator which runs the entire seven story length of the house from the cellar to the roof deck, 2 laundry rooms, gym, temperature controlled wine cellar. Incredible master bedroom with en suite luxury bath and soaking tub, incredible architectural detail restored throughout the house with several fireplaces, including two that are wood burning, sun-filled roof deck with wet bar and views of the Hudson River, multi zone hvac system, lush private garden with waterfall, huge eat in kitchen with enormous island and top-of-the-line appliances, and very high ceilings throughout . Located just below Columbia University, come experience this true gem. Taxes $6,385 per month.
…By Sotheby's International Realty - Downtown Manhattan Brokerage


House with garden and terrace New York (United States)
322 West 104th Street is a beautiful 20' wide, seven-unit townhouse located between West End Avenue and Riverside Drive, only feet away from Riverside Park. The Garden level apartment is a sprawling 2 bed/2 bath with an expansive south facing garden. Additionally are 3 lofted studios and 3 one bedrooms (one duplex with large private roof-deck). Each unit is equipped with W/D. Built in 1920, this classic 5 story brownstone is near all transportations, fine dining, popular grocery stores, walking distance to Columbia University, Bard College, Riverside and Central Parks, as well as countless other historic landmarks. Bring your architect and convert this to the single family home of your dreams, or keep it as the perfectly run rental building as it is currently.
…By Annonceur International


House with garden and terrace New York (United States)
BY APPT ONLY. Welcome home to 249 West 99th Street! This five-story single-family rowhouse offers 4,242 square feet of interior, including a cellar office/unit, featuring nine rooms, including three grand bedrooms-each with its own full bathroom-plus three additional half bathrooms. The lower level includes a convenient home office, perfectly paired with a serene back deck and garden. Created and designed by an award-winning celebrity interior designer, this home is meticulously crafted to blend seamless luxury with a warm, inviting atmosphere. Whether you're looking for a space to entertain or a serene retreat to call home, 249 West 99th Street offers both-and more. Upon entry, you're welcomed by a cozy den that flows effortlessly into the chef's kitchen. Here, you'll find stunning white Danby marble, a spacious island, and an eat-in peninsula with a striking waterfall edge. Top-of-the-line Miele and Sub-Zero appliances complete the space. Just off the kitchen, a full pantry provides extra storage, while the adjacent deck patio is perfect for warm summer nights, with the garden just steps below. Up the stairs to the second floor, you'll find the ultimate space for entertaining. This level, an extension of the first floor, features a formal living room and dining room, complete with a wet bar, a full-size Sub-Zero wine refrigerator, and integrated audio-visual wiring throughout the home, allowing you to set the perfect ambiance for any occasion. The third floor marks the beginning of the private living spaces, starting with the full-floor primary suite. To the right, a luxurious bedroom serves as your private retreat, while to the left, a custom-built walk-in closet offers ample storage. The spa-like en suite bath is a masterpiece, featuring a double vanity, waterjet-cut patterned Calacatta Gold marble tiles, radiant-heated floors, and a large walk-in shower for the ultimate relaxation experience. The top floor houses the remaining two bedrooms, each positioned at the front and back of the home. Both boast en-suite bathrooms and spacious walk-in closets, offering comfort and privacy. Adding to the home's charm, all living spaces and bedrooms feature gorgeous, uniquely designed decorative fireplaces and original exposed brick. Endless possibilities await with the lower-level home office-it can serve as a recreation room, a gym, an in-law suite, or whatever best suits your lifestyle! 249 West 99th Street is ideally situated between West End Avenue and Broadway on a quiet stretch of 99th Street. With Central Park to the east and Riverside Park to the west, residents enjoy easy access to green spaces, as well as the vibrant restaurants, shops, and amenities that make the Upper West Side so desirable. Don't miss the opportunity to make this historic townhome your forever home.
…By Annonceur International


Contemporary house with terrace New York (United States)
Modern craftsmanship and classic city luxury come together in this magnificent 30-foot wide single-family mansion, nestled on a tree-lined Riverside Park block. Beneath a handsome redbrick and limestone Georgian Revival fa ade, this stunning home elegantly unfurls across 6 levels, boasting 8 bedrooms, 5 full bathrooms and 2 powder rooms, through approximately 7,450 square feet of grand living space. The size, scale, and modern conveniences of this townhome offer the benefits of suburban living in the heart of the Upper West Side.Hardwood floors, custom built-ins, and 3 wood-burning fireplaces are traditional counterpoints to contemporary lighting, high ceilings, clean lines, and expansive rooms. Highlights of this wonderful home include an elevator, wine cellar, central spiral staircase, sunroom, and a private rooftop terrace with lush planters and retractable awnings.The first two levels of the home boast grand entertaining spaces which blend together via a stunning 20-foot double-height atrium. The First Floor features three grand living spaces, a large walk-in entry closet, a separate service entrance, and a guest bedroom with its own en-suite bathroom. The Parlor Level is comprised of a grand formal dining room with built-in shelving and lush treetop views, a breakfast room, and a windowed kitchen equipped with an eat-in island, sleek marble countertops, stone tile backsplash, custom cabinets, and high-end stainless steel appliances. A powder room is convenient and accessible.Three sizable bedrooms sit on the third floor of the home. Each bedroom has ample closet space, large windows, and easy access to a pair of pristine full bathrooms with large vanities and shower/tub combinations. The primary suite is on the fourth floor and has a private wood-burning fireplace, grand proportions, high ceilings, a massive walk-in closet, an auxiliary office or bedroom, and a windowed en-suite bathroom with an enclosed water closet, dual sinks, step-in shower, and a separate soaking tub.On the fifth floor is a tranquil sunroom, plus a recreation space or additional bedroom with a powder room, a huge closet, and easy access to the home's wonderful open roof terrace. The finished basement has a laundry room with a side-by-side washer/dryer, staff quarters, a windowed full bathroom, wine cellar, a recreation/media room that can easily be used as a gym, and a rear yard.317 West 92nd Street spans an incredible 30 feet wide, and was designed by Albert L. Brockway in 1901. The house sits on a quiet Upper West Side street, just a half-block from Riverside Park, and it is moments from all the restaurants, cafes, bars, and shops that line Broadway and Amsterdam Avenue. Central Park is close by, and the 1/2/3/B/C subway lines are a few blocks away.
…By Annonceur International


House with pool and terrace Fort Lee (United States)
Welcome to this oversized studio apartment -- a blank canvas with the flexibility and existing layout to function as a one-bedroom! Located in a well-maintained, pet-friendly co-op building (dogs up to 25 lbs. permitted), this bright and airy home features a fully enclosed east-facing terrace, perfect for enjoying the morning sun and open views. Building amenities include 24-hour security and concierge service, a live-in superintendent, outdoor pool, hot tub, playground, and basketball court. Monthly maintenance includes property taxes and all utilities. Indoor parking $75/month and outdoor $65/month, storage for $10/month, and cable is $71/month. The co-op requires 20% down payment and 4:1 debt-to-income ratio. Ideally located just moments from NYC transportation, highly rated schools, and the vibrant downtown Fort Lee.
…By Prominent Properties Sotheby's International Realty


House with pool and terrace Leonia (United States)
Elevated Living on Leonia's East Hill! This truly exceptional 5-bedroom, 4.5-bath home was completely redesigned with careful craftsmanship throughout. Raised ceilings and large custom windows create an expansive, light-filled open floor plan. Pella windows and doors throughout; a chef's kitchen with Dacor appliances, an extra-large quartz center island, and custom cabinetry; designer bathrooms with Kohler fixtures throughout, backlit dimmable mirrors with LED accent lighting; a primary suite spa bath with rainfall and handheld showers, sauna; custom-built, fully organized closets; elegant Porcelanosa tile flooring; a full-length deck and patio; and a pool with indoor and outdoor charcoal grills for year-round entertaining. A rare opportunity to own a truly turnkey masterpiece in one of Leonia's most coveted locations.
…By Annonceur International


House with garden and terrace New York (United States)
Wide open views ensure sun-filled days from every room in this chic South Harlem home. 9F is in excellent condition with a chef's kitchen, two inviting bedrooms, and a charming private terrace with views of the midtown skyline! THE KITCHEN Both functional and luxurious, the spacious kitchen features a Sub-Zero refrigerator, a Wolfe range, and a Miele dishwasher. Ample prep areas, a separate wine refrigerator, built-in wine rack, and a stylish bar area are ideal for both everyday use and entertaining. THE BUILDING 2280 FDB has a 24-hour doorman, a live-in super, a 12th-floor communal roof terrace with an outdoor wood-burning fireplace, an additional terrace garden with a play area on the 2nd floor, and an on-site parking garage. There is a 25-year tax abatement in place. THE NEIGHBORHOOD The area is known for its tree-lined streets, diverse dining scene, and easy access to parks, transit, and the cultural energy of Harlem-making it an ideal place to enjoy both comfort and connectivity in Manhattan. FOOD! Just one short block away is the new location for The Lincoln Market, known as a specialty market for fresh produce, prepared food, and an extensive selection of international items. Trader Joe's is a few blocks away. Frederick Douglass Blvd is restaurant central, celebrating both classic Harlem eateries as well as new and trendy cafes. No reason to go hungry up here!
…By Annonceur International


House with garden and terrace New York (United States)
Exceptional Single-Family Townhouse in Historic Sugar Hill designed for flexible, elevated living. A rare chance to own a 25-foot-wide, fully renovated townhouse in the heart of Hamilton Heights / Sugar Hill, one of Upper Manhattan's most coveted and supply-limited townhouse neighborhoods. This expansive, move-in-ready home combines grand scale, modern systems, and remarkable flexibility-ideal for a discerning buyer seeking space, light, and long-term value. Spanning over 5,000 square feet across three stories plus a finished basement, the home is currently configured to maximize bedrooms but can be effortlessly reimagined as a luxurious single-family residence with generous living, entertaining, and work-from-home spaces. Property Highlights - LOT: 25' wide x 100' deep lot - Building: 25' wide x 40' deep plus 10' x 20' four-story rear extension - Soaring 12-foot ceilings throughout - Zoned central air conditioning (12 zones) - Weil-McLain gas boiler and AO Smith gas water heater - Thermal double-pane windows and doors - Fully insulated walls, ceilings, and floors - Private outdoor patio and garden Garden Level - Ideal for Entertaining - The garden level offers an expansive dining and entertaining area anchored by a gourmet kitchen with custom cabinetry, a tiled backsplash, wide-plank hardwood floors, and professional-grade stainless steel appliances. Three rooms on this level can easily be converted into a formal living room, home office, and den or guest suite. Oversized north- and south-facing windows and soaring ceilings create a bright, airy atmosphere rarely found in townhouse living. Second and Third Floors - Private Living Quarters - Each upper floor features generous, loft-like rooms with high ceilings, hardwood floors, and large windows. Select rooms showcase exposed brick for added character. Bathrooms are finished with classic subway tile, tubs and showers, and ample storage-well suited for a refined primary suite, additional bedrooms, and/or guest accommodations. Finished Basement - Bonus Space - The approximately 1,000 sq ft finished lower level adds tremendous flexibility. - Recreation room, media room, gym, or workspace - Direct access to the garden - Laundry room with two washers and two dryers - Utility area and half bathroom - New windows providing natural light and ventilation Transportation and Neighborhood Enjoy excellent access to the 1, A, B, C, and D subway lines and multiple bus routes. Nearby green spaces include Riverbank State Park, St. Nicholas Park, and Jackie Robinson Park, offering pools, an ice rink, running tracks, and more. The neighborhood is rich with local favorites such as Sugar Hill Creamery, Bird in Hand, Harlem Public, L'Artista, Briciola, FUMO, and Sugar Hill Café, along with grocery stores, fruit stands, yoga studios, and gyms-delivering a vibrant yet residential lifestyle.
…By Annonceur International


Contemporary house with garden and terrace Manhattan (United States)
Have you always dreamed of living in a brownstone, but never wanted to take on a project? Welcome to a truly move-in-ready brownstone where classic New York character meets bold contemporary design. This meticulously renovated four-bedroom, 3.5-bath townhouse has been thoughtfully reimagined from top to bottom, so you can simply unpack and enjoy. Past the handsome brownstone facade, you enter to discover a striking modern interior with soaring ceilings, four levels of floor-to-ceiling glass, and an exposed steel-and-reclaimed-oak staircase at the center of the home. This home is an entertainer's dream. The parlor level is made for living well, with a spectacular Gaggenau kitchen, oversized island, garden-facing dining area, flexible home office, pantry, powder room, and direct access to the backyard. Upstairs the second and third floors feature a spacious primary suite, family room, laundry room, private terrace, and additional bedrooms and lounge space. The garden level adds another bedroom and full bath, plus a library, media room, bar, and direct access to a beautifully landscaped private garden designed by Evan Lai. With lawn, lounge and dining areas, a grill, and a second-floor terrace, the outdoor spaces feel like a natural extension of the home. A finished cellar adds tons of additional storage and a flexible rec room. Every detail of this home has been considered, from central air and Nest climate control to Lutron shades and lighting, multi-zone Sonos, smart-home technology, video security, and keyless entry. Situated close to Central Park, Morningside Park, Marcus Garvey Park, multiple transportation options, and an exceptional mix of restaurants, cafés, music, culture, and neighborhood favorites, this home is so much more than the sum of its parts. Contact us today to schedule your private viewing.
…By Annonceur International


House with terrace New York (United States)
Welcome to this charming and light-filled 3-bedroom, 2-bath residence at 55 West 95th Street, a prewar Upper West Side co-op ideally situated on a beautiful tree-lined block just moments from Central Park. This inviting home offers a thoughtful layout and lovely east-facing views that fill the apartment with warm natural light throughout the day. The spacious living and dining area provides an ideal setting for both everyday living and entertaining, while the windowed kitchen offers excellent functionality and storage. The apartment has preserved beautiful prewar details such as herringbone floors, high ceilings, and exposed steel beams. The separate wing of bedrooms creates a sense of privacy. The generously sized primary bedroom features ample closet space, while two additional bedrooms offer flexibility for guests or a home office. The two full bathrooms have been remodeled; the windowed primary bathroom features imported slate tile, a deep soaking tub, double sinks, and top-of-the-line Duravit fixtures, while the secondary bathroom includes a glass walk-in shower. There is an abundance of storage and closet space throughout. This full-service cooperative provides 24-hour staff and a live-in superintendent. Amenities include a stunning furnished roof deck, community room, laundry room, bike storage, and private storage. The building is pet-friendly and permits pieds-à-terre, subletting, washer-dryers in unit, and 80% financing. Located in the heart of the Upper West Side, residents enjoy close proximity to Central Park, Riverside Park, excellent dining, shopping, transportation, and some of the neighborhood's most beloved cultural institutions.
…By Annonceur International


House with terrace New York (United States)
Your Upper West Side Story Begins Here at Fifteen Off-The-ParkFor a Limited Time, Offering 4% to Buyer's Brokers!Welcome to this lavish full-floor duplex penthouse with a private terrace overlooking Central Park. Spanning 4,380 square feet with a 432 Sq Ft terrace,5 bedrooms, 4 full bathrooms, and a powder room, this one-of-a-kind residence offers the elegance of the Upper West Side on the doorstep of Central Park.Oversized windows frame breathtaking park and city views. Beautiful European white oak hardwood floors sit beneath soaring 10+ foot ceilings. The home comes with a Daikin HVAC system, a massive storage room, an in-unit washer and dryer from LG, and pre-wiring for smart home functionality.From a private elevator landing on the lower level, residents enter a welcoming foyer and great room saturated in southern and eastern light. The living area flows out to a sprawling terrace with a grilling station and plenty of space for al fresco dining, gardening, entertaining, lounging, and more.The windowed Bilotta kitchen boasts an eat-in island, a walk-in pantry, Taj Mahal quartzite countertops and backsplashes, custom matte white cabinetry, and fully integrated Bertazzoni Master Series appliances. The lower level also features a powder room and guest bedroom with a full en-suite bathroom.A windowed staircase leads to the upper level. The king-size primary suite has park views, a sitting area, and a windowed spa bathroom with Italian porcelain and Calacatta Gold slab tiles, radiant heated floors, a custom Bilotta double vanity, a step-in shower, and a freestanding soaking tub.The second bedroom has a full en-suite with a deep tub, while the third and fourth bedrooms have park views, deep closets, and access to a full bathroom with a walk-in shower.Fifteen is the first new development project built on the Upper West Side within one block of Central Park in over a decade. Nearby park highlights include the North Meadow, Central Park Tennis Center, the Great Hill, and the Jacqueline Kennedy Onassis Reservoir. The building is moments from an array of restaurants, bars, cafes, and shops along Broadway and Columbus and Amsterdam Avenues. Whole Foods and Trader Joe's are both five minutes away. Accessible subway lines include the 1, 2, 3, B, and C. Pets are welcome.Fifteen offers a collection of 21 stunning homes and curated amenities to complement resident lifestyles. The building has 24-hour door attendants, a live-in superintendent, a private lounge, a children's playroom, oversized private storage, bicycle storage, and a fully equipped fitness center.The listing images represent various units in the building.The complete offering terms are in an offering plan available from Sponsor.NYS Department of Law File No. CD22-0211. Equal Housing Opportunity.
…By Annonceur International


House with garden and terrace New York (United States)
Extraordinary Scale, Light & Architectural Presence Built in 1887 by architect John C. Prague and renovated by one of New York’s most respected builders, this five-story home seamlessly combines a sophisticated four-bedroom residence with an impressive six-room office for an exceptional live/work environment. Enormous casement windows, exceptional millwork and thoughtful design bring a distinctly European sensibility to a setting that balances traditional architecture with modern living. The house can easily become a compelling, grand single-family residence–all within a 20' wide lot. The house has a private elevator. The residence, on the upper floors, features four bedrooms, exceptional millwork, thoughtful design, voluminous entertaining spaces, a showstopping south-facing kitchen. The office, on the lower floors, offers exceptional light, has direct garden access and provides generous space for 25 people. It operates entirely independently from the residence with its own reception room for business meetings. Exciting architectural highlights include outdoor space on each floor, working fireplaces, a newly designed staircase with skylight atop, central air conditioning, and a large gym. *A third party, FloorPlanSource, states the interior gross square footage to be approximately 7,900SF. Building: -Architect, John G. Prague, 1887 -8,700SF total: 6,550SF + 1,350SF for basement + 800SF exterior -100.67'x20' Lot -Taxes: $6,339/month ($76,068/yr) -Elevator -Home gym -Wine cellar -Radiant heat flooring -Skylights -Finished basement gym Residence: -7 rooms, 4 beds, 3.5 baths -3,490SF* -High ceilings -2 wood burning fireplaces -3 gas fireplaces -Radiant heat flooring -Elevator Office: -6 rooms, 2 half baths -2,690SF* -Wood-burning fireplace -Fully wired and updated for office use -Radiant heat flooring
…By Annonceur International


House with terrace New York (United States)
Space is valuable. Flexibility is rare. A thoughtfully configured Harlem townhouse that offers both is even rarer. Currently configured as three residential units, 158 West 119th Street is a four-story Harlem townhouse that offers the rare combination of generous scale, income-producing potential, and remarkable flexibility. Encompassing nearly 6,000 square feet of interior space, this classic 1920 residence is equally compelling for investors, owner-occupants, or those seeking a multi-generational home in one of Manhattan's most vibrant neighborhoods. The owner's duplex serves as a spacious primary residence, offering three bedrooms, three full bathrooms, and direct access to a private patio-an inviting extension of the living space for outdoor dining, gardening, or quiet relaxation. The second-floor residence features three generously sized bedrooms and two full bathrooms, while the top-floor residence offers two bedrooms and two full bathrooms. Throughout the home, each residence is thoughtfully designed with soaring ceilings, oversized windows that fill the interiors with natural light, individually controlled heating, in-unit washer and dryer, and the generous proportions that define classic Harlem townhouse living. The property's existing configuration provides immediate income-producing potential while preserving the flexibility to adapt to a variety of ownership strategies over time. Rich in architectural character and timeless appeal, the home stands on a picturesque Harlem brownstone block just moments from celebrated restaurants, neighborhood cafandeacute;s, cultural institutions, parks, and convenient transportation. Whether expanding an investment portfolio, creating a live-plus-income residence, or simply enjoying the flexibility of a thoughtfully configured multi-family home, 158 West 119th Street offers a rare opportunity to own a property that can evolve with your vision for years to come.
…By Annonceur International


House with terrace New York (United States)
Residence 9A at The Linden 78 is an exceptional three-bedroom, three-bathroom condominium spanning approximately 2,306 square feet in one of the Upper West Side's most coveted boutique residences. Perfectly positioned on picturesque West 78th Street, this sophisticated home offers gracious proportions, impeccable finishes, and thoughtfully integrated modern upgrades just moments from Central Park and Riverside Park. A gracious entry foyer and gallery lead into an expansive corner living and dining room, where 9-foot ceilings, oversized French windows with northern and western exposures, rich 7-inch wide-plank walnut floors, and an EcoSmart fireplace create a warm yet refined setting for both everyday living and entertaining. The thoughtfully designed chef's kitchen is equipped with a breakfast bar, a 48-inch Sub-Zero Pro refrigerator, a Viking wine refrigerator, a Cove dishwasher, abundant custom cabinetry, and a Culligan reverse osmosis water filtration system with a dedicated filtered water dispenser. Designed for effortless modern living, the residence features an integrated Savant Smart Home system that seamlessly controls lighting and audio-visual components. There is an HVAC system, which is independently controlled on three separate thermostats. A separate laundry room with built-in shelving and an adjacent utility closet provide exceptional storage and functionality. The sale also includes a private storage unit and two dedicated bicycle spaces. The private bedroom wing offers three generously proportioned bedrooms, each thoughtfully positioned for comfort and privacy. The luxurious primary suite features a beautifully appointed marble bathroom enhanced with updated waterworks fixtures, double vanities, an oversized soaking tub, a separate glass-enclosed shower, and a Toto washlet. A custom walnut-paneled walk-in closet provides exceptional storage while adding warmth and sophistication. The two additional south-facing bedrooms are tucked away on the opposite side of the home, creating an ideal layout for privacy. The second bedroom enjoys an en-suite marble bath with a soaking tub, while the third full bathroom features a walk-in shower, linen storage, and additional cabinetry. All three bathrooms are elegantly finished in marble with premium Waterworks fixtures. Built in 2010, The Linden 78 is an intimate full-service condominium with just 32 residences and only two homes per floor, offering exceptional privacy and attentive service. Residents enjoy a full-time staff, a live-in resident manager, a fitness center, a children's playroom, a beautifully landscaped courtyard, and a recently renovated furnished rooftop terrace complete with grilling stations, dining areas, and sweeping views of the Manhattan skyline, Hudson River, and George Washington Bridge. The building permits one dog per residence, up to 50 pounds. Perfectly situated on one of the Upper West Side's most distinguished blocks, The Linden 78 is moments from the American Museum of Natural History, Riverside Park, Central Park, Lincoln Center, the New York Historical Society, and neighborhood favorites including Fairway, Citarella, and Zabar's. Residents also enjoy easy access to Equinox, SoulCycle, the Marlene Meyerson JCC Manhattan, exceptional schools, convenient transportation, garages, Citi Bike stations, and some of the city's finest dining and shopping. Blending timeless elegance with contemporary technology and thoughtful upgrades, Residence 9A presents a rare opportunity to own a meticulously maintained home in one of the Upper West Side's premier boutique condominiums. Primary condo abatement monthly taxes shown.
…By Annonceur International


House with garden and terrace New York (United States)
Built by Architect Ralph Samuel Townsend in 1884, this Neo-Grec landmarked townhouse is infused with Renaissance Revival elegance and rich in authenticity. A stylized pair of carved flower pots and cast-iron balustrades with robust newels complete the historic façade. Its melodious, whimsical and soulful design exudes a bespoke eclecticism. Diverse styles, textures and eras blend perfectly from room to room and floor to floor. Enjoy modern green living alongside period handcrafted millwork, inlaid wood flooring and 8 magnificent fireplaces. The centerpiece of the home is a hand-carved staircase ascending beneath a luminous skylight. The leafy fire-red dogwood tree and musical songbirds imbue its garden with a tranquil rhapsody of sound. Its captivating color palette, romantic charm and blissful serenity make this home breathtakingly beautiful and an exquisite retreat. Garden Level: A gated entry with seating area and concealed package room leads to a guest suite with fireplace, desk area, and butterfly-wallpapered en-suite bath. Beyond lies a skylit great room with radiant-heated floors and sliding glass doors opening to a sun-filled south garden. The custom Leicht chef’s kitchen features double Sub-Zero refrigerators, Diva oven and cook-top, large pantry, and breakfast bar with sliding privacy panels. A dining area with contemporary wood-burning fireplace opens to a media lounge; a whimsical powder room completes the level. Parlor Level: Twelve-foot ceilings and dramatic sightlines reveal a stunning library framed by a carved fireplace and custom bookshelves. Historic brass lighting complements the architectural detail. The flowing layout connects the drawing room, music room, and living room to a garden-view office with stained-glass transom and terrace access—each room anchored by its own fireplace. Third Level: The primary suite offers refined comfort with a bedroom and sitting room, each with a wood-burning fireplace, south terrace, and spa-like windowed bath includes steam shower. Dual wardrobe areas feature an original 19th-century vanity and pocket-door separation. Fourth Level: Two gracious bedrooms, each with decorative fireplaces and ample closets, share a connecting pocket door for flexible privacy. The south bedroom includes an en-suite bath, while the north bedroom enjoys a full hall bath whimsically decorated with Pokémon cards. Fifth Level: A versatile guest suite features a kitchenette, den, and cozy bedroom with en-suite bath. The north-facing bedroom includes a fireplace, lounge area, and studio potential—ideal as an atelier or art space. Recreation Level: With nearly eight-foot ceilings, this level serves as a music studio, craft room, laundry, and extensive storage area. Roof Level: The hidden rooftop sundeck with chaise lounges is an unexpected urban sanctuary. Eco-friendly solar panels provide energy efficiency. Additional features include two-zone air conditioning and modern systems integrated throughout. 19’X 102, this distinguished townhouse rests on a tree-lined Upper West Side block of historic homes, just moments from Central Park, Theodore Roosevelt Park, and the Museum of Natural History, with easy access to all transportation. Own a timeless work of architectural art—a home that inspires creativity and serenity in equal measure.
…By Sotheby's International Realty - Downtown Manhattan Brokerage


House with garden and terrace New York (United States)
Renovated 2nd Floor 2BD Facing Riverside Park! Immediately upon entry, enjoy the stellar views of Riverside Park! Being one flight up from the street, above the ground-level apartments, is the perfect height to appreciate the beauty of the trees and observe the activity that makes Riverside Park so special. This renovated 2 bed, 1 bath is conveniently-and privately-located on the lobby level of Schwab House, avoiding the need for elevators, and with a ground-level apartment directly beneath, this apartment is well above Riverside Drive, equivalent to the 2nd floor in both feel and park view. This corner home has sunny western and southern exposures with park and private garden views from every window. Enjoy a large living room, two spacious split bedrooms, and a gracious entry gallery as well as a complete renovation and garden-facing windows in both the kitchen and hall bathroom. Five custom closets, through-wall air conditioning, hardwood strip flooring, and ten new white windows complete this lovely home. Move right in and enjoy the Riverside Park views! The Schwab House, a fully serviced cooperative in the coveted West 70s on the Upper West Side, is in the middle of one of the most desirable, vibrant, beautiful, and historic residential neighborhoods in Manhattan. It is conveniently located around the corner from Citarella, Fairway, Trader Joe's, the Beacon Theater, and the 1, 2 and 3 subways. It is just across the street from Riverside Park with its playgrounds, bicycle paths, sports fields, restaurants, and dog runs. Enjoy the neighborhood, for in addition to fantastic dining and shopping venues, it is a very short distance to Lincoln Center for the Performing Arts and multiple cinemas. Schwab House features newly renovated hallways and a lobby, on-site management, and 24-hour doormen, concierge, handymen, and garage, plus a gym, playroom/community room (offering teen hours and Pilates, yoga, and tai chi classes), two enormous and luxuriously landscaped roof decks with fantastic city/river views, a bike room, storage lockers, a dry cleaner/tailor, a lending library, and an air-conditioned lobby. Schwab House permits pied-à-terre ownership, parents buying for children, guarantors, and joint purchases and is accessible and pet-friendly.
…By Annonceur International



House with terrace New York (United States)
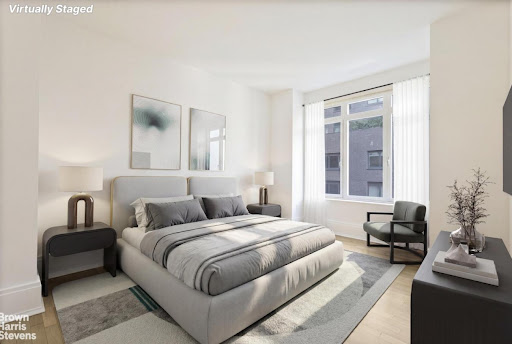
This is the best 1-bedroom in the most desirable building in the Upper West Side's best location. It is the largest and most gracious layout, and it enjoys excellent north light and total peace and quiet. The apartment begins with an entry foyer and a 10 ft gallery leading into the large dining/living room. The gourmet open kitchen has top-of-the-line Energy Star-rated appliances (Miele, Viking, Subzero), white Quartzite countertops and backsplash, custom Sapele wood cabinetry, and grey stone flooring. The spacious bedroom, which includes a large walk-in closet with custom-built shelving, drawers, and hanging rods. The sumptuous bathroom is designed with marble-clad walls and vanities and polished marble floors with intricate patterned stone borders. Large energy-efficient windows, high ceilings, herringbone oak wood floors, central air conditioning, and a Miele washer/dryer are also included. Designed by Robert M. Stern, the classically inspired Harrison is a full-service, LEED-certified white-glove condominium. Residents are treated to onsite building amenities that include doorman and concierge service; a huge entertainment lounge with a planted and furnished patio, including a large gas grill; a children's playroom; a spectacular rooftop sun terrace; a free modern in-house fitness center AND private residents-only elevator access directly into the top-rated Equinox West 76th Street with membership at a preferred resident rate; and direct access to a parking garage. The building is pet-friendly and smoke-free. The location is unmatched-central to extraordinary cultural, historical, and recreational landmarks. The Museum of Natural History, Hayden Planetarium, the Children's Museum, the New York Historical Society, Lincoln Center, the Beacon Theatre, Central Park, and Riverside Park are all short strolls away. Note: Posted RET is for ownership as a primary residence and eligibility for NYC condo/co-op abatement.
…By Annonceur International


House with pool and garden New York (United States)
Nothing on the market compares. This exceptional townhouse has been meticulously gut renovated and reimagined for modern living and entertaining. With approximately 8,000 sqft of interior space and 1,450 sqft of outdoor space, the 20' wide home offers extraordinary scale, comfort, and flexibility. Rarely are homes renovated to this quality and offered at such a competitive price. The classically restored facade leads to a gracious stoop and parlor floor, while the back facade has been updated with floor to ceiling glazing looking out to the spacious garden and northern sunlight. Key features include: Commercial grade 12 person Kone elevator Three terraces, both South and North facing All new LG HVAC with two zones per floor and discrete thermostats All new electrical and plumbing Completely updated structure with new foundation, structural steel, waterproofing, windows and doors, and roofing Extra wide sculptural staircase with skylight 10-11' high ceilings Radiant heated flooring in all bathrooms and cold zones A Magnolia smart home system which connects to custom audio visual and lighting, and surround sound ADT security system with sensors on windows and doors and accessible remotely Motorized blinds The highest quality finishes, such as Dolomite marble slab in kitchens and primary bathroom, Italian marble slab finishes in all baths, white oak flooring, custom walnut millwork. Parlor Floor: The parlor floor is ideal for comfortable living and entertaining. A grand living room with two seating areas includes a gas fireplace and bay window. The designer chef's kitchen includes a spacious island, 8 burner Wolf range with grill and vented hood, two Subzero refrigerators, Fisher and Paykel dishwasher, and Gaggenau built in coffee station. Custom walnut cabinetry by HenryBuilt include a large pantry and ample storage. The dining area easily sits 10. Garden Floor The garden level features a mudroom with storage, a windowed bedroom with en-suite bathroom, and a spacious entertainment room with French doors leading to a sun-filled garden. A catering kitchen features Subzero refrigerator, Wolf wine fridge, Wolf microwave oven and Fisher and Paykal dishwasher. The spacious garden is perfect for outdoor entertaining, complete with an outdoor kitchen and ample seating areas. Second Floor The second floor is currently configured as a library and playroom (easily used as two bedrooms), along with two full bathrooms. The laundry room includes FULL size appliances with vented dryer and storage. Third Floor The luxurious primary suite occupies the entire third floor, featuring a spectacular 24 foot dressing room with custom walnut cabinetry, a spa-like primary bath with separate soaking tub and stall shower, custom stone mosaic, and a private South facing terrace off the bedroom. There is another fireplace in the bedroom along with a built-in flatscreen TV. Fourth Floor The fourth floor offers two gracious bedrooms, each with ensuite baths and ample closets. Fifth Floor The fifth-floor penthouse, added as a bonus level, provides flexible space for a media room, studio, or solarium and opens onto two expansive roof decks finished with bluestone paving, superior copper waterproofing, and a second outdoor grill. An additional upper roof offers breathtaking panoramic city views. Cellar The cellar includes a gym with infrared sauna, a bathroom, mechanical rooms, and abundant storage. The foundation was excavated to provide comfortable 9' ceiling height and the space, which is fully insulated and conditioned, is easily used as additional recreation space or art storage. (Fully outfitted professional grade gym equipment can be purchased separately.) Ideally located in the heart of the Upper West Side, this beautiful home is moments from Central Park and Riverside Park, Lincoln Center, Citarella, Zabar's, the JCC, the American Museum of Natural History, top school
…By Annonceur International


House with terrace New York (United States)
Welcome to your dream home at 201 West 72nd Street, Unit 12A, situated in a vibrant New York City neighborhood! This stunning post-war high-rise coop offers a spacious and well-appointed living environment, boasting 8 rooms, including 3 bedrooms and 3 luxurious en suite bathrooms. Located on the 12th floor, this Solo-level residence offers captivating north, south, and east exposures, flooding the home with natural light. Step onto your private balcony to enjoy a morning coffee or an evening unwind with views of the city skyline. The property features a conventional kitchen, ideal space for creating culinary masterpieces, and a formal dining room optimal for hosting lavish dinners. The cozy living room provides an inviting space for relaxation and entertainment. Convenience is key with an in-unit washer and dryer, full-time doorman, and concierge services, ensuring your every need is met. Plus, cooling throughout the home keeps you comfortable during all seasons. Pet lovers rejoice! This pet-friendly building welcomes your furry companions. Additional building amenities include a fabulous roof deck, offering a serene escape for residents to soak up the sun or enjoy city views. Experience the buzz of the city with nearby parks and various transportation options at your disposal, making this location an exceptional choice for accessible living. Don't miss out on this outstanding opportunity to own a piece of New York City elegance. Schedule your private showing today and discover the charm and convenience that Unit 12A at 201 West 72nd Street has to offer. Addtionally, The unit has a private storage asking $100,000.00
…By Annonceur International
- 1
- …
'%20stroke='%23DDAA3A'%20stroke-width='1.909'%20stroke-linecap='square'%20stroke-linejoin='bevel'/%3e%3c/svg%3e)
Receive by email any new listing that may match your search criteria
Your criteria :
- For sale
- Ridgefield, United States, +30 km
- Houses
- Terrace
By validating this form, you accept the general conditions of use of Le Figaro Properties.