

luxury houses with terrace for sale Moncks Corner, United States


House with terrace Moncks Corner (United States)
Welcome to this exquisite under-construction farmhouse masterpiece nestled on a serene lakefront lot in the gated Wassamassaw Plantation community. Spanning approximately 4,078 square feet of heated living space, this custom-designed home offers 6 spacious bedrooms and 4.5 baths, with premium design selections curated throughout for an unparalleled blend of elegance and comfort. The open-concept main level features a gourmet kitchen, expansive great room, formal dining area, private office, and a lavish primary suite, while the upper level includes four additional bedrooms, a versatile loft. Outdoor living shines with a expansive screened in porch, perfect for enjoying breathtaking lake views. Residents will appreciate the community's amenities, including a pool. This is lakesideluxury at its finest!
…By Annonceur International
72 listings near Moncks Corner


Contemporary house with garden and terrace Charleston (United States)
This charming brick contemporary home is nestled on a spacious lot in the established community of Wespanee Plantation. Ideally located in highly sought-after West Ashley, you'll enjoy close proximity to Charles Towne Landing, premier shopping and dining, historic downtown Charleston, and the beaches of Folly Beach just a short drive away.Surrounded by custom-built homes, this residence offers exceptional character along with thoughtful accessibility features, including wide doorways and hallways, accessible entrances, an interior ramp, and an ADA-friendly bathroom.Freshly painted inside and out, the home welcomes you with a spacious foyer, beautiful wood and tile flooring, and an open-concept layout designed for both comfortable everyday living and effortless entertaining.Upstairs, fresh paint adds a fresh, updated touch to the second level. Enjoy cozy evenings by the fireplace in the inviting family room. The spacious eat-in kitchen is a true standout, featuring a large island, abundant counter space and storage, stainless steel appliances, and charming retro metal cabinetry that adds unique character and style. Spend your days outside picking fruits from your own mature fruit trees. The sprinkler system is not connected to the city water but it's own well. The luxurious main-level owner's suite offers beautifully refinished hardwood floors, oversized walk-in closets, a private sitting area, and an adjoining library. The en-suite bath showcases vintage-inspired tile, a relaxing garden tub, and a separate shower. Just off the primary suite, an enclosed porch provides the perfect retreat for unwinding at the end of the day. A striking floating staircase leads to the second floor, where you'll find two sets of bedrooms thoughtfully designed with built-in stools and laundry chutes. Each pair shares a spacious Jack-and-Jill bathroom complete with dual vanities. An additional guest bedroom enjoys its own charming private bath. Recent updates include new carpeting downstairs and new tankless water heaters. Outdoors, the back patio is ideal for entertaining, grilling, and gathering with family and friends, while ample off-street parking offers plenty of space for guests. On the property there is a reverse osmosis system and a charging station for electric vehicles! This truly distinctive home combines timeless character with functional living spaces and thoughtful updates. Schedule your private showing today!
…By Annonceur International


House with terrace Charleston (United States)
Perfectly positioned in one of downtown Charleston's most desirable residential enclaves, 30 Mary Street Unit 6 offers the rare combination of walkable urban living and a quiet neighborhood setting. Just moments from the Gaillard Center, some of Charleston's finest restaurants, boutique shopping, and cultural attractions, this charming three-story residence places the very best of the peninsula right outside your door while still maintaining a peaceful, tucked-away feel. Constructed in 2004, the home benefits from new systems and lower-maintenance living rarely found in historic downtown Charleston properties. Offering approximately 1,400 square feet with 3 bedrooms and 2.5 bathrooms, the residence is thoughtfully designed for comfortable everyday living and effortless entertaining. The first floor features an open-concept living and dining space with an eat-in kitchen offering ample storage, a powder room, and access to a beautiful screened porch -- the perfect setting for outdoor dining, morning coffee, or relaxing evenings year-round. The second floor includes a spacious primary suite with a walk-in closet and private balcony, along with an additional office or guest bedroom, full bath, and convenient laundry closet. The third floor provides another flexible office, studio, or guest space that could easily function as an additional bedroom. Additional highlights include two highly coveted reserved off-street parking spaces and beautiful landscaping with irrigation. Combining exceptional walkability, flexible living spaces, and a serene residential atmosphere, this is a wonderful opportunity to enjoy downtown Charleston living at its finest.
…By Daniel Ravenel Sotheby's International Realty


Contemporary house with pool and terrace Charleston (United States)
Murray Boulevard. Waterfront. Reimagined. Unapologetically Modern. Set along Charleston's most iconic waterfront corridor, this fully reimagined contemporary residence delivers something South of Broad almost never sees: true modern architecture directly on the water, wrapped in uninterrupted views of the Charleston Harbor, Ashley River, the Battery promenade, and the city skyline beyond. This isn't traditional Charleston. This is Charleston with an edge. From the moment you enter, the home opens itself completely to the water. Floor-to-ceiling glass frames the harbor like living artwork while Fleetwood retractable doors disappear entirely, dissolving the line between indoors and out. Sailboats drift past the Battery. Sunsets flood the interiors. The entire home feels cinematic.Completely transformed in 2021, the residence was designed to live like a private luxury resort; bold architecture softened by natural light, warm textures, and a seamless connection to the waterfront. The atmosphere feels more Miami or Los Angeles than historic downtown Charleston, yet somehow perfectly positioned within one of the city's most prestigious and recognizable settings.nnThe main level was built to entertain at scale. Expansive living and dining spaces flow effortlessly into a showpiece chef's kitchen featuring integrated top-tier appliances, dramatic stone surfaces, and a commanding waterfall-edge island that anchors the space with confidence and sophistication.nnOne terrace pulls you toward the harbor. The other unfolds into a sleek elevated saltwater pool environment surrounded by lounge spaces, an outdoor kitchen, fireplace, and television, creating a private outdoor experience designed equally for quiet evenings or unforgettable entertaining.nnNatural light pours through walls of glass, illuminating wide-plank hardwood floors, custom stonework, and a striking steel-and-glass floating staircase that rises through all three levels like a sculptural centerpiece.nnUpstairs, the primary suite feels suspended over the waterfront. Wake to panoramic harbor views from a private terrace overlooking the Ashley River and Battery promenade. A fireplace softly connects the bedroom to a spa-inspired marble bath complete with a soaking tub positioned toward the water, oversized shower, custom walk-in closet, integrated coffee station, beverage refrigeration, and finishes that rival the world's finest hotels.nnEvery secondary bedroom is en suite and executed with the same uncompromising level of design and detail.nnThen the home shifts fully into lifestyle mode.nnPrivate gym. Infrared sauna. Steam sauna. Massage room. Billiard lounge. Wine and wet bar. A cinematic theater with surround sound and terraced seating. Every space was designed with intention, creating an environment centered around wellness, entertainment, and experience.nnOverlooking the pool terrace, a completely separate guest residence delivers its own luxury living experience with private elevator access, full kitchen, living room, stacked laundry, bedroom, and full bath; ideal for guests, extended stays, or independent accommodations.nThe estate is fully gated and walled, offering a level of privacy and security rarely found on Charleston's waterfront, with parking for eight-plus vehicles, garage space, and dedicated golf cart storage.nAnd then the final statement: a rooftop deck with commanding 360-degree views stretching across the harbor, river, church steeples, historic skyline, and open water beyond. Sunrise. Sunset. City lights. Harbor movement. Every angle feels cinematic.nnContemporary homes of this caliber almost never become available in Charleston's historic district, especially on the waterfront in South of Broad. This is not simply a turnkey luxury home. It is a one-of-one trophy property that embodies modern resort-style living in the heart of historic Charleston.nnThis is not just a home. It's a statement; modern, private, waterfront, and impossible to replicate in South of Broad. From Us - 17n, Use Right Lane To Take Lockwood Exit, Slight Right Onto Lockwood Drive Ramp To Visitors Ctr , Merge Onto Lockwood Drive, Turn Right Onto Chisolm Street, Turn Right Onto Rutledge Blvd, Turn Right Onto Murray Blvd , Property On Right
…By Annonceur International


Seaside house with pool and terrace Mount Pleasant (United States)
It begins quietly, just beyond a canopy of oak trees where the road softens and the world seems to slow. You arrive at Seven Oaks and almost immediately, there's a sense that you've stepped somewhere different; more private, more intentional, more rare. And that feeling is no coincidence. Opportunities like this rarely exist in the Old Village. Set on one of the most private and commanding high-elevation waterfront parcels in Charleston's most tightly held enclave, Seven Oaks captures uninterrupted marsh, Intracoastal, and Sullivan's Island views, anchored in the distance by the iconic lighthouse. The perspective is expansive, protected, and constantly evolving, every shift in light, every change in tide, creating a backdrop that never repeats itself.This is what Old Village living becomes when it's taken to its highest level.nnHere, the water is not simply a view, it becomes part of daily life. A private dock extends your living space outward, carrying mornings onto the water and welcoming evenings home through soft, golden light. Paddleboards at sunrise. Boat rides across the Intracoastal. A rhythm that feels effortless, and entirely your own.nOriginally envisioned by Eric Daffron Architect, the home was designed with intention; where architecture doesn't compete with the setting, it frames it. Spanning nearly 9,800 square feet under roof, the residence unfolds with quiet confidence, where light, proportion, and materiality come together to create spaces that feel both expansive and grounded. Even the ground level, offering approximately 3,500 square feet of garage and storage, reflects the scale and flexibility rarely found in the Old Village.nnThe transition inside is seamless. Sunlight pours in from every angle, framing the landscape and giving each room a sense of openness and calm. The main level is anchored by a chef's kitchen with a full scullery, designed not just for cooking, but for gathering. It flows naturally into refined living and dining spaces, and into a more intimate keeping room where the home softens and feels most personal.nnThroughout, the level of execution is disciplined and deliberate. Herringbone white oak floors underfoot. Bespoke millwork. Custom stonework layered with restraint, creating a home that feels tailored rather than decorated.nnUpstairs, the home opens again, this time to a second living space and an expansive entertaining porch where conversations linger and the views quietly take over. Additional bedrooms, baths, and a secondary laundry create a level of flexibility that makes hosting feel effortless.nnBut it's the primary suite that truly shifts the tone.nElevated and private, it feels like its own retreat within the home. Vaulted ceilings draw your eye upward, while a dedicated waterfront porch pulls you back to the horizon. The bath, spa-caliber in every sense, is designed not as routine, but as escape.nnOutside, the lifestyle continues to unfold. A resort-style infinity-edge pool mirrors the landscape beyond, while expansive porches across all three levels create a seamless indoor-outdoor experience that evolves throughout the day, equally suited for quiet mornings and unforgettable evenings.nnAnd then there's the land itself. An oversized, high-elevation homesite of this scale and privacy, within the Old Village, is no longer being created. Combined with new construction-level execution, protected view corridors, and direct water access, Seven Oaks represents something far beyond a typical offering.nnSeven Oaks is not a comparable, it's a benchmark. A place where water, architecture, and lifestyle come together in a way that simply cannot be replicated. From Us-17n, Use Ramp To Go Towards Us-17 N Ramp To Mt.pleasant/georgetown, Turn Slightly Right Towards Sc-703/coleman Blvd Ramp To Sullivans Island, Slight Right Onto Whilden Street , Property On Right
…By Annonceur International


House with garden and terrace Johns Island (United States)
Classic Lowcountry, Briars Creek home situated on a very quiet, private cul de sac, overlooking fabulous views of Lake Sharon. This home has perfectly manicured landscaping, lake views, large backyard with room for a pool, lake access with dock, direct access to the nature trail, and the property backs up to a maritime preserve for privacy in perpetuity. This elevated home has hardiplank siding, metal roof, custom gutters, whole house water filter, whole house generator, and elevator. The interior has a bright open floor plan with white oak floors, custom trim and millwork throughout, surround sound speakers, recessed lighting, custom lighting, and custom cabinetry. The Living Room, Dining Room, and Kitchen are all open to one another and feature spectacular coffered ceilings with.Cypress shiplapped ceilings. The Living area has a gas fireplace with brick surround, and is flanked by custom lighted, built-in bookshelves and cabinetry, with heart pine backing, and portrait lights. There are french doors and plantation shutters leading out to the large screened porch. The kitchen has custom cabinetry to the ceiling, under cabinet lighting, leathered granite countertops, large kitchen island with lantern pendant lighting, marble subway tile backsplash, Thermador 6-burner gas range with custom hood, Thermador custom-paneled refrigerator. This kitchen has a ton of storage and is perfect for entertaining. There is a walk-in pantry with custom shelving, and a large laundry room just off the kitchen, with granite countertops, utility sink, Speed Queen washer and dryer, custom cabinetry, and under cabinet lighting. The laundry room has access to the back deck making it function like a mudroom. Also on the first floor is a utility room for extra storage and second refrigerator. The primary suite is located on the first floor and has a beautifully vaulted ceiling with Cypress shiplapping. The primary bathroom has dual vanities with quartz countertops, large shower room with windows for natural light, two separate shower heads and controls, and room for a free standing tub. There is a private water closet and linen closet as well. There is a private office that is part of the primary suite that features handsome, heart Pine shiplapping throughout. There is a guest suite on the first floor, with en suite bathroom with quartz countertops and tiled shower. Upstairs there are two guest bedrooms with their own en suite bathrooms as well as a media room and upstairs landing area that can also be used as an upstairs den. This home has incredible outdoor living spaces. It has a spacious screened porch that has beadboard ceiling, outdoor speakers, a living area with TV, dining area, hammock spot, and grilling area, all overlooking the perfectly landscaped backyard and Lake Sharon views. Underneath the back deck is a large covered patio for additional lounge spaces. There is a dedicated fire pit area and plenty of room to add a pool. There is a pathway to the Lake and dock as well as a fun sitting area with Adirondack chairs overlooking the Lake. This home has a tankless water heater and whole house generator has a 1,000 gallon buried propane tank. The garage is completely enclosed and temperature controlled with capability to add a shower or pool bath, and plenty of room for storage and a workshop. This home is a classic for Briars Creek living!
…By Annonceur International


House with garden and terrace Georgetown (United States)
Welcome to 201 River Rd poised on the Sampit River with sweeping views of Winyah Bay. This stately waterfront residence has been reimagined as a boutique inn~style retreat offering extraordinary capacity and flexibility in Historic Georgetown. Classic Southern architecture, deep columned rear porches, and an expansive riverfront lawn create a refined coastal setting for gatherings, retreats, and unforgettable stays. Inside, the main house spans just under 5,000 square feet with an open brick-floored living hall anchored by a striking masonry fireplace, built-in cabinetry, and walls of glass framing boats and marsh wildlife. The main level hosts five bedrooms and four full baths, including suites connected by a Jack-and-Jill bath that work beautifully for groups while still allowing privacy. Upstairs, four additional bedroom suites each enjoy their own full bath and open to a broad balcony overlooking Hazzard Marina and the sparkling bay, creating a true inn-like experience for guests. In total, the main home offers nine bedrooms and eight full baths, thoughtfully arranged to support multi-suite living, intimate events, or a thriving bed and breakfast concept. A separate but attached guest suite lives like a private studio apartment, complete with its own kitchen, full bath, and private entrance, ideal for an on-site host, extended-stay visitors, or an additional revenue stream. Beyond the home, a deep riverfront porch with multiple seating areas and ceiling fans invites morning coffee and sunset cocktails, while Front St Harborwalk, chef-owned restaurants, boutiques, museums, and marinas are just moments away in Historic Downtown Georgetown. Arrange a private showing to explore the many ways 201 River Road can support a distinctive boutique inn, flexible multi-use retreat, or an exceptional coastal residence. Call the listing agent today for a showing!
…By Annonceur International


House with garden and terrace Georgetown (United States)
Set beneath a canopy of beautiful live oaks on a private, heavily wooded 1.20-acre homesite overlooking a tranquil lake, this distinctive four-level DeBordieu Colony estate offers exceptional privacy, timeless craftsmanship, and gracious Lowcountry living. The 5-bedroom residence encompasses approximately 6,636 square feet, with an elevator serving every level. A grand foyer with soaring ceilings introduce the main floor, where heart pine floors add warmth and character. The coffered-ceiling living room features a masonry fireplace, while the formal dining room, family room, eat-in kitchen, wet bar, and expansive screened porch create an inviting flow for entertaining. A private office, laundry room, and generous storage add everyday convenience. Nearly the entire rear of the home opens to a wide screened porch, offering serene views of the lake and surrounding live oaks. Additional front and rear porches and a year-round gazebo provide even more space to enjoy the peaceful setting. Upstairs, the spacious primary suite features a fireplace, dual walk-in closets, and two separate full baths, including one with a soaking tub. Two additional bedrooms on this level each offer a private en-suite bath. The uppermost level provides flexible bonus and storage space. On the ground level, the original garage area has been converted into two additional guest suites, each with a private bath, along with abundant storage. Hurricane shutters offer added protection. Located on a quiet street in DeBordieu Colony, this rare property combines remarkable scale, privacy, and architectural character with access to one of South Carolina’s most distinctive gated coastal communities.
…By Peace Sotheby's International Realty


Seaside house with terrace Georgetown (United States)
This fully-furnished beautiful home is in the ideal location. Only steps from the DeBordieu Ocean Green community's private beach access and the beach! Also there's a serene pond in the backyard plus beautiful marsh views to enjoy from the front porches. All seven spacious bedrooms have ensuite bathrooms. This beach house is a rare opportunity: owned one family, custom designed by Catalyst and built by Jack Singleton. High ceilings, wide halls make for bright large rooms, perfect for gatherings. The outdoor space is equally wonderful with porches, decks, and even a big screened-in porch. Grand old live oaks grace the beautiful lot. Elevator services all floors! Tons of storage inside and also under this raised beach home. This is a Must See. DeBordieu Colony is a gated community filled with the beauty of nature and abundant wildlife. The community offers a boat ramp with access to the creek and many walkways to the beach. Property owners can join the DeBordieu Club which offers a Pete Dye golf course, fitness facility and a variety of restaurants. Coastal living at its best.
…By Peace Sotheby's International Realty


House with garden and terrace Pawleys Island (United States)
Nestled in the heart of Pawleys Island, this beautifully appointed Lowcountry home in Hagley Estates offers the perfect blend of coastal lifestyle and modern comfort. Situated on nearly half an acre and just minutes from the water, this 4-bedroom, 4.5-bath residence spans over 3,600 heated square feet and is designed for both everyday living and entertaining. Inside, the home features a spacious open layout with a living and dining combination, complemented by a well-equipped kitchen with stainless steel appliances, solid surface countertops, a work island, and ample pantry space. A wet bar enhances the entertaining experience, while multiple porches--including a screened porch--invite you to enjoy the outdoors year-round. The primary suite offers a walk-in closet and en-suite shower, while additional bedrooms provide flexibility for guests or family. A dedicated recreation room adds another layer of versatility and entertainment for both owner and guests. Additional highlights include under-home parking with capacity for multiple vehicles, workshop space, boat or RV parking, and a fully fenced yard. With both short-term and long-term rentals allowed, the property offers excellent flexibility as a primary residence, second home, or investment opportunity. Located less than a mile from the nearest public boat ramp, this home provides quick and easy access to the waterways of the South Carolina coast--ideal for boating, fishing, and enjoying the Lowcountry lifestyle. Conveniently positioned near Pawleys Island beaches, golf courses, and dining, this property presents a rare opportunity to own a spacious, amenity-rich home in one of the area's most desirable communities.
…By Peace Sotheby's International Realty


Seaside house with garden and terrace Green Pond (United States)
It begins where the road ends and the water takes over. Beyond Charleston, beyond the crowds, and beyond the pace of everyday life lies one of the South Carolina coast's best-kept secrets. Positioned on 3.4 private waterfront acres in the heart of the ACE Basin, one of the most protected and ecologically significant stretches of coastline on the Eastern Seaboard, this extraordinary deepwater estate offers something that has become nearly impossible to find: complete privacy, protected views, and direct access to a world that will never be developed. Surrounded by thousands of acres of preserved marshland, wildlife habitat, and open water, the property feels remarkably removed from everything, yet connected to the very essence of Lowcountry living... Here, your view is not another house or a crowded shoreline. It is an ever-changing landscape of marsh, sky, and water stretching toward St. Helena Sound. Dolphins pass through the tides. Boats glide quietly along the Intracoastal. Each evening, the sun melts into the horizon, creating the kind of sunset most people only experience on vacation.nnThe home itself was thoughtfully designed to celebrate this setting at every turn. Spanning more than 5,000 square feet across three levels, nearly every room captures panoramic views of the Intracoastal Waterway and surrounding marshes. Expansive covered porches and terraces wrap the home, creating seamless transitions between indoor and outdoor living while providing front-row seats to one of the most spectacular natural backdrops in the Southeast.nnInside, craftsmanship and character define the experience. Custom Charlestowne stained glass welcomes you through the front entry, while maple hardwood floors with Brazilian cherry inlays, hand-painted artisan tilework, extensive crown molding, marble and stone finishes, and three wood-burning fireplaces create a home that feels both timeless and substantial. A three-stop elevator connects each level, blending comfort and convenience into everyday living.nAt the center of the home, a bright and inviting kitchen anchors the living spaces, designed for everything from quiet mornings overlooking the water to hosting family and friends after a day on the boat. Throughout the home, every gathering space was positioned to maximize the extraordinary views that surround the property. The primary suite occupies its own private wing on the second floor, creating a retreat that rivals any luxury resort. Framed by panoramic water views and warmed by its own fireplace, the suite opens directly onto a covered porch overlooking the Intracoastal. Dual executive offices provide an ideal work-from-home environment, while oversized walk-in closets and a spa-inspired bath with soaking tub, oversized shower, and dual vanities complete the experience. It is a space designed equally for productivity, relaxation, and privacy. For those who live life on the water, the dock is every bit as impressive as the residence itself. Extending into deep water along the Intracoastal, the commercial-scale dock features a large covered pier head with extensive seating, two boat lifts, and a floating dock capable of accommodating additional vessels. Whether your passion is offshore fishing, boating to Charleston, exploring the waterways of the ACE Basin, or simply enjoying a sunset cruise, the lifestyle begins just steps from your back door. The outdoor experience continues with a heated saltwater pool, expansive entertaining areas, mature gardens, an oyster-roasting area, climate-controlled storage building, equipment sheds, and thoughtfully curated grounds designed for year-round enjoyment. Modern infrastructure, including fiber optic internet, a whole-home reverse osmosis water filtration system, and an oversized whole-house generator, ensures the property performs as beautifully as it lives. The rarest luxury in today's world is not square footage. It is privacy. It is knowing that the views surrounding you today will remain unchanged decades from now. It is having deepwater access, acreage, protected land, and complete serenity in a single property. Properties like this rarely become available because there are simply no opportunities to recreate them. This is more than a waterfront estate. It is a private coastal sanctuary, a legacy property, and one of the most remarkable offerings on the South Carolina coast.
…By Annonceur International


House with pool and garden Murrells Inlet (United States)
67 Rosebud Ct. offers an exceptional opportunity to own a custom-built home in the beautiful gated community of Collins Creek Landing, featuring direct boat access to the Waccamaw River and Intracoastal Waterway in Murrells Inlet, SC. With five bedrooms and five-and-a-half bathrooms, this thoughtfully designed home combines quality craftsmanship with comfortable living. The first floor features an open living area with soaring ceilings that flows seamlessly into the gourmet kitchen, complete with a spacious hidden pantry, and the dining area overlooking the private backyard. The generous primary suite is also located on the main level and includes a large walk-in closet with direct access to the laundry room for added convenience. Two additional en suite bedrooms, a study, and a half bath complete the first floor. Upstairs, a generous loft provides an ideal secondary living space for family or guests, along with two additional en suite bedrooms and a walk in attic for your storage needs. Outside, enjoy your private backyard retreat from the screened porch featuring an outdoor kitchen and fireplace, or gather around the adjacent fire pit on the patio. Situated on more than a half-acre at the end of a quiet cul-de-sac, the property offers both privacy and convenience, just a short walk from the community pool, clubhouse, and boat launch. Meticulously maintained and truly move-in ready, this is a home you won't want to miss.
…By Peace Sotheby's International Realty


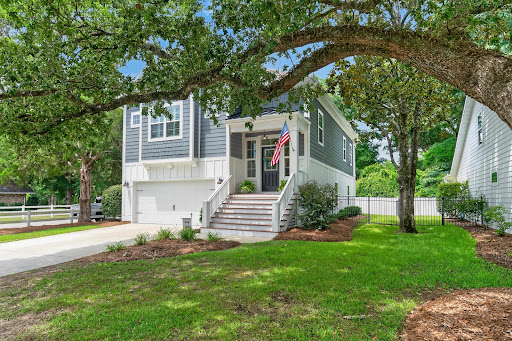


House with garden and terrace Murrells Inlet (United States)
5 Turnbridge Ct. is a beautifully designed Lowcountry-style home in the heart of Murrells Inlet, just minutes from the Marsh Walk, public boat landings with access to the Inlet and Intracoastal Waterway, and the area's beautiful South Carolina beaches. This impeccably maintained four-bedroom, three-and-a-half-bath home features a thoughtfully designed floor plan with the primary suite and main living areas on the upper level. The open-concept kitchen flows seamlessly into the dining and living spaces, creating an ideal setting for both everyday living and entertaining. Step outside onto the upper deck to enjoy the coastal breeze. The lower level offers three additional bedrooms, two full bathrooms, an upgraded laundry room, and a versatile flex space that can be used for a variety of different purposes. The two-car garage provides ample space for vehicles and/or beach and boating gear, while the backyard patio offers a comfortable spot to relax and enjoy the outdoor setting. This is your chance to own a true gem in one of the most desirable coastal towns in the Carolinas!
…By Peace Sotheby's International Realty


House with pool and terrace Murrells Inlet (United States)
Oceanview Luxury Retreat - Private Pool - Elevator - Steps to Beach Welcome to 601 N. Waccamaw Drive, a beautifully designed coastal retreat in Murrells Inlet offering ocean views, upscale amenities, and an unbeatable location just steps from the beach. This spacious home is ideal for families and groups seeking both relaxation and entertainment, while also boasting an incredible rental history with repeat guests. This 5-bedroom, 5.5-bathroom home is thoughtfully designed to deliver comfort, privacy, and a true beachside experience. Step into a bright, open-concept living area filled with natural light and coastal charm. Large windows showcase views of the Atlantic Ocean, creating a relaxing and inviting atmosphere throughout the home. The fully equipped kitchen is perfect for hosting, featuring: - Two stainless steel refrigerators. - Granite countertops - Spacious seating for dining and gathering - Breakfast bar for casual meals - Wet bar for entertaining Whether preparing a family dinner or enjoying a quick breakfast before heading to the beach, this space is built for convenience and connection. Each bedroom offers its own private ensuite bathroom, ensuring comfort and privacy for all guests. Two oversized primary suites include private balconies, perfect for enjoying morning coffee or unwinding in the evening with ocean breezes. The outdoor space is designed for relaxation and fun: - Private saltwater pool - Hot tub - Expansive pool deck with lounge space - Gas and charcoal grill for cookouts - Tropical landscaping for added privacy There is also covered parking beneath the home, including space suitable for larger vehicles. Located directly across the street from beach access, you can walk to the ocean in minutes. Nearby attractions include: - Garden City Pier (walking distance) - Surfside Beach Pier - Murrells Inlet MarshWalk with top seafood restaurants and nightlife - Golf courses, fishing charters, and water sports Guest Access & Features - Private elevator for easy access to all levels - Ocean views from multiple areas - Self check-in - High-speed WiFi - Washer and dryer Why Guests Love It - Steps to the beach with ocean views - Spacious layout with private bathrooms for every bedroom - Resort-style outdoor space with pool - Perfect for large families and groups - Proven rental history with repeat guests This property delivers the full coastal experience with luxury, space, and location all in one. Measurements and square footage are not guaranteed. Buyer or buyer's agent to verify all information.
…By Annonceur International


House with pool and terrace Murrells Inlet (United States)
Oceanview Luxury Retreat - Private Pool - Elevator - Steps to Beach Welcome to 601 N. Waccamaw Drive, a beautifully designed coastal retreat in Murrells Inlet offering ocean views, upscale amenities, and an unbeatable location just steps from the beach. This spacious home is ideal for families and groups seeking both relaxation and entertainment, while also boasting an incredible rental history with repeat guests. This 5-bedroom, 5.5-bathroom home is thoughtfully designed to deliver comfort, privacy, and a true beachside experience. Step into a bright, open-concept living area filled with natural light and coastal charm. Large windows showcase views of the Atlantic Ocean, creating a relaxing and inviting atmosphere throughout the home. The fully equipped kitchen is perfect for hosting, featuring: - Two stainless steel refrigerators. - Granite countertops - Spacious seating for dining and gathering - Breakfast bar for casual meals - Wet bar for entertaining Whether preparing a family dinner or enjoying a quick breakfast before heading to the beach, this space is built for convenience and connection. Each bedroom offers its own private ensuite bathroom, ensuring comfort and privacy for all guests. Two oversized primary suites include private balconies, perfect for enjoying morning coffee or unwinding in the evening with ocean breezes. The outdoor space is designed for relaxation and fun: - Private saltwater pool - Hot tub - Expansive pool deck with lounge space - Gas and charcoal grill for cookouts - Tropical landscaping for added privacy There is also covered parking beneath the home, including space suitable for larger vehicles. Located directly across the street from beach access, you can walk to the ocean in minutes. Nearby attractions include: - Garden City Pier (walking distance) - Surfside Beach Pier - Murrells Inlet MarshWalk with top seafood restaurants and nightlife - Golf courses, fishing charters, and water sports Guest Access & Features - Private elevator for easy access to all levels - Ocean views from multiple areas - Self check-in - High-speed WiFi - Washer and dryer Why Guests Love It - Steps to the beach with ocean views - Spacious layout with private bathrooms for every bedroom - Resort-style outdoor space with pool - Perfect for large families and groups - Proven rental history with repeat guests This property delivers the full coastal experience with luxury, space, and location all in one. Measurements and square footage are not guaranteed. Buyer or buyer's agent to verify all information.
…By Annonceur International


House with garden and terrace Beaufort (United States)
In 1976, George Cantor, travel editor of the Detroit Free Press, visited Beaufort, SC. It was his custom, when traveling through fine, atmospheric towns, to play a game called After I Make the Bundle, This Is Where I Settle Down and Get Serious About Writing in That House Right Over There. Cantor wrote, I saw my ideal house almost every time I turned a corner. However, his first choice, as the clear-cut winner, was the Waterhouse home, which is better known as the Lewis Reeve Sams House, after its builder. The antebellum Lewis Reeve Sams House at 601 Bay Street, Beaufort, has been described as a ''wedding cake'' mansion with its double-tiered columned piazzas stacked like layers of an elegant confection. It is known colloquially as The Prince of Tides House since its cameo appearance the 1991 film adaptation of Pat Conroy's novel by that title. Perhaps most remarkable is the home's extraordinary history. Situated on the highest point in downtown Beaufort, the property has attracted inhabitants since the time of indigenous peoples, with artifacts discovered on site bearing witness to centuries of occupation. During the Civil War, the house initially served as Hospital No. 14 for wounded Union officers. Then, in 1863, the house served as home and headquarters for Brigadier General Rufus Saxton. A Medal of Honor awardee, General Saxton, was appointed military governor of the Department of the South by President Abraham Lincoln in May 1862 and was involved with the Port Royal Experiment. Following the war, the Sams family reclaimed the property before eventually selling it. In 1907, during the devastating fire that destroyed much of Beaufort, owner George Waterhouse of Maine rallied workers from his waterfront cotton gin to continuously douse the home with water, preserving this remarkable landmark. For sixteen years, beginning approximately in 1984, the residence operated as The Bay Street Inn before once again returning to its role as one of Beaufort's most treasured private homes. Built in 1852 by wealthy cotton planter Lewis Reeve Sams, who owned half of Dataw Island and two other plantations, this home is the landmark entrance to the historic waterfront neighborhood, The Point. It is an enduring example of the Beaufort Style of Architecture, a refined interpretation of the Greek Revival period. Its signature low-pitched roof with one of only a handful of remaining parapets in Beaufort and distinctive T-shaped floor plan were designed to capture cool river breezes. The south-facing fluted Ionic-over-Doric columns were each carved from massive trees harvested on Sams's Dataw Island plantation and transported to Beaufort by boat. A stately exterior white marble staircase leads to the elevated main level, where a gracious 35-foot foyer welcomes guests and opens to two grand double parlors. A sweeping interior staircase leads from the foyer to the upper floor. Original heart pine floors run throughout the home. Large windows adorned with intricate acanthus leaf carvings, many still featuring their original wavy glass, flood the interiors with natural light. There are eight fireplaces with original mantels, including two black marble mantels imported from Italy, remaining in the home, with most converted to gas logs. Twelve-foot ceilings and deep picture-frame crown molding add timeless elegance to every room. One of the double parlors has been transformed into a formal dining room featuring custom handmade wallpaper commissioned in San Francisco. The original ceiling medallion beautifully depicts crops once grown on Lewis Reeve Sams's Dataw plantation. The main level also includes a library, family room, kitchen, butler's pantry, and powder room. There is an exterior door and porch leading from the library to the back lawn. The second-floor staircase opens into a wide foyer leading to three guest bedrooms, each with a private bath, and an expansive primary suite complete with a full bath and walk-in closets. The laundry room is located conveniently on this floor. From the second-floor piazza, a panoramic view stretches from Elliot Park across the Beaufort River to the bluffs of Factory Creek. Designed for flexibility, the private ground floor level functions beautifully as an in-law suite or long-term rental. There are two separate exterior entrances, an interior staircase, and elevator access to the elevated main floor. This level includes two bedrooms, two full baths, a den, a full kitchen with laundry, a utility room, and a private exercise room. The foyer on this level is paved with original colonial ship ballast, Welsh bluestone. There is an under-piazza paved brick patio facing the Beaufort River on this level. Set on a beautifully landscaped half-acre corner lot, the property features a jasmine- and wisteria-covered pergola, a formal parterre garden with brick walkways, a stone patio, citrus trees, and two driveways accommodating up to four vehicles. Separating the driveways is the original wash house, one of only a few remaining in Beaufort.
…By Annonceur International


House with pool and terrace Myrtle Beach (United States)
Custom finishes, resort-style amenities, and a private heated saltwater pool-welcome to 309 Welcome Dr! Built in 2023, this impressive stucco home in Plantation Lakes offers thoughtfully designed living space with custom features and exceptional indoor-outdoor living. From the moment you enter the welcoming foyer, the attention to detail is evident. The main living area features a gas fireplace, custom ceiling detail, and quad sliders that open to the rear covered porch and private pool area, creating an ideal space for entertaining or simply enjoying the Carolina lifestyle. The gourmet kitchen is designed for both everyday living and entertaining, featuring quartz countertops, an oversized island, gas cooktop, vent hood, wall ovens, and pantry. A formal dining area adjacent to the kitchen provides the perfect setting for everything from casual family dinners to entertaining guests. The spacious primary suite offers a tray ceiling and luxurious bath with a jetted soaking tub, quartz-tiled shower, dual vanities, and quartz slab backsplash. The oversized primary closet is exceptionally appointed with custom organizers and a center dresser island. The desirable split-bedroom floor plan provides privacy and flexibility. A secondary suite on the main level includes a large closet and private attached bath, with an additional guest bedroom and bath. Upstairs, you'll find another full bath, a guest bedroom, and an additional bedroom/bonus room-perfect for guests, a home office, media room, or whatever fits your lifestyle. A walk-in attic provides valuable additional storage. Additional custom features include a central vacuum system, Laundry Room and half bath, adding convenience and functionality to this thoughtfully designed home. Step outside and discover your own private retreat. The rear covered porch features a complete outdoor kitchen, making it the perfect spot for grilling, dining, and entertaining. Beyond the porch, the in-ground heated saltwater pool is surrounded by expansive porcelain pavers and complemented by an attached outdoor pool half bathroom and outdoor shower, creating the ultimate backyard retreat. The oversized six-car driveway provides plenty of room for vehicles and guests. And then there's Plantation Lakes! Residents enjoy an impressive collection of amenities, including two large swimming pools connected by waterfalls, a family splash area, a quieter adult pool section, tennis courts, fitness center, day boat docks, and so much more. 309 Welcome Dr combines custom construction, flexible living space, and resort-style amenities in one exceptional Plantation Lakes home. Come see it for yourself-you may not want to leave!
…By Annonceur International


House with pool and garden Lugoff (United States)
Space, privacy and a great outdoor oasis all come together with nearly 2,700 square feet of living, with 2 garages, almost 2 acres, and a saltwater pool! What more could you need!? A welcoming foyer opens to the formal dining room and great room, where high ceilings, hardwood floors and a fireplace create a comfortable central living space. The kitchen features granite countertops, generous cabinetry and easy access to the adjoining sunroom overlooking the pool and backyard.The main level features a split floor plan with three bedrooms, including a spacious primary suite with two walk-in closets and a large private bath. Two additional bedrooms and a full bath are located on the opposite side of the home for added privacy. Upstairs, a large fourth bedroom, with its own full bath, offers flexible space for guests, a recreation room, playroom or home office. The outside is just as impressive and designed for entertaining and everyday enjoyment with a large rear deck, saltwater in ground pool, mature landscaping and a private backyard setting on almost 2 acres. There is even a small stream/creek to the back of the property line, perfect for wildlife, adventures and fun. In addition to the attached two-car garage, there is a detached single-car garage with an approximately 200-square-foot finished pool room. The space currently has finished walls, painted concrete floors, electricity and plumbing, providing additional flexibility for future use or potential conversion to heated and cooled living space. Additional features include a gas fireplace (plumbed with propane gas logs, but no tank on site) multi-zones for HVAC, Hardi-plank siding, a security system and a well for the irrigation. All conveniently located near schools, shopping, grocery stores and downtown amenities, with easy access to I-20.
…By Peace Sotheby's International Realty


House with pool and terrace Myrtle Beach (United States)
Beyond the gates of The Bluffs on the Waterway lies a residence where every detail was designed to create a lifestyle as extraordinary as its setting. Perfectly positioned on .42 acre this custom-built estate offers an exceptional opportunity for those who appreciate luxury without compromise. Situated on 2 lots, this is one of the most unique properties in the community. The main residence offers 3 spacious bedrooms, plus a home office that could be used as a 4th bedroom, along with 2-and-a-half bathrooms all on 1 floor. The primary bedroom has tray ceilings, a custom stone gas fireplace with recessed TV and double doors leading to your outdoor courtyard. From the moment you enter to stepping outside in your private retreat, this home will invite you in. The effortless open floor plan has plenty of details to impress. At the heart of the home, the grand great room is anchored by a dramatic custom stone gas fireplace, abundance of windows allowing natural light in, and coffered ceilings creating a warm yet sophisticated gathering place where elegant entertaining and everyday living come together seamlessly. Connected by a covered breezeway you will find 1024 square feet of additional living space featuring a kitchenette and pantry, spacious recreation room with coffered ceilings, recessed 85 TV with built in cabinetry, full bathroom with a tiled shower, and oversized closet storage. Endless possibilities for entertaining as a pool house, private guest residence, elegant mother-in-law suite, or exceptional multigenerational living area. A generous three-car garage with abundant shelving leads to yet another private finished suite above, complete with its own exterior entrance, and full bathroom. An ideal space for overnight guests, a home office, fitness studio, media room, or secluded retreat. Additional storage attic space as well. Step outside and this estate truly comes to life. This gorgeous outdoor living area is spectacular! Discover your own private resort with a stunning 18x36 heated swimming pool and spa with tanning ledge that is surrounded by an expansive travertine pool deck, outdoor shower, flagstone garden and grassy lawn area creating a setting that feels more like an exclusive retreat than a private residence. A fully equipped outdoor kitchen with gas grill and plenty of seating will transform every gathering into an unforgettable experience. Relax in the tranquil courtyard listening to the fountain providing you the perfect backdrop for peaceful moments. The Bluffs on the Waterway is an Intracoastal Waterway gated community with direct access to the waterway, boat storage, community pool, tennis courts, playground, 2 clubhouses with 1 situated on the waterway. If you are searching for a unique property with endless opportunities, you will not want to miss this amazing property. Some photos have been virtually staged.
…By Annonceur International


Contemporary house with garden and terrace Okatie (United States)
A perfect blend of traditional Lowcountry architecture and contemporary design, this just-completed renovation on Spring Island delivers a home that captures the very best of coastal living. With mesmerizing southeasterly vistas over Little Sister Pond and the tidal marshes to Colleton River, this residential compound simultaneously boasts features that are well suited for a night of solitude or celebrating life with family and friends. Nestled on a lush and thoughtfully landscaped 2.18-acre home site, the 4,604 square foot, 4-BR, 4.5-bath residence affords owners and guests the ultimate in comfort. Every room in the home is defined by expansive glass windows and doors that frame panoramic views filled with natural light. The main floor is the home's centerpiece, featuring an extraordinary kitchen/back kitchen design that opens to the dining room, living room, and habitat just outside. Adjacent are three decks that include two fireplaces (one utilizing gas, the other wood) and a screened porch suited for dining alfresco. The ground level offers the same waterscape scenery, comprised of a sumptuous primary suite, dressing room, and bath, including an outdoor shower. A guest en suite, office, powder room, laundry room, and crow's nest with a viewing deck are included in the main quarters. The guesthouse provides quietude and conveniences, including a generous living area, kitchenette, two more en-suite bedrooms, and separate laundry. A brand-new oversized climate-controlled 3-car garage rounds out the compound. New tabby and Savannah Grey brick walkways guide arrival, complemented by lush landscaping that integrates the home into its surroundings. Spring Island is a 3,000-acre barrier island community that is home to just 400 residents and dedicated to nurturing its reputation as one of the East Coast's premier enclaves, including world-class amenities.
…By Annonceur International


House with terrace Okatie (United States)
Looking for timeless luxury in a quiet, serene neighborhood that offers world-class amenities within a gated and secure island community? Then you must see and make this meticulously designed custom home built by Sunset-Life Properties your new sanctuary! Located on the green of Tom Fazio's Magnolia 4 golf hole, par 4, this home has far more elegant features than can be listed here. No expense was spared to have the finer things in life! GE Monogram appliances including 42 side by side refrigerator, 36 gas range with 6 burners and pot filler in backsplash above, Double Oven in addition to oven in range, 24 Dishwasher, Microwave, and 2 sets of Double Drawer Refrigerators both in the Kitchen and Bonus Bar above on the Second Floor. Both areas also have Scotsman 30 lb Gourmet Ice Makers, and the home is even furnished with Electrolux stacked front loading 4.5 cft Washer and 8 cft Dryer. The cabinets are 3/4 plywood Wood-Mode and Brookhaven luxury brands with walnut interior, dovetail construction, and soft close. An Isokern propane fireplace is in the Family Room and 3CM custom granite countertops are installed throughout the home. PLAY Custom Home Technology is installed in this home with predefined engraved labeled switches making it easy to push the right one. This home even features areas prepped for an outdoor kitchen on a separate Grill Porch and a bar area on the Screened Porch. Spray foam insulation thoughout this home with 3 zones for AC and jamb switches for closet lights. This home is a MUST SEE along with the Callawassie Island Community!!!
…By Annonceur International


House with terrace Bluffton (United States)
Built in 2019 by Front Light Building Company, this custom-crafted home combines timeless Lowcountry charm paired with a layout that truly supports the way people live, work, and host. Perfectly positioned on a prominent corner homesite in the sought-after community of Oldfield, this home offers serene lake views and a lifestyle defined by comfort, flexibility, and connection to nature. Surrounded by peaceful natural beauty, the setting is as impressive as the home itself. Inside, a welcoming foyer opens into a bright, open-concept living space centered around a well-appointed island kitchen with generous prep space and effortless flow to the main gathering areas - ideal for both everyday living and entertaining. Just beyond, a full-length screened porch overlooks the lake, creating a true outdoor living and dining area to enjoy year-round. One of the most valuable features of this home is found on the main level: a spacious primary suite with dual walk-in closets, along with a secondary en-suite bedroom also on the first floor. Whether hosting visitors, accommodating in-laws, or working from home, the flexibility of two private main-level suites is a rare and meaningful advantage. A newly renovated laundry room adds another thoughtful touch, featuring custom cabinetry, dedicated folding space, and hanger storage, along with a designated mudroom entry that keeps daily life organized and effortless. Upstairs, two additional bedrooms share a full bath, while a spacious loft with a private half bath offers the perfect setting for a media room, playroom, or private retreat. Just off the loft, a smaller flex space adds a thoughtful bonus ideal for a homework nook, hobby room, or quiet workspace. Expansive conditioned walk-in storage provides exceptional functionality. A sideload two-car garage plus golf cart bay completes the package. Located within the gates of Oldfield, residents enjoy access to golf, fitness, waterfront amenities, and a true sense of community all within easy reach of Bluffton, Beaufort, and Hilton Head. 1 Nightshade Lane offers the best of Lowcountry living-refined design, flexible spaces, and a setting that feels both private and connected.
…By Annonceur International


Seaside house with pool and terrace Myrtle Beach (United States)
Welcome to 213 76th Avenue North, Myrtle Beach, SC 29572, a remarkable triplex located in the prestigious Golden Mile area. This property comprises three expansive units, each offering over 4,000 square feet across three stories. Each unit features 8 bedrooms and 7.5 bathrooms. Each unit offers two kitchens and two living rooms. All 3 units are offering a total of 24 bedrooms and 22.5 bathrooms for the entire triplex. Enjoy Key Features such as Spacious Layout: Each unit boasts a generous floor plan with balconies on all three levels, providing ample space for relaxation and entertainment. Each unit offers a private elevator and a parking garage. Proximity to the Beach: Nestled on the beach side in the northern part of Myrtle Beach, known as the Golden Mile, this property is just steps away from the pristine shores, offering easy access to sun, sand, and sea. Private covered parking under each unit accommodates 4-5 cars, private egress, fenced and tree surrounded patio. Common area includes a shared outdoor pool. Each unit offers a PRIVATE ELEVATOR access from garage level to all floors. The First floor features 3 bedrooms, 3 bathrooms, a recreational room, and a full size kitchen with stainless steel appliances and granite countertops. The Second floor offers 2 bedrooms, 1.5 bathrooms, a master suite with a master bathroom, a ceramic tiled walk-in shower, a whirlpool tub, and a dual sink bowl vanities, a large Living room, and a large dining area. The Second floor is also equipped with an oversized full kitchen featuring granite countertops, stainless steel appliances, a work island, and a pantry. The Third floor offers 3 bedrooms, 3 bathrooms, a laundry room (with a full-size washer/dryer) and an additional Living room. This property must be seen to be appreciated - lots of upgrades such as recessed lighting, and ceramic tile & wood flooring throughout! The area is replete with a variety of restaurants, bars, and retail stores, catering to diverse culinary tastes and shopping preferences. The property's prime location provides convenient access to a plethora of attractions along the Grand Strand: Broadway at the Beach: A vibrant shopping, dining, and entertainment complex featuring attractions like Ripley's Aquarium and WonderWorks. Myrtle Beach Boardwalk: A scenic oceanfront boardwalk offering shops, restaurants, and the iconic SkyWheel. Barefoot Landing: A unique shopping and entertainment destination located along the Intracoastal Waterway. Brookgreen Gardens: A National Historic Landmark renowned for its American figurative sculptures, meticulously maintained gardens, and the Lowcountry Zoo. Myrtle Beach State Park: A coastal preserve offering hiking trails, picnic areas, and a fishing pier. Family Kingdom Amusement Park: A seaside amusement park featuring rides and games for all ages. The Market Common: A lifestyle center offering upscale shopping, dining, and entertainment options. T.I.G.E.R.S. Myrtle Beach Safari: An interactive wildlife experience featuring guided tours with exotic animals. The property is located nearby sports centers offer a variety of activities, including tennis, basketball, and fitness classes, catering to active lifestyles. Reputable healthcare providers such as Grand Strand Medical Center and Conway Medical Center are within a short drive, ensuring peace of mind for residents. This property presents an excellent investment opportunity on THE GOLDEN MILE. Its substantial size and prime location making it a sought-after choice for vacationers seeking spacious accommodations near the beach. Short term rental and long term rental are allowed. Experience the epitome of coastal living at 213 76th Avenue North, where luxury, convenience, and opportunity converge. Income Reports are availabe upon request.
…By Annonceur International


House with pool and terrace Bluffton (United States)
At 10 Oldfield Village Road, a new Lowcountry Lifestyle begins with what you do not inherit: someone else's floor plan, updates, or compromises. Framed by Red Oak Lake, distant golf views, and a wooded preserve beyond, this 2026-built Lowcountry residence offers the rare satisfaction of brand-new construction in one of the area's most distinctive private communities. Set on a .53-acre estate lot, the home spans 3,220 sq ft with 4 bedrooms, 4 baths, and a bonus room/home office, blending classic Lowcountry architecture with modern livability. A full metal roof gives the home lasting presence, while the unusually oversized attached garage sets it apart in Oldfield, where detached garages are more common. With heightened ceilings, the space is ideal for future car lift potential, substantial storage, kayaks, gear, or collector vehicles. Inside, the floor plan is designed for how today's luxury buyers actually live: open yet composed, light-filled without wasted space, and flexible for entertaining, working from home, or hosting extended guests. The kitchen anchors the main living area, keeping the cook connected to conversation and the view, while the living and dining spaces flow naturally together. The private primary suite offers quiet separation, generous scale, and a true retreat-like feel, while each secondary bedroom is thoughtfully placed for comfort and privacy. The bonus room adds the versatility buyers want but rarely find executed this well.Outside, the setting creates an immediate sense of permanence: lake in the foreground, golf and preserve views beyond, and an estate-sized homesite that feels established from day one. Oldfield offers a richly layered Lowcountry lifestyle with golf, river and outfitter access, wellness and equestrian amenities, dining, events, and scenic trails. For the buyer who wants new construction, a private-community lifestyle, and originality over resale repetition, 10 Oldfield Village Road is more than a home. It is the chance to be first.
…By Annonceur International


House with pool and garden Lugoff (United States)
Back on the market and better than ever! Situated on approximately one acre in Lugoff, this beautifully updated 3-bedroom, 2-bath home offers the perfect combination of modern improvements, flexible living space, and outdoor enjoyment. At the heart of the home, the spacious living room features soaring vaulted ceilings, exposed beams, and a brick fireplace that creates a warm and inviting focal point. An additional flex room just off the main living area is ideal for a home office, game room, playroom, office, workout room or second living space. The newly renovated eat-in kitchen features new cabinetry, updated finishes, and a clean design with plenty of room for everyday meals and entertaining. The primary suite includes a private bath with a walk-in shower and dual shower heads, while two generously sized secondary bedrooms share a full bath. Outside, a brand-new deck overlooks the backyard and newly lined in-ground pool, all enclosed by a privacy fence. One of the property’s most impressive features is the detached garage and workshop offering more than 1,400 square feet of space and its own bathroom, perfect for storage, hobbies, equipment, or mechanical work. Enjoy the privacy and possibilities of a one-acre setting while remaining conveniently located near Lugoff, Camden, and Columbia. Schedule your private tour today!
…By Peace Sotheby's International Realty
'%20stroke='%23DDAA3A'%20stroke-width='1.909'%20stroke-linecap='square'%20stroke-linejoin='bevel'/%3e%3c/svg%3e)
Receive by email any new listing that may match your search criteria
Your criteria :
- For sale
- Moncks Corner, United States, +30 km
- Houses
- Terrace
By validating this form, you accept the general conditions of use of Le Figaro Properties.